$374,900 110 Blazing Star Drive, Savoy
Home Summary
See pictures of the home!
Information about the area around the home (schools, stores, buslines, etc.)
Calculate Monthly Payments On This Home
Detailed information including room dimensions and more!
My Rating:
Remove Rating
MRD12661213  /    110 Blazing Star Drive, Savoy, IL 61874 $374,900


Bedrooms: 3 County: Champaign
Full Baths: 2 Town: Savoy
Half Baths: 1 Lot Size: 55 X 120
Total Baths: 3 Apx Age: 11-15 Years
Garage: 2 Year Built: 2011
Subdivision: Grade School: Unit 4 Of Choice
Jr. High: Champaign/Middle Call Unit 4 351
PIN: 032036440020 Senior HS: Central High School
Legal:
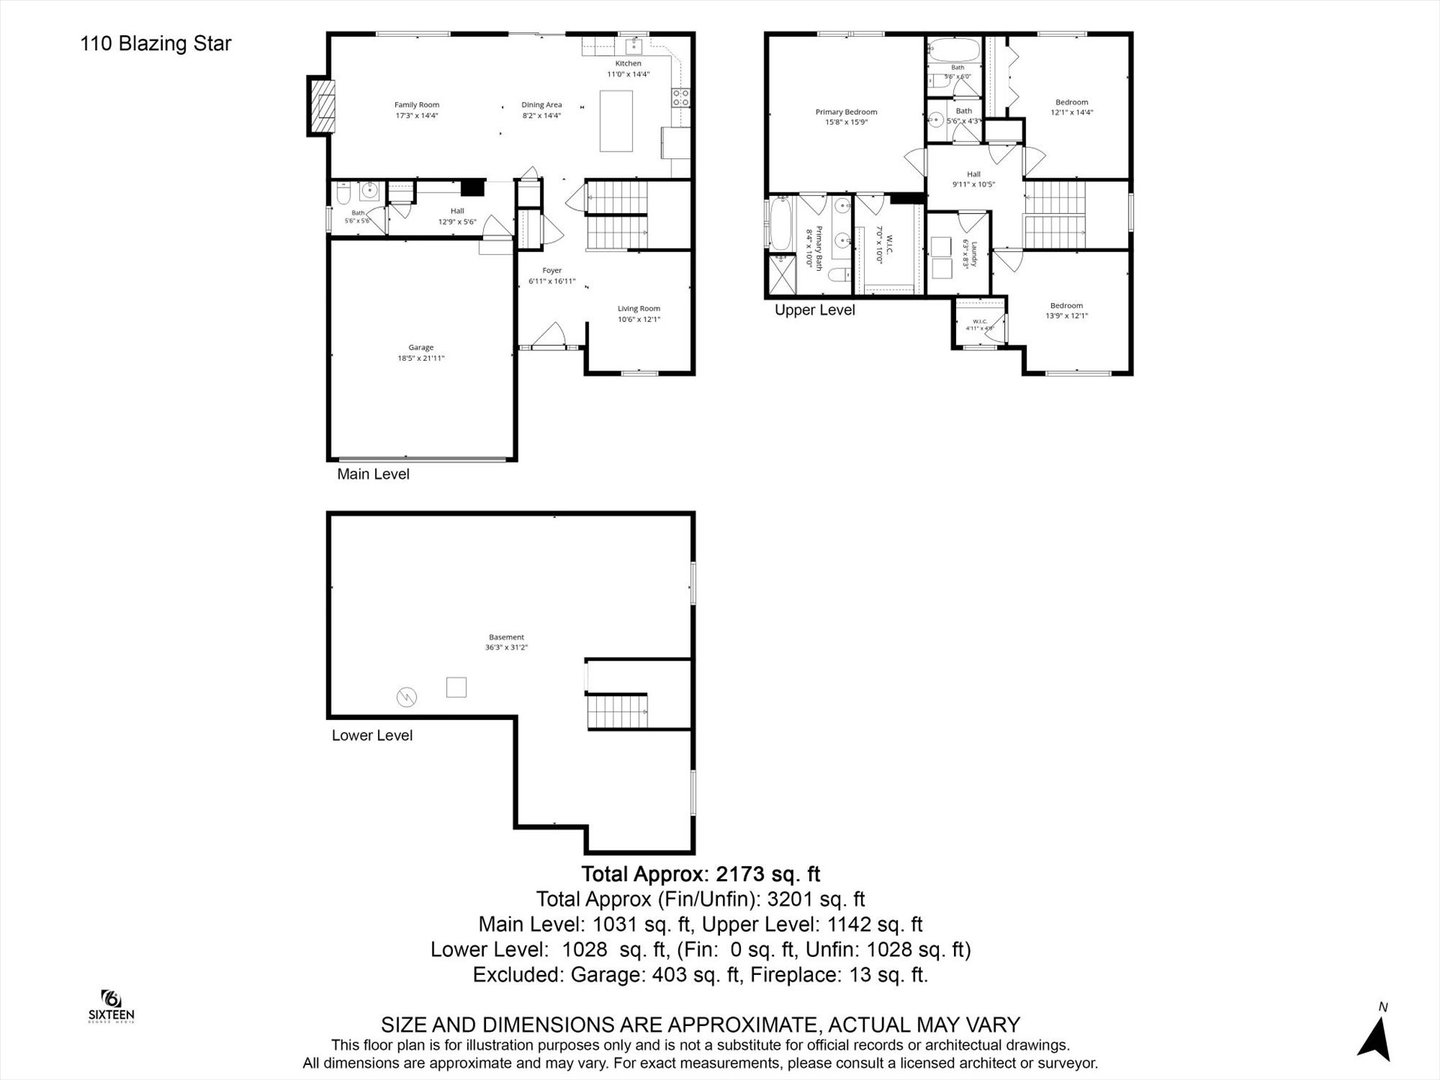
  Room Dim. Level Floor Bath   Room Dim. Level Floor Bath Level Square Footage
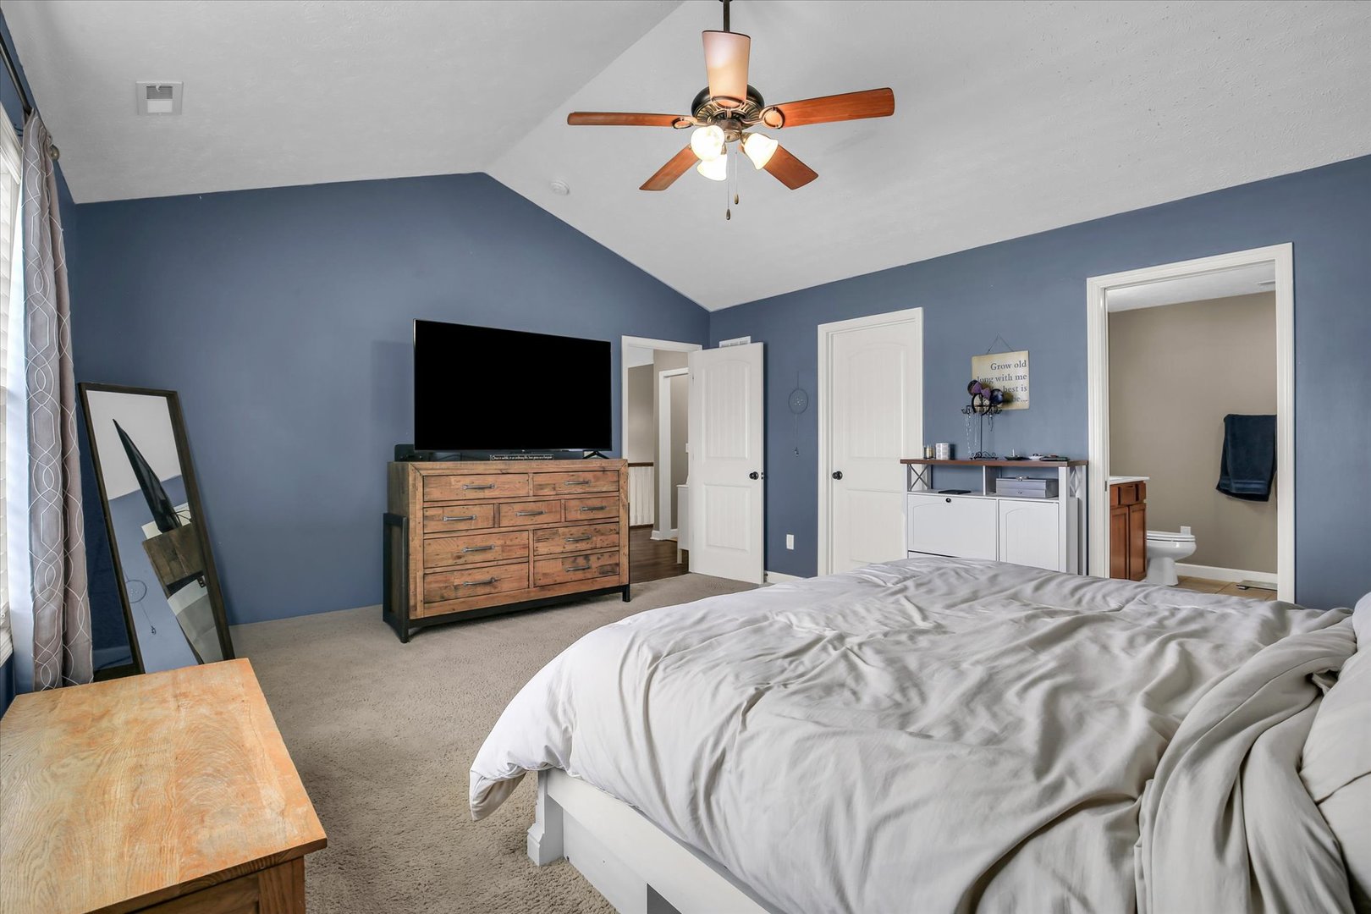
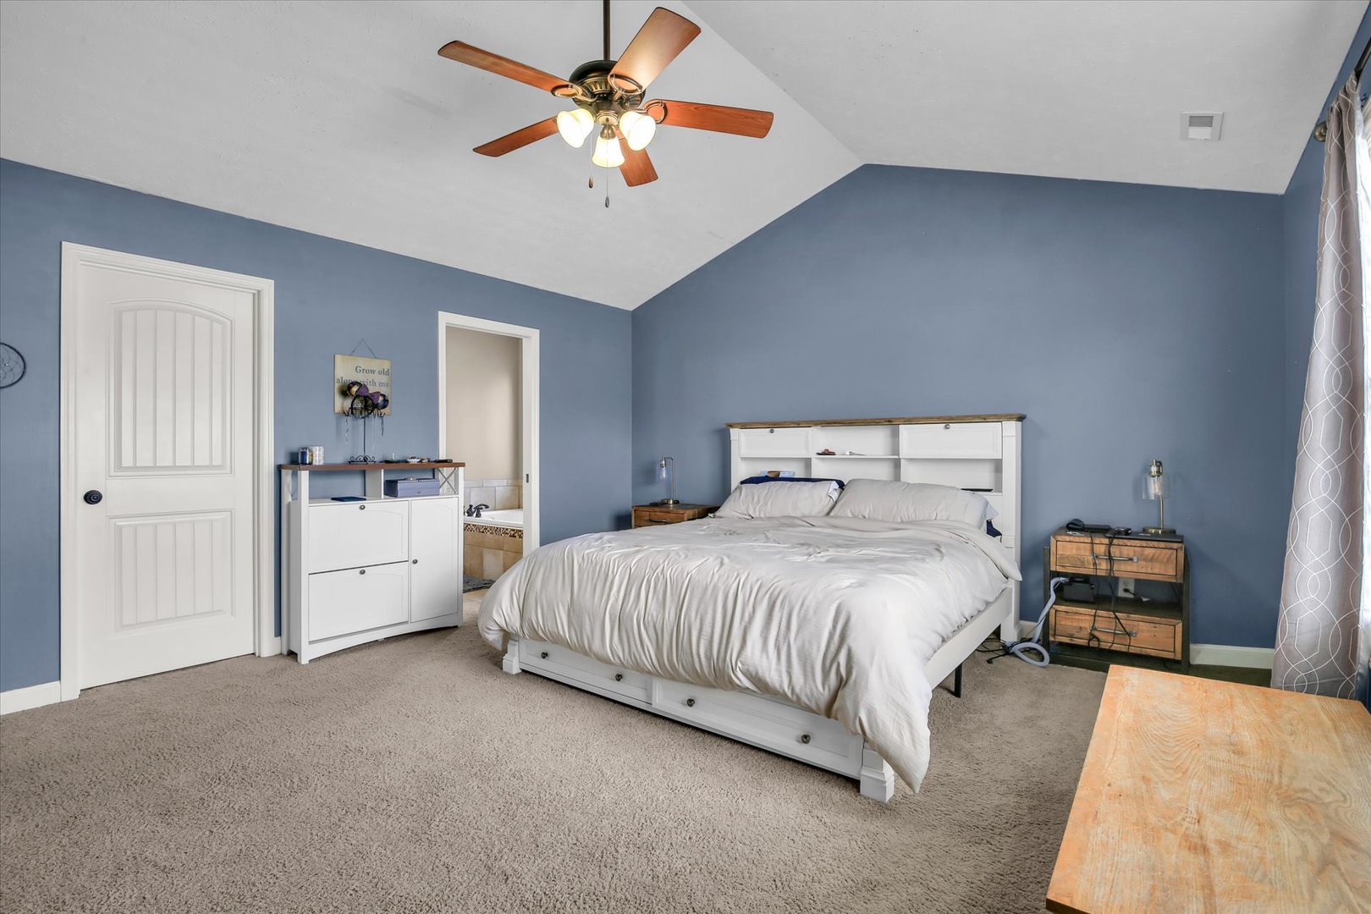
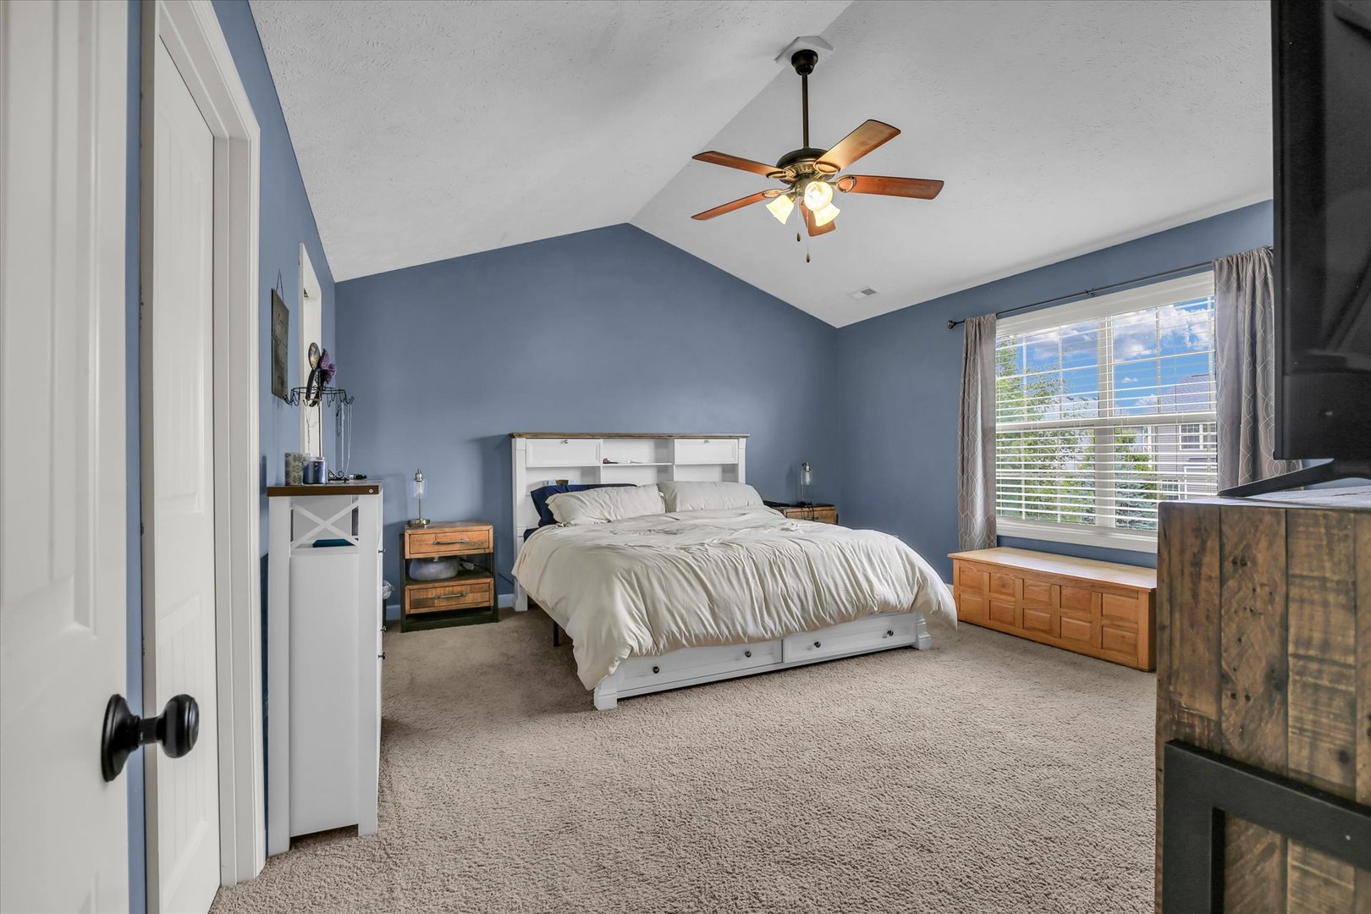
Living Room: 15X14 Main Carpet   Bedroom 1: 17X14 Second Carpet Full Upper SF: 1,031
Dining Room: 11X10 Main Carpet   Bedroom 2: 12X11 Second Carpet   Main SF: 1,142
Kitchen: 21X14 Main Ceramic Tile   Bedroom 3: 14X12 Second Carpet  
Family Room: N/A   Bsmnt SF: 1,028
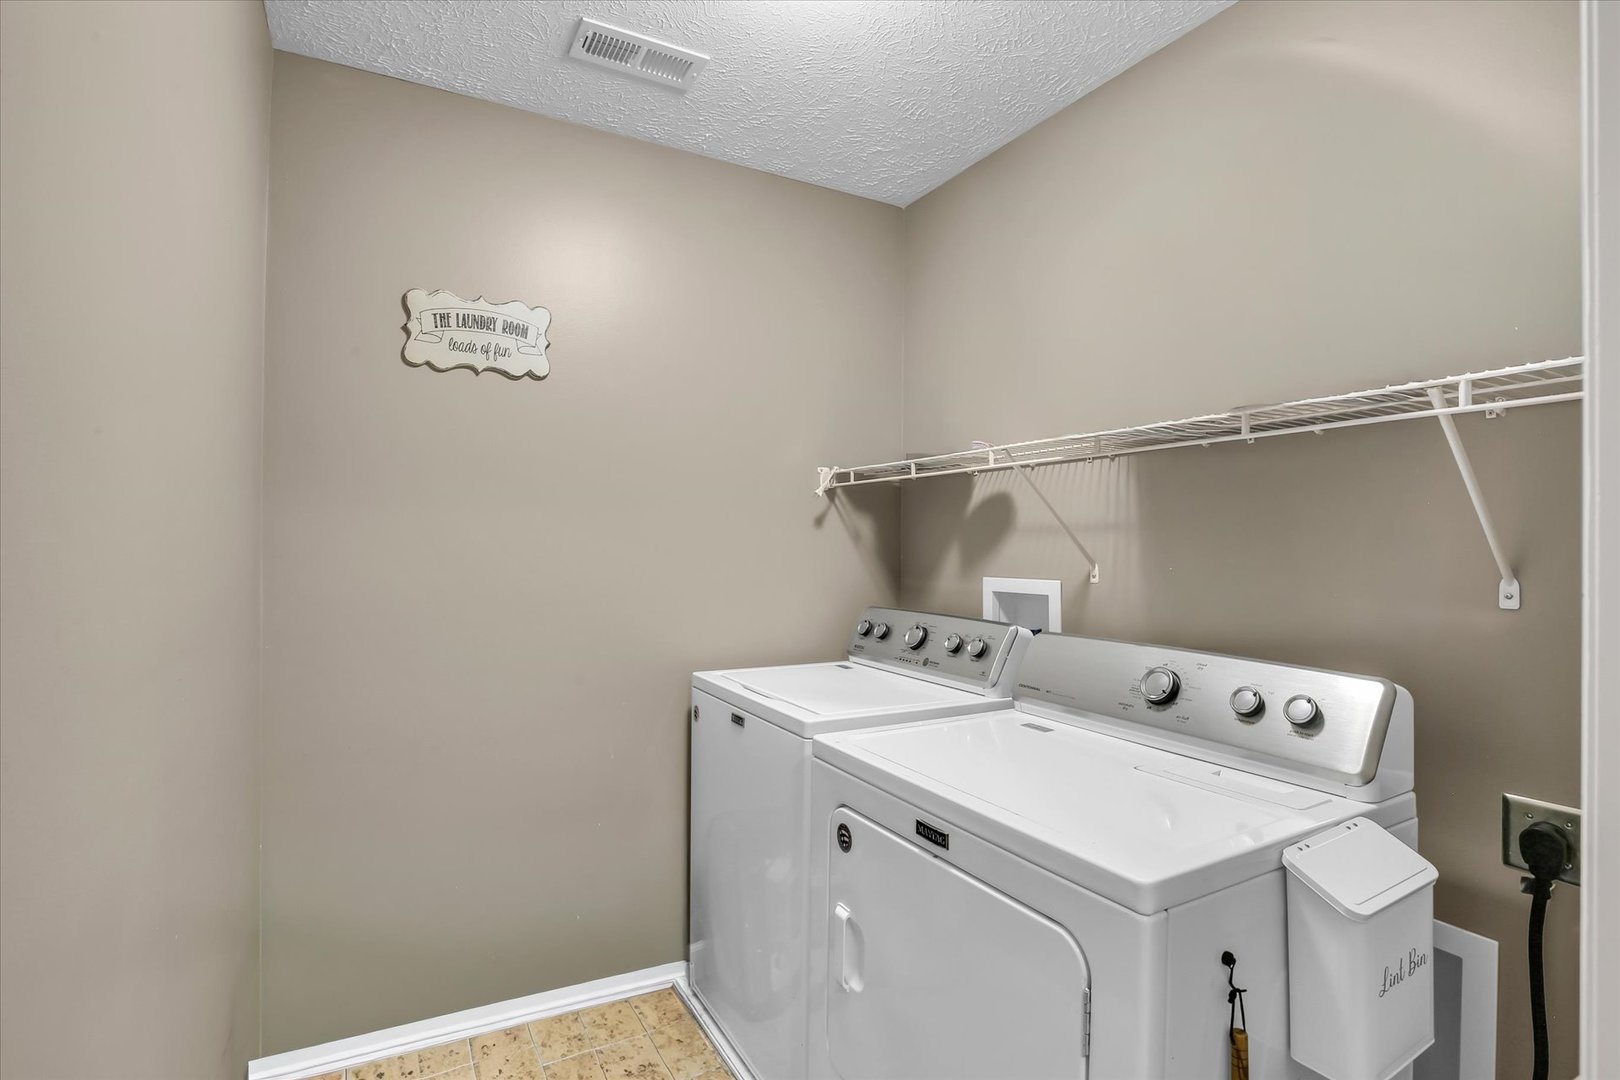
Laundry Room: 6X6 Second Ceramic Tile   A1 N/A Finished. SF: 2,173
A2: N/A A3: N/A  
Tax Yr: 2025 Real Estate Tax: $8,079 Tax Exemptions: Homeowner
Association Fees: $100 / Annually
Family Room: No Fireplace: Yes Dining Room: Yes
Foundation: New Const: 0   Front Door Faces:
Architecture: Sewer: Heat:
Outbuildings: Water: AC:
Exterior: Foundation Material:  
Fireplace: Appliances:
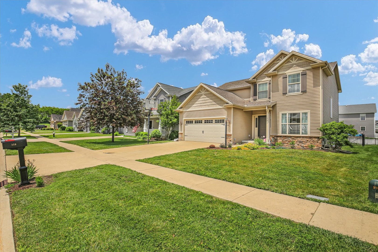
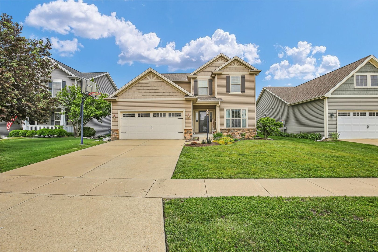
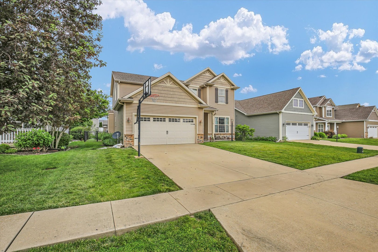
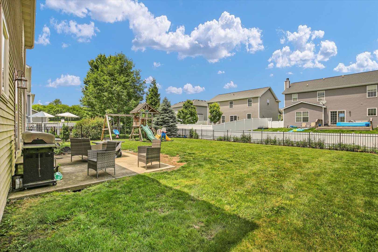
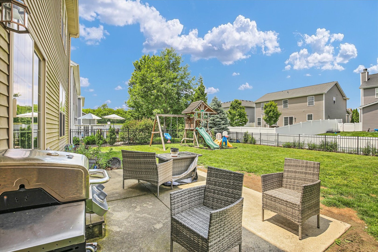
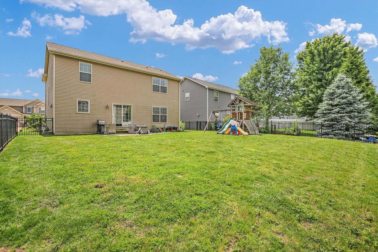
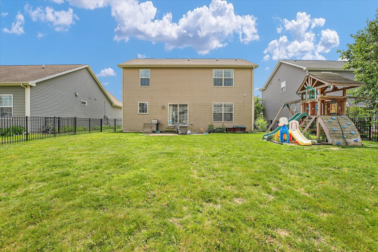
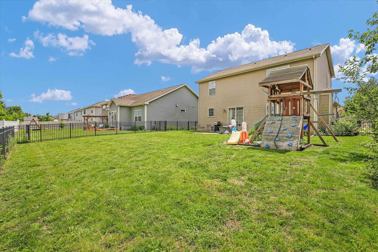
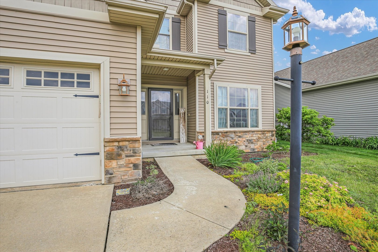
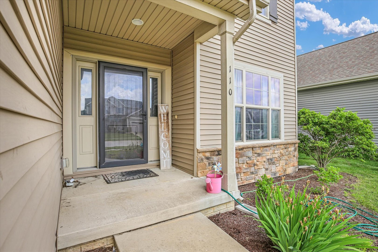
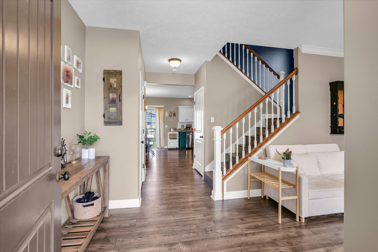
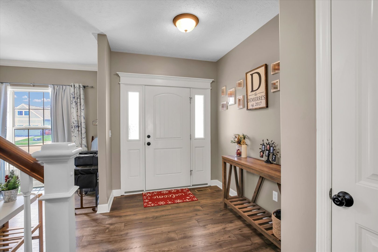
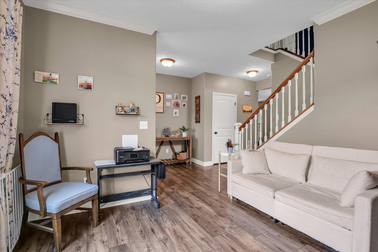
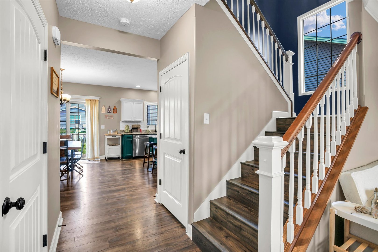
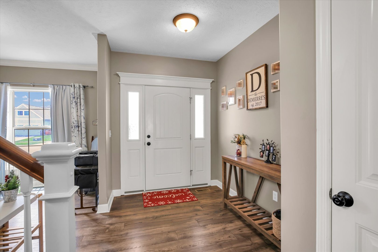
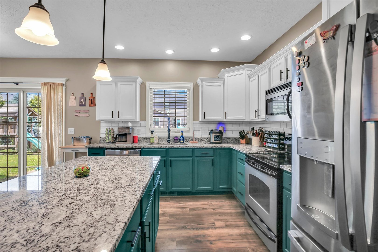
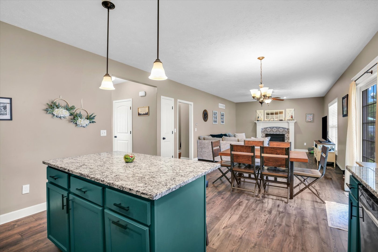
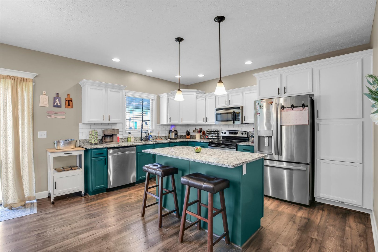
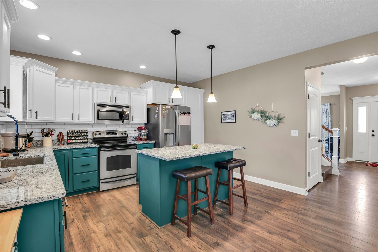
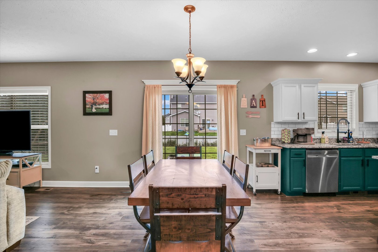
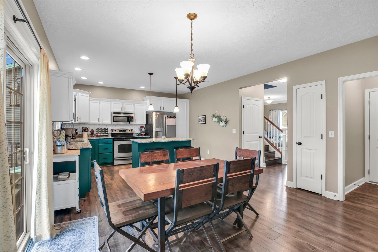
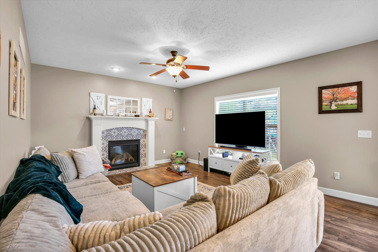
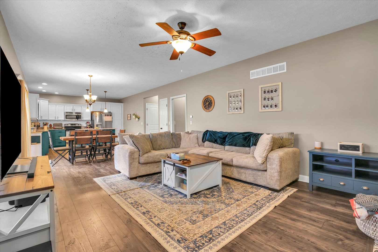
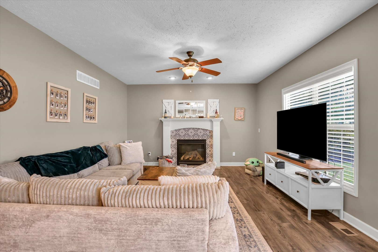
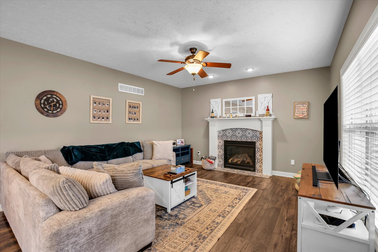
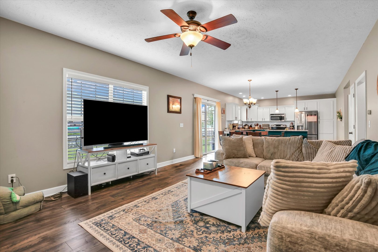
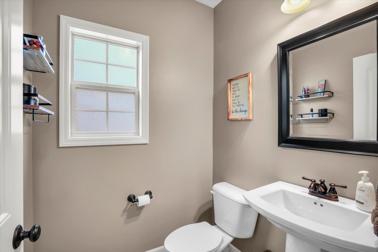
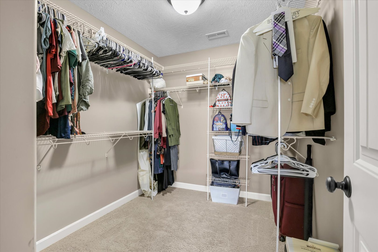
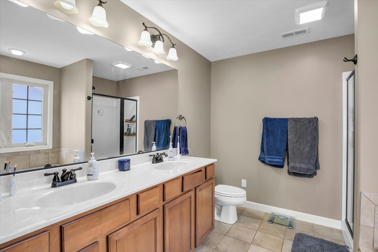
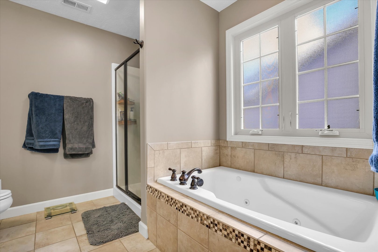
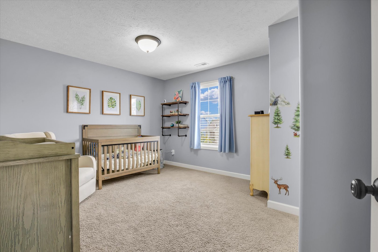
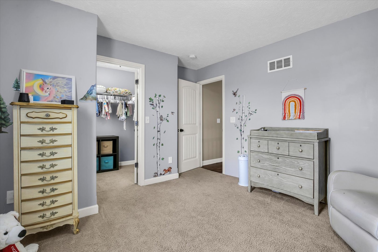
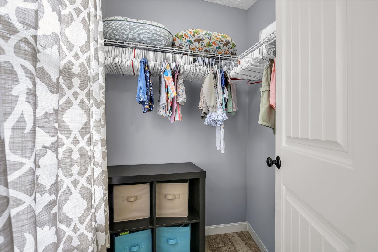
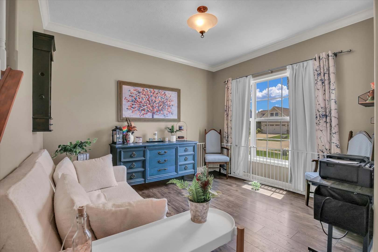
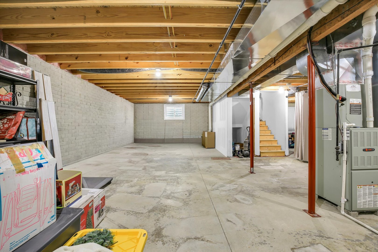
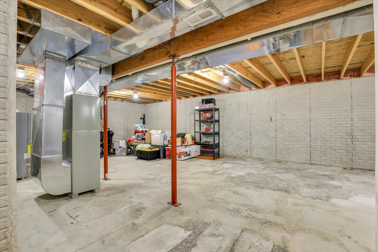
Remarks: Well-maintained 2-story home in Prairie Fields subdivision offering low Savoy taxes and convenient access to schools, shopping, dining, parks, and the University of Illinois campus. Built by Ironwood Construction, this 3-bedroom, 2.5-bath home offers 2173 square feet with quality features including Pella windows and a high-efficiency Trane furnace and central air system. The main level features 9-foot ceilings and an open-concept layout connecting the kitchen, breakfast area, and family room, creating a functional space for everyday living and entertaining. A front flex room provides options for a home office, formal dining area, or additional living space. The updated and refreshed kitchen features painted cabinetry, granite countertops, updated backsplash finishes, stainless steel appliances, and ample cabinet and counter space. Upstairs offers three generously sized bedrooms, including a primary suite with cathedral ceiling, along with convenient second-floor laundry. Current owners extended the flooring up the stairs into the second floor landing. The unfinished basement provides excellent potential for future expansion and is roughed in for an additional full bath with space for a future bedroom, recreation area, or storage. Exterior features include a fenced backyard and included play structure.
Listing Firm: Coldwell Banker R.E. Group
MLS disclaimer
Listing Agency: Coldwell Banker R.E. GroupBroker reciprocity
$374,900 110 Blazing Star Drive, Savoy