
Home Summary
See pictures of the home!
Information about the area around the home (schools, stores, buslines, etc.)
Calculate Monthly Payments On This Home
Detailed information including room dimensions and more!
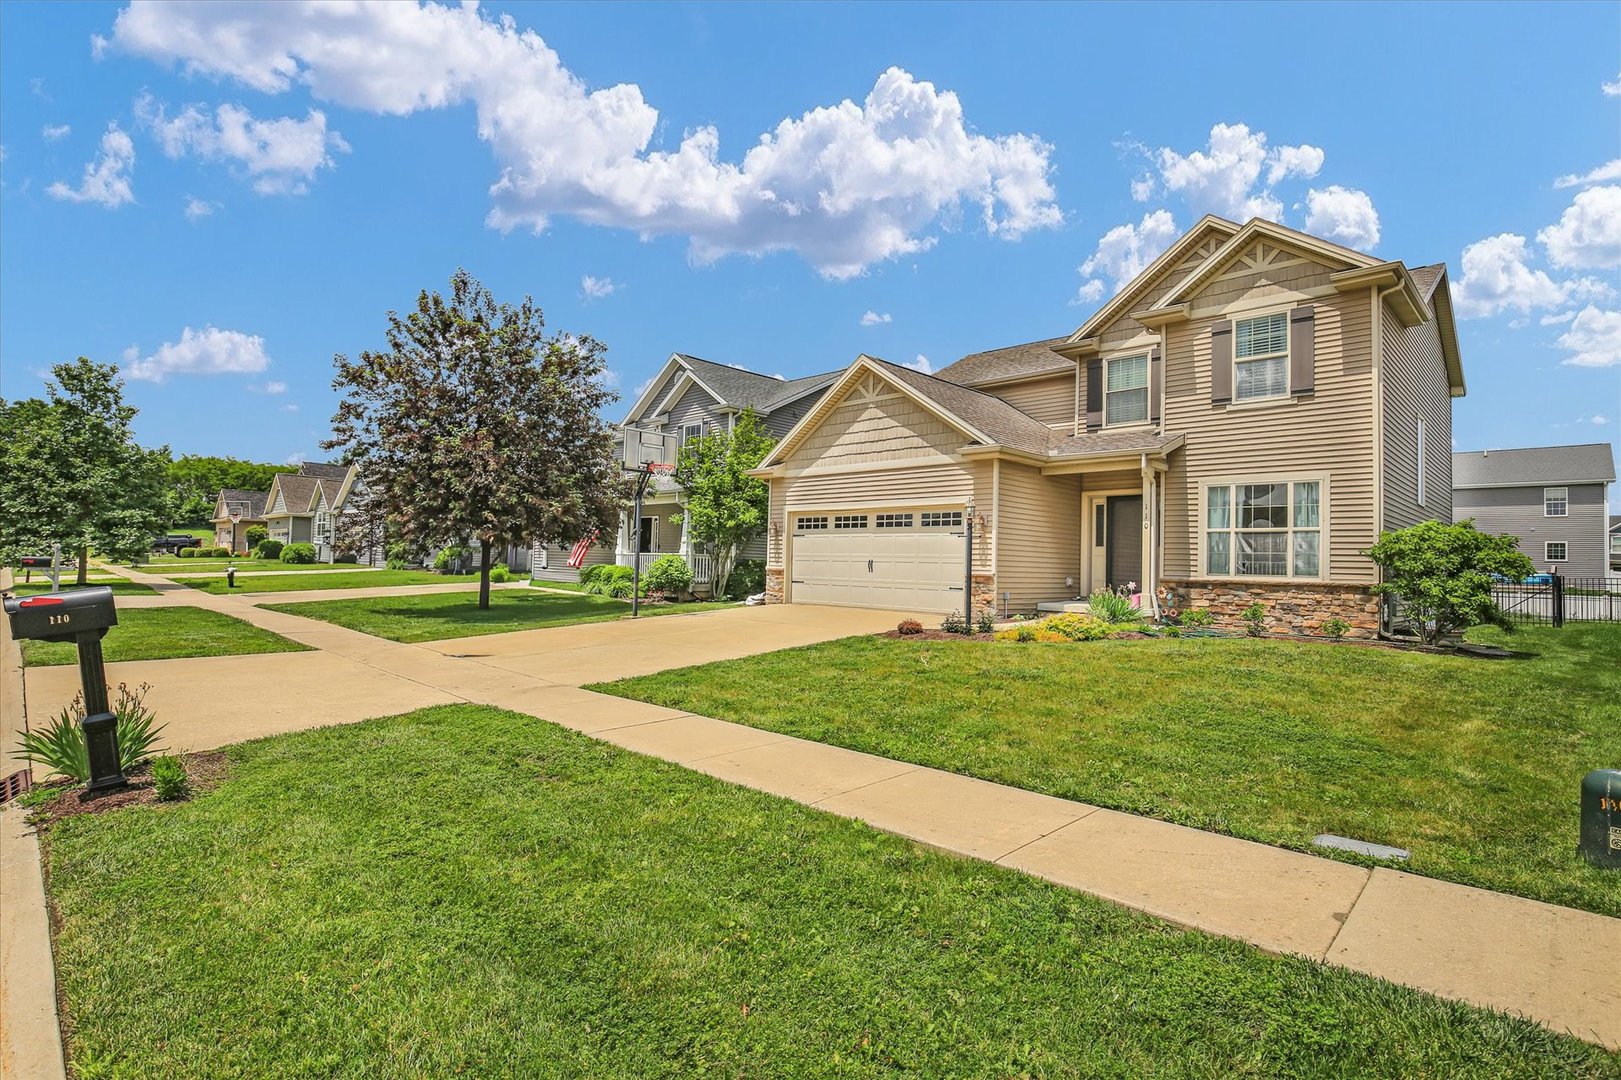
Property summary
110 Blazing Star Drive, Savoy, IL
$374,900
Bedrooms 3
Bathrooms 2 Full, 1 Half
Finished Sq. Footage 2,173
Main Level Sq. Footage 1,142
Upper Level Sq. Footage 1,031
Basement Sq. Footage 1,028
Year Built 2011
Lot Size 55 X 120
Days On Market 1 
About this home
Well-maintained 2-story home in Prairie Fields subdivision offering low Savoy taxes and convenient access to schools, shopping, dining, parks, and the University of Illinois campus. Built by Ironwood Construction, this 3-bedroom, 2.5-bath home offers 2173 square feet with quality features including Pella windows and a high-efficiency Trane furnace and central air system. The main level features 9-foot ceilings and an open-concept layout connecting the kitchen, breakfast area, and family room, creating a functional space for everyday living and entertaining. A front flex room provides options for a home office, formal dining area, or additional living space. The updated and refreshed kitchen features painted cabinetry, granite countertops, updated backsplash finishes, stainless steel appliances, and ample cabinet and counter space. Upstairs offers three generously sized bedrooms, including a primary suite with cathedral ceiling, along with convenient second-floor laundry. Current owners extended the flooring up the stairs into the second floor landing. The unfinished basement provides excellent potential for future expansion and is roughed in for an additional full bath with space for a future bedroom, recreation area, or storage. Exterior features include a fenced backyard and included play structure.
Amenities & features
- 2025 taxes: $8,079
- Style: 2 Stories
- Property type: Detached Single
- Lot: Less Than .25 Acre
- Ownership: Fee Simple w/ HO Assn.
- Kitchen: Eating Area-Table Space,Island,Pantry-Closet
- Primary bath: Full
- Primary bedroom: Second
- Exposure: South
- Association fee: $100 annually
- 1 fireplace in Living Room
- 2 garage spaces
- 2 parking spaces
- Parking included: Yes
- Laundry: Second, Ceramic Tile, 6X6

Listing Agency: Coldwell Banker R.E. Group
