$239,000 405 E Mumford Drive, Urbana
Home Summary
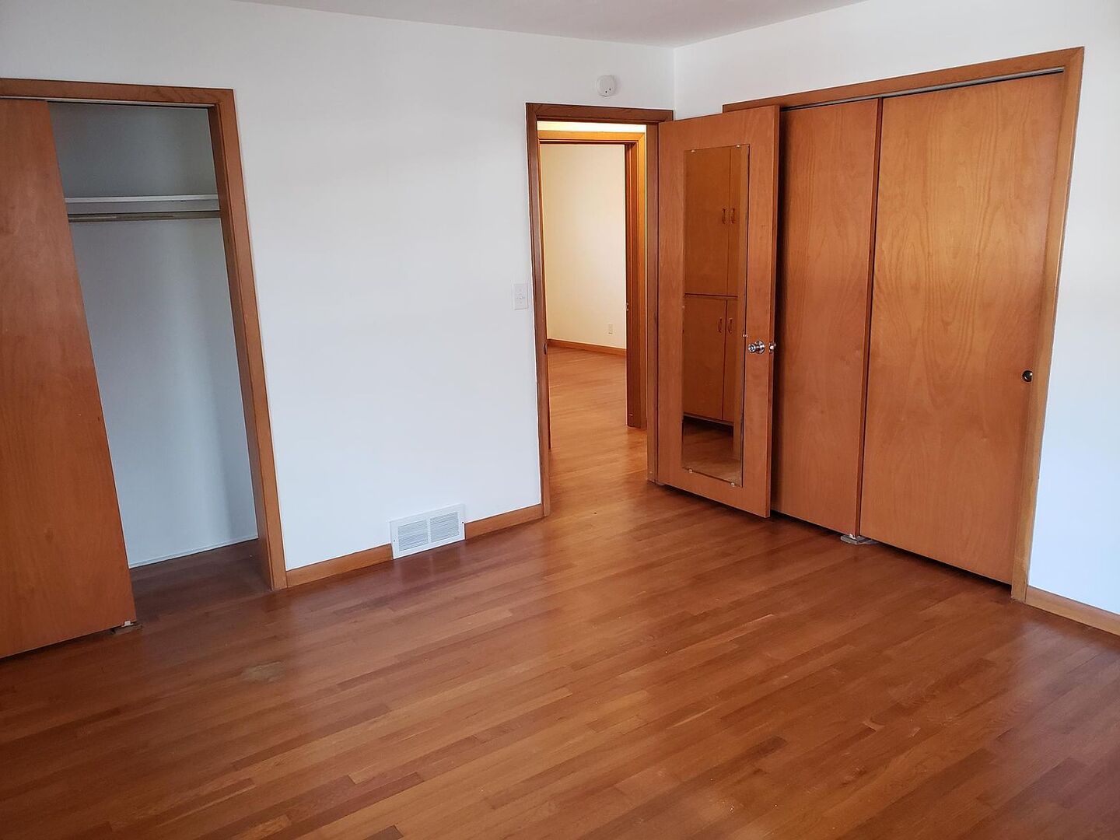
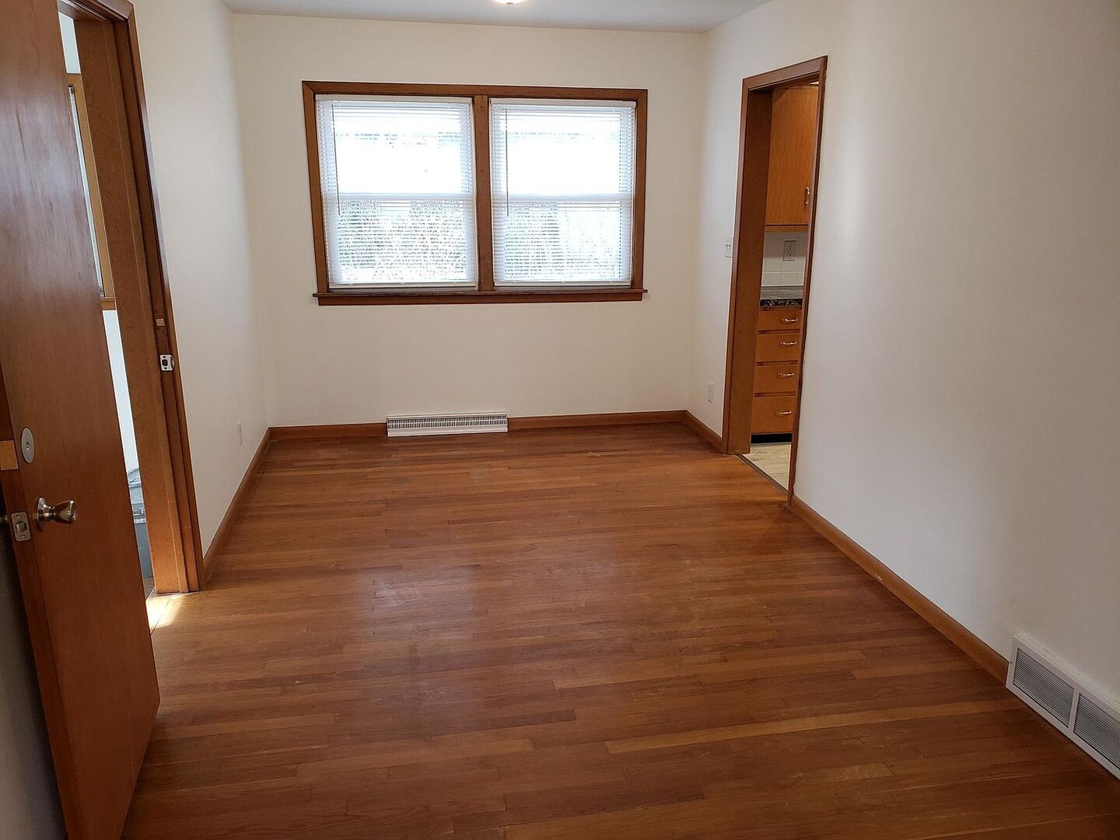
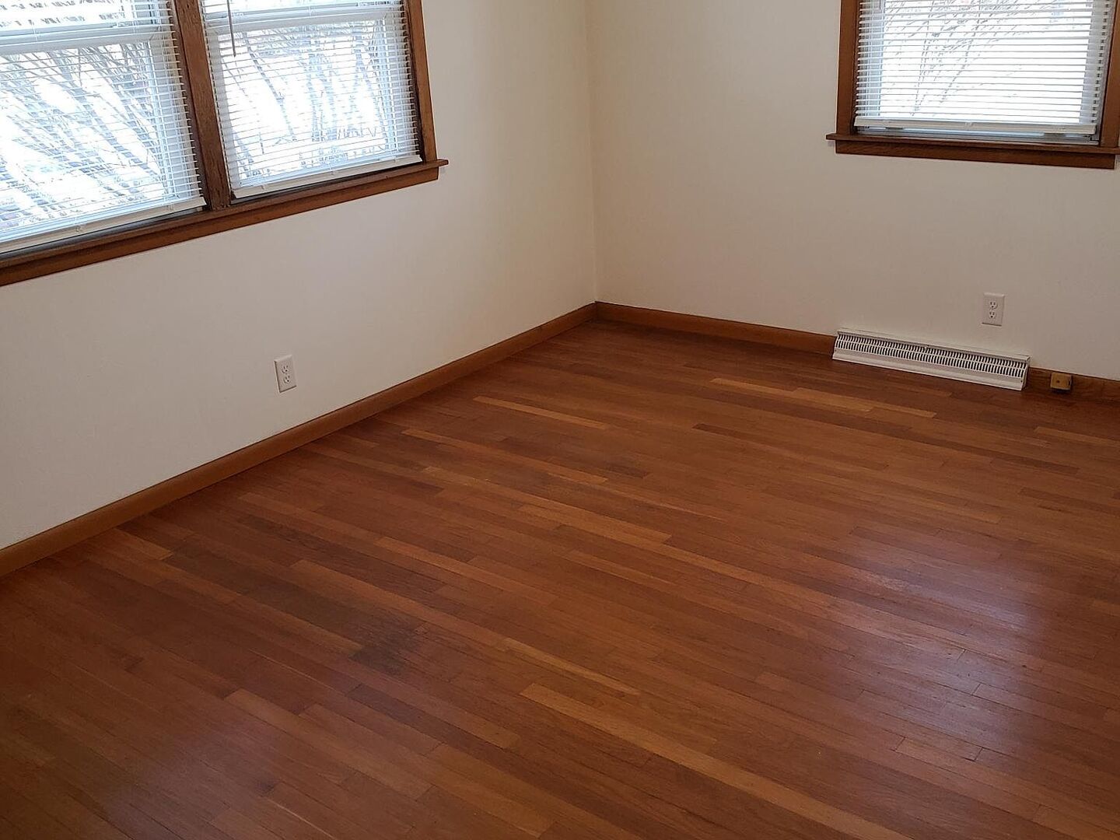
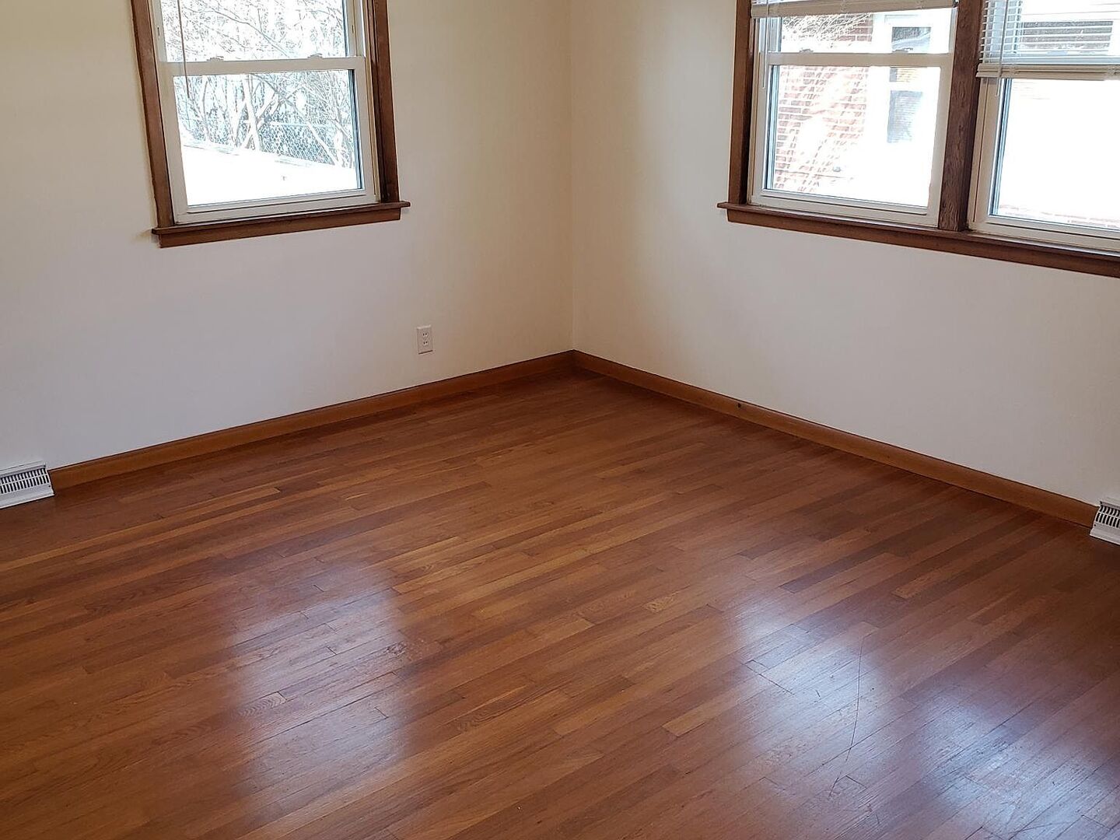
See pictures of the home!
Information about the area around the home (schools, stores, buslines, etc.)
Calculate Monthly Payments On This Home
Detailed information including room dimensions and more!
My Rating:
Remove Rating
MRD12701530 Ranch / Detached Single   405 E Mumford Drive, Urbana, IL 61801 $239,000


Bedrooms: 3 County: Champaign
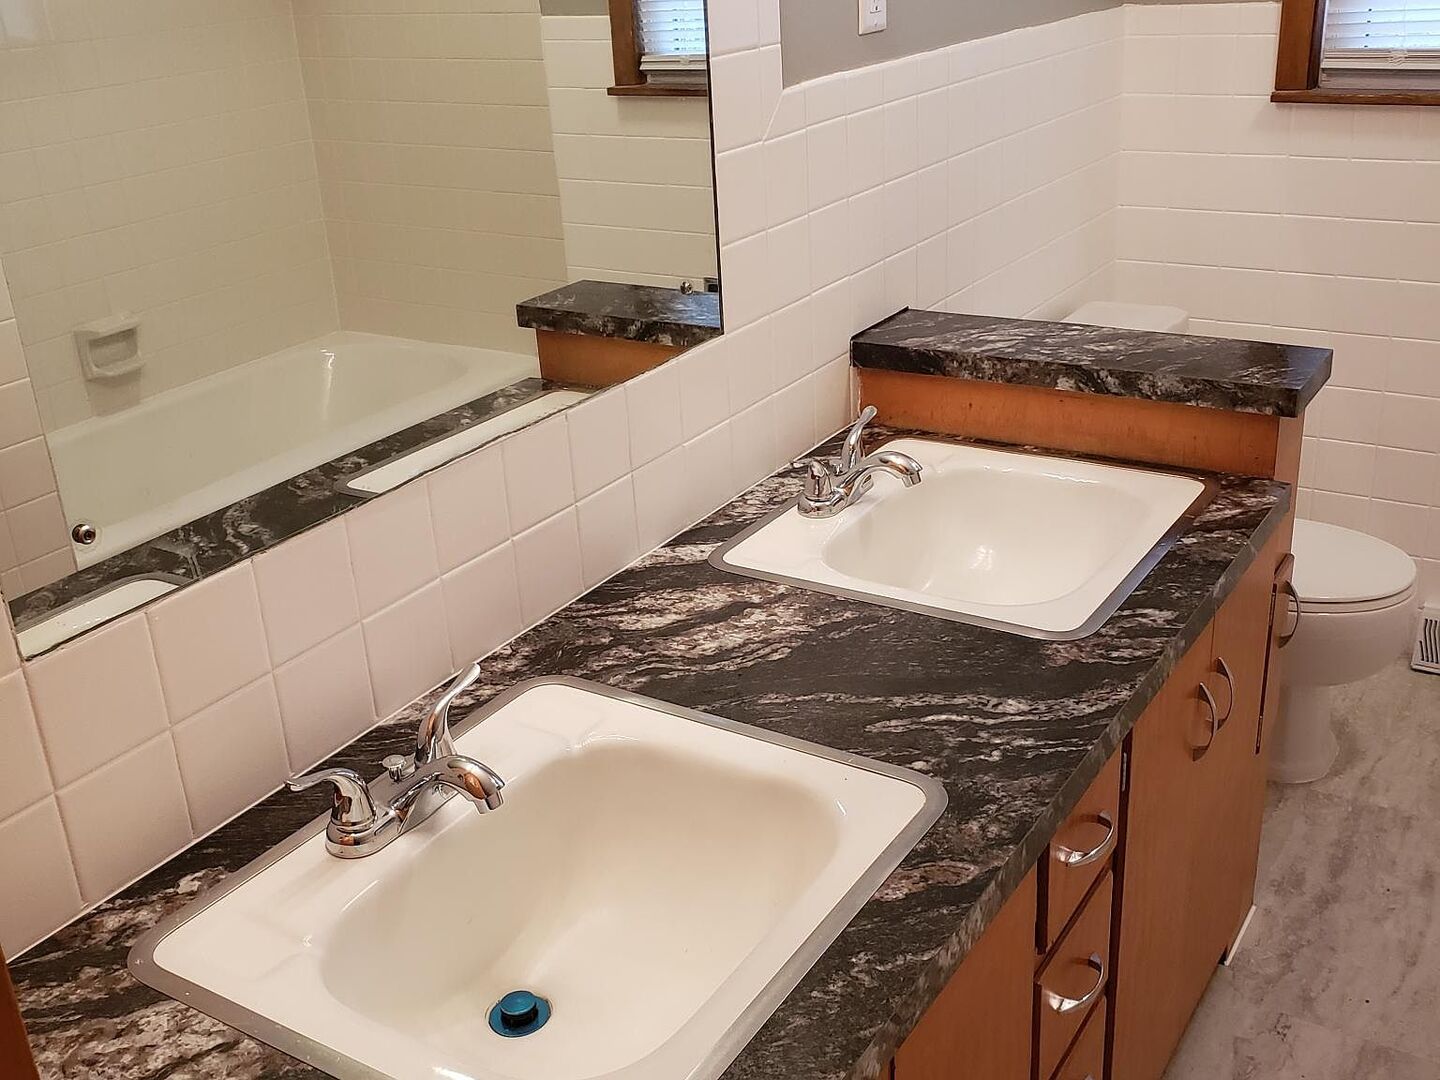
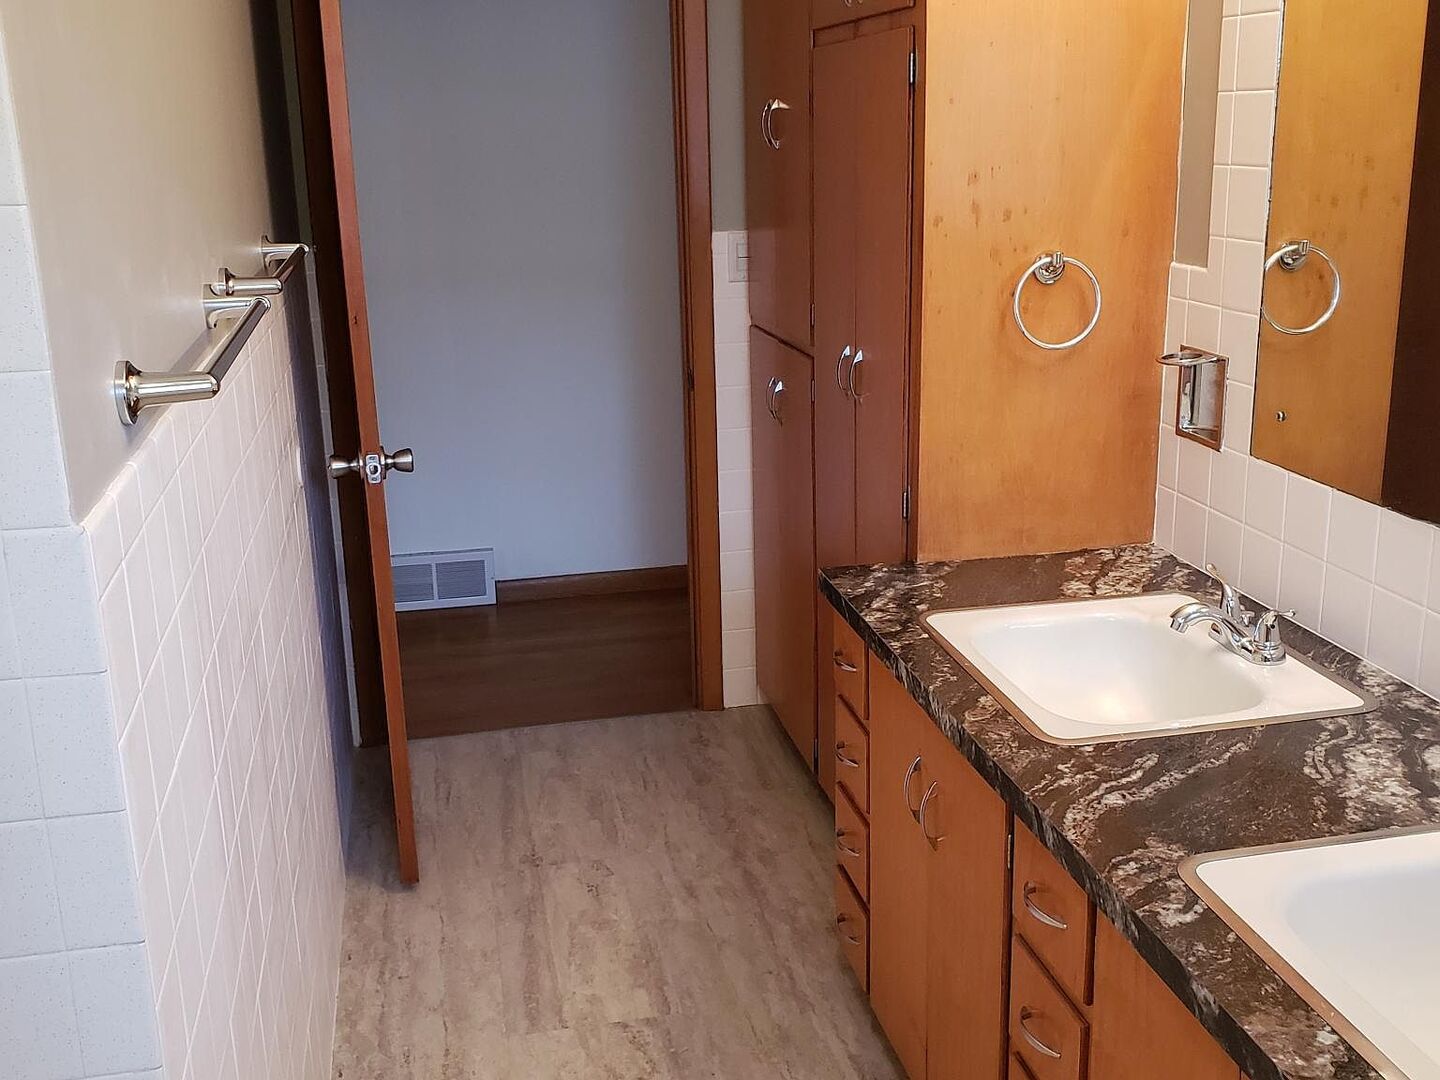
Full Baths: 1 Town: Urbana
Half Baths: 1 Lot Size: 100x82.82x16.09x94.42x100
Total Baths: 2 Apx Age: 61-70 Years
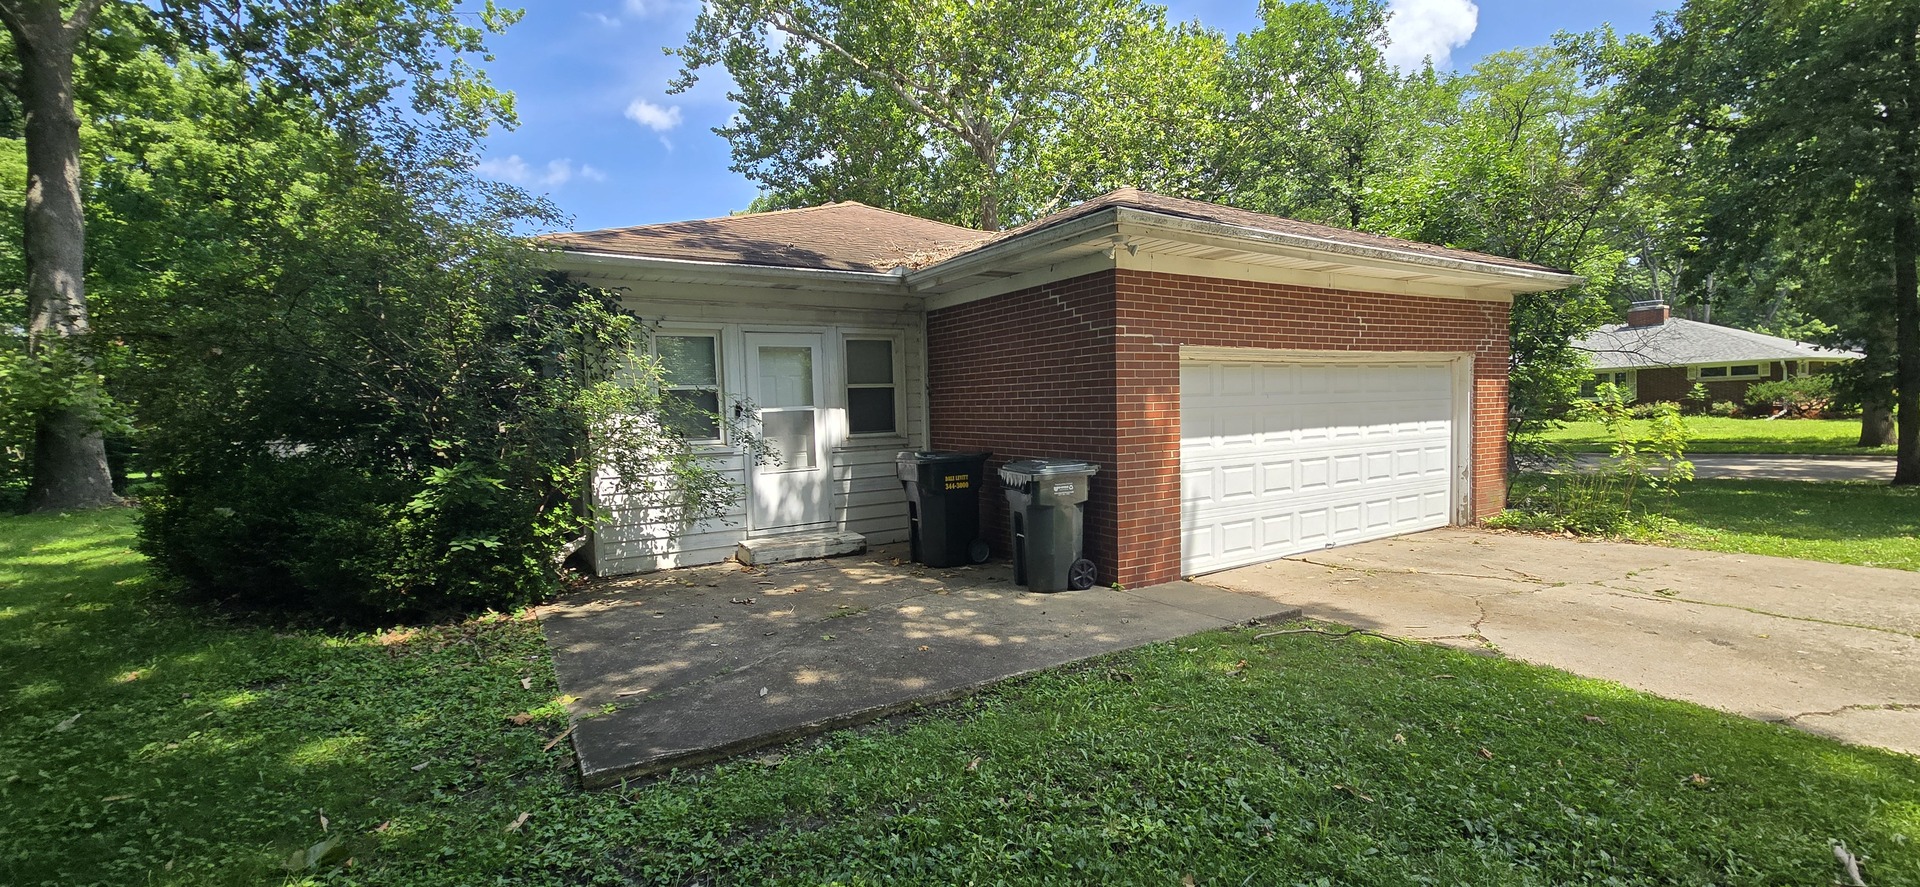
Garage: 2 car; Attached Year Built: 1957
Subdivision: Grade School: Urbana Elementary School
Jr. High: Urbana Middle School
PIN: 932120277015 Senior HS: Urbana High School
Legal: Lot 242 University Downs 9th Plat
  Room Dim. Level Floor Bath   Room Dim. Level Floor Bath Level Square Footage
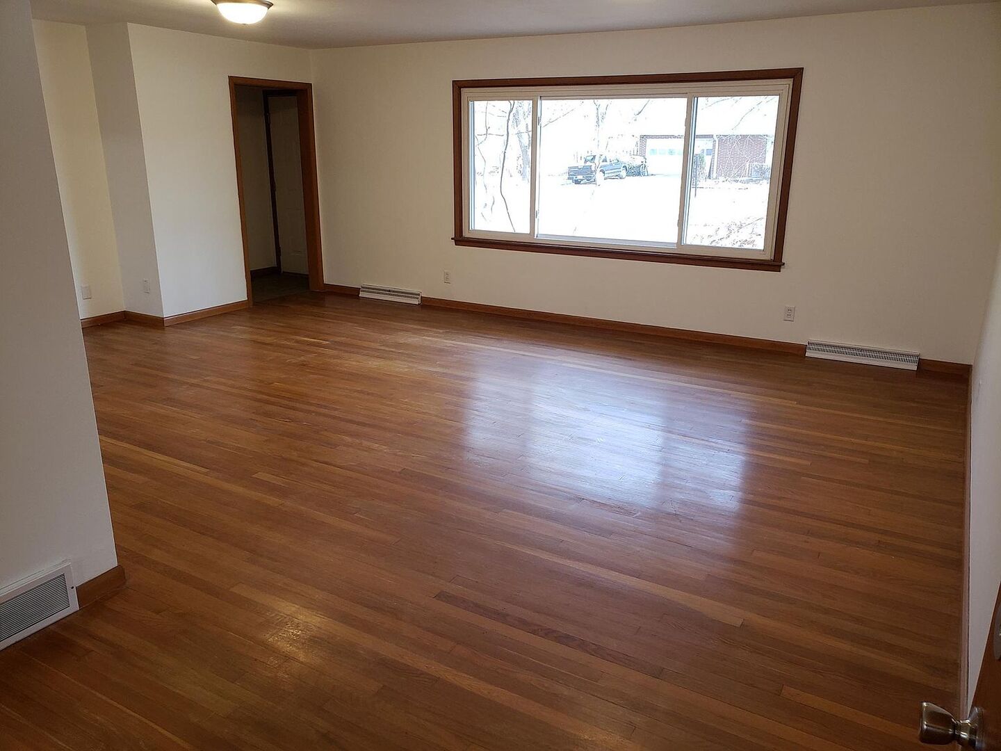
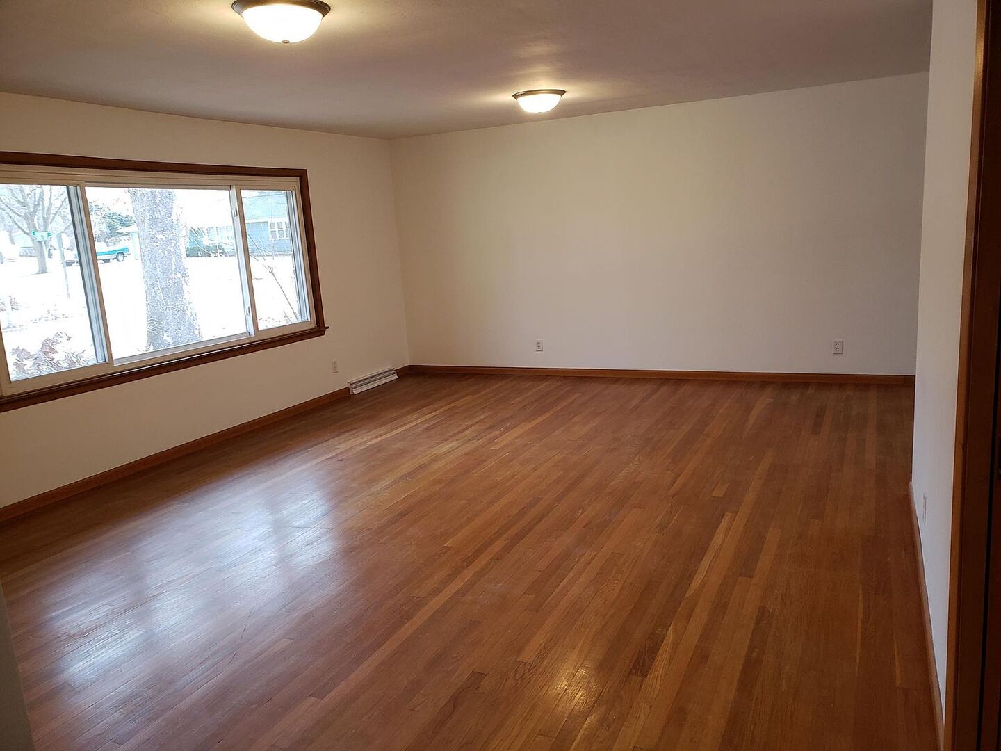
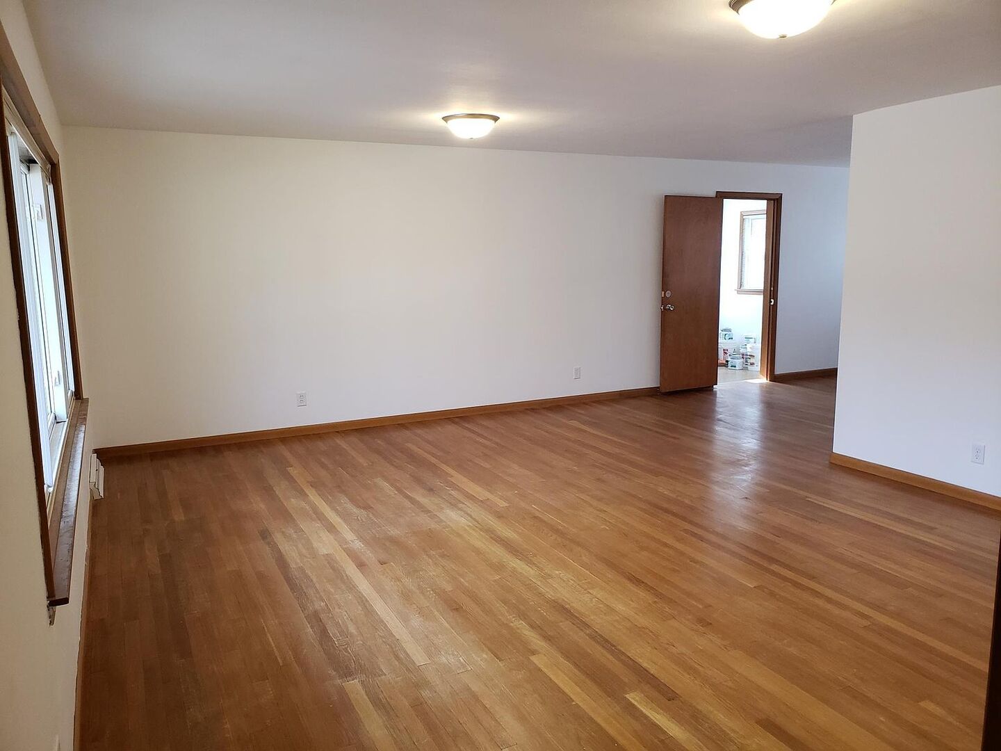
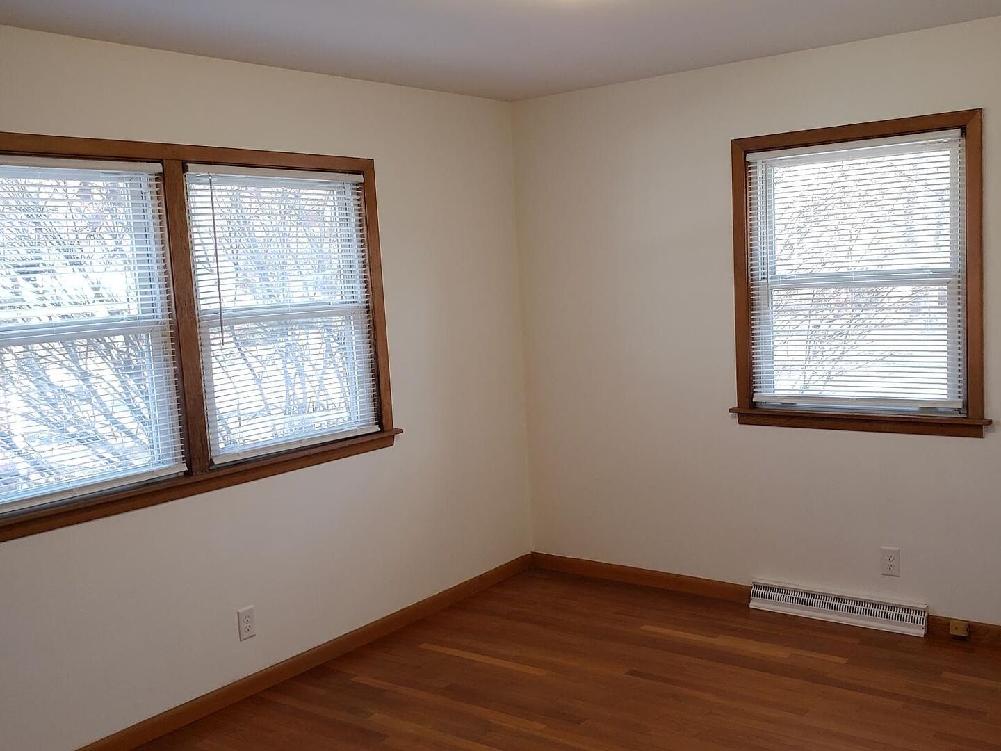
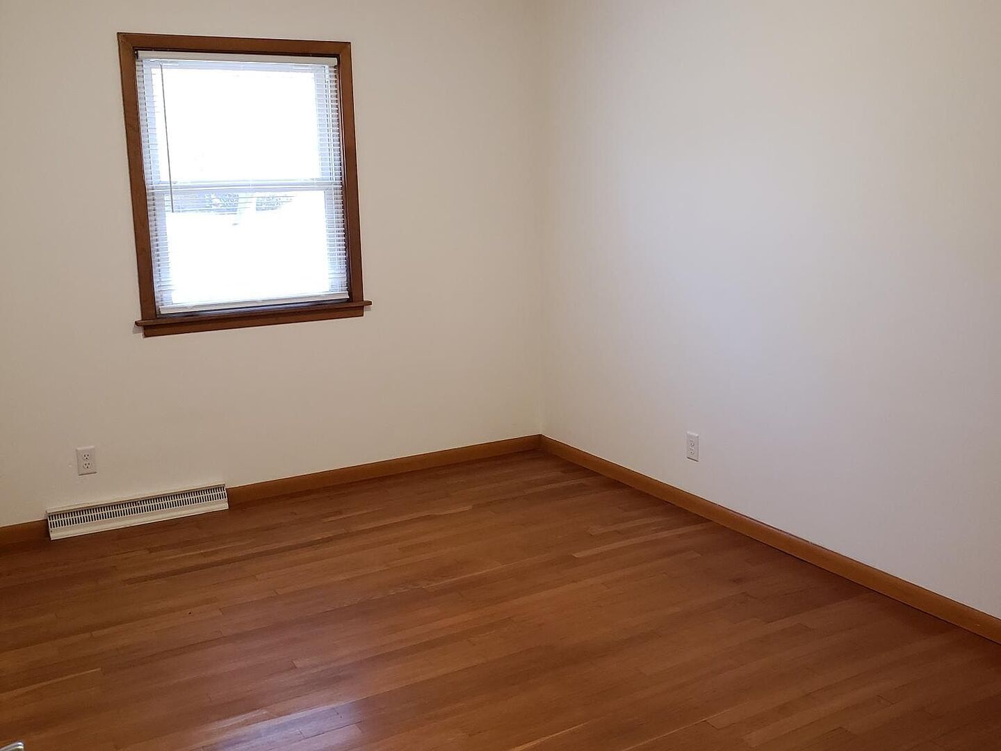
Living Room: 16X20 Main Wood Laminate   Bedroom 1: 10X17 Main Wood Laminate None
Dining Room: 9X14 Main Wood Laminate   Bedroom 2: 11X14 Main Wood Laminate   Main SF: 1,663
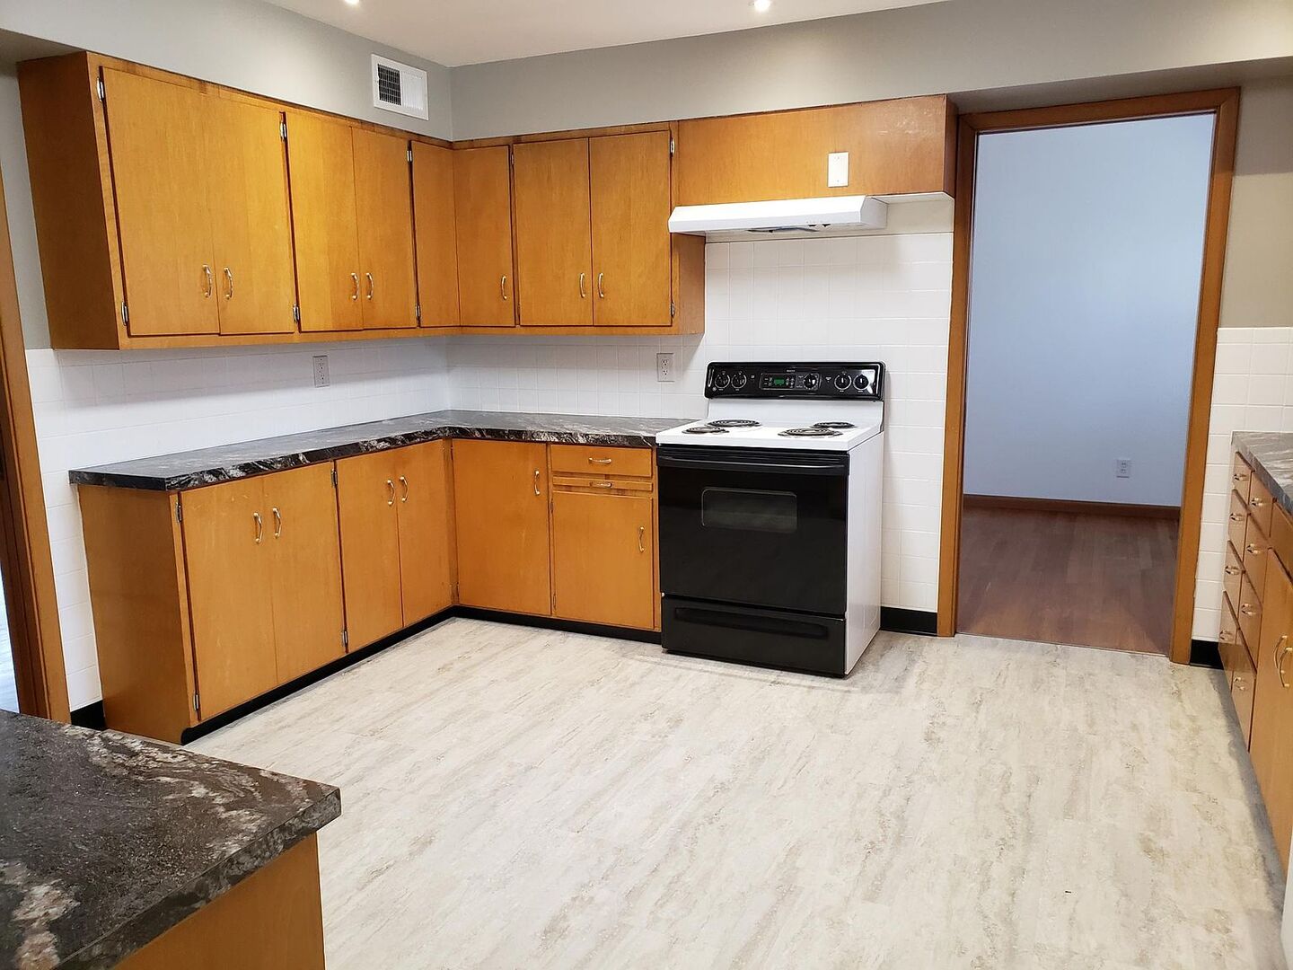
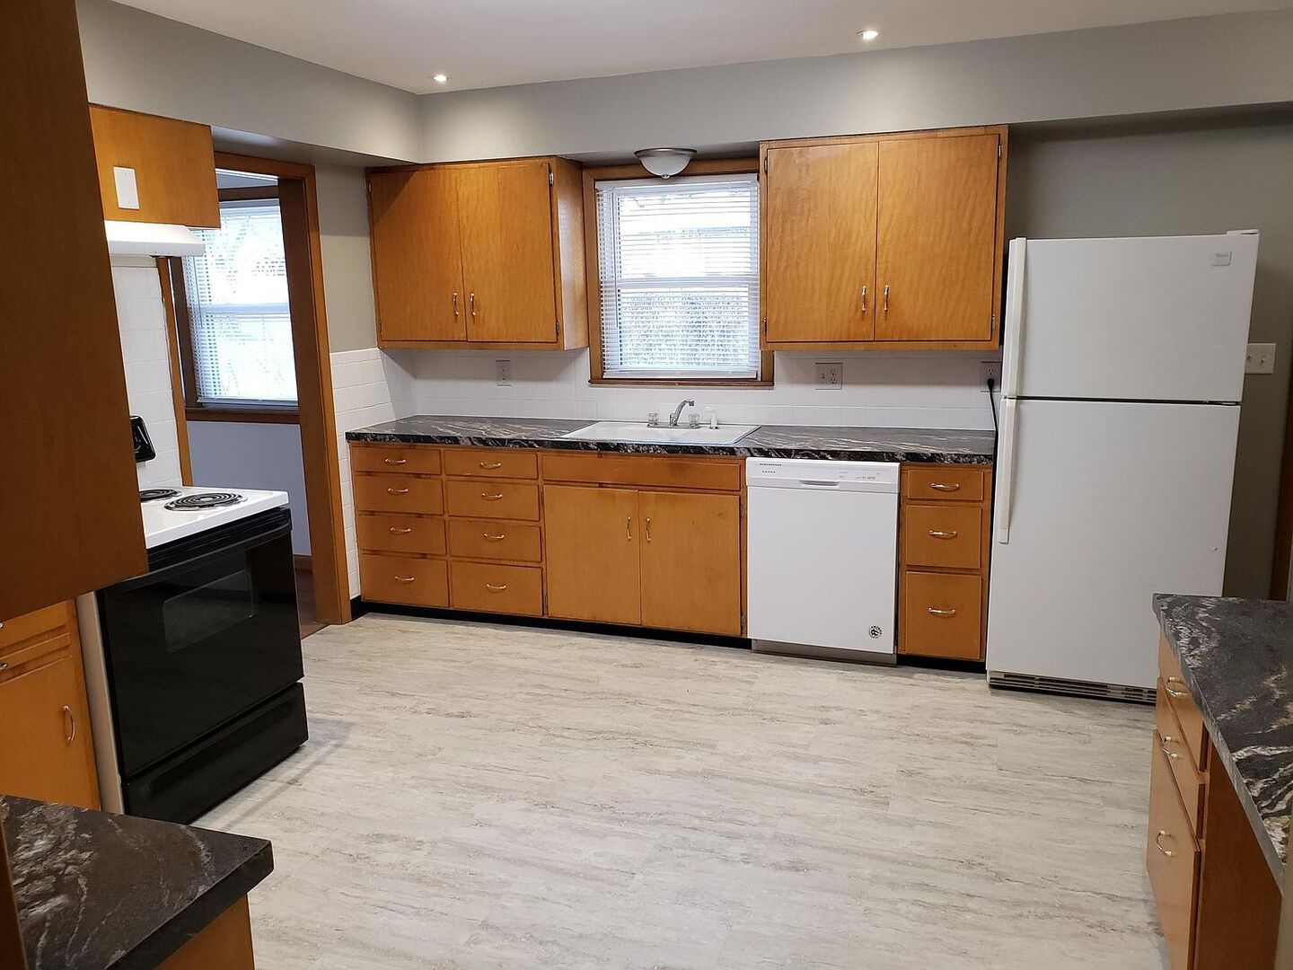
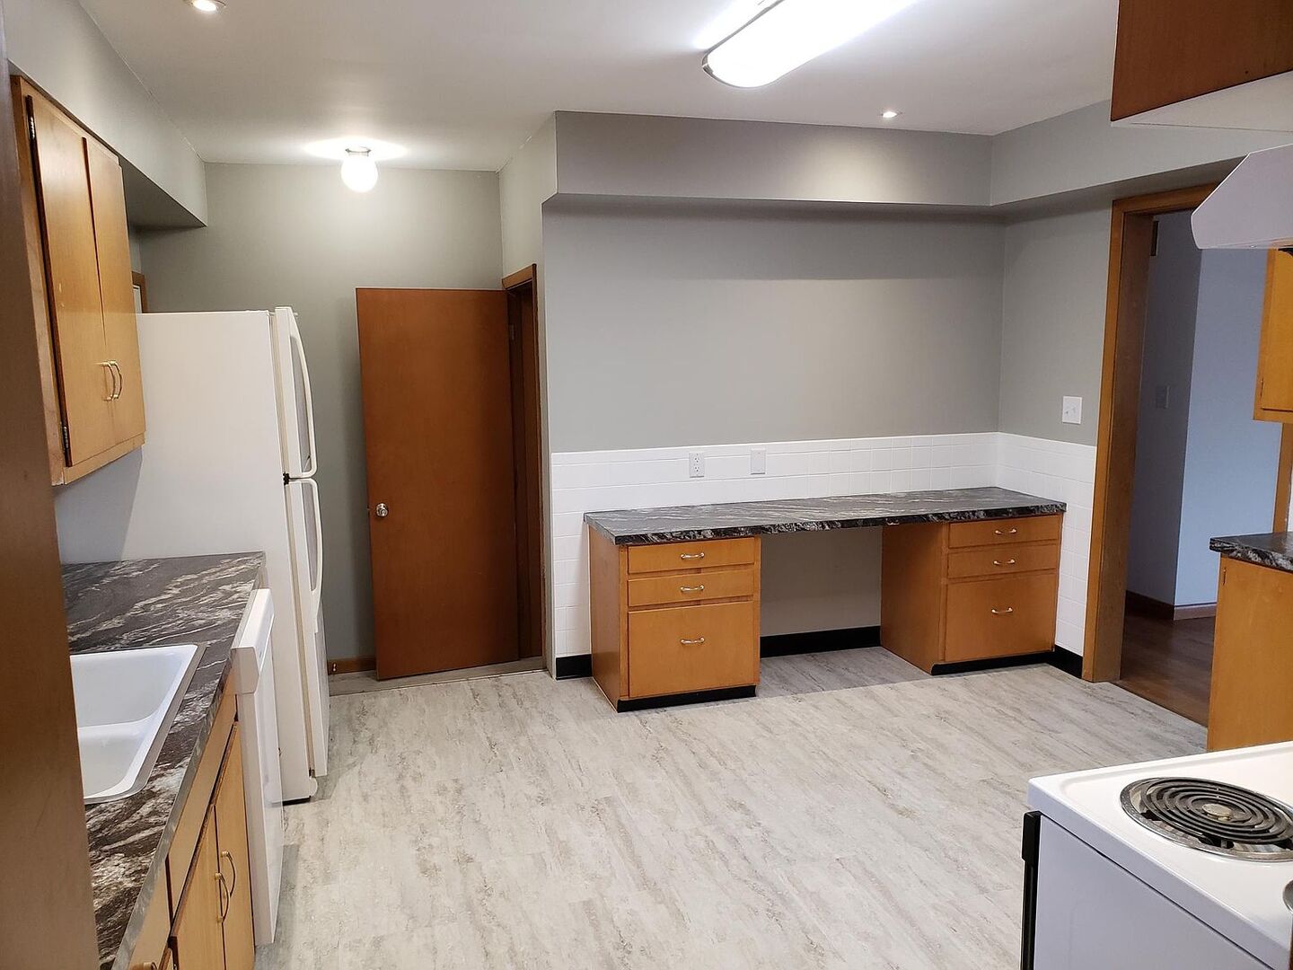
Kitchen: 13X13 Main Vinyl   Bedroom 3: 12X13 Main Wood Laminate  
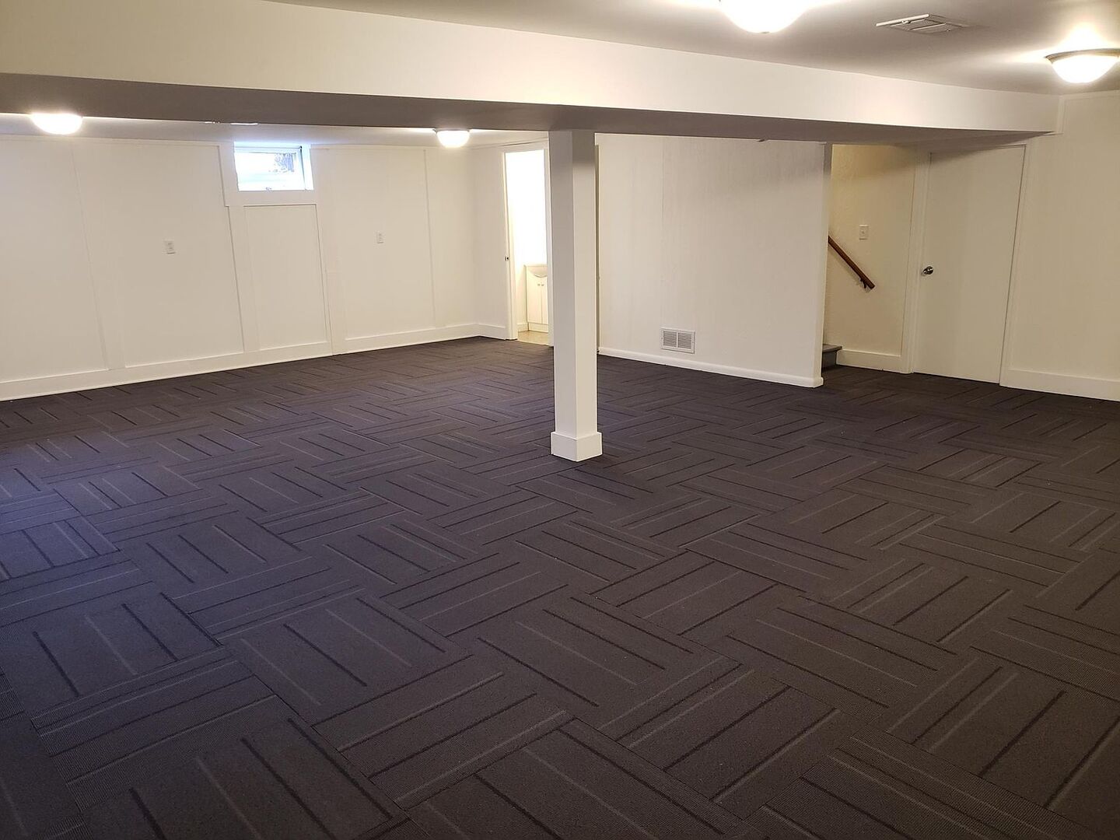
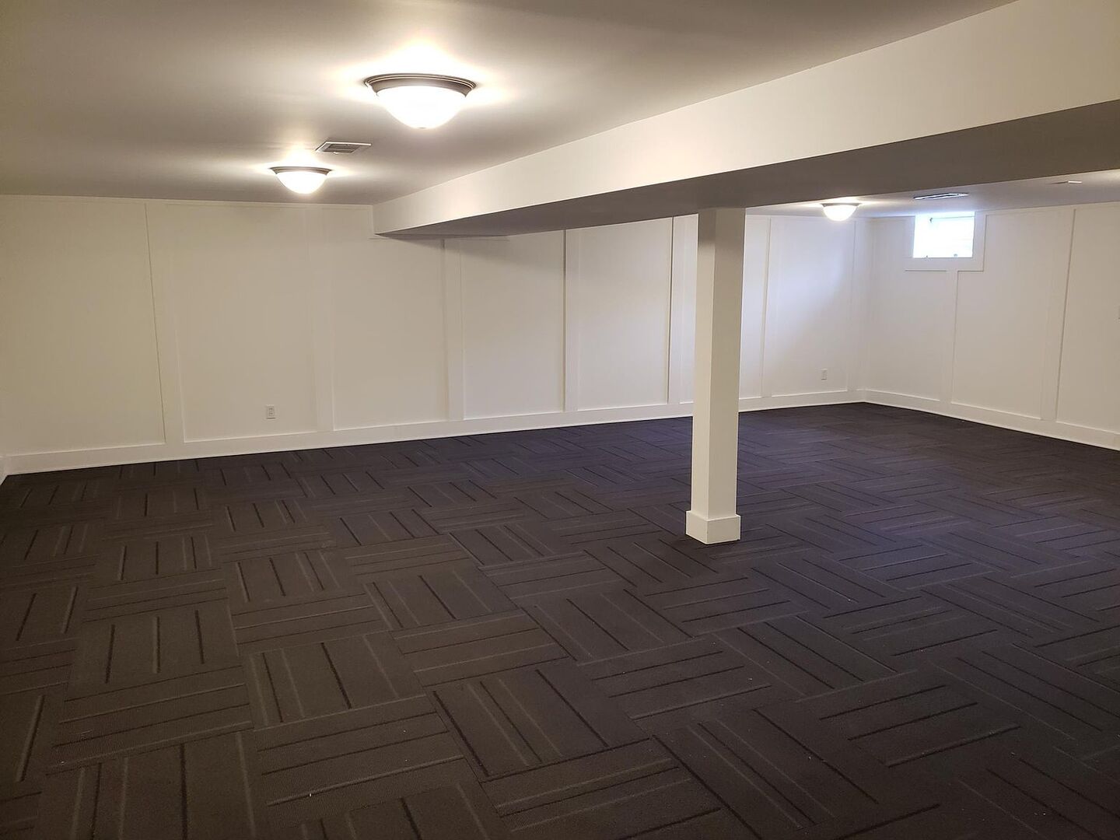
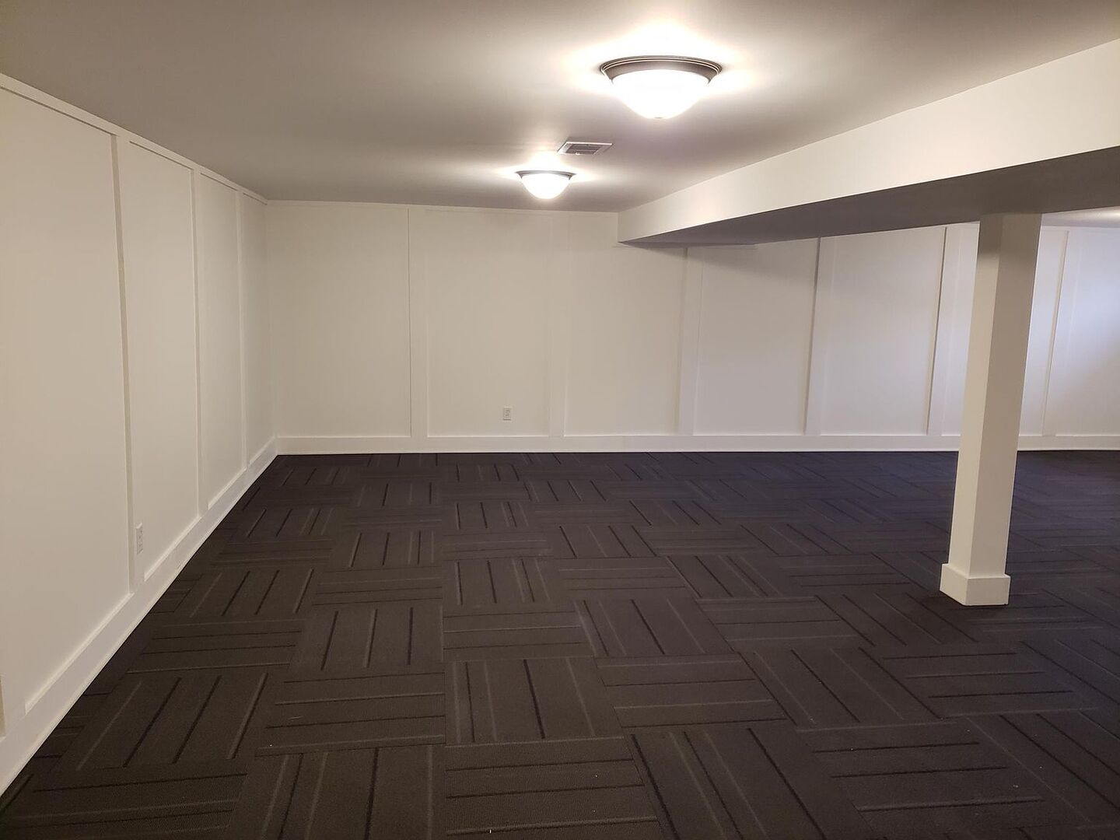
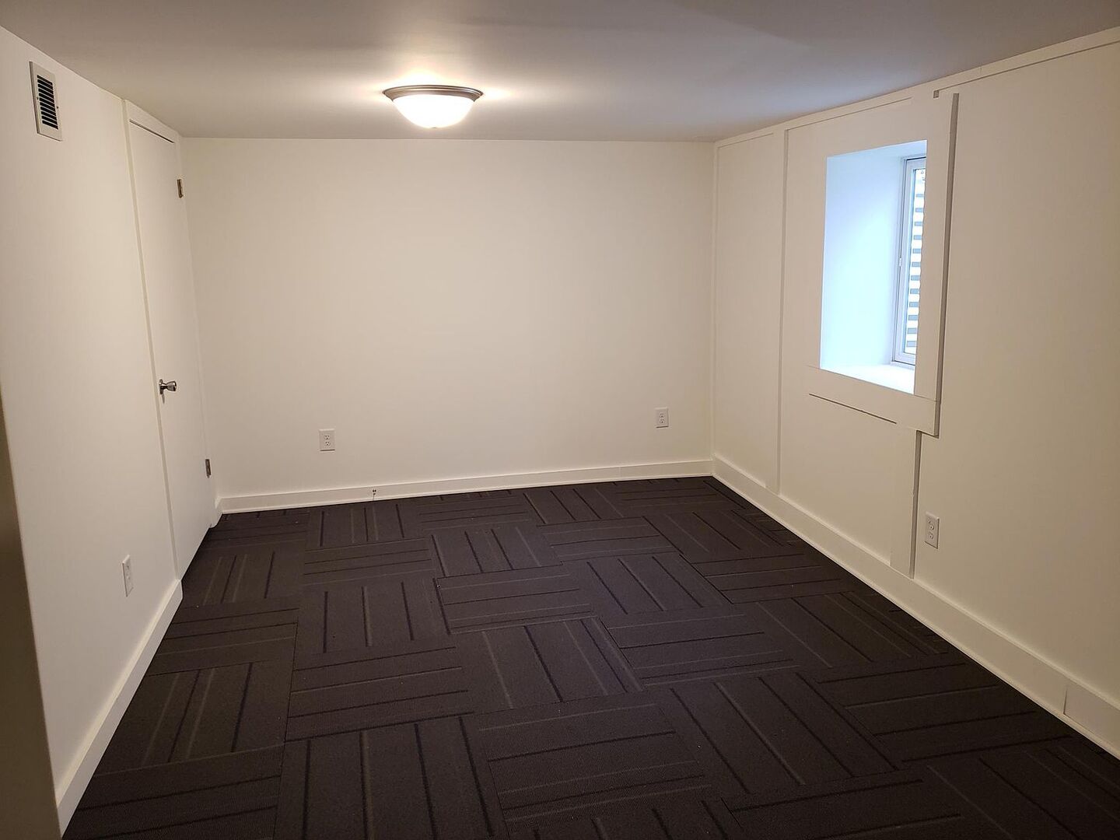
Family Room: 15X21 Basement Carpet   Bedroom 4: 10X16 Basement Carpet   Bsmnt SF: 1,663
Laundry Room: 9X9 Basement Other   Game Room 13X24 Basement Carpet Finished. SF: 2,487
Mud Room: 11X11 Main Bonus Room: 10X16 Basement Carpet  
Tax Yr: 2025 Real Estate Tax: $2,453 Tax Exemptions: Homeowner
Association Fees: $ / Not Applicable
Family Room: Yes Fireplace: No Dining Room: Yes Accessibility: No
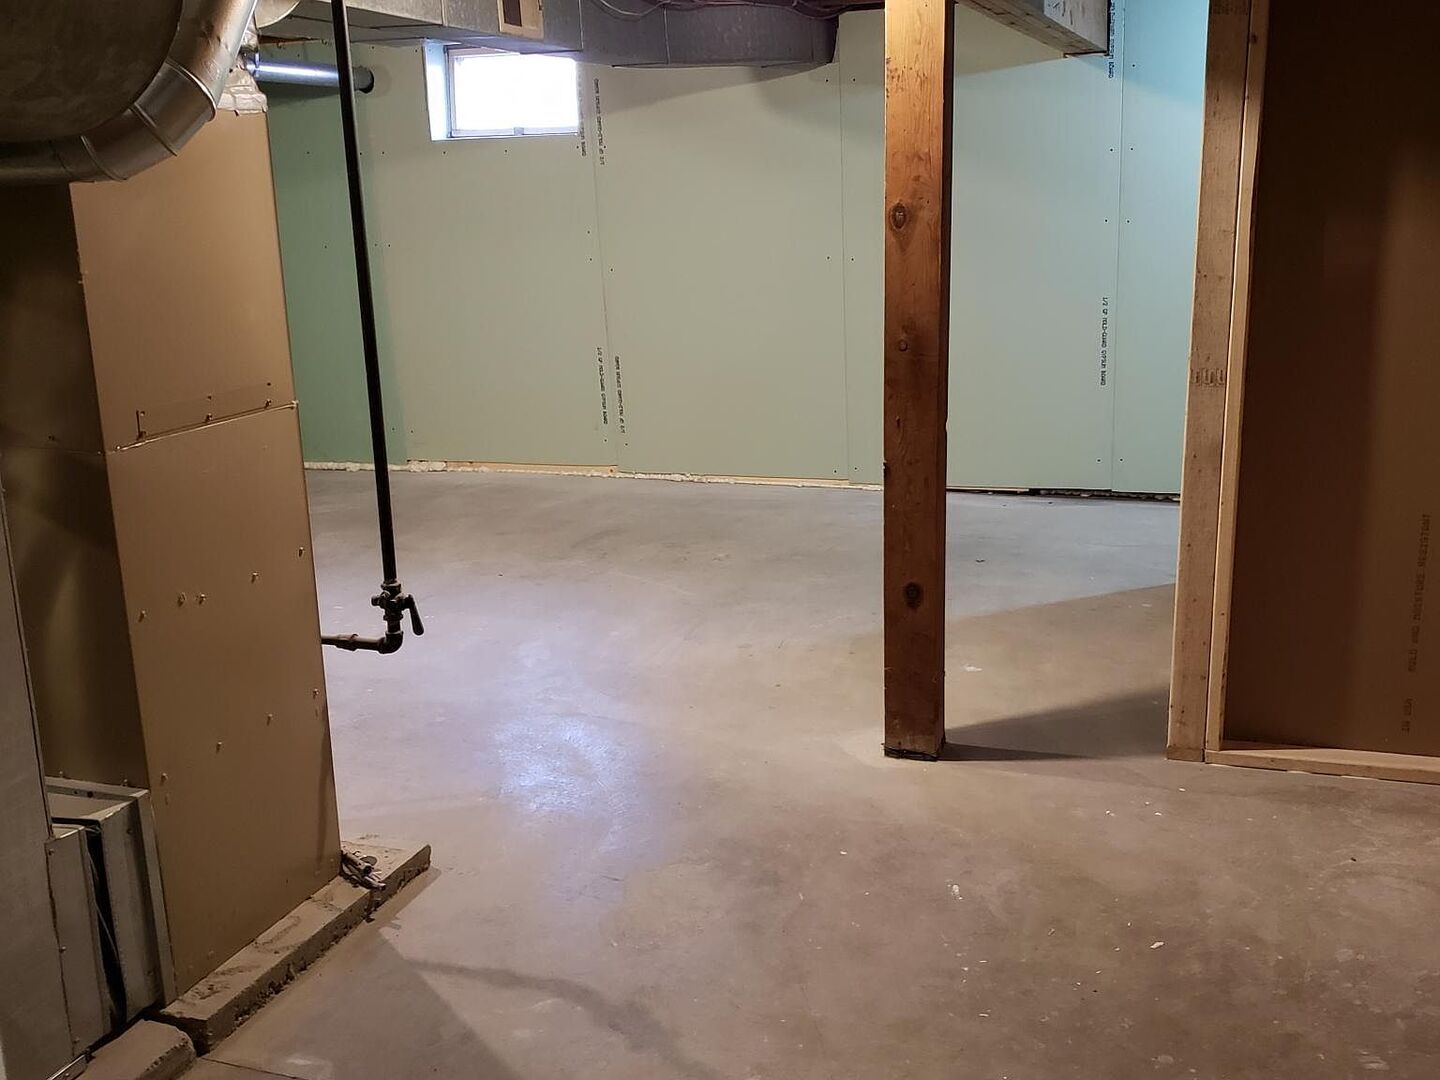
Basement: Partially Finished, Full New Const: No   Front Door Faces:
Architecture: Ranch / Detached Single Sewer: Public Sewer HVAC: Natural Gas, Electric / Central Air
Outbuildings: Water: Public Roof:
Exterior: Brick, Stone, Wood Siding Foundation Material:  
Fireplace: Appliances: Range, Dishwasher, Refrigerator, Range Hood Parking: 2 garage spaces; Attached
Misc Interior: 1st Floor Bedroom, 1st Floor Full Bath, Bookcases
Electrical: 100 Amp Service
Property Includes: Range, Dishwasher, Refrigerator, Range Hood; TV-Cable, Fire Sprinklers, CO Detectors
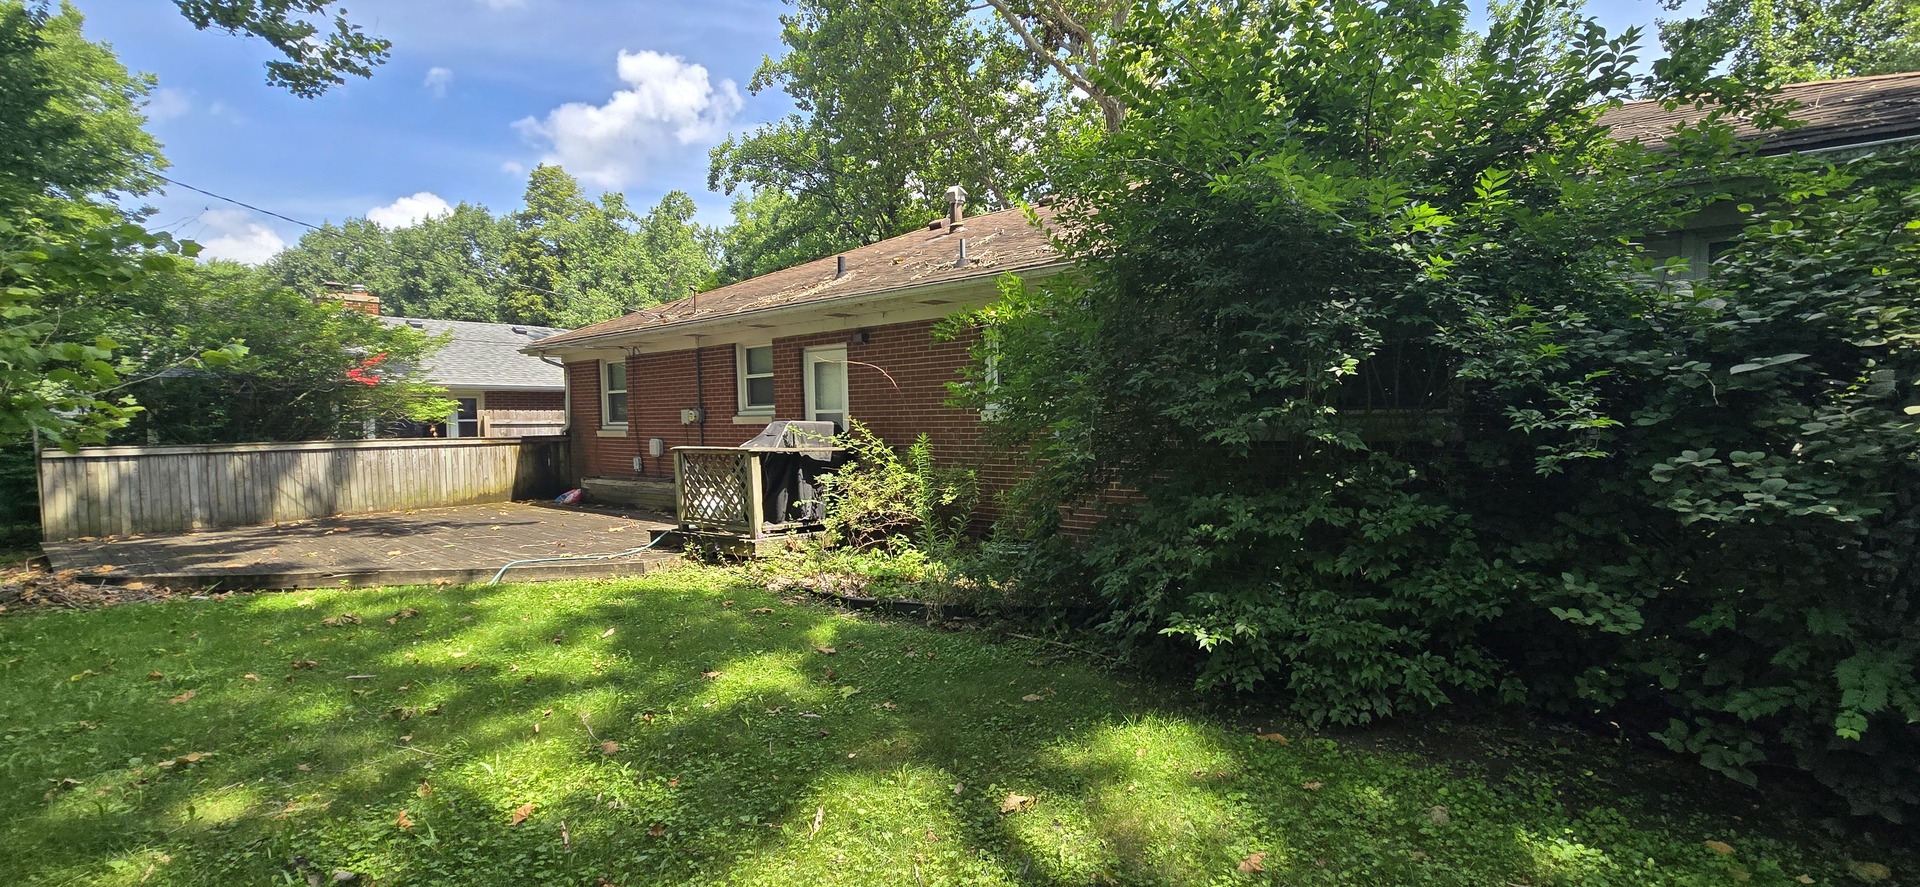
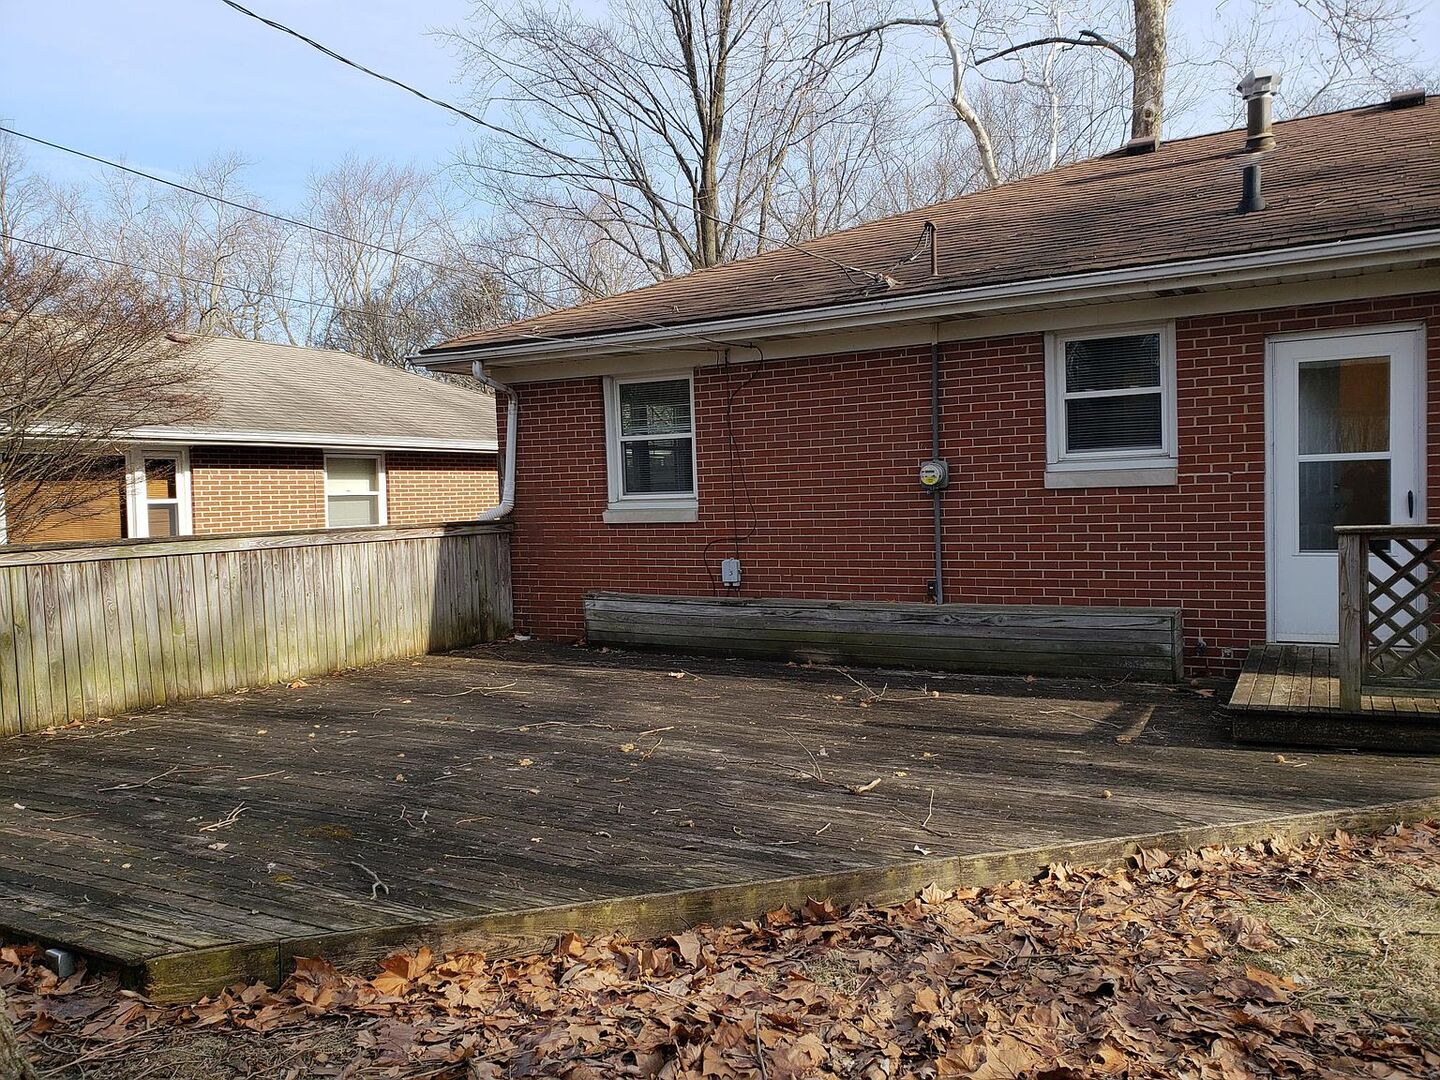
Misc Exterior: Deck, Porch
Possession: Closing
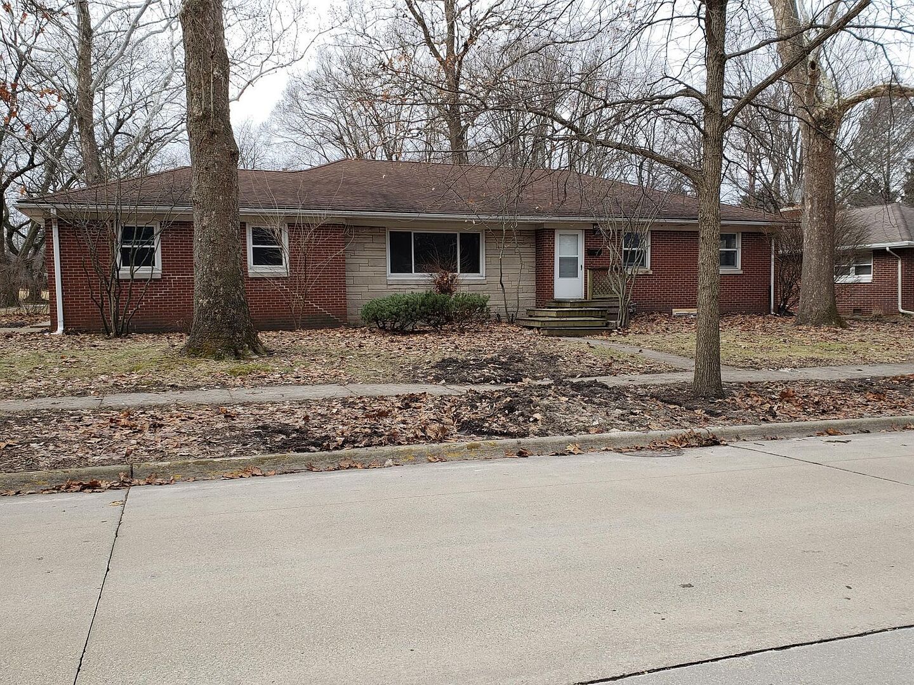
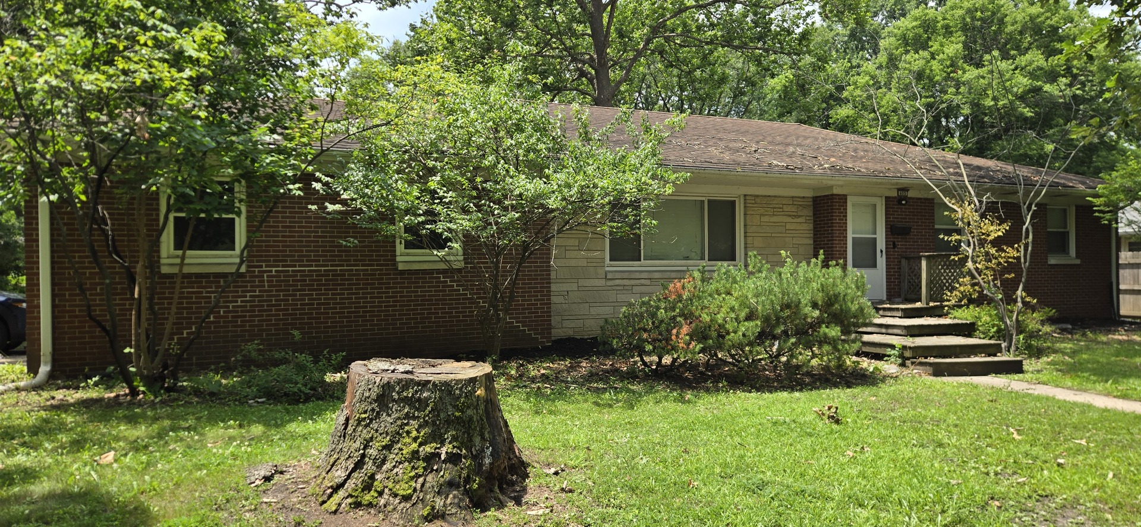
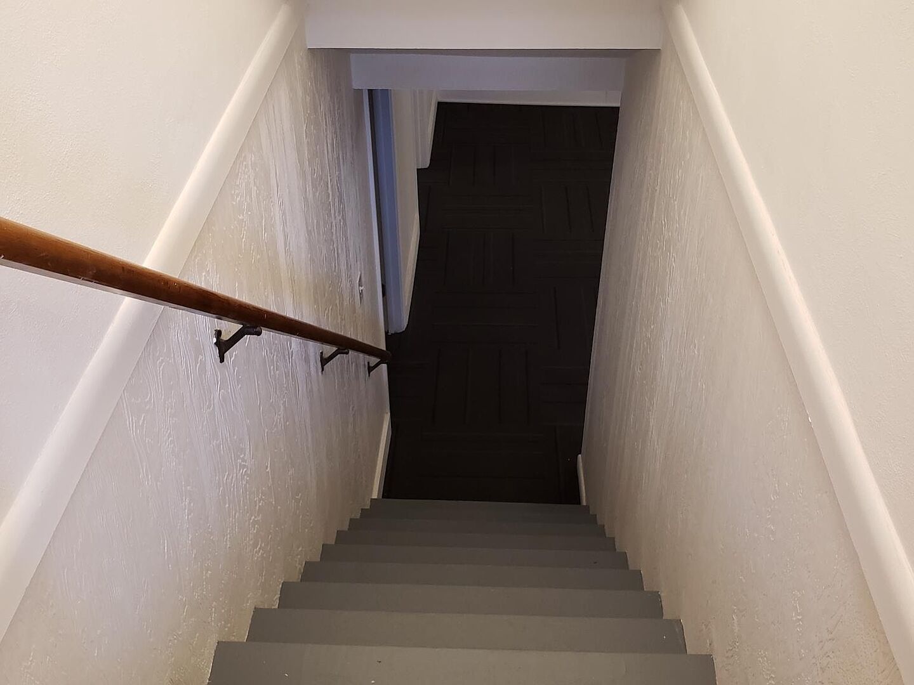
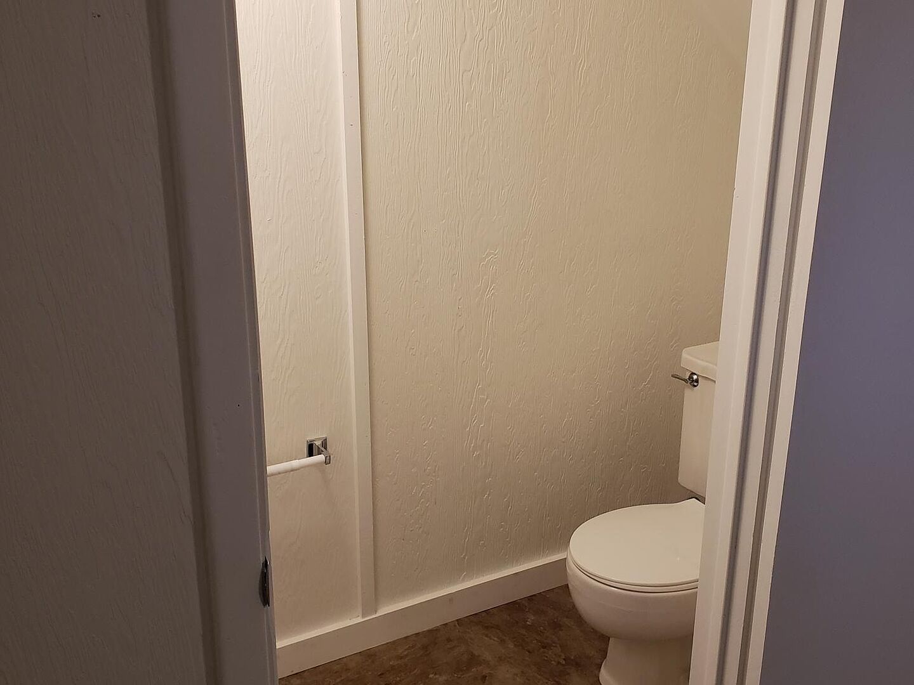
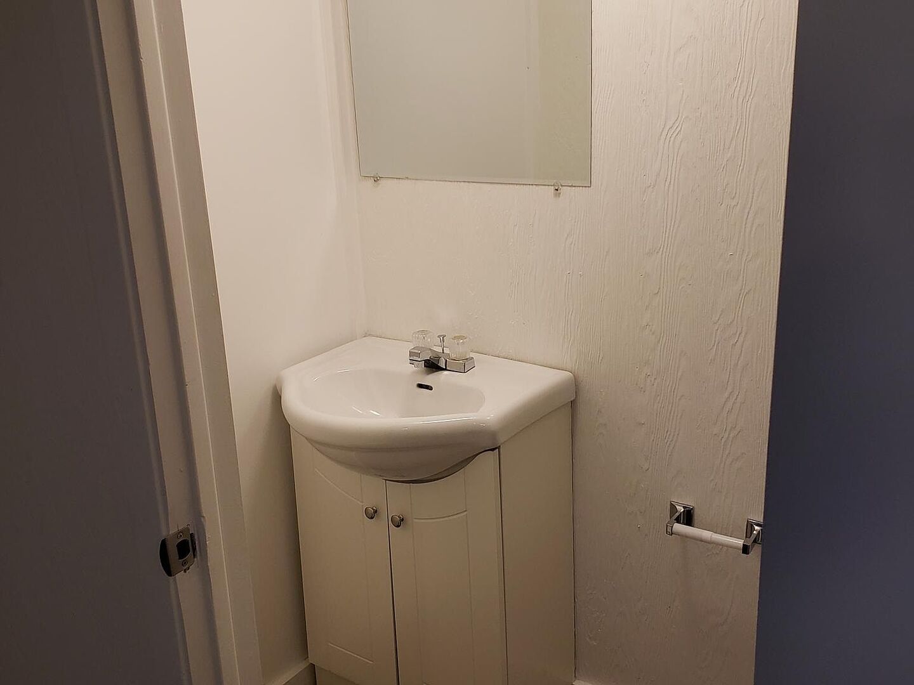
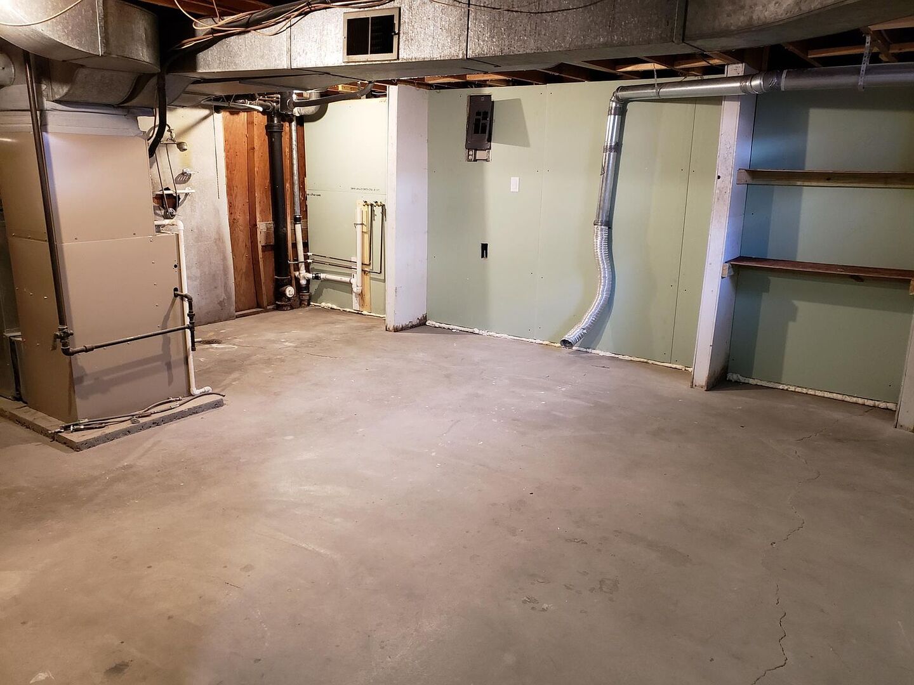
Remarks: Location, Location, Location is what we are Cheering for in this meticulously maintained home! This beautiful Mid-Century Modern needs to be seen and has everything one looks for in this unique style of home! Gleaming hardwood floors, pocket doors, custom built-ins, amazing storage, and more surprises around every corner! This spacious home features an open concept floor plan, unbelievably spacious rooms, a large kitchen equipped with a plethora of cabinets, a built-in desk/office area, and shows like new. But wait There's more! The partially finished basement offers a HUGE Family Room with an over-sized, adjacent Game Room, both perfect for entertaining, as well as a 4th Bedroom with an egress window, a Half Bathroom, and a storage/mechanical/laundry room, all providing unbelievable space ready for you to make it your own! :)
Listing Firm: RE/MAX REALTY ASSOCIATES-CHA
MLS disclaimer
Listing Agency: RE/MAX REALTY ASSOCIATES-CHABroker reciprocity
$239,000 405 E Mumford Drive, Urbana