
Home Summary
See pictures of the home!
Information about the area around the home (schools, stores, buslines, etc.)
Calculate Monthly Payments On This Home
Detailed information including room dimensions and more!
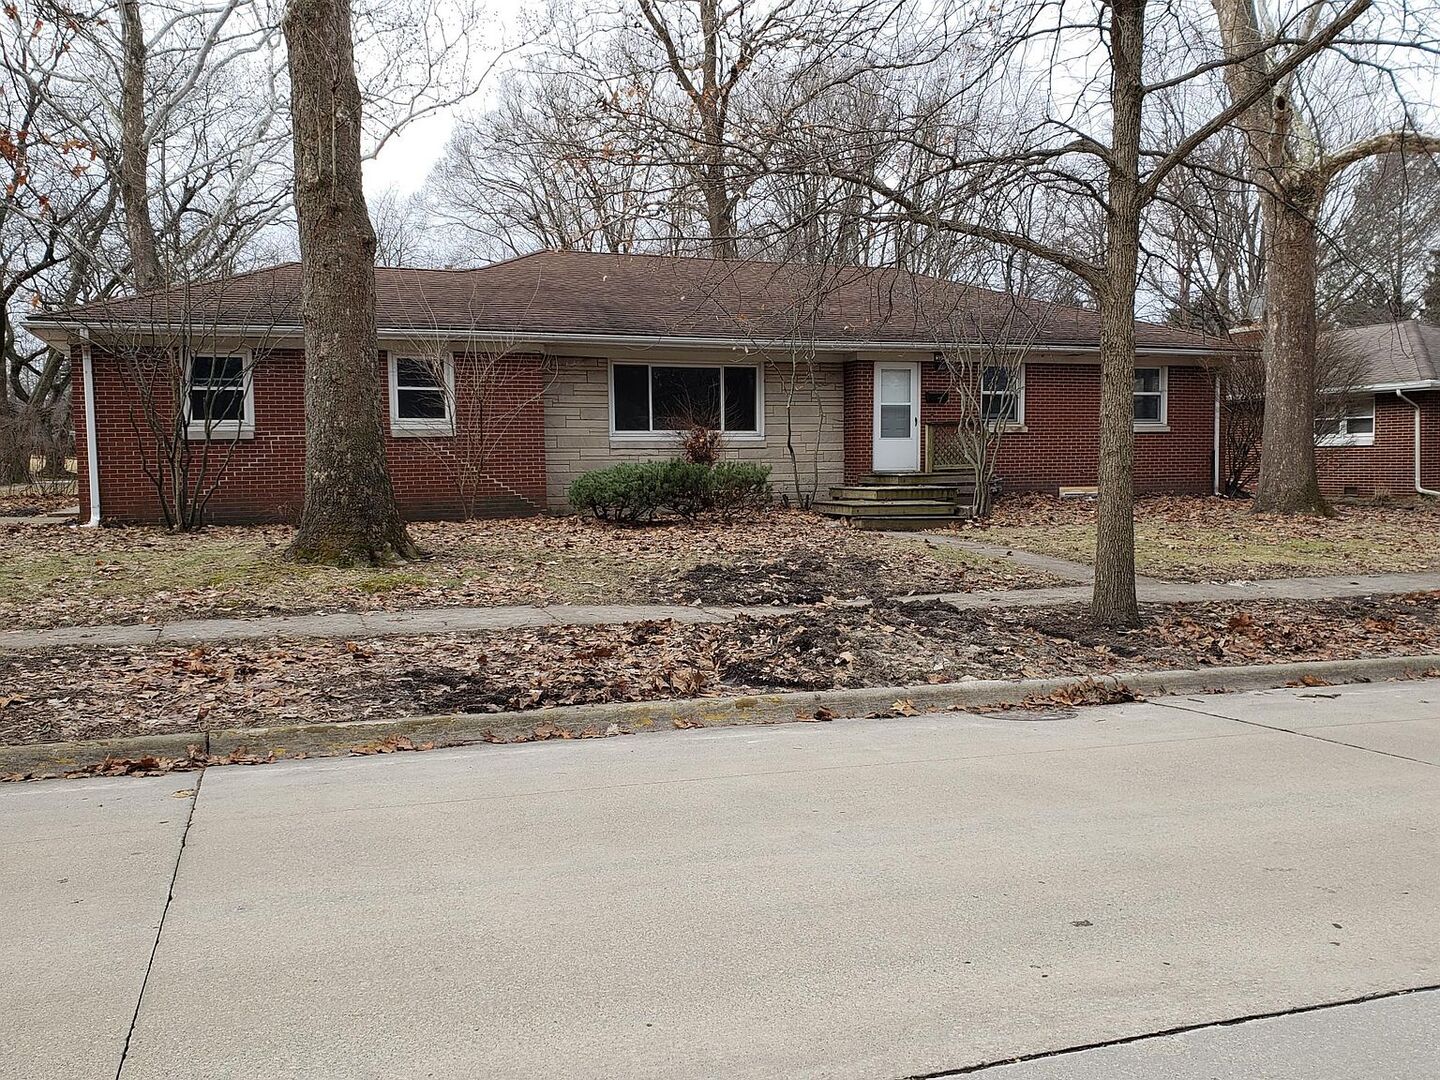
Property summary
405 E Mumford Drive, Urbana, IL
$239,000
Ranch
Bedrooms 3
Bathrooms 1 Full, 1 Half
Finished Sq. Footage 2,487
Main Level Sq. Footage 1,663
Basement Sq. Footage 1,663
Year Built 1957
Lot Size 100x82.82x16.09x94.42x100
Days On Market 1 
About this home
Location, Location, Location is what we are Cheering for in this meticulously maintained home! This beautiful Mid-Century Modern needs to be seen and has everything one looks for in this unique style of home! Gleaming hardwood floors, pocket doors, custom built-ins, amazing storage, and more surprises around every corner! This spacious home features an open concept floor plan, unbelievably spacious rooms, a large kitchen equipped with a plethora of cabinets, a built-in desk/office area, and shows like new. But wait There's more! The partially finished basement offers a HUGE Family Room with an over-sized, adjacent Game Room, both perfect for entertaining, as well as a 4th Bedroom with an egress window, a Half Bathroom, and a storage/mechanical/laundry room, all providing unbelievable space ready for you to make it your own! :)
Pictures
Preview more photos. Hover to pause, use the arrows to browse, or click any image to enlarge it.
Amenities & features
- Property type: Detached Single
- Style: 1 Story
- Architecture: Ranch
- Approximate age: 61-70 Years
- Parking: 2 garage spaces; Attached
- Parking included: Yes
- Basement: Partially Finished, Full
- HVAC: Natural Gas, Electric / Central Air
- Interior: 1st Floor Bedroom, 1st Floor Full Bath, Bookcases
- Kitchen: Eating Area-Table Space
- Primary bedroom: Main; Wood Laminate; 10X17
- Appliances: Range, Dishwasher, Refrigerator, Range Hood
- Included equipment: TV-Cable, Fire Sprinklers, CO Detectors
- Exterior: Brick, Stone, Wood Siding
- Outdoor: Deck, Porch
- Community features: Sidewalks
- Water/sewer: Public / Public Sewer
- Electric: 100 Amp Service
- Lot: Less Than .25 Acre
- Ownership: Fee Simple
- Game Room: 13X24, Basement, Carpet
- Mud Room: 11X11, Main
- Bonus Room: 10X16, Basement, Carpet
- Laundry: Basement, Other, 9X9

Listing Agency: RE/MAX REALTY ASSOCIATES-CHA
