$445,000 815 Cates Drive, Mahomet
Home Summary
See pictures of the home!
See A Virtual Tour Of This Home
Information about the area around the home (schools, stores, buslines, etc.)
Calculate Monthly Payments On This Home
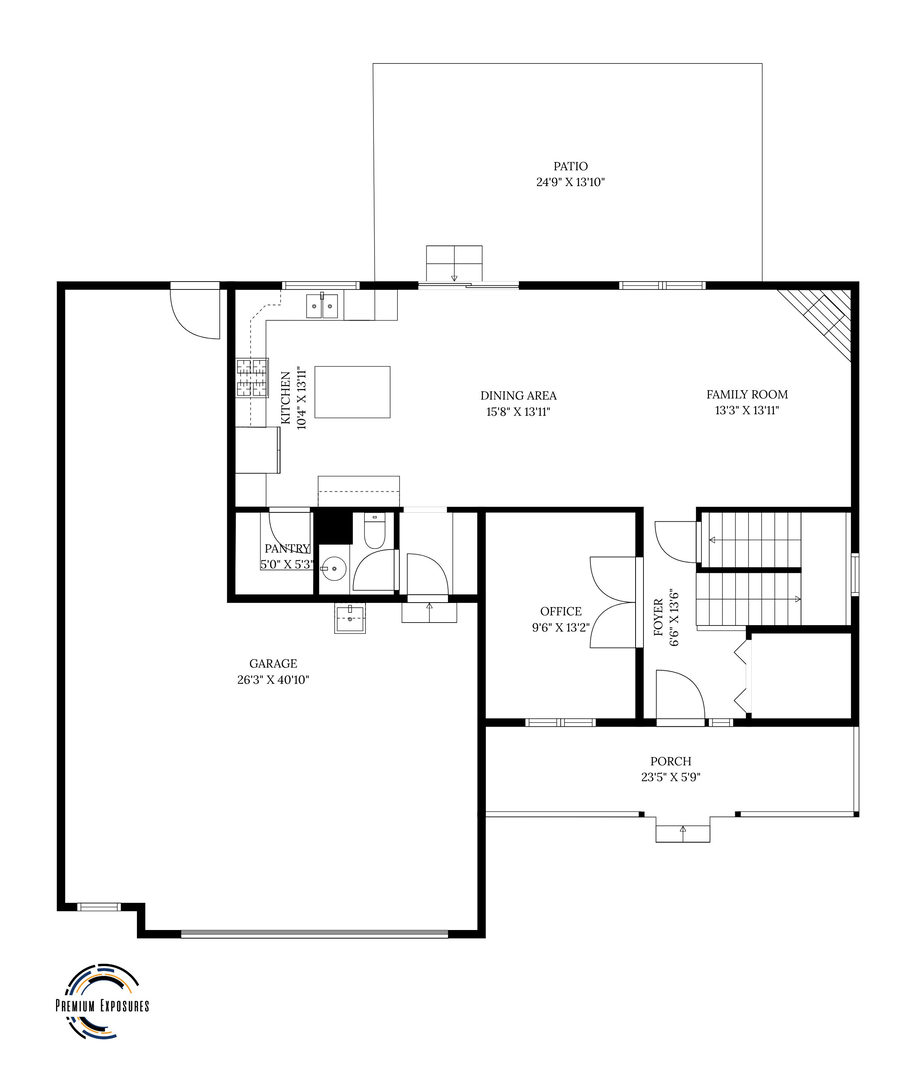
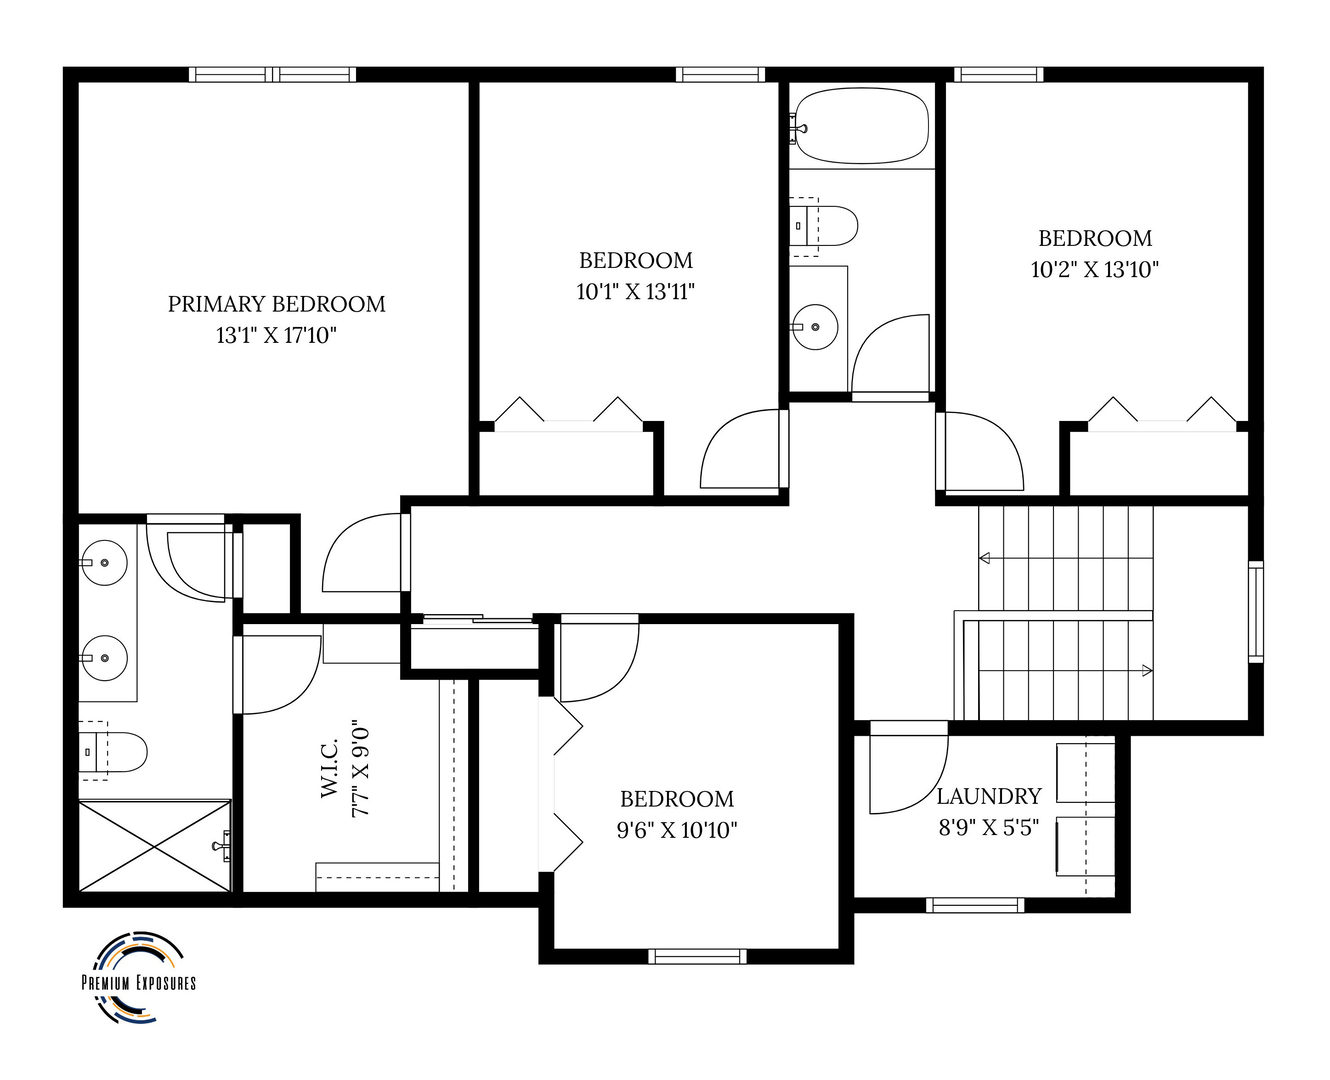
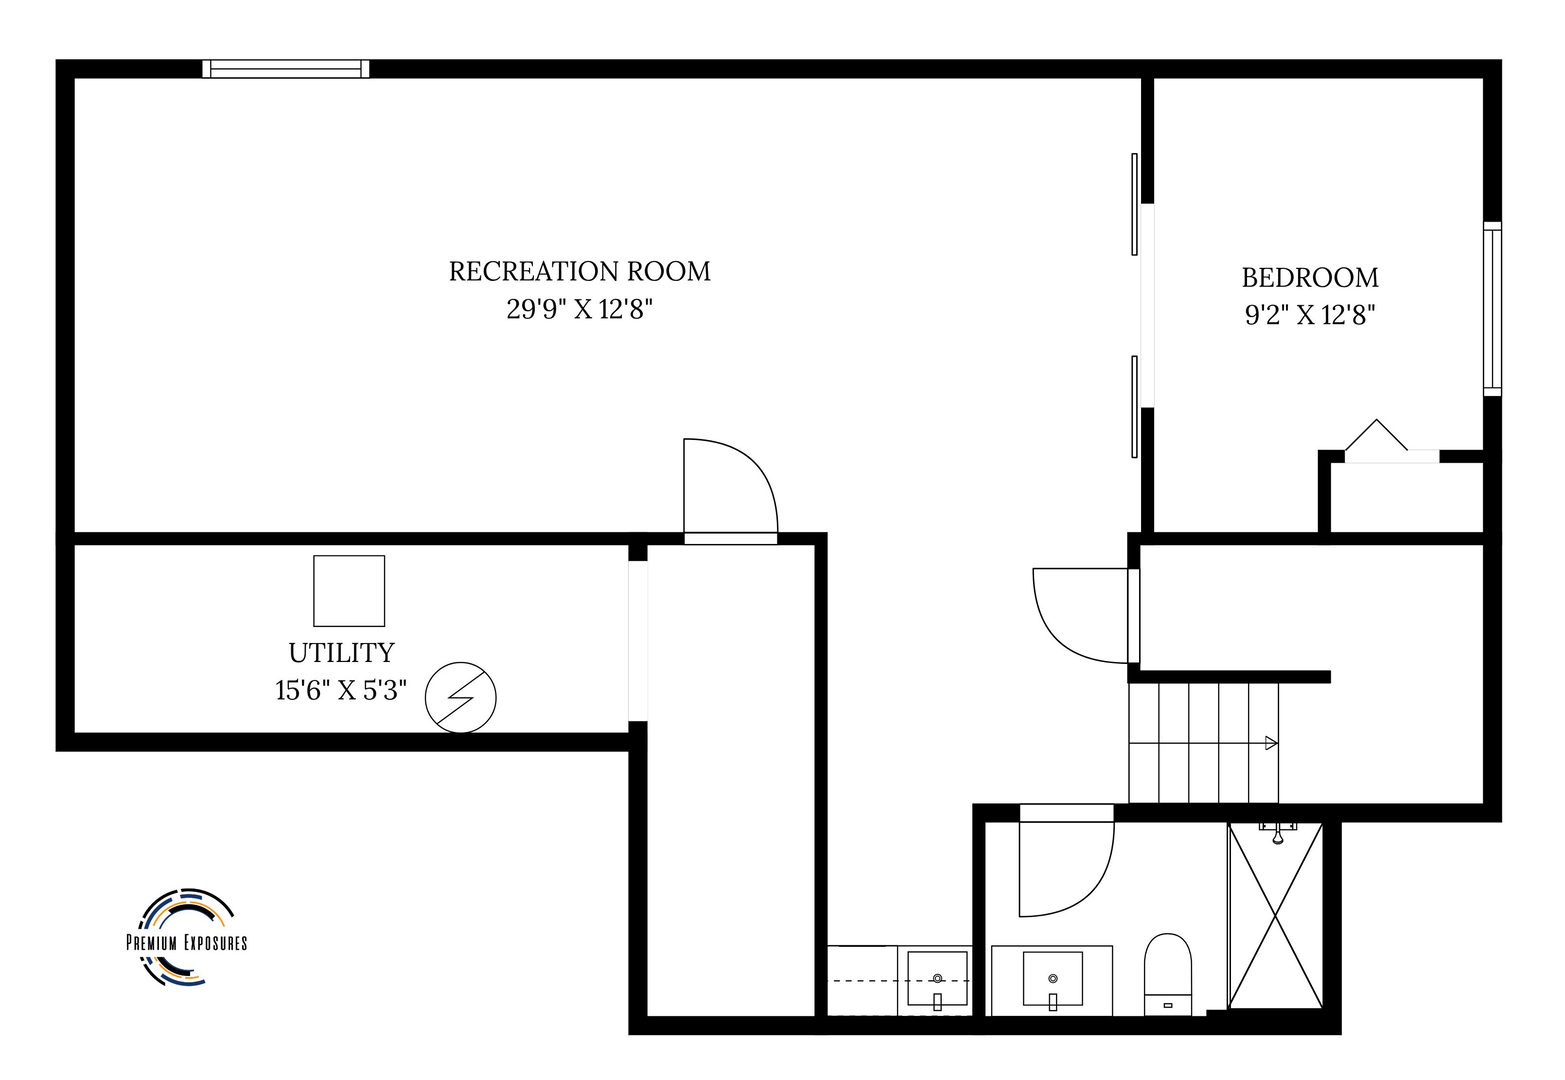
Detailed information including room dimensions and more!
My Rating:
Remove Rating
MRD12714274 Detached Single   815 Cates Drive, Mahomet, IL 61853 $445,000


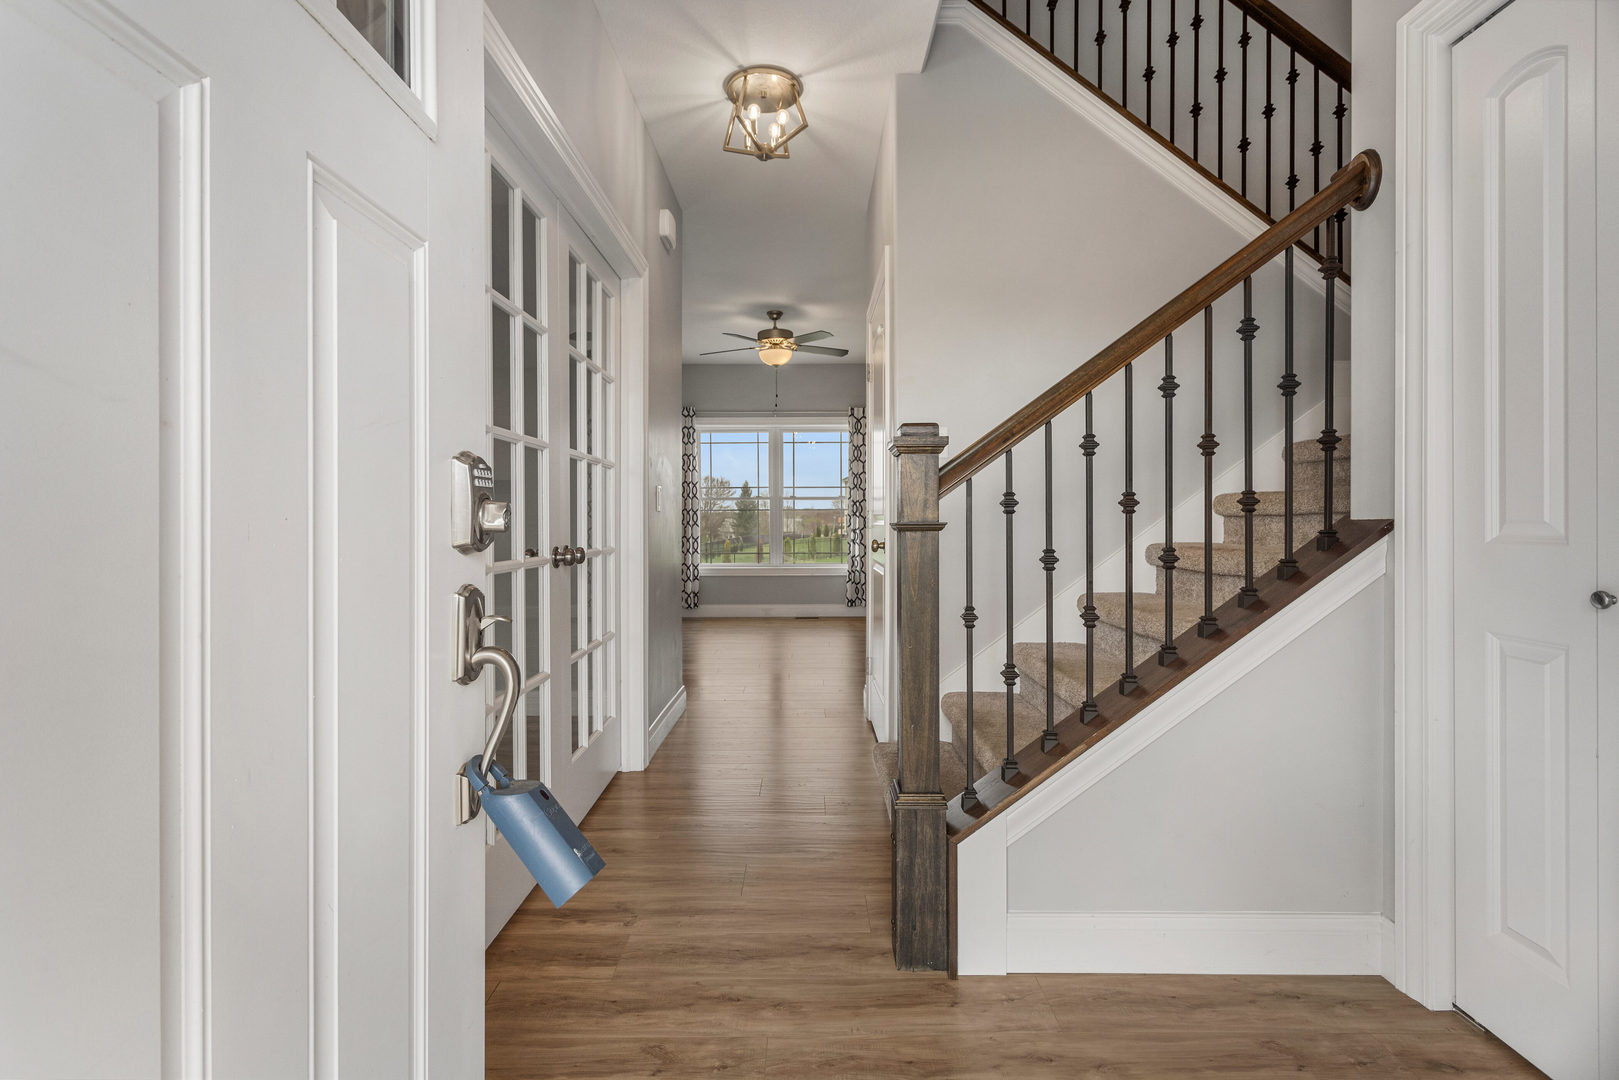
Entryway


Bedrooms: 4 County: Champaign
Full Baths: 3 Town: Mahomet
Half Baths: 1 Lot Size: 51.17x131.87x59.58x125
Total Baths: 4 Apx Age: 6-10 Years
Garage: 3 car; Concrete; Garage Door Opener; Attached Year Built: 2018
Subdivision: Hunter's Ridge Grade School: Mahomet Elementary School
Jr. High: Mahomet Junior High School
PIN: 151314312013 Senior HS: Mahomet-Seymour High School
Legal: LOT 403 HUNTERS RIDGE 4TH SUB
  Room Dim. Level Floor Bath   Room Dim. Level Floor Bath Level Square Footage
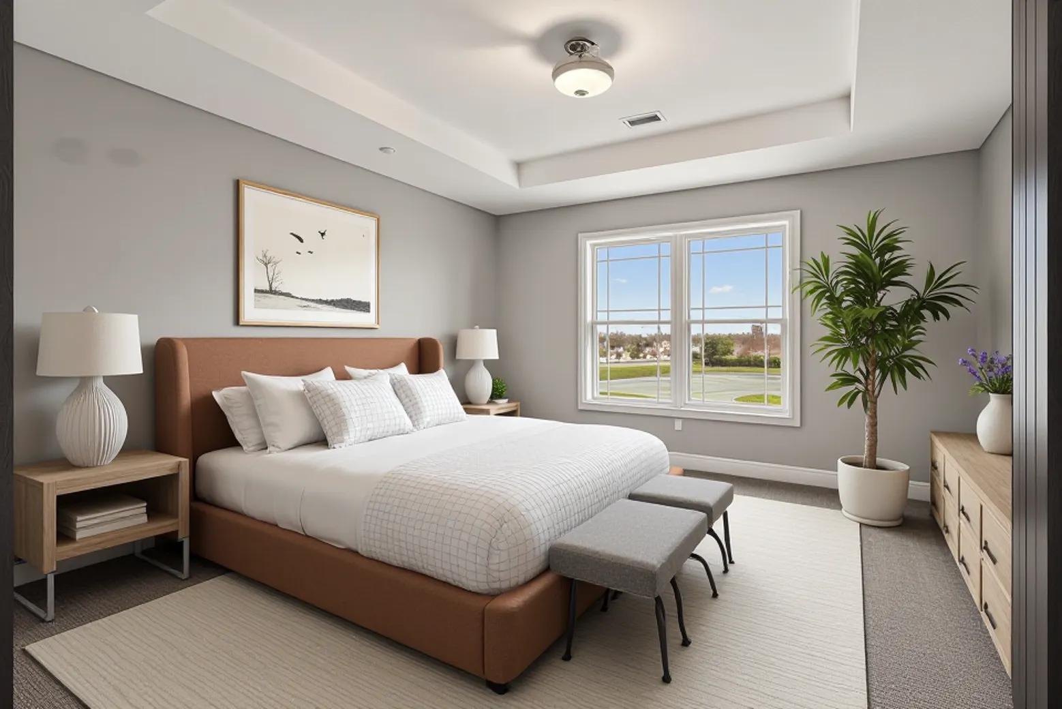
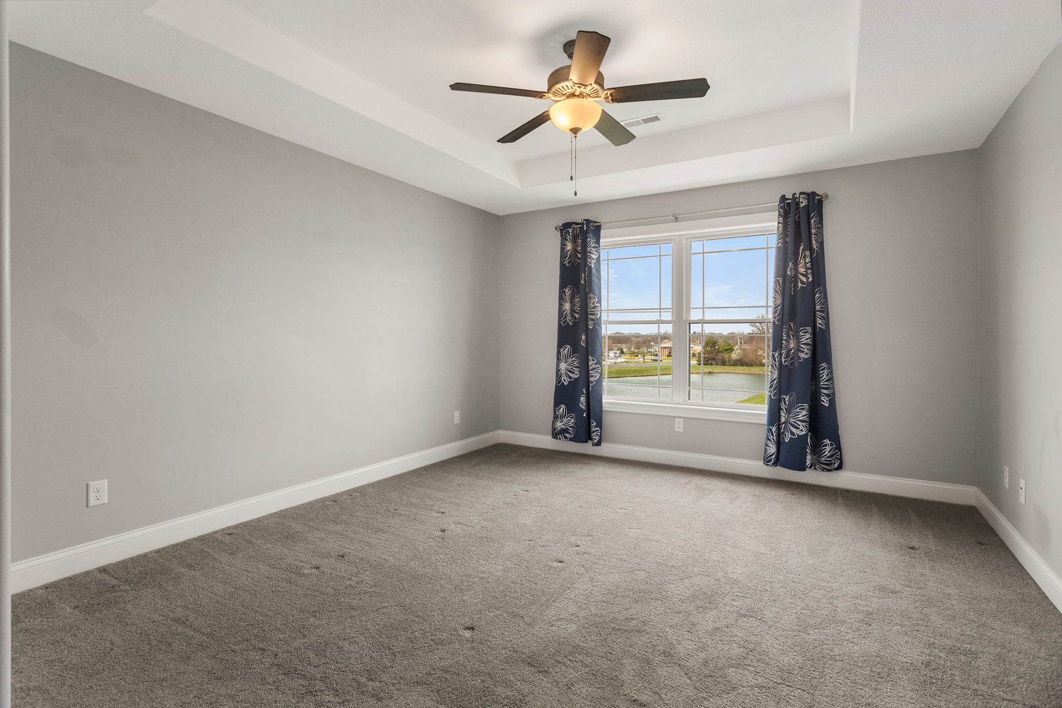
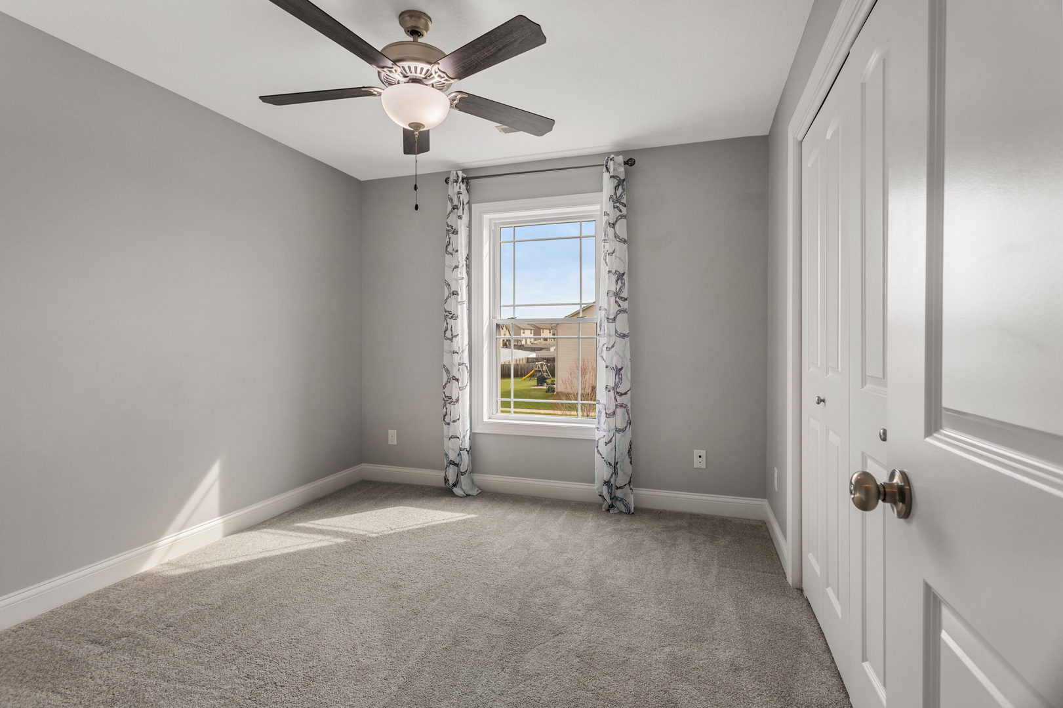
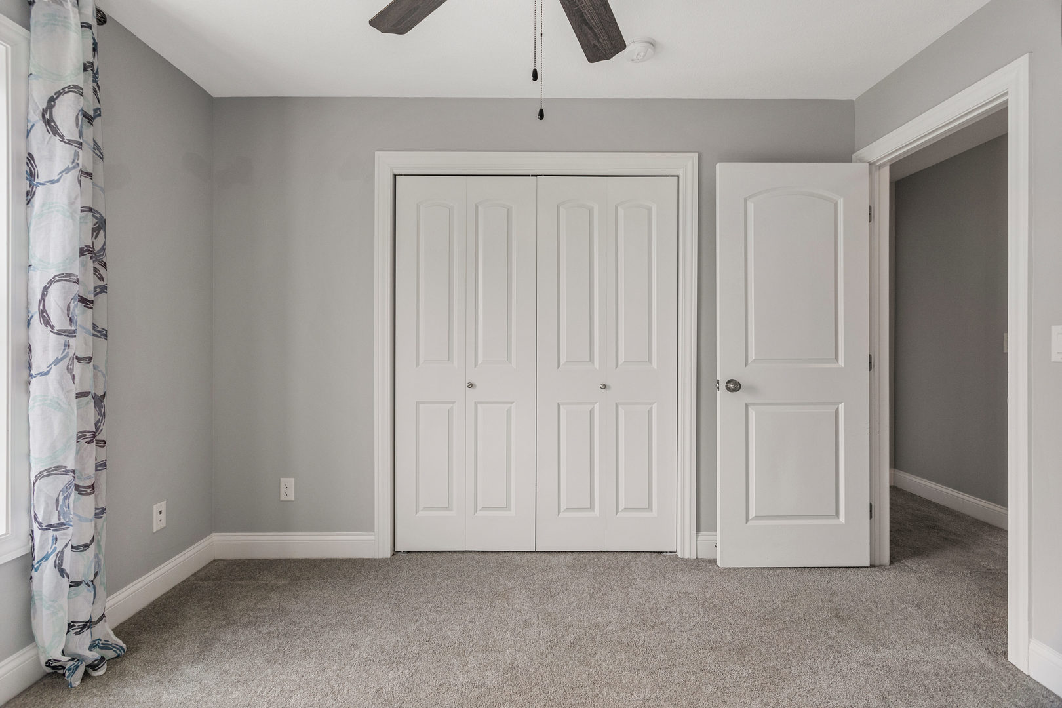
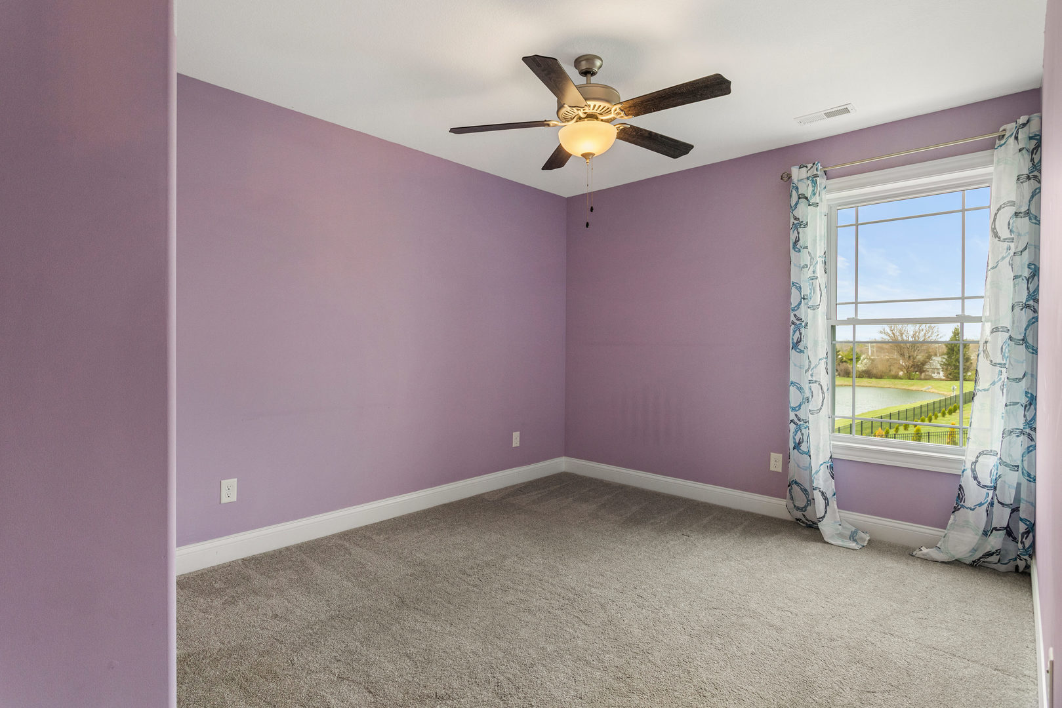
Living Room:   N/A     Bedroom 1: 13X18 Second Carpet Full Upper SF: 1,131
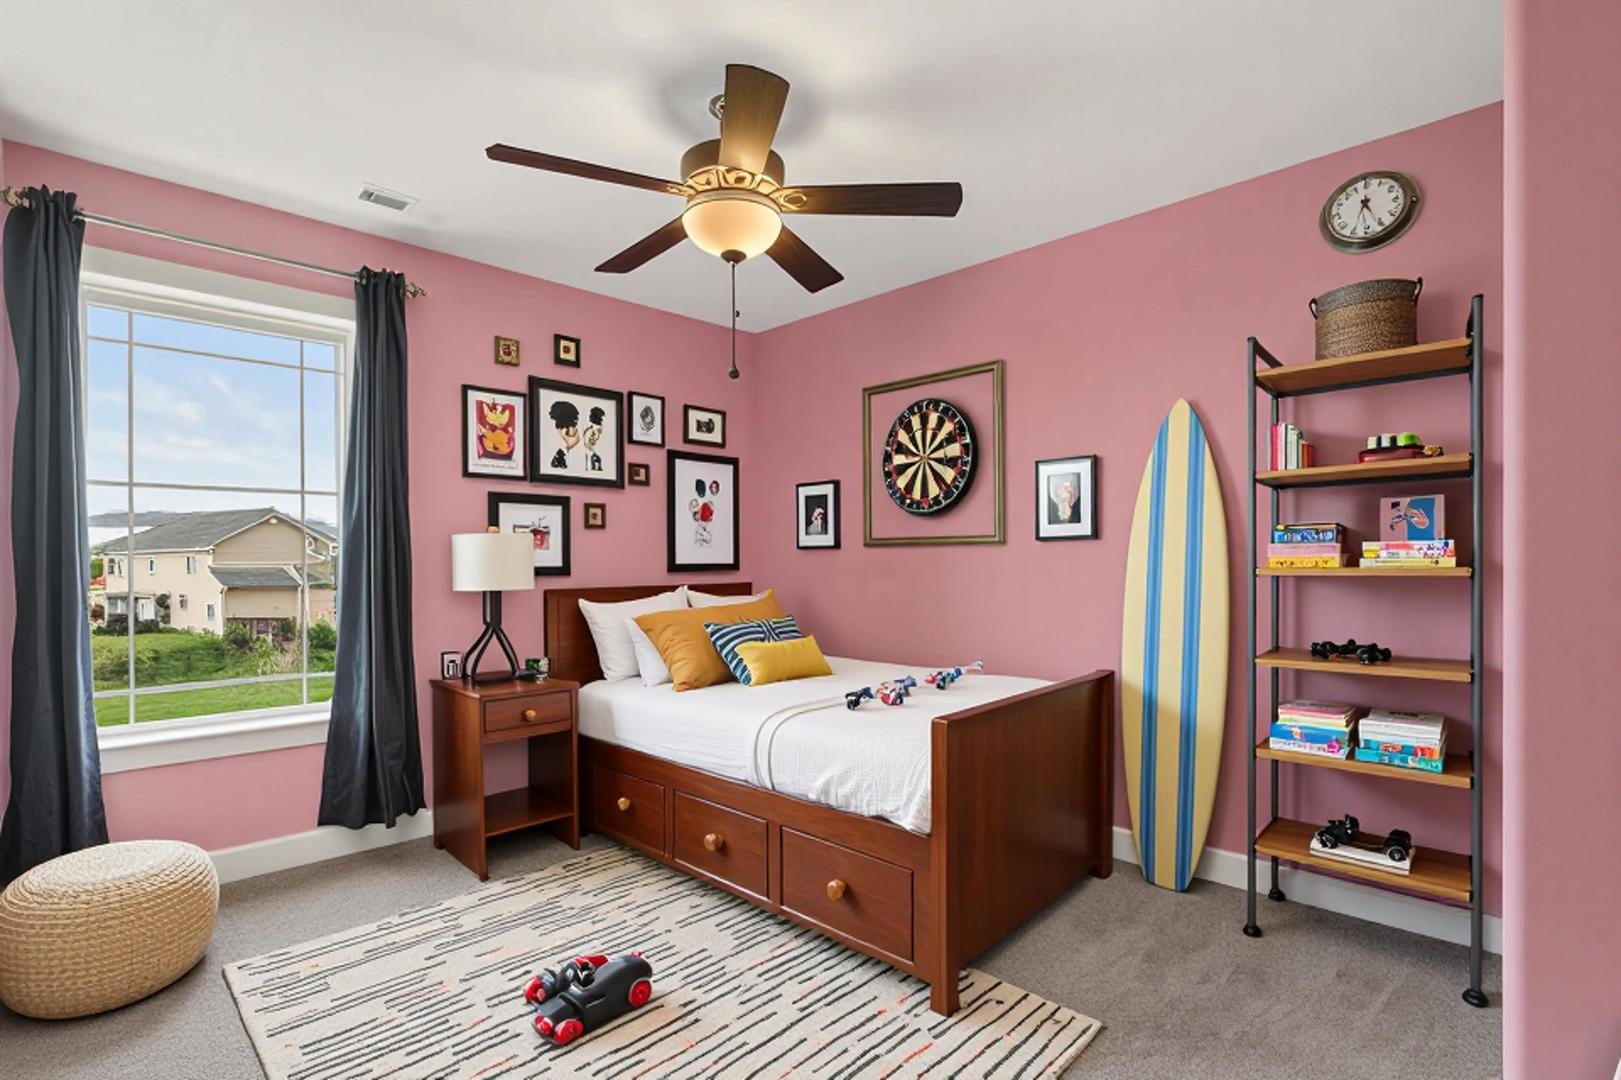
Bedroom 2: 10X14 Second Carpet   Main SF: 1,016
Kitchen: 10X14 Main Laminate   Bedroom 3: 10X14 Second Carpet  
Family Room: 13X14 Main Laminate   Bedroom 4: 10X11 Second Carpet   Bsmnt SF: 939
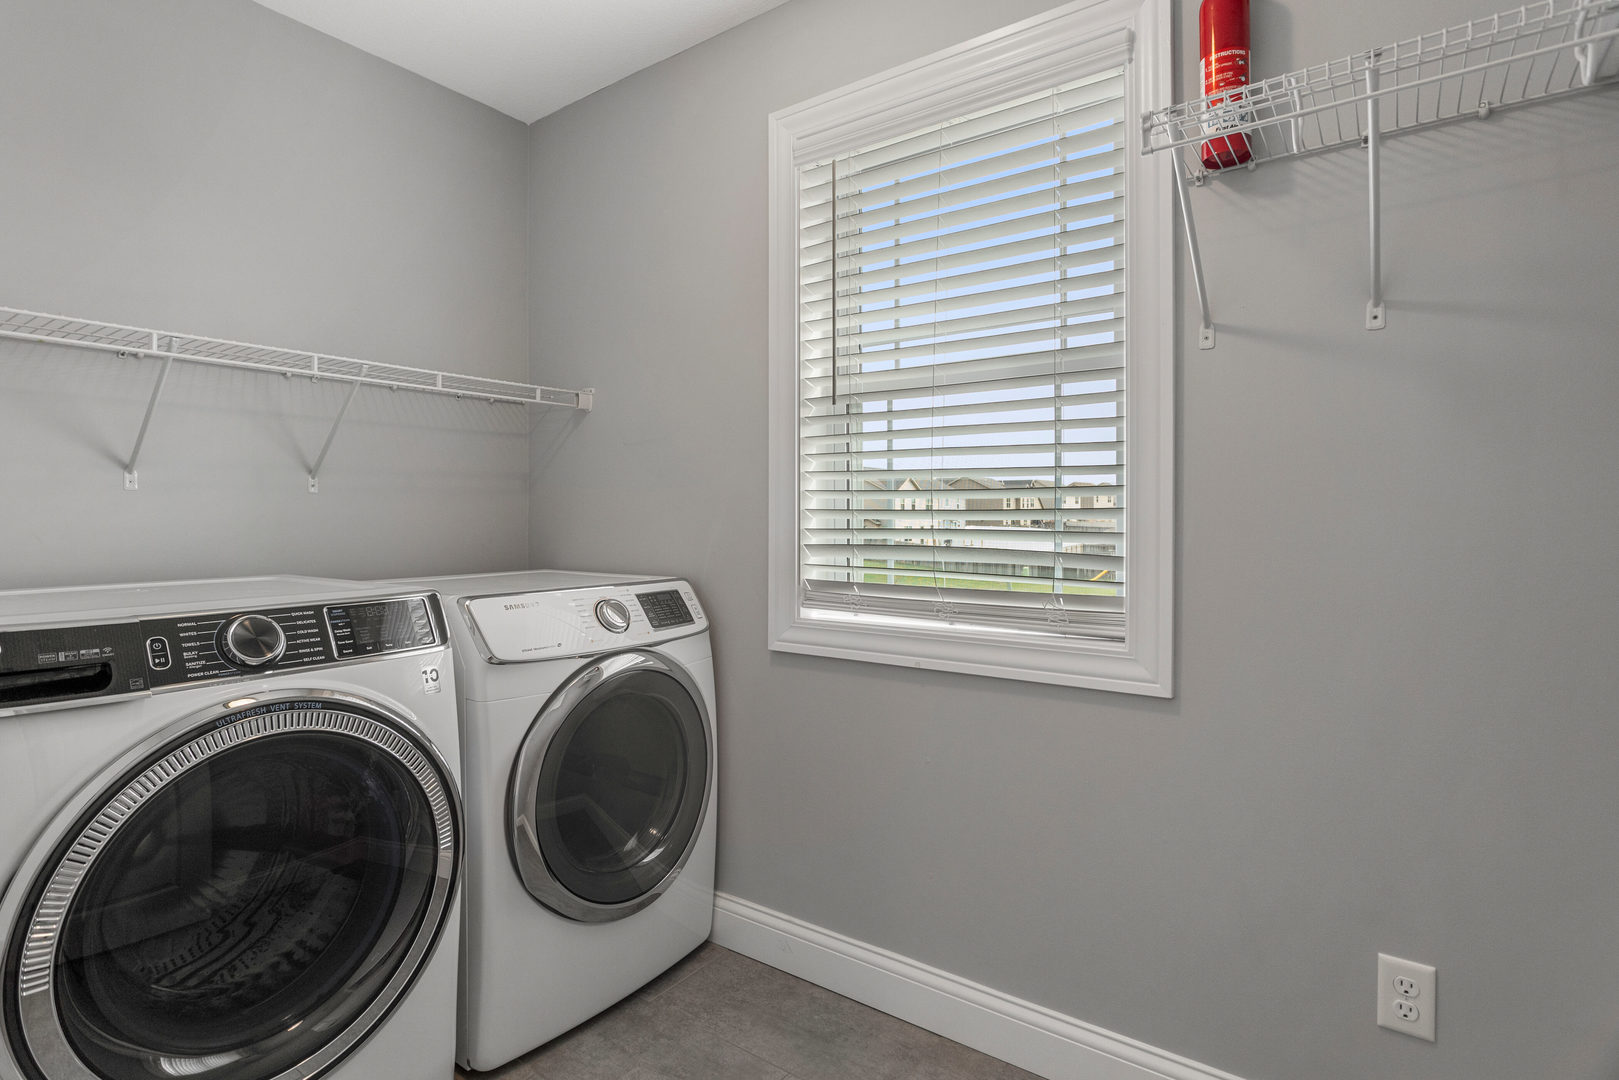
Laundry Room: 9X6 Second Laminate   Eating Area 16X14 Main Laminate Finished. SF: 2,926
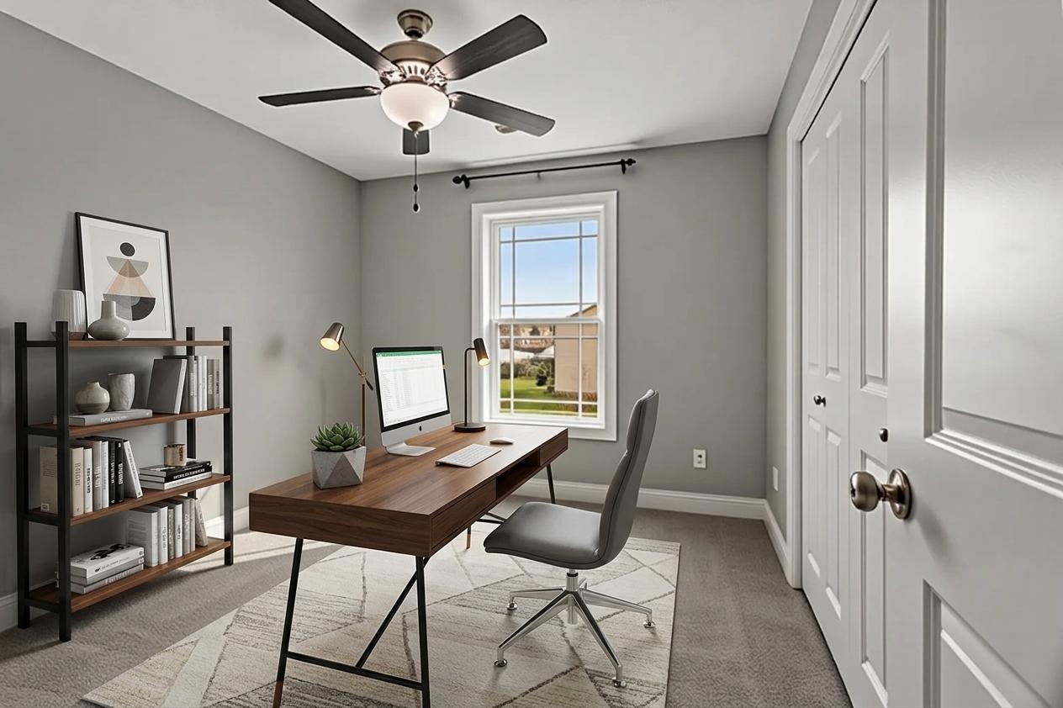
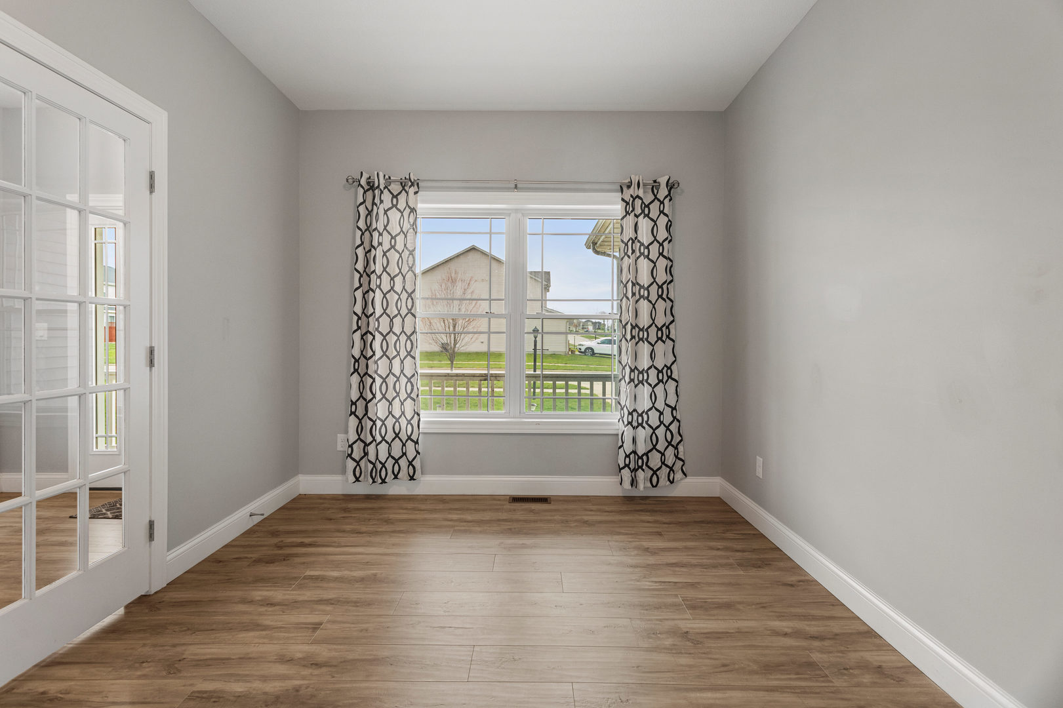
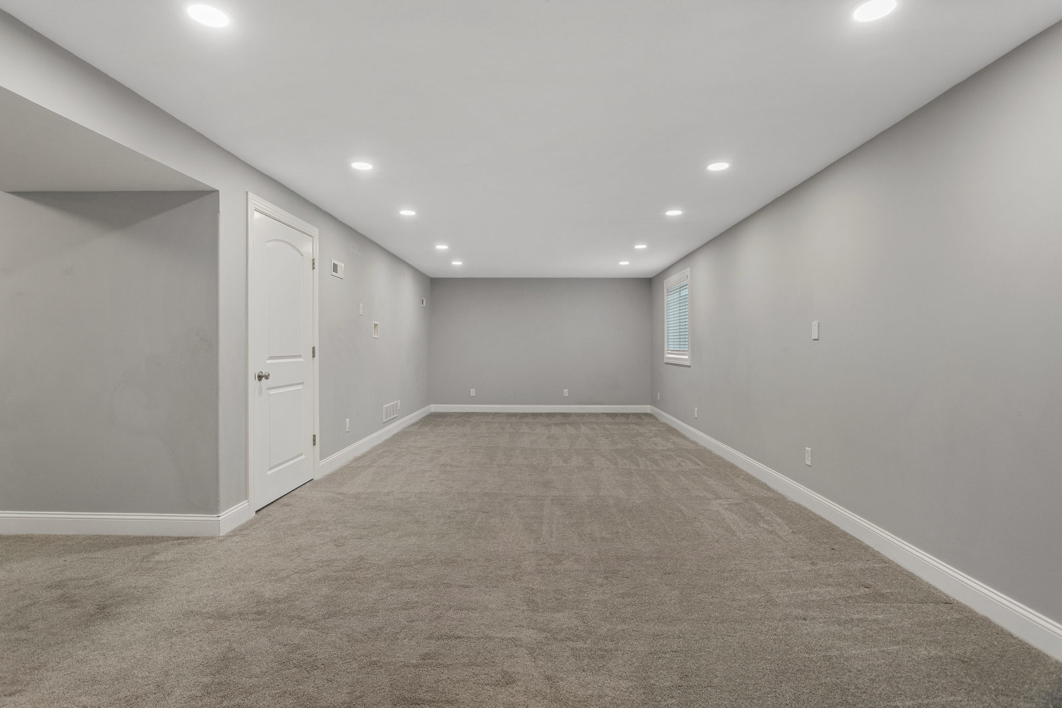
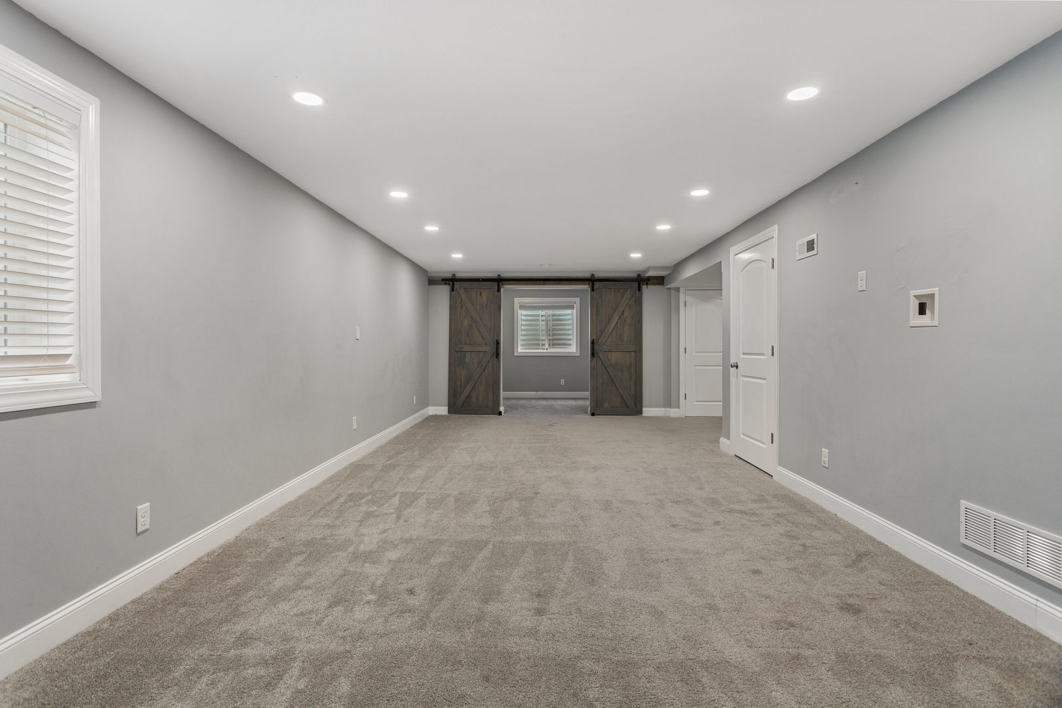
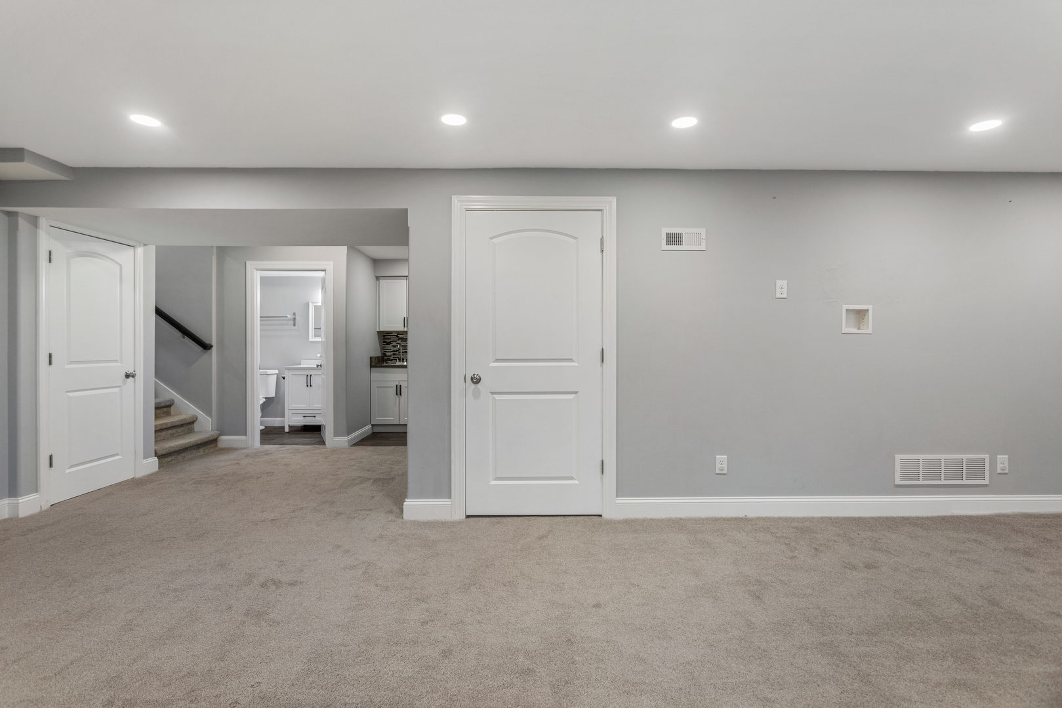
Office: 10X13 Main Laminate Recreation Room: 13X30 Basement Carpet  
Tax Yr: 2024 Real Estate Tax: $8,458 Tax Exemptions: Homeowner
Association Fees: $100 / Annually
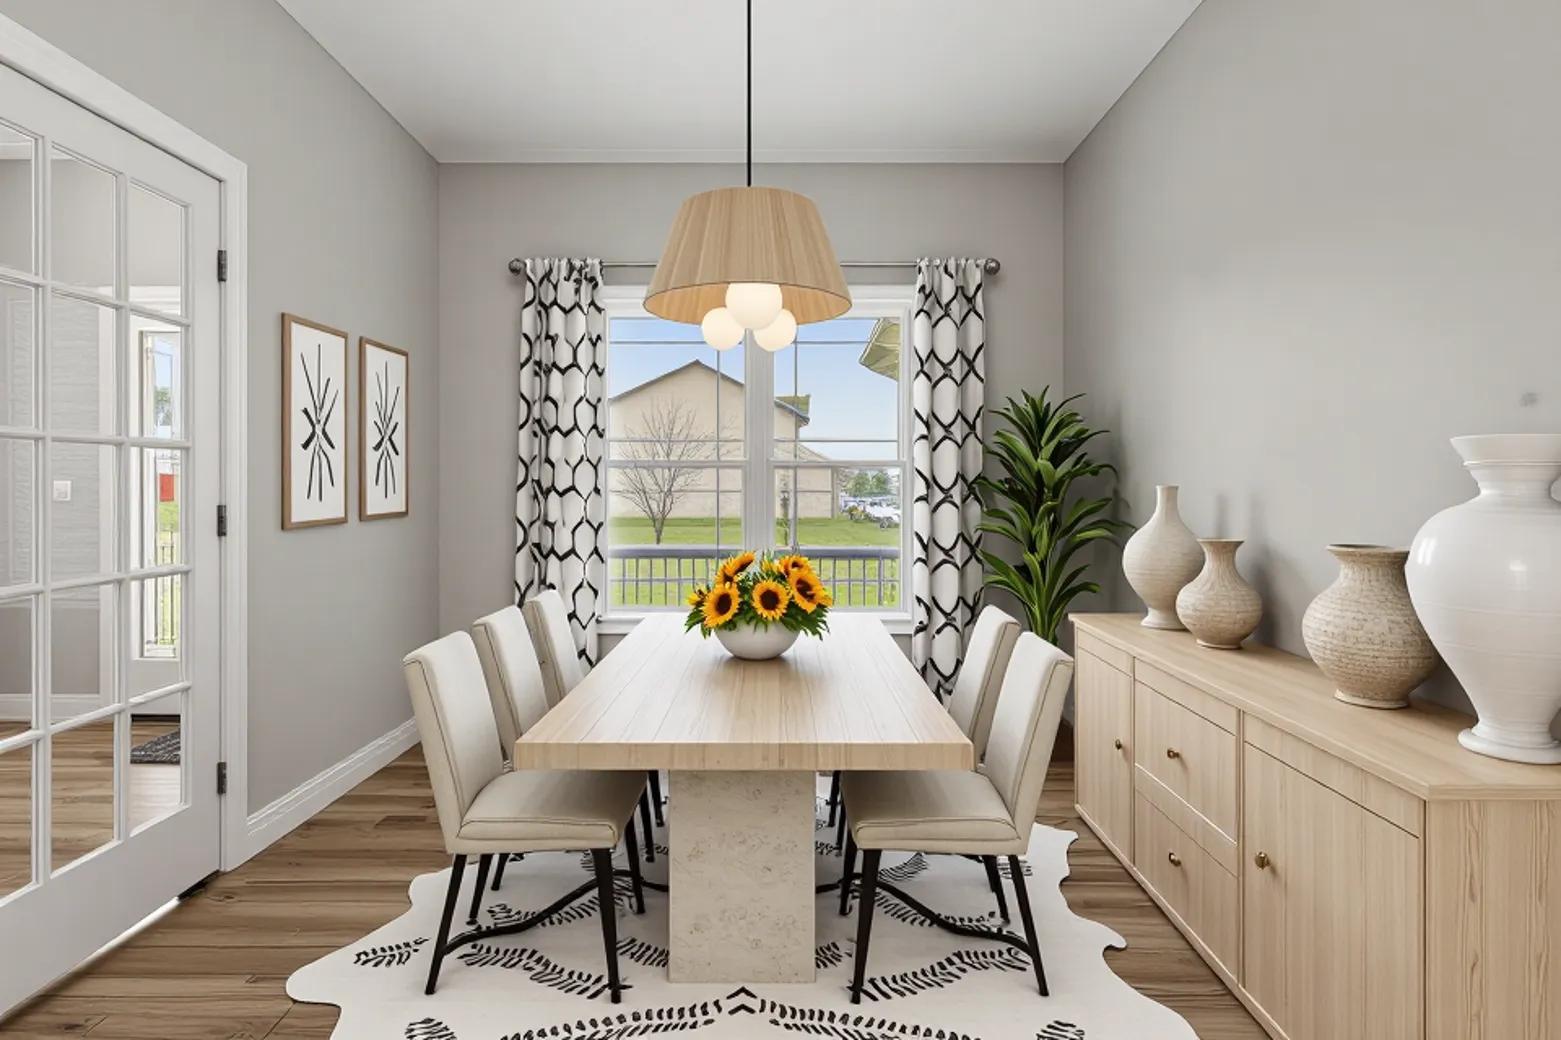
Family Room: Yes Fireplace: Yes (1) Dining Room: No Accessibility: No
Basement: Finished, Full New Const: No   Front Door Faces:
Architecture: Detached Single Sewer: Public Sewer HVAC: Natural Gas, Forced Air / Central Air
Outbuildings: Water: Public Roof: Asphalt
Exterior: Vinyl Siding, Stone Foundation Material:  
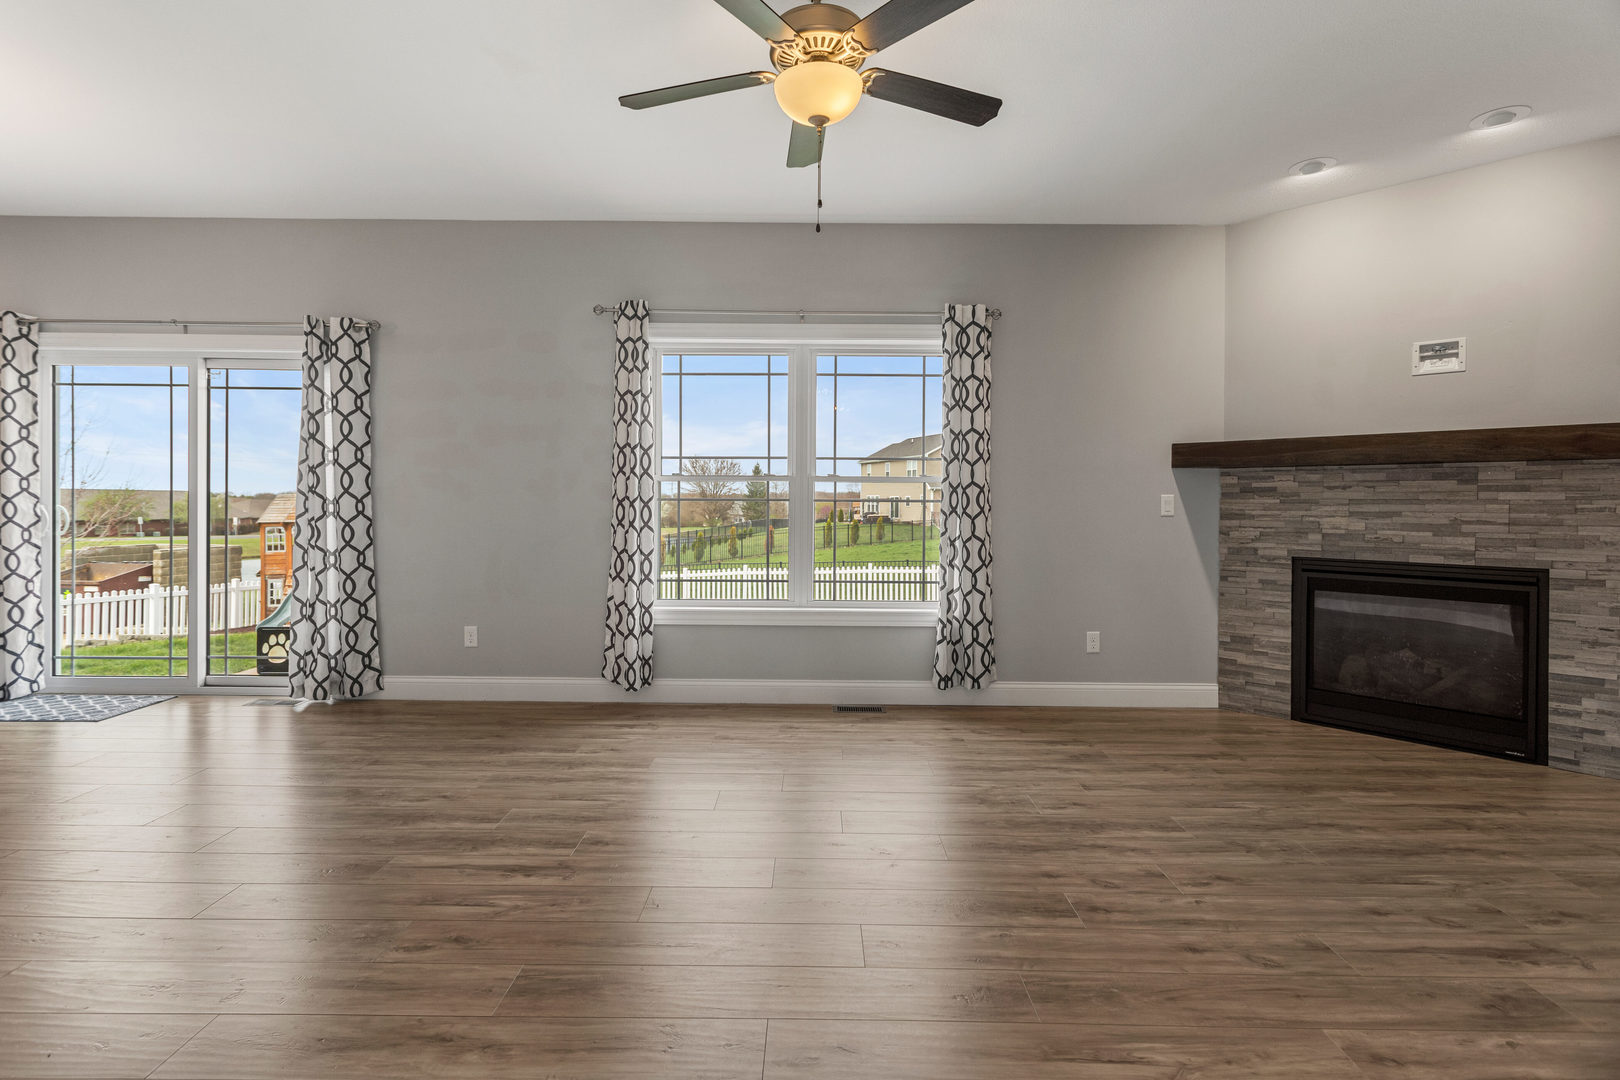
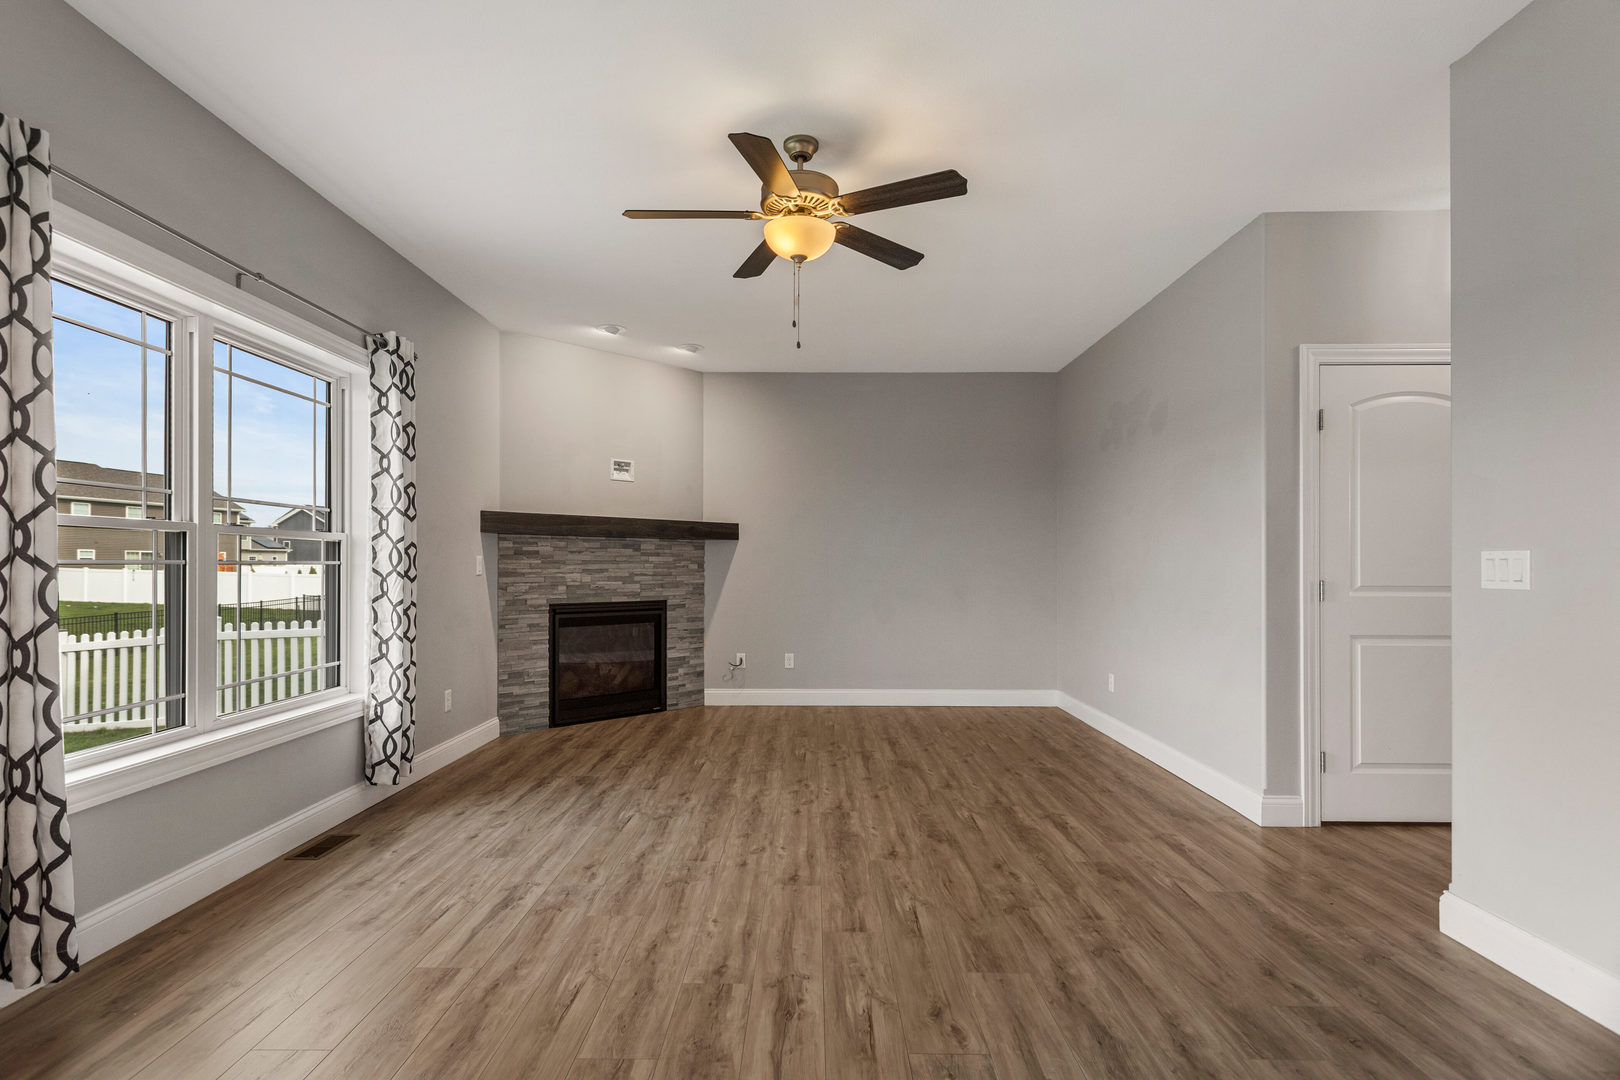
Fireplace: 1 fireplace; Gas Log; Family Room Appliances: Range, Microwave, Dishwasher, Refrigerator, Washer, Dryer, Disposal, Stainless Steel Appliance(s) Parking: 3 garage spaces; Concrete; Garage Door Opener; Attached
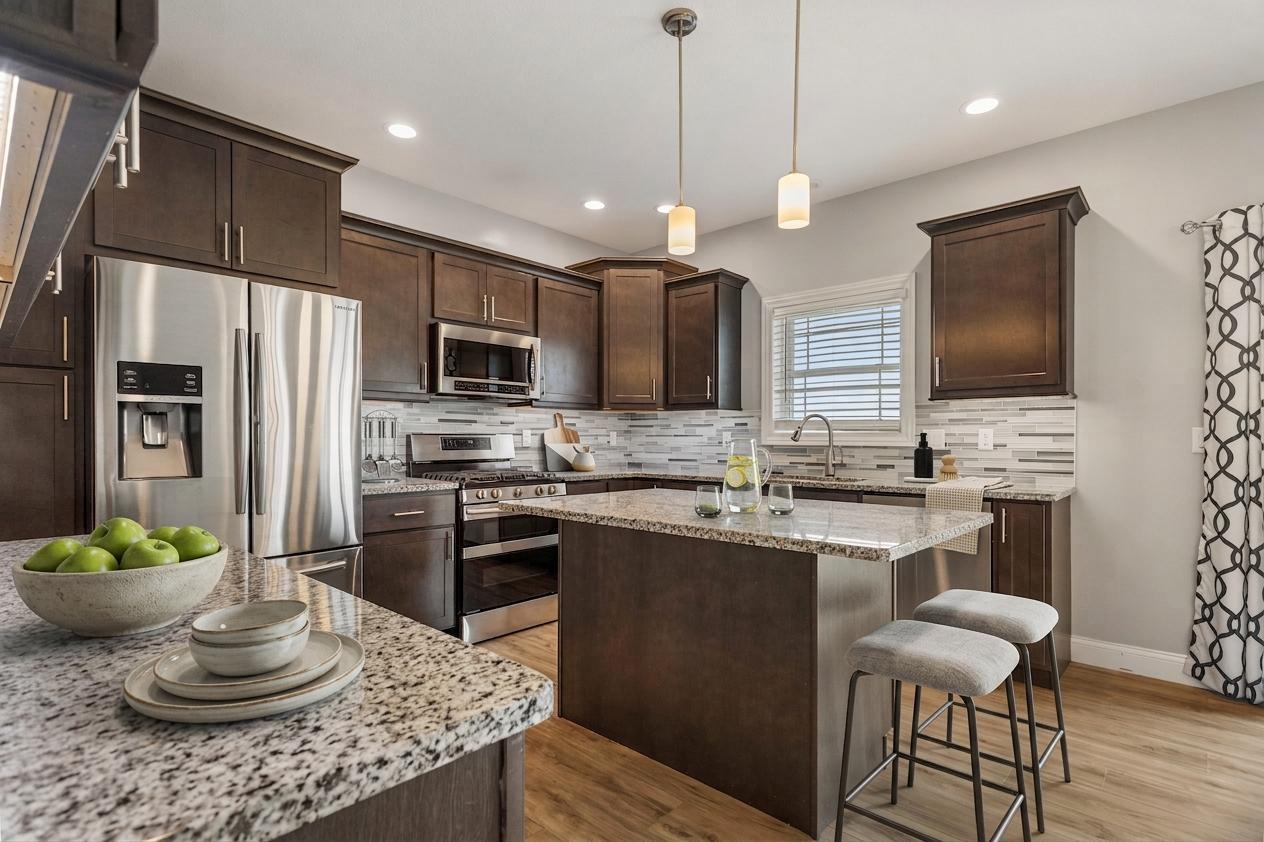
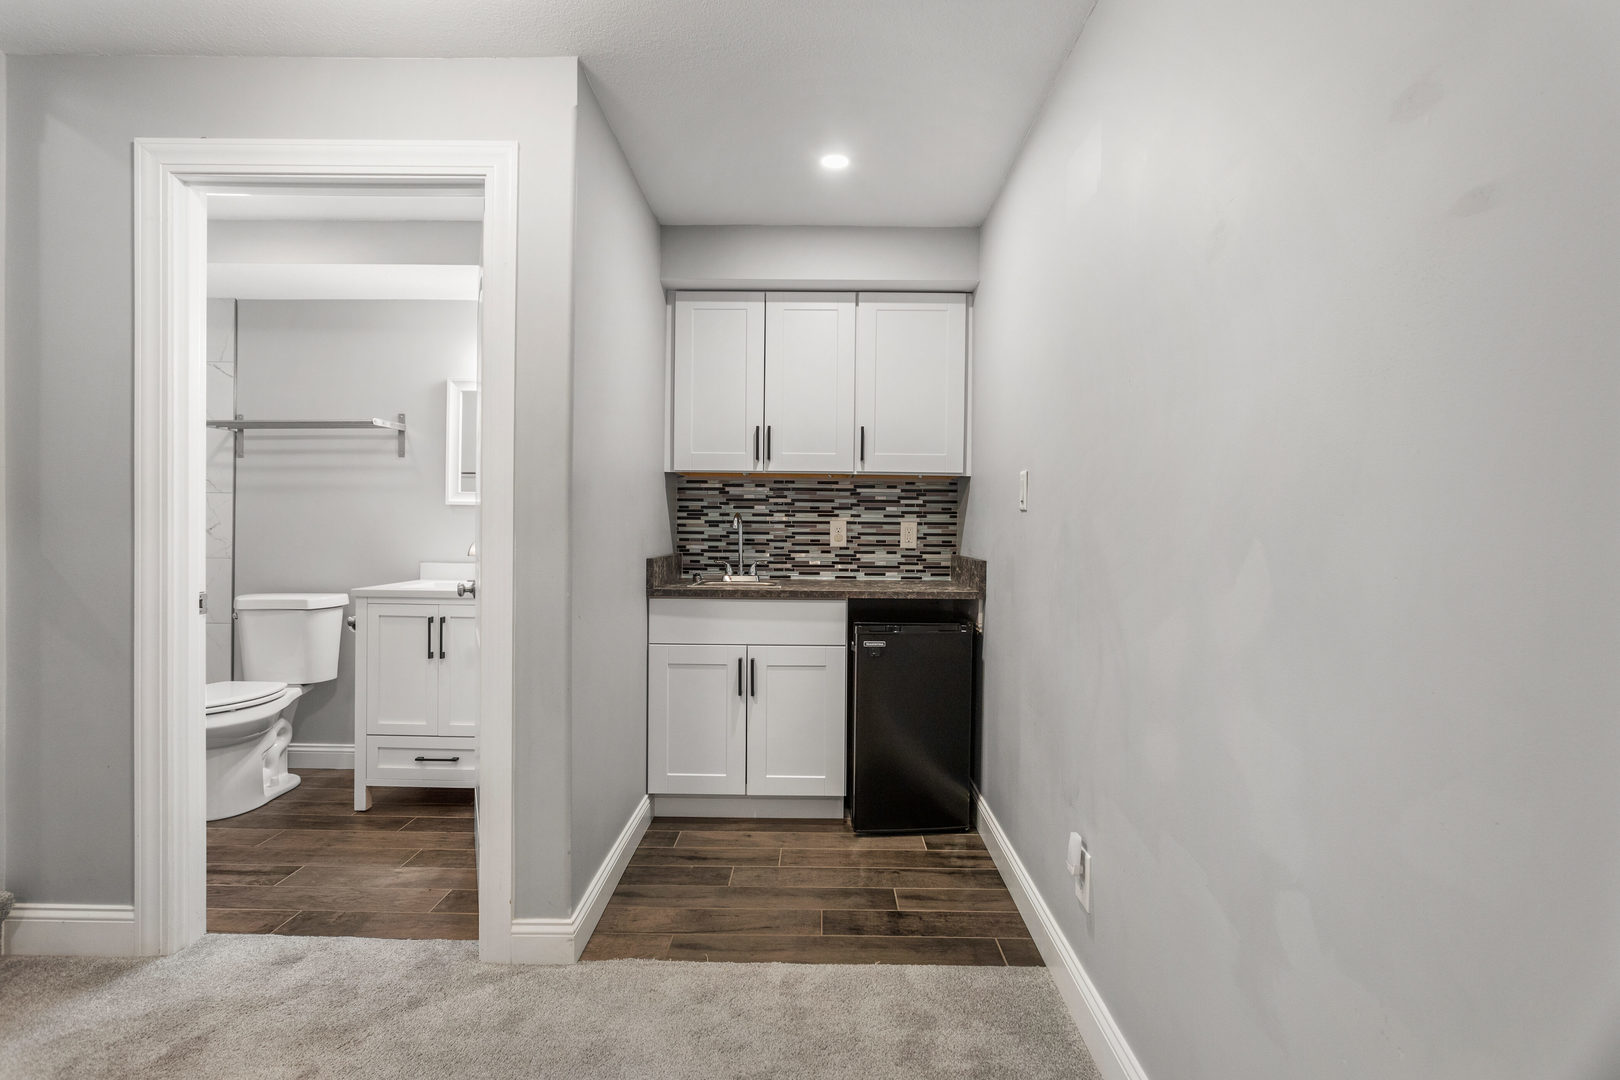
Misc Interior: Wet Bar, Walk-In Closet(s), Dining Combo, Granite Counters, Pantry; Upper Level, In Unit
Property Includes: Range, Microwave, Dishwasher, Refrigerator, Washer, Dryer, Disposal, Stainless Steel Appliance(s)
Misc Exterior: Patio
Possession: Closing
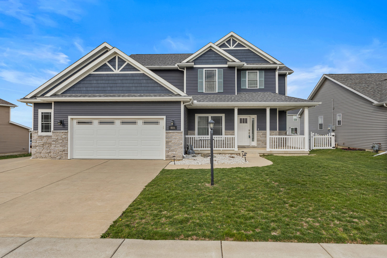
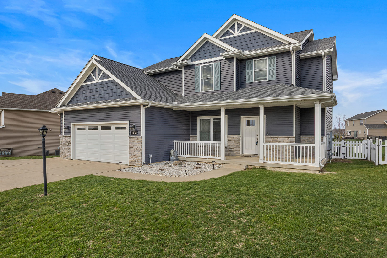
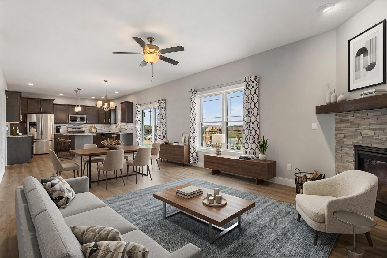
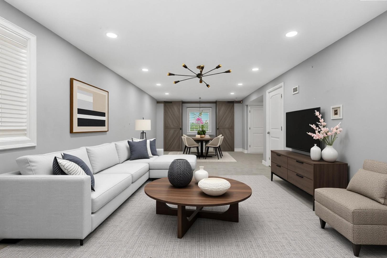
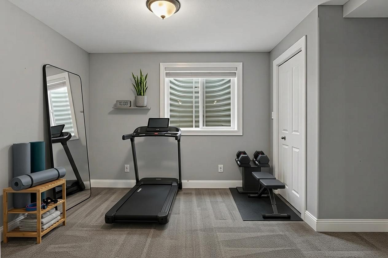
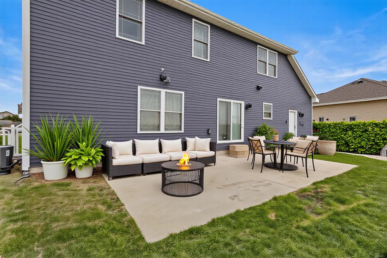
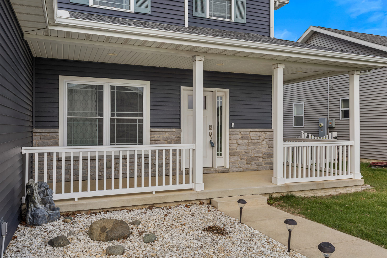
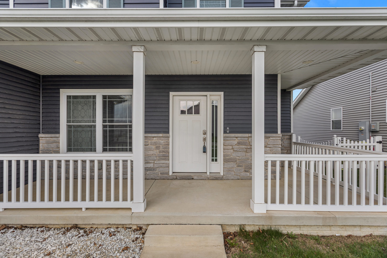
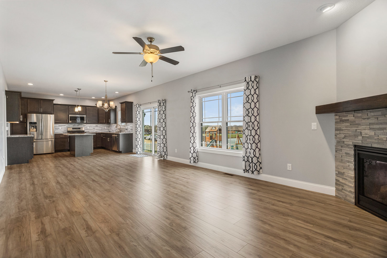
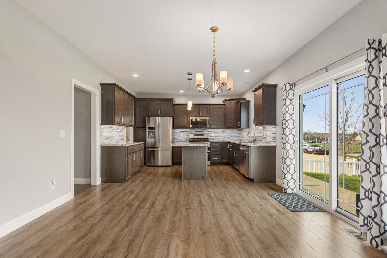
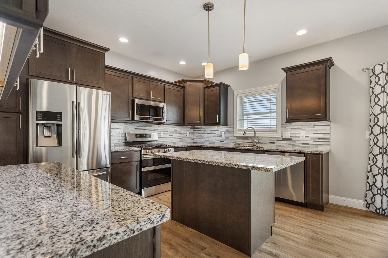
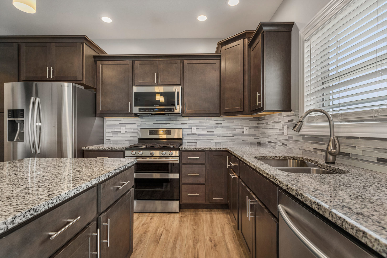
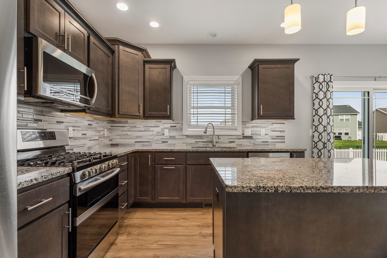
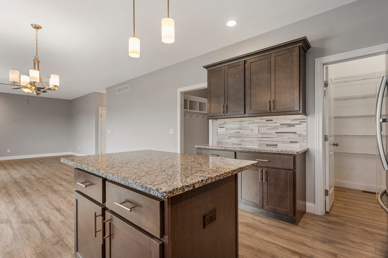
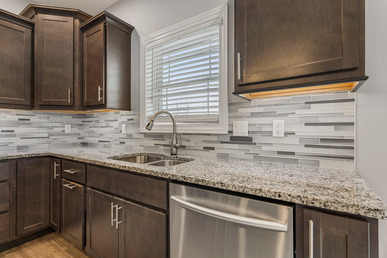
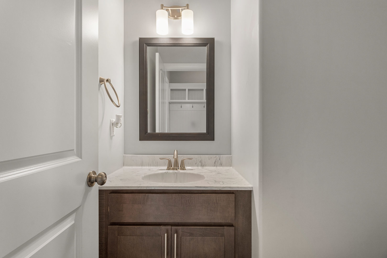
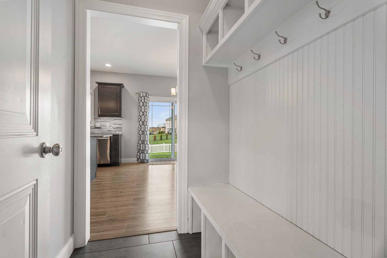
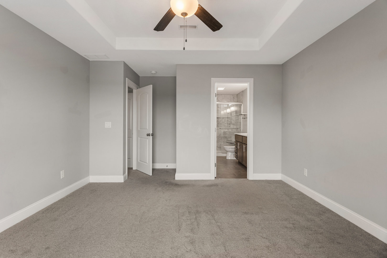
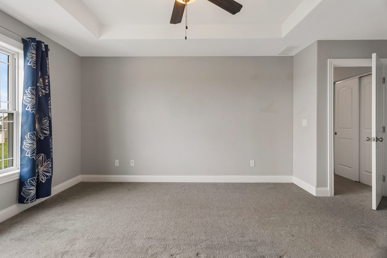
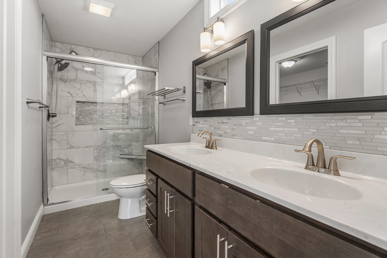
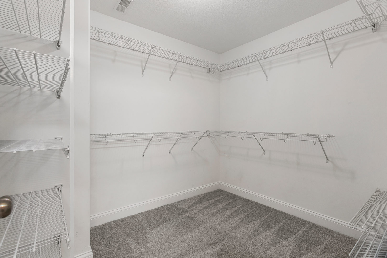
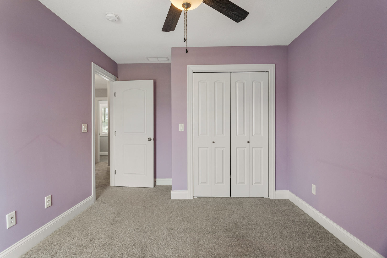
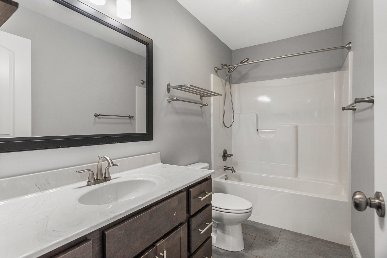
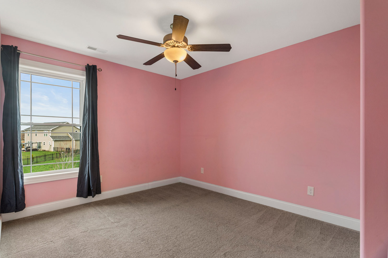
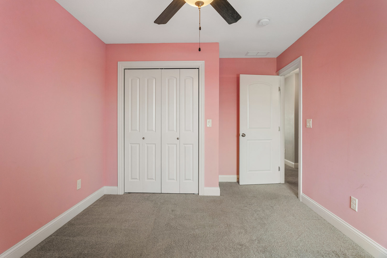
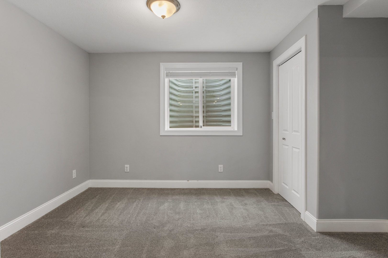
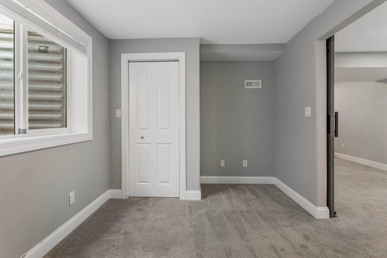
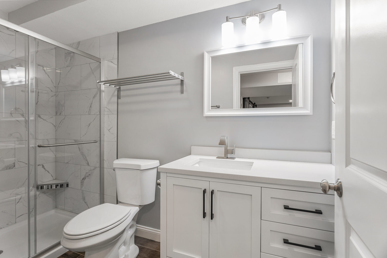
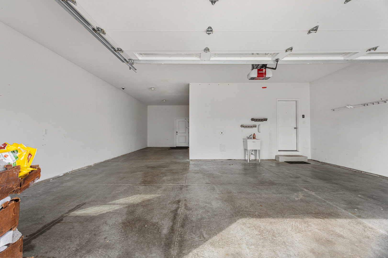
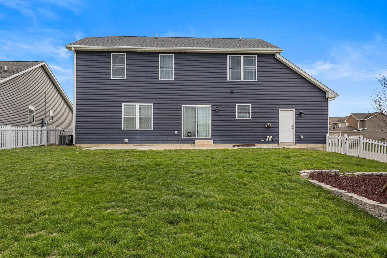
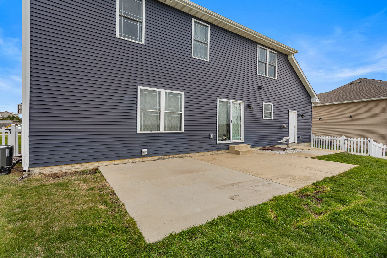
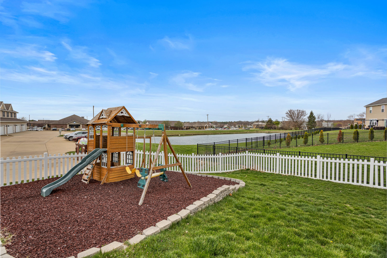
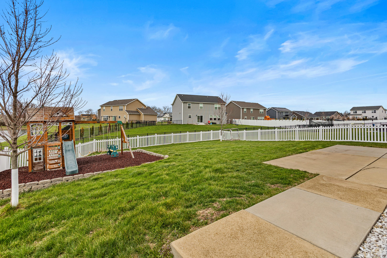
Remarks: Welcome to 815 Cates Drive in Hunters Ridge. This thoughtfully designed 5-bedroom, 3.5-bath home offers an exceptional floor plan ideal for modern living. The main level features a stunning kitchen with granite countertops, espresso cabinetry, walk-in pantry and stainless steel appliances, along with a spacious living room with fireplace, office/flex room, convenient drop zone, and powder room. Upstairs includes four bedrooms, highlighted by a private primary suite with gorgeous en suite bathroom and walk-in closet, additional full bath, and upstairs laundry room. The finished basement adds a recreation room with wet bar, fifth bedroom, and full bath. Garage is dynamite with a two car overhead door entry also featuring a tandem bay on the left side for extra storage or shop as well as EV charging. Enjoy outdoor living with a covered front porch and an oversized back patio overlooking the water, plus a fenced yard. Gas line is run to the rear patio for easy grilling. 2x6 construction with blown in insulation and Enviro-Dry exterior wrap make this a well insulated home. Fantastic location close to library, schools, coffee, restaurants, interstate access.
Listing Firm: Realty Select One
MLS disclaimer
Listing Agency: Realty Select OneBroker reciprocity
$445,000 815 Cates Drive, Mahomet