
Home Summary
See pictures of the home!
See A Virtual Tour Of This Home
Information about the area around the home (schools, stores, buslines, etc.)
Calculate Monthly Payments On This Home
Detailed information including room dimensions and more!
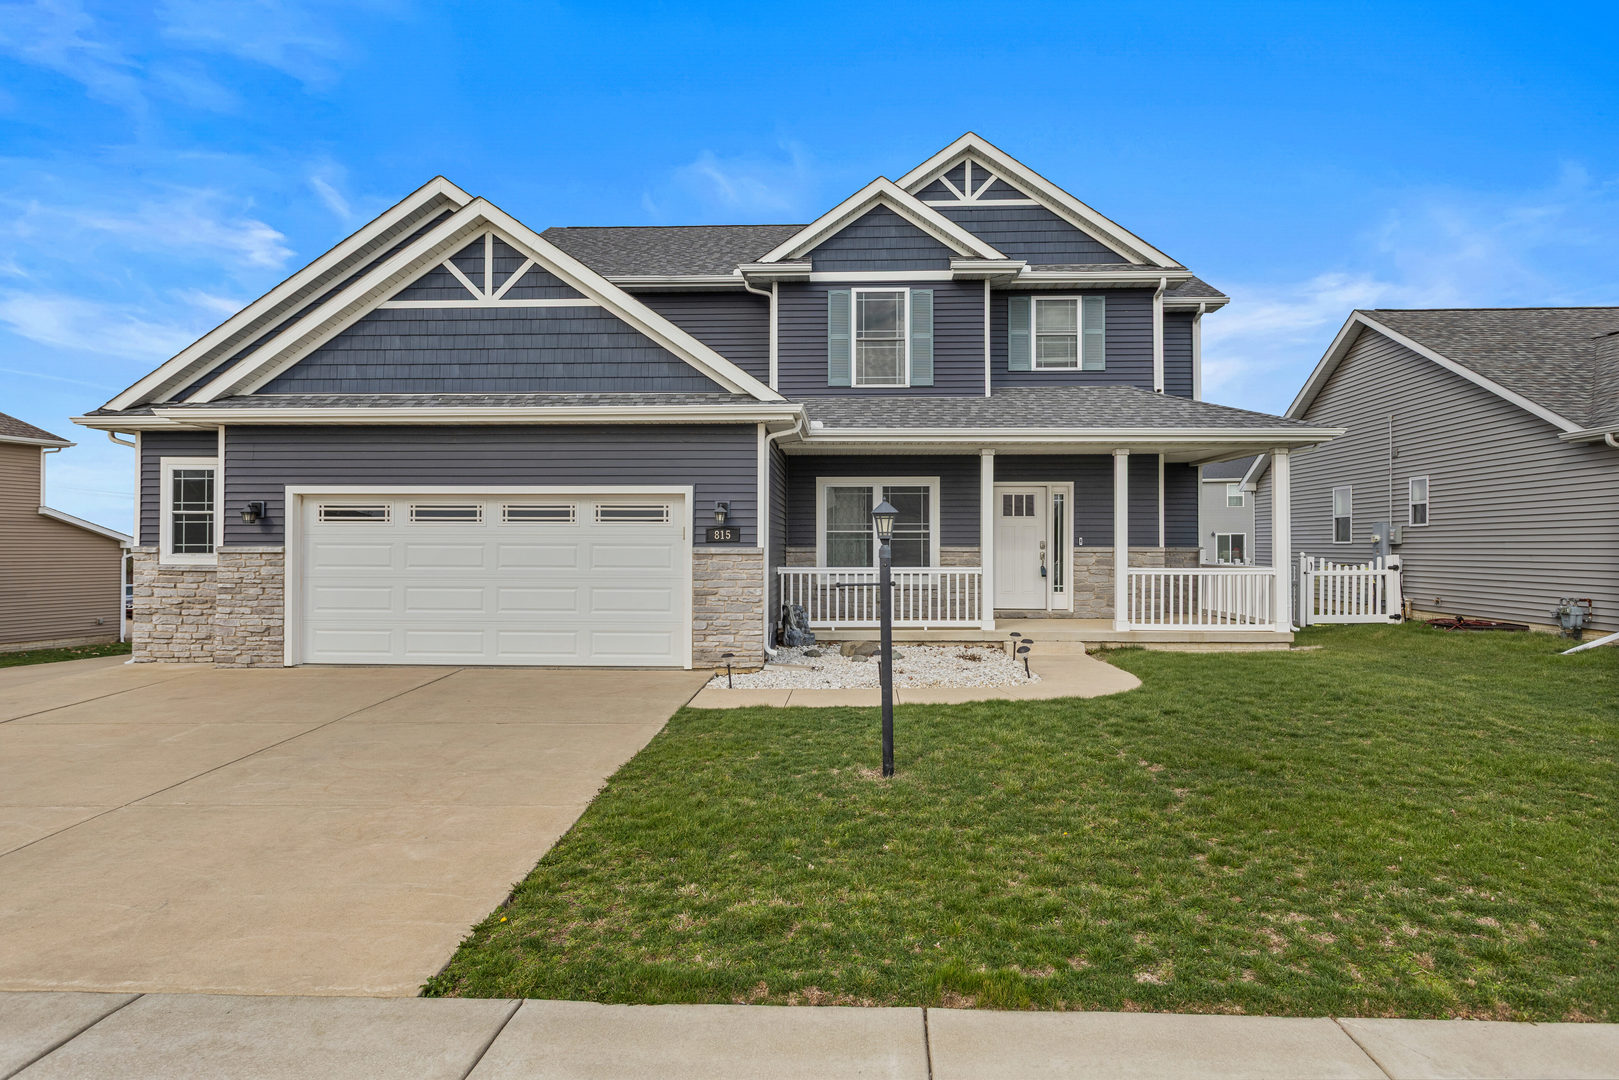
Property summary
815 Cates Drive, Mahomet, IL
$445,000
Bedrooms 4
Bathrooms 3 Full, 1 Half
Finished Sq. Footage 2,926
Main Level Sq. Footage 1,016
Upper Level Sq. Footage 1,131
Basement Sq. Footage 939
Year Built 2018
Lot Size 51.17x131.87x59.58x125
Days On Market 3 
About this home
Welcome to 815 Cates Drive in Hunters Ridge. This thoughtfully designed 5-bedroom, 3.5-bath home offers an exceptional floor plan ideal for modern living. The main level features a stunning kitchen with granite countertops, espresso cabinetry, walk-in pantry and stainless steel appliances, along with a spacious living room with fireplace, office/flex room, convenient drop zone, and powder room. Upstairs includes four bedrooms, highlighted by a private primary suite with gorgeous en suite bathroom and walk-in closet, additional full bath, and upstairs laundry room. The finished basement adds a recreation room with wet bar, fifth bedroom, and full bath. Garage is dynamite with a two car overhead door entry also featuring a tandem bay on the left side for extra storage or shop as well as EV charging. Enjoy outdoor living with a covered front porch and an oversized back patio overlooking the water, plus a fenced yard. Gas line is run to the rear patio for easy grilling. 2x6 construction with blown in insulation and Enviro-Dry exterior wrap make this a well insulated home. Fantastic location close to library, schools, coffee, restaurants, interstate access.
Pictures
Preview more photos. Hover to pause, use the arrows to browse, or click any image to enlarge it.
Amenities & features
- Property type: Detached Single
- Style: 2 Stories
- Approximate age: 6-10 Years
- Subdivision: Hunter's Ridge
- Parking: 3 garage spaces; Concrete; Garage Door Opener; Attached
- Basement: Finished, Full
- 1 fireplace: Gas Log in Family Room
- HVAC: Natural Gas, Forced Air / Central Air
- Interior: Wet Bar, Walk-In Closet(s), Dining Combo, Granite Counters, Pantry; Upper Level, In Unit
- Kitchen: Eating Area-Table Space, Island, Pantry-Walk-in, Granite Counters
- Primary bedroom: Second; Carpet; 13X18
- Primary bath: Full
- Dining room: Combined w/ FamRm
- Appliances: Range, Microwave, Dishwasher, Refrigerator, Washer, Dryer, Disposal, Stainless Steel Appliance(s)
- Exterior: Vinyl Siding, Stone
- Outdoor: Patio
- Water/sewer: Public / Public Sewer
- Roof: Asphalt
- Windows: Drapes
- Lot: .25-.49 Acre
- Ownership: Fee Simple
- Eating Area: 16X14, Main, Laminate
- Office: 10X13, Main, Laminate
- Recreation Room: 13X30, Basement, Carpet
- Association fee: $100 annually
- Laundry: Second, Laminate, 9X6

Listing Agency: Realty Select One
