$299,000 1710 Timber Wolf Lane, Mahomet
Home Summary
See pictures of the home!
Information about the area around the home (schools, stores, buslines, etc.)
Calculate Monthly Payments On This Home
Detailed information including room dimensions and more!
My Rating:
Remove Rating
MRD12714385 Attached Single   1710 Timber Wolf Lane, Mahomet, IL 61853 $299,000


Bedrooms: 3 County: Champaign
Full Baths: 2 Town: Mahomet
Half Baths: 1 Lot Size: 120x59
Total Baths: 3 Apx Age: 16-20 Years
Garage: 2 car; Concrete; Garage Door Opener; Attached Year Built: 2008
Subdivision: Hunter's Ridge Grade School: Mahomet Elementary School
Jr. High: Mahomet Junior High School
PIN: 151314406008 Senior HS: Mahomet-Seymour High School
Legal: Lot 111B Hunters Ridge 1st Sub
  Room Dim. Level Floor Bath   Room Dim. Level Floor Bath Level Square Footage
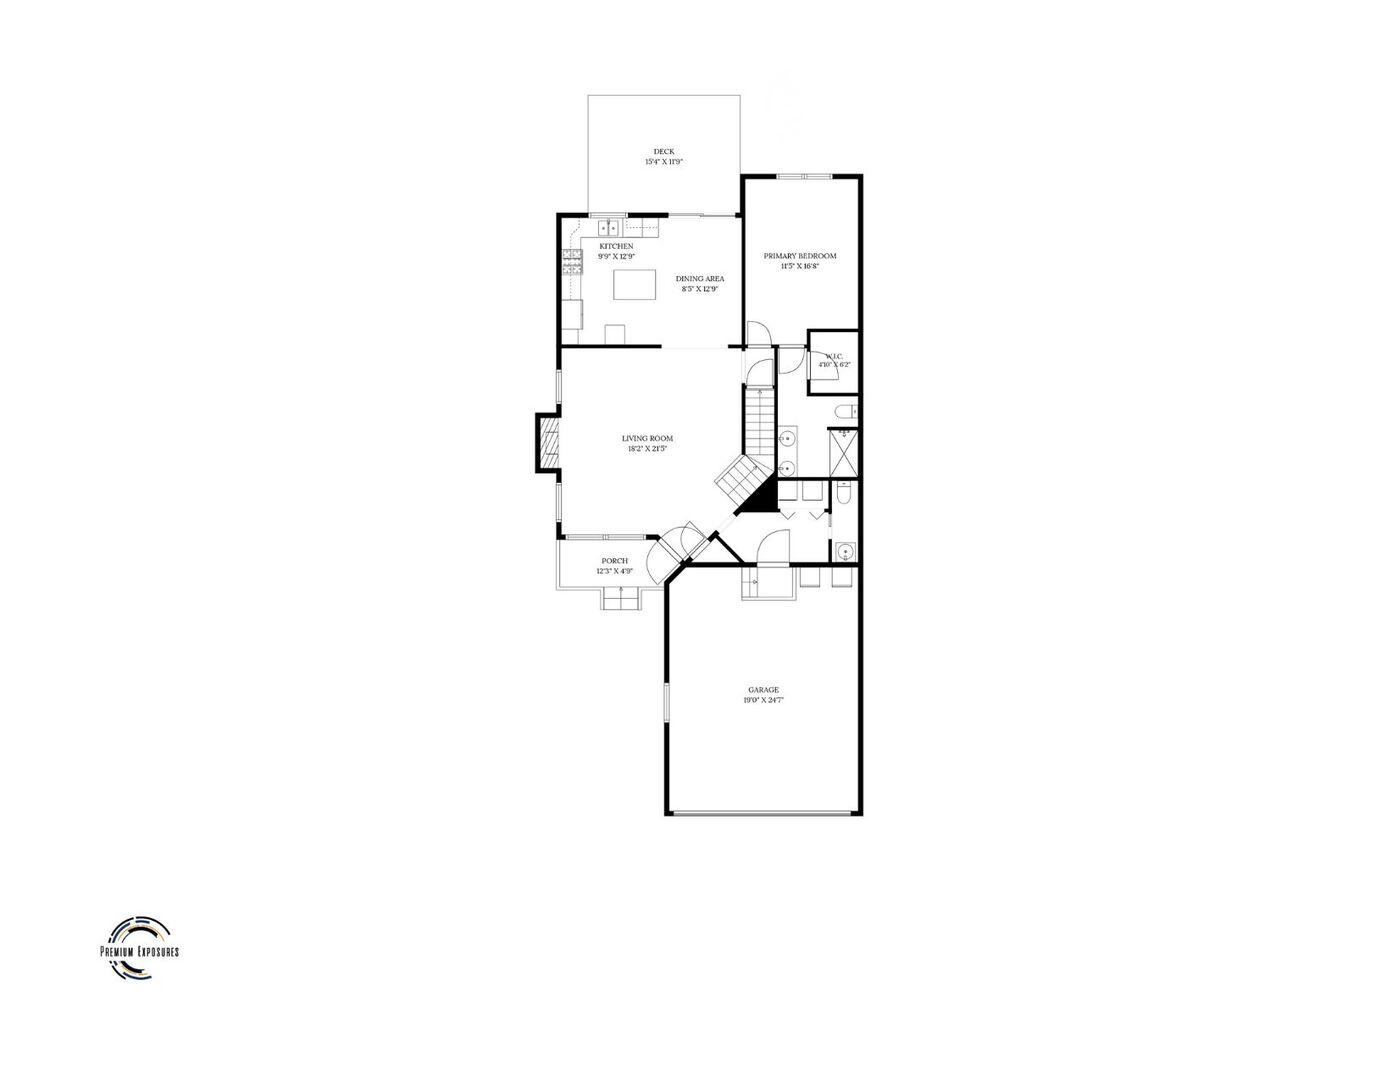
Living Room: 18X21 Main Hardwood   Bedroom 1: 11X17 Main Hardwood Full Upper SF: 604
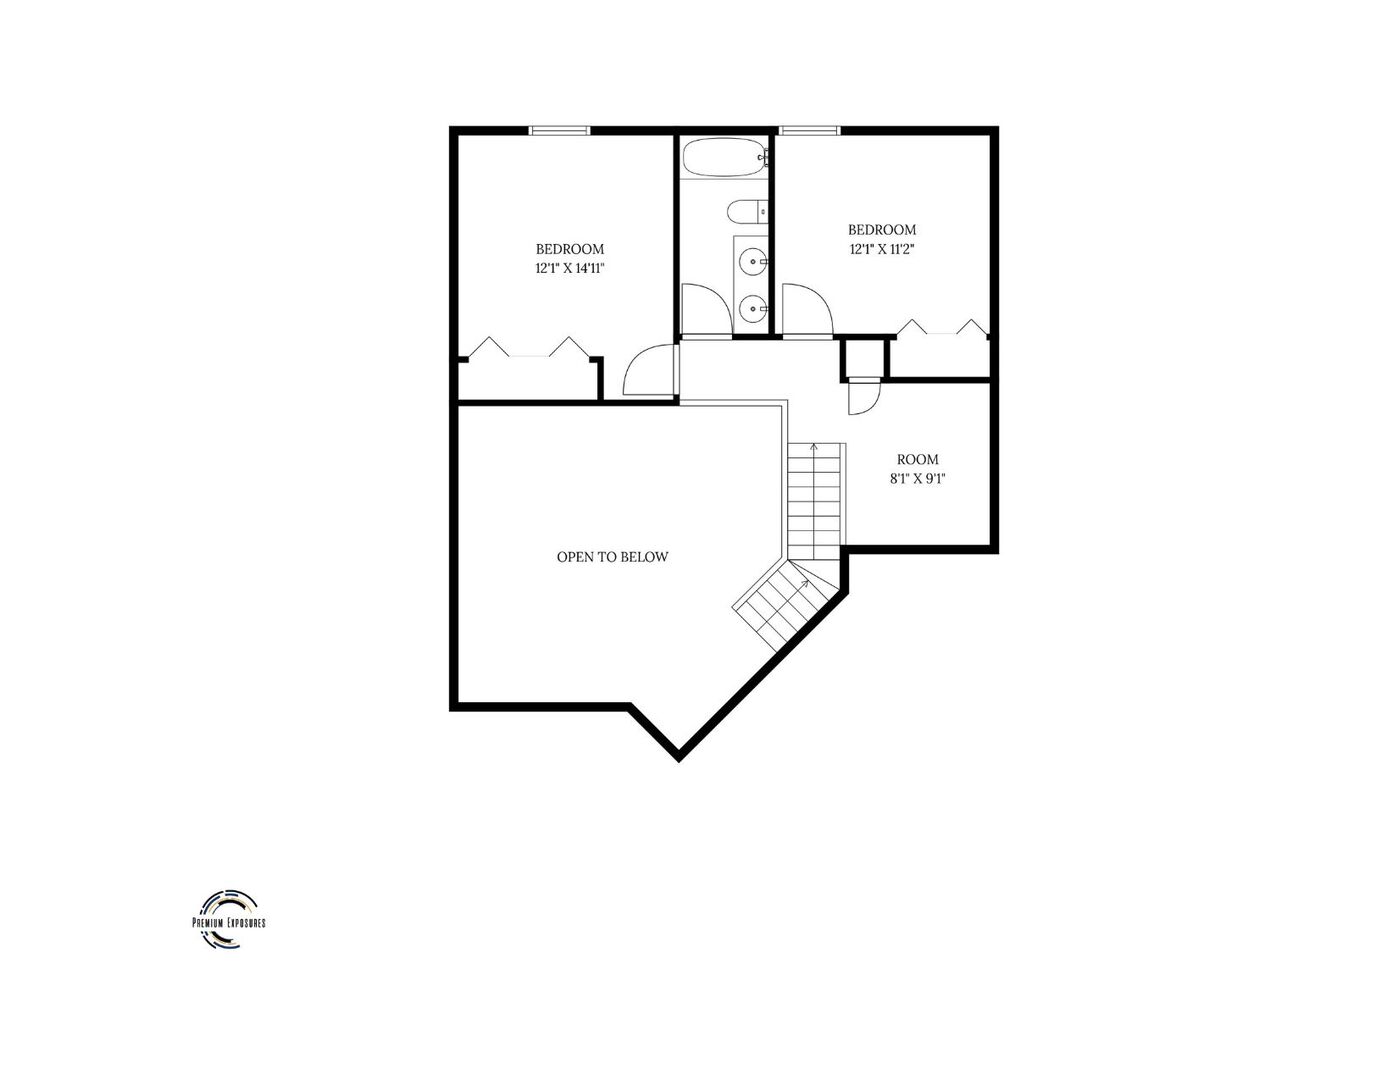
Dining Room: 8X13 Main Luxury Vinyl   Bedroom 2: 12X11 Second Carpet   Main SF: 1,109
Kitchen: 10X13 Main Luxury Vinyl   Bedroom 3: 12X15 Second Carpet  
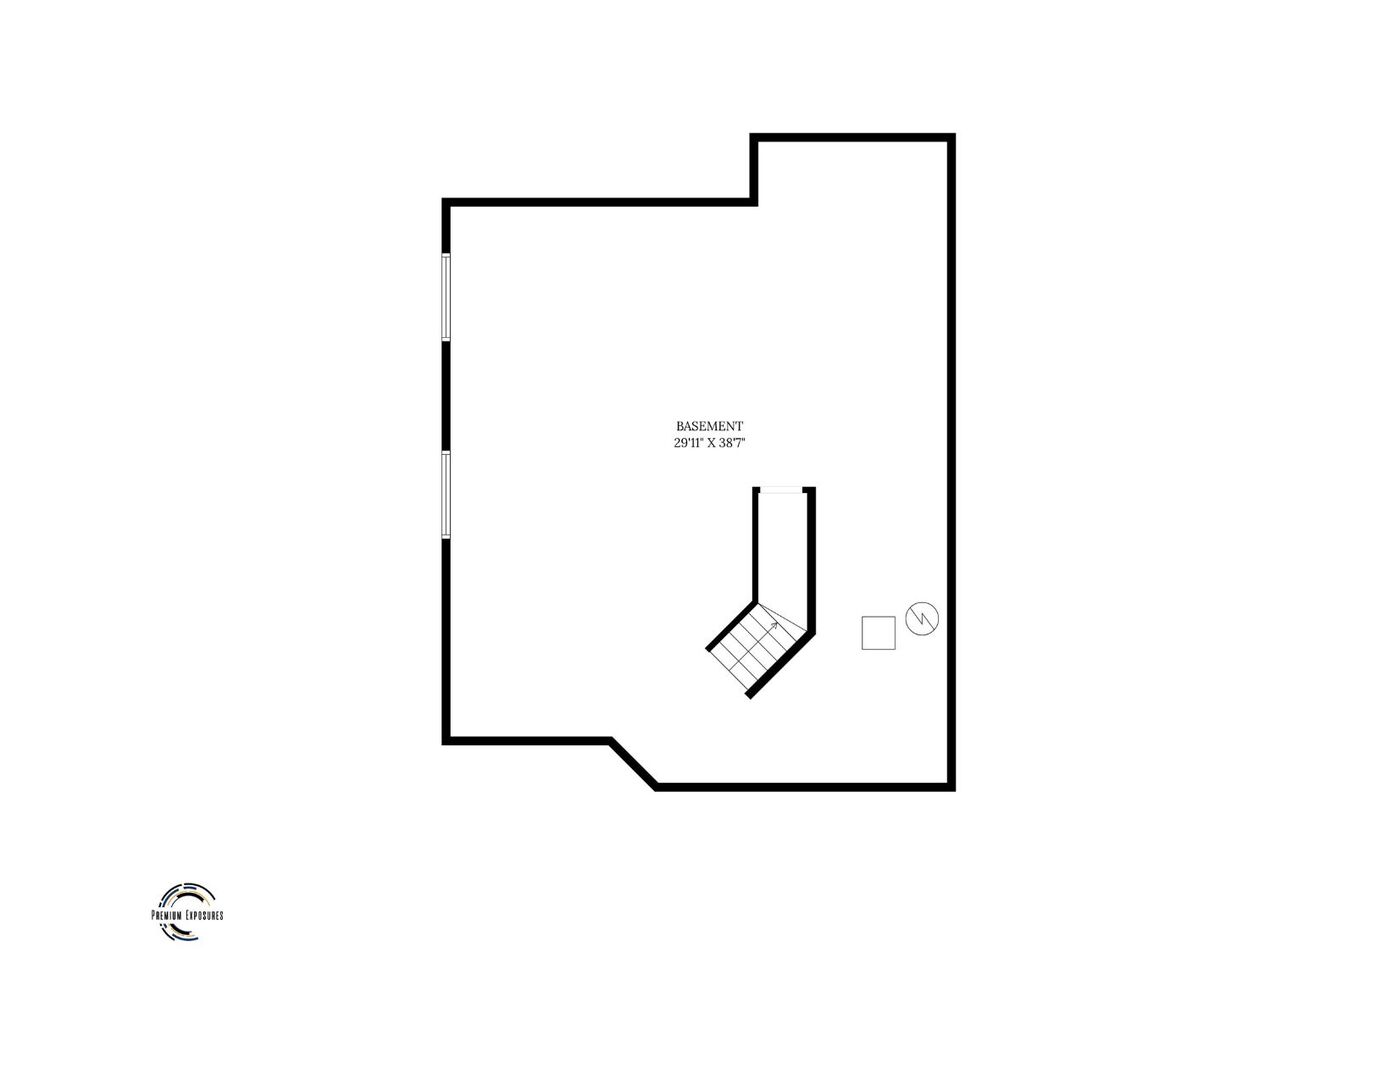
Family Room: N/A   Bsmnt SF: 1,109
Laundry Room: 3X5 Main Vinyl   A1 N/A Finished. SF: 1,713
A2: N/A A3: N/A  
Tax Yr: 2025 Real Estate Tax: $6,198 Tax Exemptions: Homeowner
Association Fees: $ / Monthly
Family Room: No Fireplace: Yes (1) Dining Room: Yes Accessibility: No
Basement: Unfinished, Full New Const: No   Front Door Faces:
Architecture: Attached Single Sewer: Public Sewer HVAC: Natural Gas / Central Air
Outbuildings: Water: Public Roof: Asphalt
Exterior: Vinyl Siding, Brick Foundation Material: Concrete Perimeter  
Fireplace: 1 fireplace; Gas Starter; Living Room Appliances: Range, Microwave, Dishwasher, Refrigerator, Washer, Dryer Parking: 2 garage spaces; Concrete; Garage Door Opener; Attached
Misc Interior: Vaulted Ceiling(s), 1st Floor Bedroom, Walk-In Closet(s), Open Floorplan, Dining Combo; Main Level, In Unit
Property Includes: Range, Microwave, Dishwasher, Refrigerator, Washer, Dryer
Misc Exterior: Deck; Mature Trees
Possession: Closing
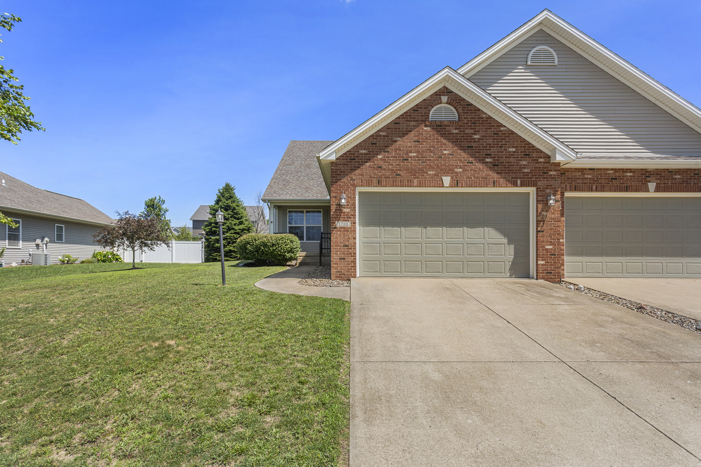
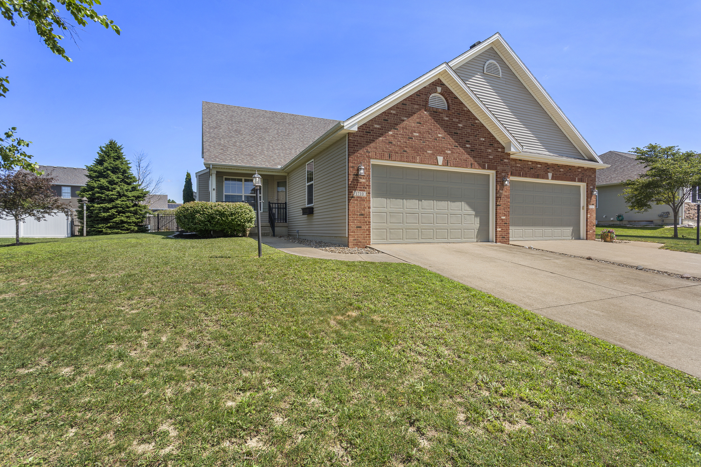
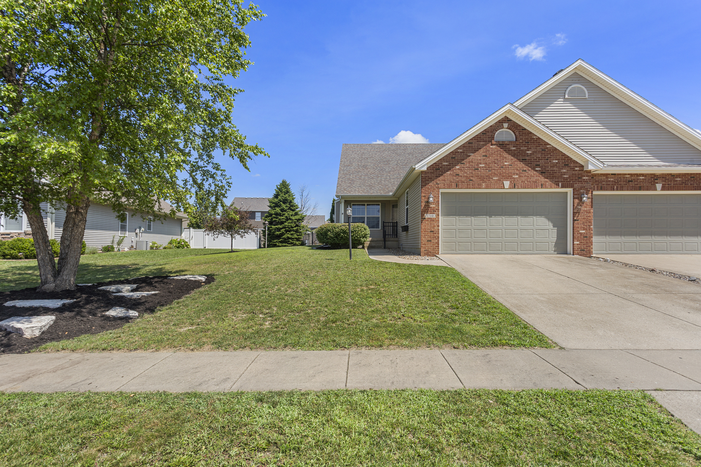
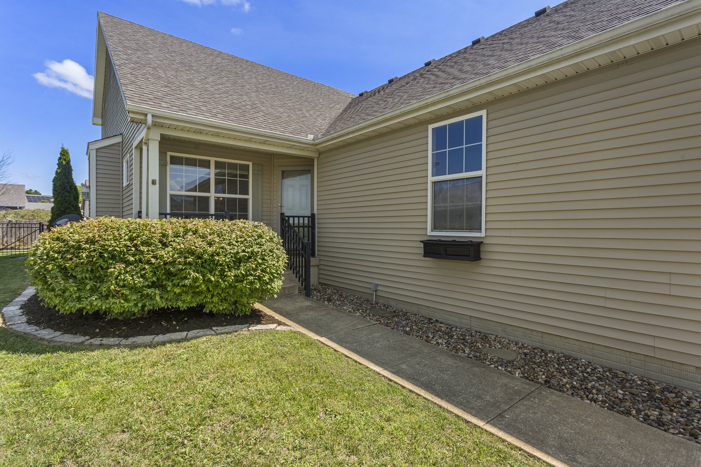
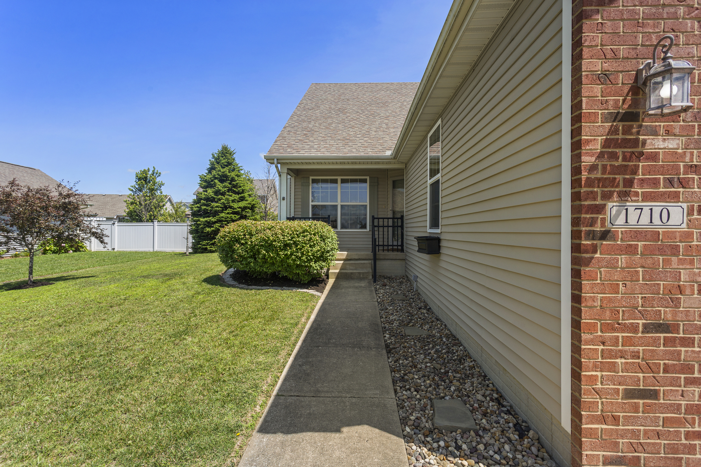
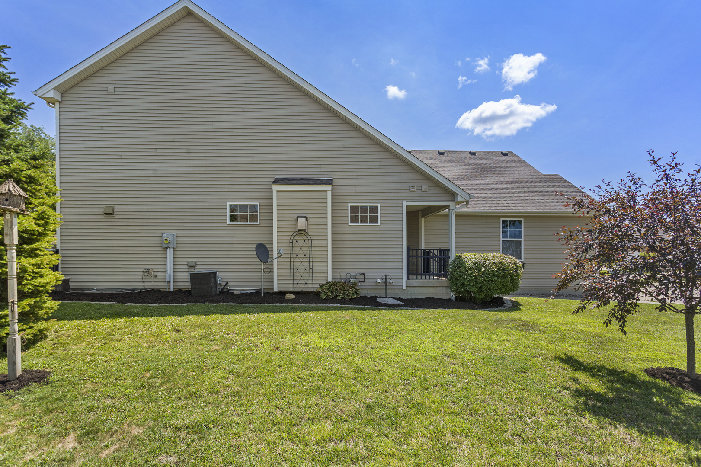
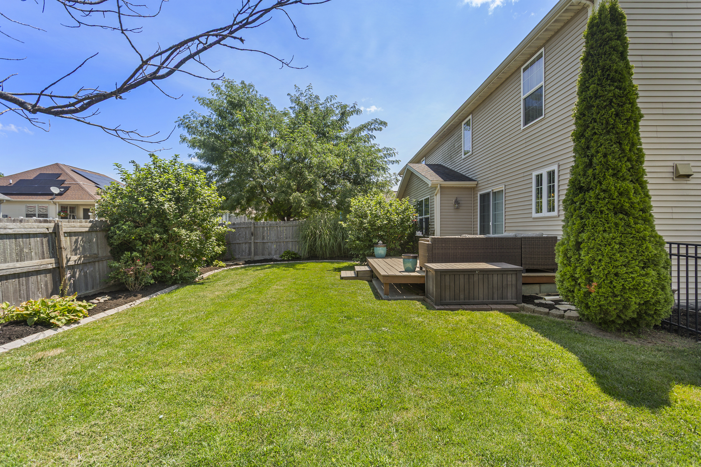
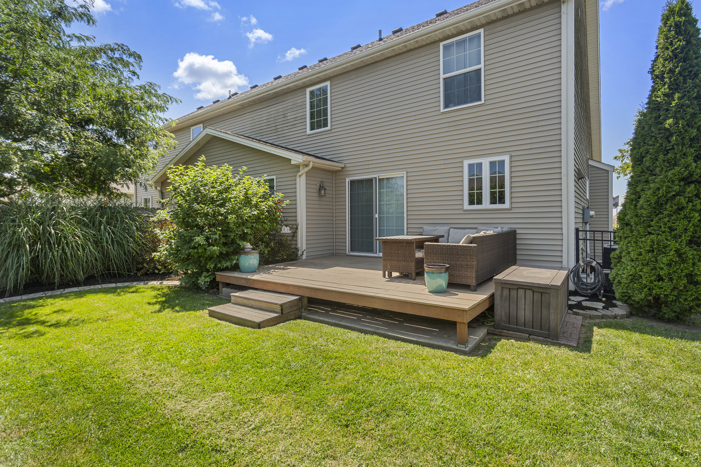
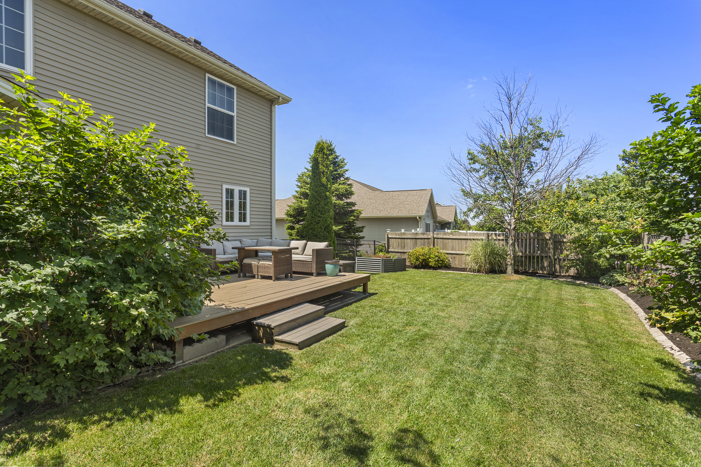
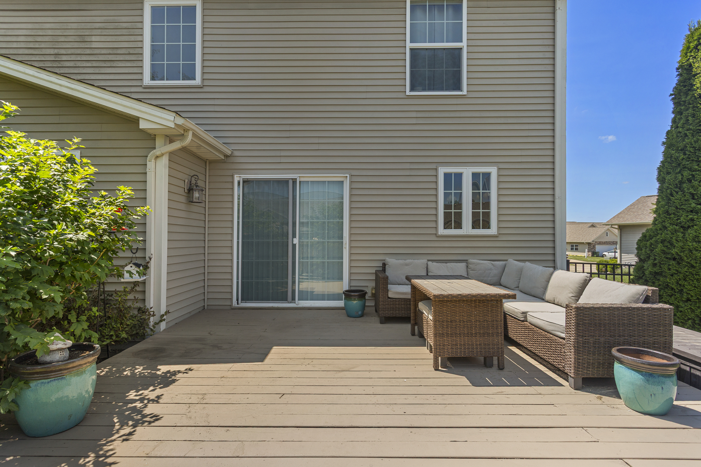
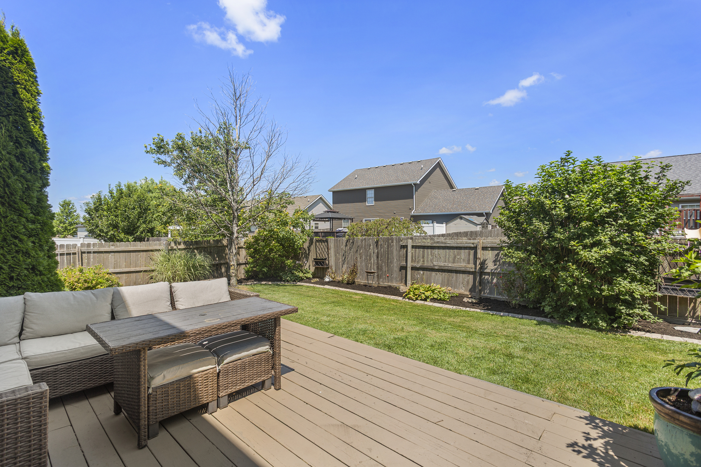
Remarks: Nestled in the desirable Hunter's Ridge subdivision behind Mahomet Public Library, this well-maintained two-story home offers the perfect blend of comfort, functionality, and room to grow. Featuring 3 bedrooms, 2.5 bathrooms, and a full unfinished basement, this home is ready for its next owners to make it their own. The main level is centered by a gas fireplace in the living room which opens to the kitchen and dining area. The main level is also equipped with the primary bedroom and an ensuite bathroom, creating a private retreat away from the upstairs living space. You'll appreciate the convenience of main-floor laundry and an added guest half bath, making everyday living and entertaining effortless. Upstairs, you'll find two spacious bedrooms separated by a full bathroom and an open area overlooking the lower level for work or place space offering privacy and flexibility for family members, guests, or a home office. Step outside to enjoy the fully fenced backyard, where a spacious deck overlooks fully established landscaping, creating a peaceful setting for relaxing, entertaining, or enjoying summer evenings. The full unfinished basement provides abundant storage and endless potential to expand your living space with a future family room, home gym, workshop, or additional bedrooms. This home combines a functional floor plan, outdoor privacy, and future possibilities-all in a fantastic location. INTERIOR PHOTOS will be added in a few days as soon as new kitchen floor is done.
Listing Firm: RE/MAX REALTY ASSOCIATES-CHA
MLS disclaimer
Listing Agency: RE/MAX REALTY ASSOCIATES-CHABroker reciprocity
$299,000 1710 Timber Wolf Lane, Mahomet