
Home Summary
See pictures of the home!
Information about the area around the home (schools, stores, buslines, etc.)
Calculate Monthly Payments On This Home
Detailed information including room dimensions and more!
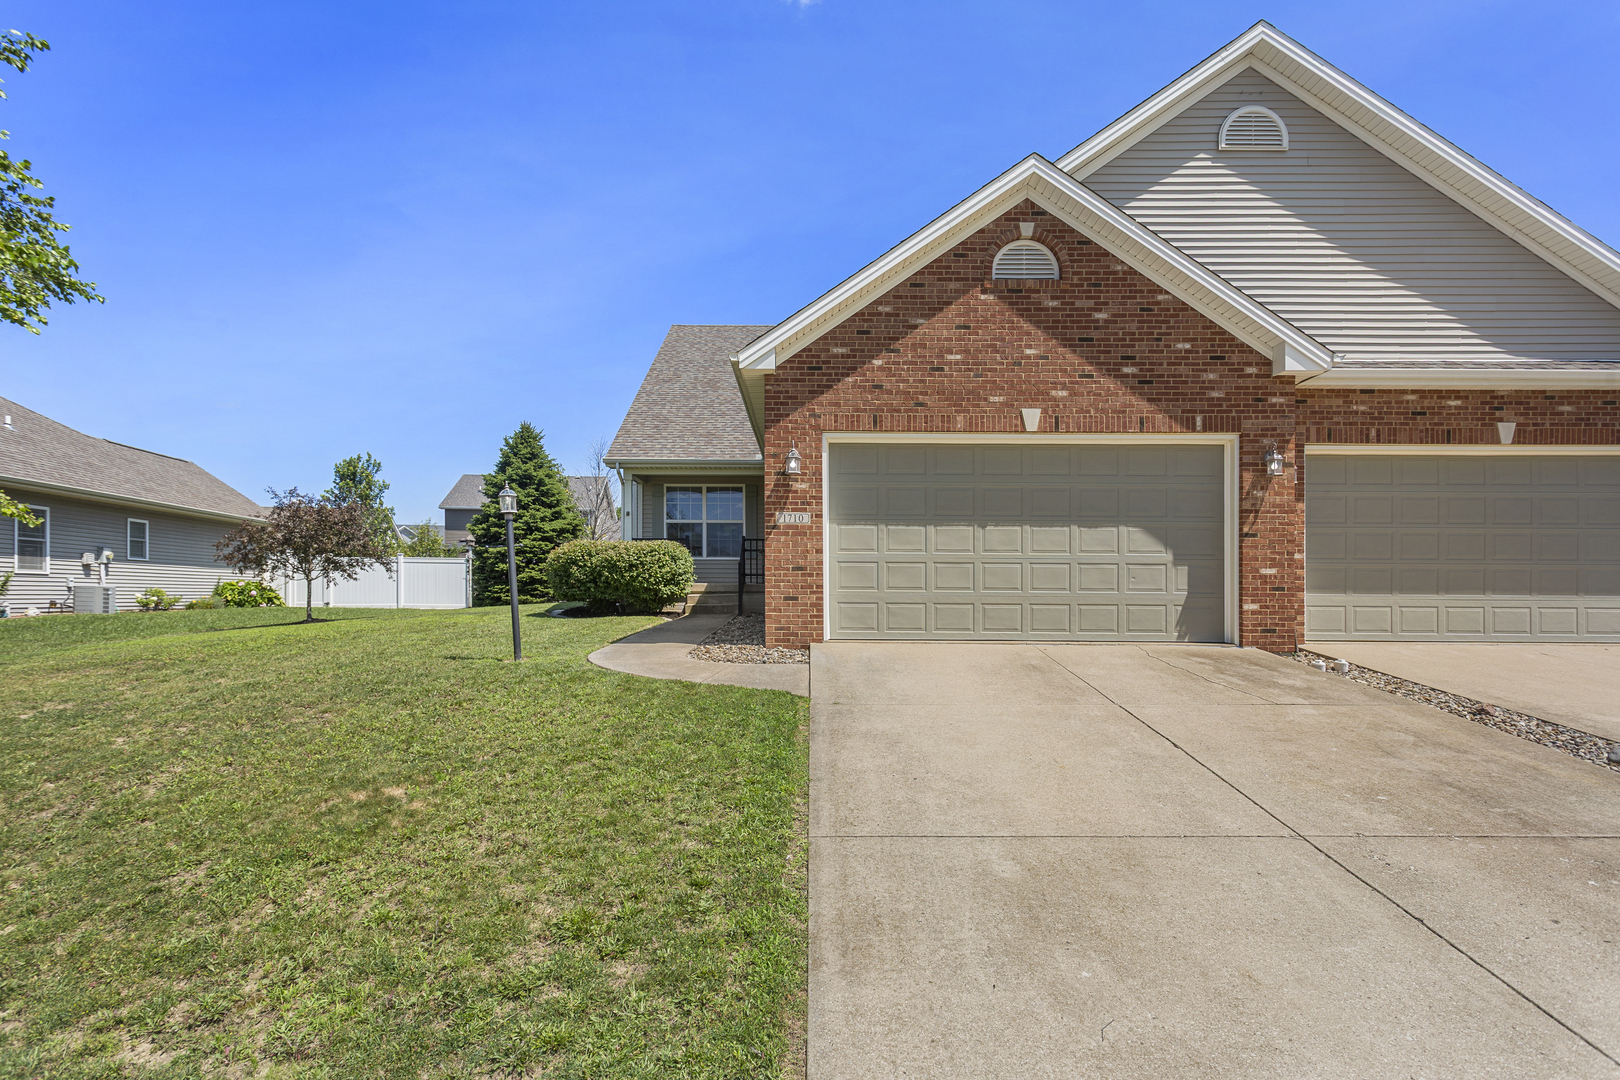
Property summary
1710 Timber Wolf Lane, Mahomet, IL
$299,000
Bedrooms 3
Bathrooms 2 Full, 1 Half
Finished Sq. Footage 1,713
Main Level Sq. Footage 1,109
Upper Level Sq. Footage 604
Basement Sq. Footage 1,109
Year Built 2008
Foundation Concrete Perimeter
Lot Size 120x59
Days On Market 2 
About this home
Nestled in the desirable Hunter's Ridge subdivision behind Mahomet Public Library, this well-maintained two-story home offers the perfect blend of comfort, functionality, and room to grow. Featuring 3 bedrooms, 2.5 bathrooms, and a full unfinished basement, this home is ready for its next owners to make it their own. The main level is centered by a gas fireplace in the living room which opens to the kitchen and dining area. The main level is also equipped with the primary bedroom and an ensuite bathroom, creating a private retreat away from the upstairs living space. You'll appreciate the convenience of main-floor laundry and an added guest half bath, making everyday living and entertaining effortless. Upstairs, you'll find two spacious bedrooms separated by a full bathroom and an open area overlooking the lower level for work or place space offering privacy and flexibility for family members, guests, or a home office. Step outside to enjoy the fully fenced backyard, where a spacious deck overlooks fully established landscaping, creating a peaceful setting for relaxing, entertaining, or enjoying summer evenings. The full unfinished basement provides abundant storage and endless potential to expand your living space with a future family room, home gym, workshop, or additional bedrooms. This home combines a functional floor plan, outdoor privacy, and future possibilities-all in a fantastic location. INTERIOR PHOTOS will be added in a few days as soon as new kitchen floor is done.
Pictures
Preview more photos. Hover to pause, use the arrows to browse, or click any image to enlarge it.
Amenities & features
- Property type: Attached Single
- Approximate age: 16-20 Years
- Subdivision: Hunter's Ridge
- Parking: 2 garage spaces; Concrete; Garage Door Opener; Attached
- Parking included: Yes
- Basement: Unfinished, Full
- 1 fireplace: Gas Starter in Living Room
- HVAC: Natural Gas / Central Air
- Interior: Vaulted Ceiling(s), 1st Floor Bedroom, Walk-In Closet(s), Open Floorplan, Dining Combo; Main Level, In Unit
- Primary bedroom: Main; Hardwood; 11X17
- Primary bath: Full
- Dining room: Kitchen/Dining Combo
- Appliances: Range, Microwave, Dishwasher, Refrigerator, Washer, Dryer
- Exterior: Vinyl Siding, Brick
- Outdoor: Deck; Mature Trees
- Association amenities: Fencing
- Water/sewer: Public / Public Sewer
- Roof: Asphalt
- Windows: Window Treatments, Drapes
- Ownership: Fee Simple
- Exposure: North, South
- Laundry: Main, Vinyl, 3X5

Listing Agency: RE/MAX REALTY ASSOCIATES-CHA
