$399,900 2803 Woodhaven Drive, Champaign
Home Summary
See pictures of the home!
See A Virtual Tour Of This Home
Information about the area around the home (schools, stores, buslines, etc.)
Calculate Monthly Payments On This Home
Detailed information including room dimensions and more!
My Rating:
Remove Rating
MRD12717256 Traditional / Detached Single   2803 Woodhaven Drive, Champaign, IL 61822 $399,900


Bedrooms: 3 County: Champaign
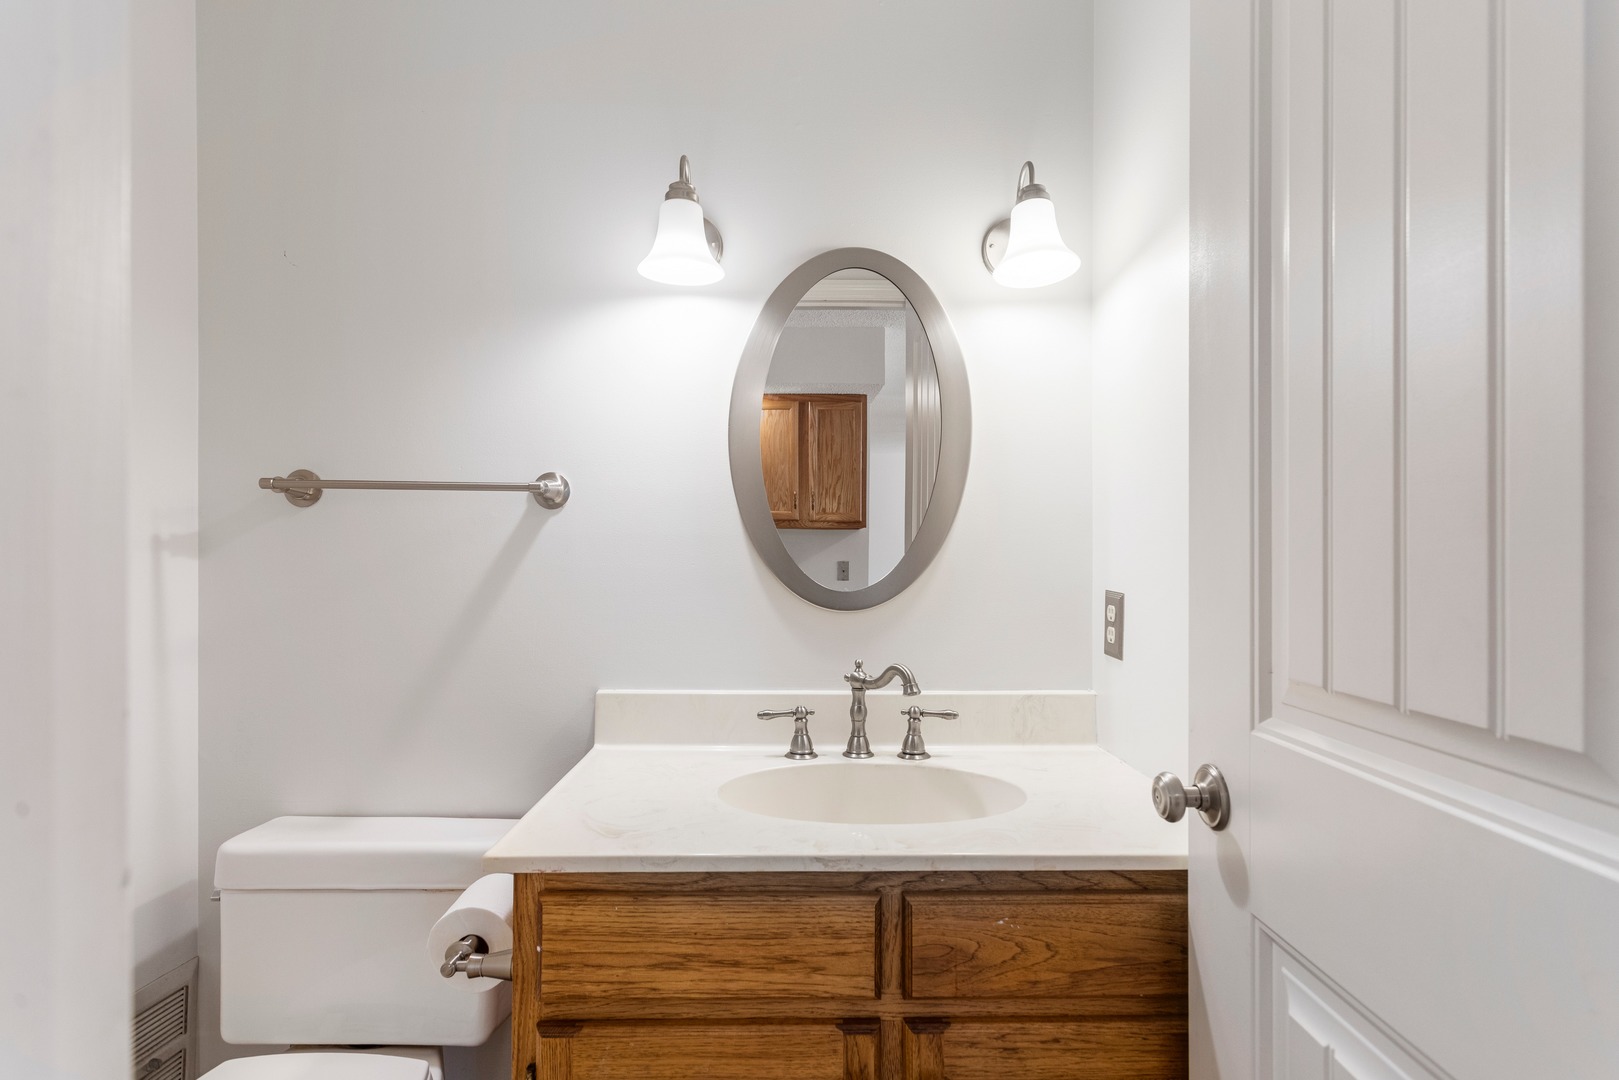
Full Baths: 2 Town: Unincorporated
Half Baths: 1 Lot Size: 48X124X36X71X115
Total Baths: 3 Apx Age: 31-40 Years
Garage: 2 car; Concrete; Garage Door Opener; Attached Year Built: 1987
Subdivision: Cherry Hills Grade School: Unit 4 Of Choice
Jr. High: Champaign/Middle Call Unit 4 351
PIN: 032027108010 Senior HS: Centennial High School
Legal: LOT 99 CHERRY HILLS 3RD ADD
  Room Dim. Level Floor Bath   Room Dim. Level Floor Bath Level Square Footage
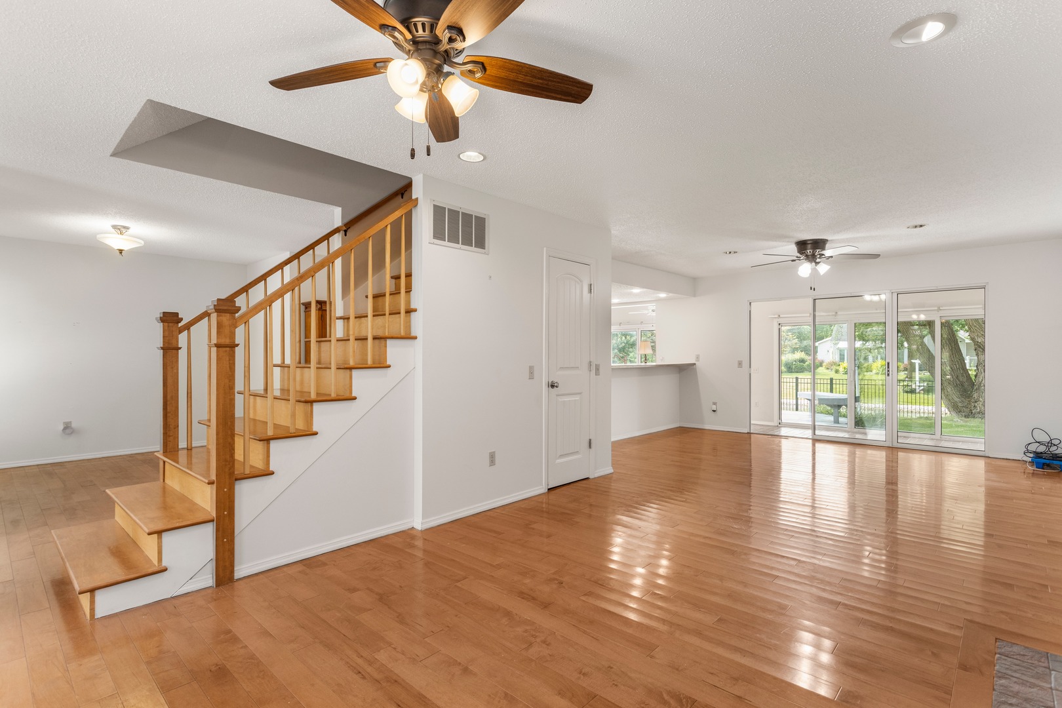
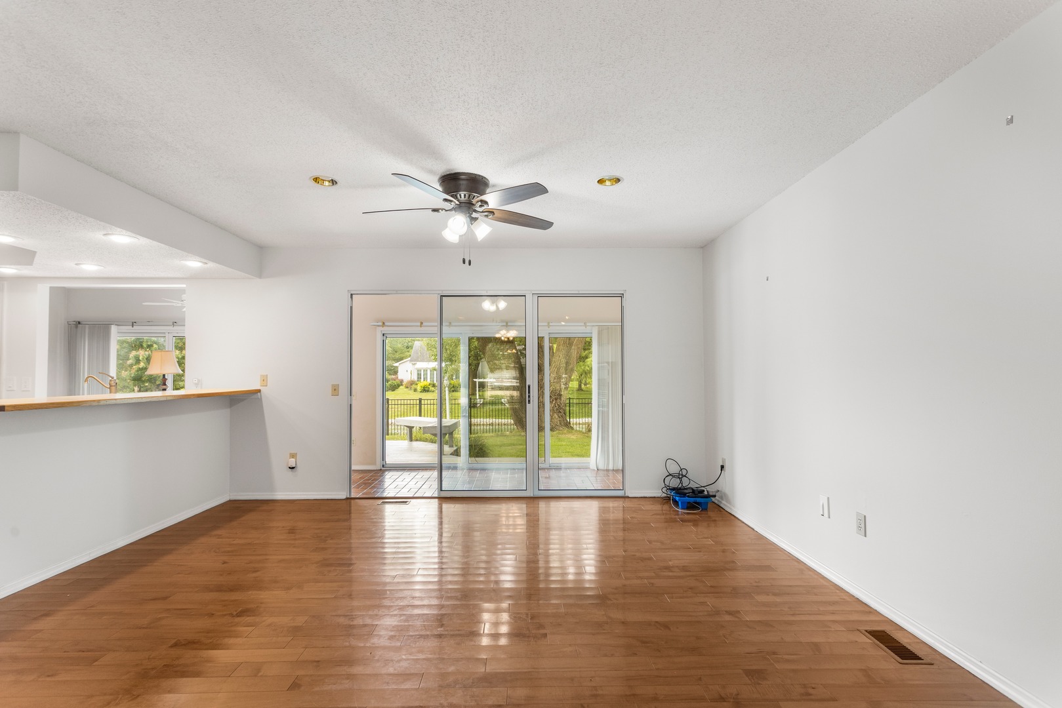
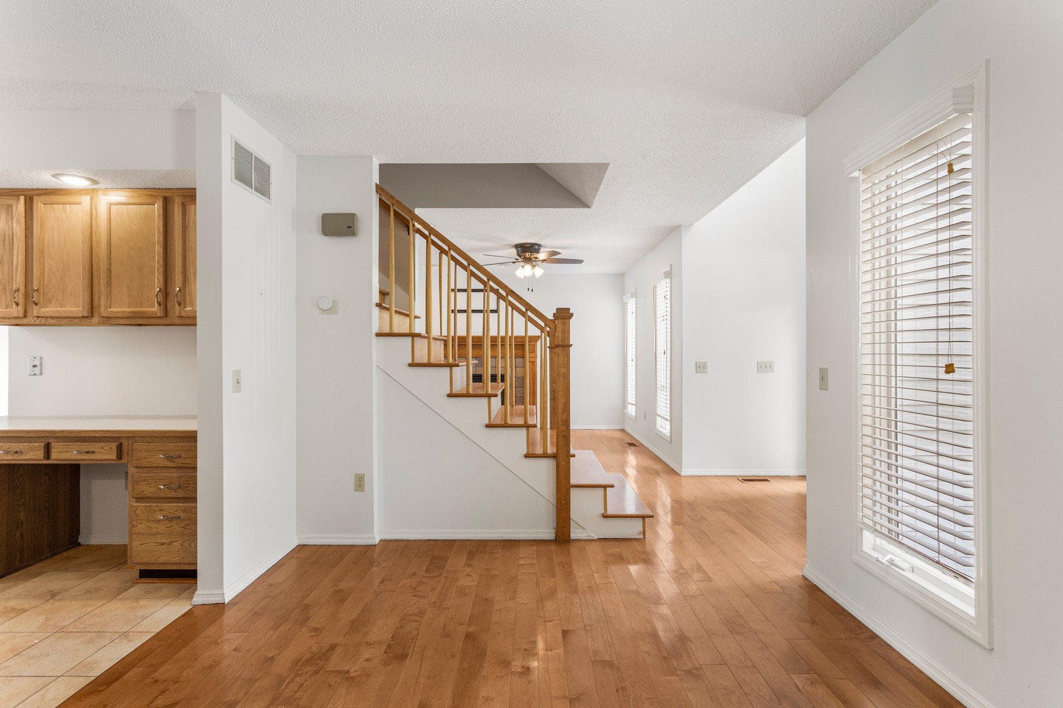
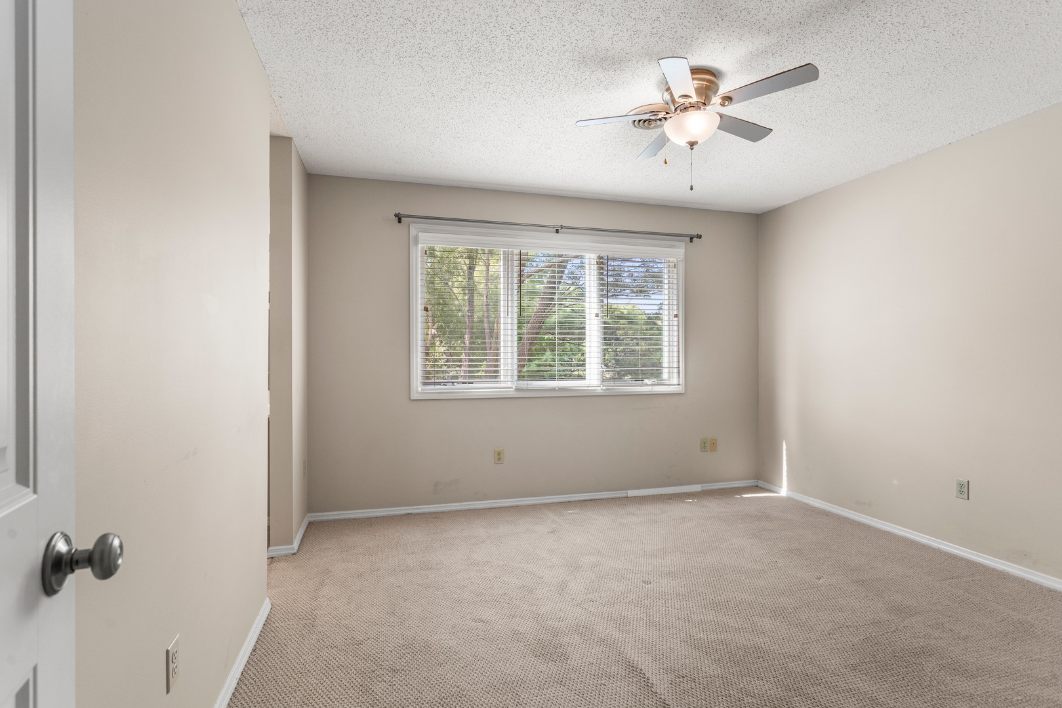
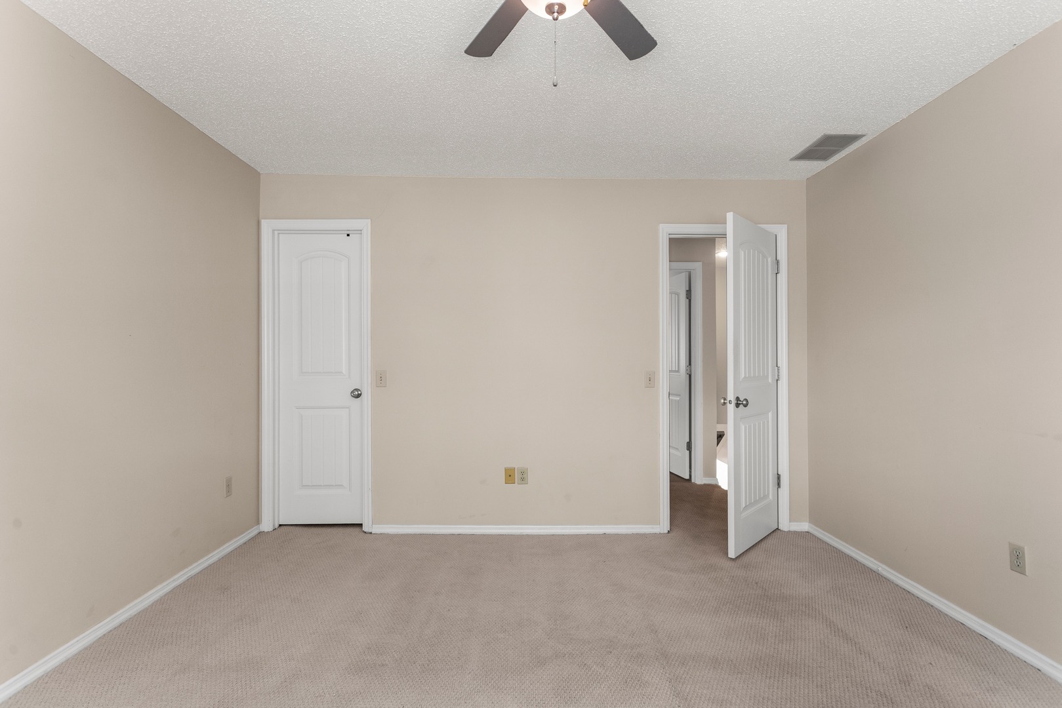
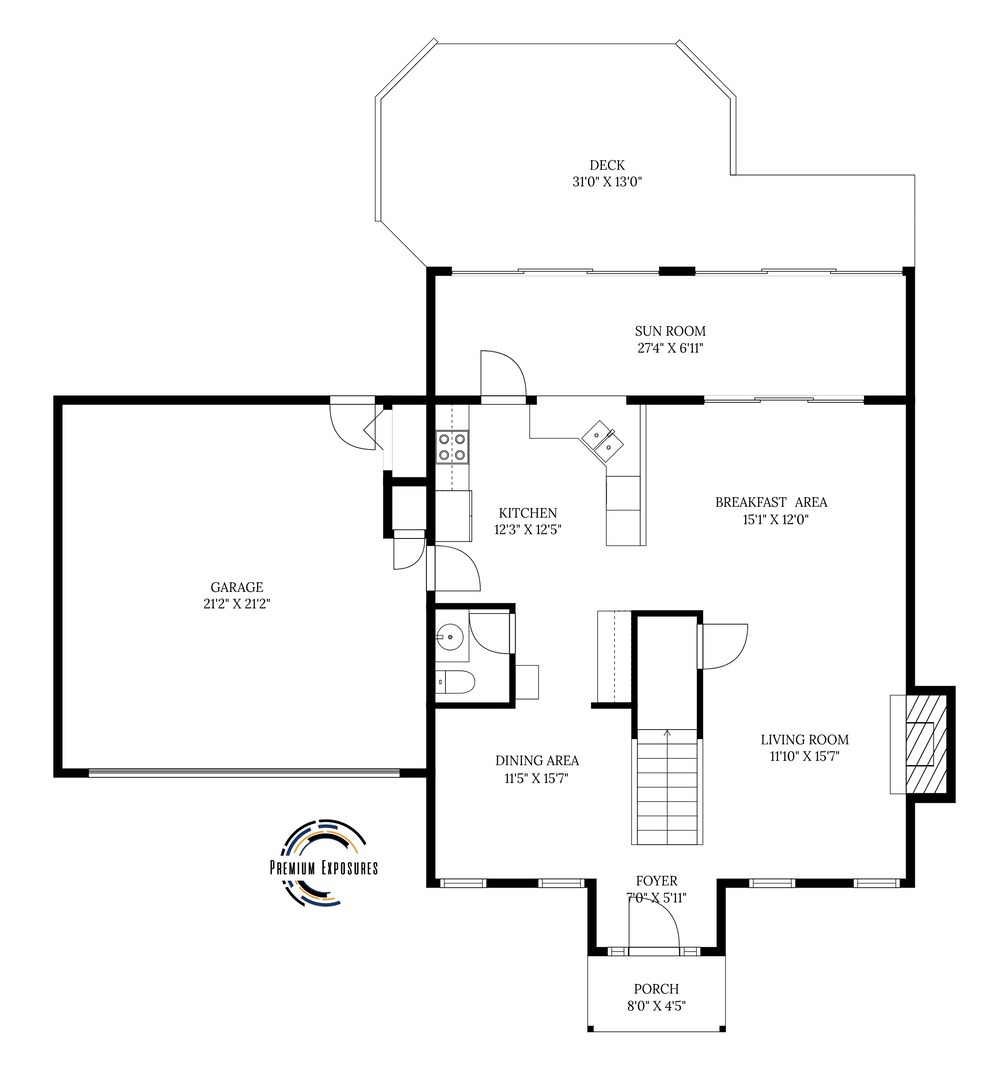
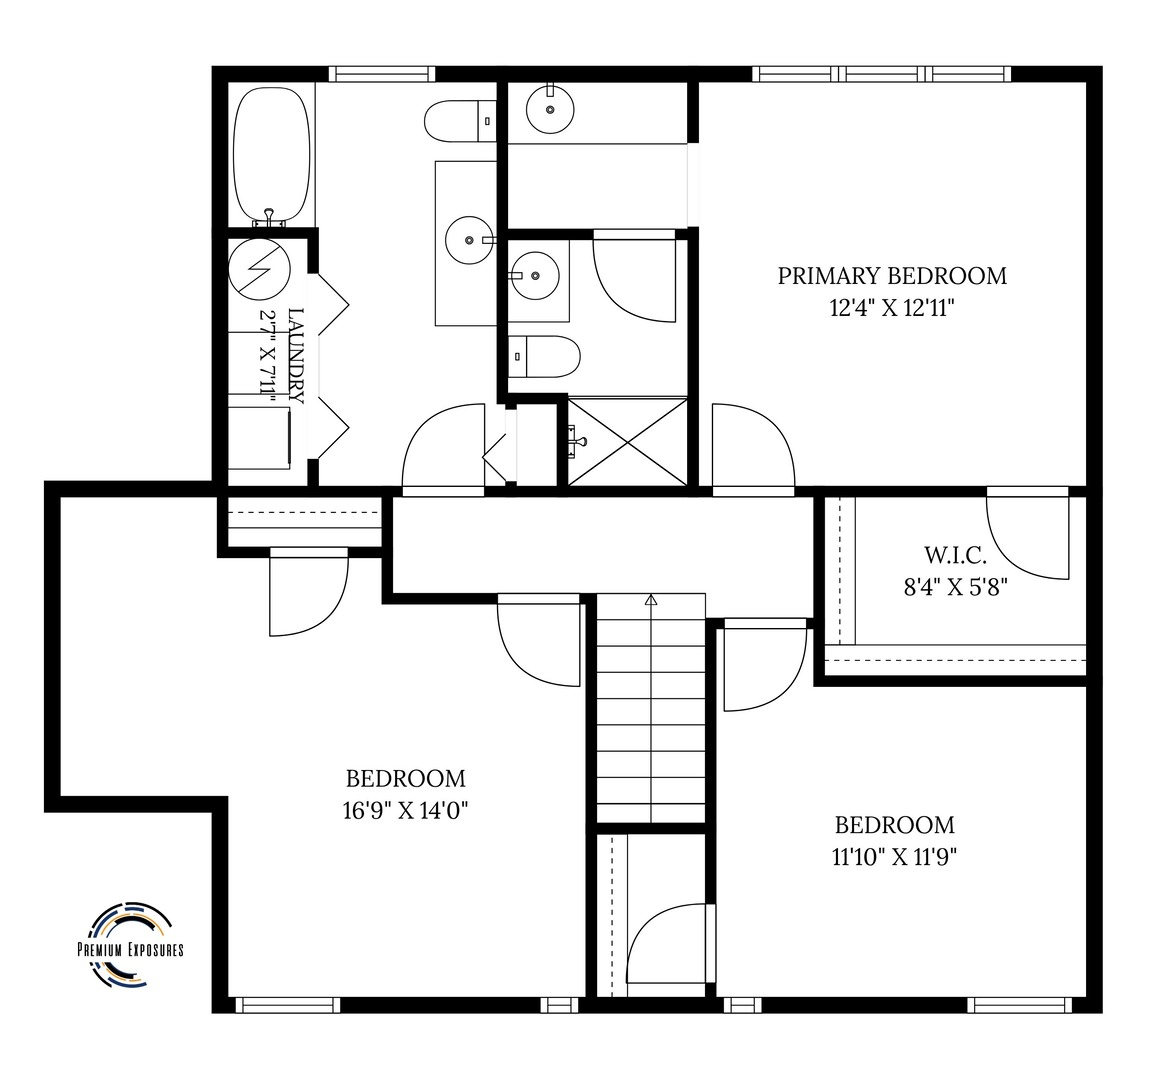
Living Room: 14X27 Main Hardwood   Bedroom 1: 13X12 Second Carpet Full Upper SF: 959
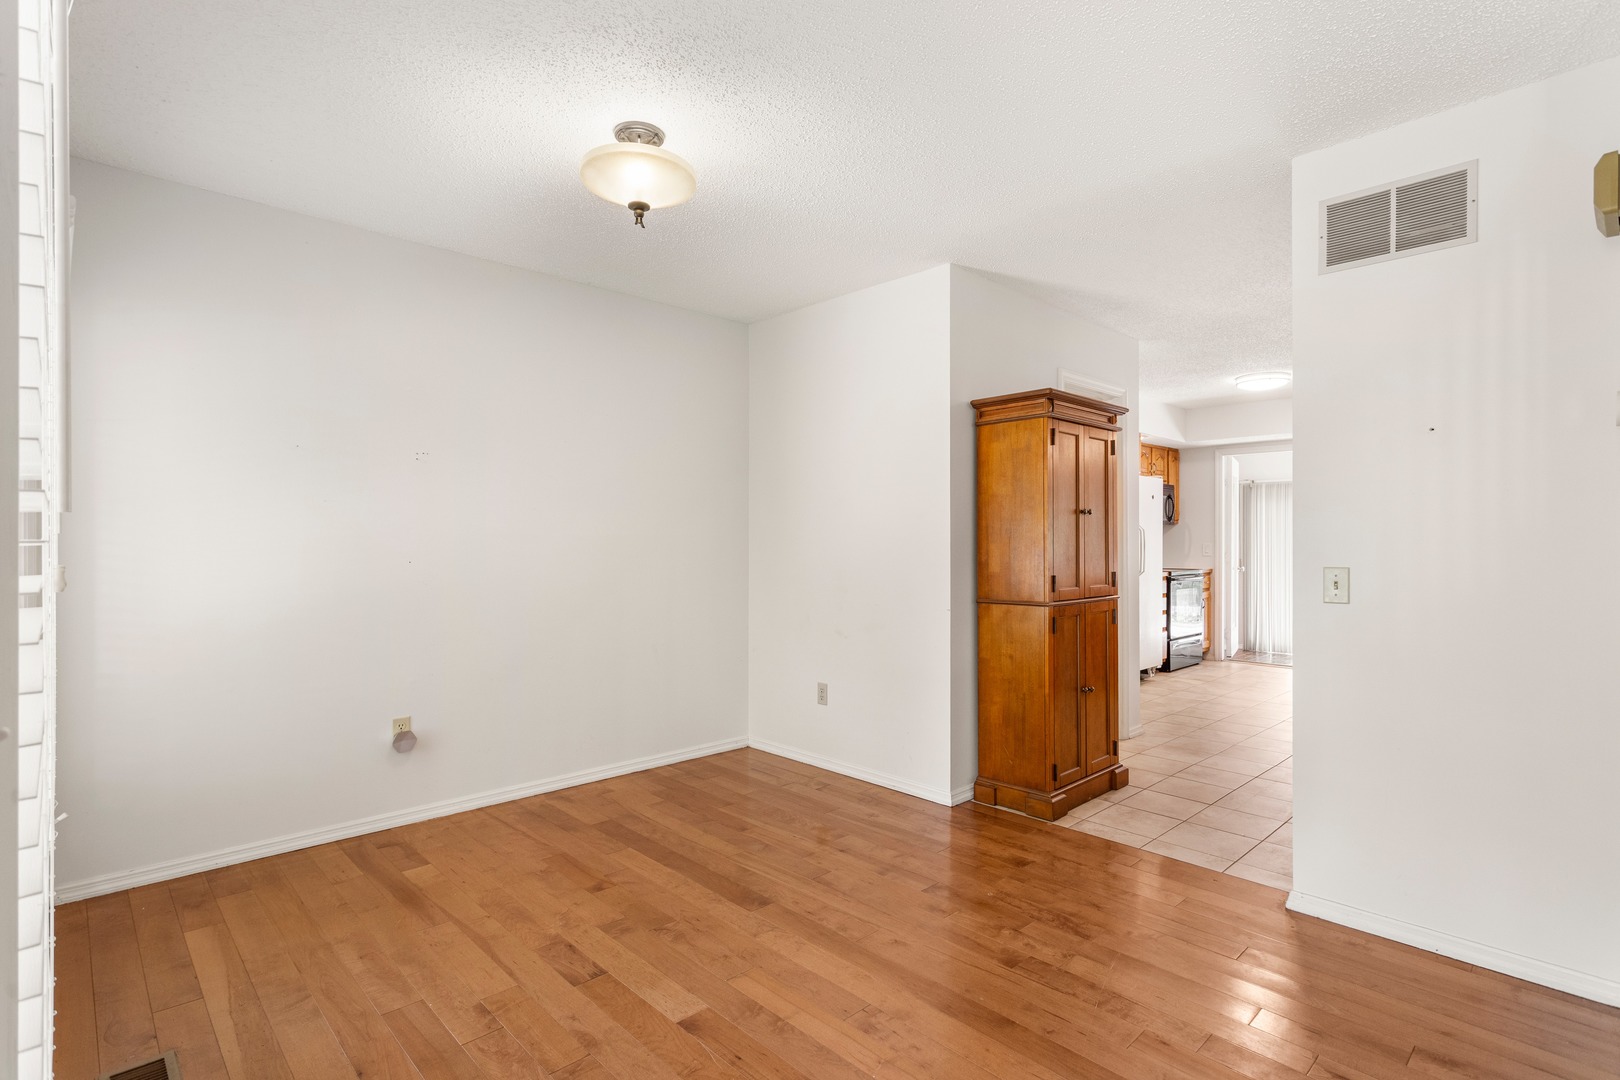
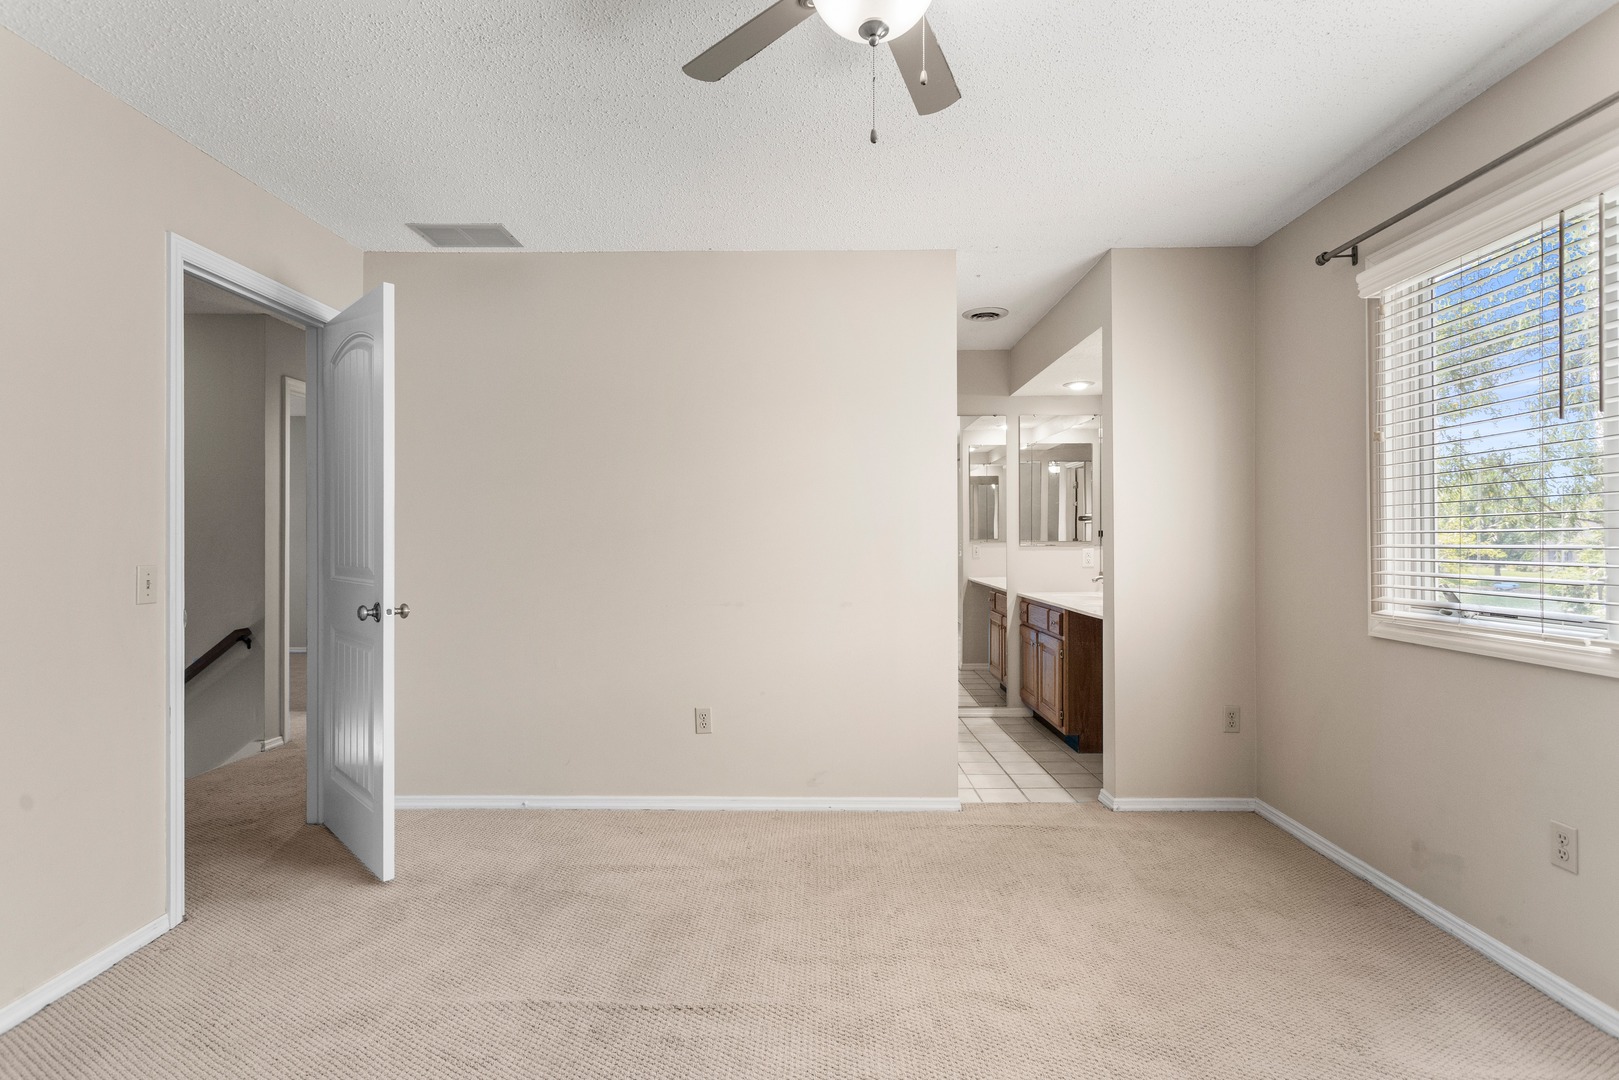
Dining Room: 12X10 Main Hardwood   Bedroom 2: 17X14 Second Carpet   Main SF: 1,114
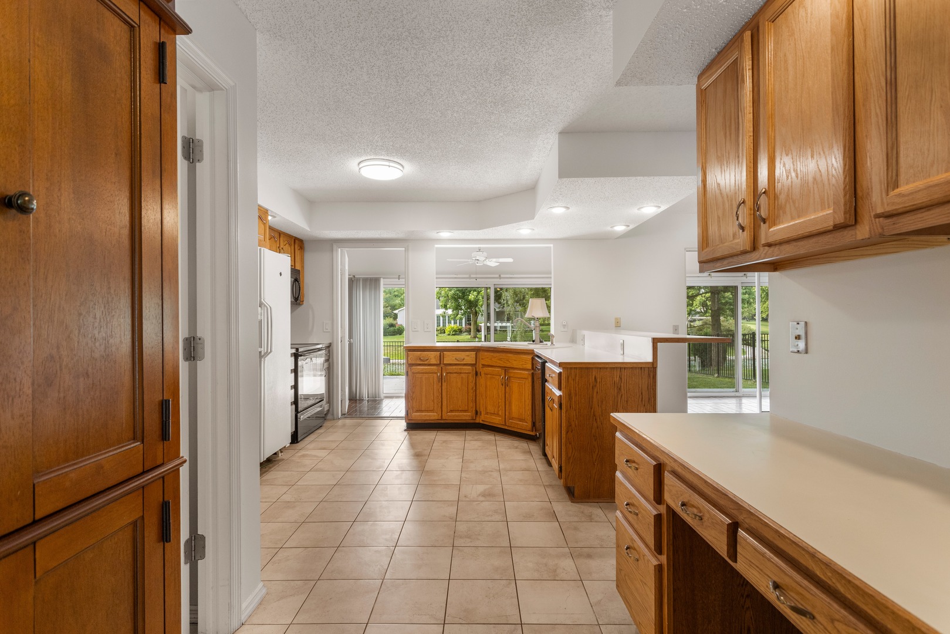
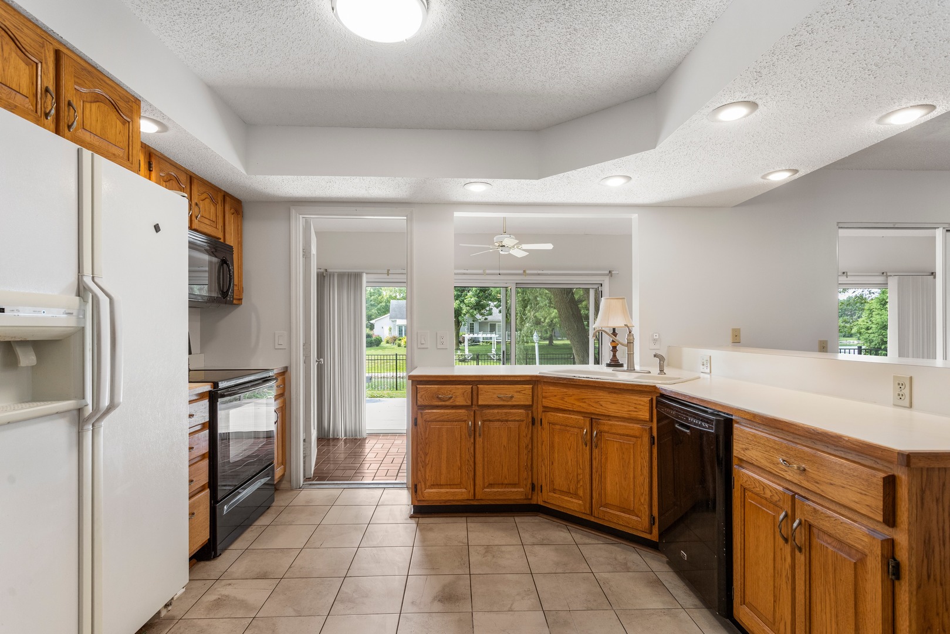
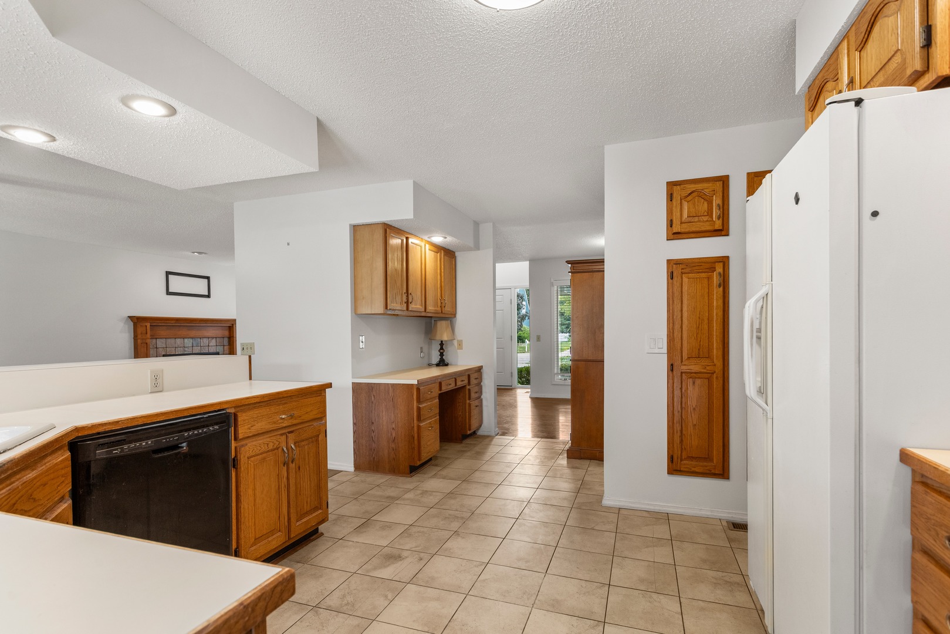
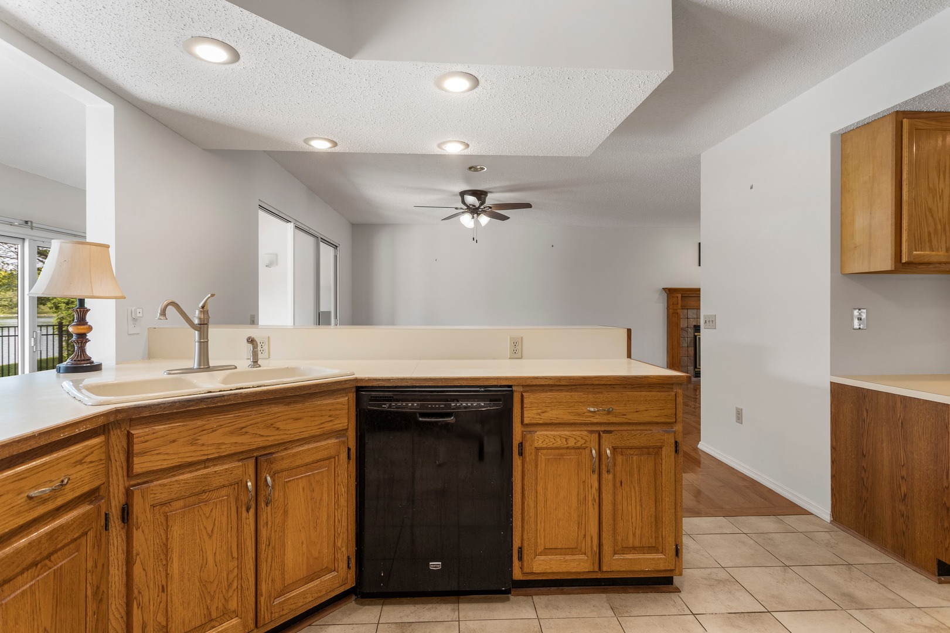
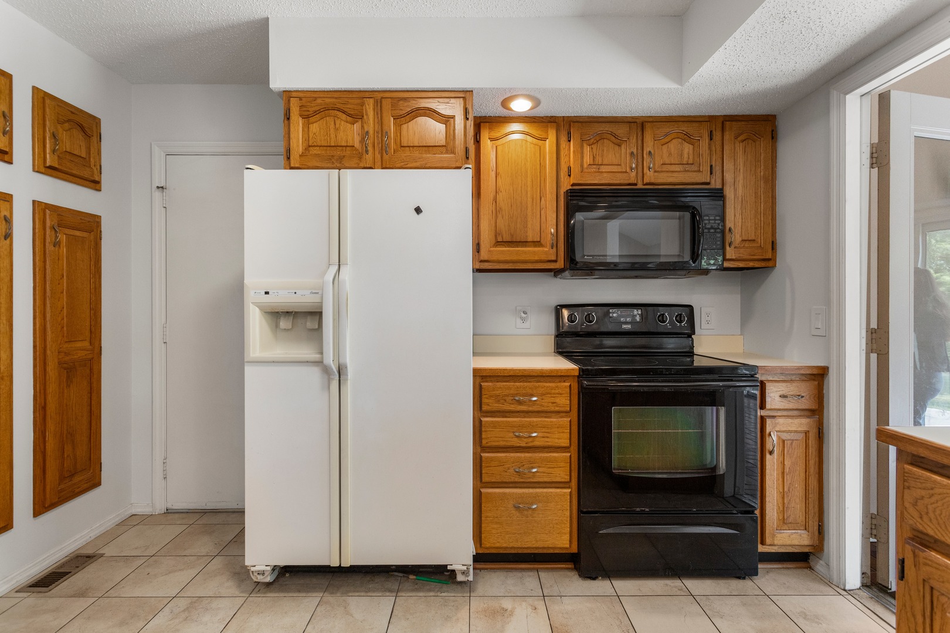
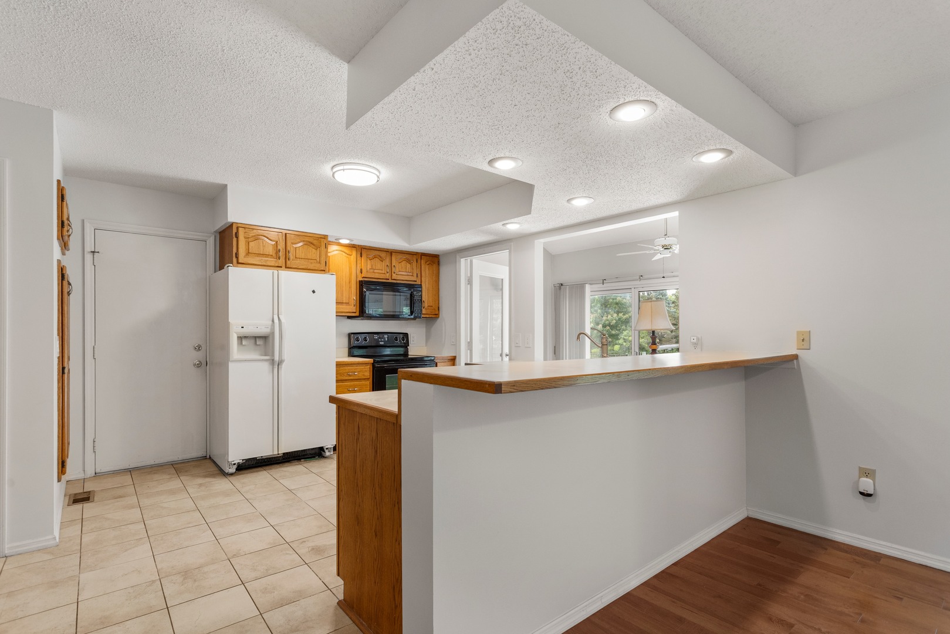
Kitchen: 13X12 Main Ceramic Tile   Bedroom 3: 12X11 Second Carpet  
Family Room: N/A  
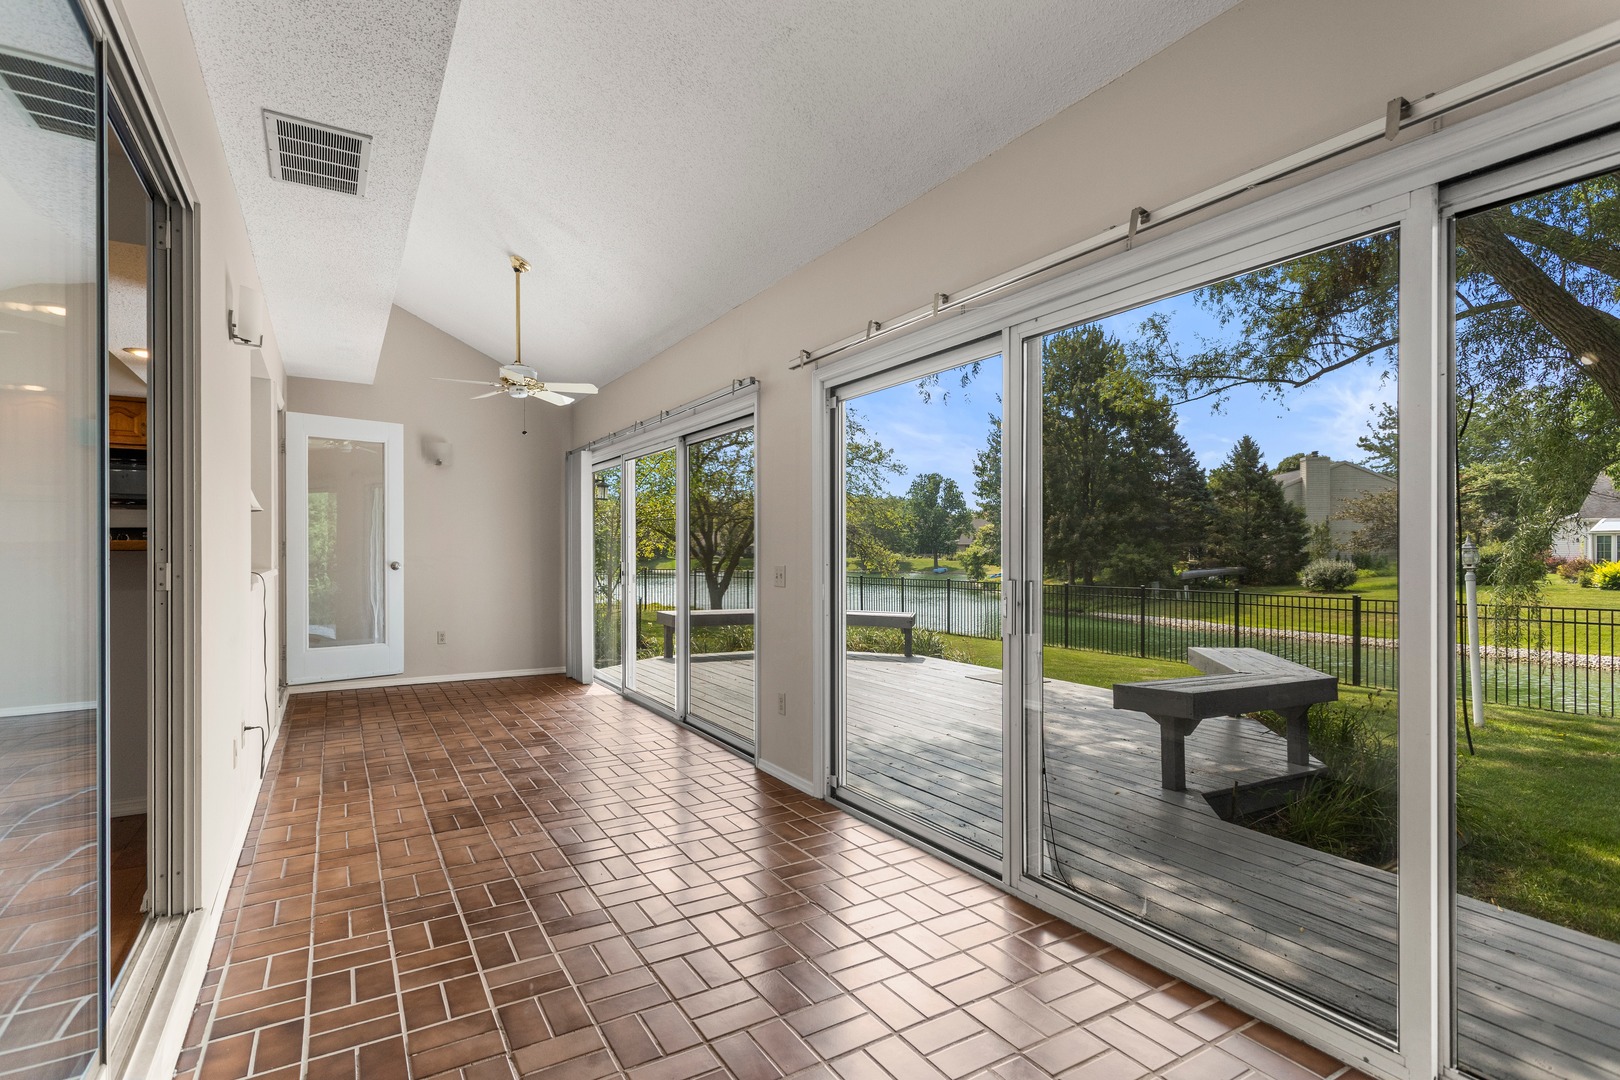
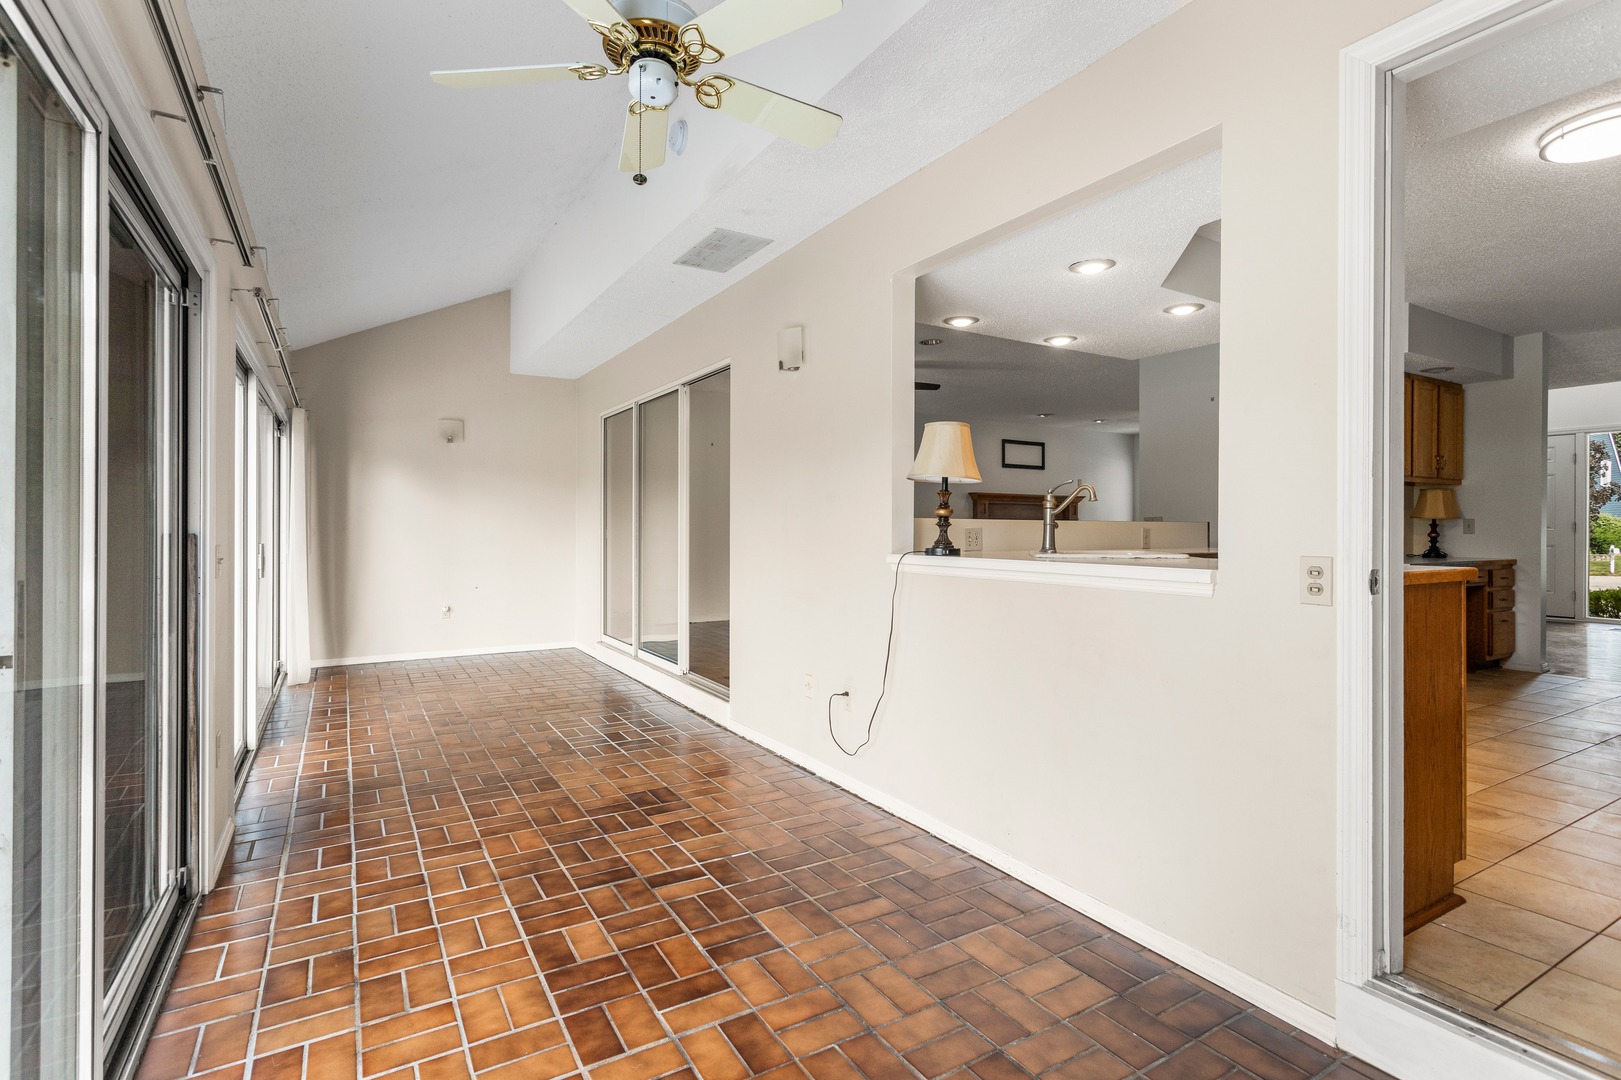
Laundry Room: N/A   Heated Sun Room 27X8 Main Other Finished. SF: 2,073
Foyer: 8X4 Main Hardwood A3: N/A  
Tax Yr: 2025 Real Estate Tax: $6,549 Tax Exemptions: Homeowner
Association Fees: $125 / Annually
Family Room: No Fireplace: Yes (1) Dining Room: Yes Accessibility: No
Basement: Crawl Space New Const: No   Front Door Faces:
Architecture: Traditional / Detached Single Sewer: Public Sewer HVAC: Natural Gas, Forced Air / Central Air
Outbuildings: None Water: Public Roof: Asphalt
Exterior: Steel Siding Foundation Material: Concrete Perimeter  
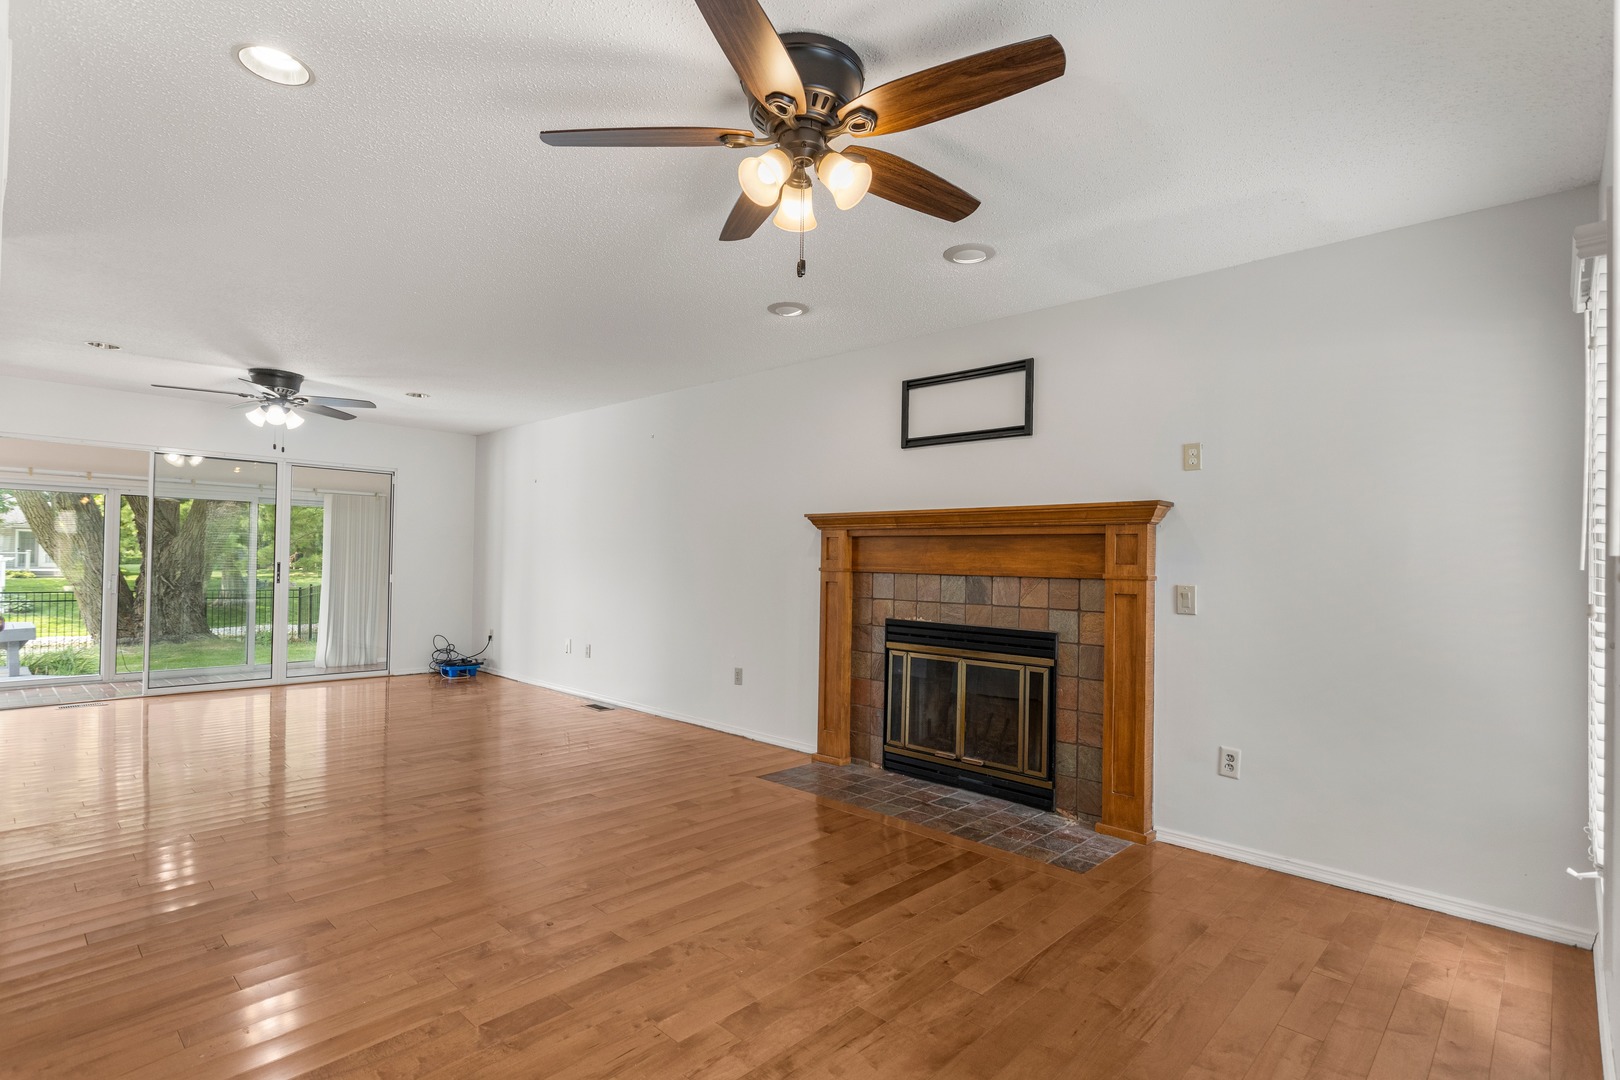
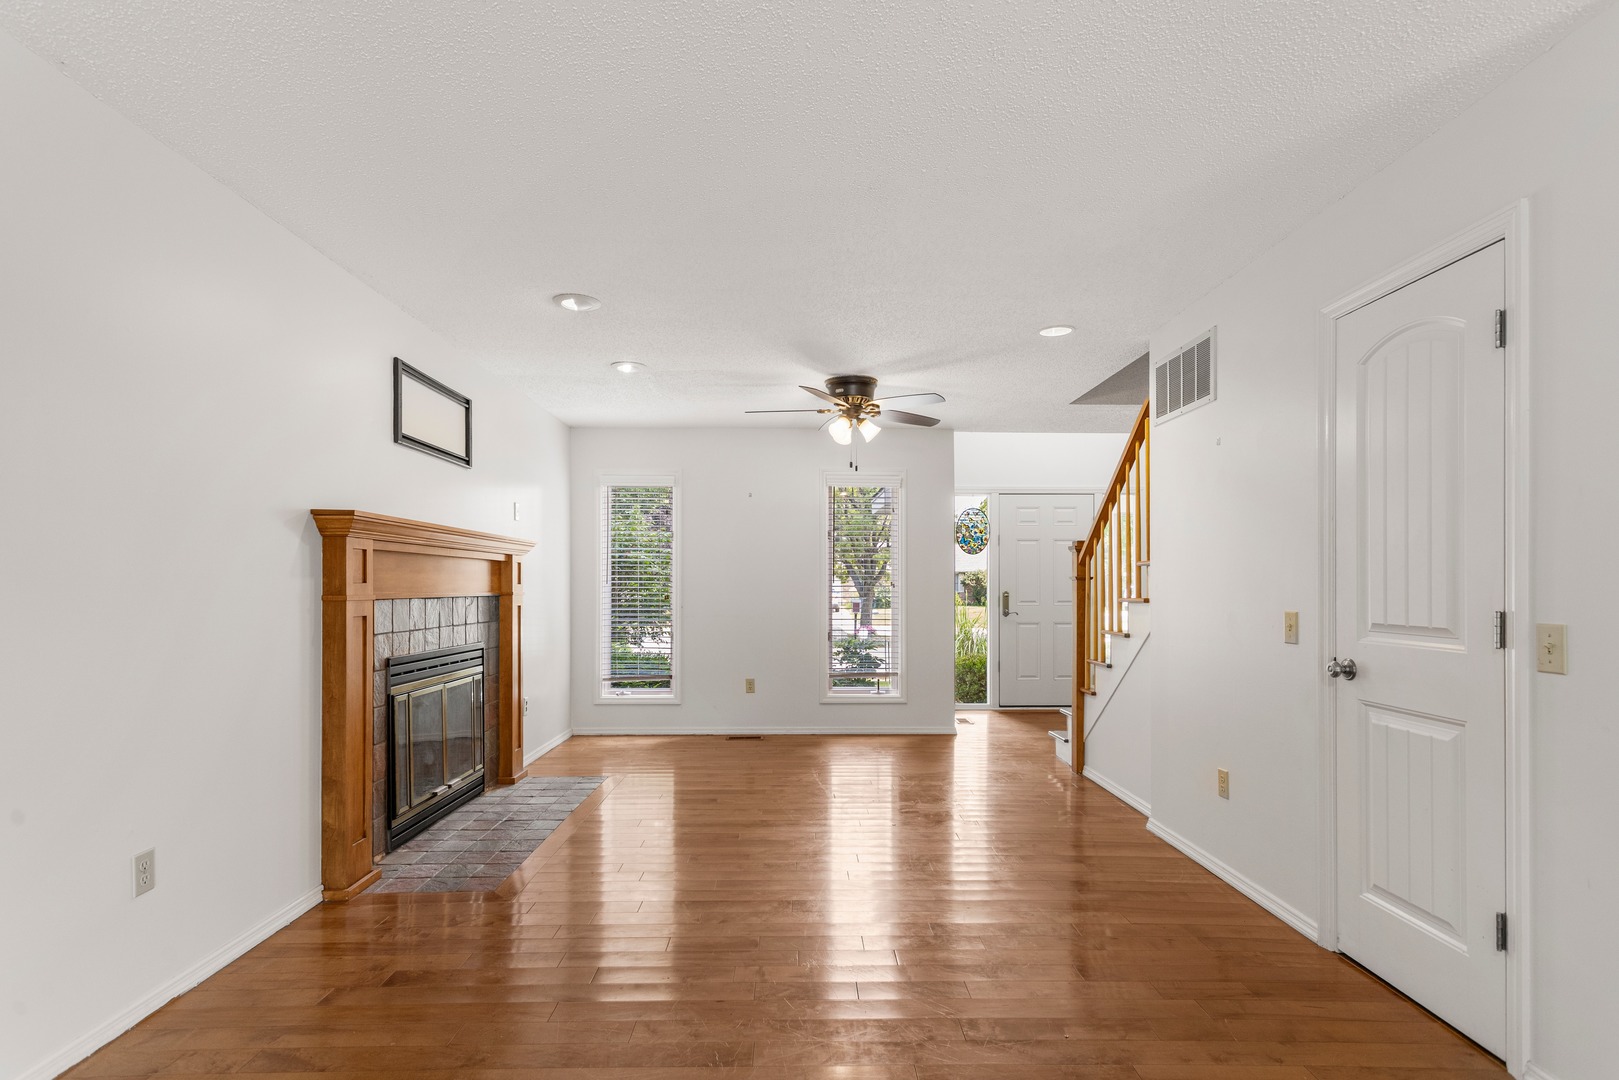
Fireplace: 1 fireplace; Wood Burning; Living Room Appliances: Range, Microwave, Dishwasher, Refrigerator, Washer, Dryer, Disposal Parking: 2 garage spaces; Concrete; Garage Door Opener; Attached
Misc Interior: Cathedral Ceiling(s), Walk-In Closet(s), Open Floorplan, Separate Dining Room; Upper Level, In Unit
Electrical: 200+ Amp Service
Property Includes: Range, Microwave, Dishwasher, Refrigerator, Washer, Dryer, Disposal; Ceiling Fan(s), Sump Pump
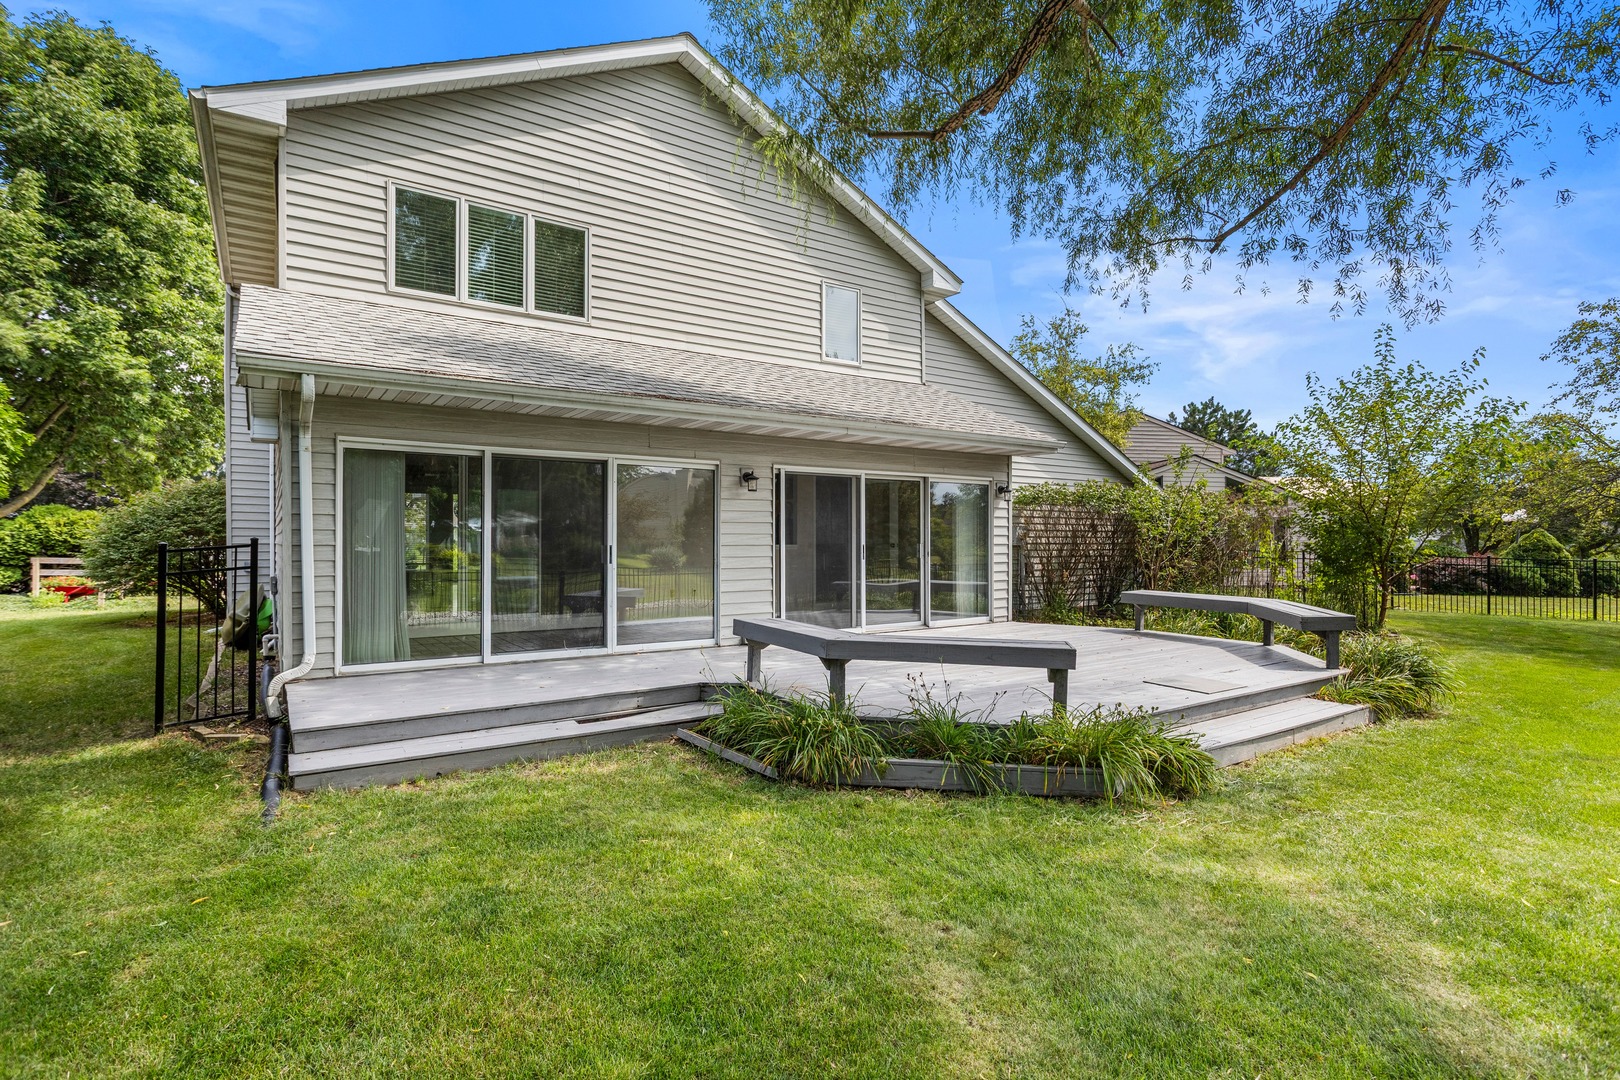
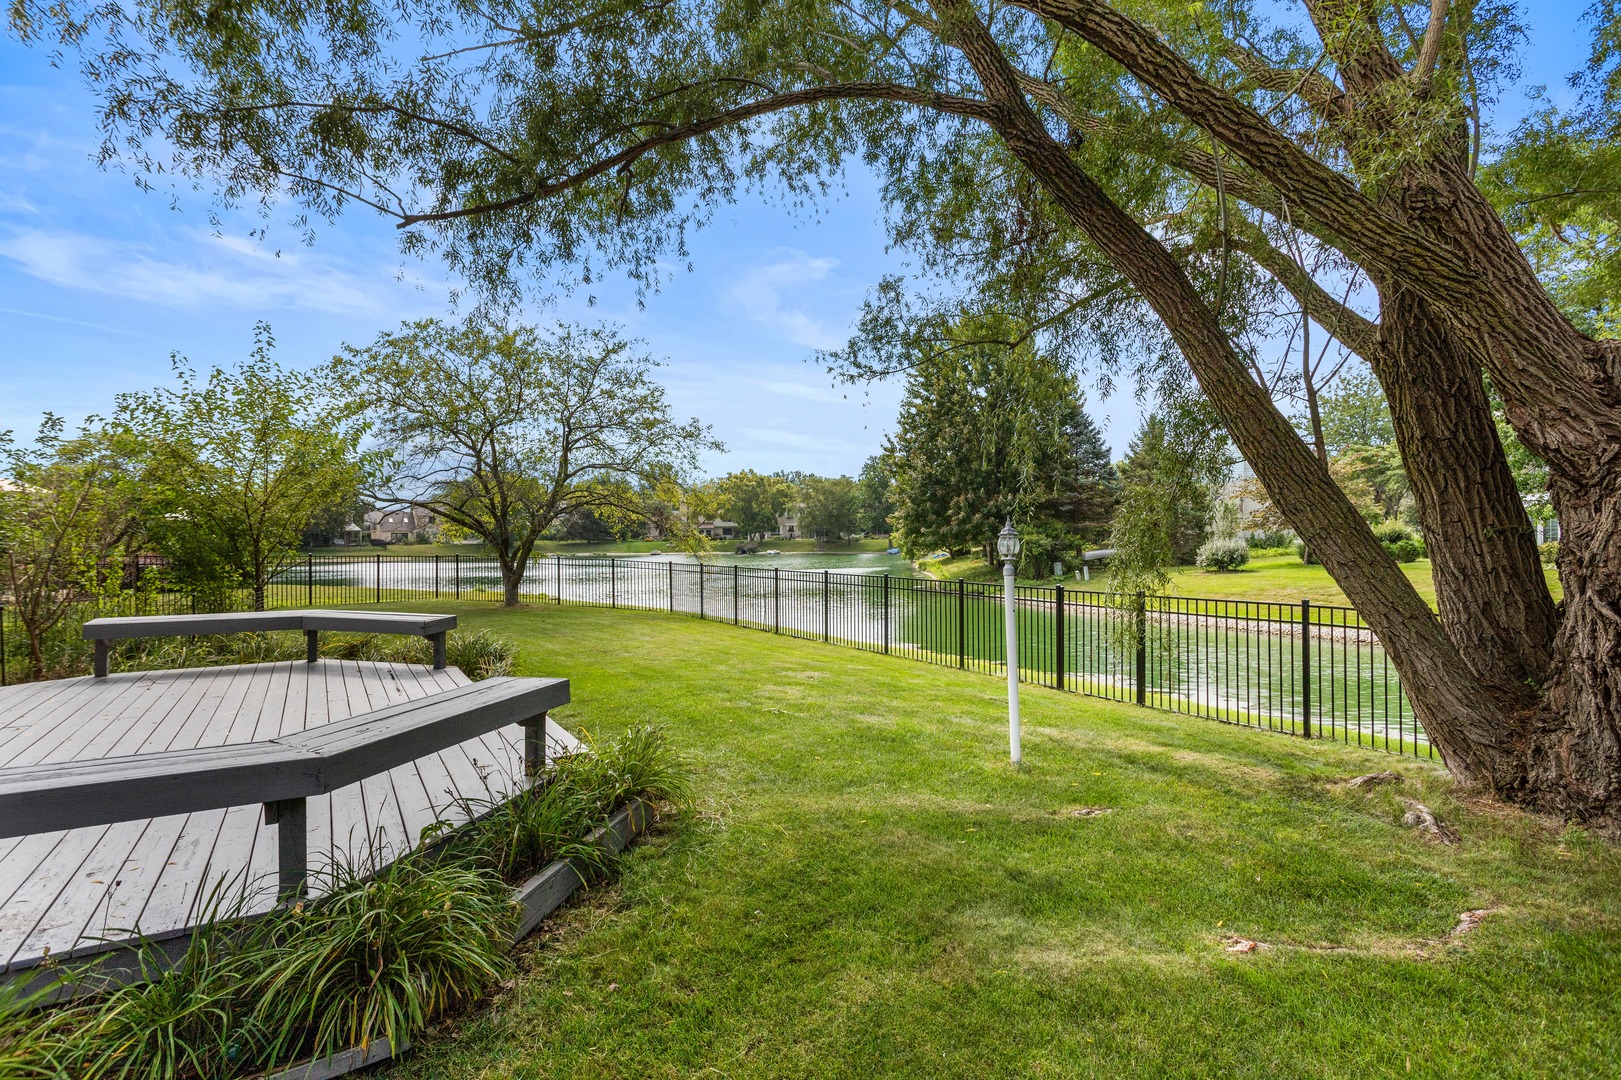
Misc Exterior: Deck; Cul-De-Sac, Mature Trees, Garden
Possession: Closing
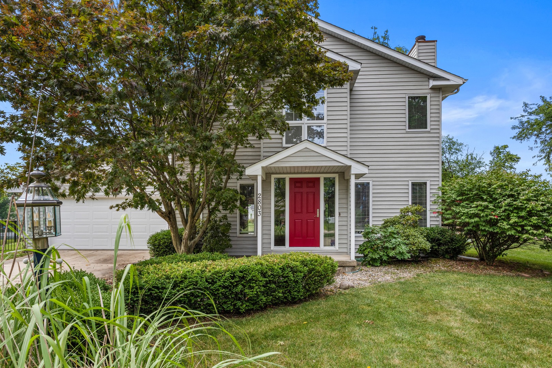
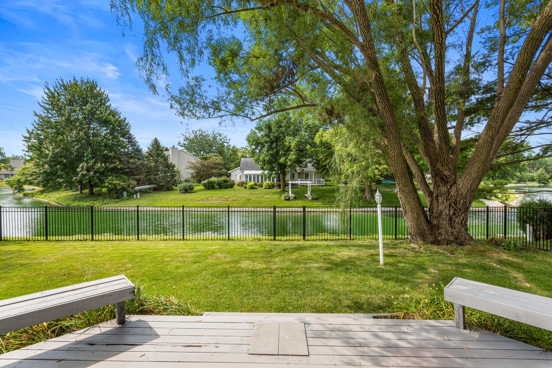
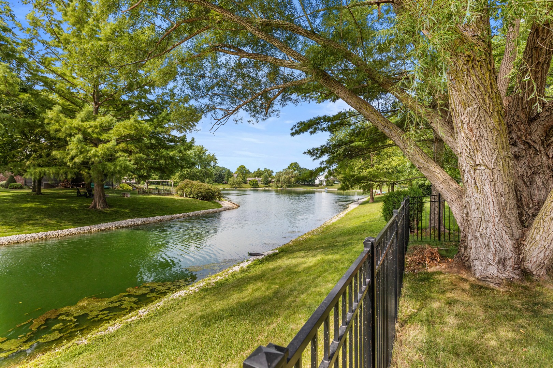
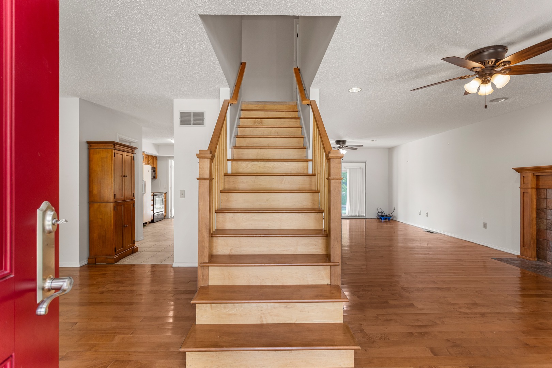
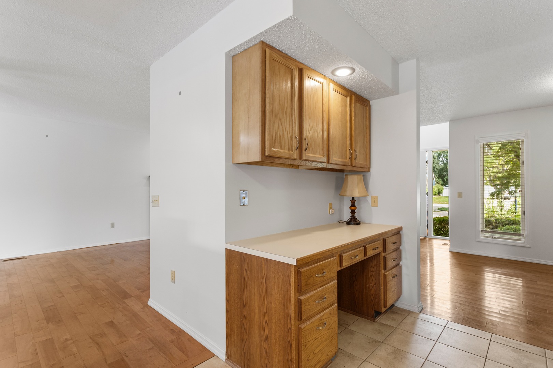
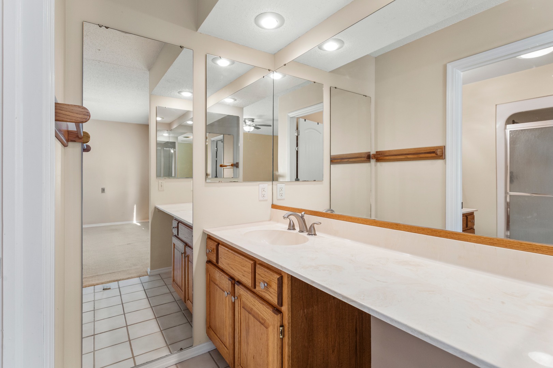
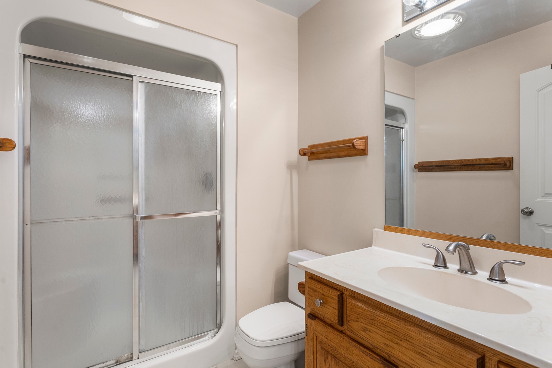
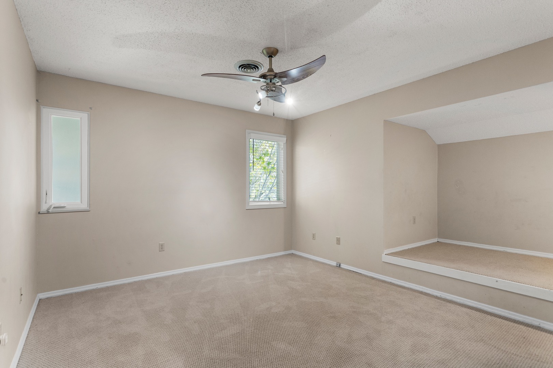
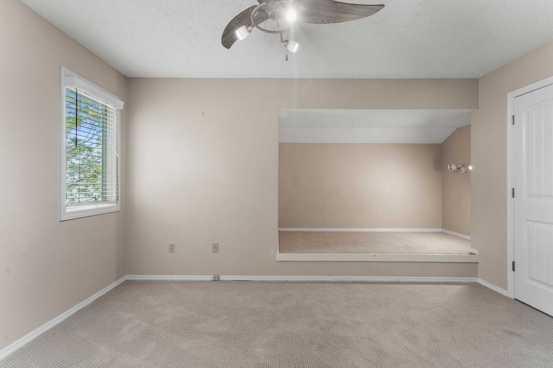
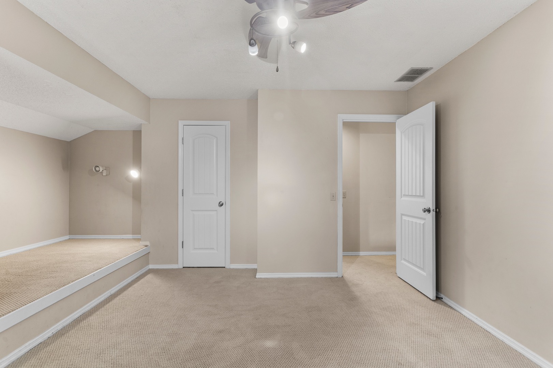
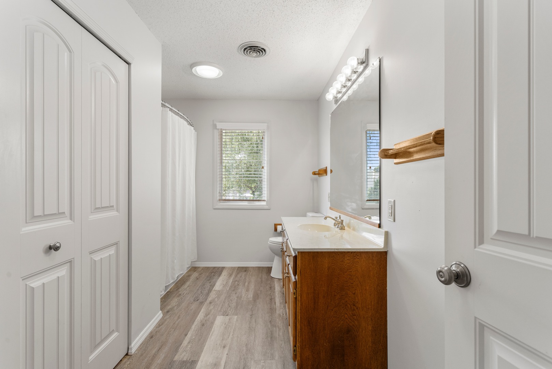
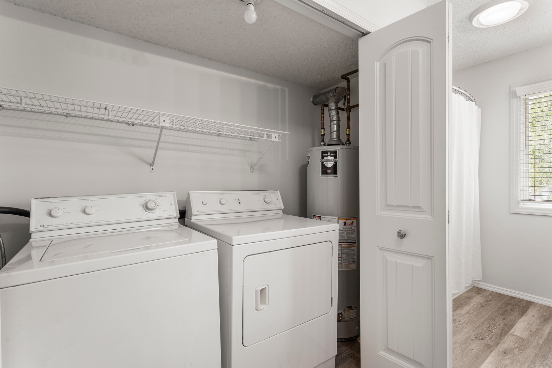
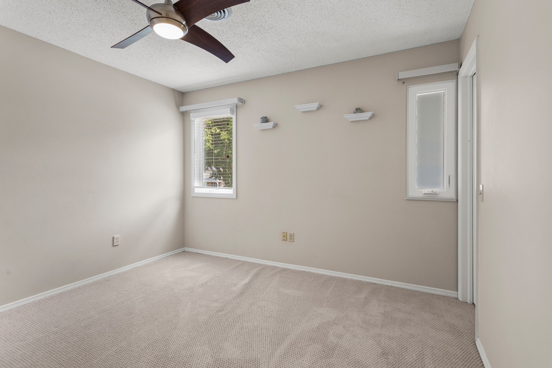
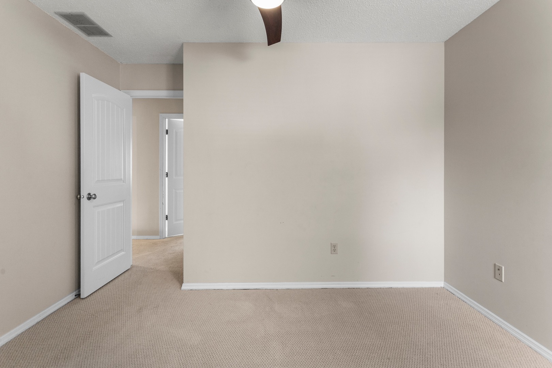
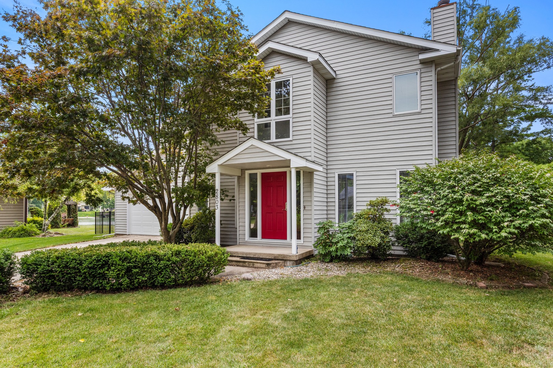
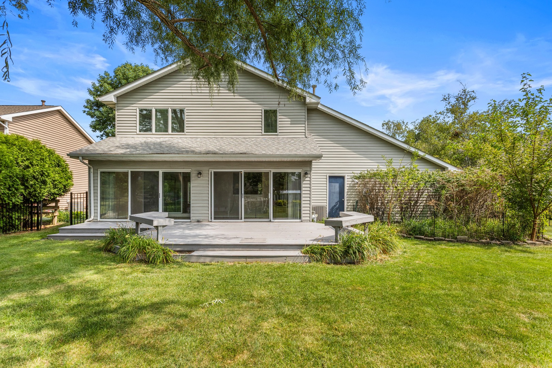
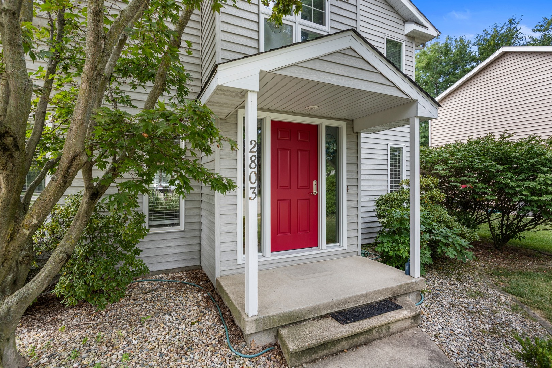
Remarks: Tucked away on a quiet cul-de-sac in the desirable Cherry Hills subdivision, this beautifully maintained home offers peaceful lake views, mature trees, and a setting that feels like a private retreat. A welcoming foyer with soaring ceilings, abundant natural light, and hardwood flooring leads into a thoughtfully designed floor plan where the kitchen opens to the spacious family room with a cozy wood-burning fireplace. The expansive four-season sunroom is the true centerpiece of the home, surrounded by windows that showcase the lake and provide the perfect place to enjoy morning coffee, stunning sunrises and sunsets, and the wildlife just beyond your backyard. Step outside to a large deck overlooking beautifully landscaped grounds, an herb garden, and the well-stocked neighborhood lake. Upstairs, you'll find three spacious bedrooms, including a primary suite with lake views, a walk-in closet, and a private bath with a separate vanity area. Additional highlights include a formal dining room, second-floor laundry, and an organized two-car garage. Roof new in 2021. Combining a tranquil setting with an ideal floor plan and convenient location, this is a home you'll love coming home to every day.
Listing Firm: KELLER WILLIAMS-TREC
MLS disclaimer
Listing Agency: KELLER WILLIAMS-TRECBroker reciprocity
$399,900 2803 Woodhaven Drive, Champaign