
Home Summary
See pictures of the home!
See A Virtual Tour Of This Home
Information about the area around the home (schools, stores, buslines, etc.)
Calculate Monthly Payments On This Home
Detailed information including room dimensions and more!
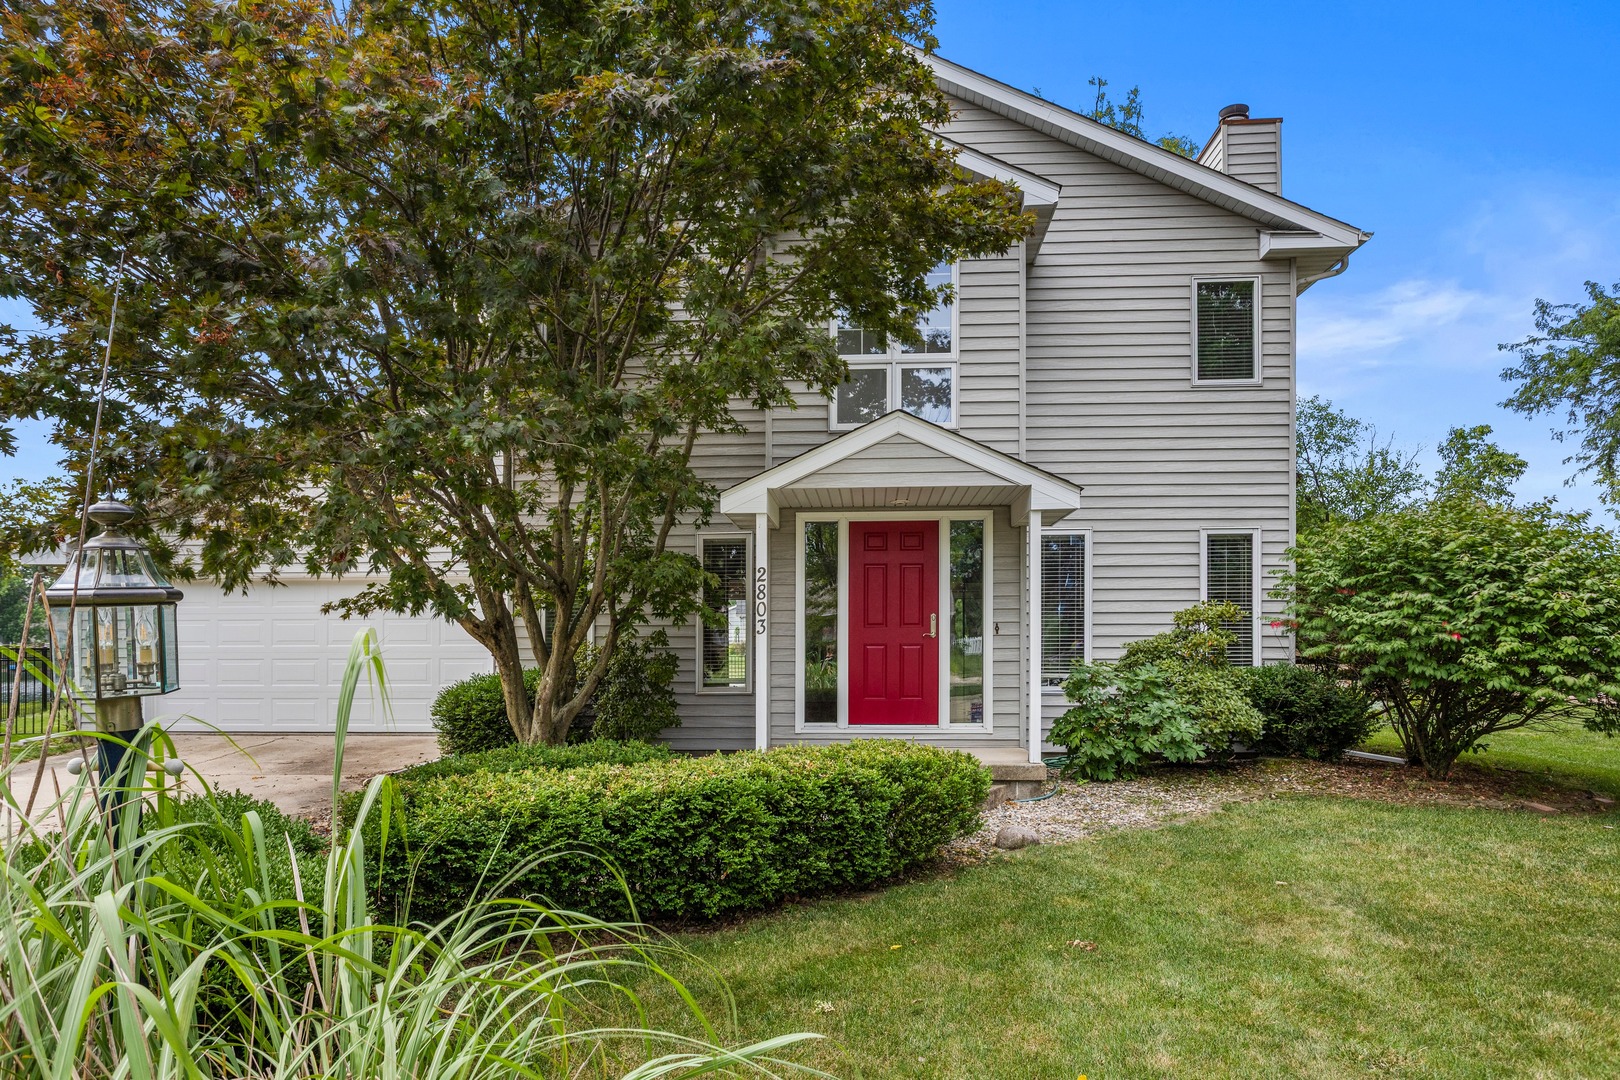
Property summary
2803 Woodhaven Drive, Champaign, IL
$399,900
Traditional
Bedrooms 3
Bathrooms 2 Full, 1 Half
Finished Sq. Footage 2,073
Main Level Sq. Footage 1,114
Upper Level Sq. Footage 959
Year Built 1987
Foundation Concrete Perimeter
Lot Size 48X124X36X71X115
Days On Market 2 
About this home
Tucked away on a quiet cul-de-sac in the desirable Cherry Hills subdivision, this beautifully maintained home offers peaceful lake views, mature trees, and a setting that feels like a private retreat. A welcoming foyer with soaring ceilings, abundant natural light, and hardwood flooring leads into a thoughtfully designed floor plan where the kitchen opens to the spacious family room with a cozy wood-burning fireplace. The expansive four-season sunroom is the true centerpiece of the home, surrounded by windows that showcase the lake and provide the perfect place to enjoy morning coffee, stunning sunrises and sunsets, and the wildlife just beyond your backyard. Step outside to a large deck overlooking beautifully landscaped grounds, an herb garden, and the well-stocked neighborhood lake. Upstairs, you'll find three spacious bedrooms, including a primary suite with lake views, a walk-in closet, and a private bath with a separate vanity area. Additional highlights include a formal dining room, second-floor laundry, and an organized two-car garage. Roof new in 2021. Combining a tranquil setting with an ideal floor plan and convenient location, this is a home you'll love coming home to every day.
Pictures
Preview more photos. Hover to pause, use the arrows to browse, or click any image to enlarge it.
Amenities & features
- Property type: Detached Single
- Style: 2 Stories
- Architecture: Traditional
- Approximate age: 31-40 Years
- Subdivision: Cherry Hills
- Parking: 2 garage spaces; Concrete; Garage Door Opener; Attached
- Parking included: Yes
- Basement: Crawl Space
- 1 fireplace: Wood Burning in Living Room
- HVAC: Natural Gas, Forced Air / Central Air
- Interior: Cathedral Ceiling(s), Walk-In Closet(s), Open Floorplan, Separate Dining Room; Upper Level, In Unit
- Kitchen: Eating Area-Table Space
- Primary bedroom: Second; Carpet; 13X12
- Primary bath: Full
- Dining room: Separate
- Appliances: Range, Microwave, Dishwasher, Refrigerator, Washer, Dryer, Disposal
- Included equipment: Ceiling Fan(s), Sump Pump
- Exterior: Steel Siding
- Outdoor: Deck; Cul-De-Sac, Mature Trees, Garden
- Community features: Lake, Sidewalks, Street Paved
- Water/sewer: Public / Public Sewer
- Electric: 200+ Amp Service
- Roof: Asphalt
- Waterfront: Lake Front
- Lot: Less Than .25 Acre
- Ownership: Fee Simple
- Exposure: North
- Heated Sun Room: 27X8, Main, Other
- Foyer: 8X4, Main, Hardwood
- Association fee: $125 annually
- Laundry: N/A

Listing Agency: KELLER WILLIAMS-TREC
