$210,000 1524 Gates Drive, Rantoul
Home Summary
See pictures of the home!
Information about the area around the home (schools, stores, buslines, etc.)
Calculate Monthly Payments On This Home
Detailed information including room dimensions and more!
My Rating:
Remove Rating
MRD12718584 Bi-Level / Detached Single   1524 Gates Drive, Rantoul, IL 61866 $210,000


Bedrooms: 3 County: Champaign
Full Baths: 2 Town: Rantoul
Half Baths: 0 Lot Size: 114x65
Total Baths: 2 Apx Age: 51-60 Years
Garage: 1 car; Concrete; Garage Door Opener; Attached Year Built: 1968
Subdivision: Grade School: Rantoul Elementary School
Jr. High: Rantoul Junior High School
PIN: 200901129004 Senior HS: Rantoul Township High School
Legal: Lot 294 Maplewood 2nd Add, 5th Plat
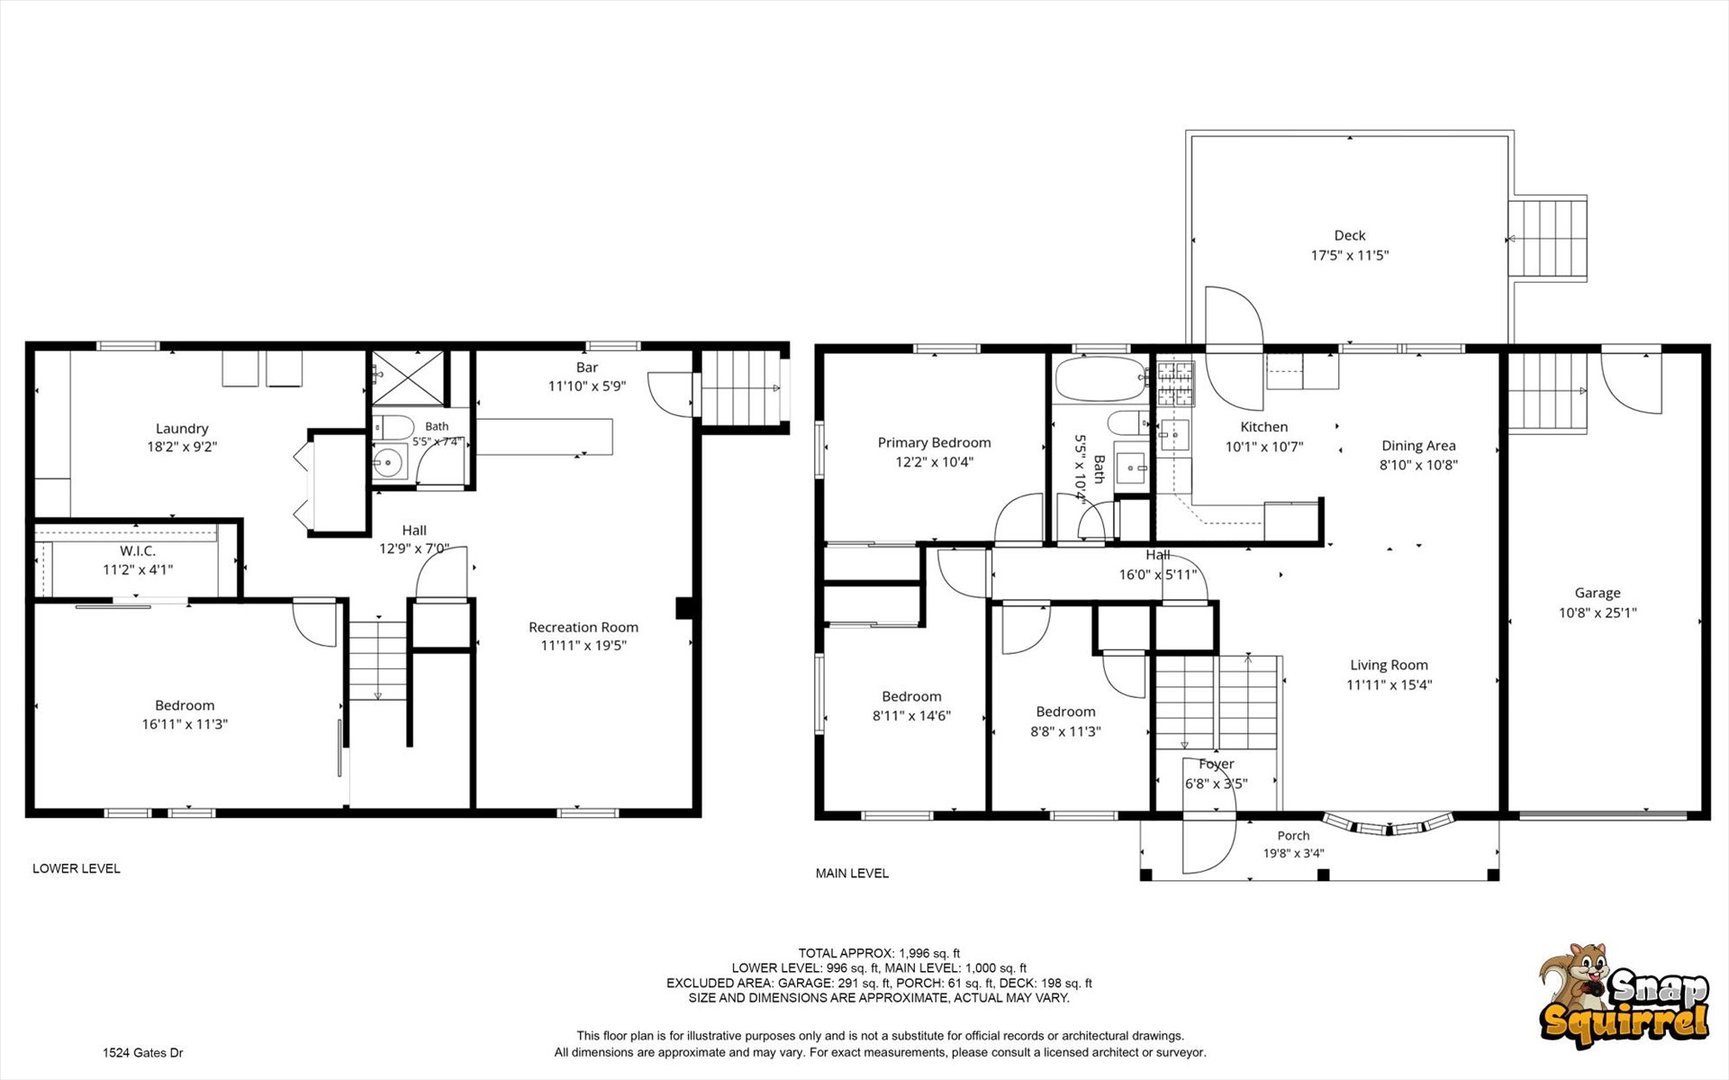
  Room Dim. Level Floor Bath   Room Dim. Level Floor Bath Level Square Footage
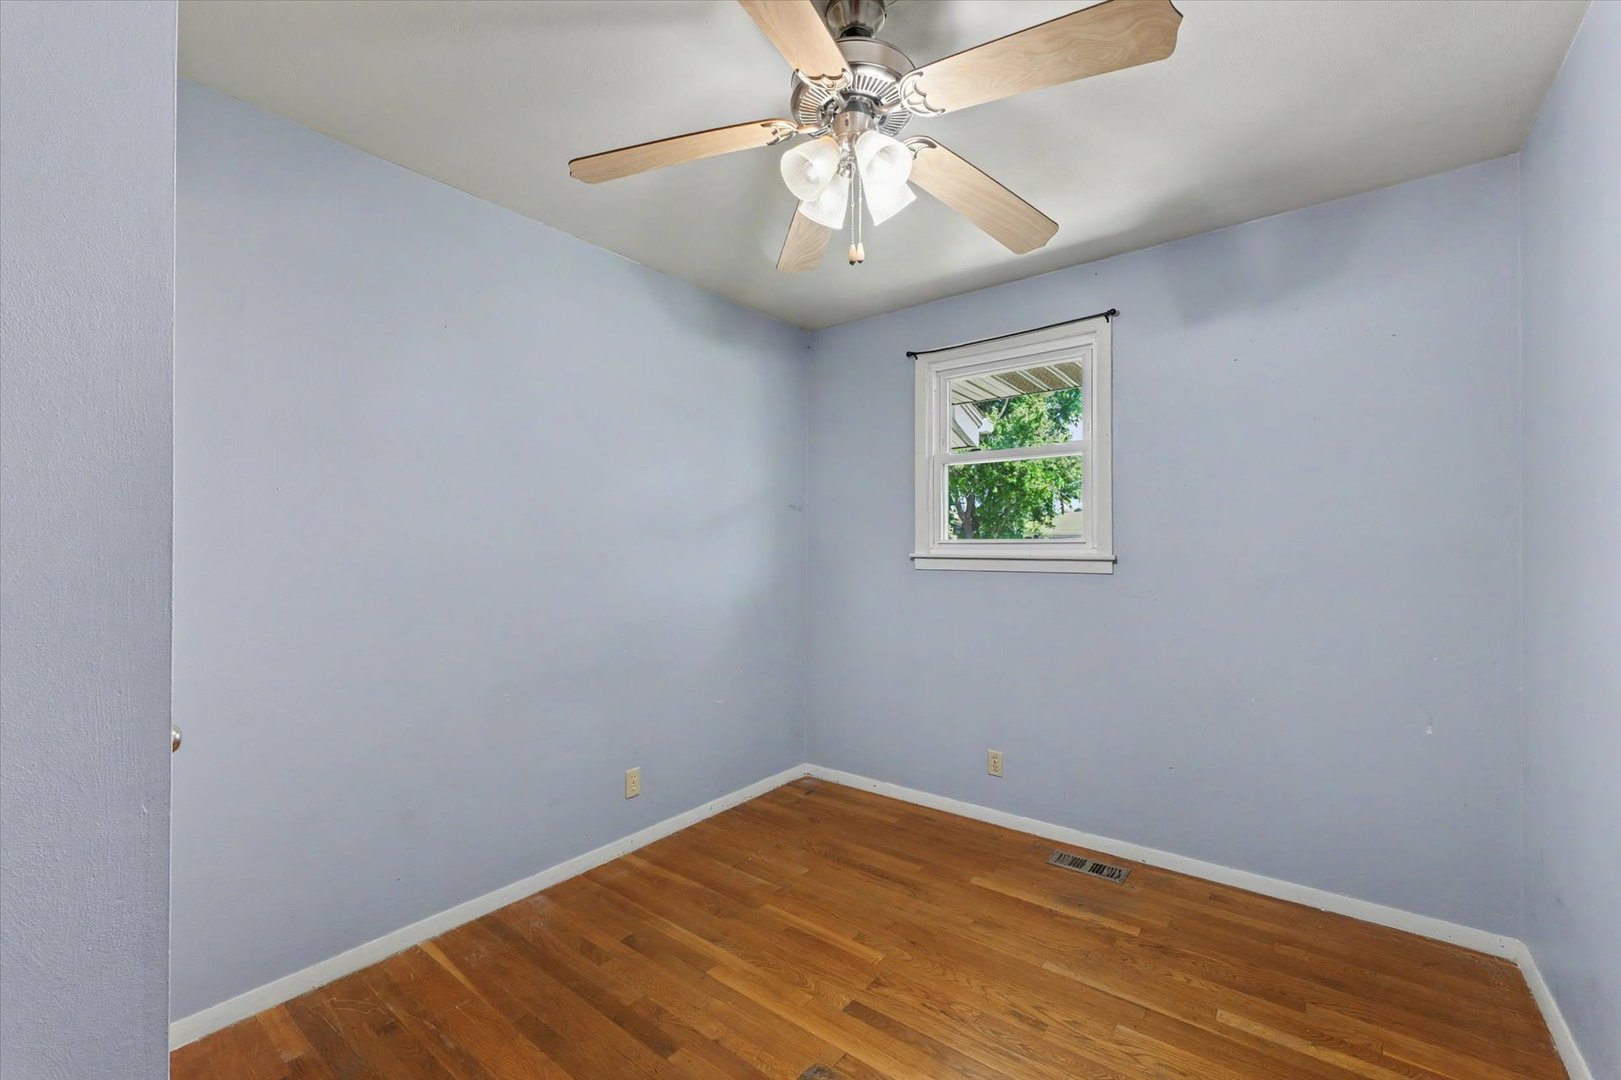
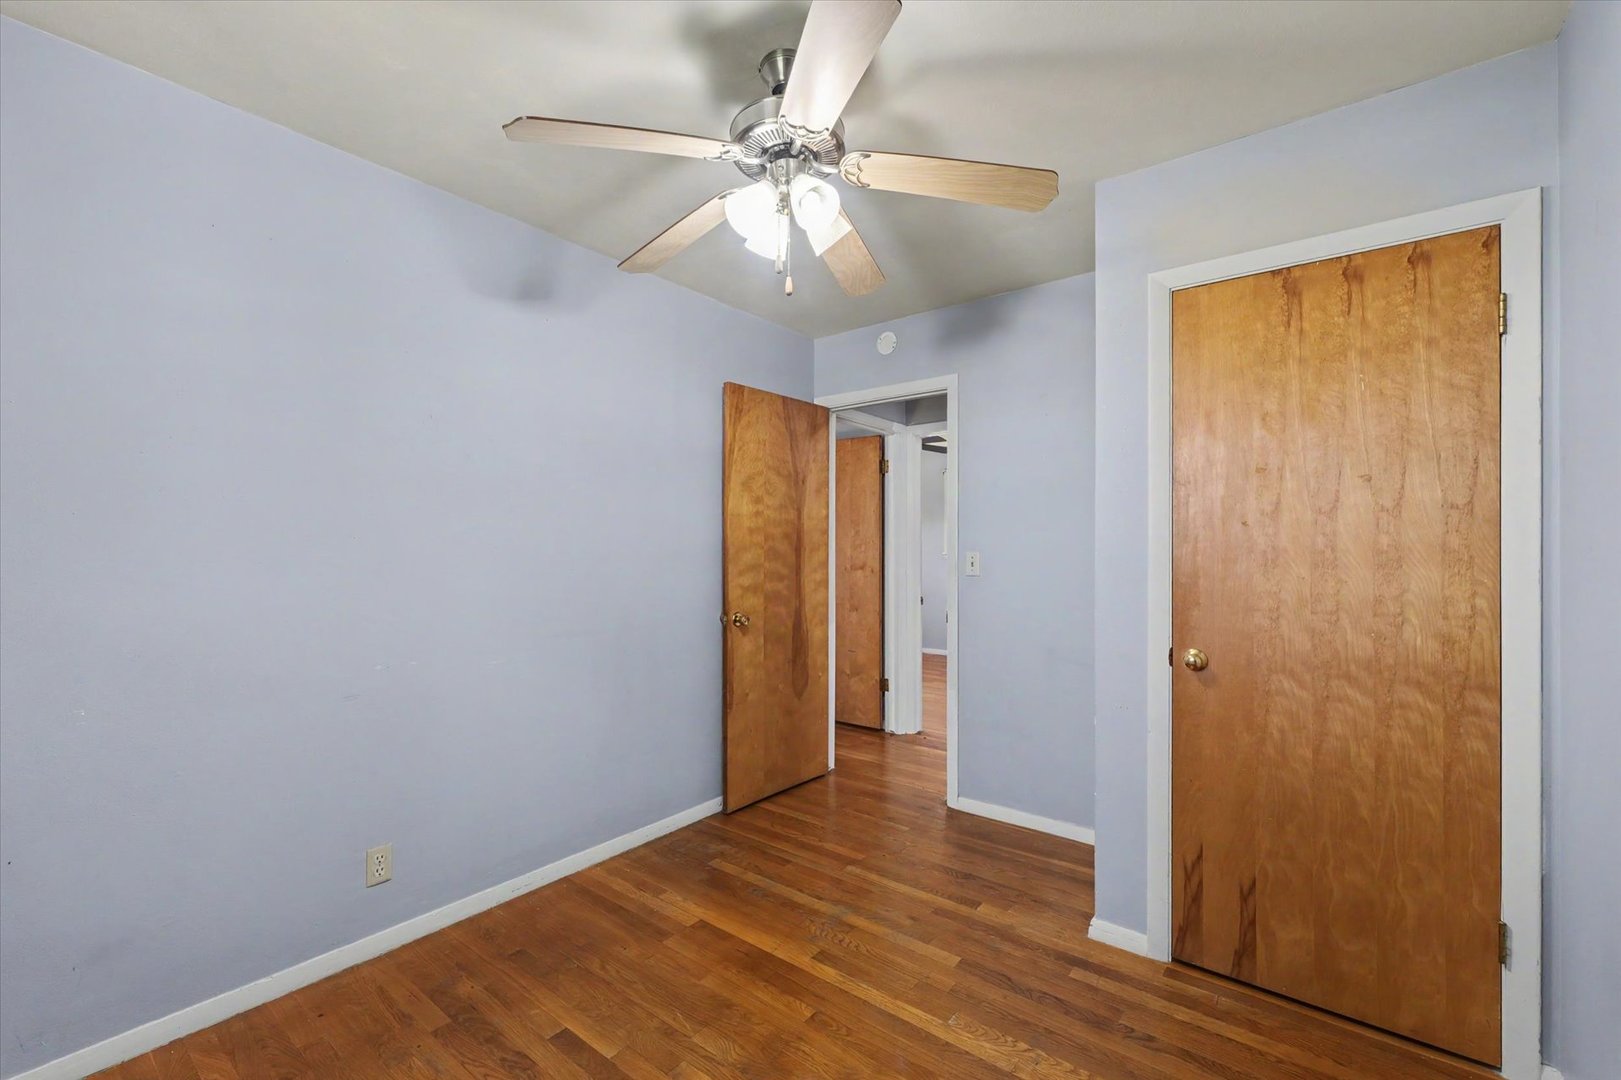
Living Room: 12X15 Main     Bedroom 1: 12X10 Main   None
Dining Room: 9X11 Main   Bedroom 2: 9X15 Main   Main SF: 1,000
Kitchen: 10X11 Main   Bedroom 3: 9X11 Main  
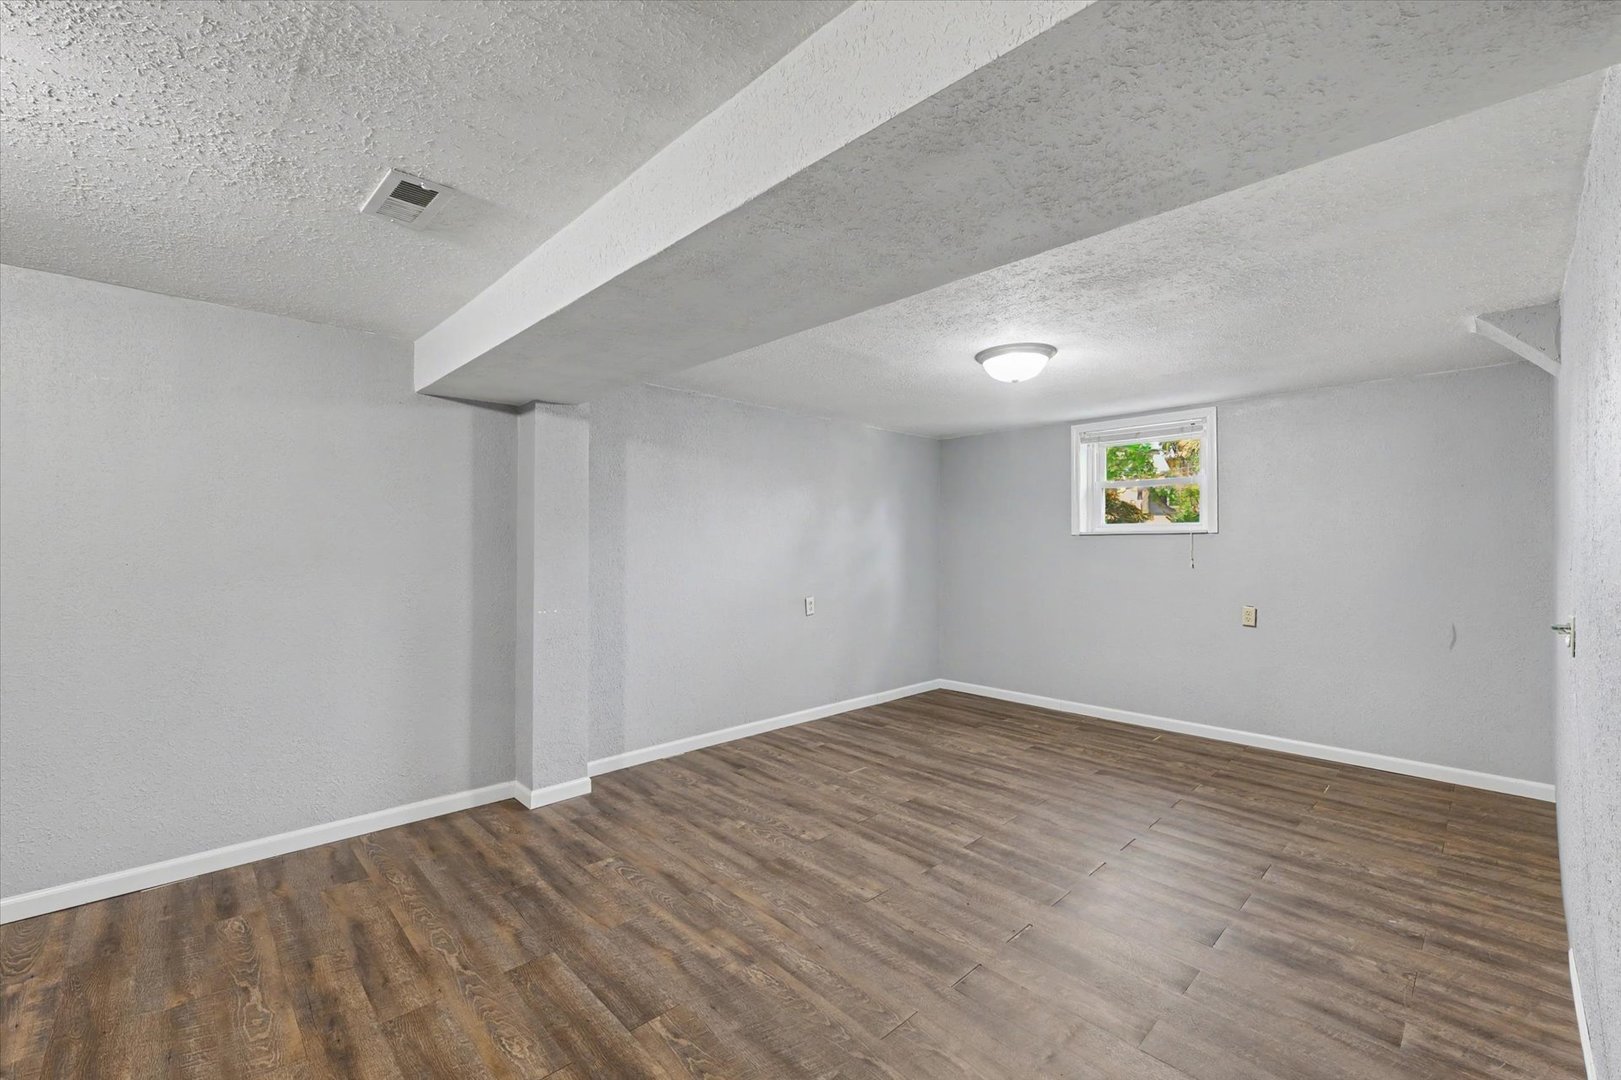
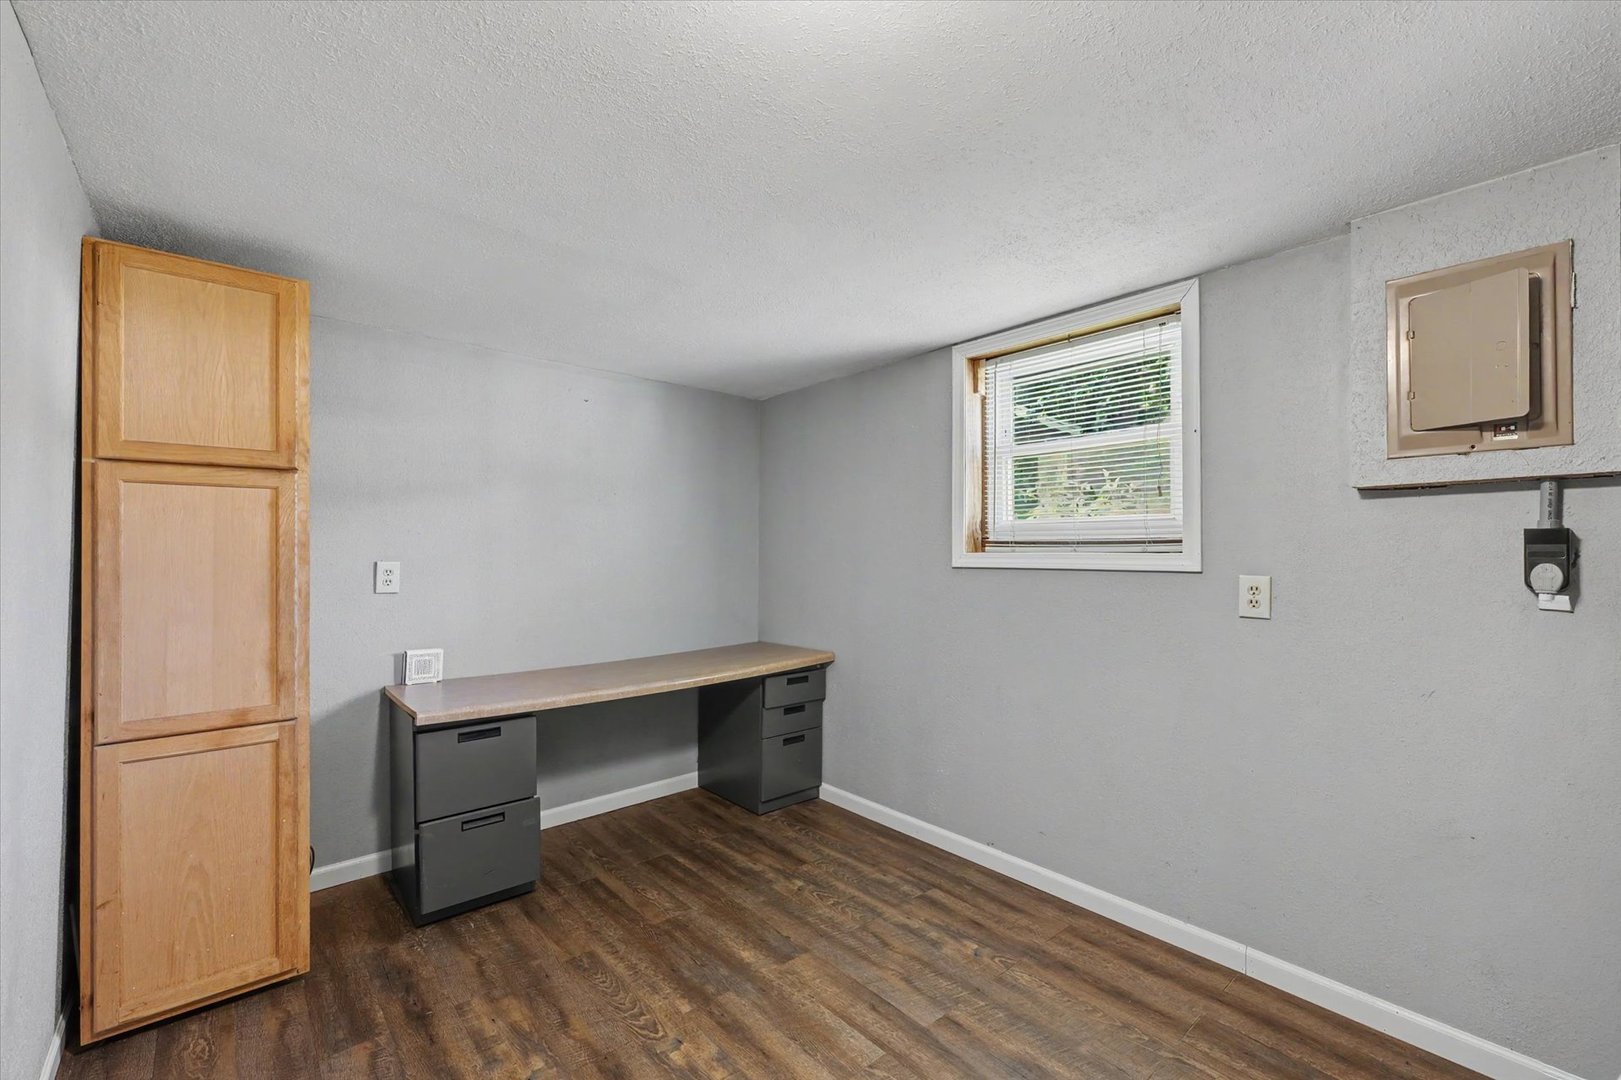
Family Room: N/A   Bedroom 4: 12X20 Basement   Bsmnt SF: 996

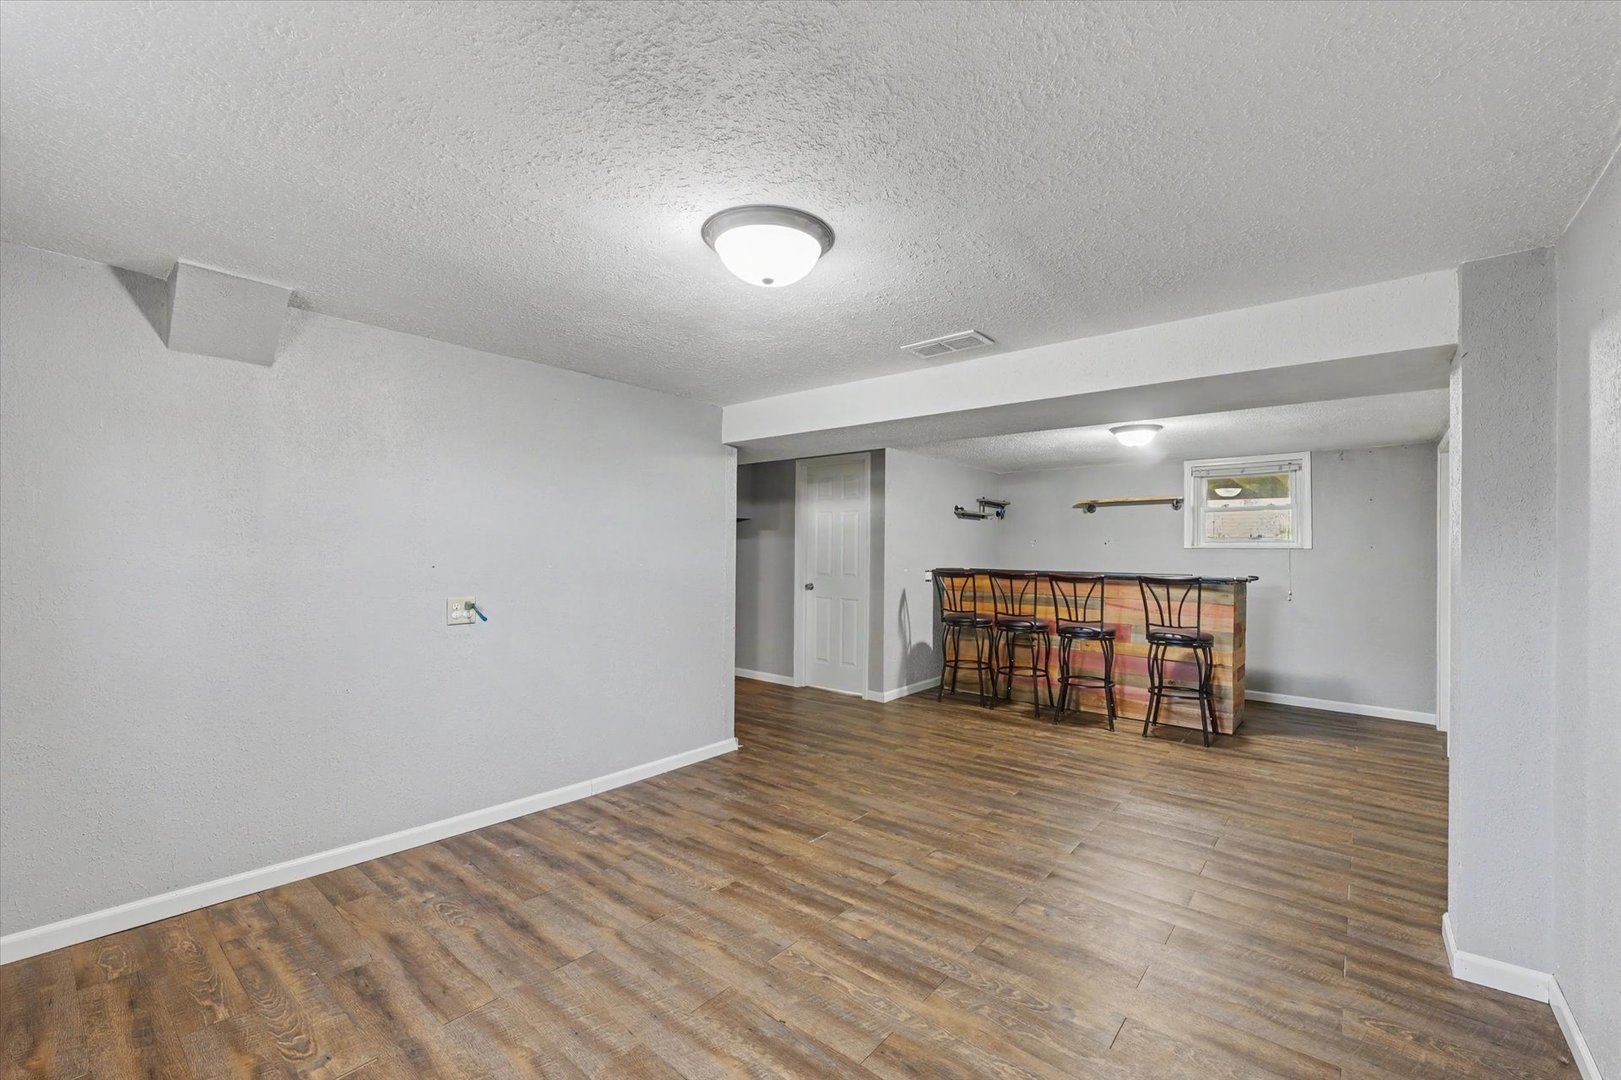
Laundry Room: 18X9 Basement   Bar/Entertainment 12X6 Basement Finished. SF: 1,996
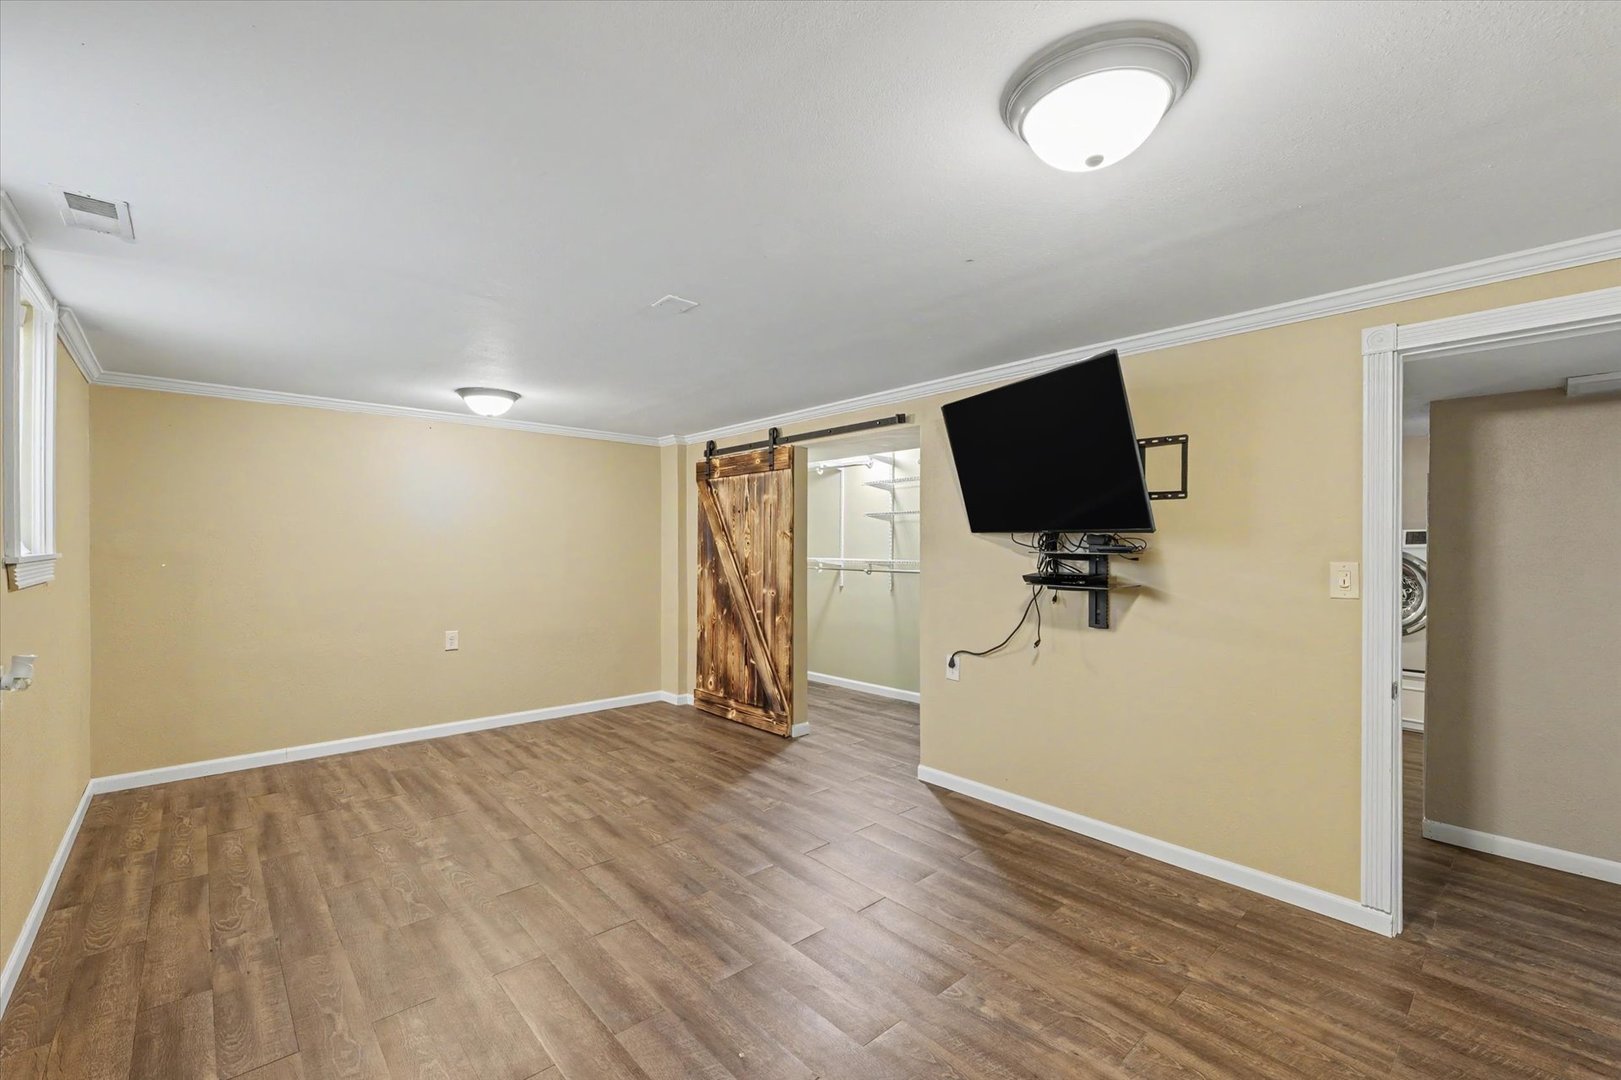
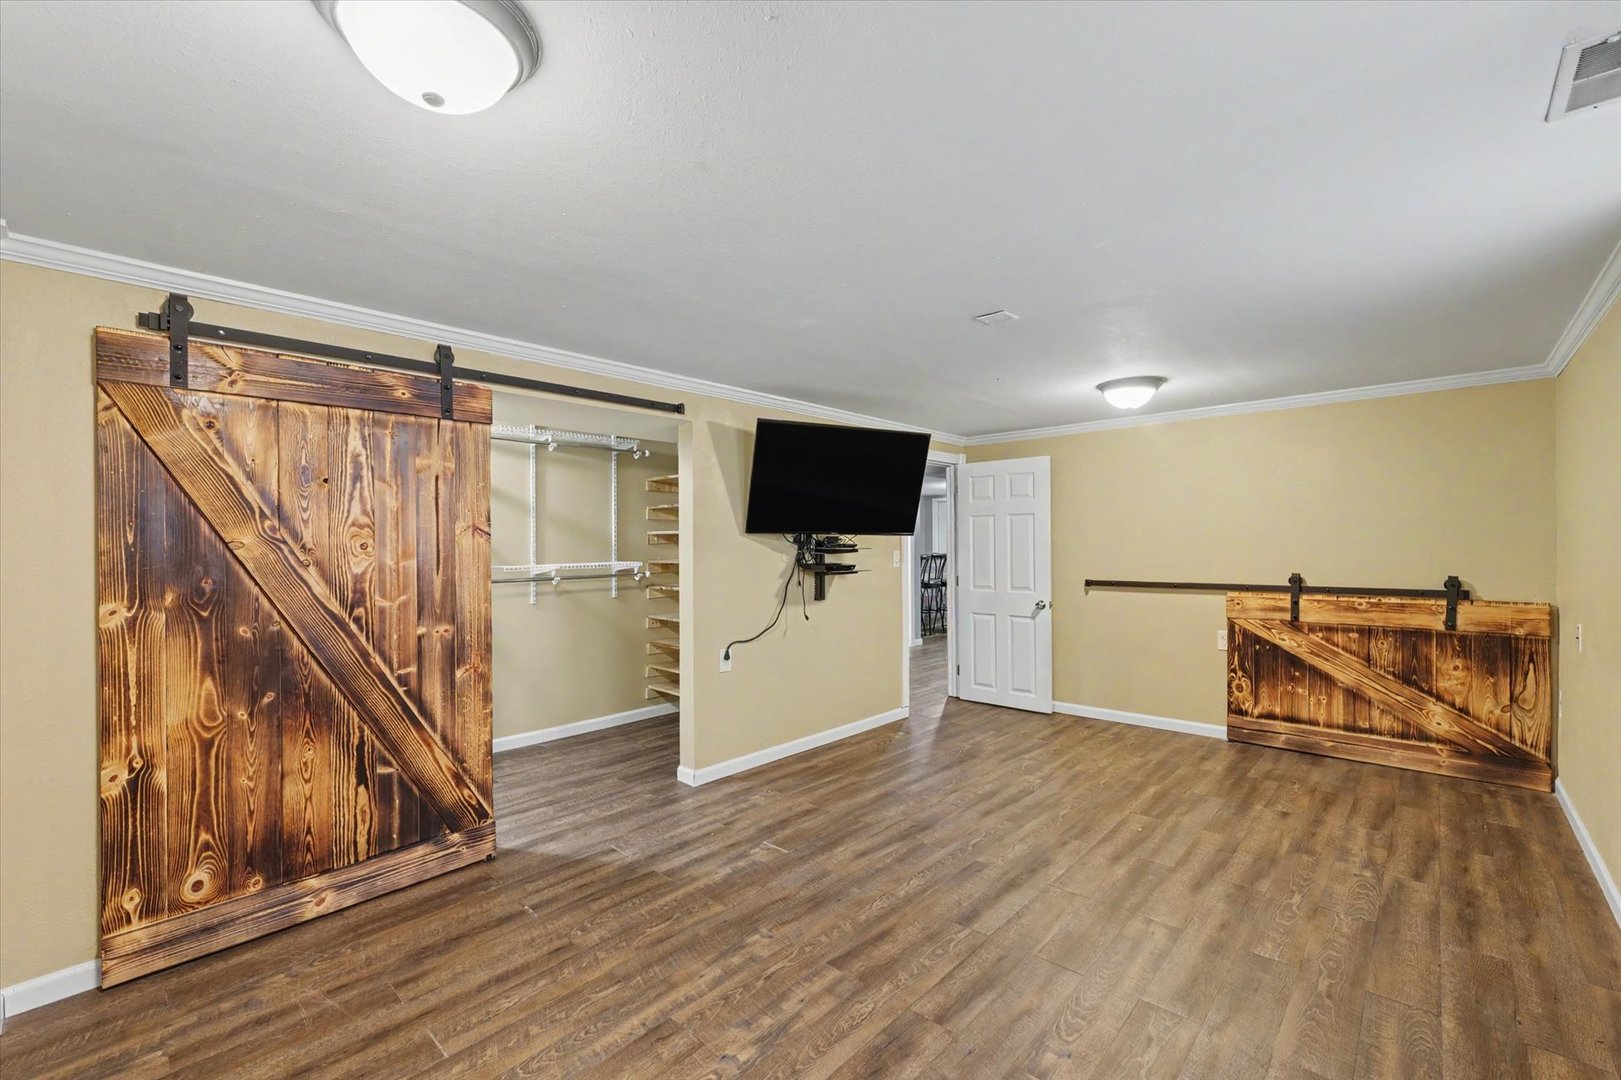
Walk In Closet: 11X4 Basement Foyer: 7X4 Main  
Tax Yr: 2025 Real Estate Tax: $4,422 Tax Exemptions: Homeowner
Association Fees: $ / Not Applicable
Family Room: No Fireplace: No Dining Room: Yes Accessibility: No
Basement: Finished, Full New Const: No   Front Door Faces:
Architecture: Bi-Level / Detached Single Sewer: Public Sewer HVAC: Natural Gas, Forced Air / Central Air
Outbuildings: Water: Public Roof: Asphalt
Exterior: Vinyl Siding; Fire Pit Foundation Material:  
Fireplace: Appliances: Range, Microwave, Dishwasher, Refrigerator, High End Refrigerator, Washer, Dryer, Stainless Steel Appliance(s) Parking: 1 garage space; Concrete; Garage Door Opener; Attached
Misc Interior: Walk-In Closet(s), Separate Dining Room; In Unit
Property Includes: Range, Microwave, Dishwasher, Refrigerator, High End Refrigerator, Washer, Dryer, Stainless Steel Appliance(s)
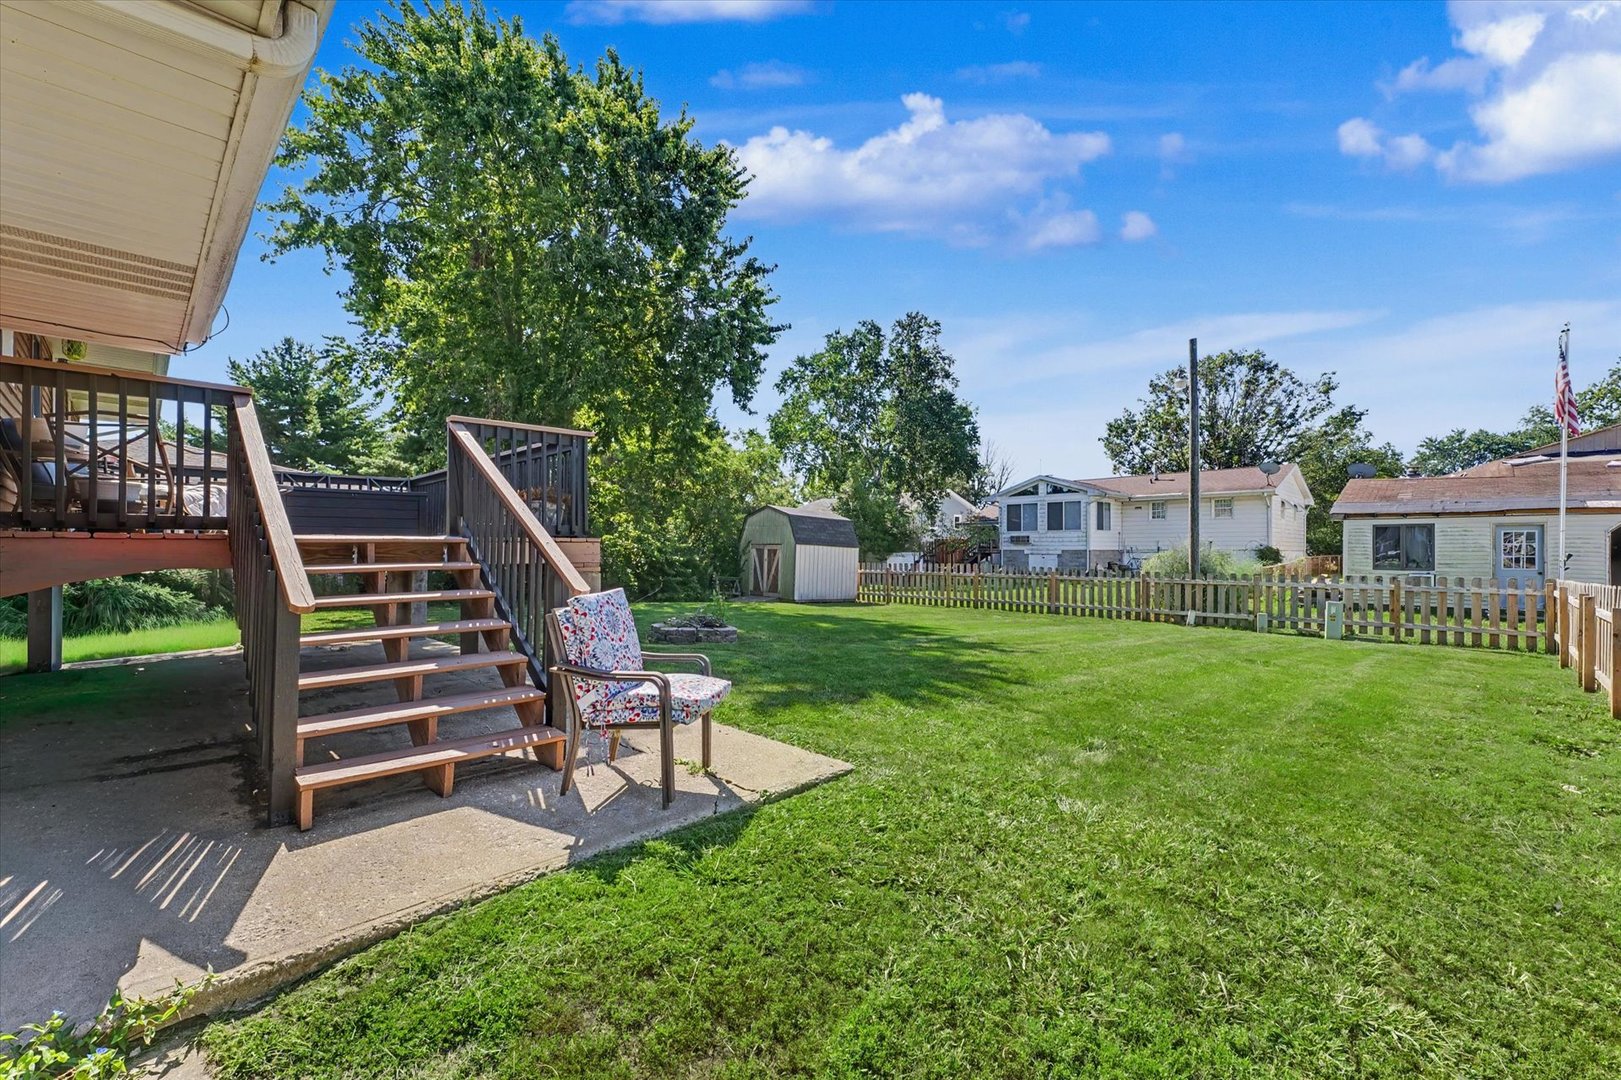
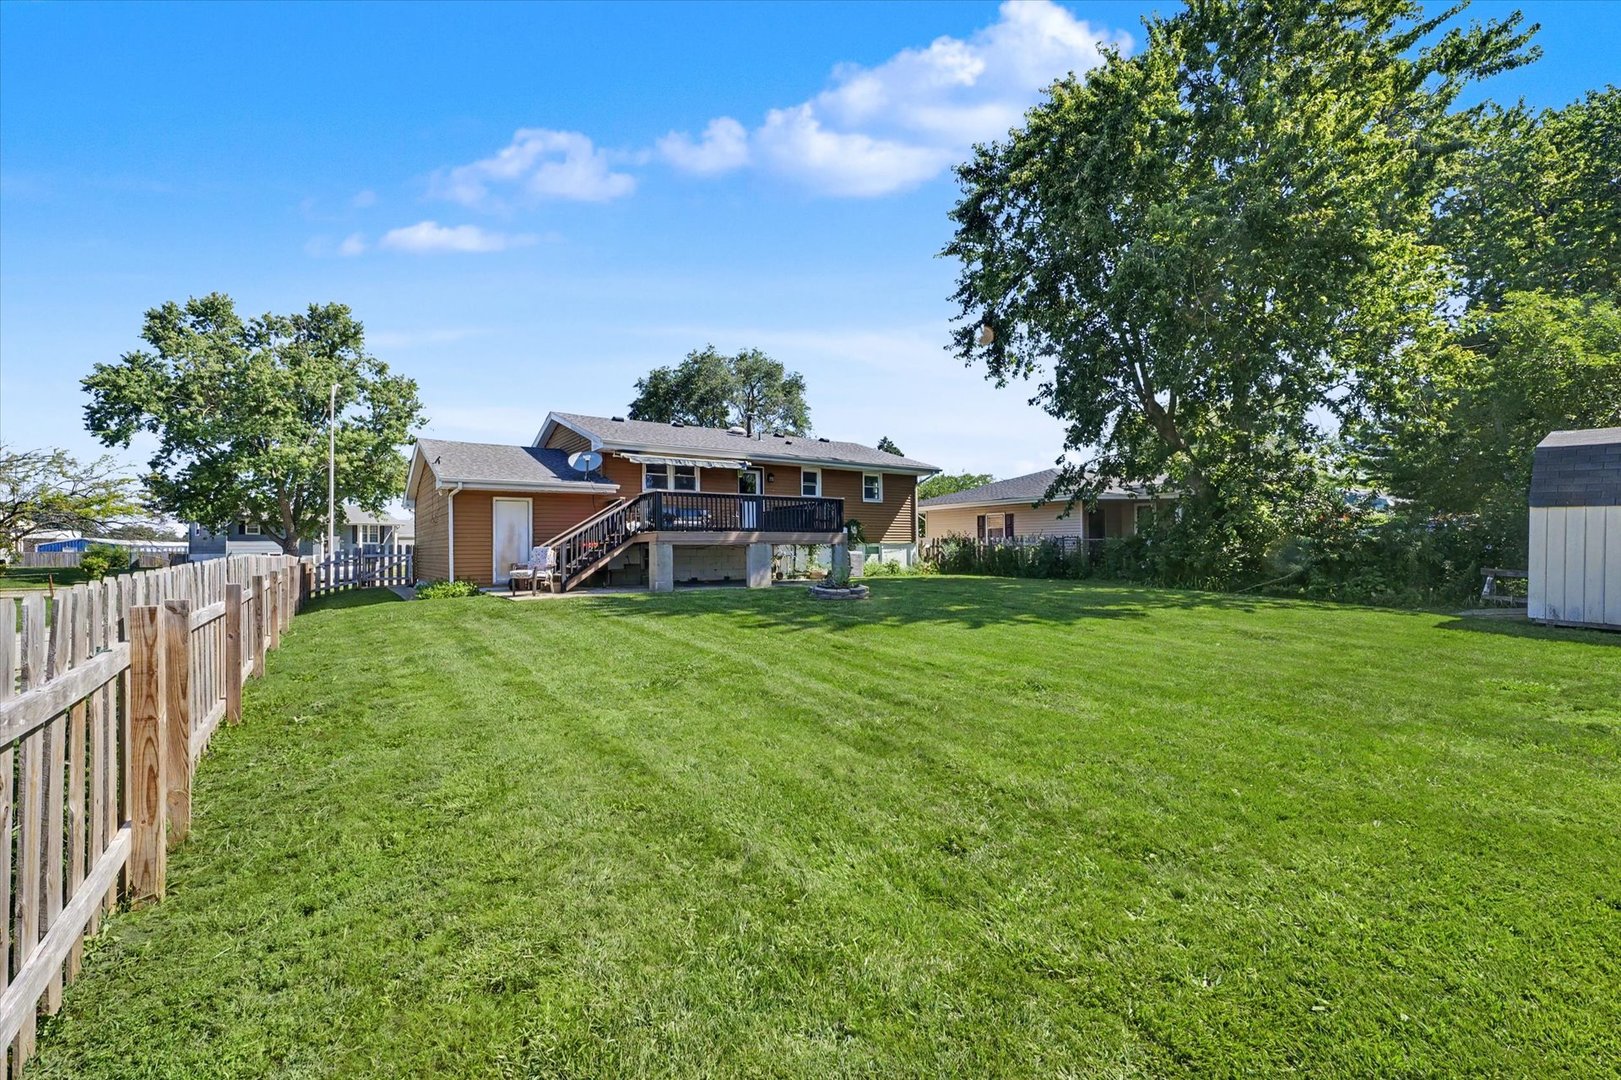
Misc Exterior: Fire Pit; Deck; Landscaped
Possession: Closing
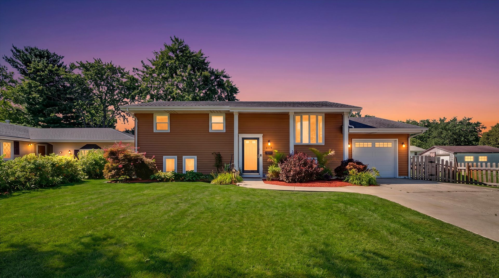
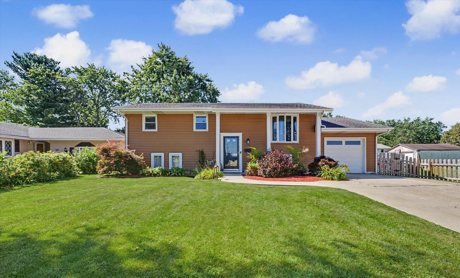
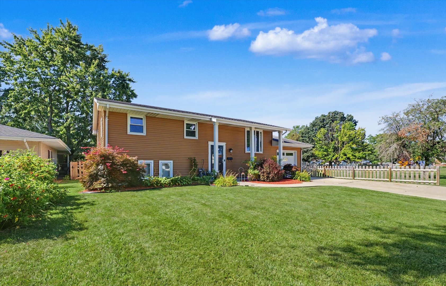
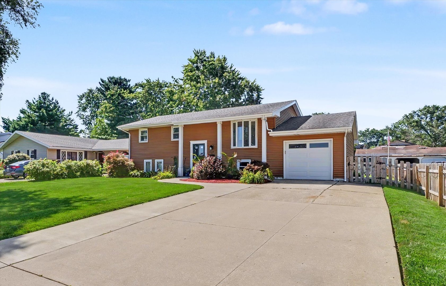
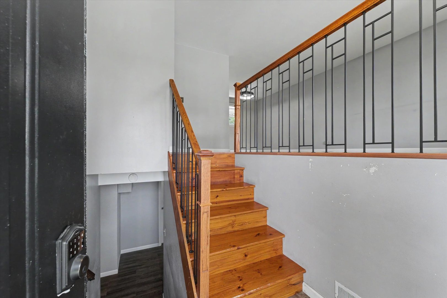
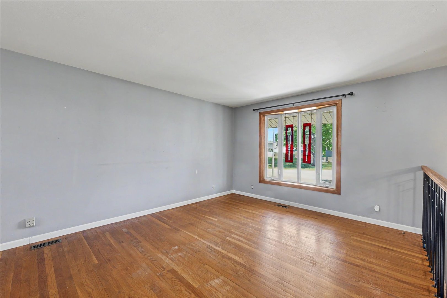
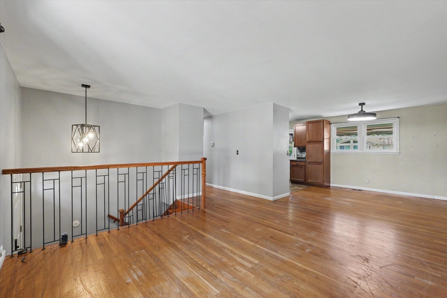
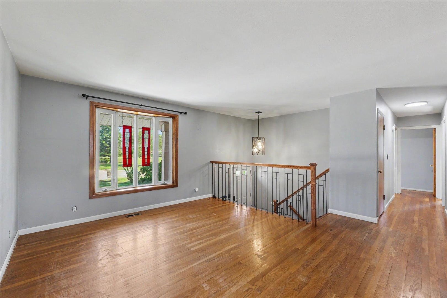
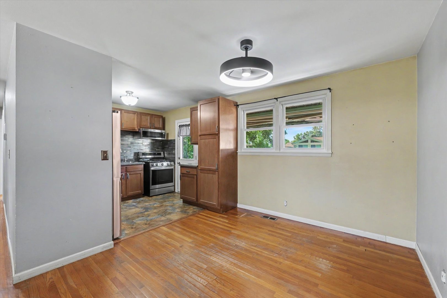
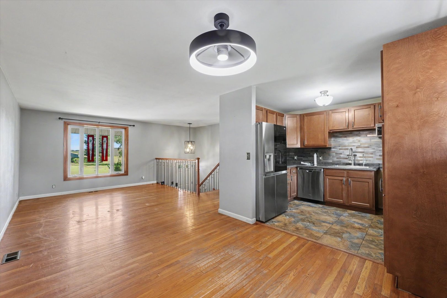
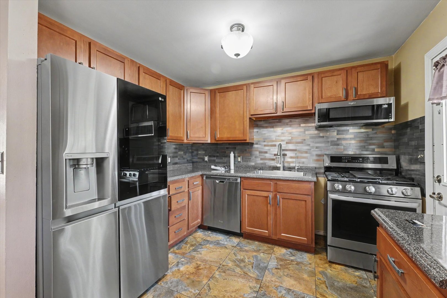
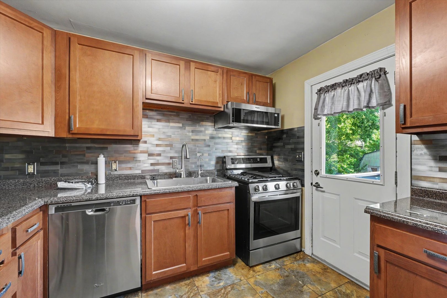
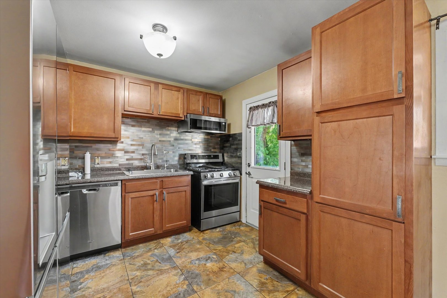
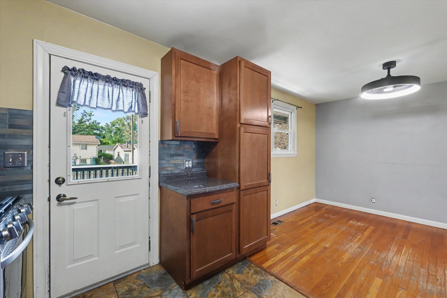
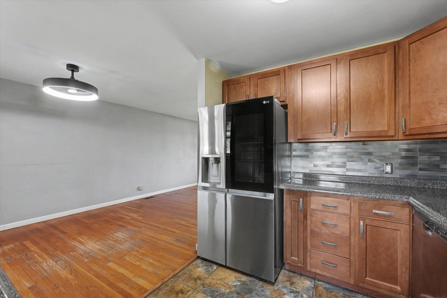
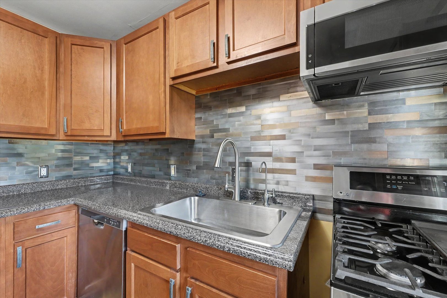
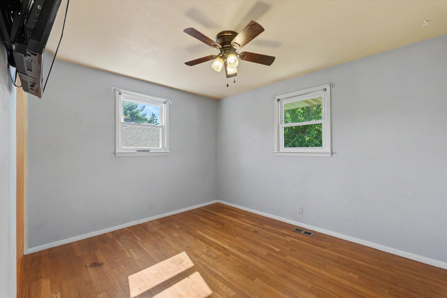
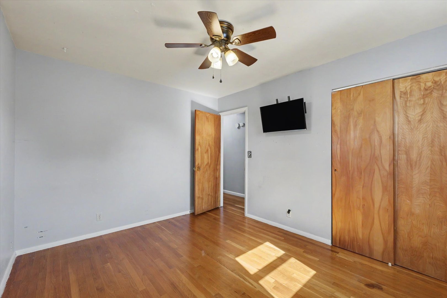
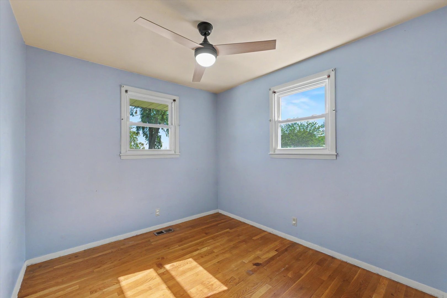
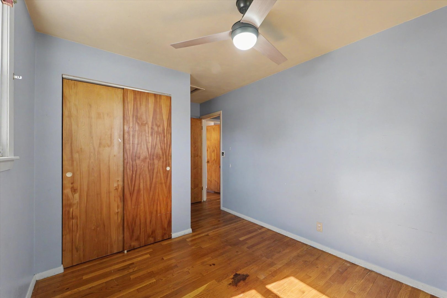
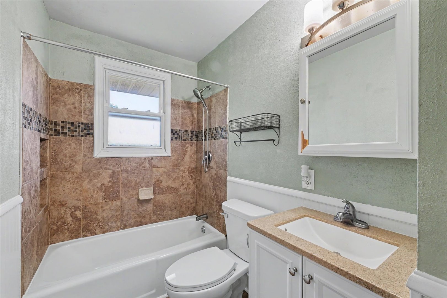
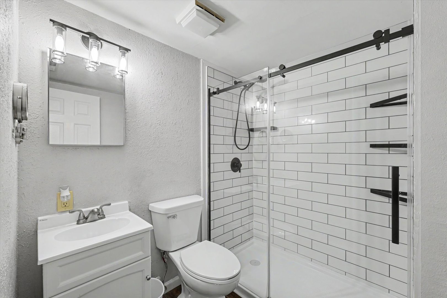
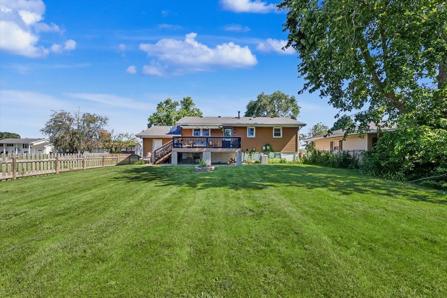
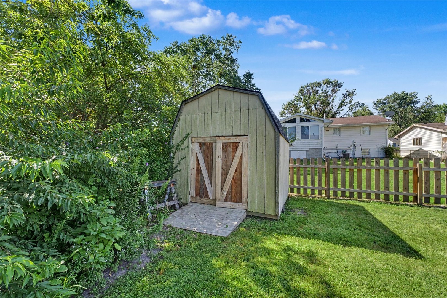
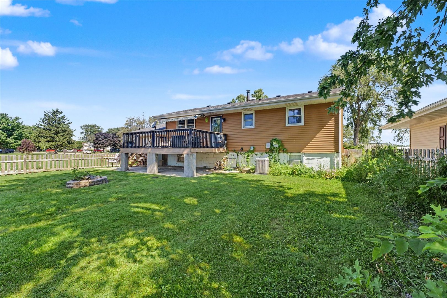
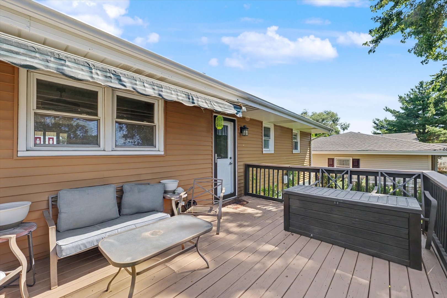
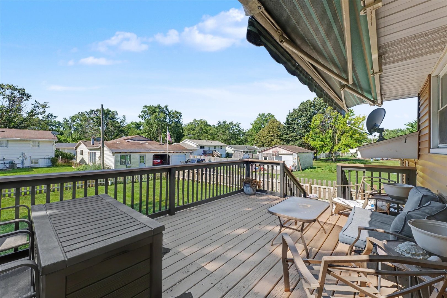
Remarks: Welcome home to this spacious 4-bedroom, 2-bath bi-level ideally situated directly across from Winston Park, offering playgrounds and green space just steps from your front door. Inside, you'll find over 1,900 square feet of finished living space featuring hardwood flooring throughout much of the main level, an updated kitchen with stainless steel appliances, and a versatile lower level complete with a large family room, custom bar, fourth bedroom, full bath, and oversized laundry/storage area. The primary bedroom includes a generous walk-in closet, while the expansive backyard is built for entertaining with a freshly painted elevated deck, newer privacy fence, fire pit area, and a reconditioned storage shed. Major updates provide peace of mind, including a newer furnace and central air (approx. 5 years), siding (approx. 7 years), roof and water heater (approx. 10 years), garage door and opener (approx. 3 years), driveway addition and walkway (approx. 5 years), and a newly replaced shower. To top it off, all kitchen appliances, washer, dryer, and wall-mounted TVs are included, making this a truly move-in ready opportunity!
Listing Firm: Nate Evans Group
MLS disclaimer
Listing Agency: Nate Evans GroupBroker reciprocity
$210,000 1524 Gates Drive, Rantoul