
Home Summary
See pictures of the home!
Information about the area around the home (schools, stores, buslines, etc.)
Calculate Monthly Payments On This Home
Detailed information including room dimensions and more!
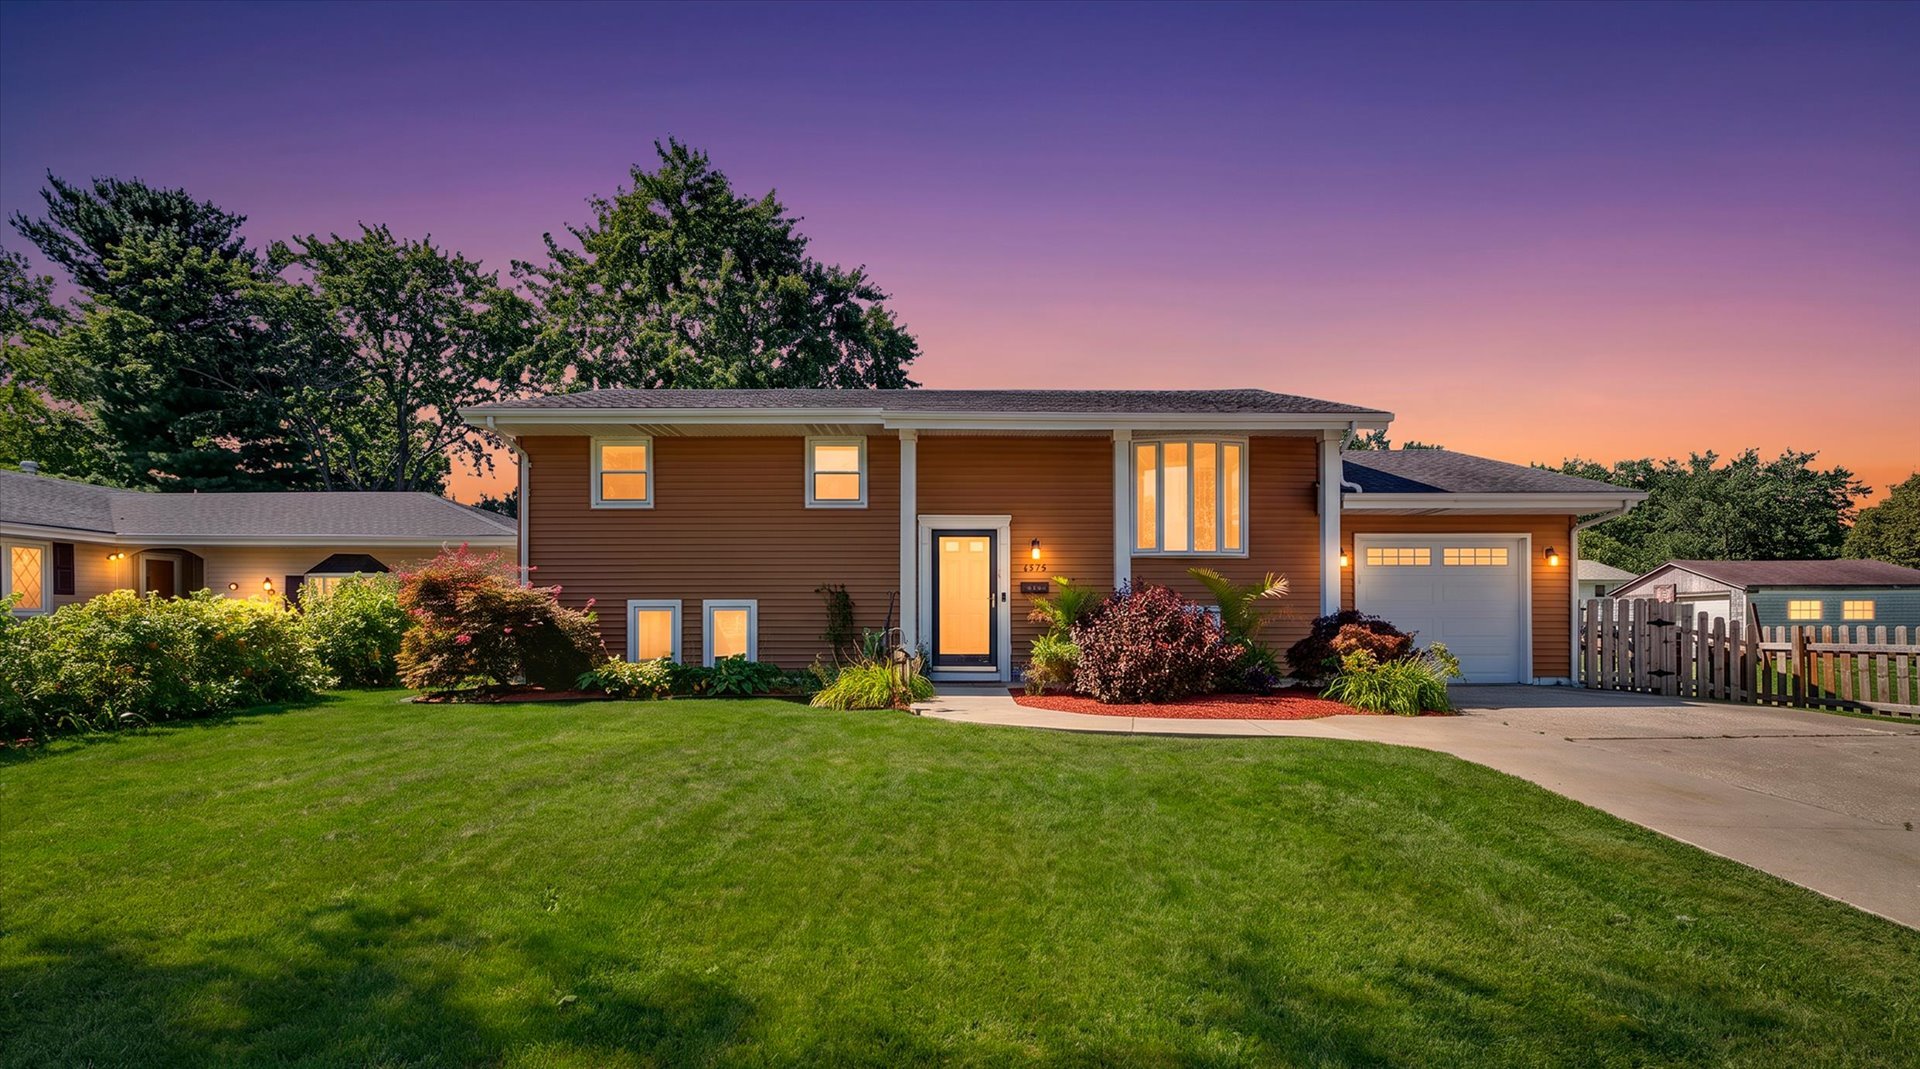
Property summary
1524 Gates Drive, Rantoul, IL
$210,000
Bi-Level
Bedrooms 3
Bathrooms 2 Full
Finished Sq. Footage 1,996
Main Level Sq. Footage 1,000
Basement Sq. Footage 996
Year Built 1968
Lot Size 114x65
Days On Market 2 
About this home
Welcome home to this spacious 4-bedroom, 2-bath bi-level ideally situated directly across from Winston Park, offering playgrounds and green space just steps from your front door. Inside, you'll find over 1,900 square feet of finished living space featuring hardwood flooring throughout much of the main level, an updated kitchen with stainless steel appliances, and a versatile lower level complete with a large family room, custom bar, fourth bedroom, full bath, and oversized laundry/storage area. The primary bedroom includes a generous walk-in closet, while the expansive backyard is built for entertaining with a freshly painted elevated deck, newer privacy fence, fire pit area, and a reconditioned storage shed. Major updates provide peace of mind, including a newer furnace and central air (approx. 5 years), siding (approx. 7 years), roof and water heater (approx. 10 years), garage door and opener (approx. 3 years), driveway addition and walkway (approx. 5 years), and a newly replaced shower. To top it off, all kitchen appliances, washer, dryer, and wall-mounted TVs are included, making this a truly move-in ready opportunity!
Pictures
Preview more photos. Hover to pause, use the arrows to browse, or click any image to enlarge it.
Amenities & features
- Property type: Detached Single
- Style: 2 Stories
- Architecture: Bi-Level
- Approximate age: 51-60 Years
- Parking: 1 garage space; Concrete; Garage Door Opener; Attached
- Parking included: Yes
- Basement: Finished, Full
- HVAC: Natural Gas, Forced Air / Central Air
- Interior: Walk-In Closet(s), Separate Dining Room; In Unit
- Kitchen: Galley
- Primary bedroom: Main; 12X10
- Dining room: Combined w/ LivRm
- Appliances: Range, Microwave, Dishwasher, Refrigerator, High End Refrigerator, Washer, Dryer, Stainless Steel Appliance(s)
- Exterior: Vinyl Siding; Fire Pit
- Outdoor: Deck; Landscaped
- Community features: Park, Curbs, Street Paved, Street Lights
- Water/sewer: Public / Public Sewer
- Roof: Asphalt
- Lot: Less Than .25 Acre
- Ownership: Fee Simple
- Exposure: North
- Bar/Entertainment: 12X6, Basement
- Walk In Closet: 11X4, Basement
- Foyer: 7X4, Main
- Recreation Room: 12X20, Basement
- Laundry: Basement, 18X9

Listing Agency: Nate Evans Group
