$456,000 21 S Scarborough Court, Sidney
Home Summary
See pictures of the home!
See A Virtual Tour Of This Home
Information about the area around the home (schools, stores, buslines, etc.)
Calculate Monthly Payments On This Home
Detailed information including room dimensions and more!
My Rating:
Remove Rating
MRD12724140 Detached Single   21 S Scarborough Court, Sidney, IL 61877 $456,000
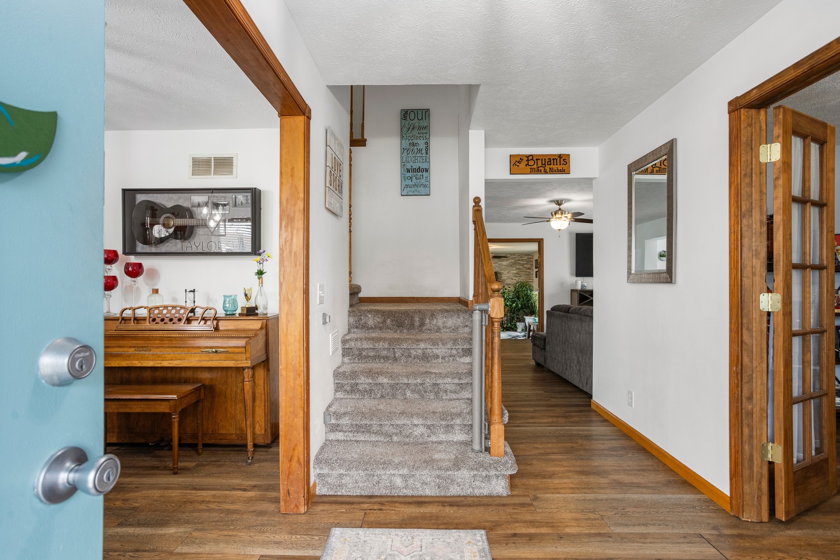
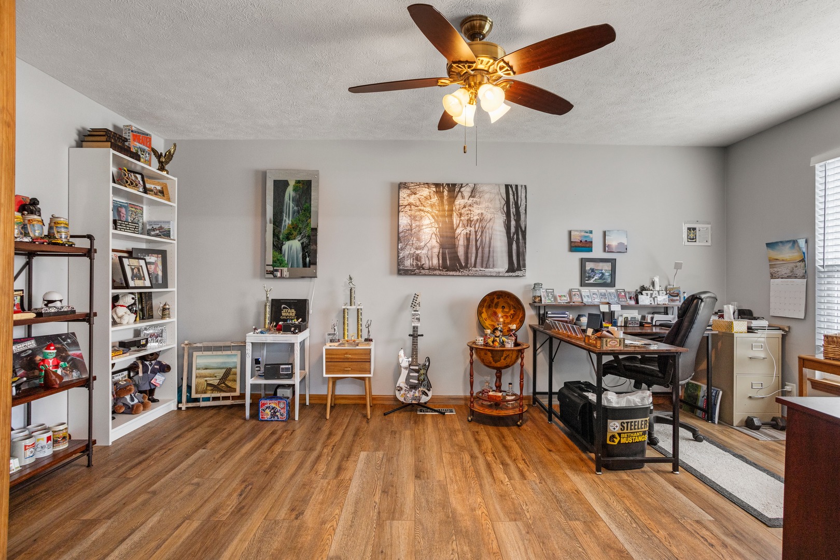
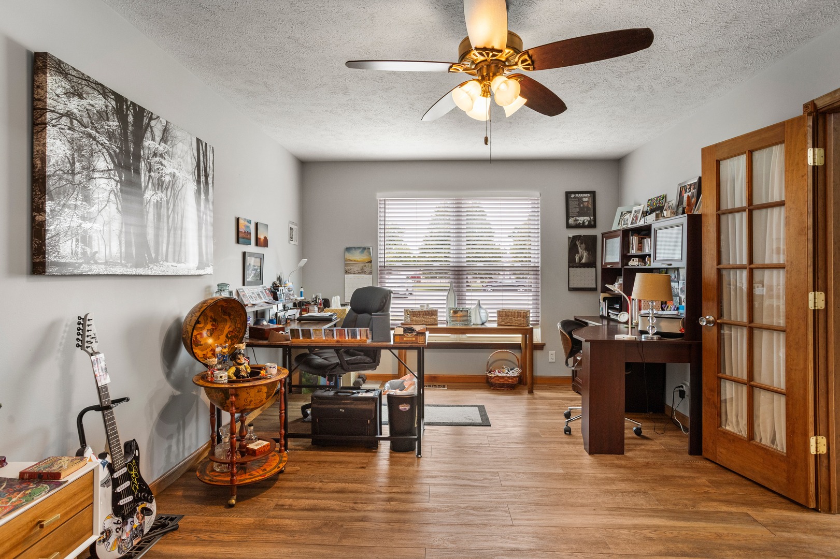
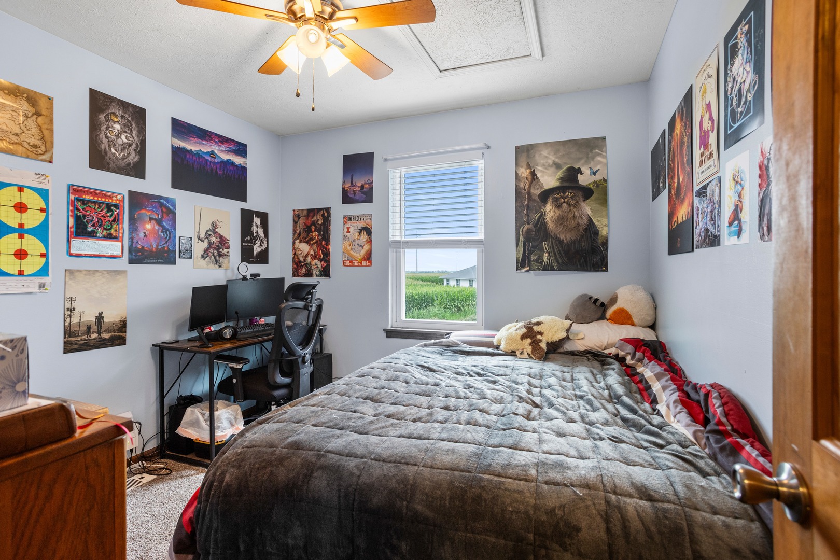
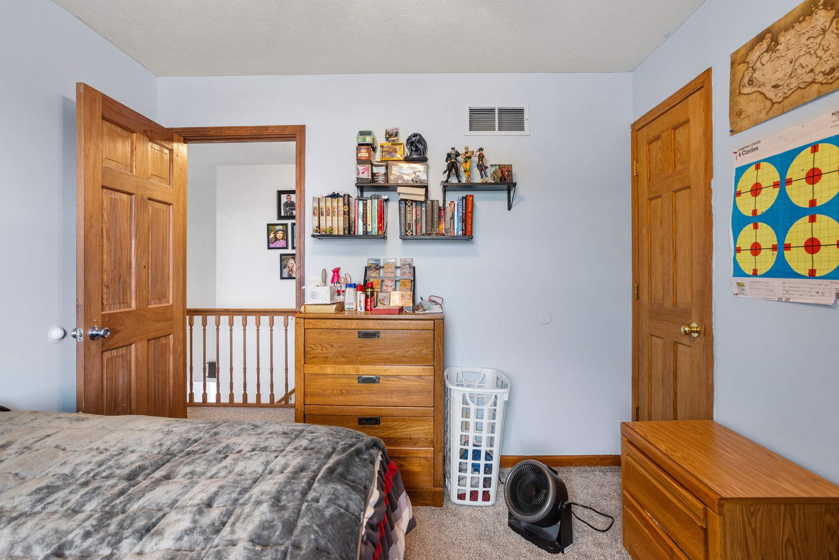
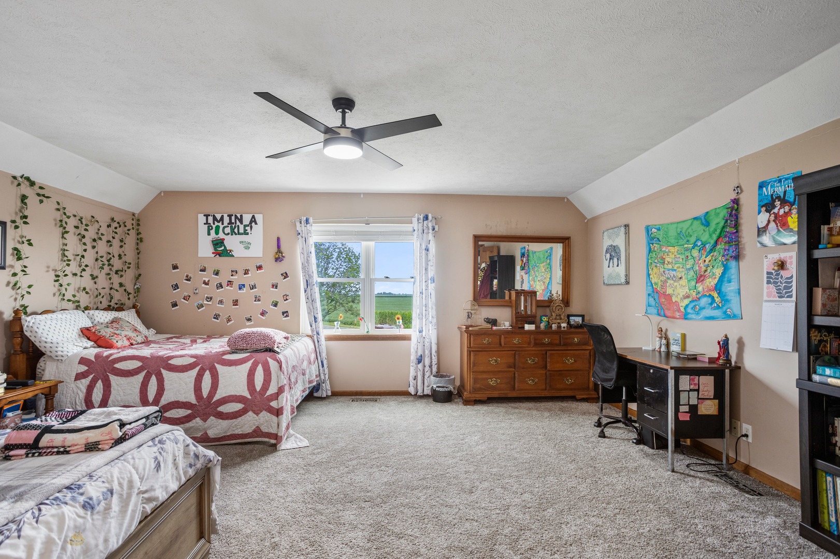
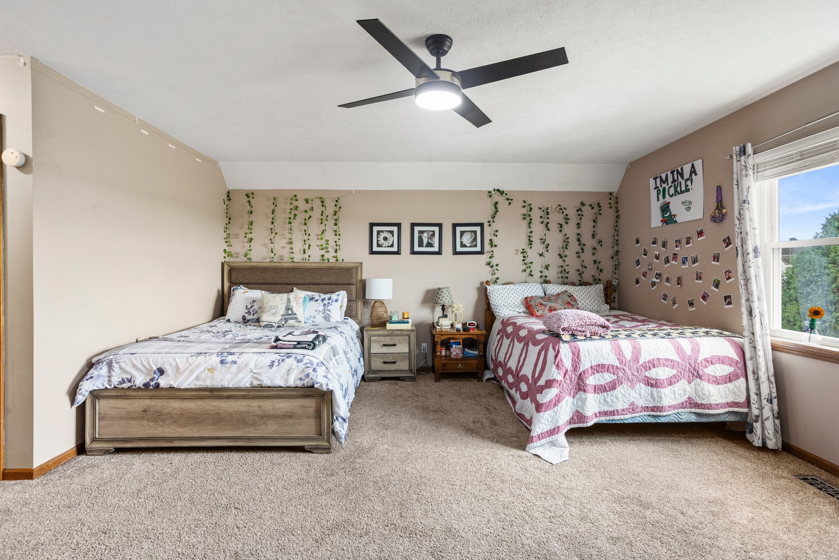
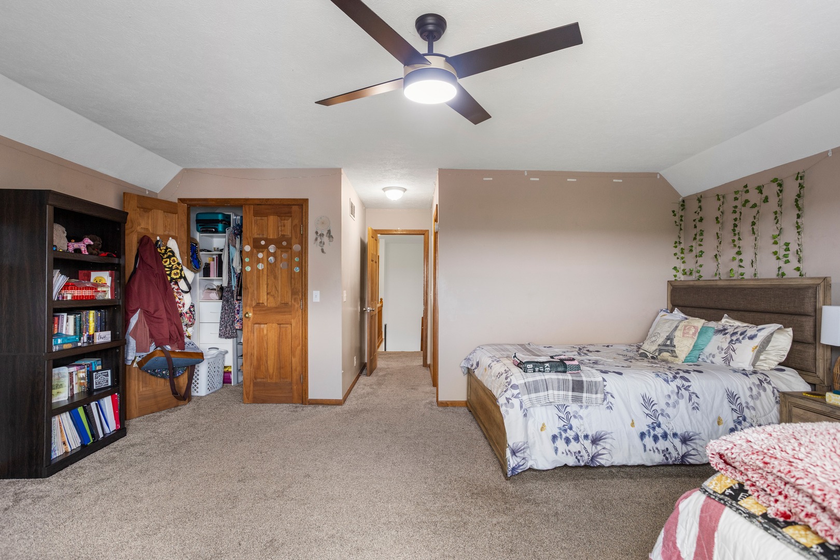
EntrywayBedroom / Office
Bedroom / Office

Breakfast area
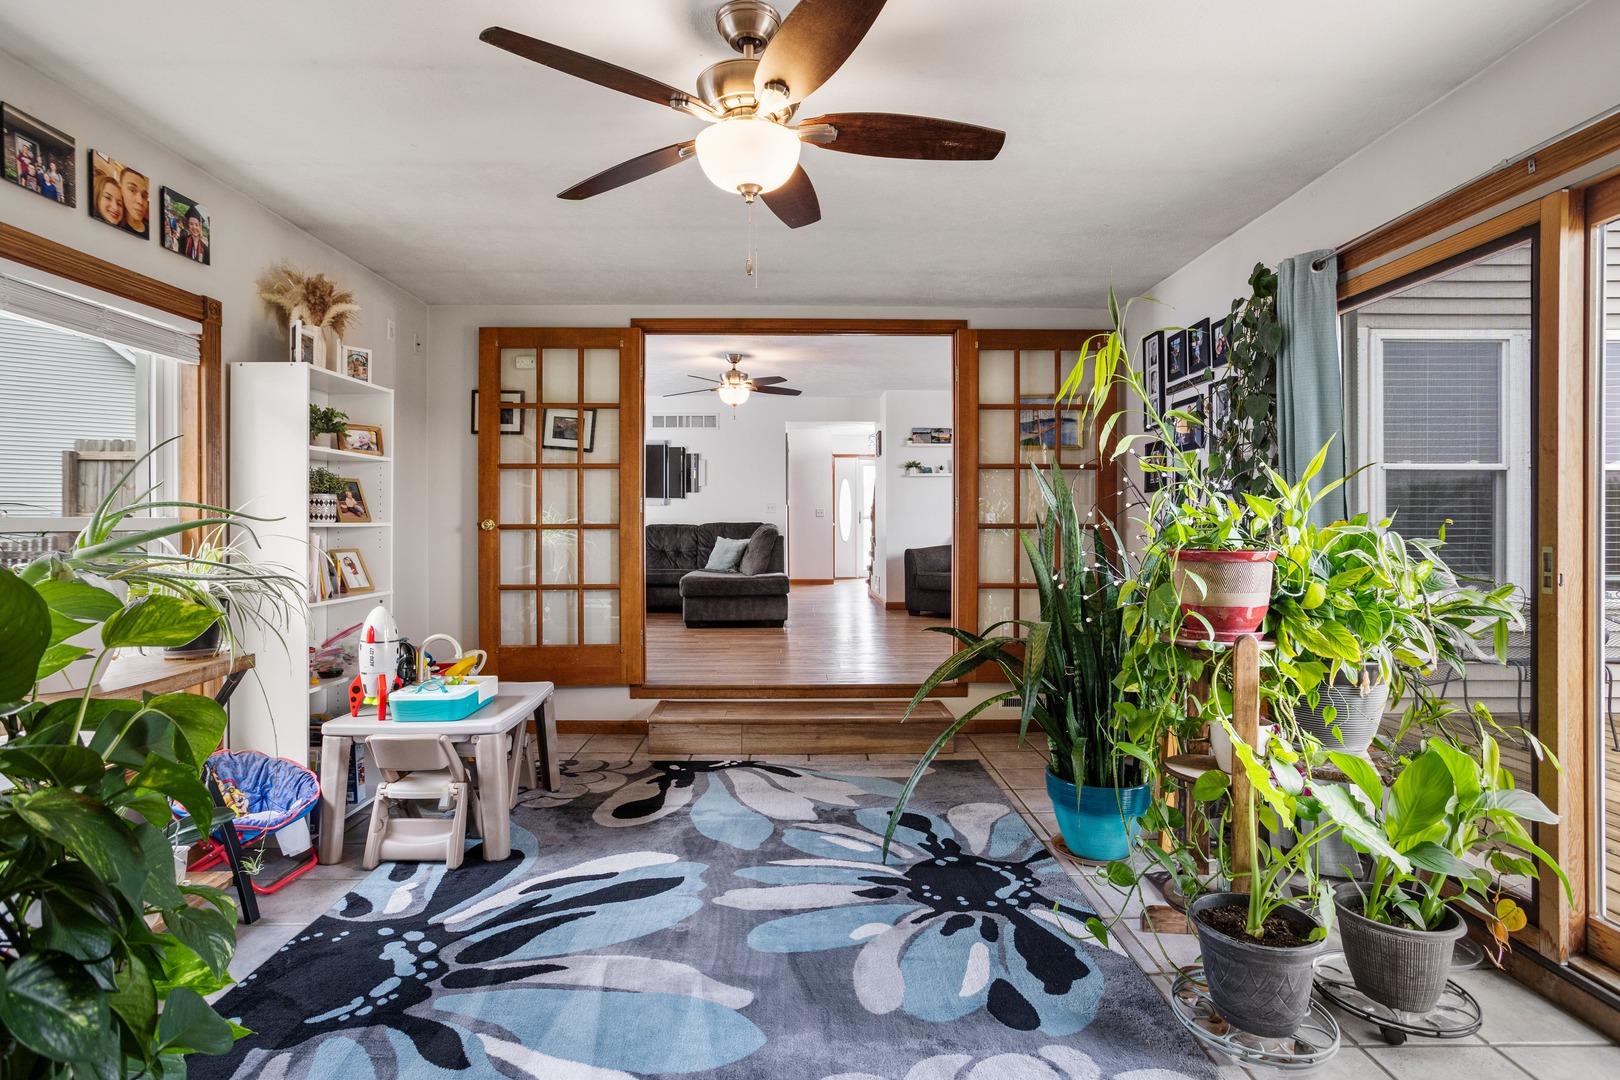
Sun Room


Bedrooms: 4 County: Champaign
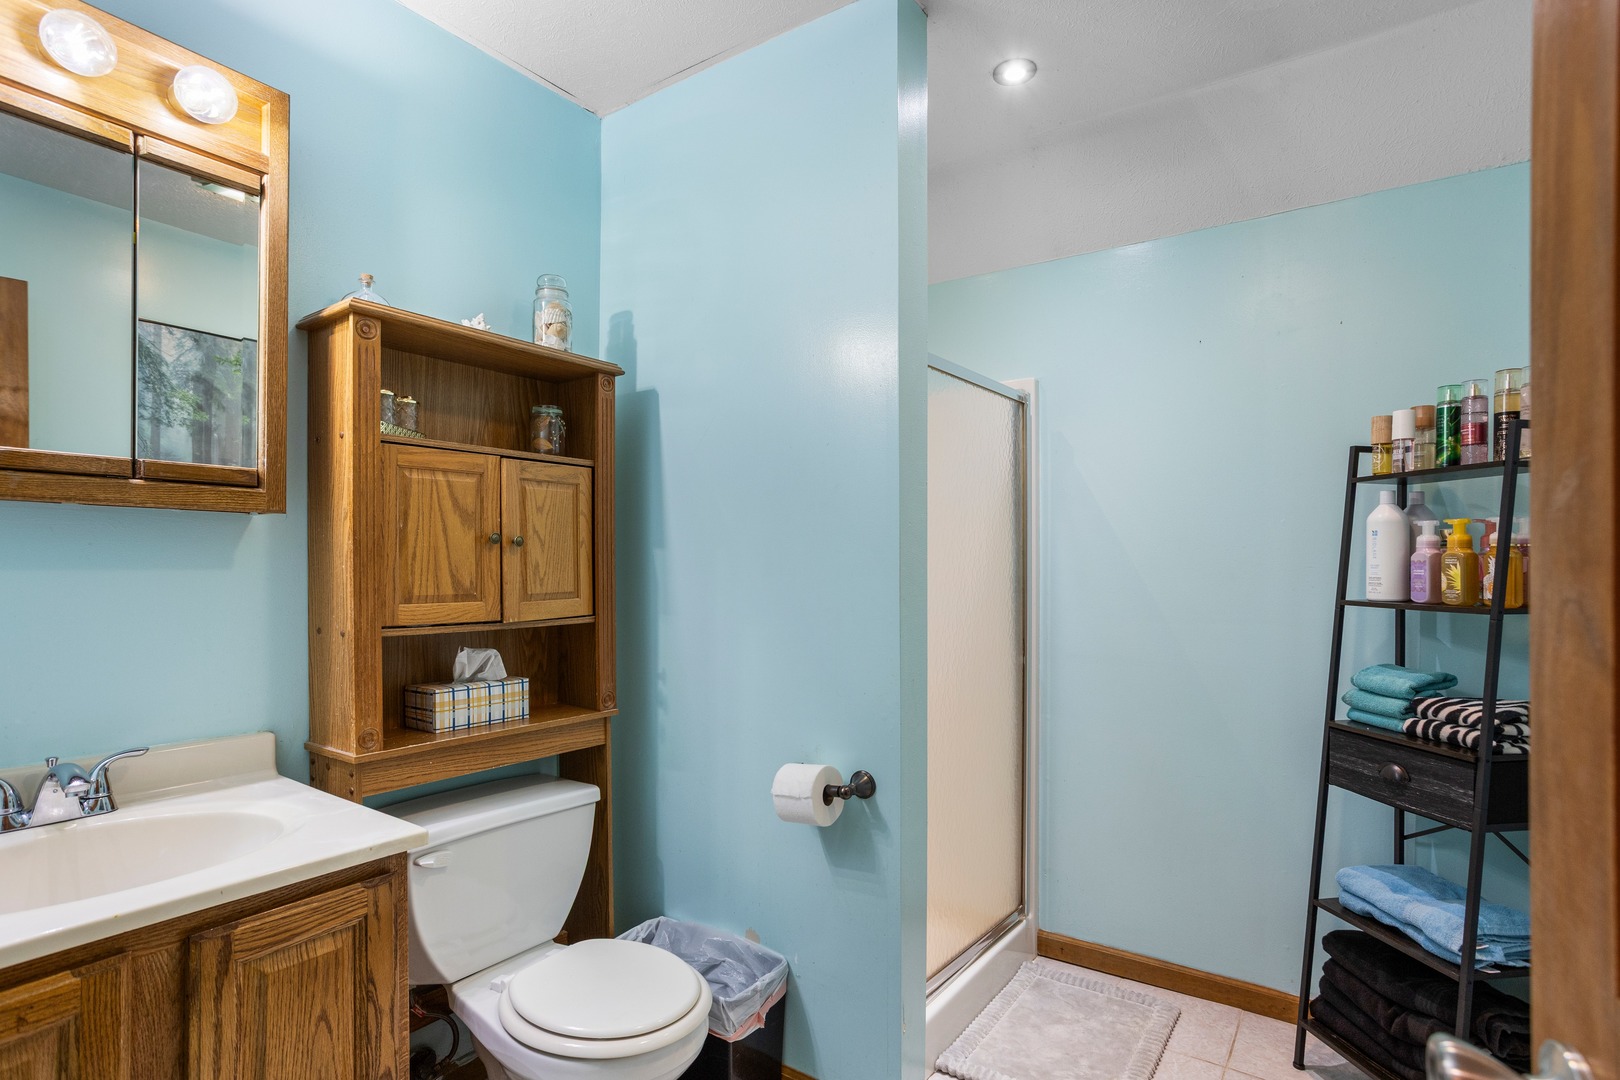
Full Baths: 3 Town: Sidney
Half Baths: 1 Lot Size: 107X108
Total Baths: 4 Apx Age: 26-30 Years
Garage: 2 car; Attached; Detached Year Built: 1996
Subdivision: Nox Point Grade School:
Jr. High:
PIN: 242816402006 Senior HS:
Legal: LOT 21 NOX POINT SUB PHASE 2
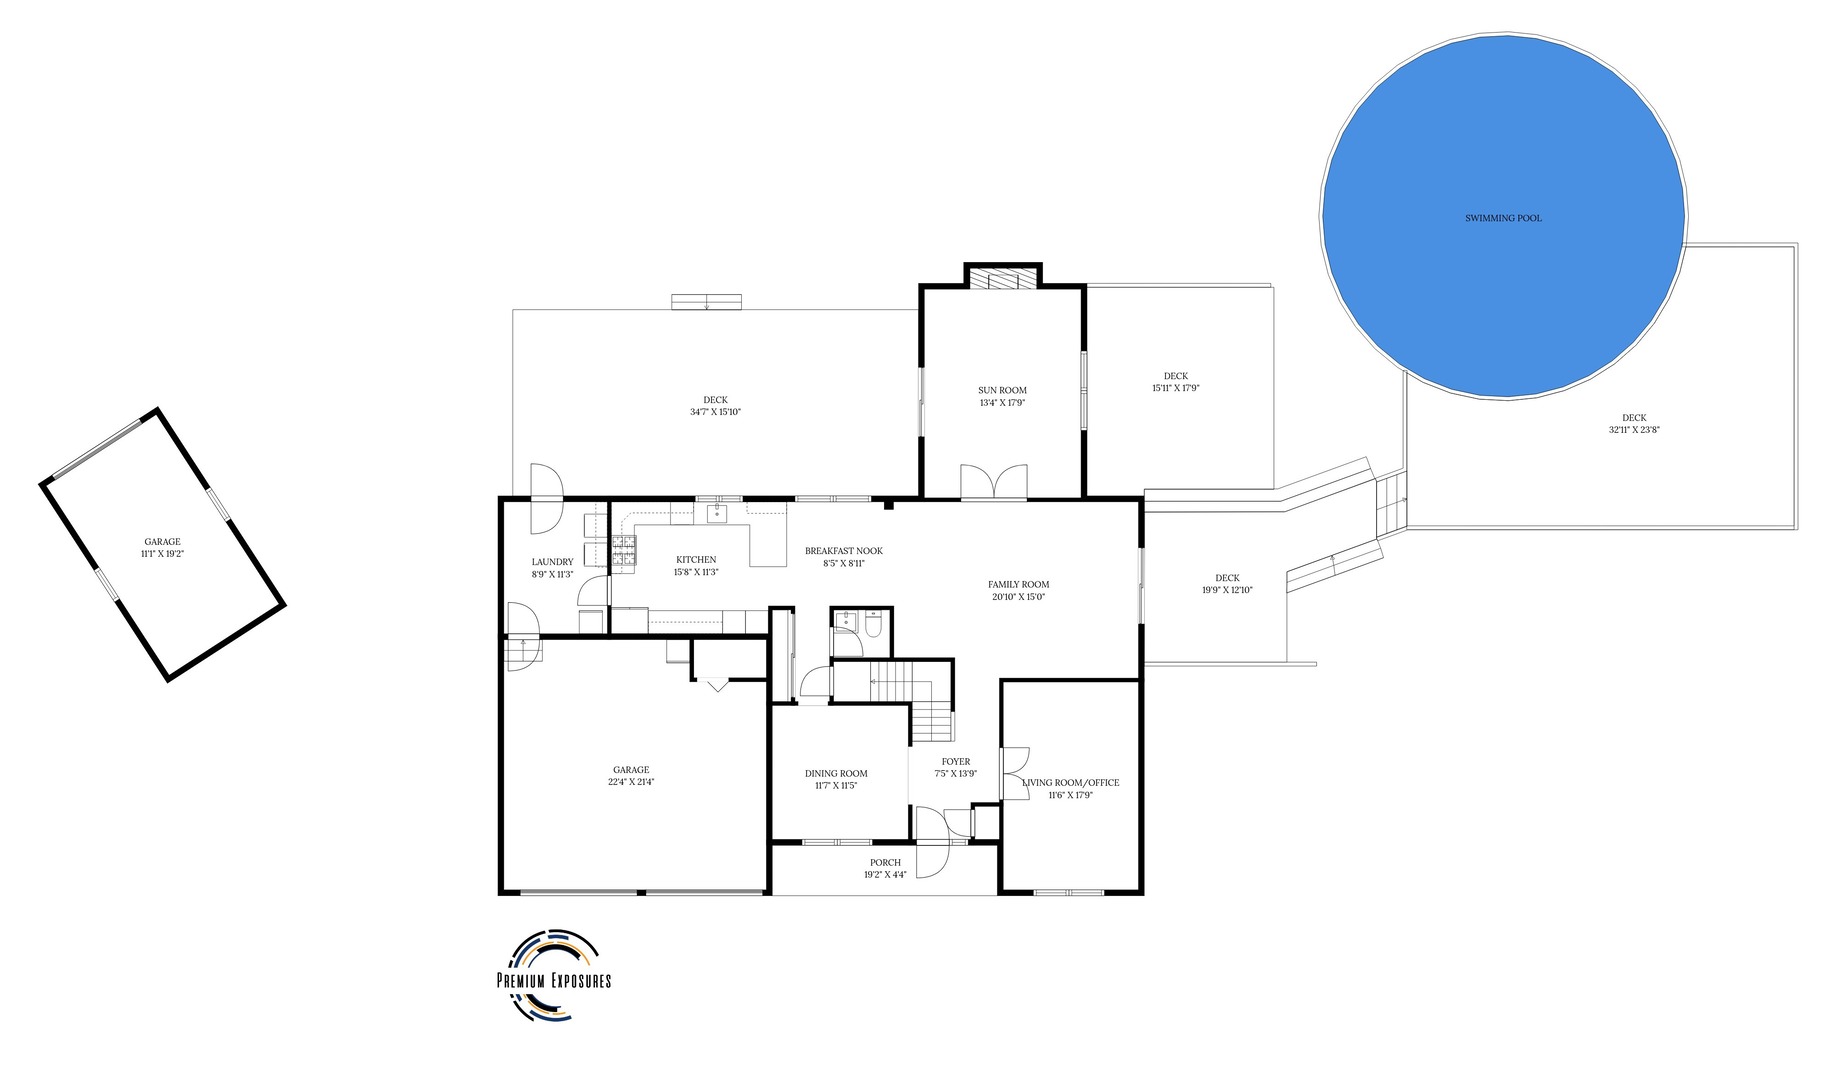
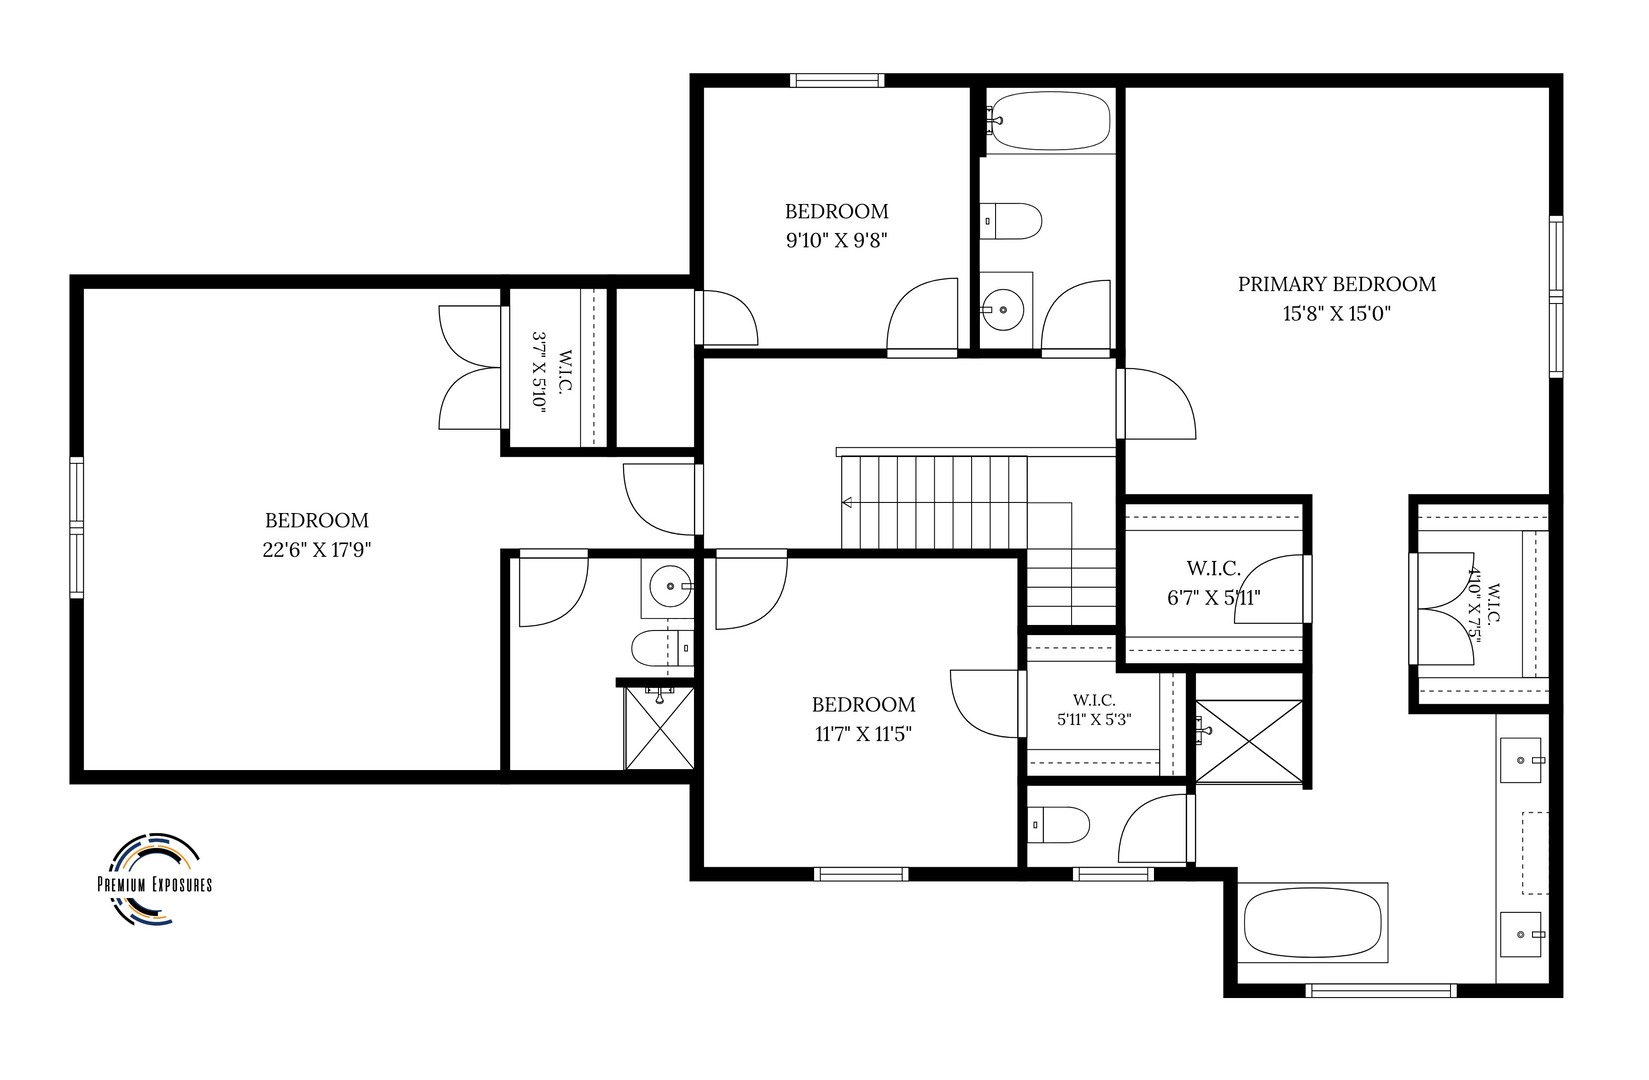
  Room Dim. Level Floor Bath   Room Dim. Level Floor Bath Level Square Footage
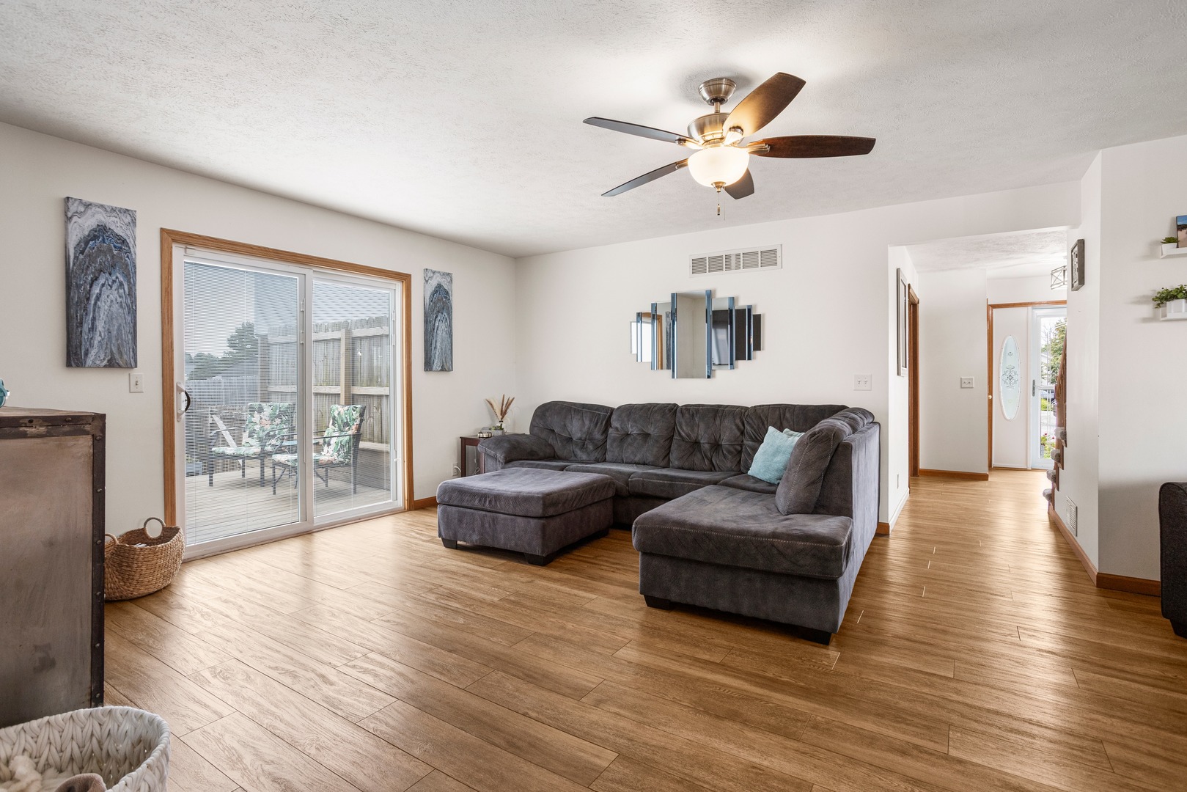
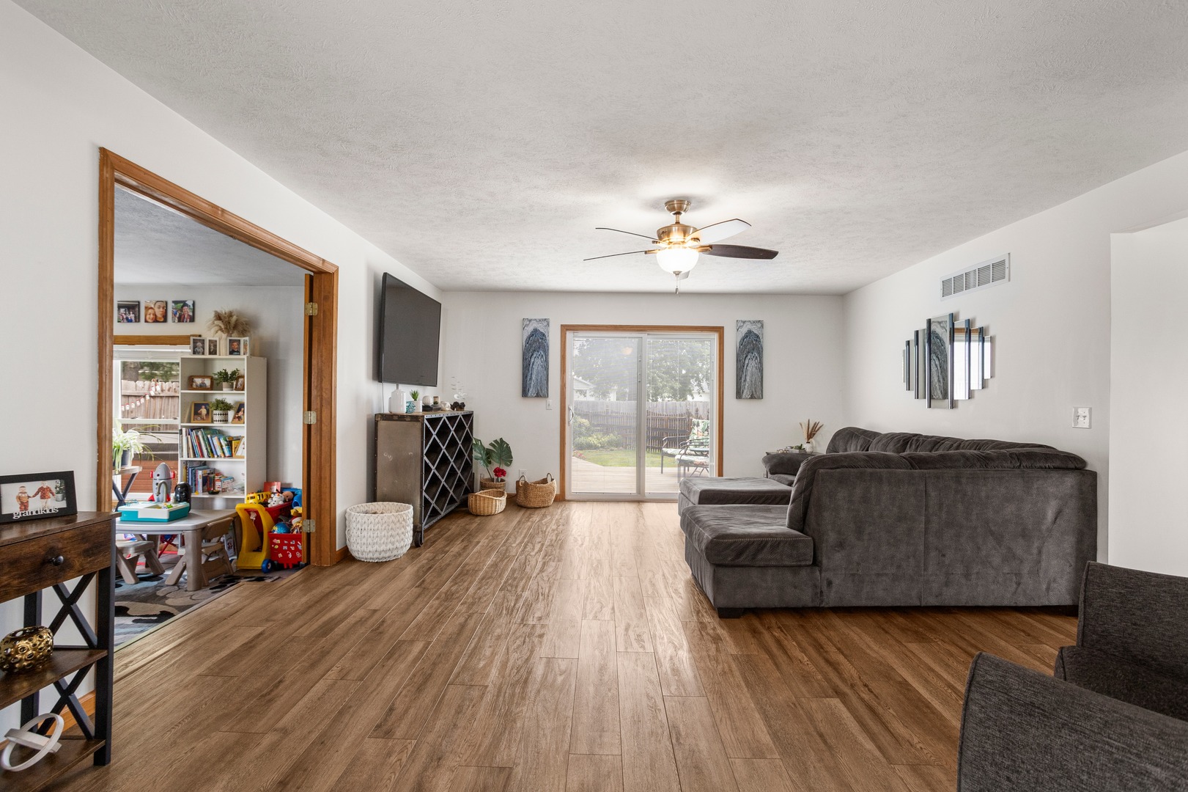
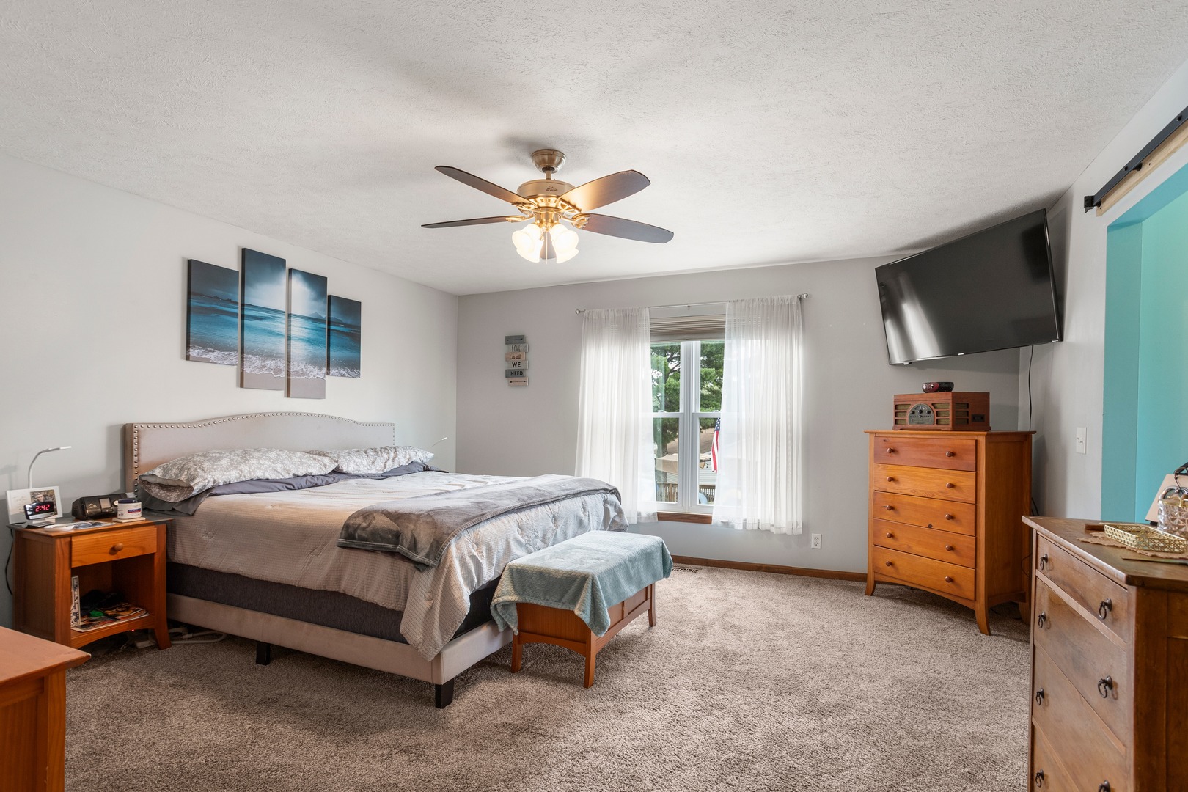
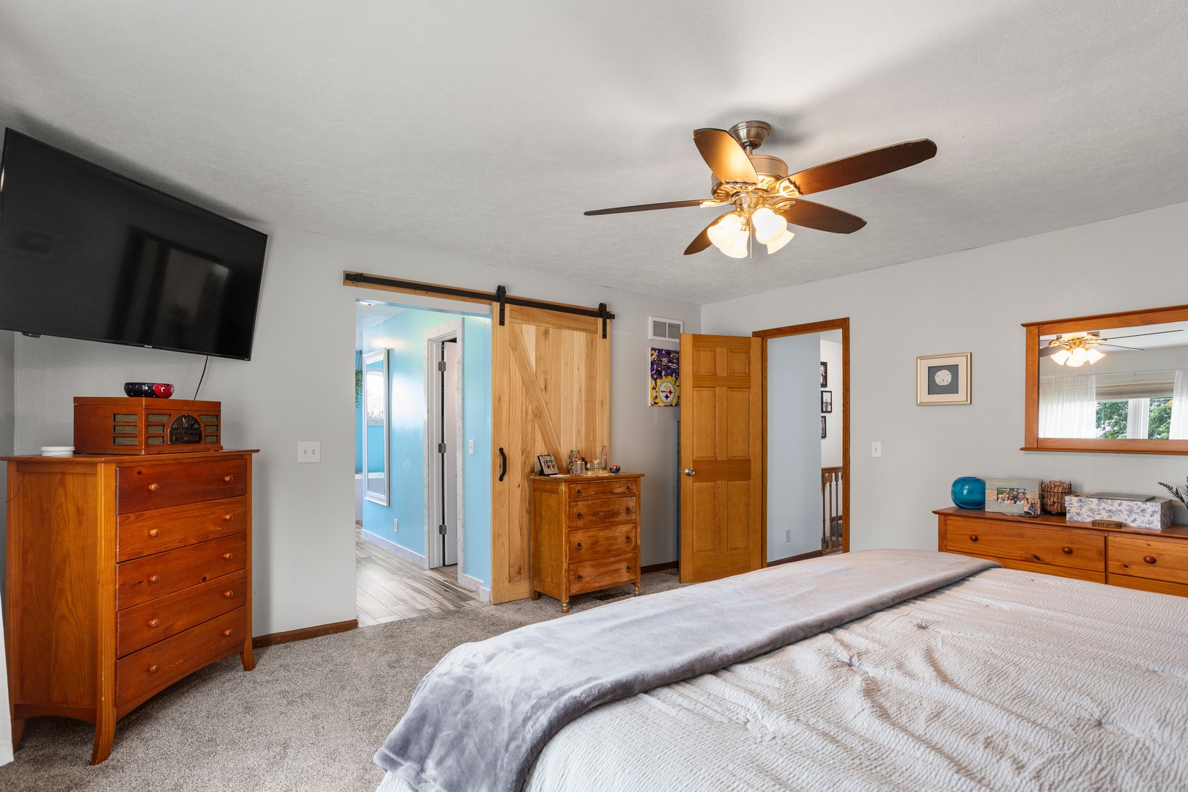
Living Room: 12X18 Main Hardwood   Bedroom 1: 16X15 Second Carpet Full Upper SF: 1,441
Dining Room: 12X12 Main Hardwood   Bedroom 2: 12X11 Second Carpet   Main SF: 1,586
Kitchen: 12X11 Main Hardwood   Bedroom 3: 23X18 Second Carpet  
Family Room: 21X15 Main Hardwood   Bedroom 4: 10X10 Second Carpet  
Laundry Room: 9X11 Main   Sun Room 13X18 Main Ceramic Tile Finished. SF: 3,027
A2: N/A A3: N/A  
Tax Yr: 2025 Real Estate Tax: $6,449 Tax Exemptions: Homeowner
Association Fees: $ / Not Applicable
Family Room: Yes Fireplace: Yes (1) Dining Room: Yes Accessibility: No
Basement: Crawl Space New Const: No   Front Door Faces:
Architecture: Detached Single Sewer: Septic-Mechanical HVAC: Natural Gas, Forced Air / Central Air
Outbuildings: Second Garage Water: Public Roof: Asphalt
Exterior: Vinyl Siding, Brick Foundation Material:  
Fireplace: 1 fireplace; Other Appliances: Range, Microwave, Dishwasher, Refrigerator Parking: 2 garage spaces; Attached; Detached
Misc Interior: Granite Counters, Separate Dining Room
Property Includes: Range, Microwave, Dishwasher, Refrigerator
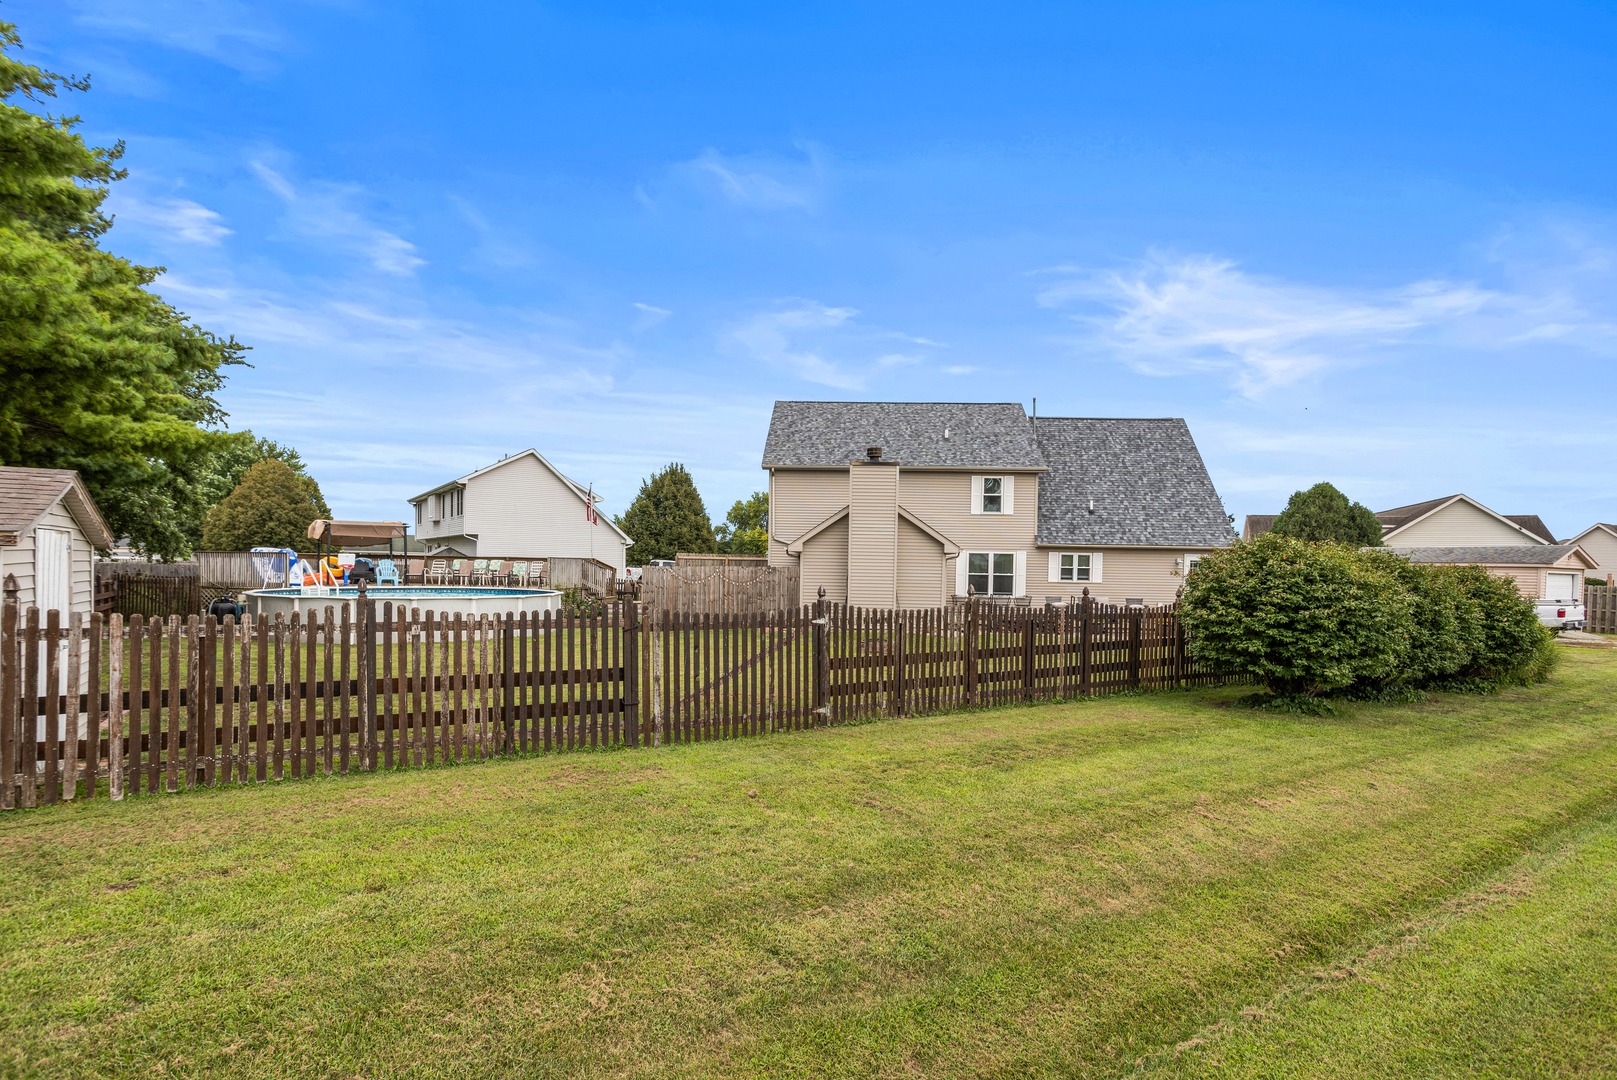
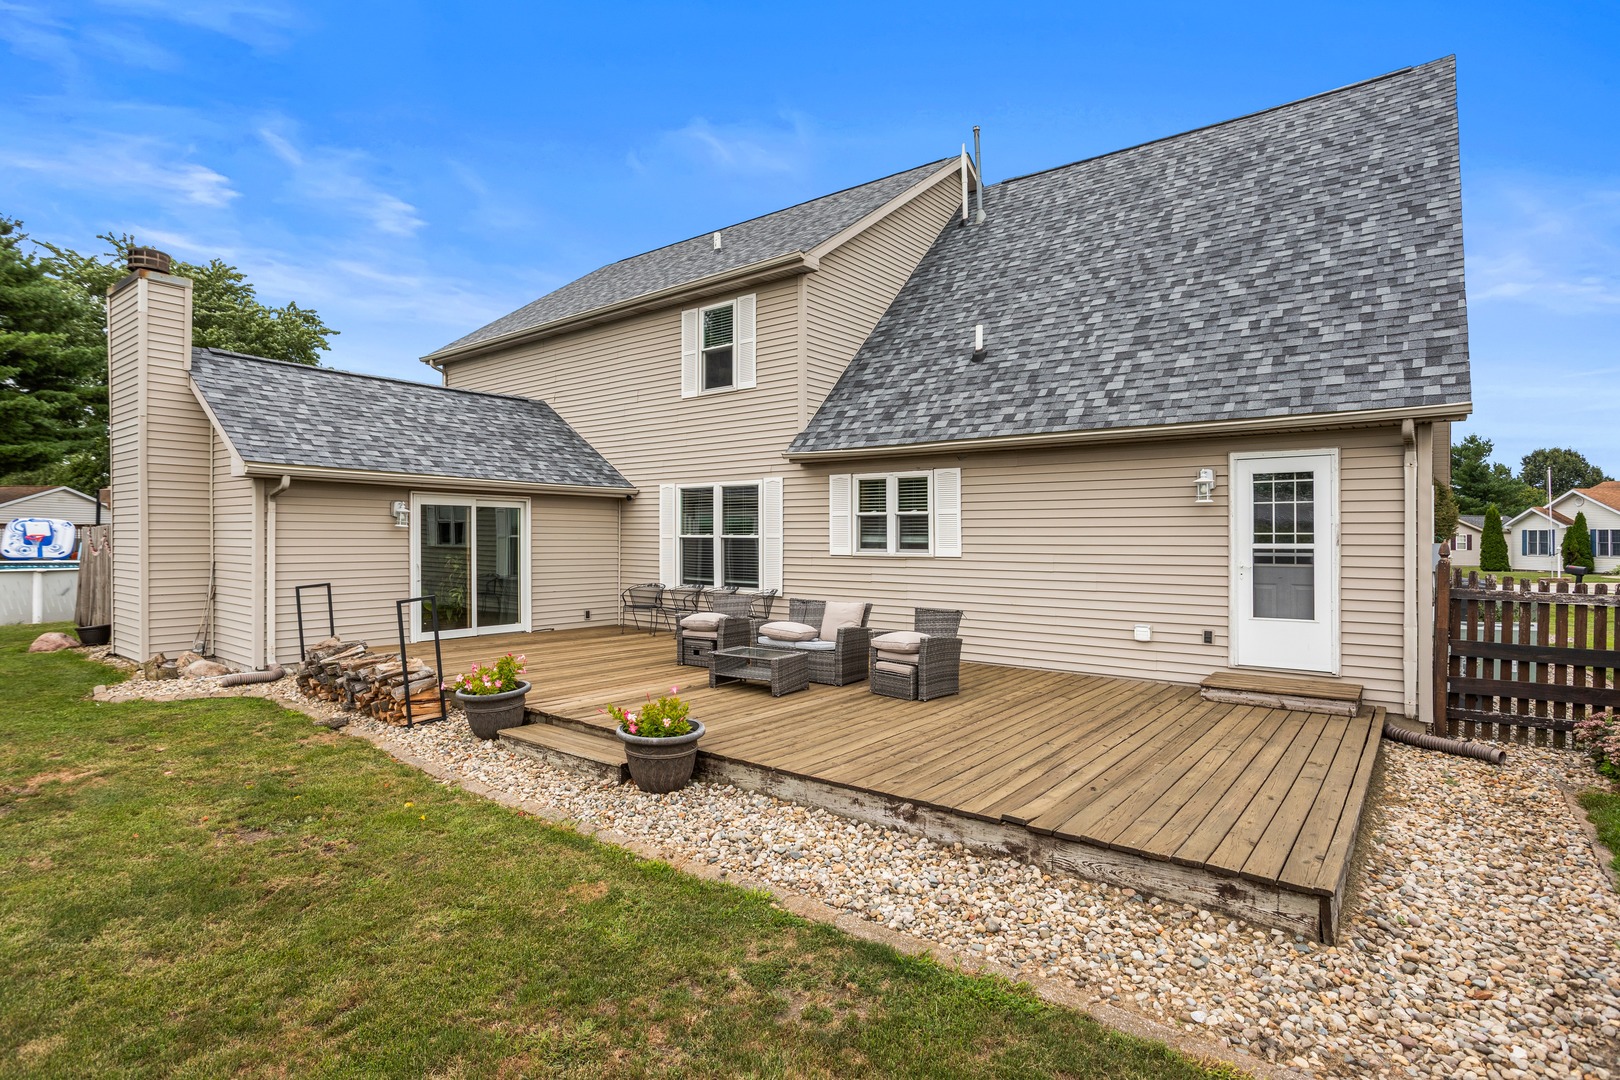
Misc Exterior: Deck; Cul-De-Sac
Possession: Closing
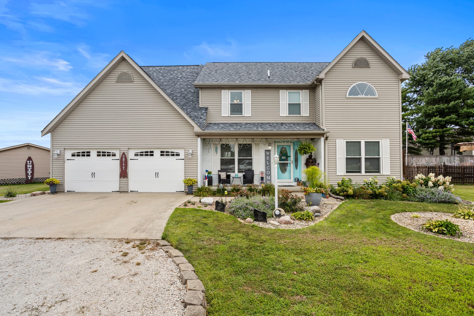
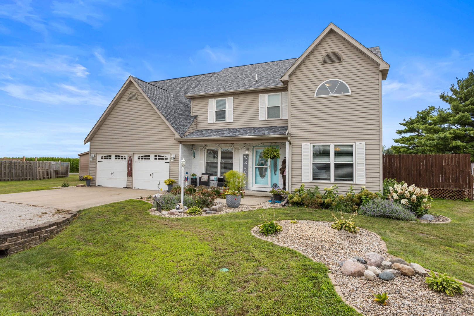
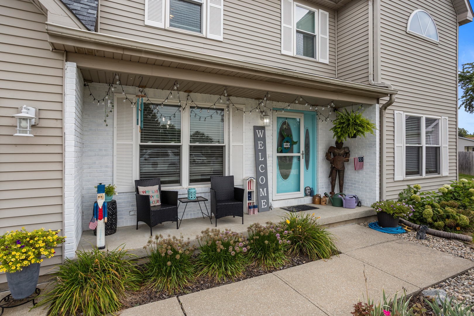
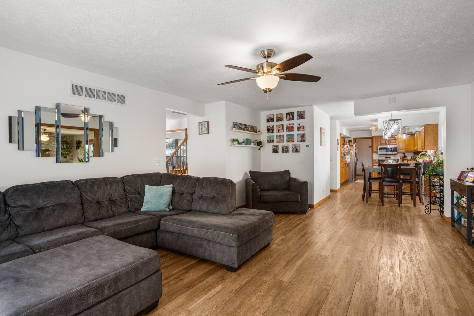
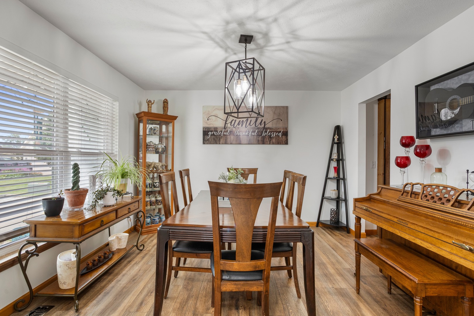
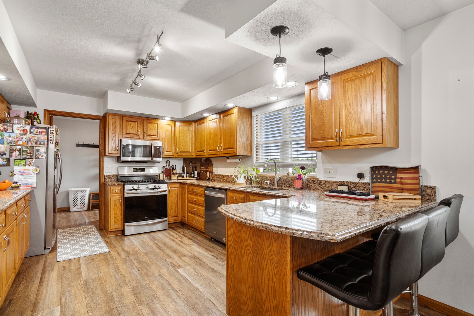
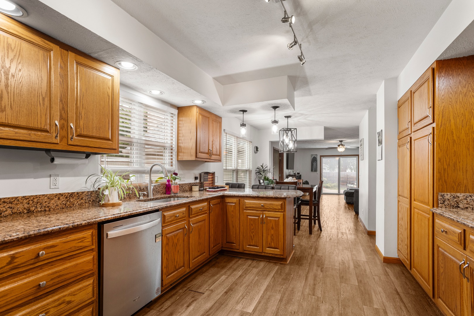
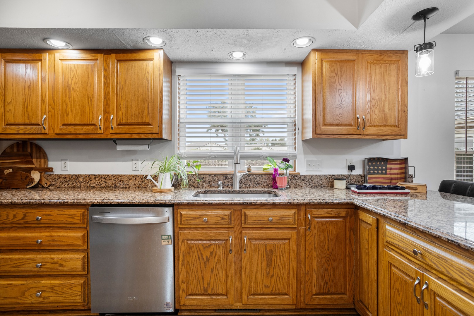
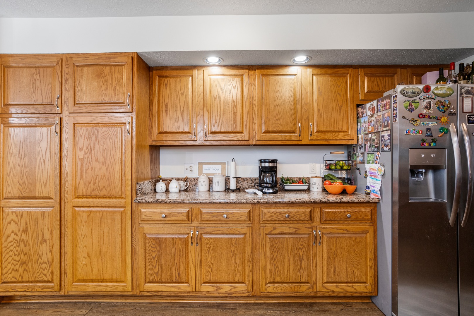
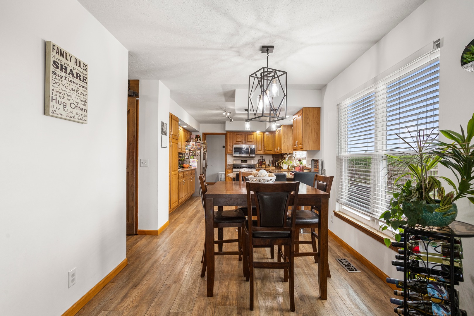
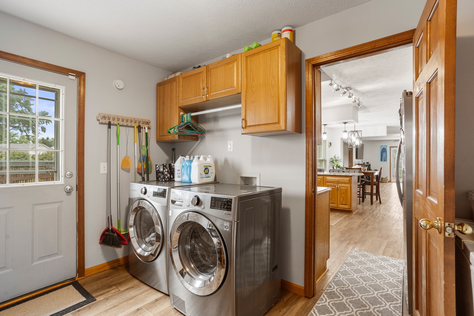
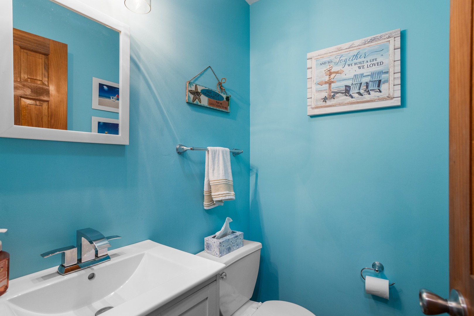
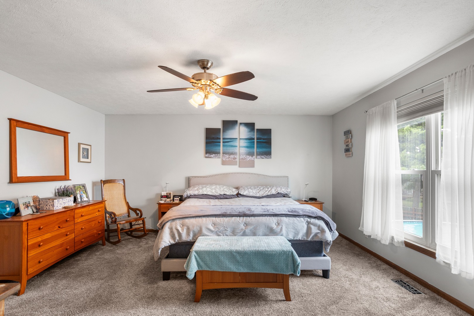
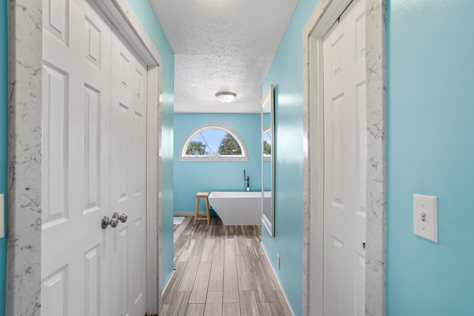
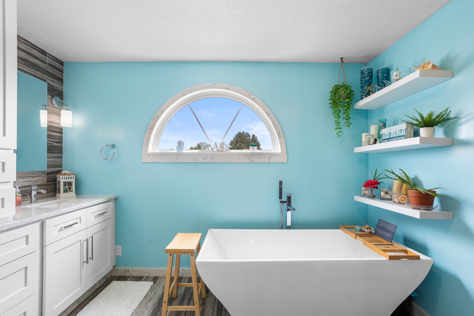
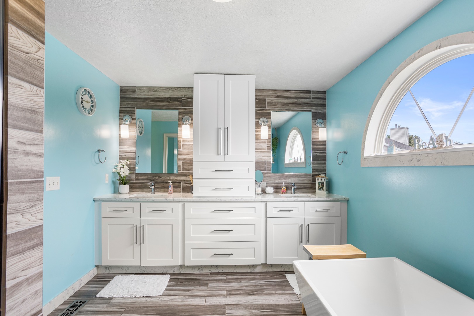
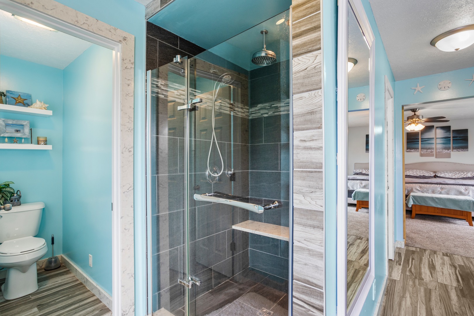
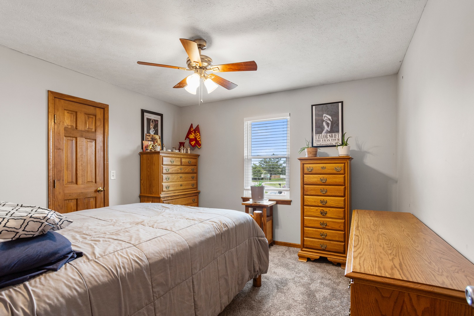
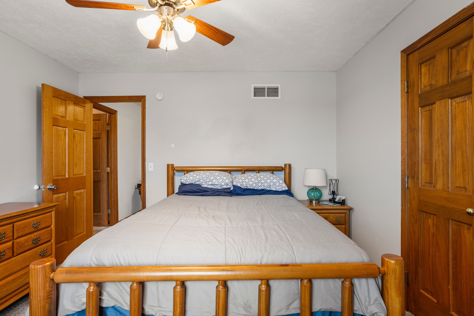
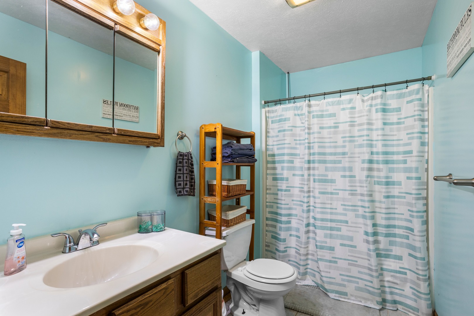
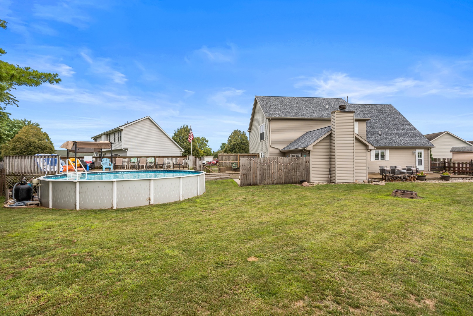
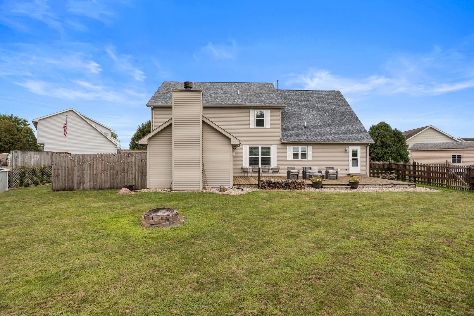
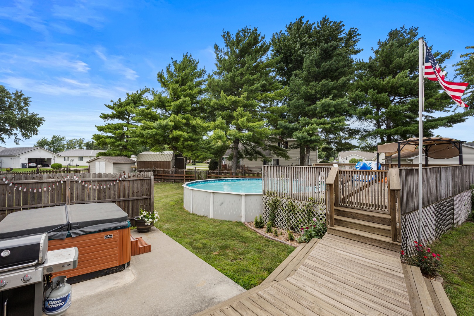
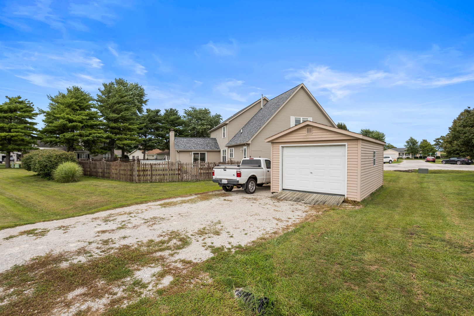
Remarks: 21 S. Scarborough Court is a true gem! This beautifully maintained 3,000+ square-foot home is situated on a quiet cul-de-sac on the south edge of town and offers an exceptional floor plan with plenty of space for everyday living and entertaining. The main level features a formal dining room, spacious flex room, living room, cozy family room with stacked stone accent, an eat-in kitchen, and an updated kitchen with granite countertops, stainless steel appliances, coffee bar, and ample cabinetry. A first-floor laundry room and convenient powder room complete the main level. Upstairs, you'll find four generously sized bedrooms and three full bathrooms, including two bedrooms with en suite baths. The spacious primary suite offers a custom-designed spa-like bathroom featuring a double vanity, soaking tub, low-curb walk-in shower. Step outside to enjoy the large backyard with two decks and one connected by a charming boardwalk leading to the swimming pool and private hot tub-perfect for relaxing, entertaining, and taking in beautiful sunset views. The property also includes an attached two-car garage and a detached one-car garage, providing additional storage and flexibility.Recent updates include a new roof (2025), windows replaced in 2019, luxury vinyl plank flooring on the main level, upstairs carpet (approximately three years old), updated light fixtures, a newer sliding glass door, and the stacked stone feature in the family room.This move-in-ready home offers the perfect combination of space, thoughtful updates, and outstanding outdoor amenities in a desirable location.
Listing Firm: Realty Select One
MLS disclaimer
Listing Agency: Realty Select OneBroker reciprocity
$456,000 21 S Scarborough Court, Sidney