
Home Summary
See pictures of the home!
See A Virtual Tour Of This Home
Information about the area around the home (schools, stores, buslines, etc.)
Calculate Monthly Payments On This Home
Detailed information including room dimensions and more!
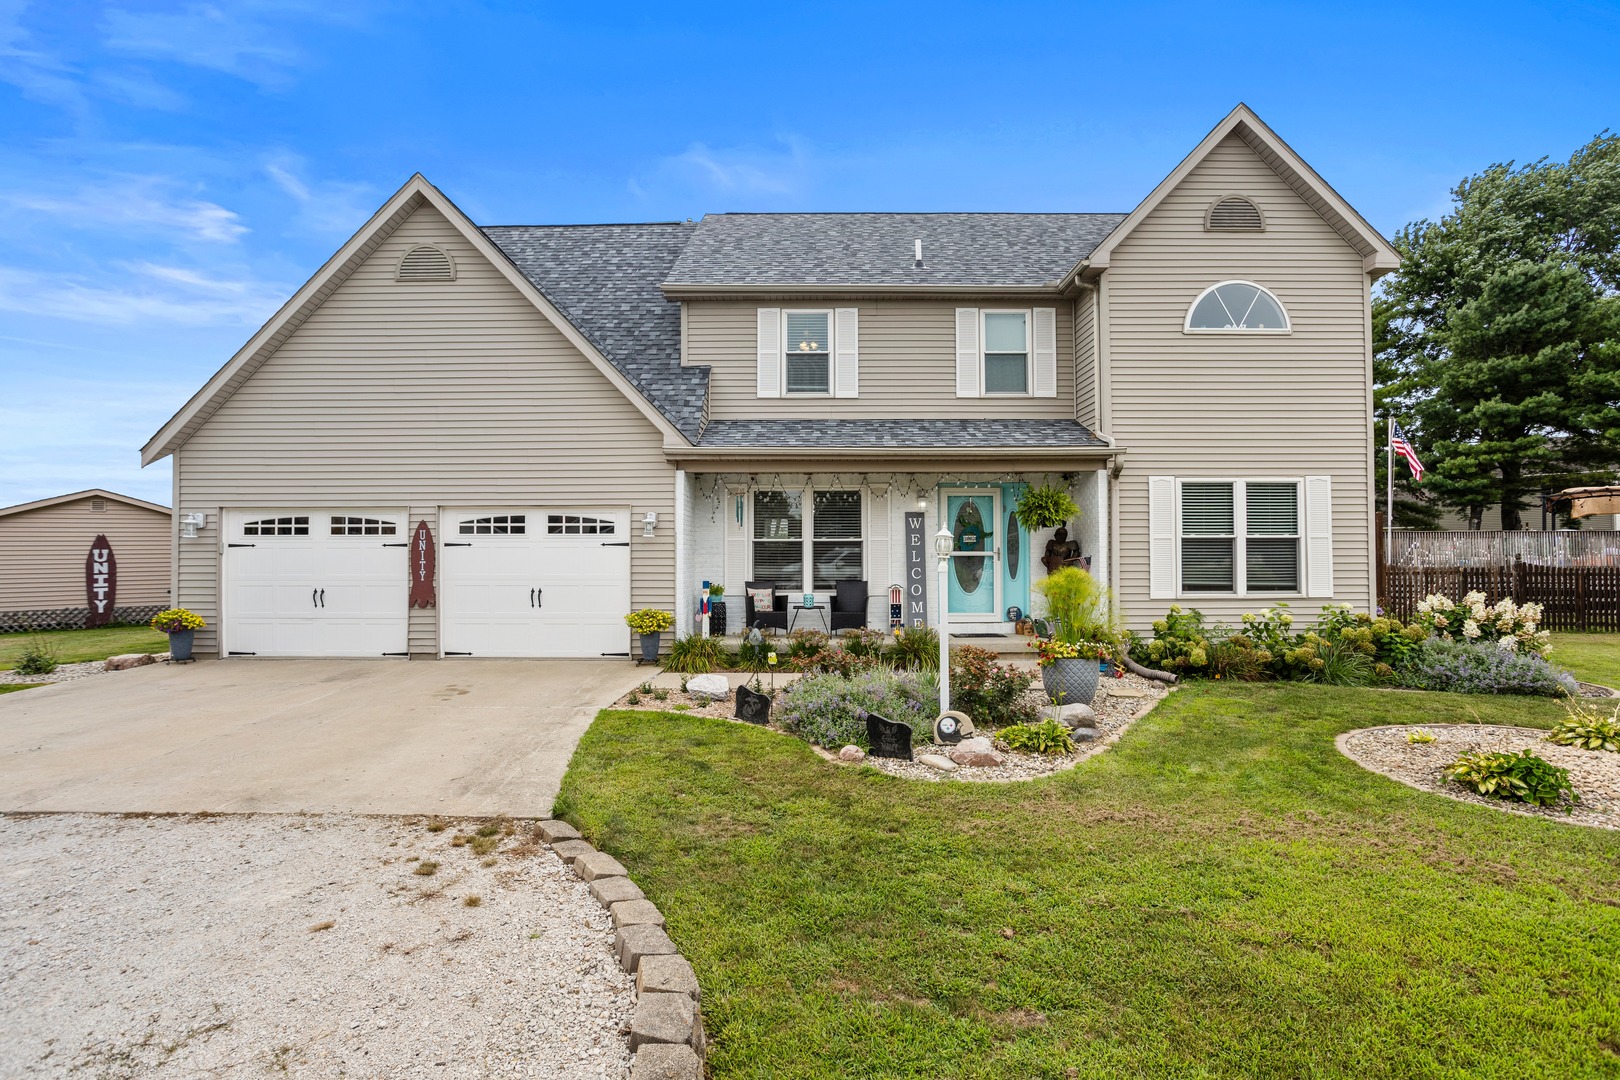
Property summary
21 S Scarborough Court, Sidney, IL
$456,000
Bedrooms 4
Bathrooms 3 Full, 1 Half
Finished Sq. Footage 3,027
Main Level Sq. Footage 1,586
Upper Level Sq. Footage 1,441
Year Built 1996
Lot Size 107X108
Days On Market 11
About this home
21 S. Scarborough Court is a true gem! This beautifully maintained 3,000+ square-foot home is situated on a quiet cul-de-sac on the south edge of town and offers an exceptional floor plan with plenty of space for everyday living and entertaining. The main level features a formal dining room, spacious flex room, living room, cozy family room with stacked stone accent, an eat-in kitchen, and an updated kitchen with granite countertops, stainless steel appliances, coffee bar, and ample cabinetry. A first-floor laundry room and convenient powder room complete the main level. Upstairs, you'll find four generously sized bedrooms and three full bathrooms, including two bedrooms with en suite baths. The spacious primary suite offers a custom-designed spa-like bathroom featuring a double vanity, soaking tub, low-curb walk-in shower. Step outside to enjoy the large backyard with two decks and one connected by a charming boardwalk leading to the swimming pool and private hot tub-perfect for relaxing, entertaining, and taking in beautiful sunset views. The property also includes an attached two-car garage and a detached one-car garage, providing additional storage and flexibility.Recent updates include a new roof (2025), windows replaced in 2019, luxury vinyl plank flooring on the main level, upstairs carpet (approximately three years old), updated light fixtures, a newer sliding glass door, and the stacked stone feature in the family room.This move-in-ready home offers the perfect combination of space, thoughtful updates, and outstanding outdoor amenities in a desirable location.
Pictures
Preview more photos. Hover to pause, use the arrows to browse, or click any image to enlarge it.
Amenities & features
- Property type: Detached Single
- Style: 2 Stories
- Approximate age: 26-30 Years
- Subdivision: Nox Point
- Parking: 2 garage spaces; Attached; Detached
- Parking included: Yes
- Basement: Crawl Space
- 1 fireplace in Other
- HVAC: Natural Gas, Forced Air / Central Air
- Interior: Granite Counters, Separate Dining Room
- Kitchen: Eating Area-Table Space, Pantry-Closet
- Primary bedroom: Second; Carpet; 16X15
- Primary bath: Full
- Dining room: Separate
- Appliances: Range, Microwave, Dishwasher, Refrigerator
- Exterior: Vinyl Siding, Brick
- Outdoor: Deck; Cul-De-Sac; Second Garage
- Water/sewer: Public / Septic-Mechanical
- Roof: Asphalt
- Pool: Above Ground
- Lot: Less Than .25 Acre
- Ownership: Fee Simple
- Sun Room: 13X18, Main, Ceramic Tile
- Laundry: Main, 9X11

Listing Agency: Realty Select One
