$217,500 321 N High Street, Rantoul
Home Summary
See pictures of the home!
See A Virtual Tour Of This Home
Information about the area around the home (schools, stores, buslines, etc.)
Calculate Monthly Payments On This Home
Detailed information including room dimensions and more!
My Rating:
Remove Rating
MRD12734743 Farmhouse / Detached Single   321 N High Street, Rantoul, IL 61866 $217,500


Bedrooms: 3 County: Champaign
Full Baths: 2 Town: Rantoul
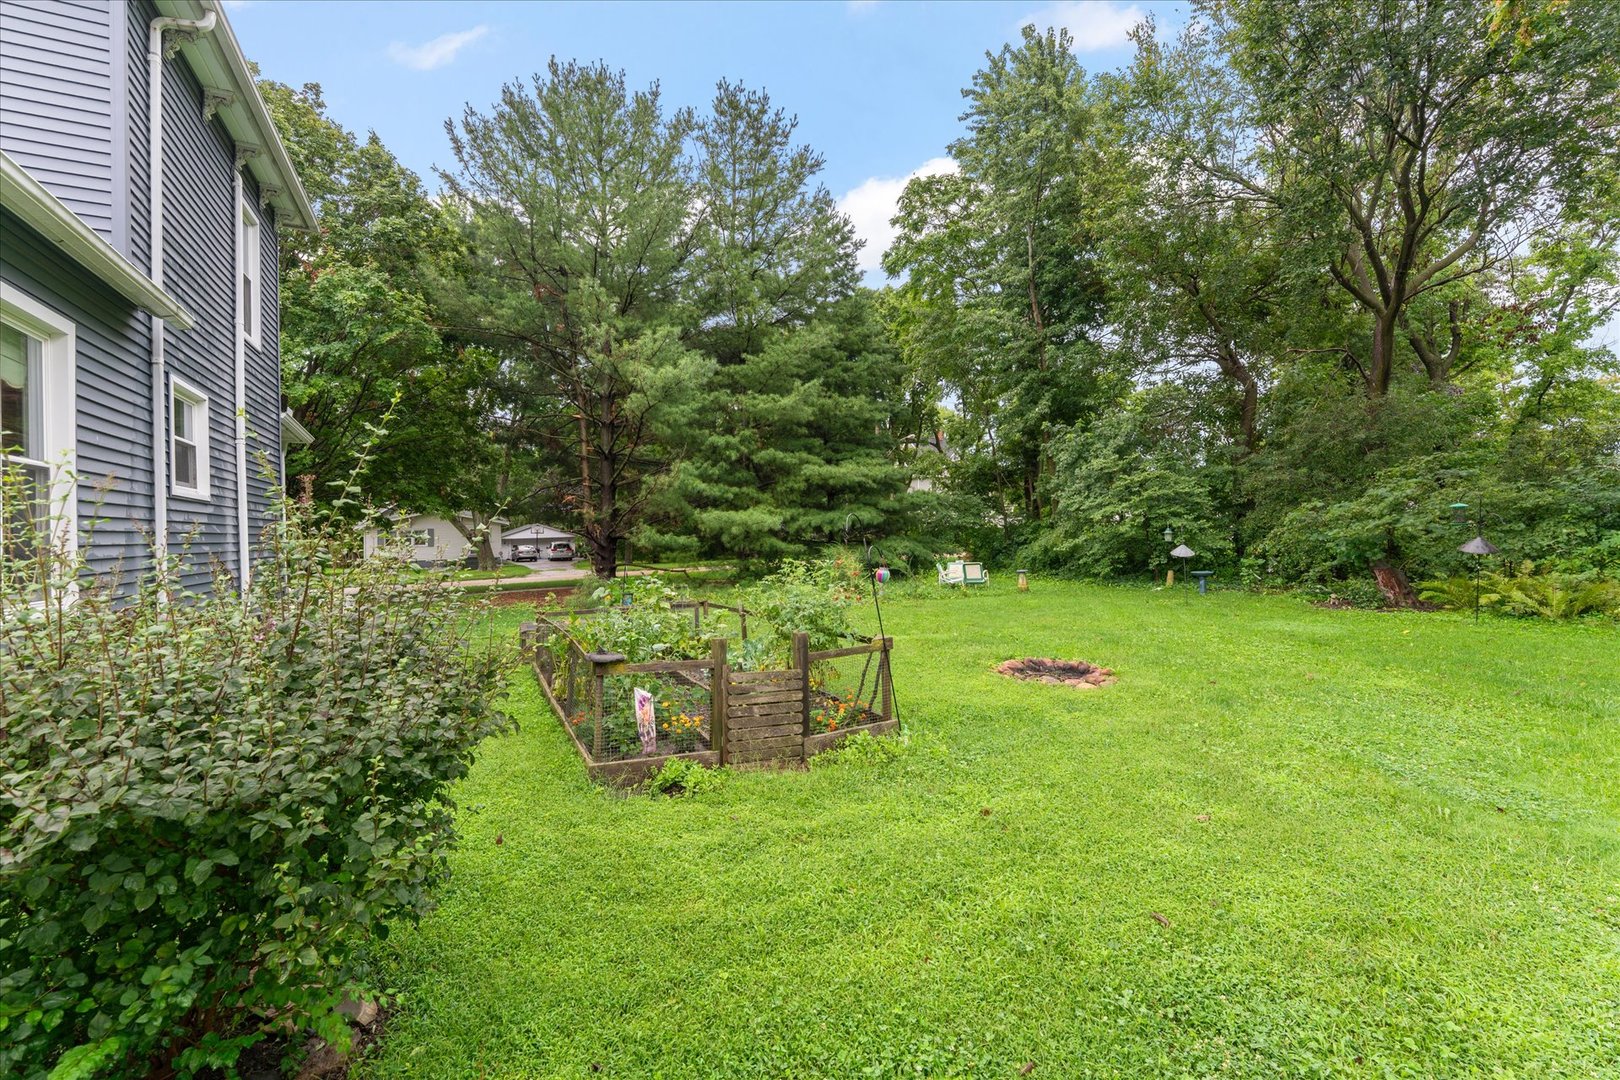
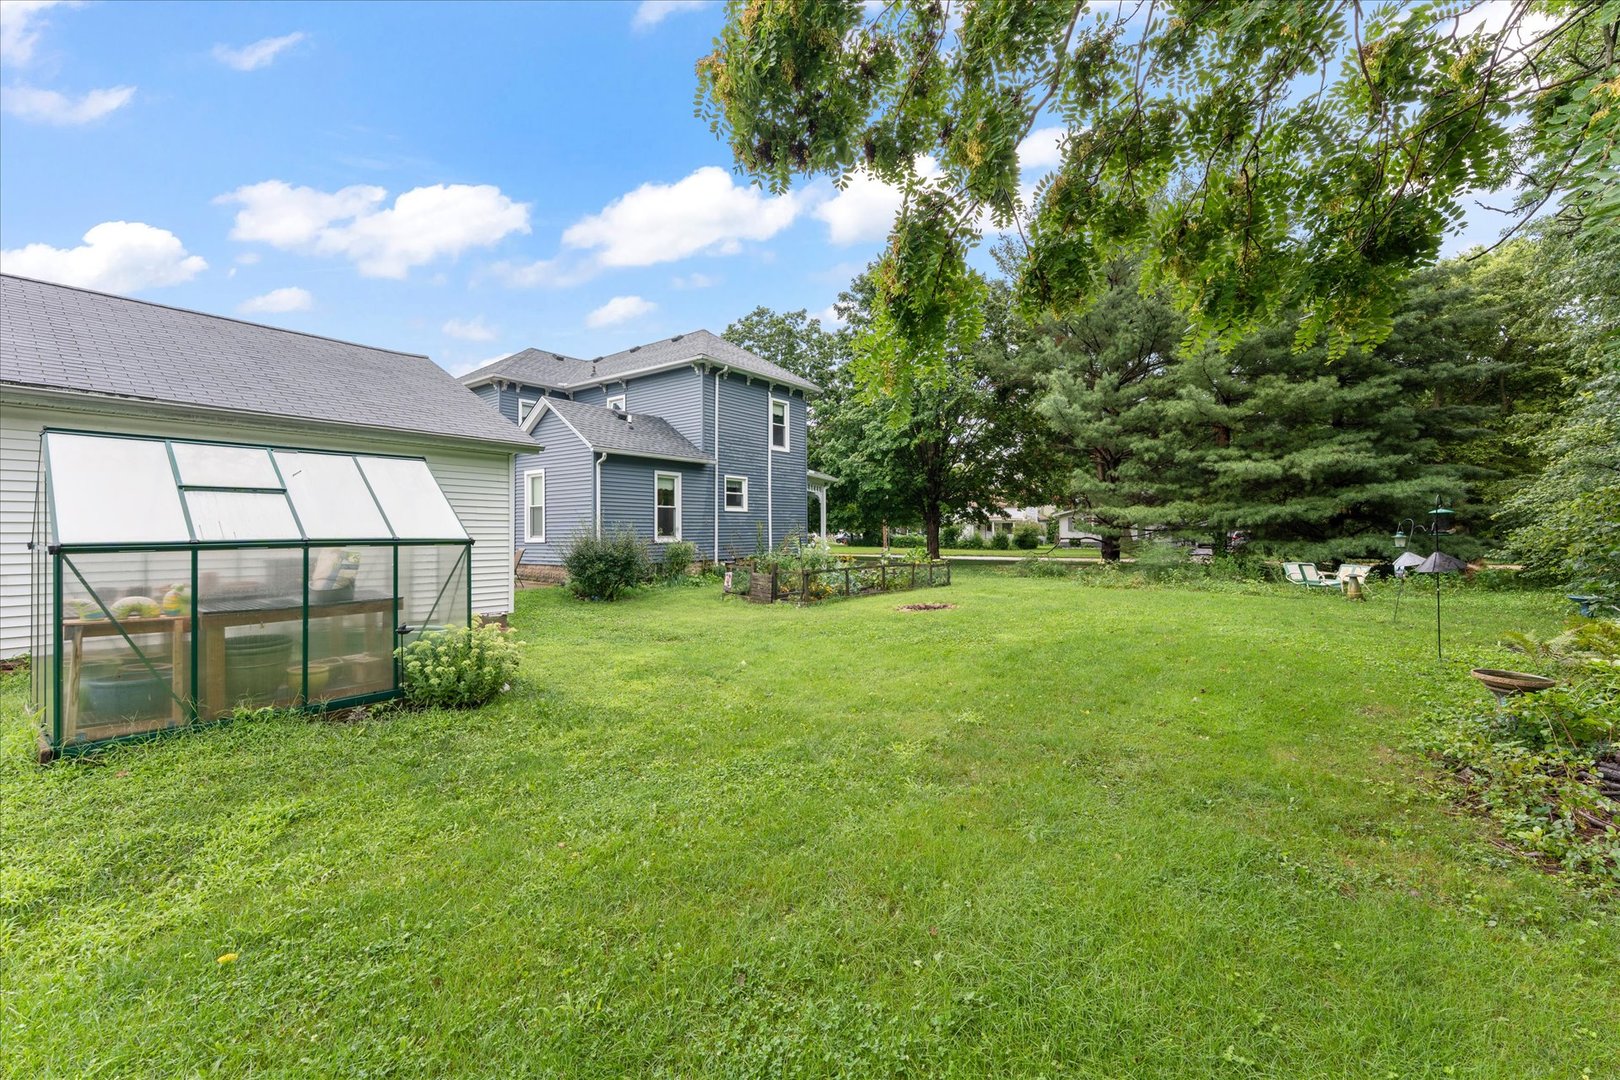
Half Baths: 0 Lot Size: 160x116
Total Baths: 2 Apx Age: 100+ Years
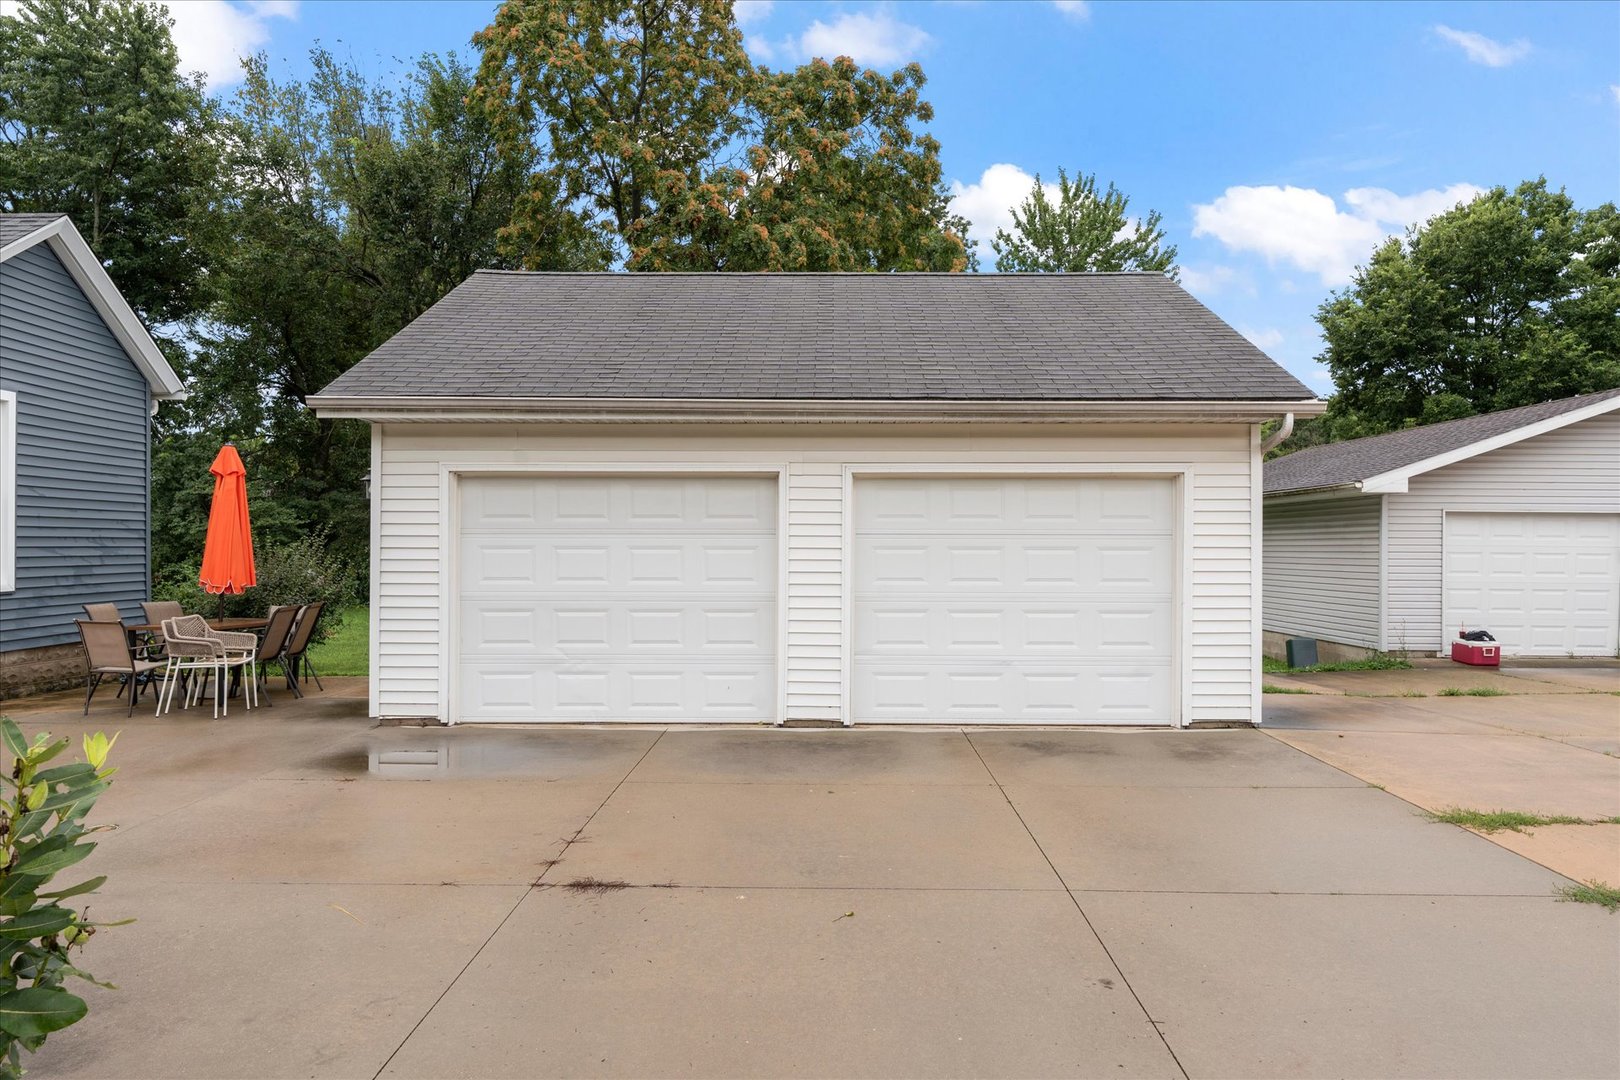
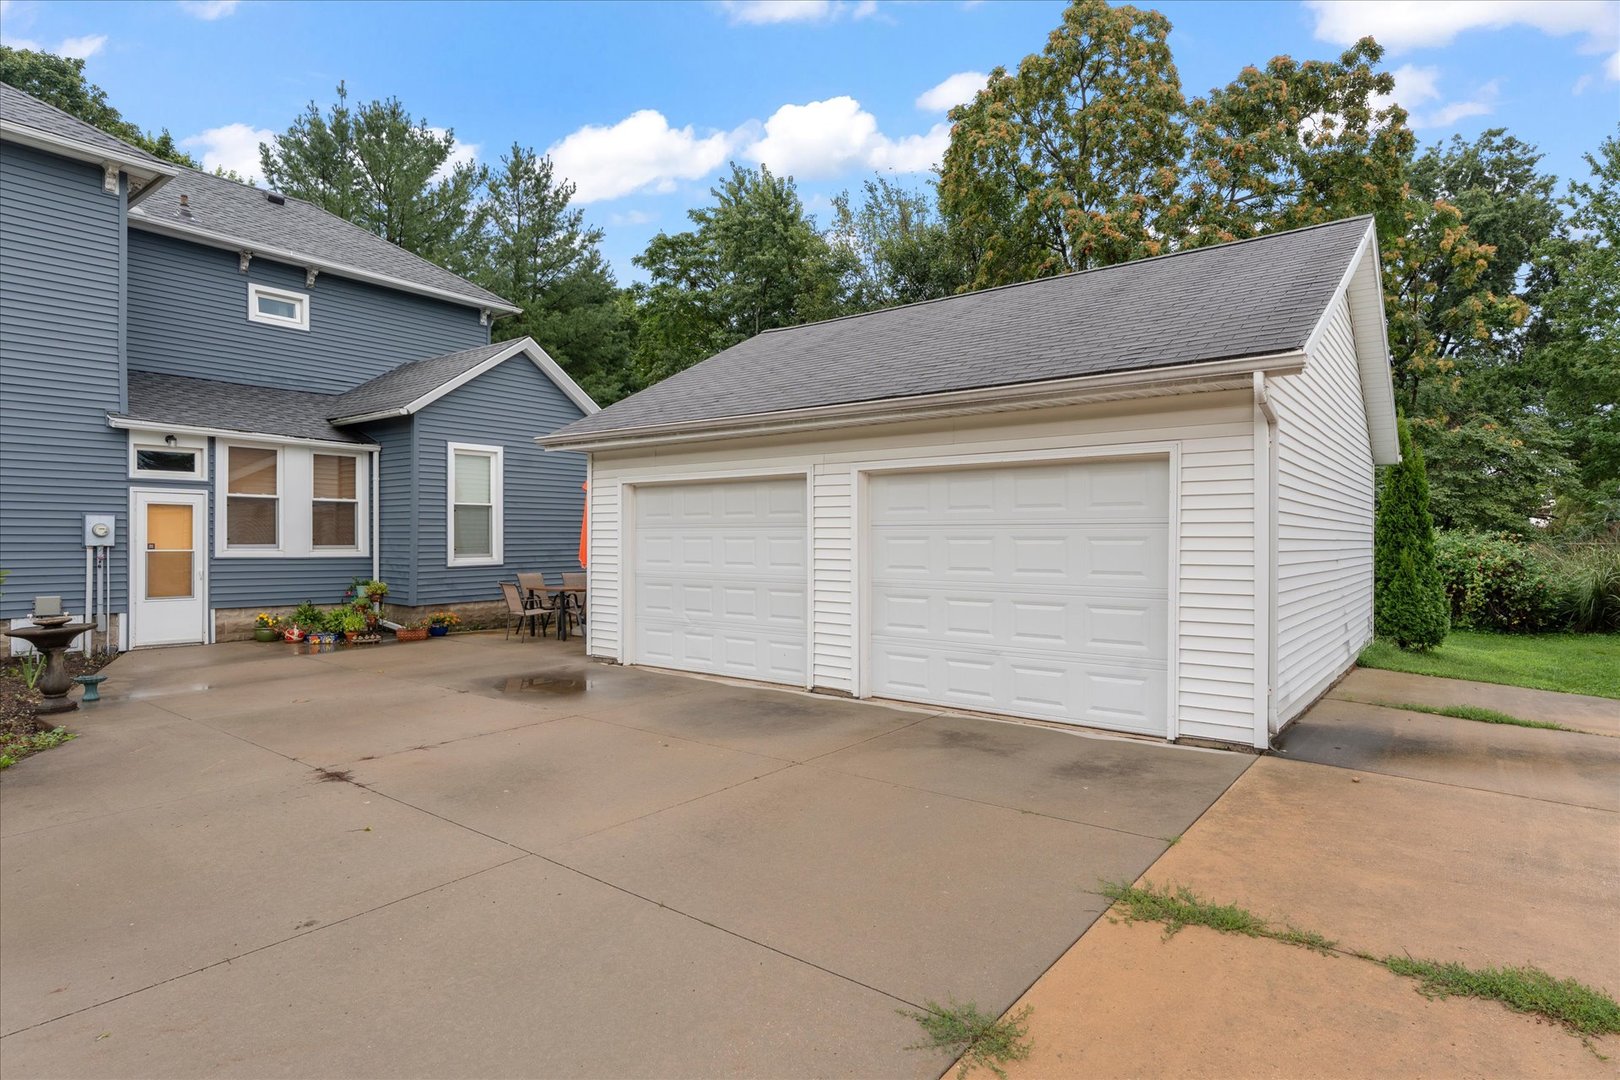
Garage: 2 car; Detached Year Built: 1925
Subdivision: Grade School: Rantoul Elementary School
Jr. High: Rantoul Junior High School
PIN: 200335353009 Senior HS: Rantoul Township High School
Legal: Lot 1 Block 3 Penfield's, J., Add
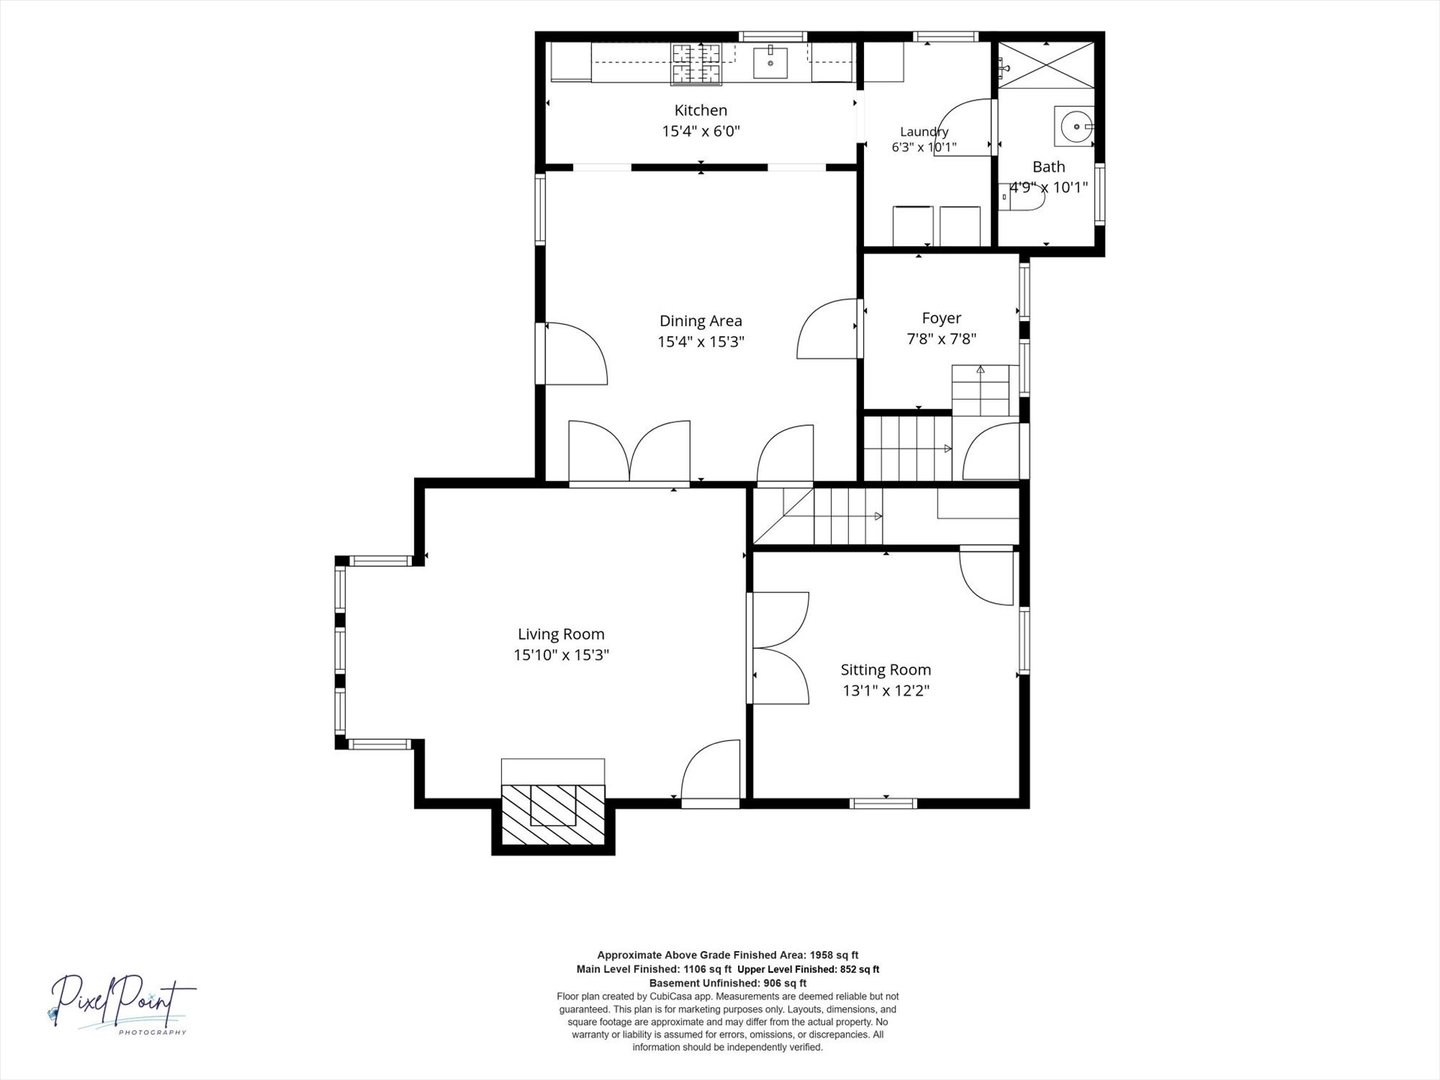
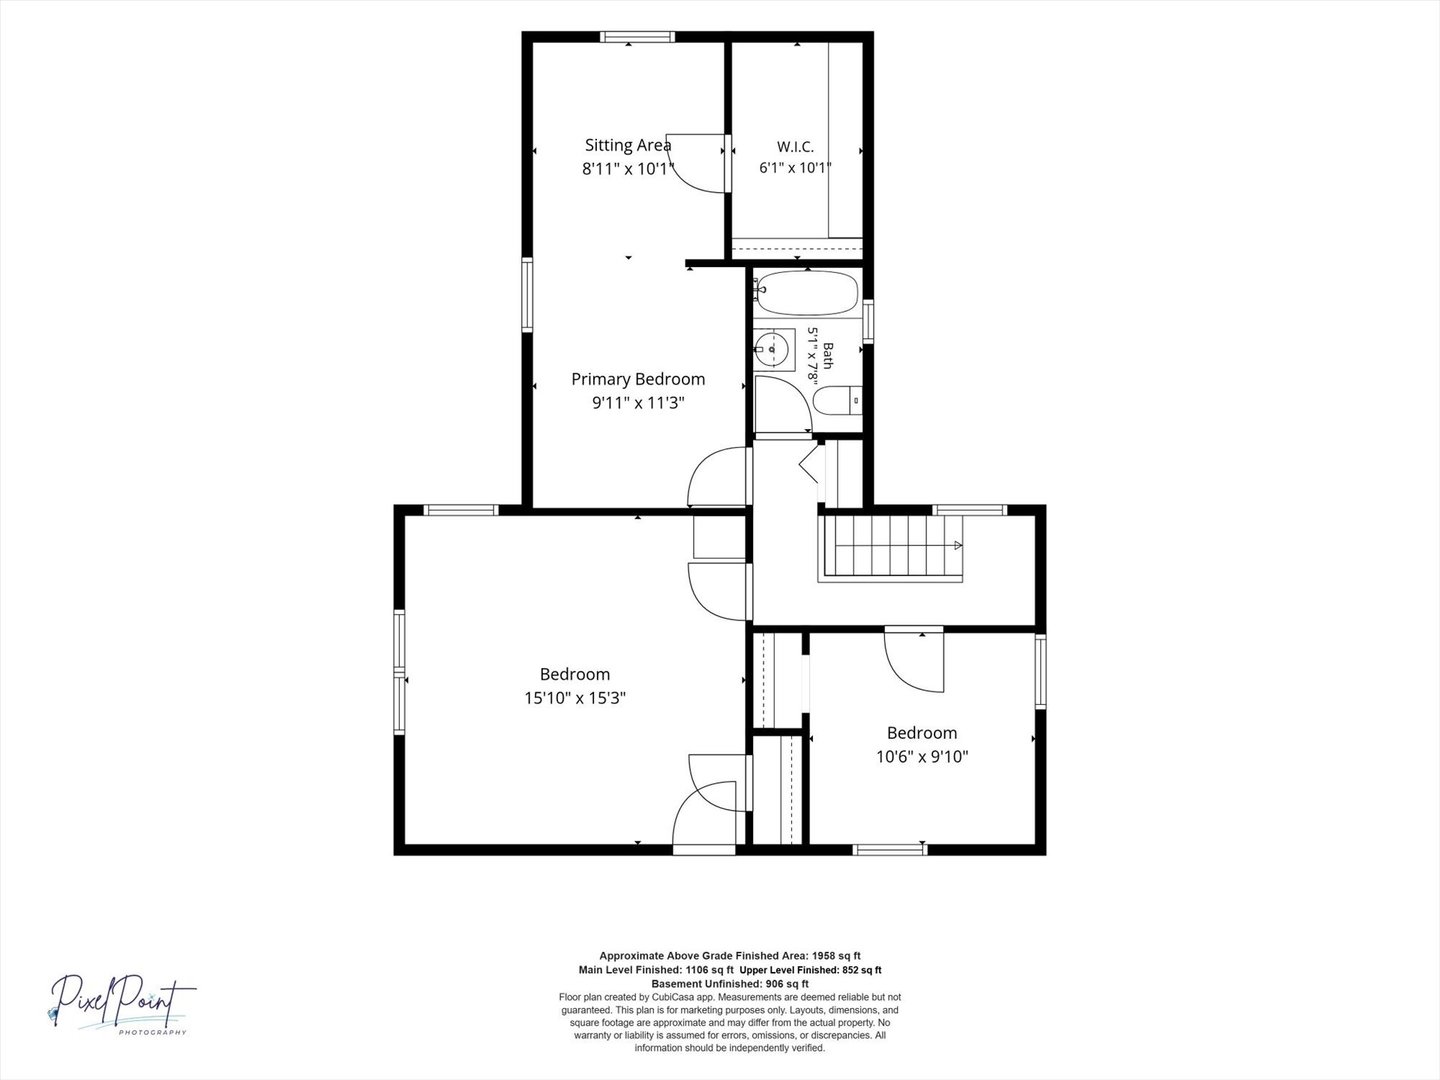
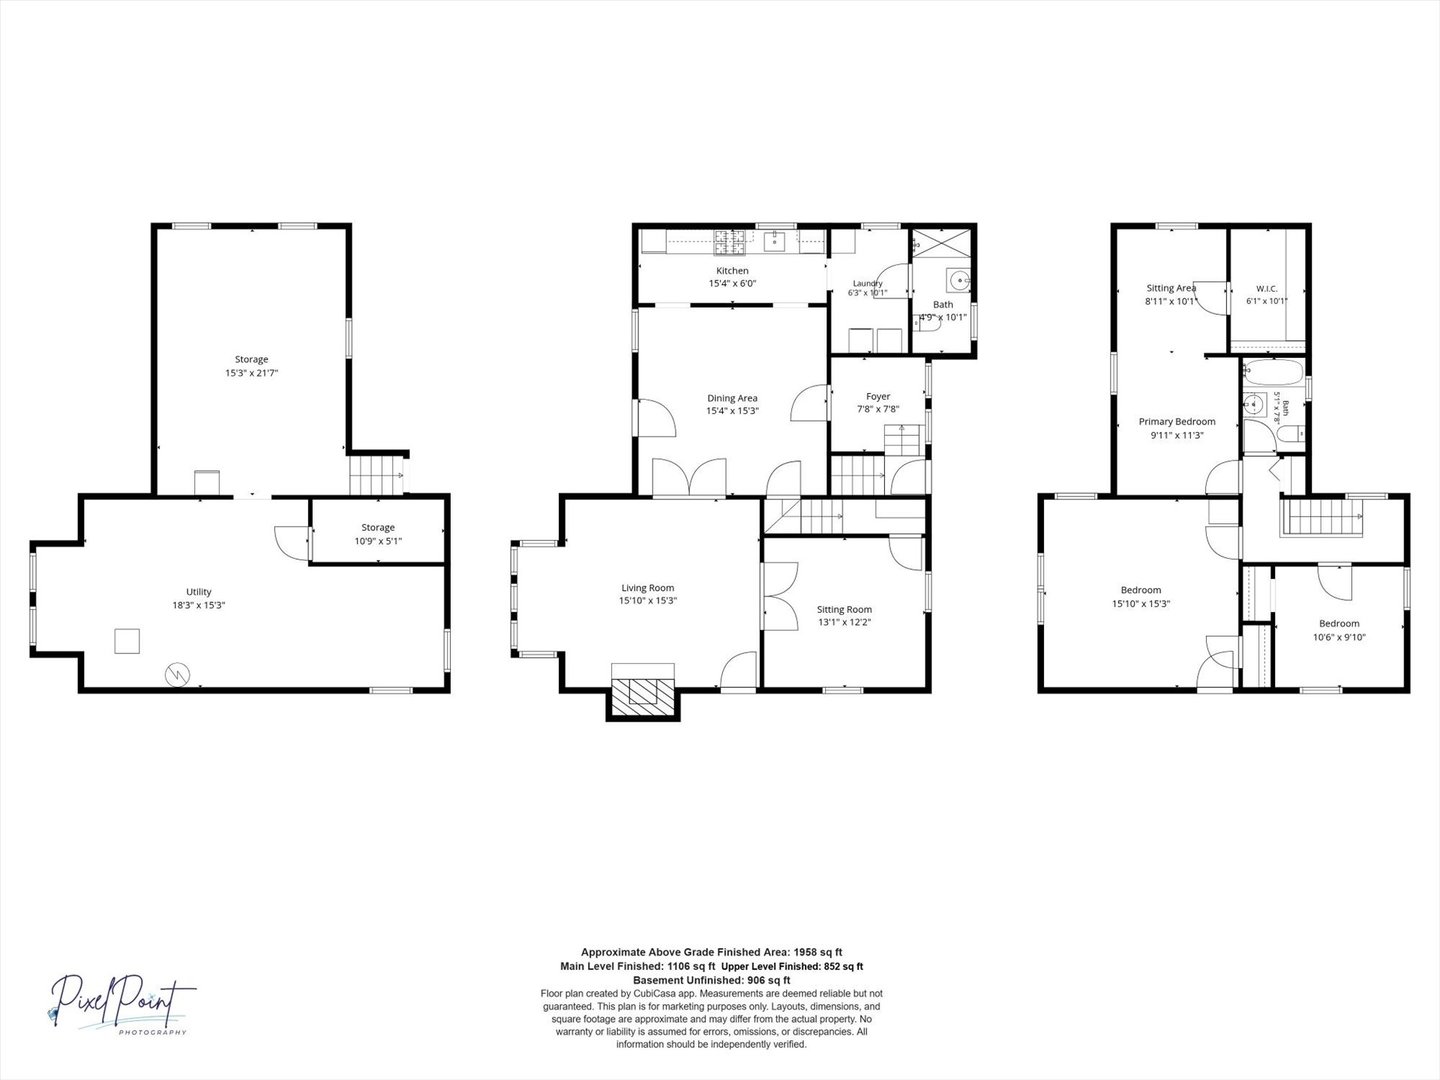
  Room Dim. Level Floor Bath   Room Dim. Level Floor Bath Level Square Footage
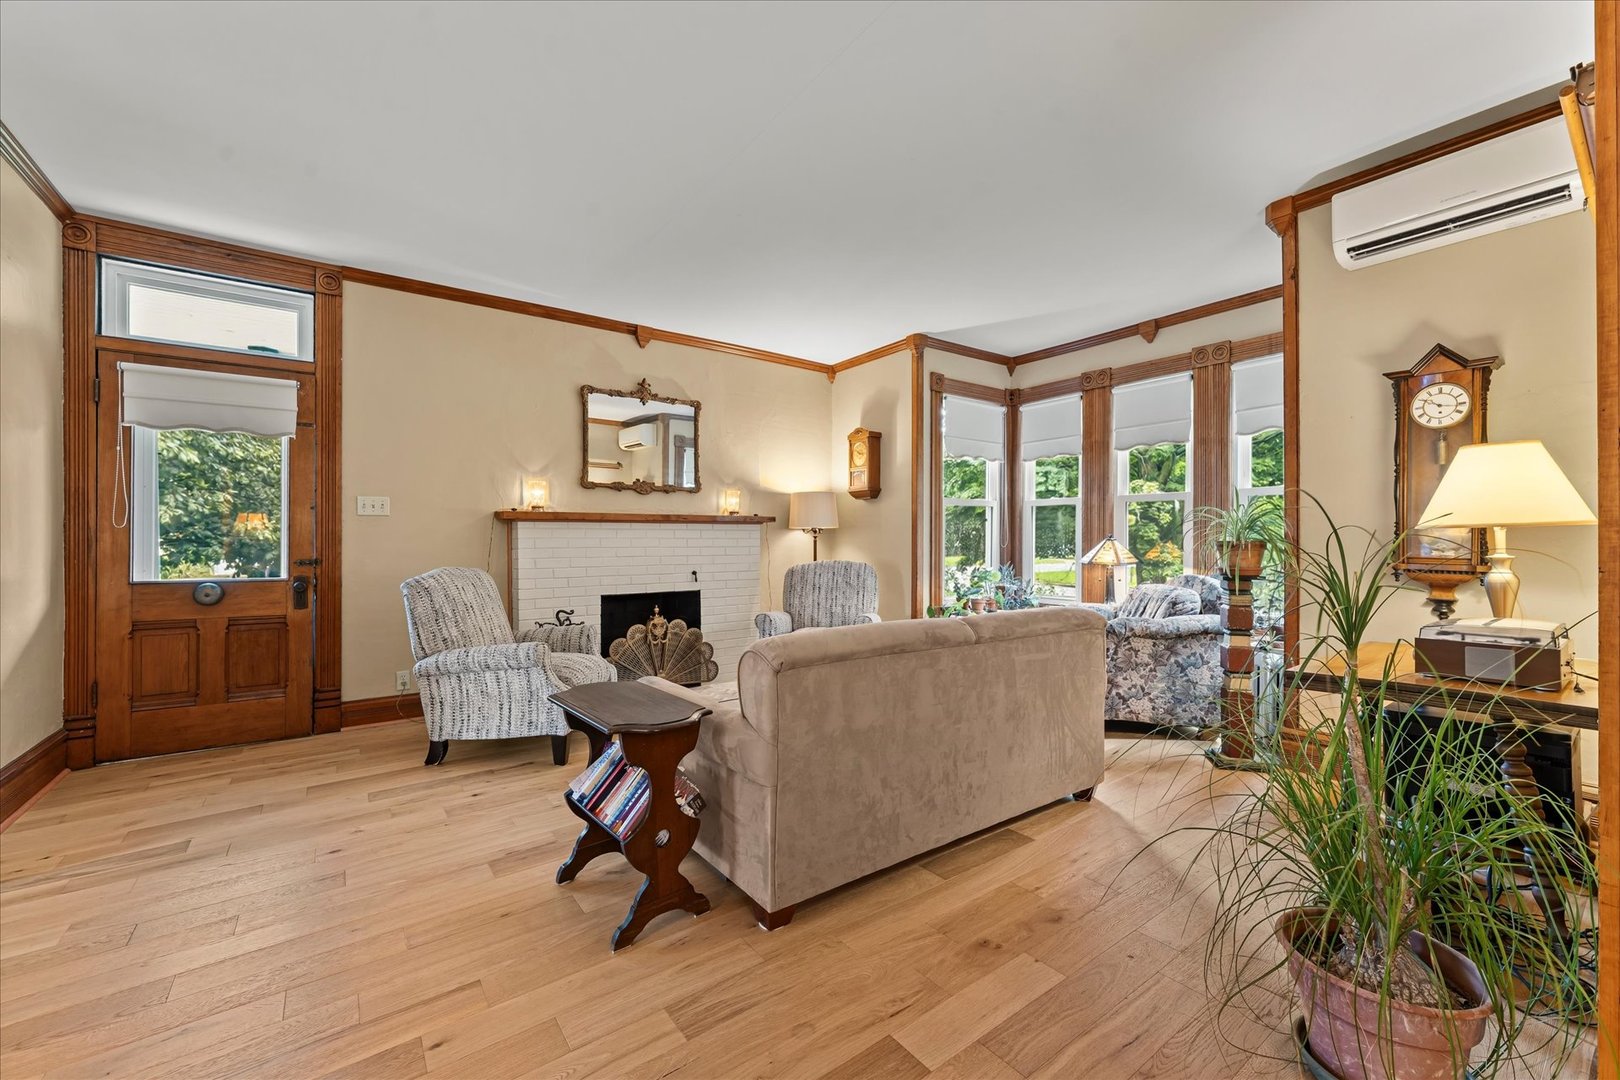
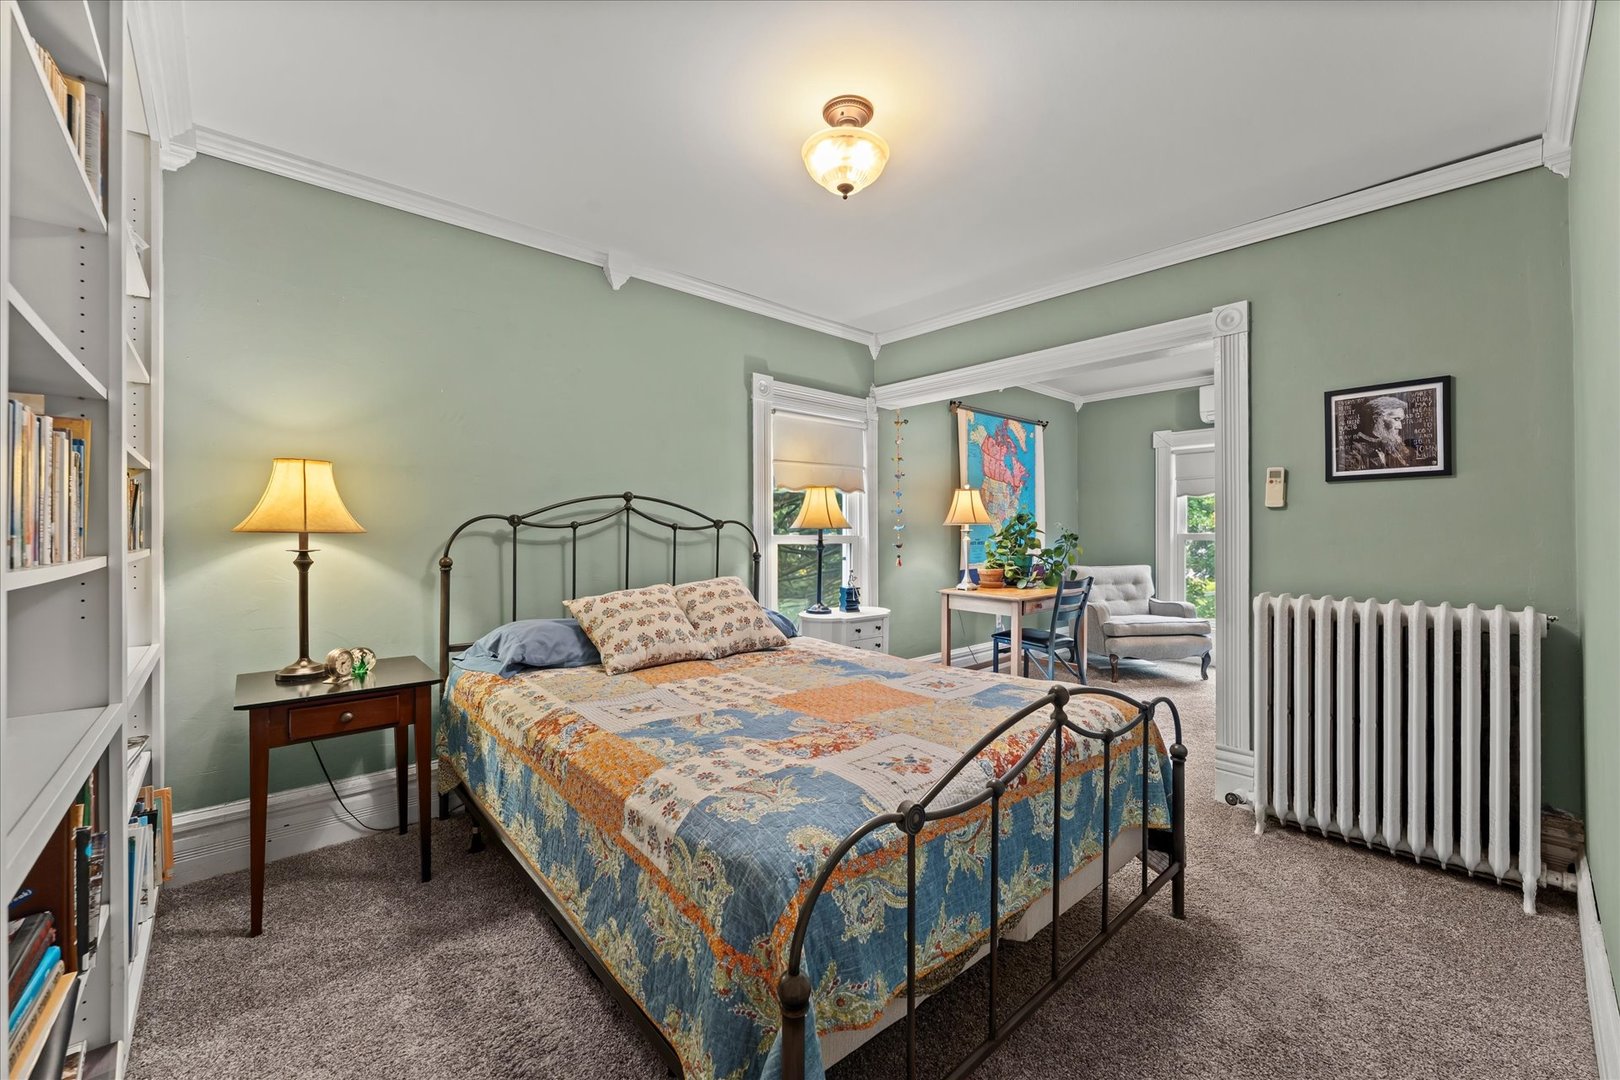
Living Room: 15X15 Main     Bedroom 1: 9X11 Second   None Upper SF: 852
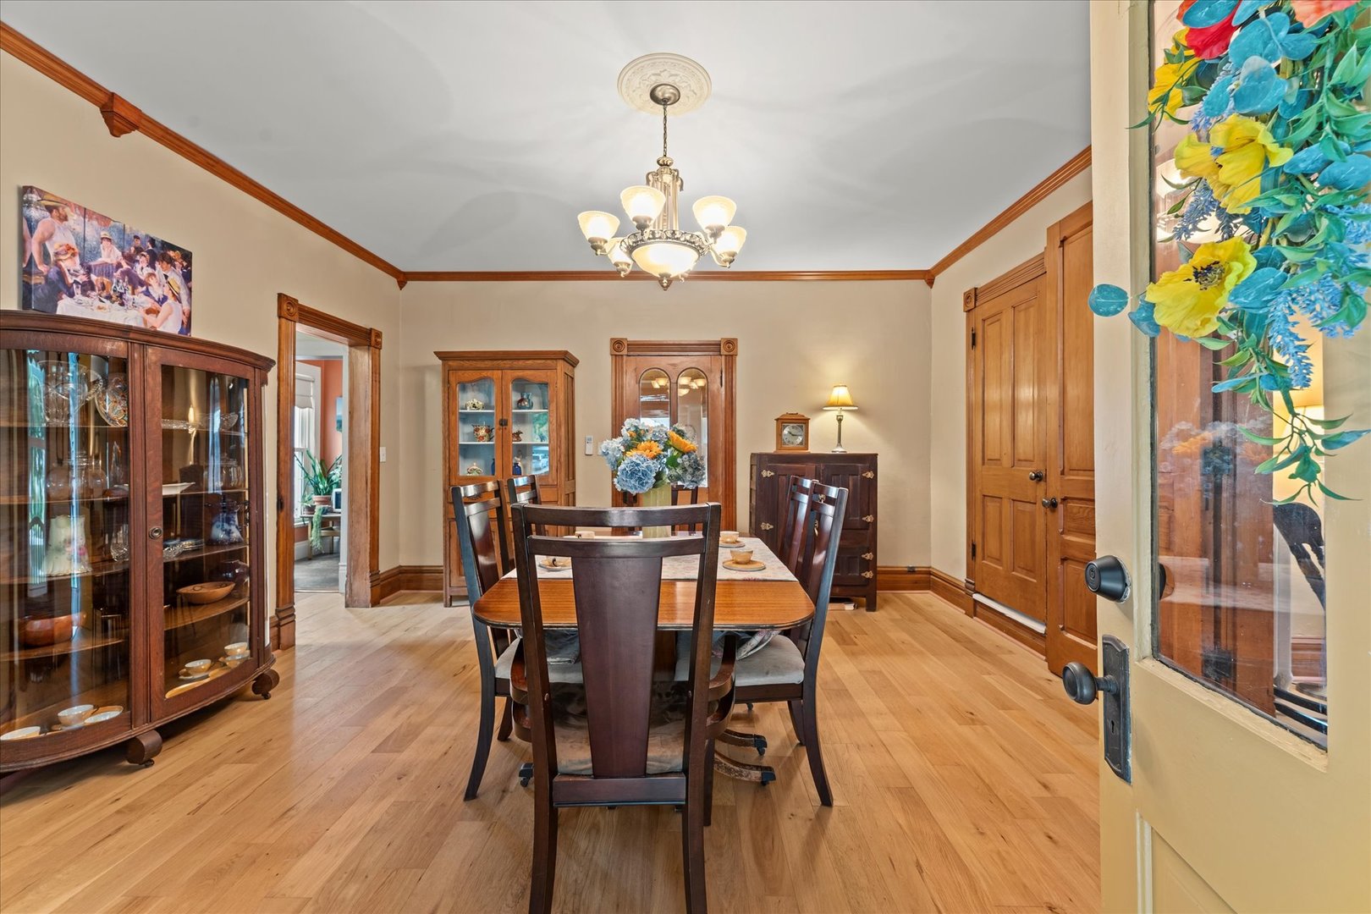
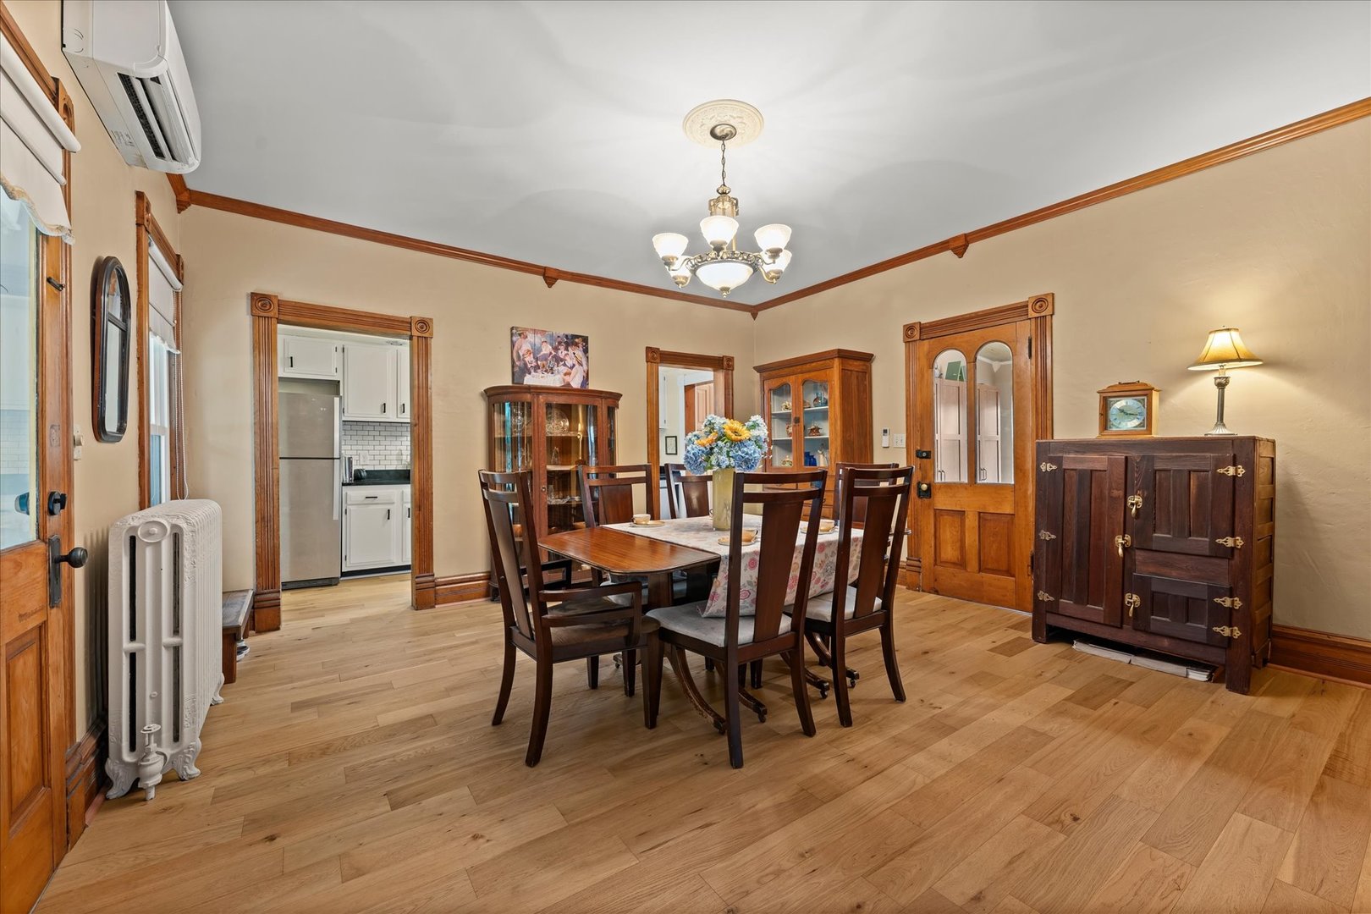
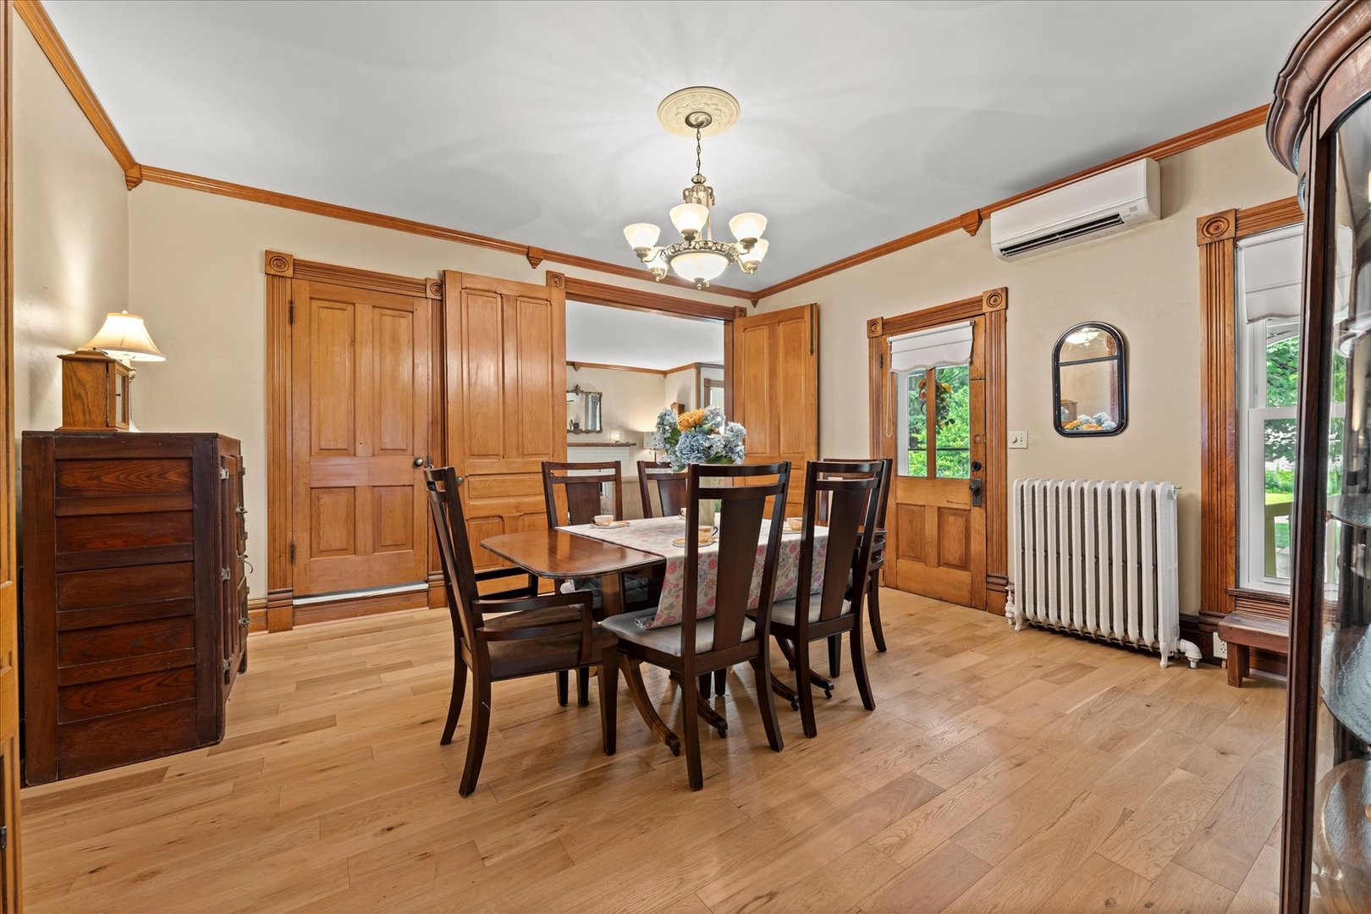
Dining Room: 15X15 Main   Bedroom 2: 15X15 Second   Main SF: 1,106
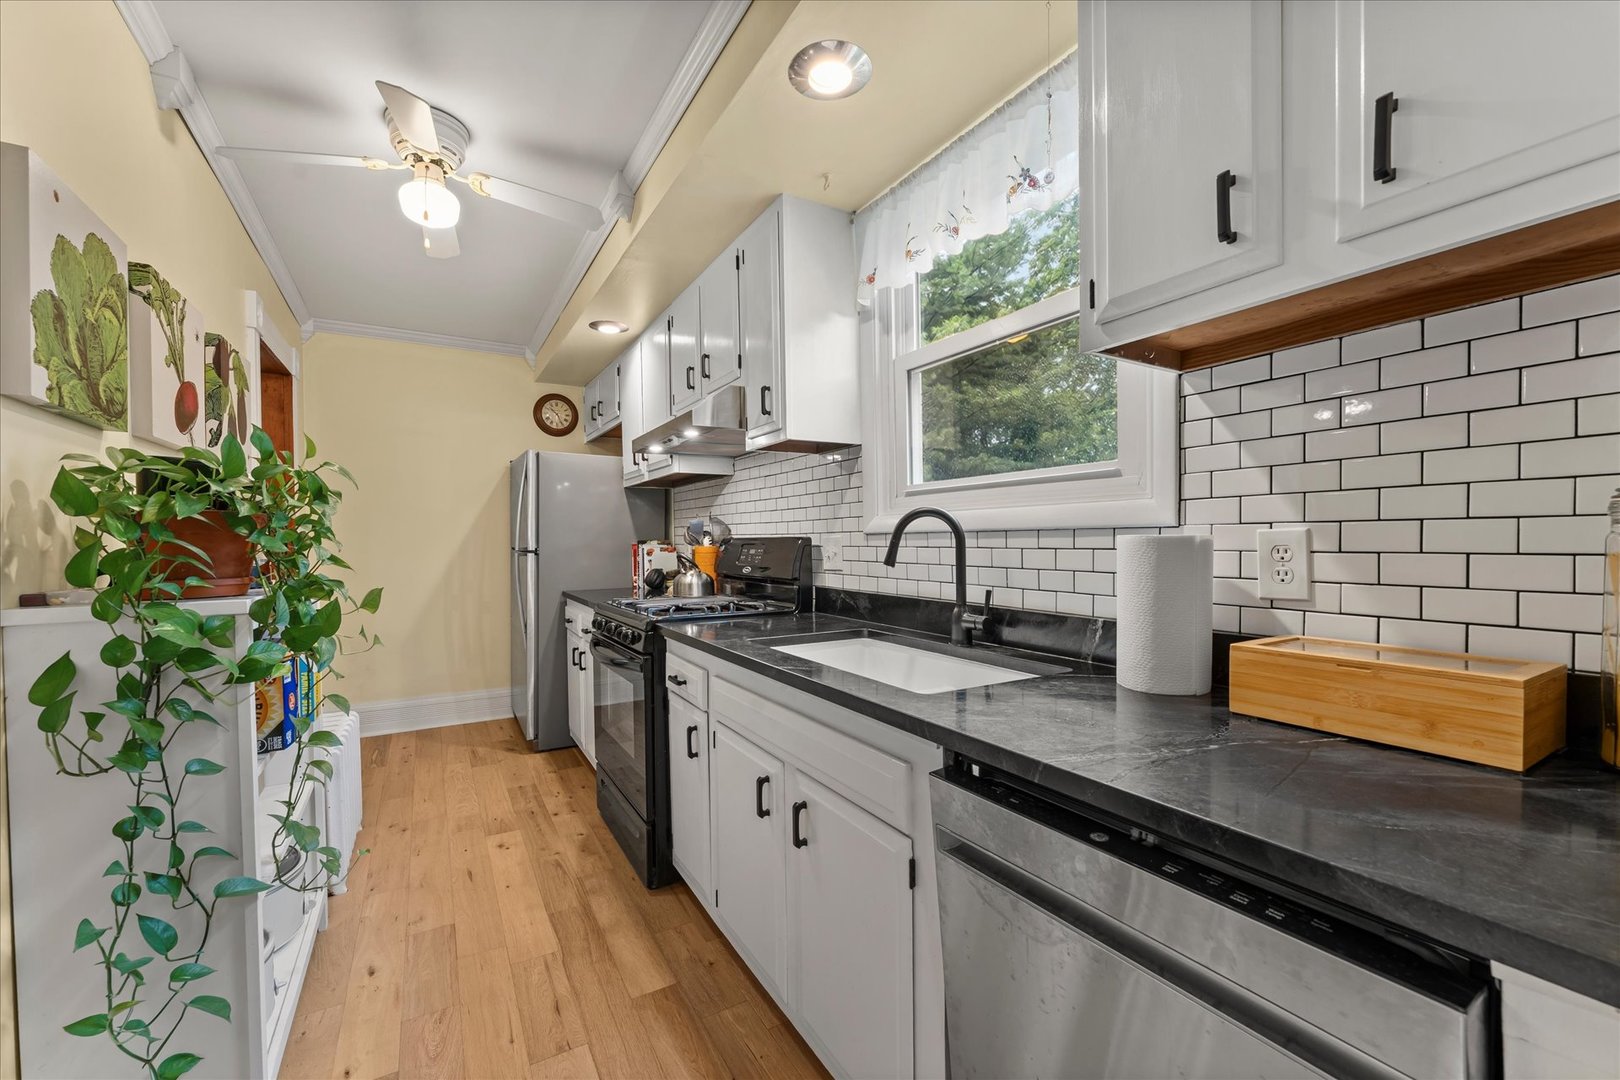
Kitchen: 15X6 Main   Bedroom 3: 10X9 Second  
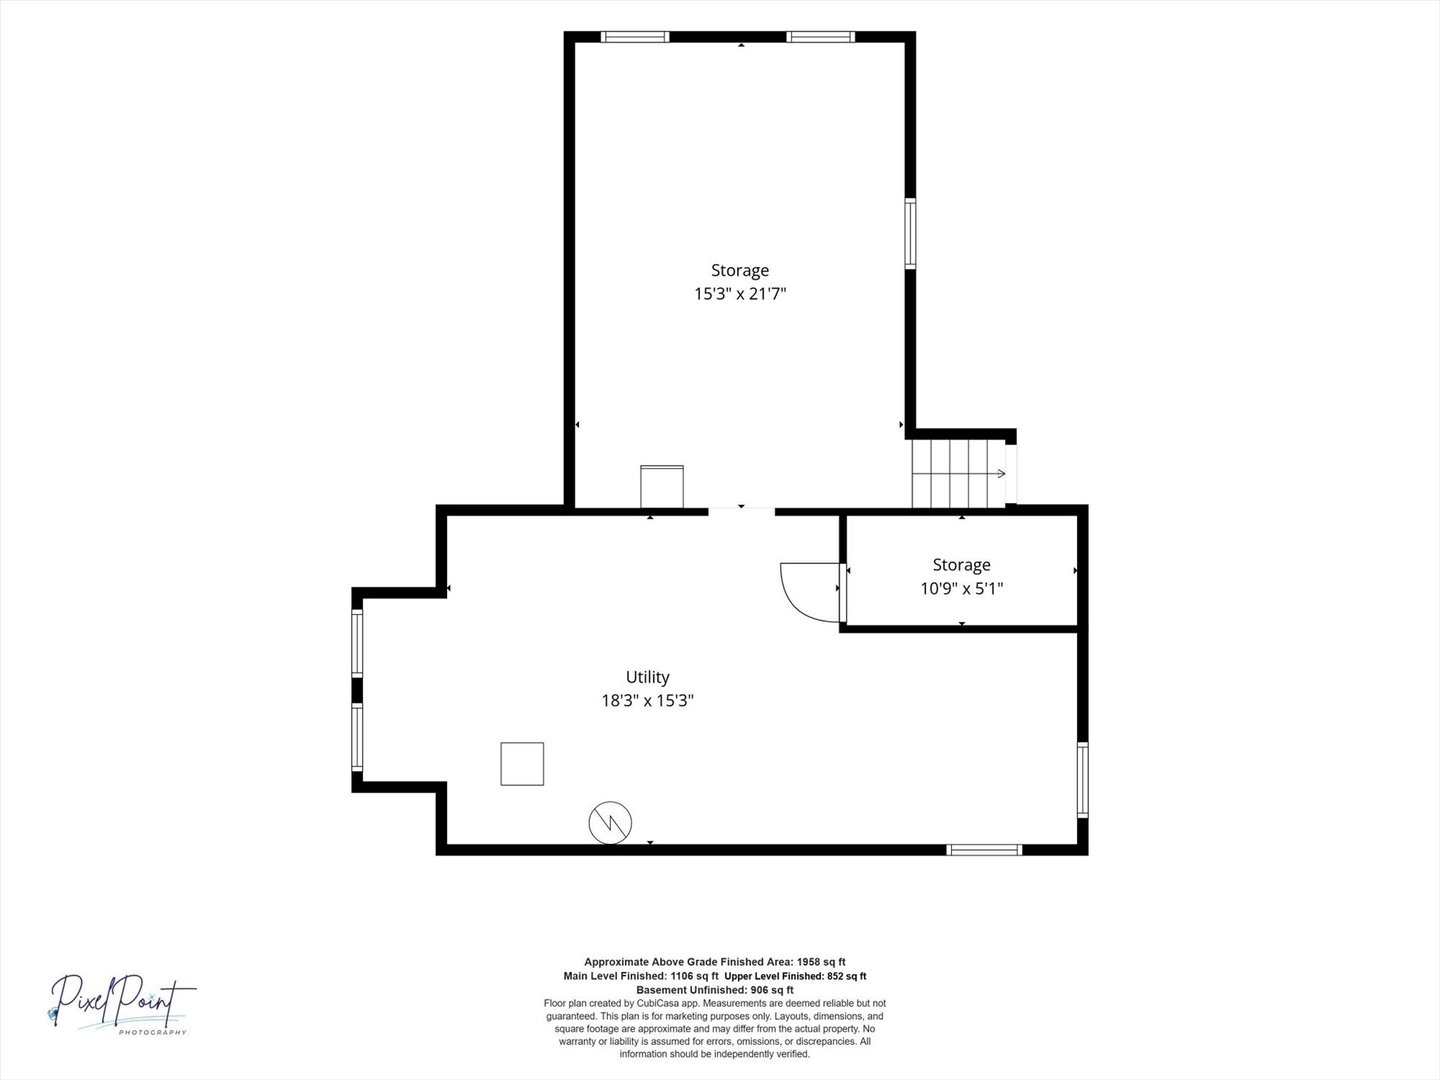
Family Room: N/A   Bsmnt SF: 906
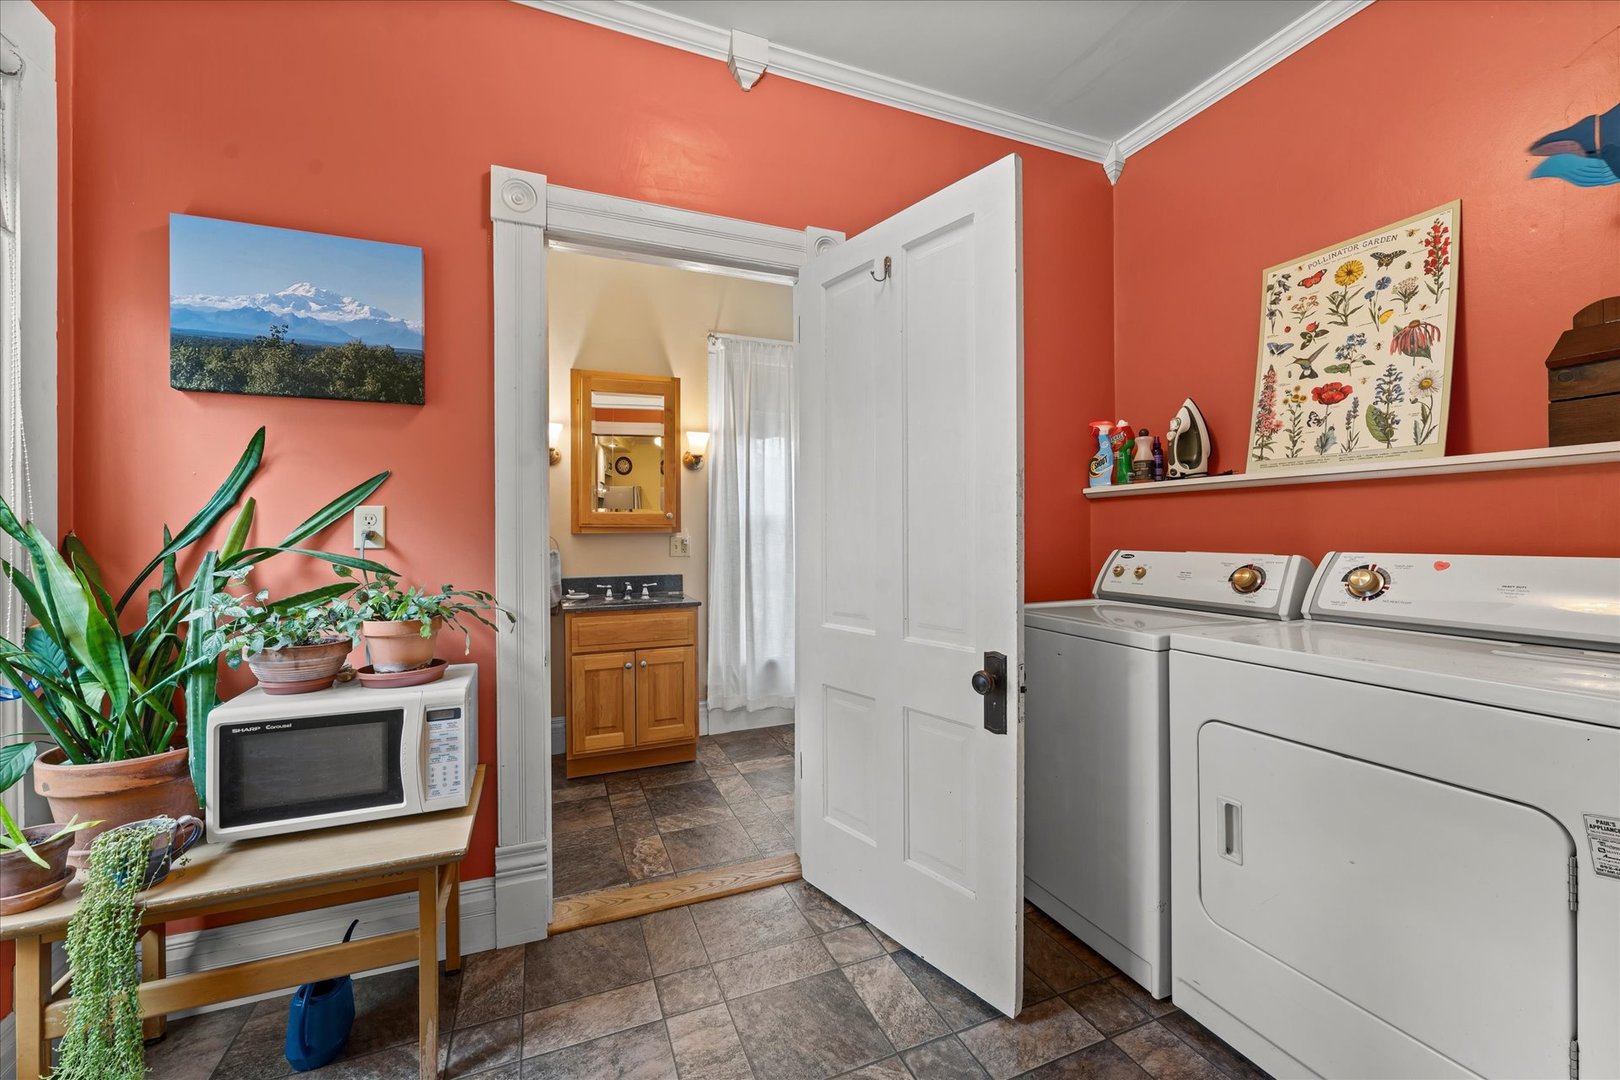
Laundry Room: 6X10 Main   Sitting Room 13X12 Main Finished. SF: 1,958
A2: N/A A3: N/A  
Tax Yr: 2025 Real Estate Tax: $3,302 Tax Exemptions: Homeowner,Senior
Association Fees: $ / Not Applicable
Family Room: No Fireplace: No Dining Room: Yes Accessibility: No
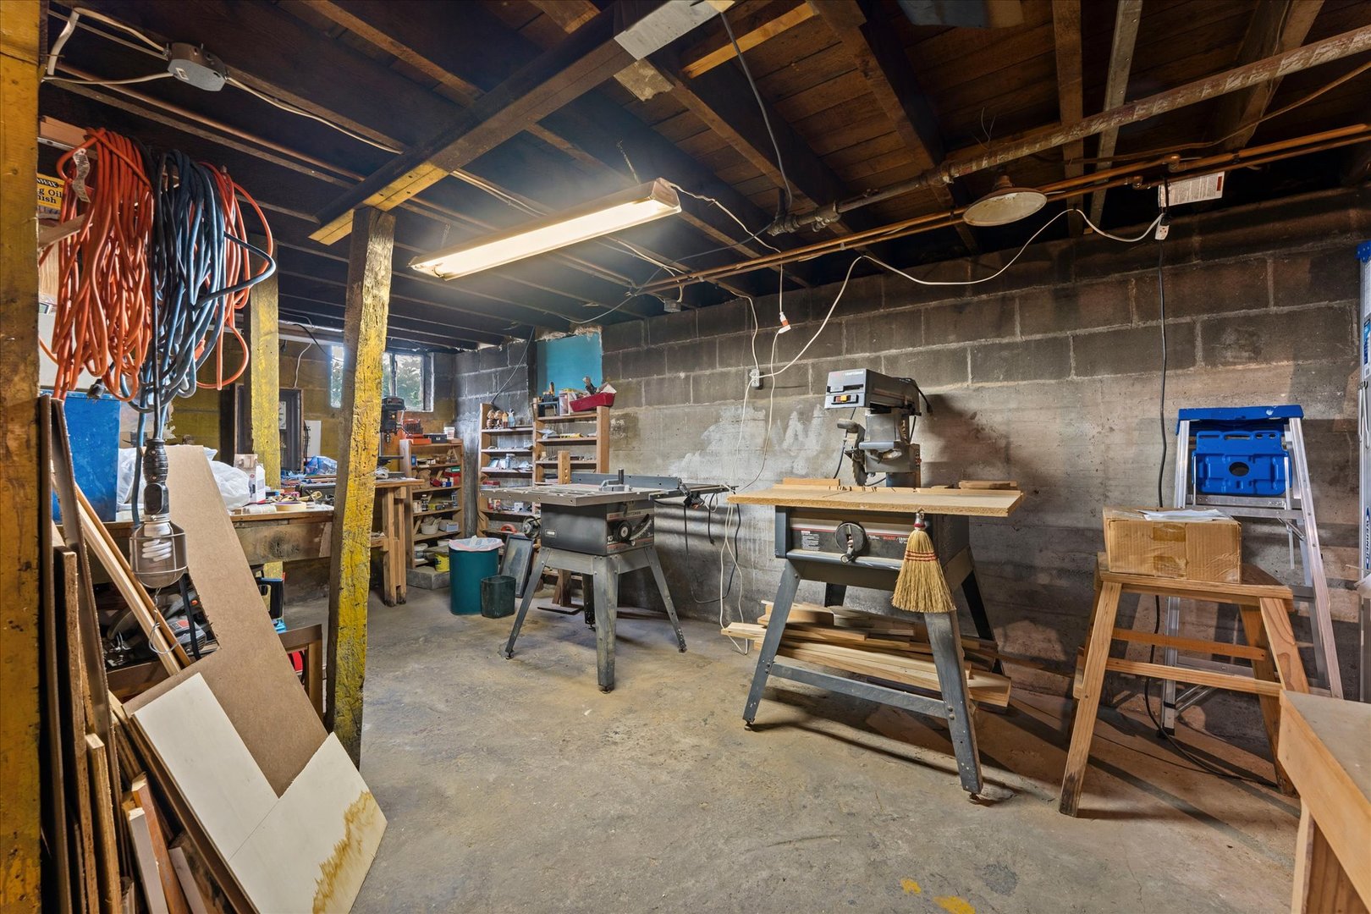
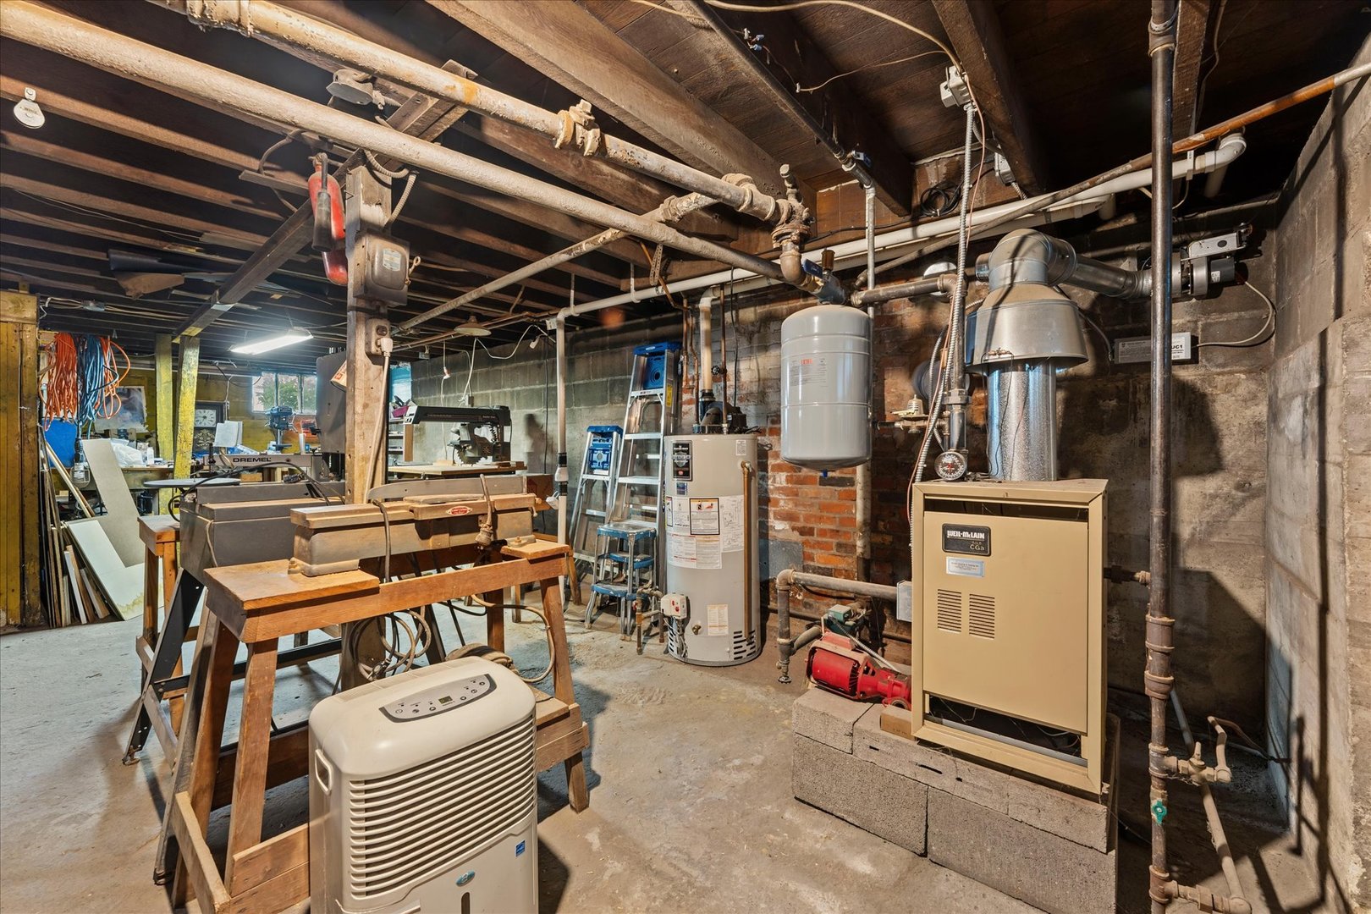
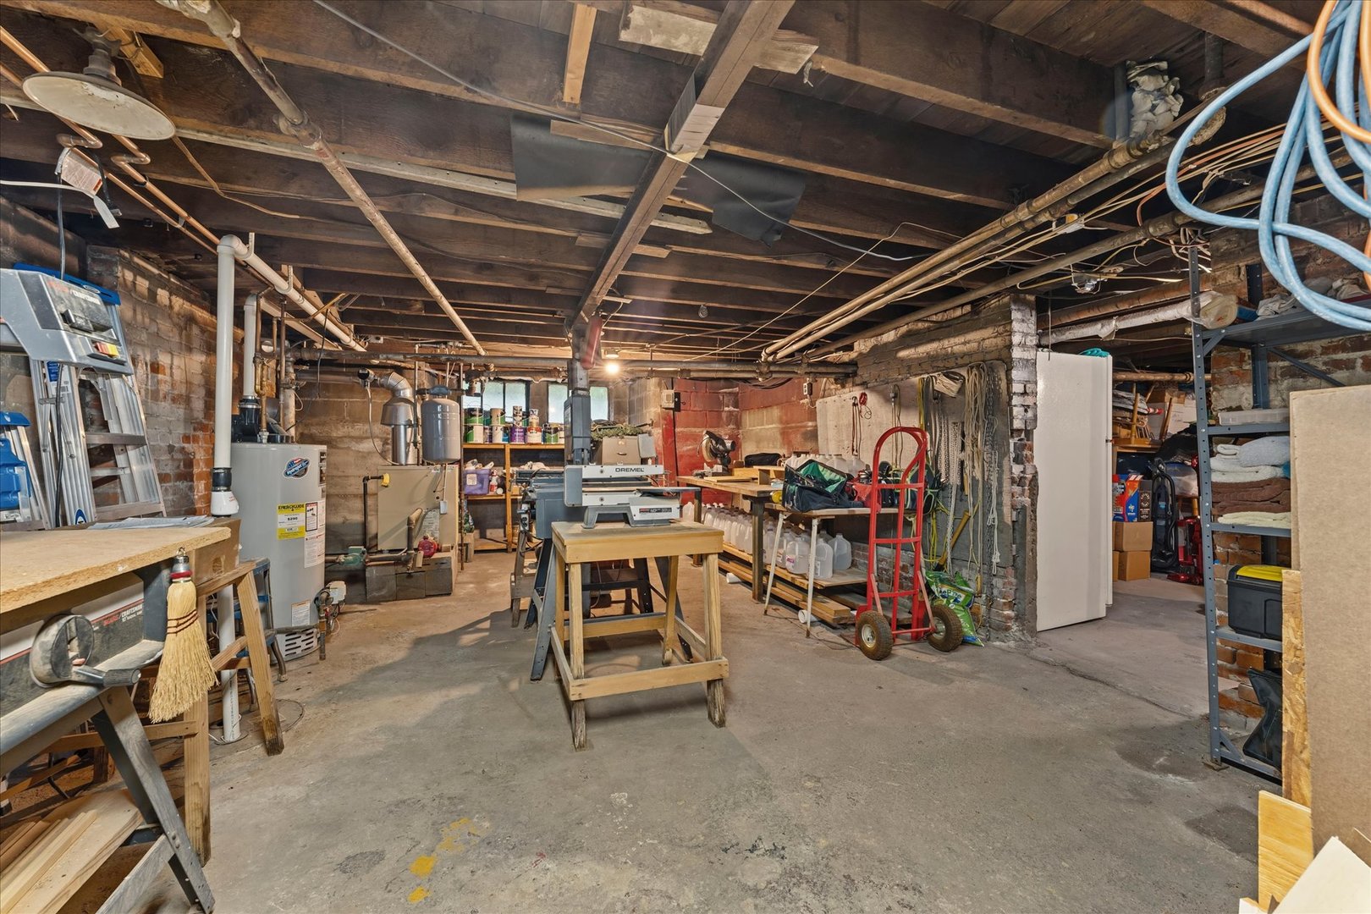
Basement: Unfinished, Partial New Const: No   Front Door Faces:
Architecture: Farmhouse / Detached Single Sewer: Public Sewer HVAC: Natural Gas / Wall Unit(s)
Outbuildings: Water: Public Roof:
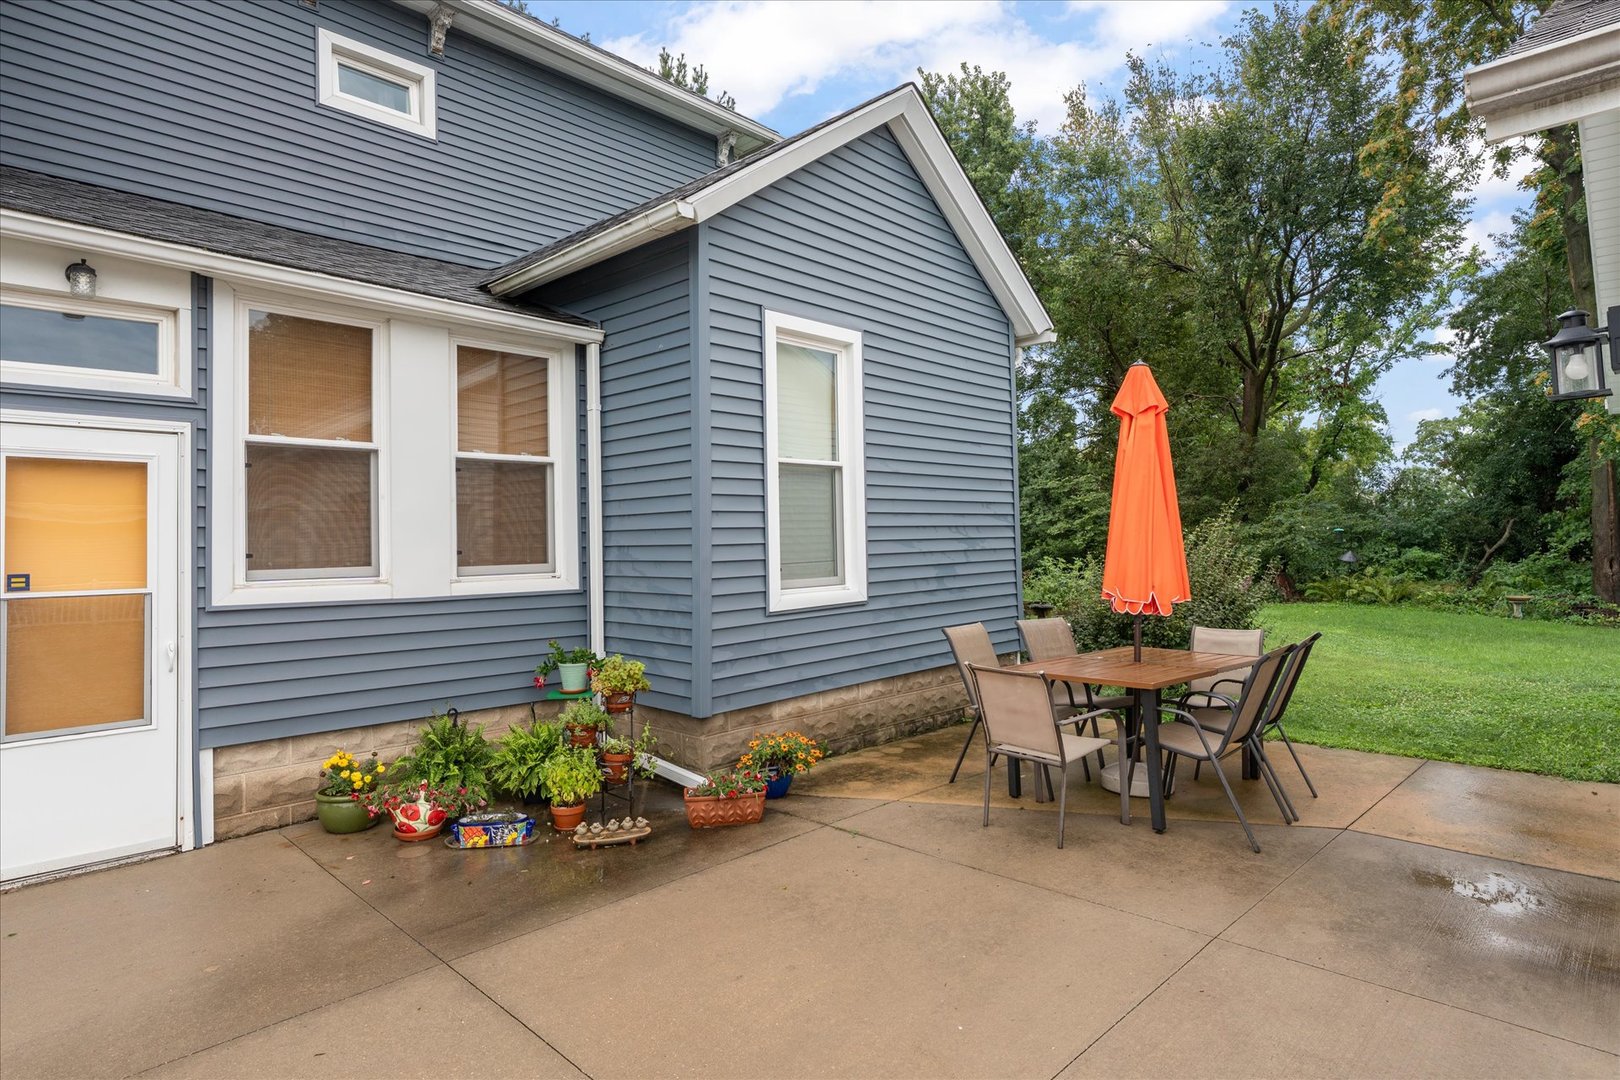
Exterior: Vinyl Siding Foundation Material:  
Fireplace: Appliances: Range, Dishwasher, Refrigerator Parking: 2 garage spaces; Detached
Misc Interior: 1st Floor Full Bath, Walk-In Closet(s), Separate Dining Room; Main Level
Property Includes: Range, Dishwasher, Refrigerator
Possession: Closing
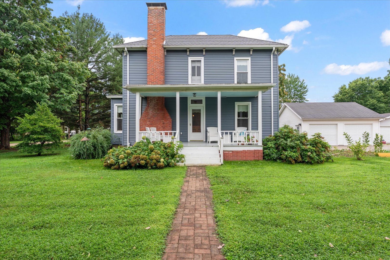
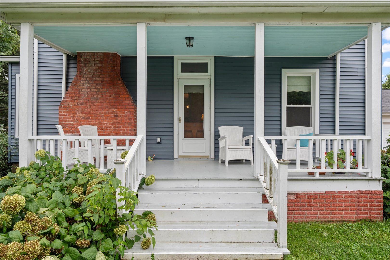
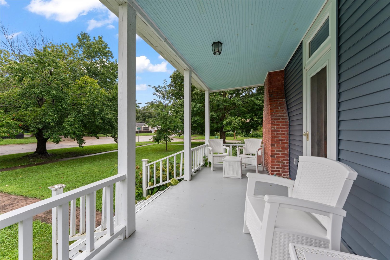
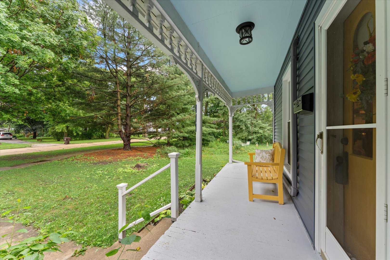
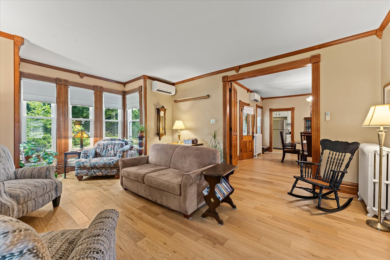
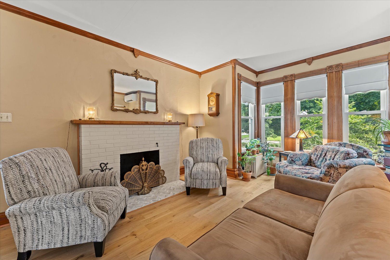
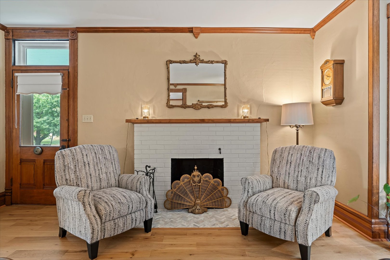
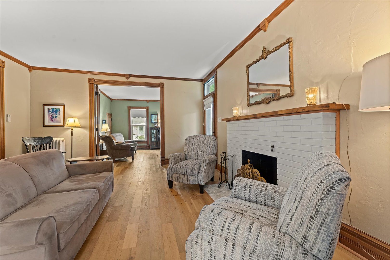
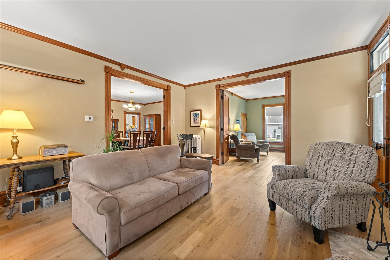
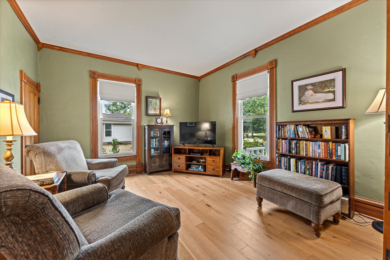
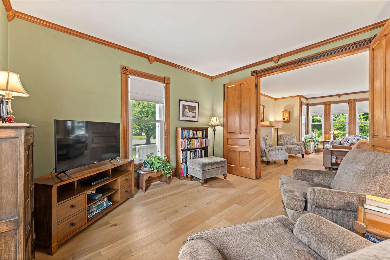
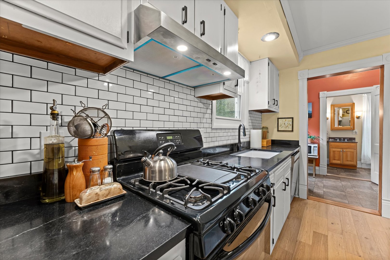
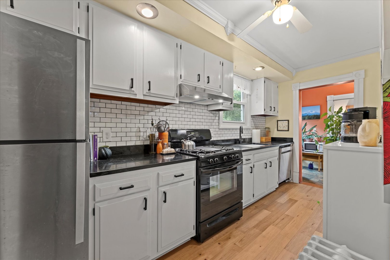
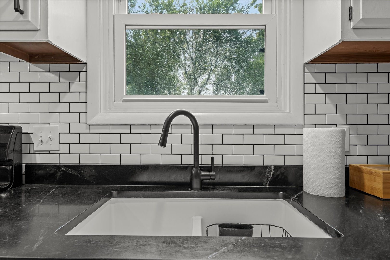
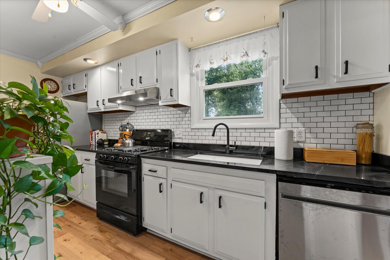
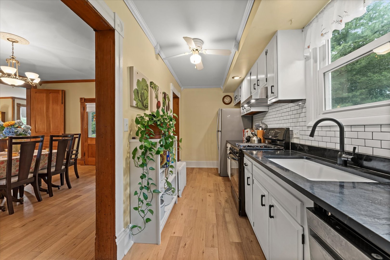
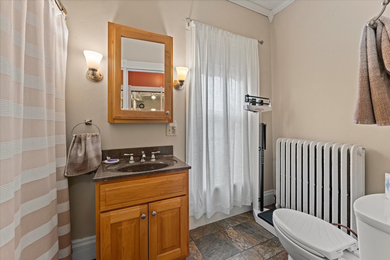
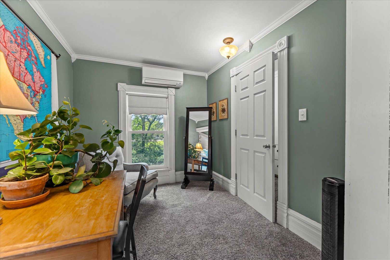
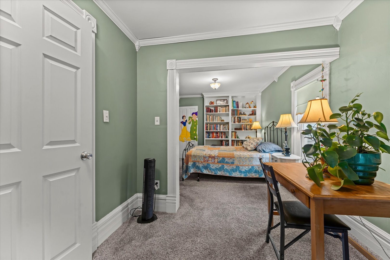
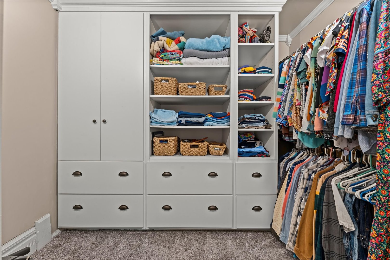
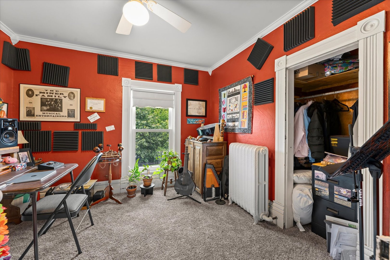
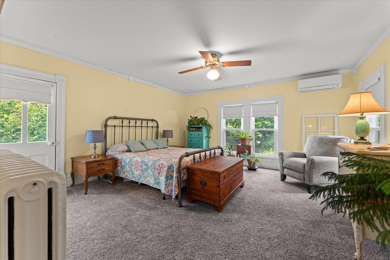
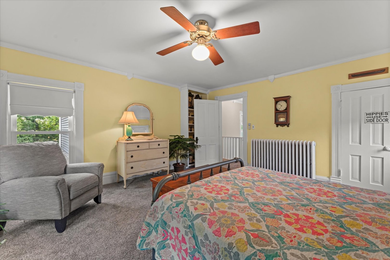
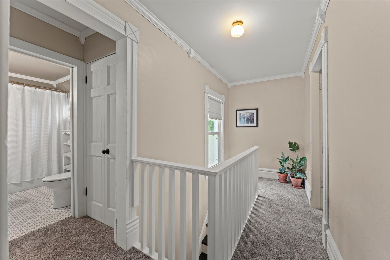
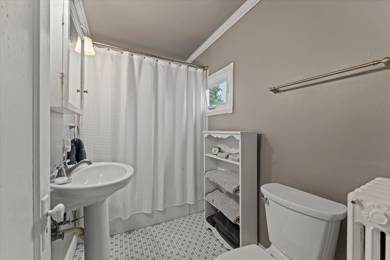
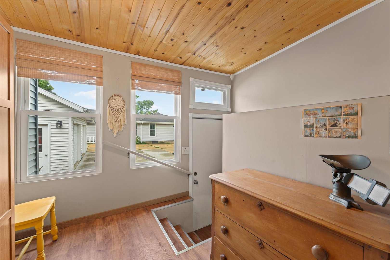
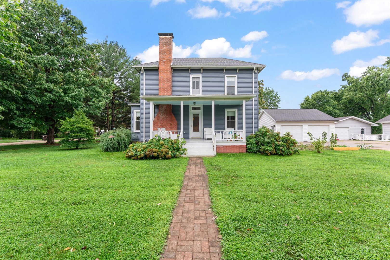
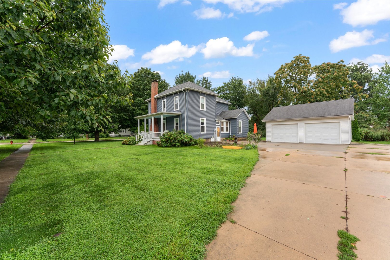
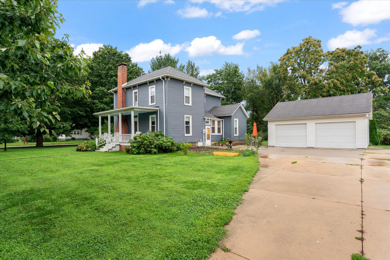
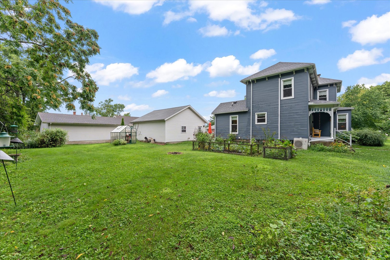
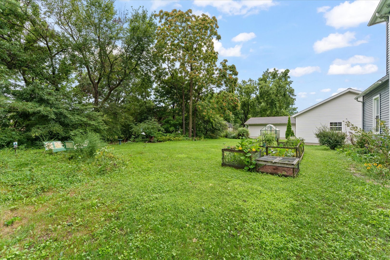
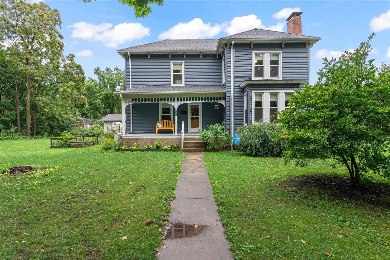
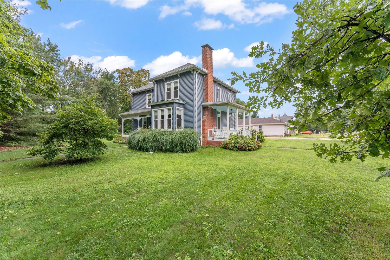
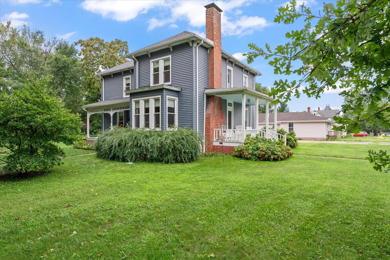
Remarks: Welcome home to this charming 3-bedroom, 2-story home filled with beautiful trim work and timeless character throughout. A welcoming front porch sets the tone as you step inside to a spacious main floor featuring a living room with a brick fireplace, connected through double doors to a sun-filled sitting room, creating the perfect space to relax or entertain. The formal dining room flows into the galley-style kitchen, while a convenient laundry room and full bathroom complete the main level. Upstairs, the spacious primary bedroom offers a walk-in closet and attached sitting room, along with two additional bedrooms and a full bathroom. The unfinished basement provides excellent storage potential, while the attached 2-car garage adds everyday convenience. With its classic details, inviting layout, and abundance of charm, this home is ready to welcome its next owner.
Listing Firm: Taylor Realty Associates
MLS disclaimer
Listing Agency: Taylor Realty AssociatesBroker reciprocity
$217,500 321 N High Street, Rantoul