
Home Summary
See pictures of the home!
See A Virtual Tour Of This Home
Information about the area around the home (schools, stores, buslines, etc.)
Calculate Monthly Payments On This Home
Detailed information including room dimensions and more!
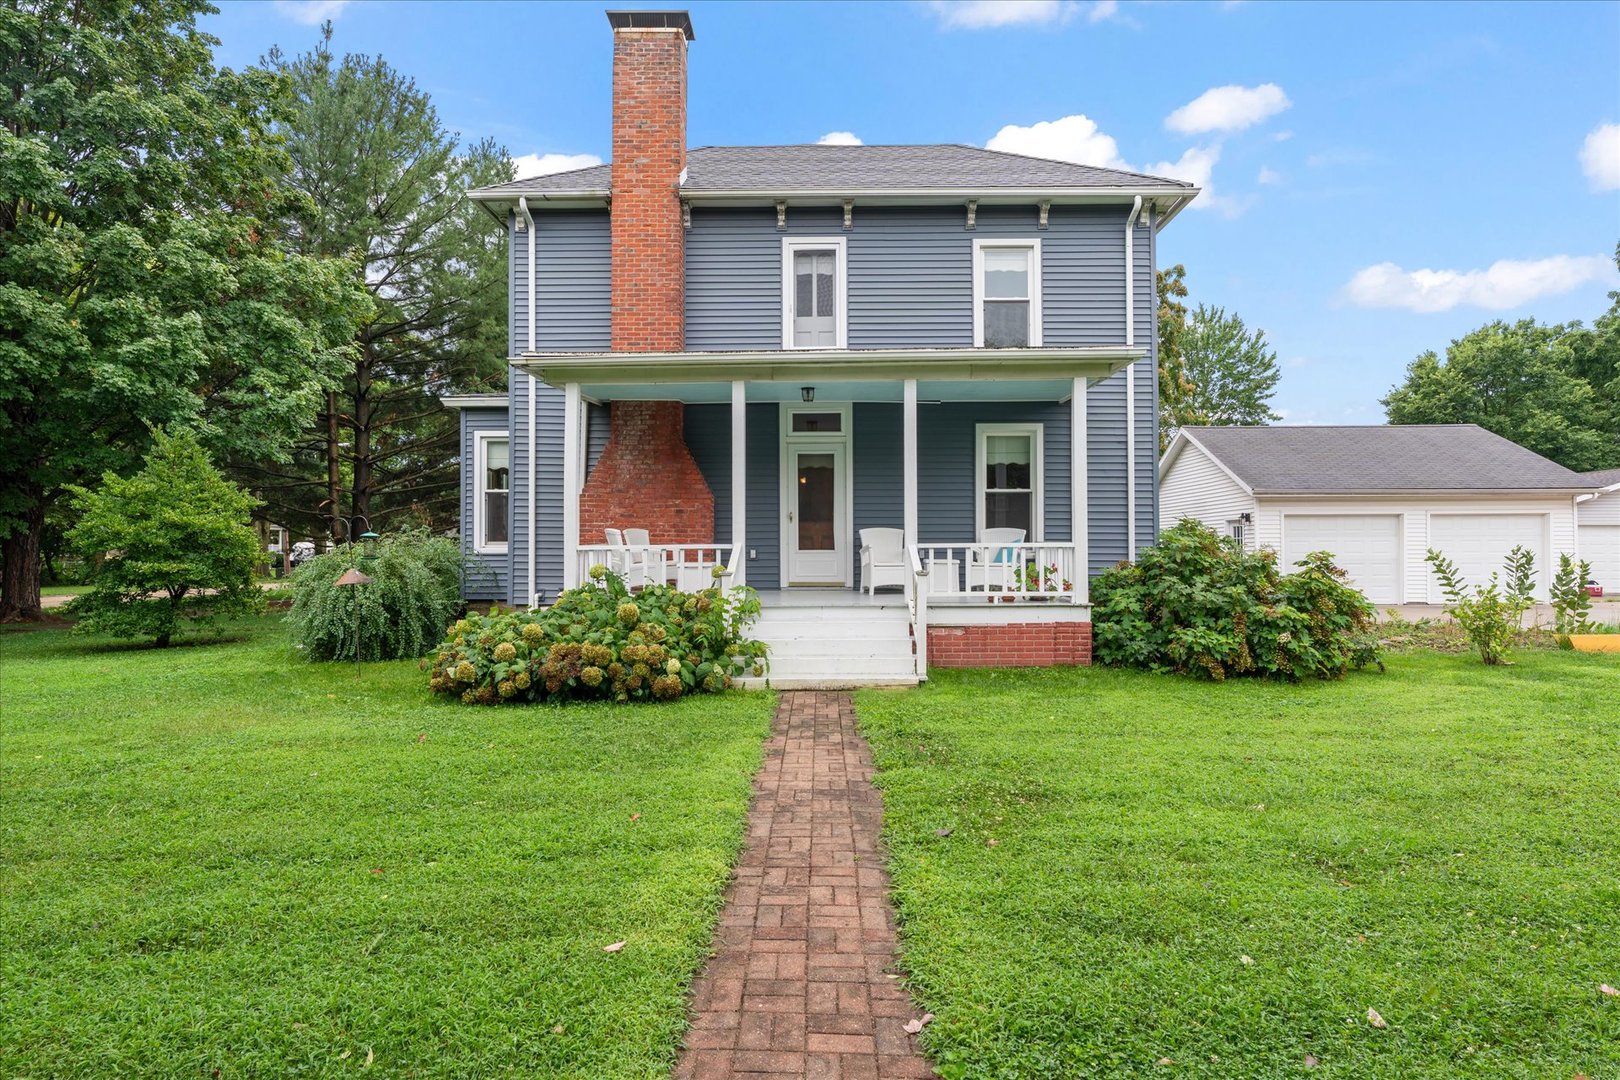
Property summary
321 N High Street, Rantoul, IL
$217,500
Farmhouse
Bedrooms 3
Bathrooms 2 Full
Finished Sq. Footage 1,958
Main Level Sq. Footage 1,106
Upper Level Sq. Footage 852
Basement Sq. Footage 906
Year Built 1925
Lot Size 160x116
Days On Market 3 
About this home
Welcome home to this charming 3-bedroom, 2-story home filled with beautiful trim work and timeless character throughout. A welcoming front porch sets the tone as you step inside to a spacious main floor featuring a living room with a brick fireplace, connected through double doors to a sun-filled sitting room, creating the perfect space to relax or entertain. The formal dining room flows into the galley-style kitchen, while a convenient laundry room and full bathroom complete the main level. Upstairs, the spacious primary bedroom offers a walk-in closet and attached sitting room, along with two additional bedrooms and a full bathroom. The unfinished basement provides excellent storage potential, while the attached 2-car garage adds everyday convenience. With its classic details, inviting layout, and abundance of charm, this home is ready to welcome its next owner.
Pictures
Preview more photos. Hover to pause, use the arrows to browse, or click any image to enlarge it.
Amenities & features
- Property type: Detached Single
- Style: 2 Stories
- Architecture: Farmhouse
- Approximate age: 100+ Years
- Parking: 2 garage spaces; Detached
- Parking included: Yes
- Basement: Unfinished, Partial
- HVAC: Natural Gas / Wall Unit(s)
- Interior: 1st Floor Full Bath, Walk-In Closet(s), Separate Dining Room; Main Level
- Primary bedroom: Second; 9X11
- Appliances: Range, Dishwasher, Refrigerator
- Exterior: Vinyl Siding
- Water/sewer: Public / Public Sewer
- Lot: .25-.49 Acre
- Ownership: Fee Simple
- Sitting Room: 13X12, Main
- Laundry: Main, 6X10

Listing Agency: Taylor Realty Associates
