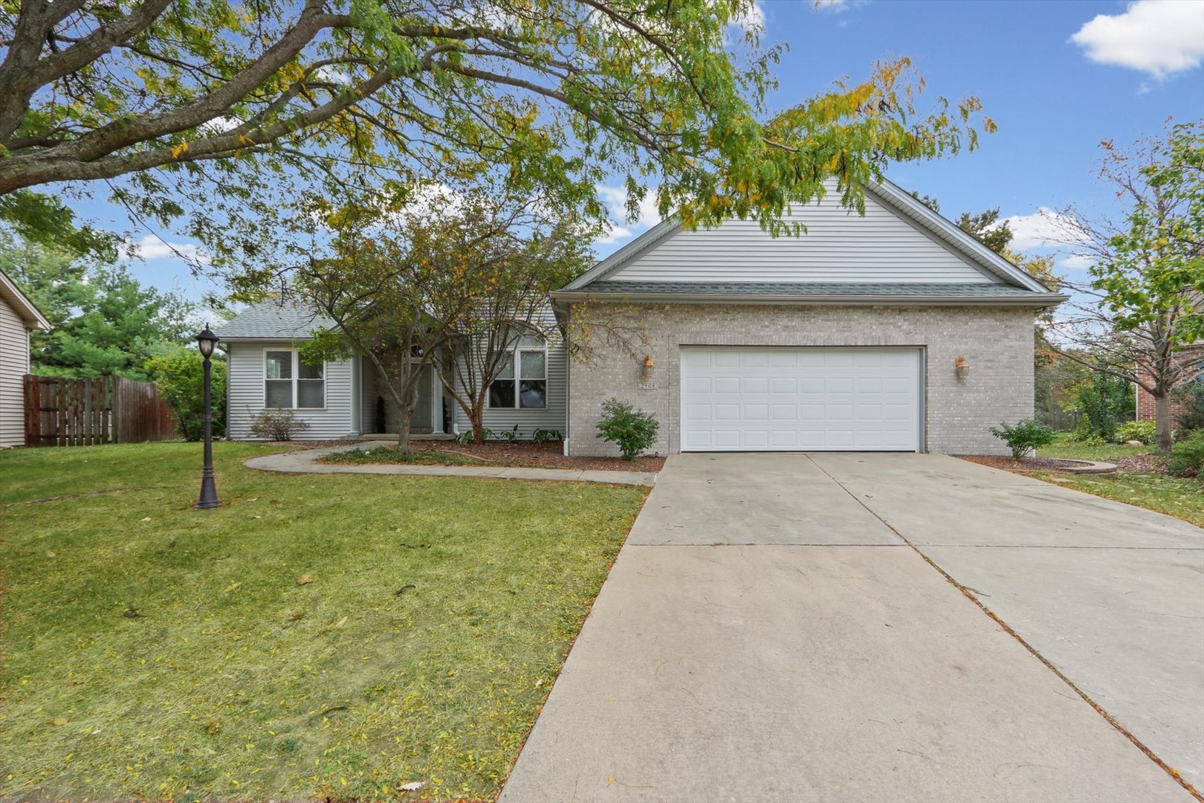
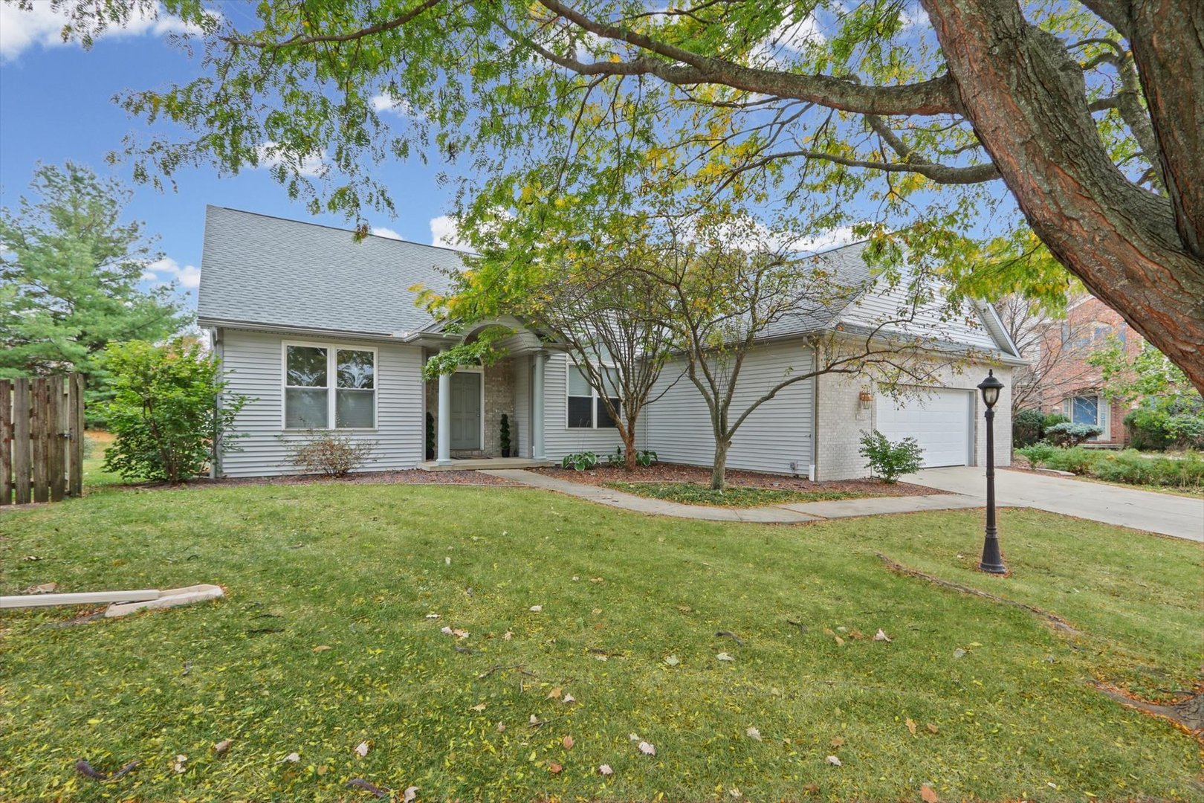
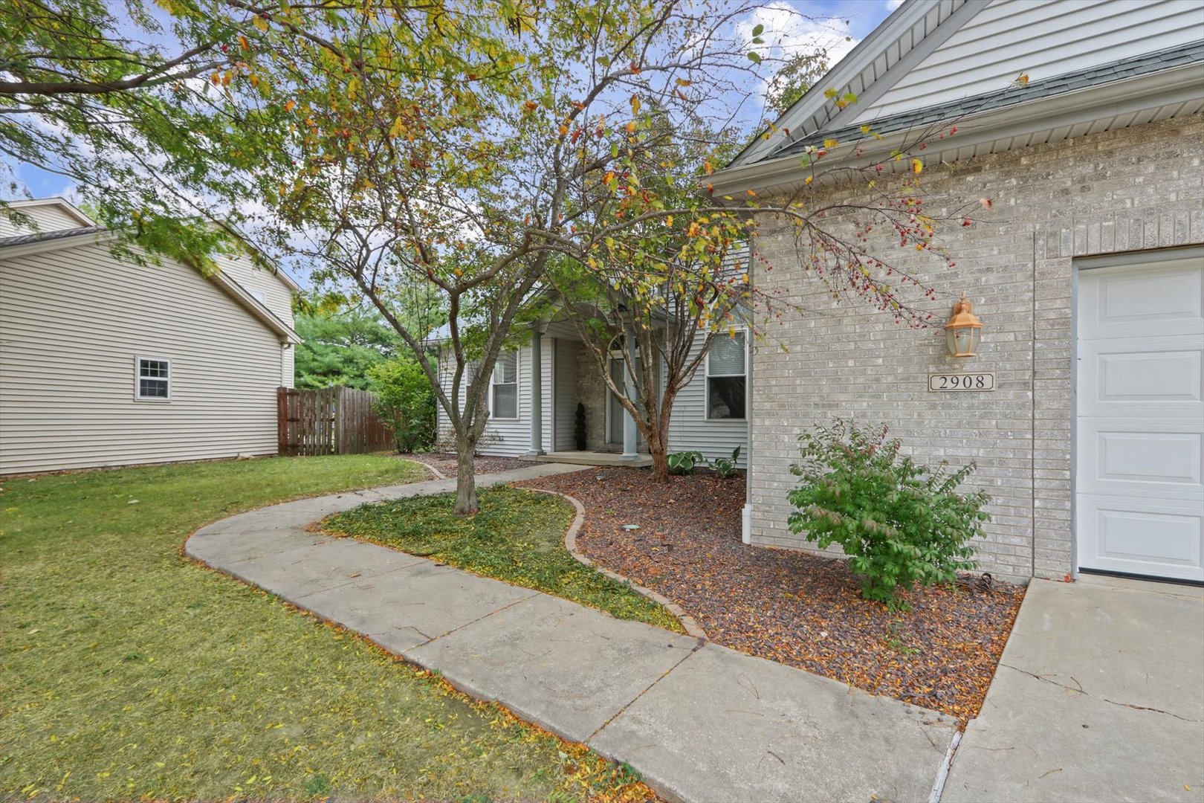
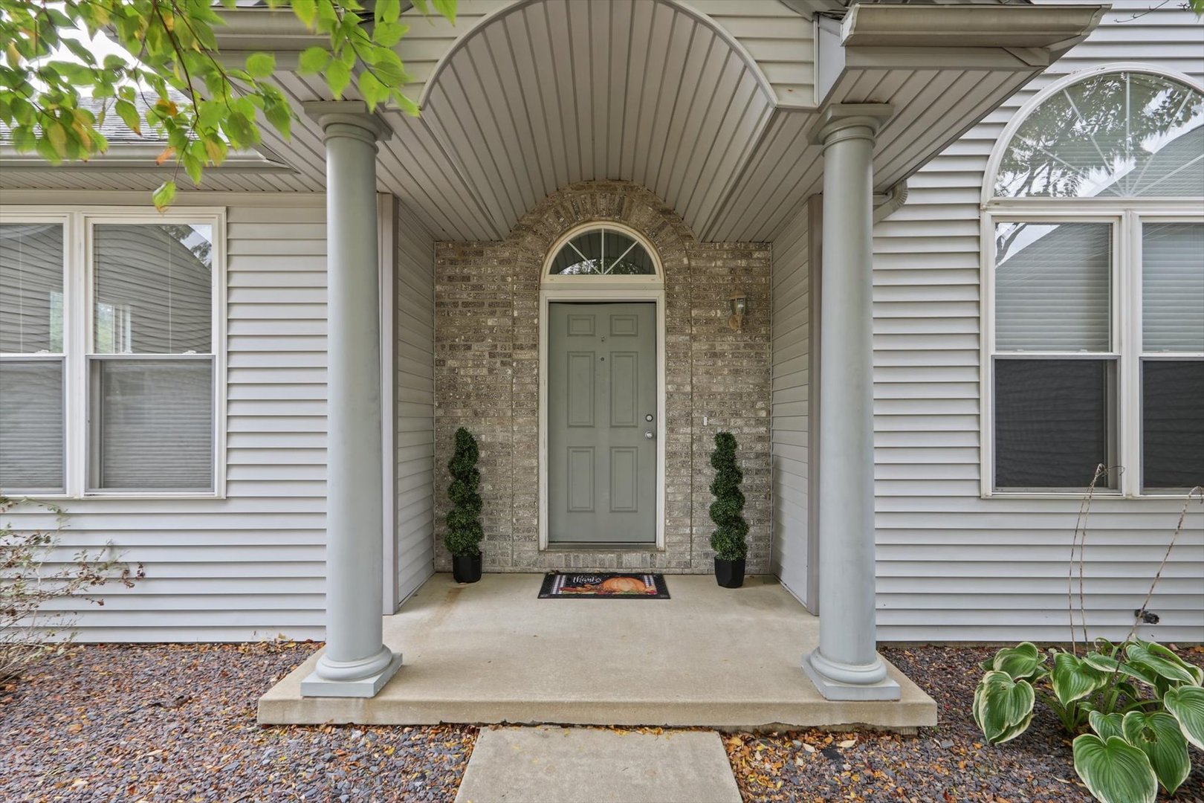
$440,000 2908 Springhill Lane, Champaign
Home Summary
See pictures of the home!
See A Virtual Tour Of This Home
Information about the area around the home (schools, stores, buslines, etc.)
Calculate Monthly Payments On This Home
Detailed information including room dimensions and more!
My Rating:
Remove Rating
MRD12740319 Ranch / Detached Single   2908 Springhill Lane, Champaign, IL 61822 $440,000


Bedrooms: 4 County: Champaign
Full Baths: 3 Town: Champaign
Half Baths: 0 Lot Size: 150x40x119x148x30
Total Baths: 3 Apx Age: 21-25 Years
Garage: 2 car; Attached Year Built: 2003
Subdivision: Grade School: Unit 4 Of Choice
Jr. High: Champaign/Middle Call Unit 4 351
PIN: 462028252016 Senior HS: Central High School
Legal: Lots pt 704, 705 Robeson Meadows West Sub No 7
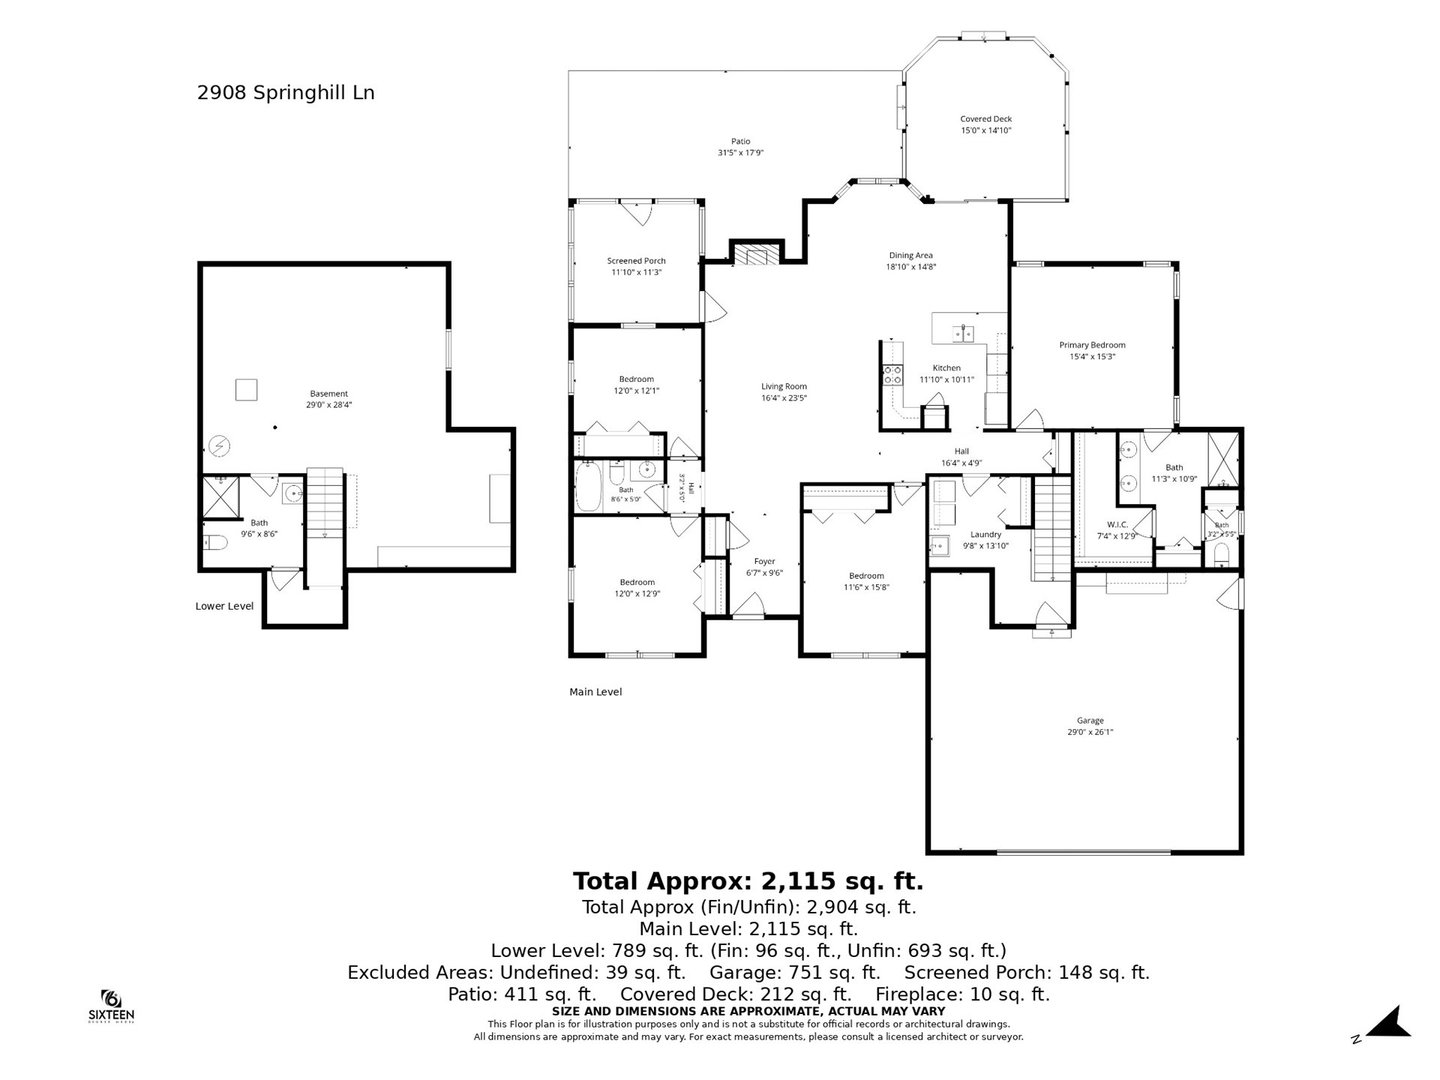
  Room Dim. Level Floor Bath   Room Dim. Level Floor Bath Level Square Footage
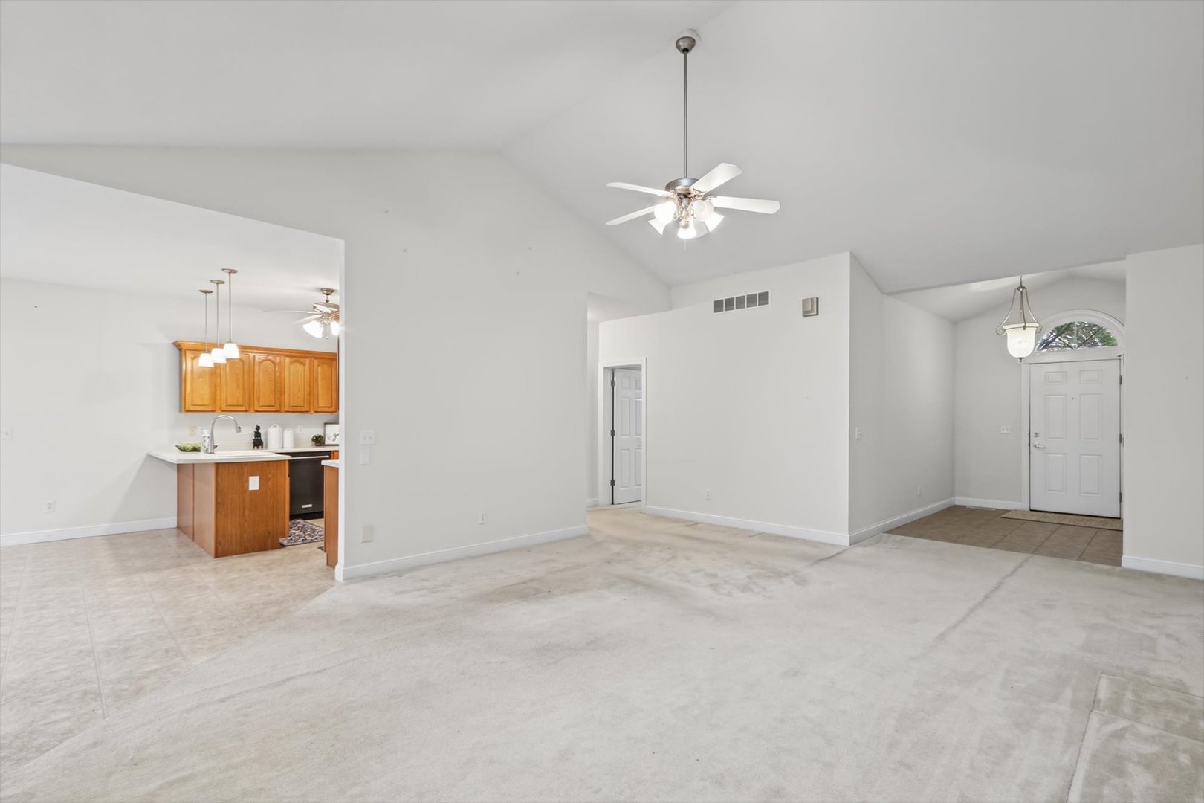
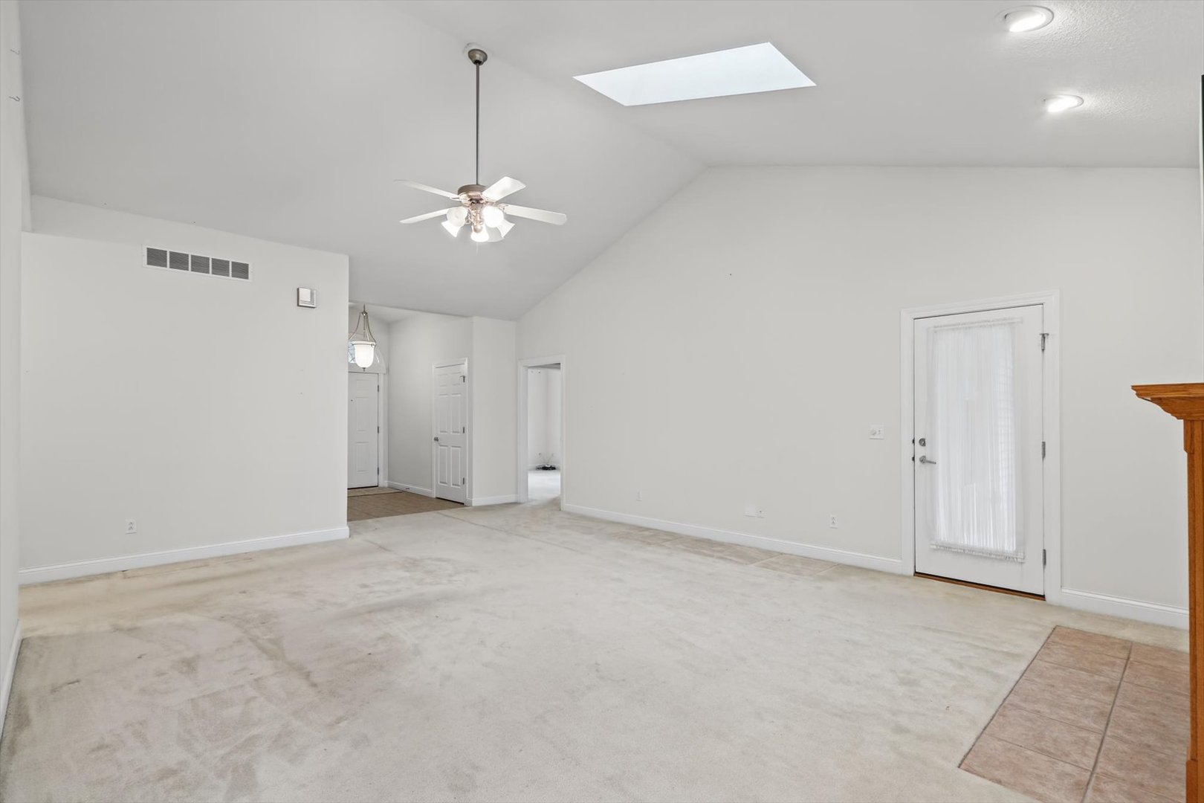
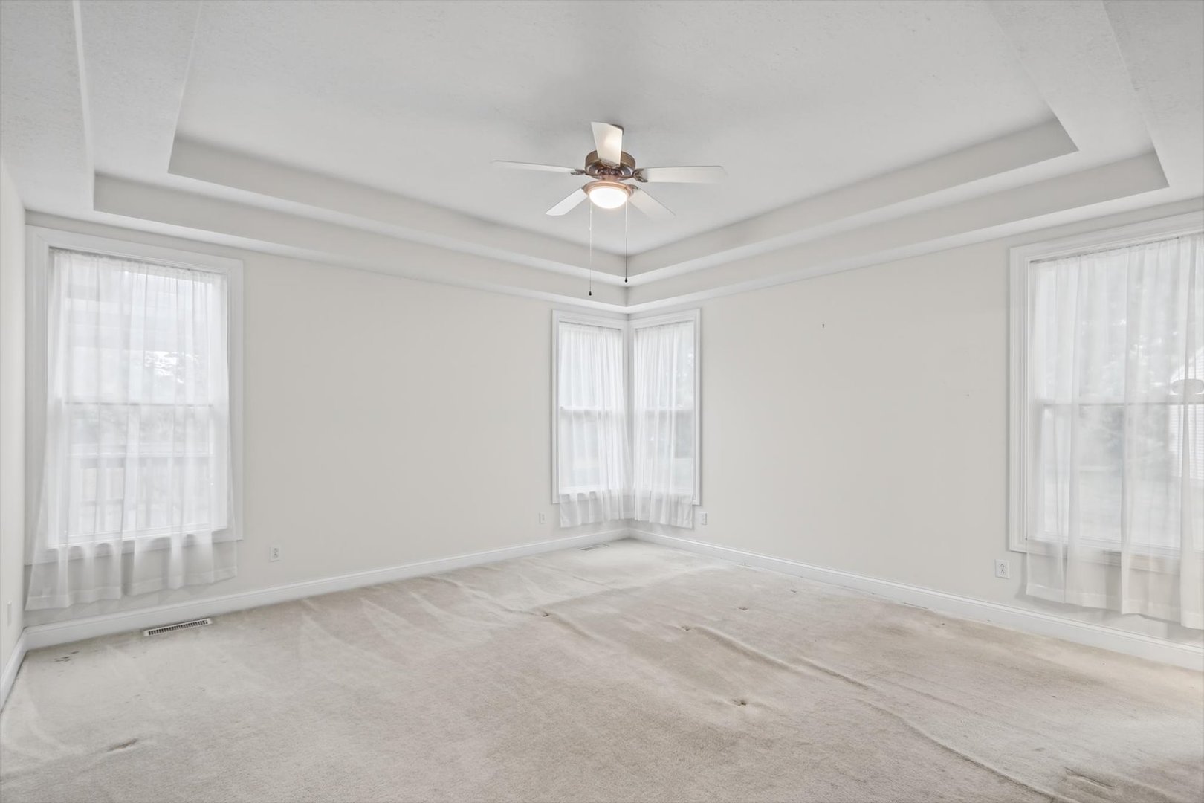
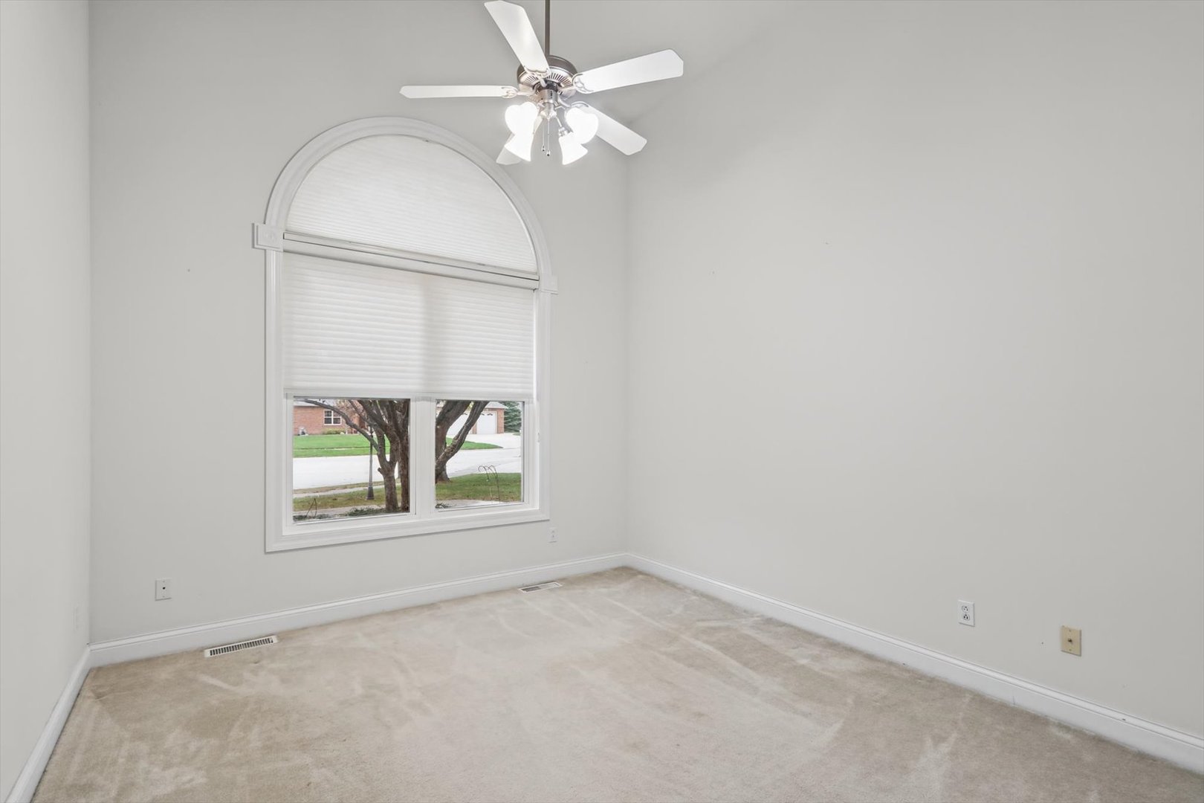
Living Room: 16X23 Main Carpet   Bedroom 1: 15X15 Main Carpet Full
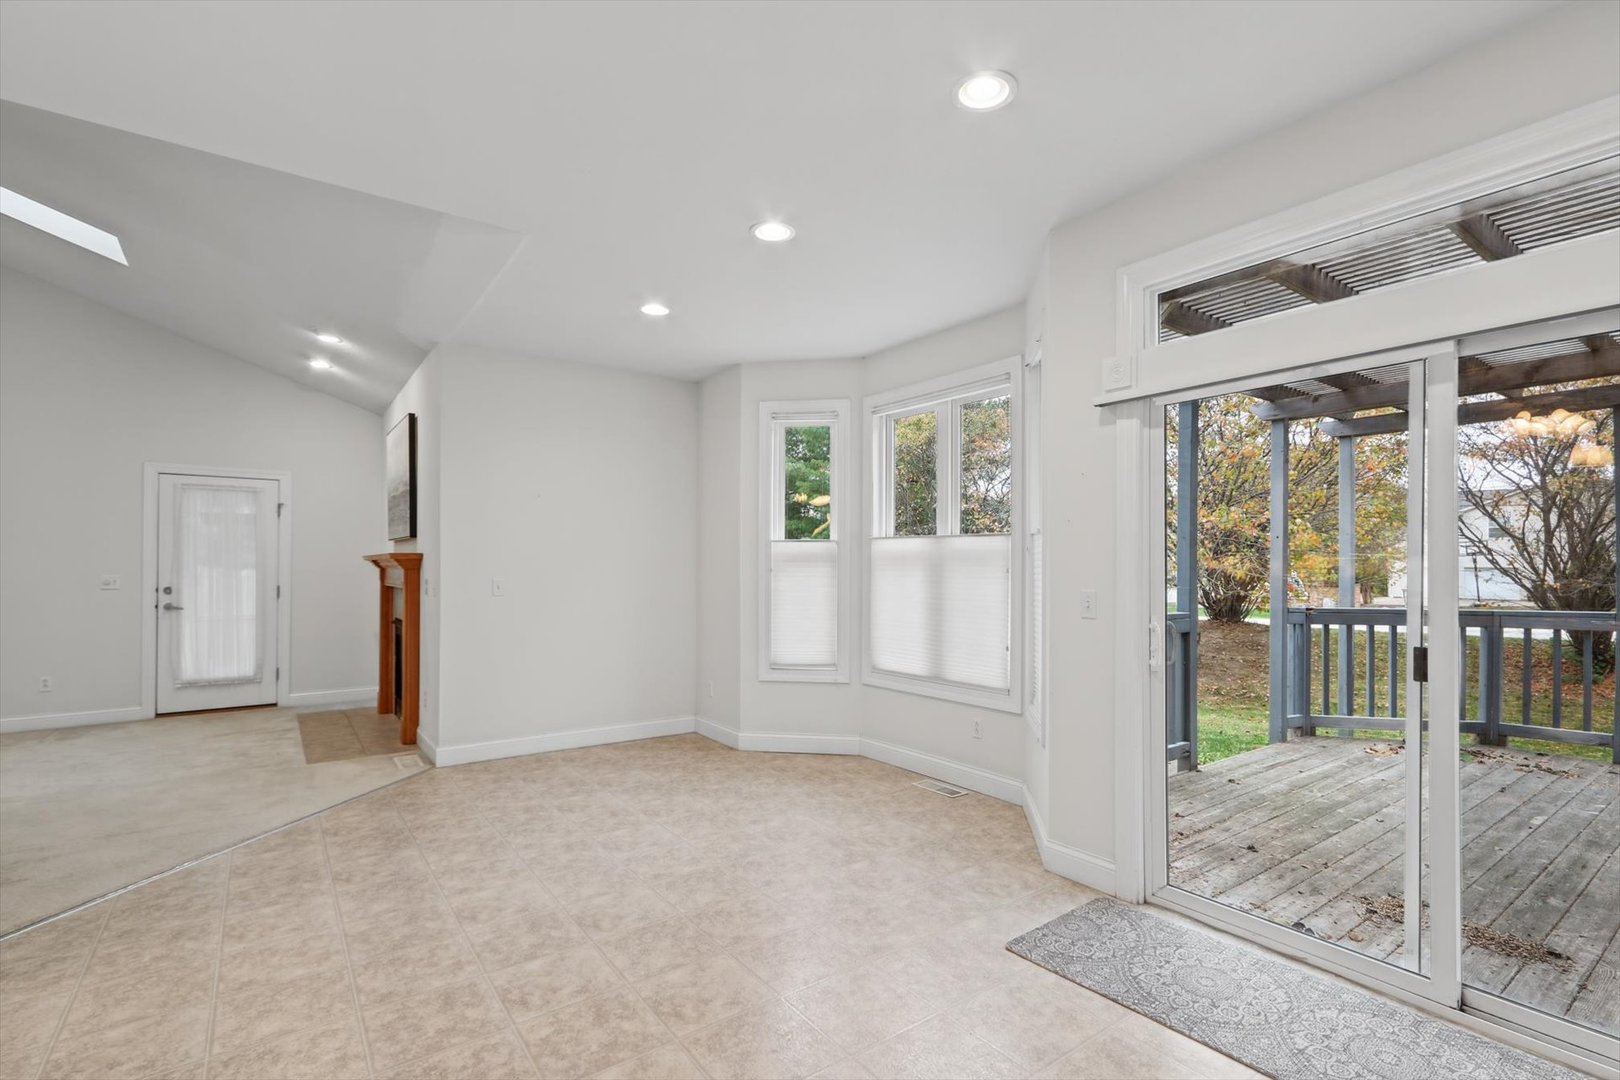
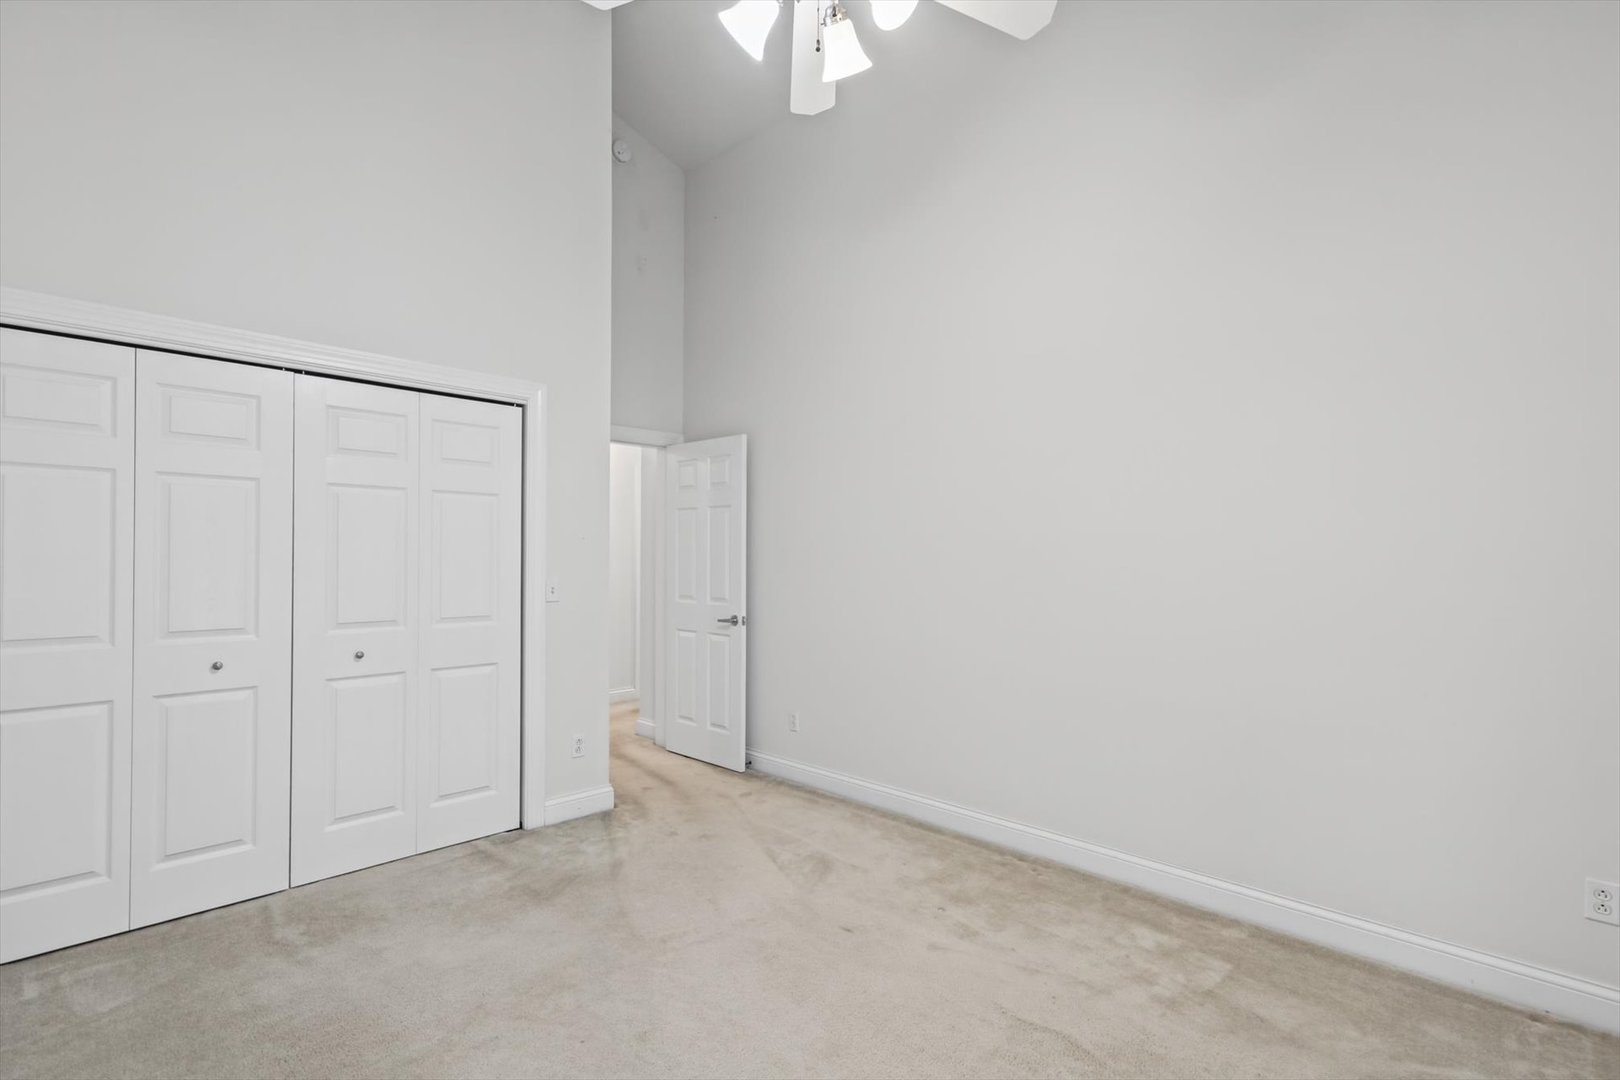
Dining Room: 19X15 Main Ceramic Tile   Bedroom 2: 11X16 Main Carpet   Main SF: 2,115
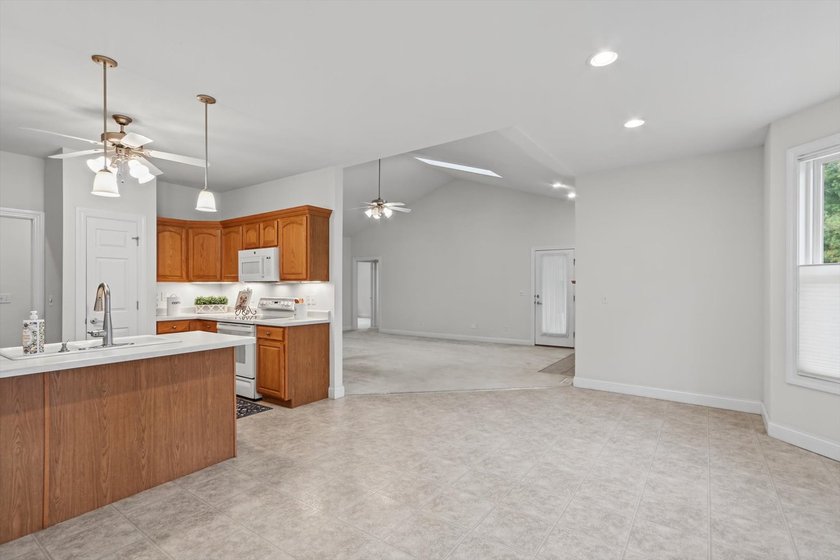
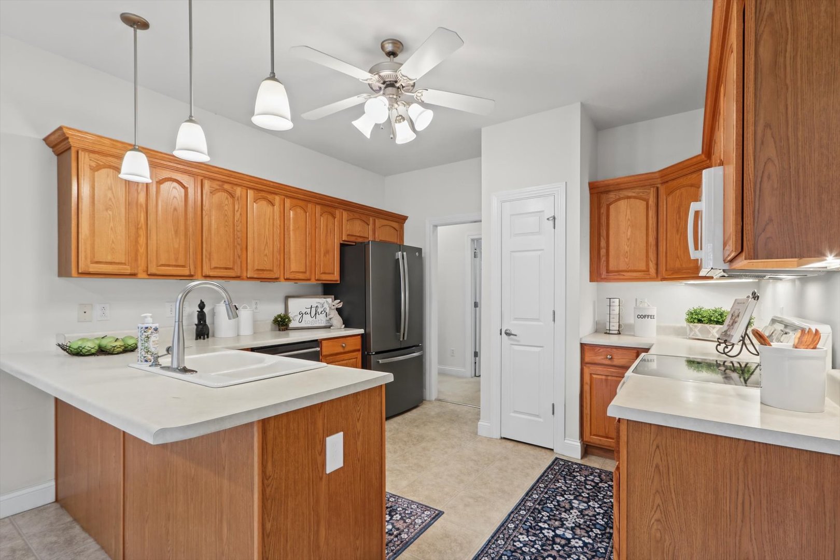
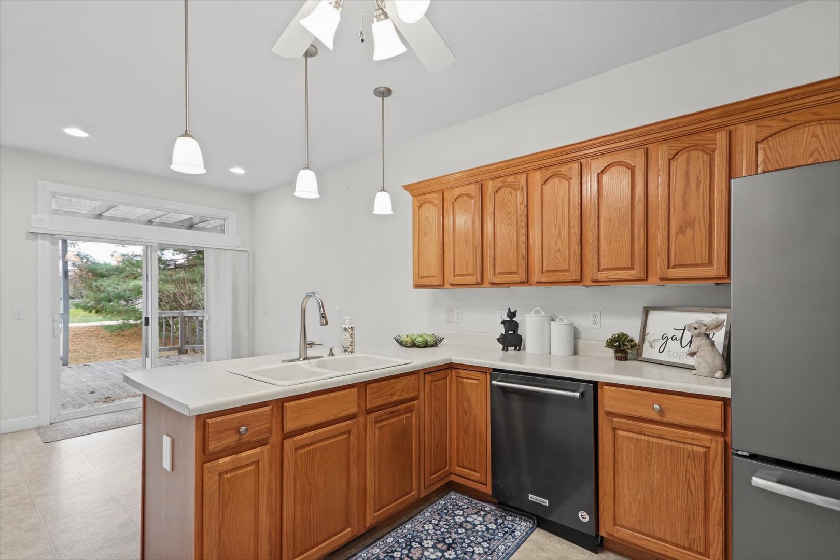
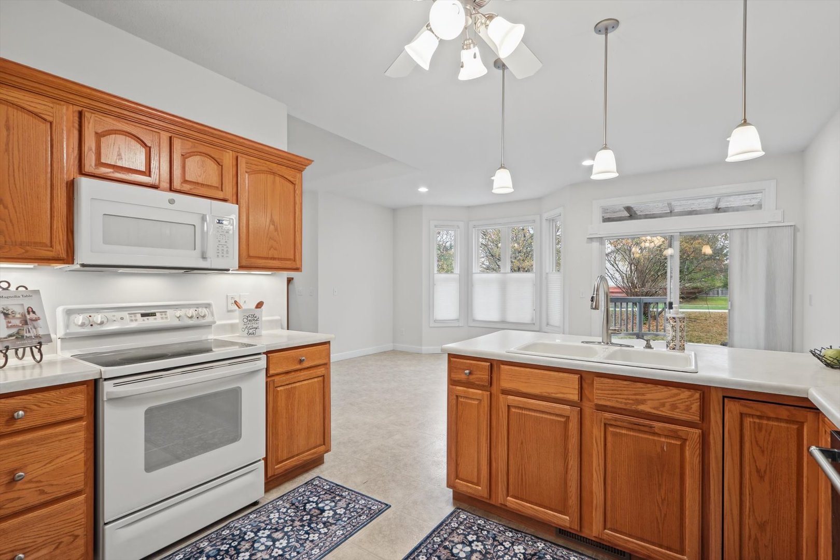
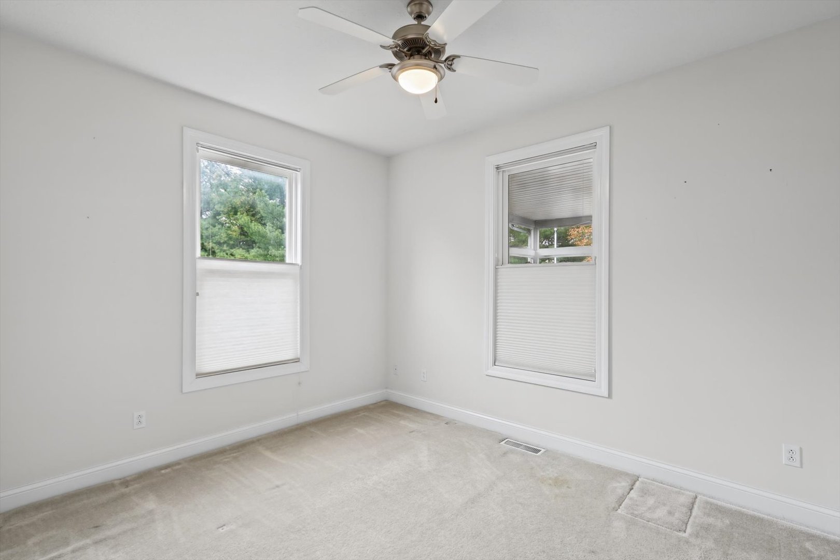
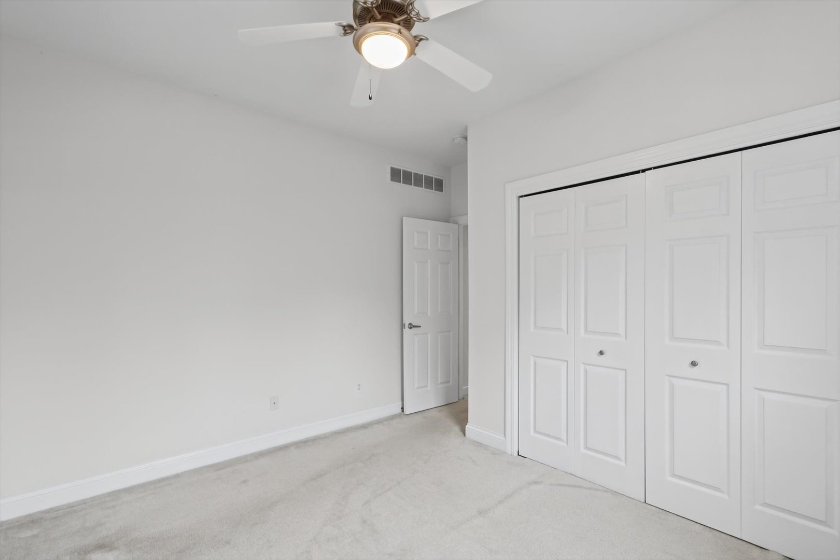
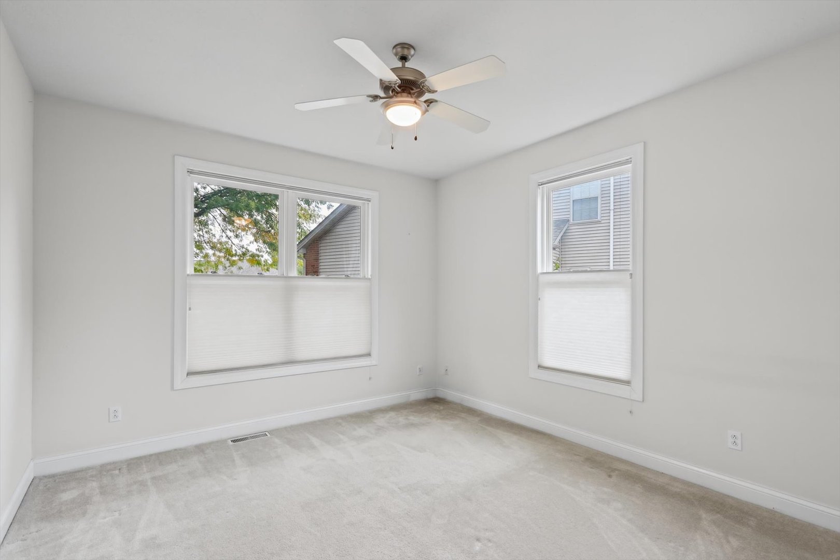
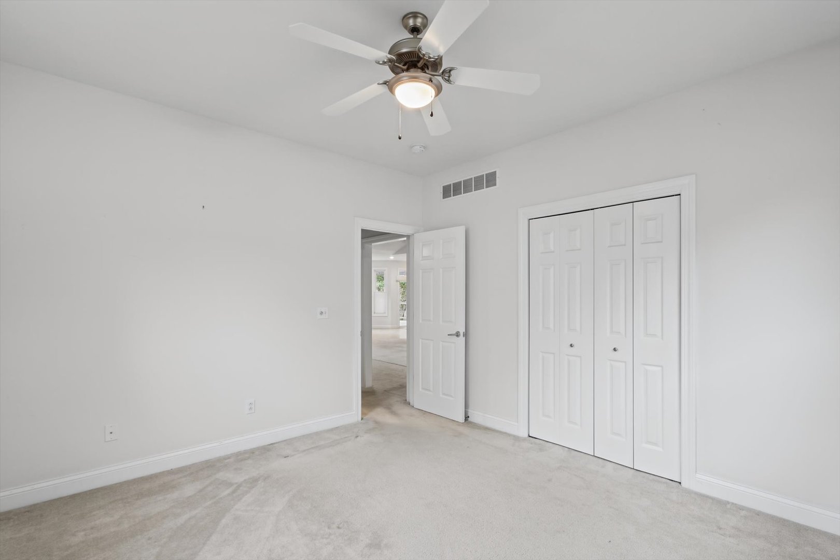
Kitchen: 12X11 Main Tile   Bedroom 3: 12X13 Main Carpet  
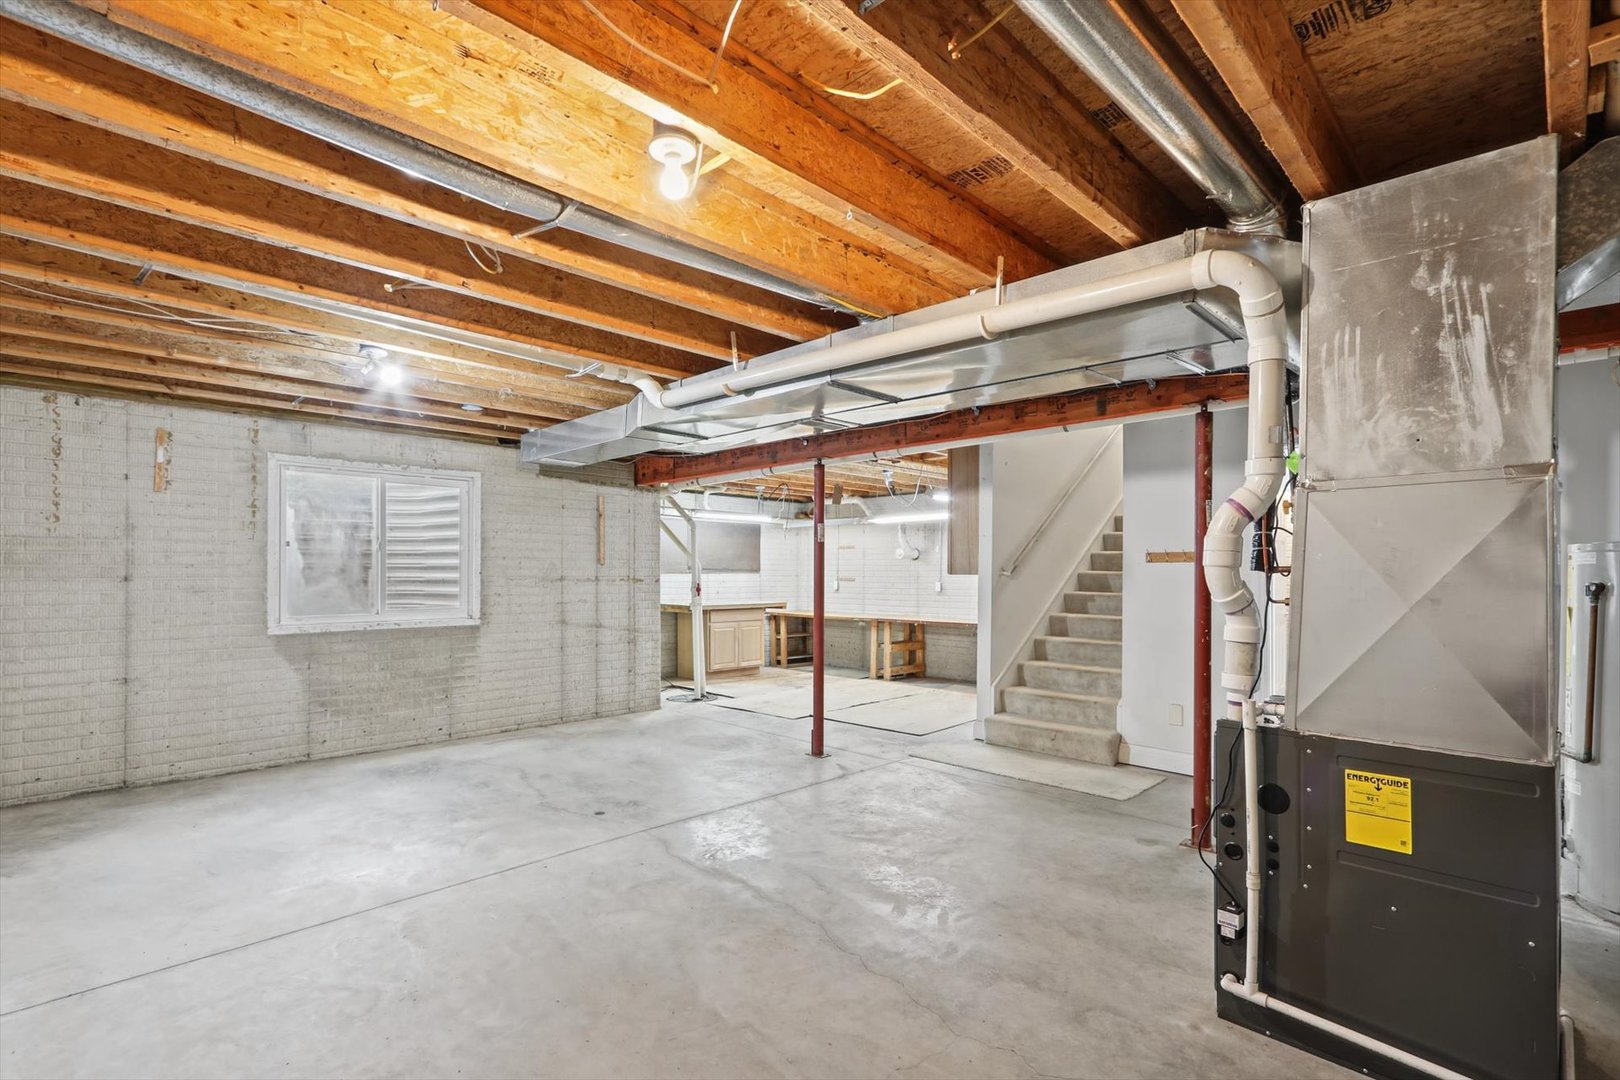
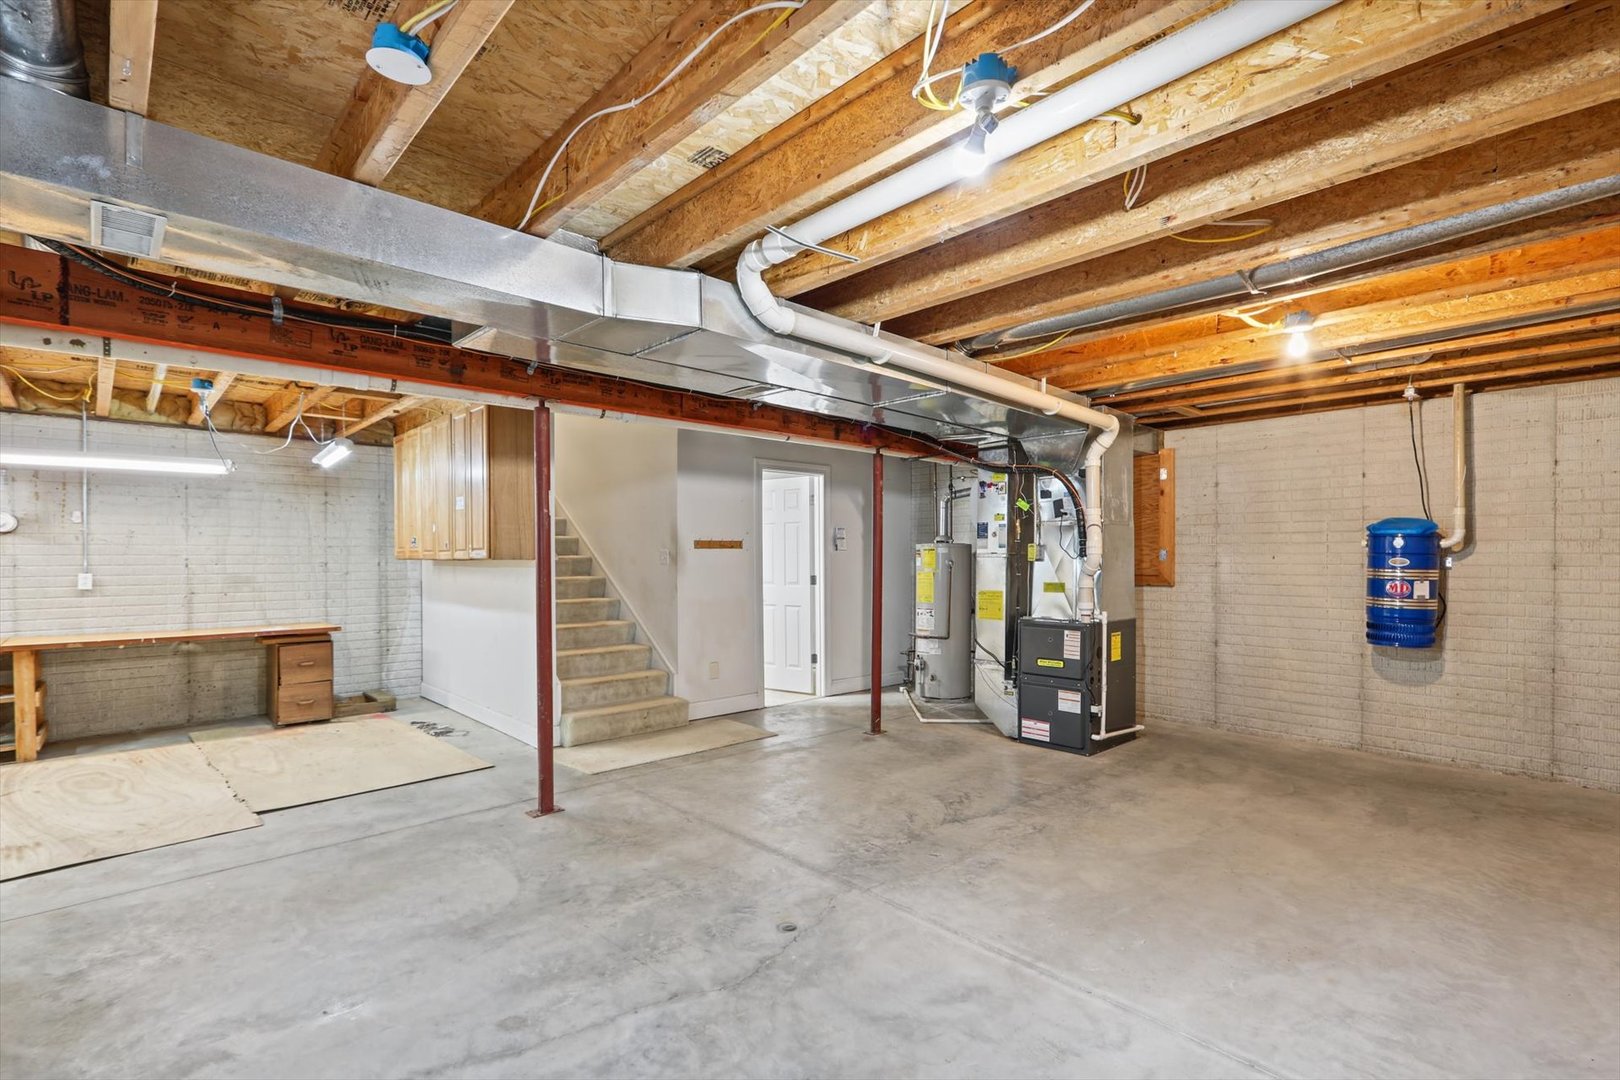
Family Room: N/A   Bedroom 4: 12X12 Main Carpet   Bsmnt SF: 789
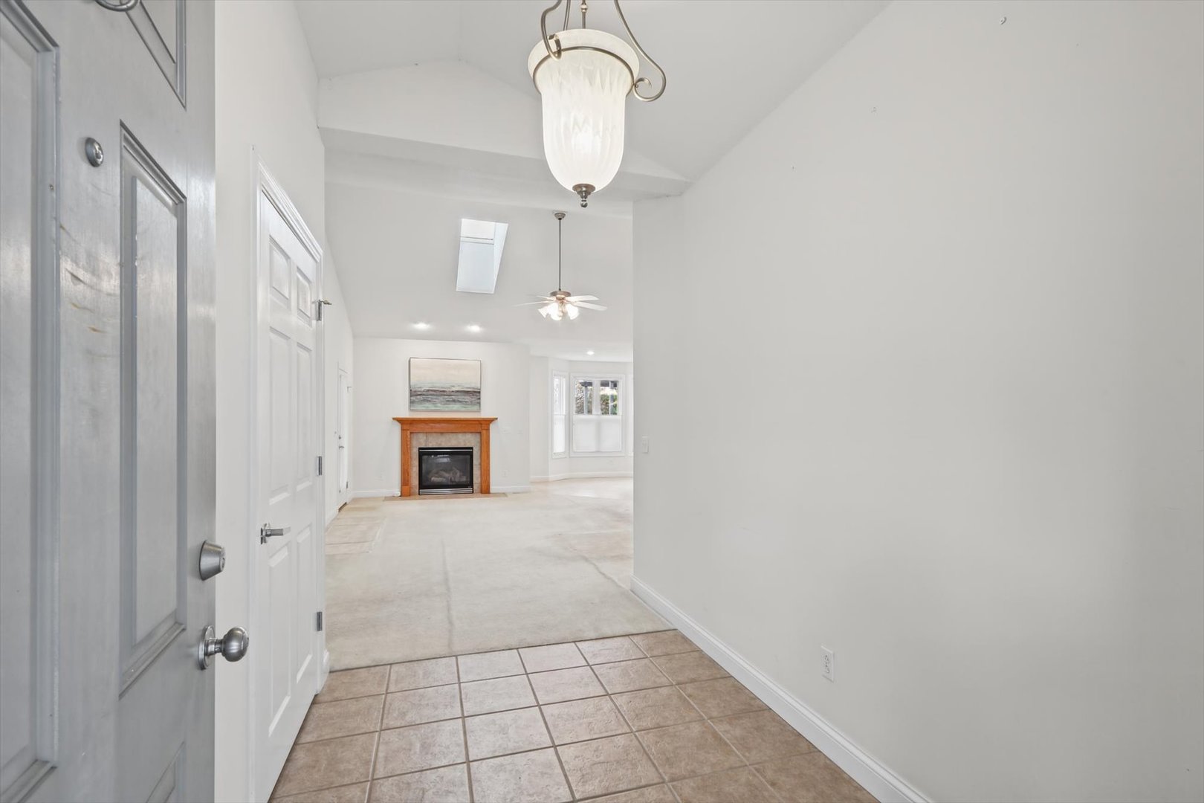
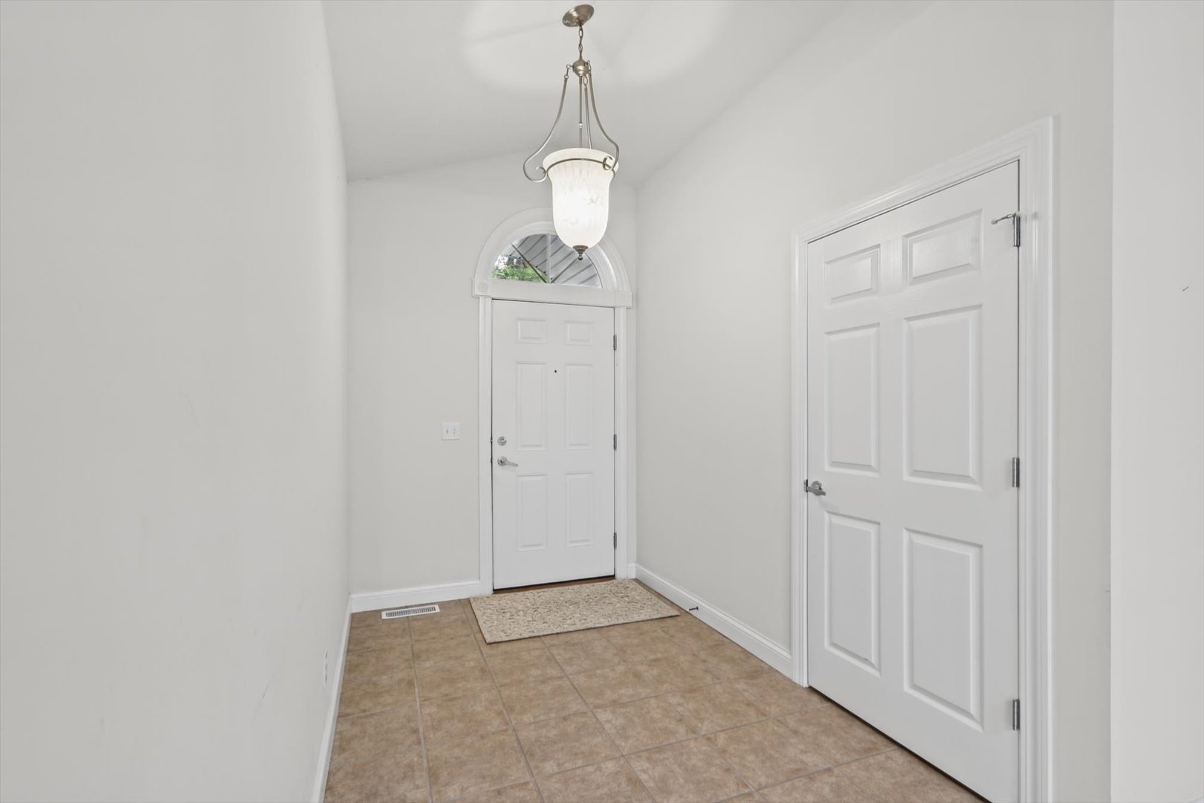
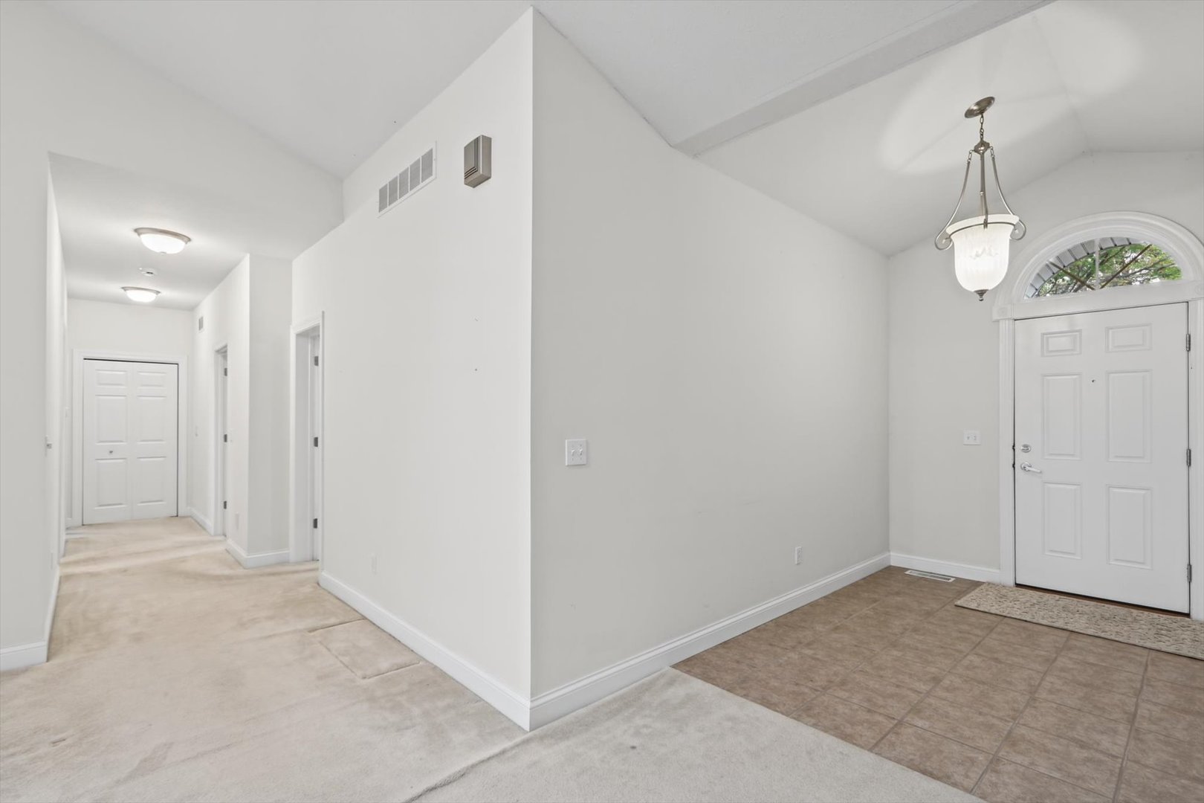
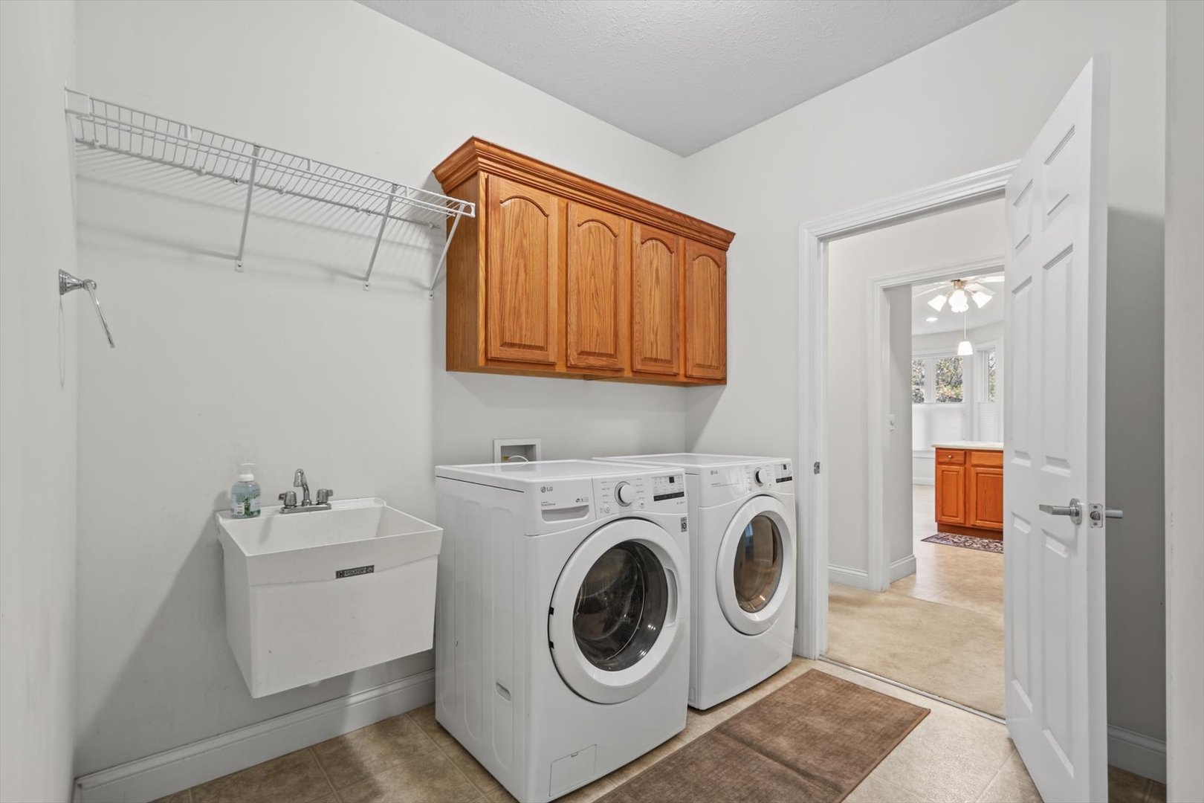
Laundry Room: 10X14 Main Tile   Foyer 7X9 Main Tile Finished. SF: 2,211
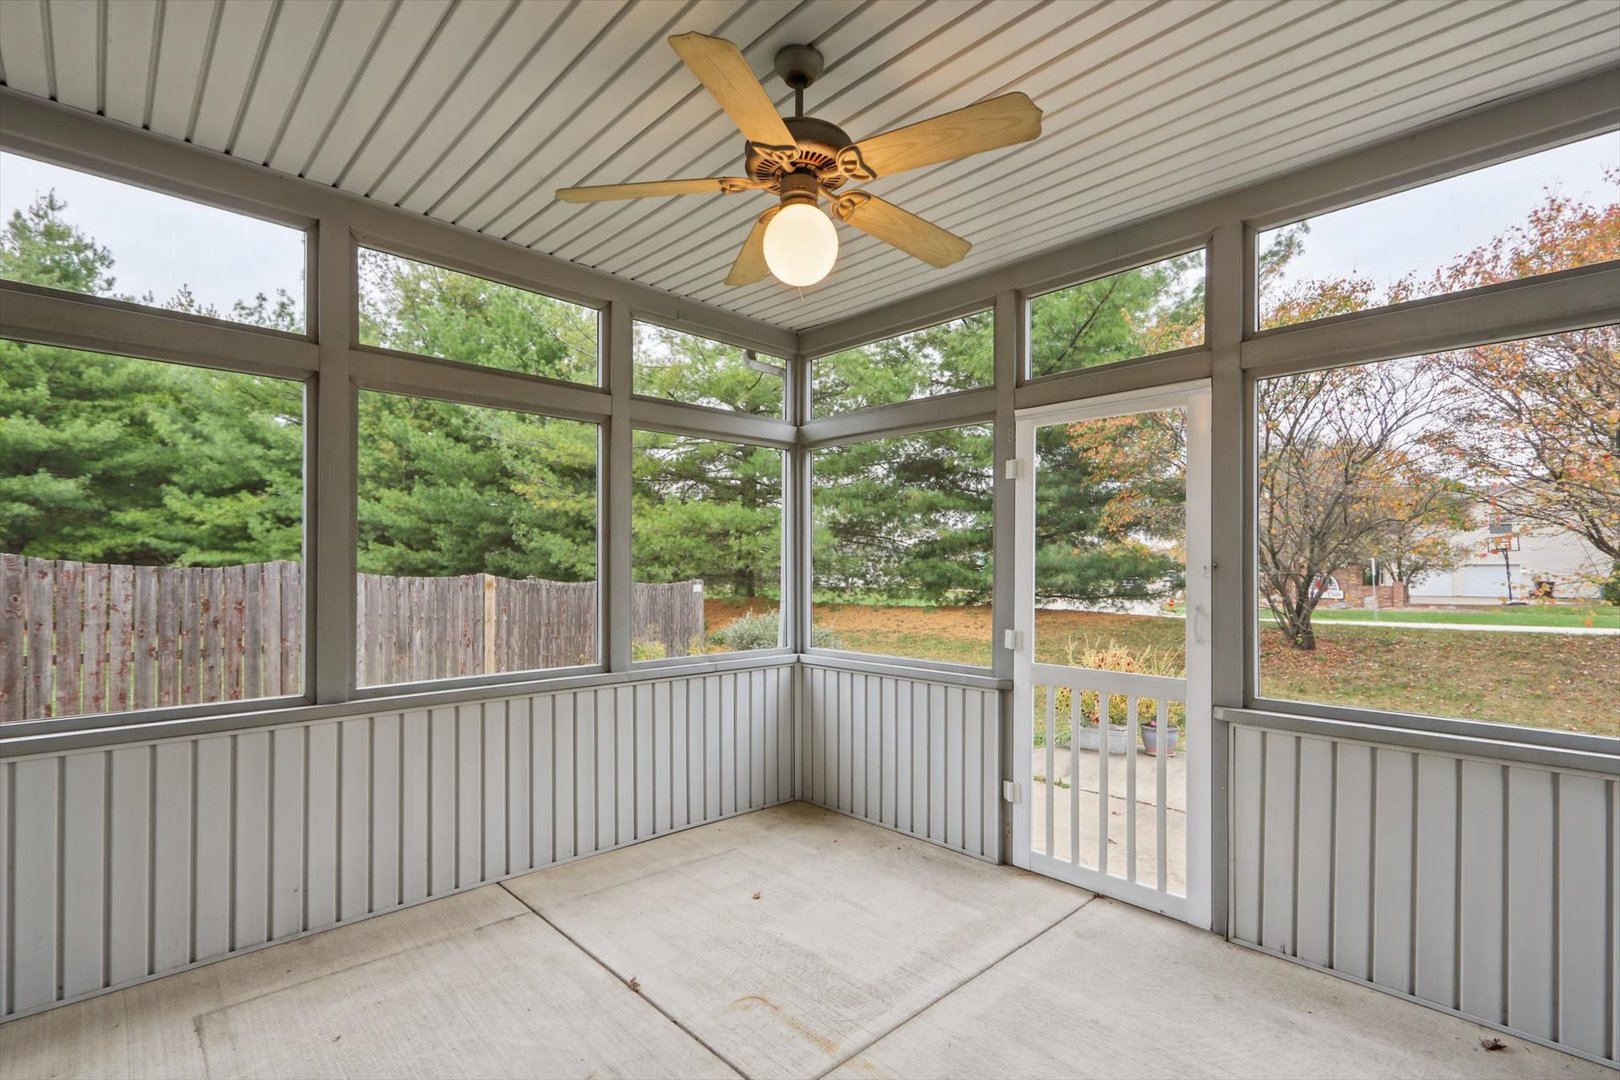
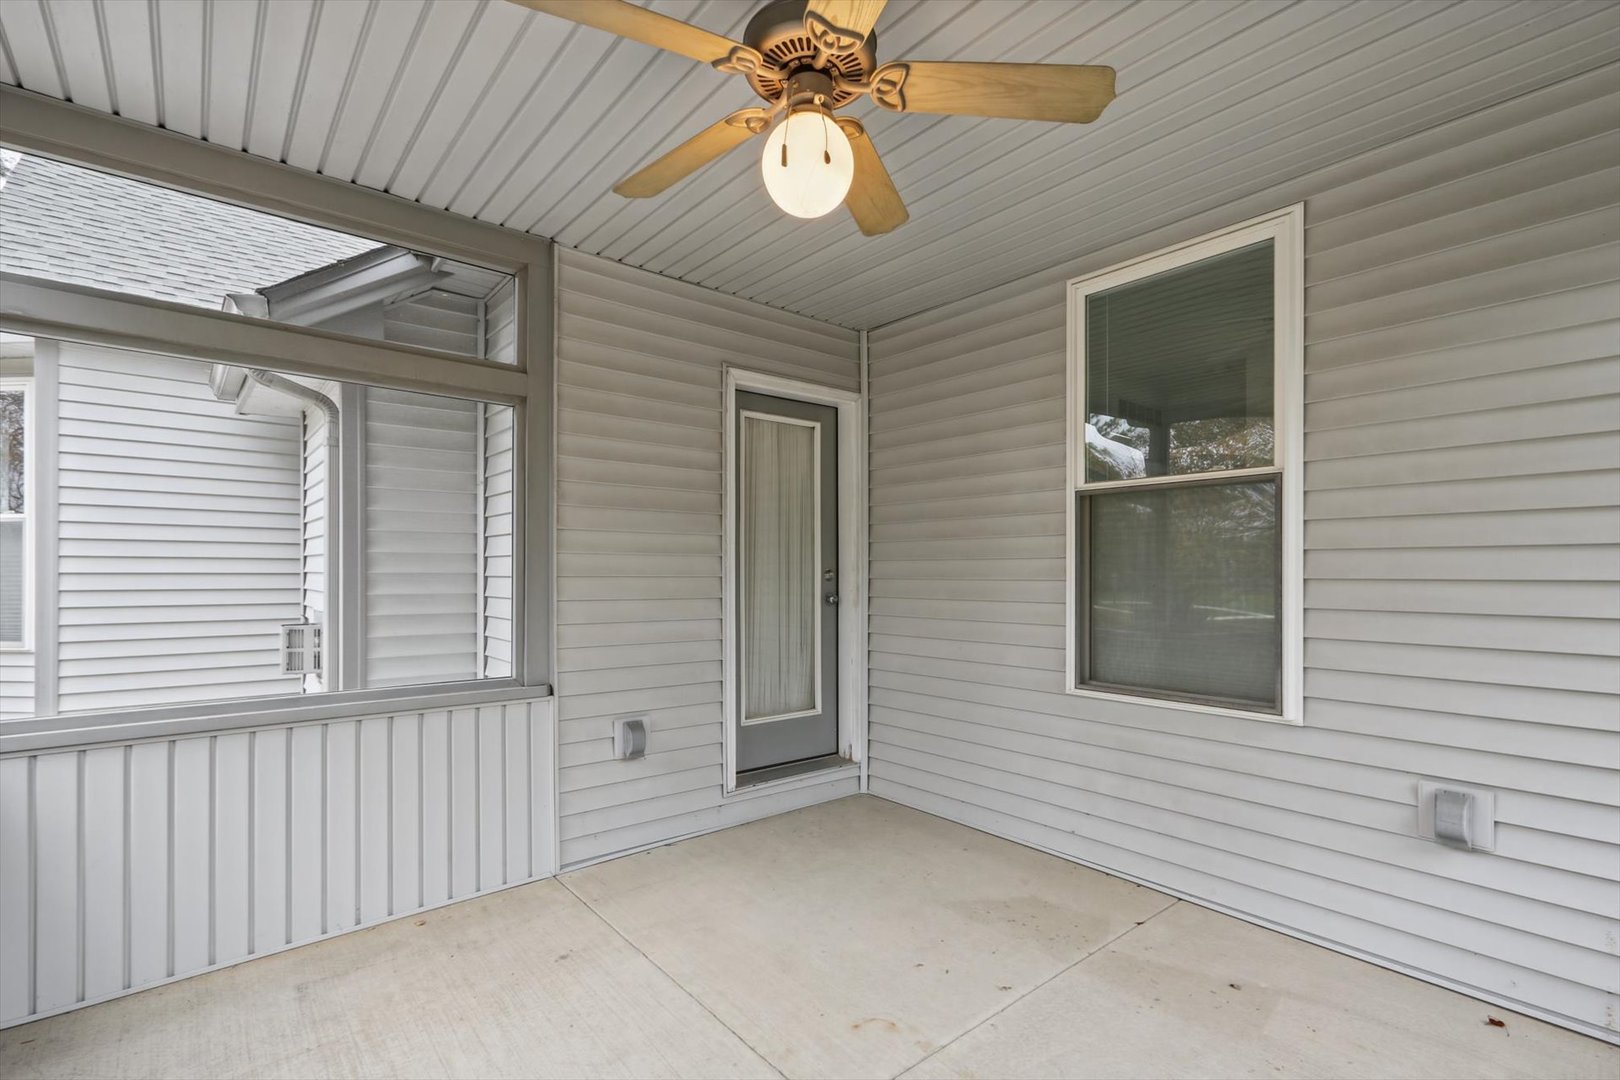
Enclosed Porch: 12X11 Main A3: N/A  
Tax Yr: 2025 Real Estate Tax: $11,653 Tax Exemptions: Homeowner,Senior
Association Fees: $ / Not Applicable
Family Room: No Fireplace: Yes (1) Dining Room: Yes Accessibility: No
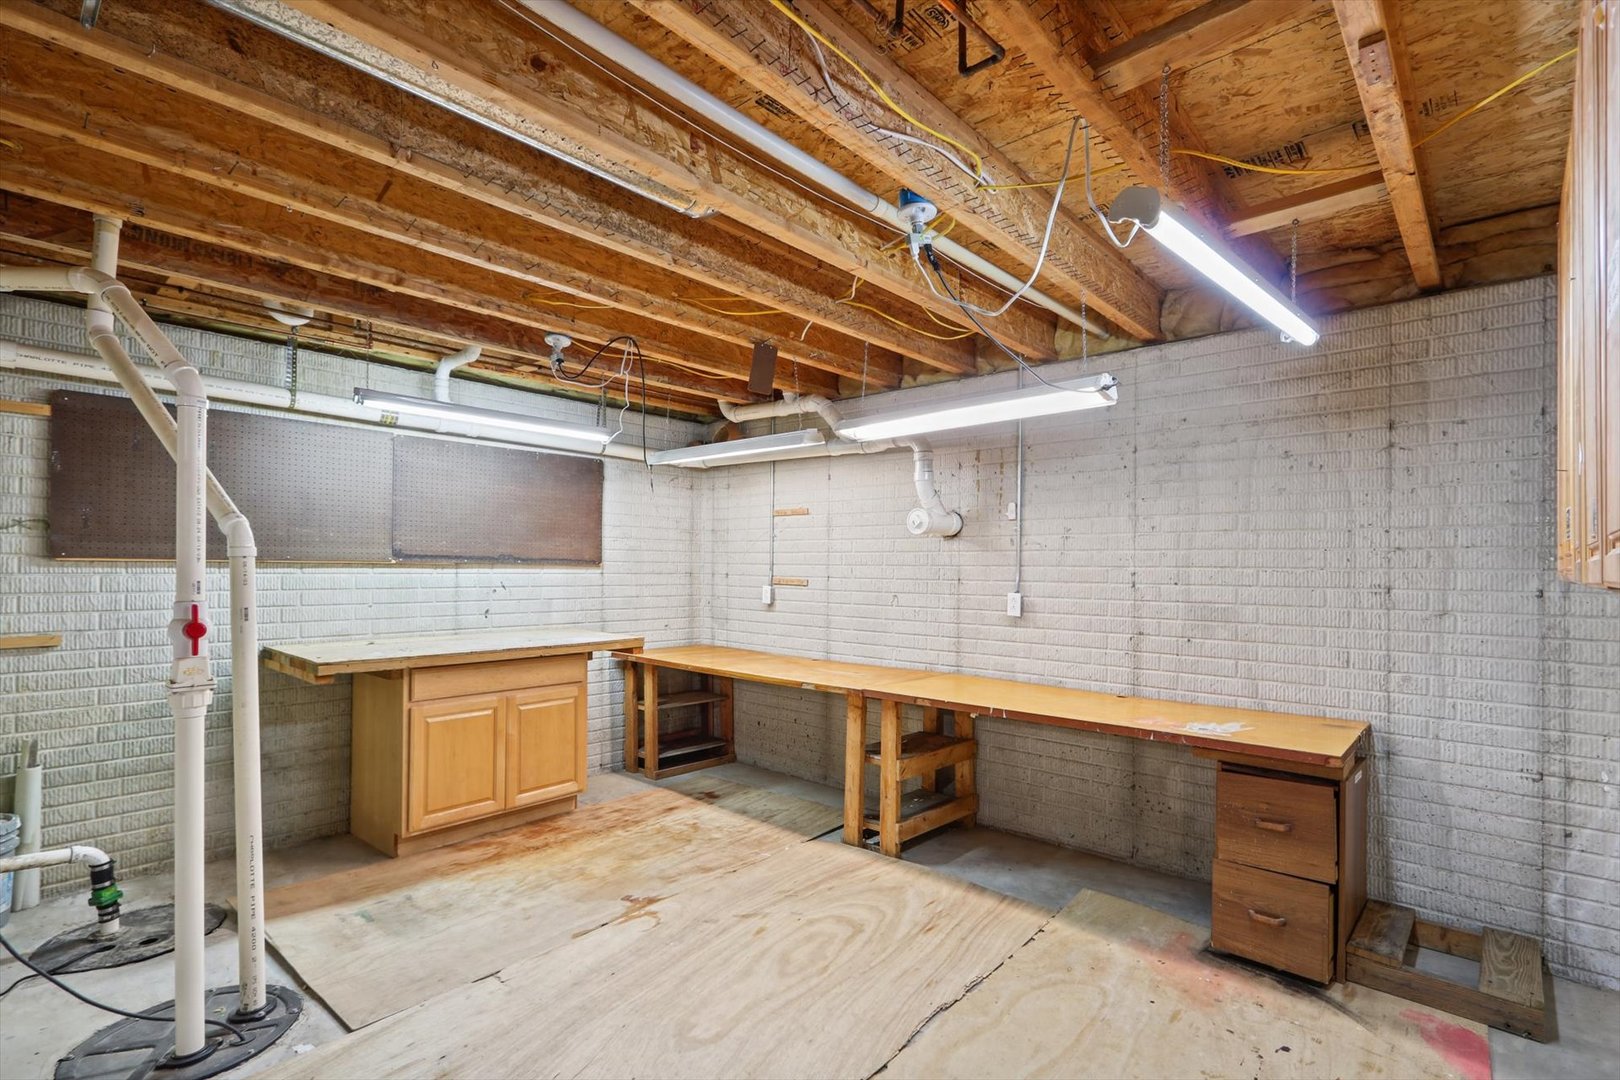
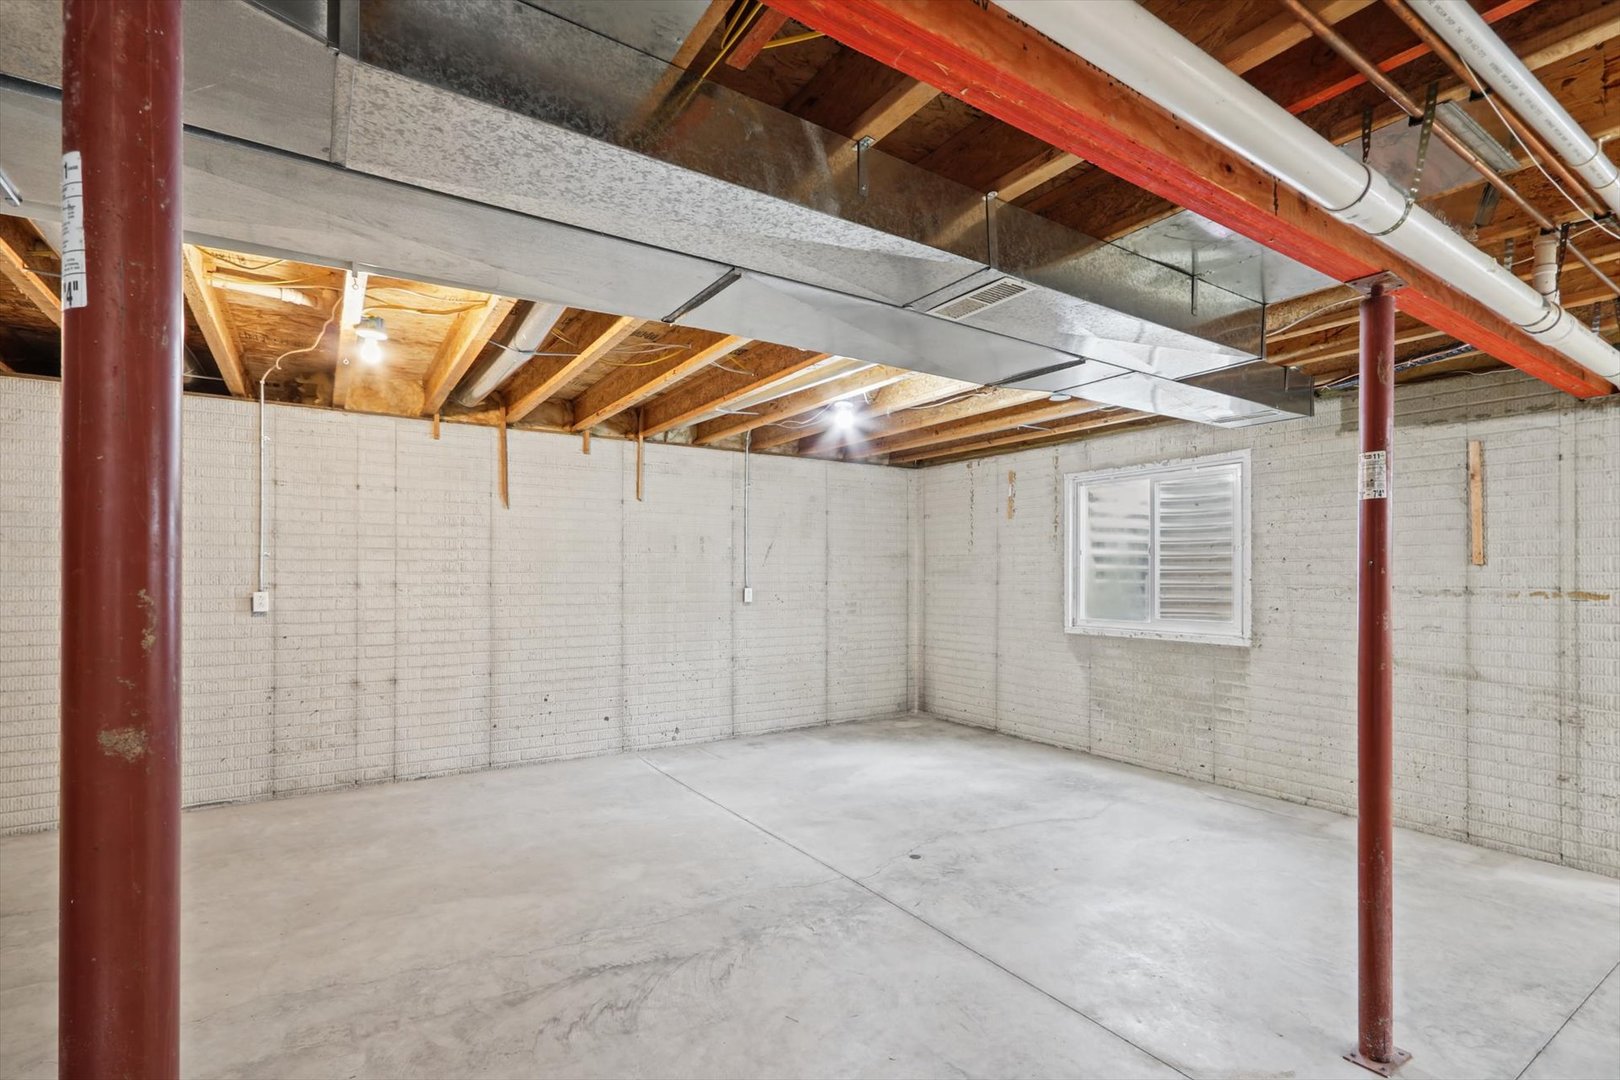
Basement: Unfinished, Partial New Const: No   Front Door Faces:
Architecture: Ranch / Detached Single Sewer: Public Sewer HVAC: Gas / Central Air
Outbuildings: Water: Public Roof: Asphalt
Exterior: Vinyl Siding, Brick Foundation Material:  
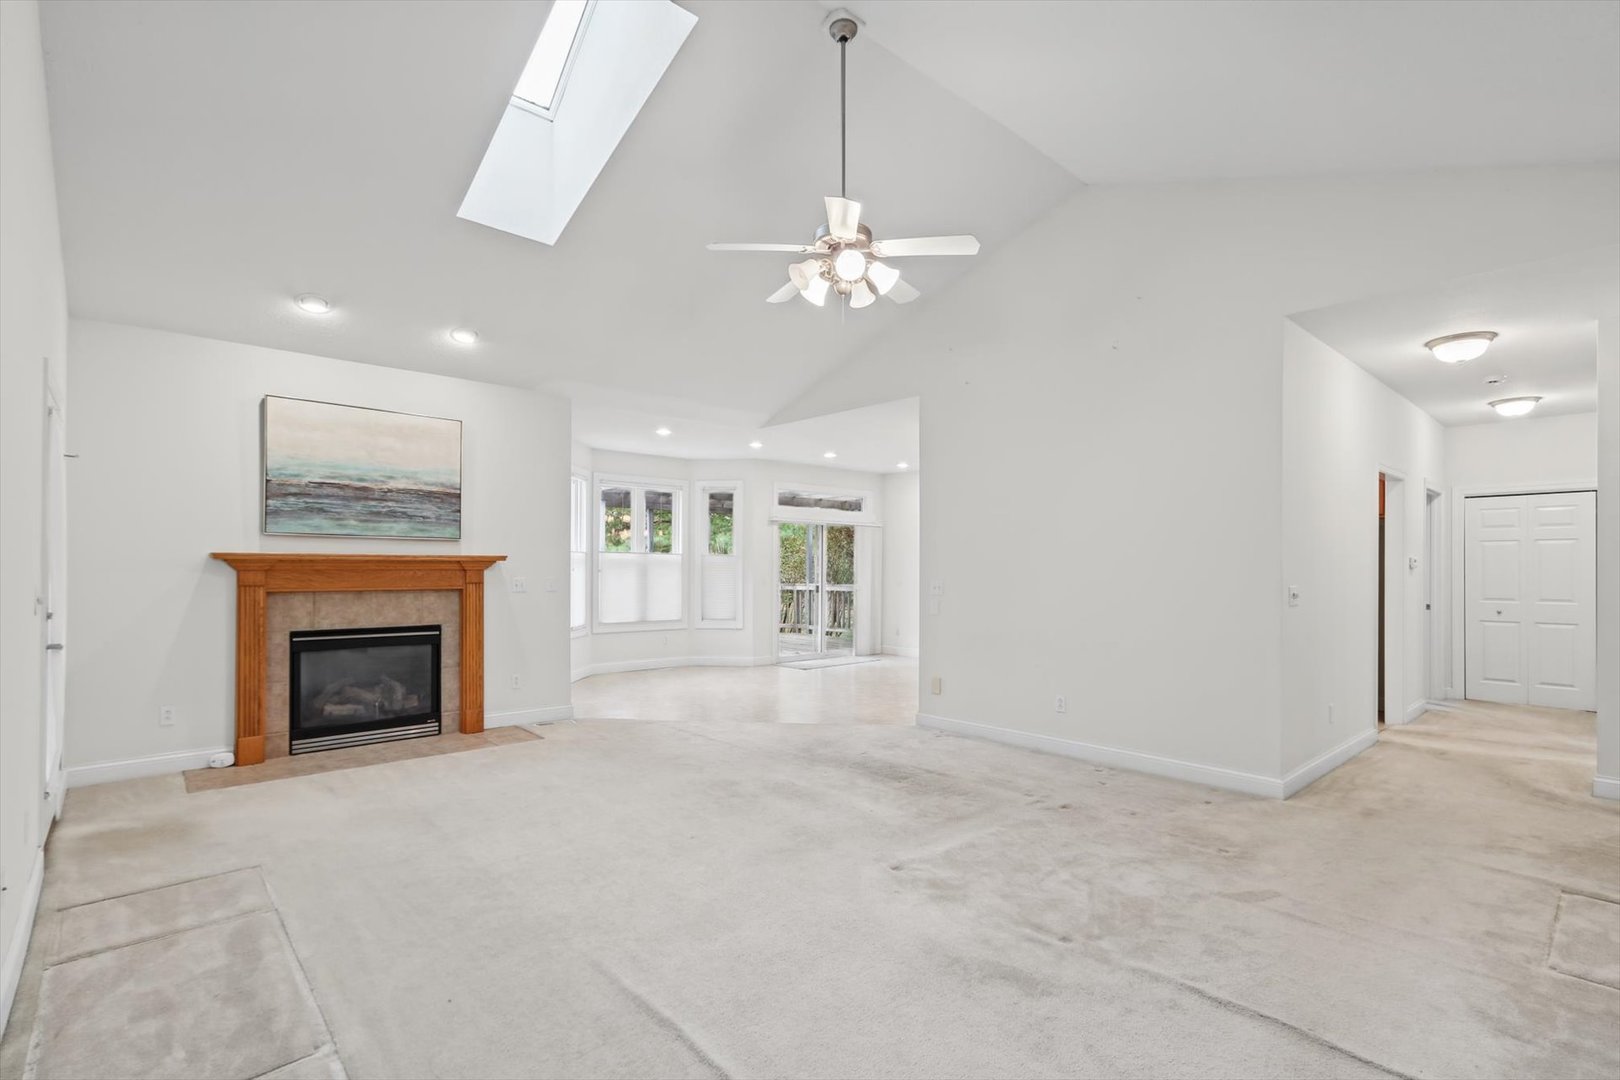
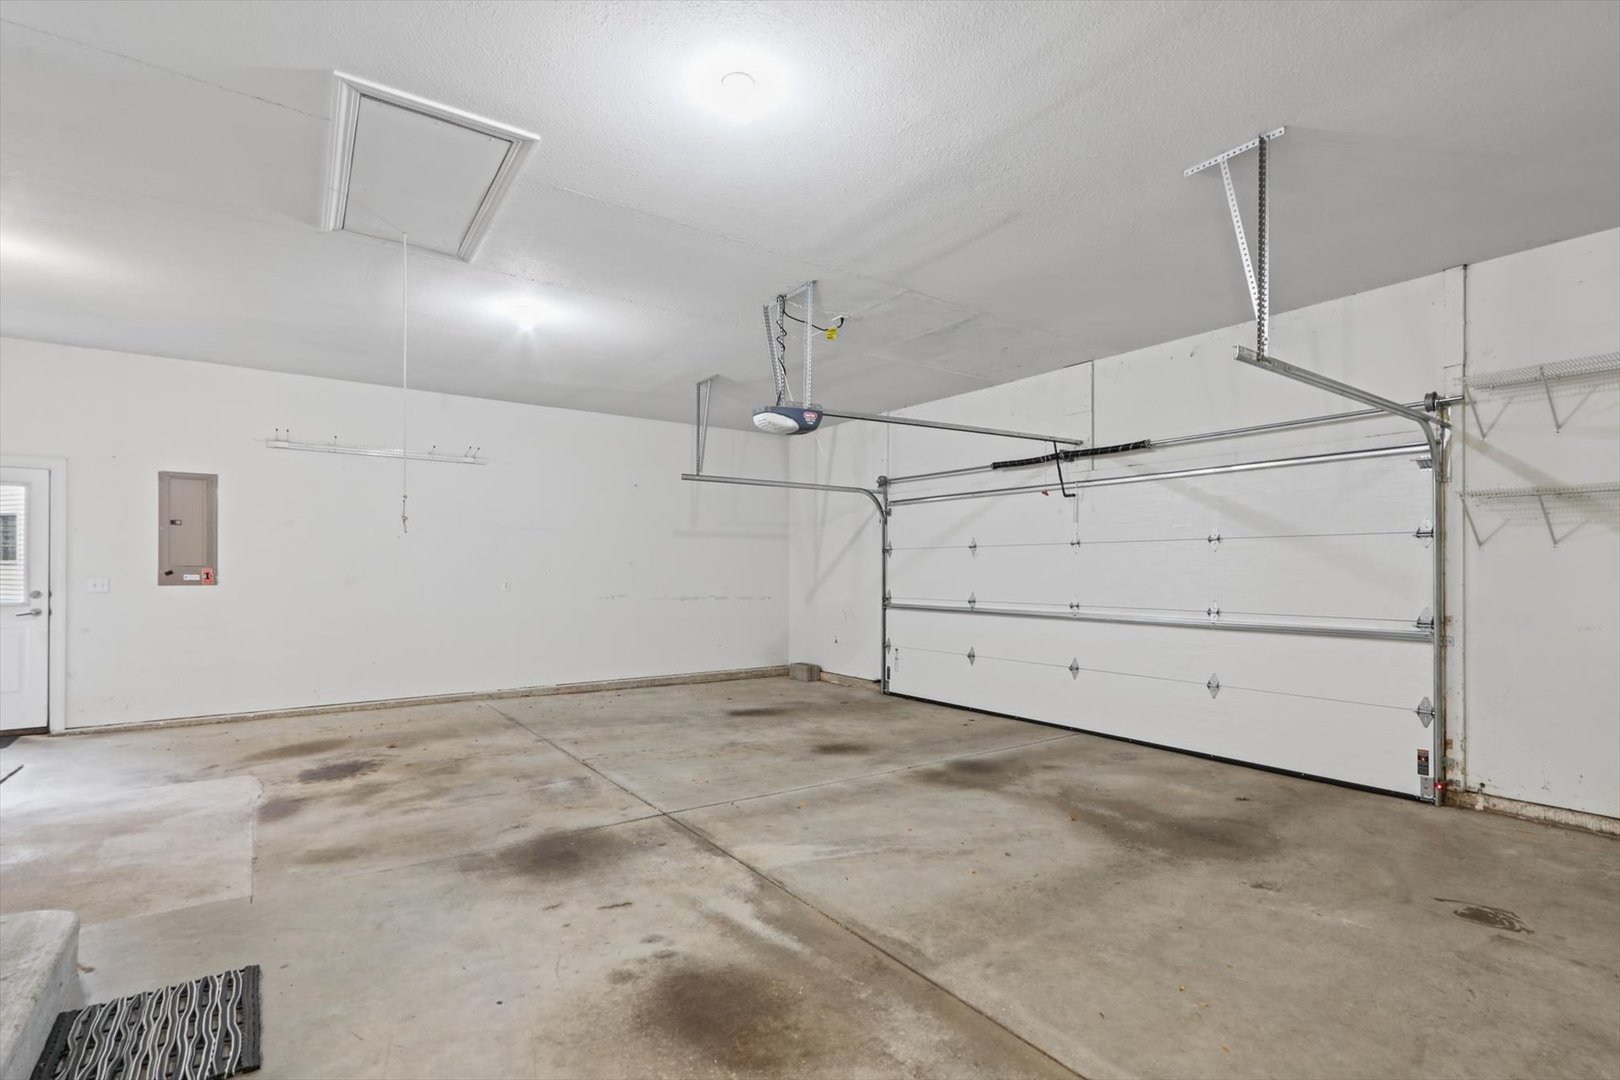
Fireplace: 1 fireplace; Living Room Appliances: Range, Microwave, Dishwasher, Refrigerator, Washer, Dryer, Disposal Parking: 2 garage spaces; Attached
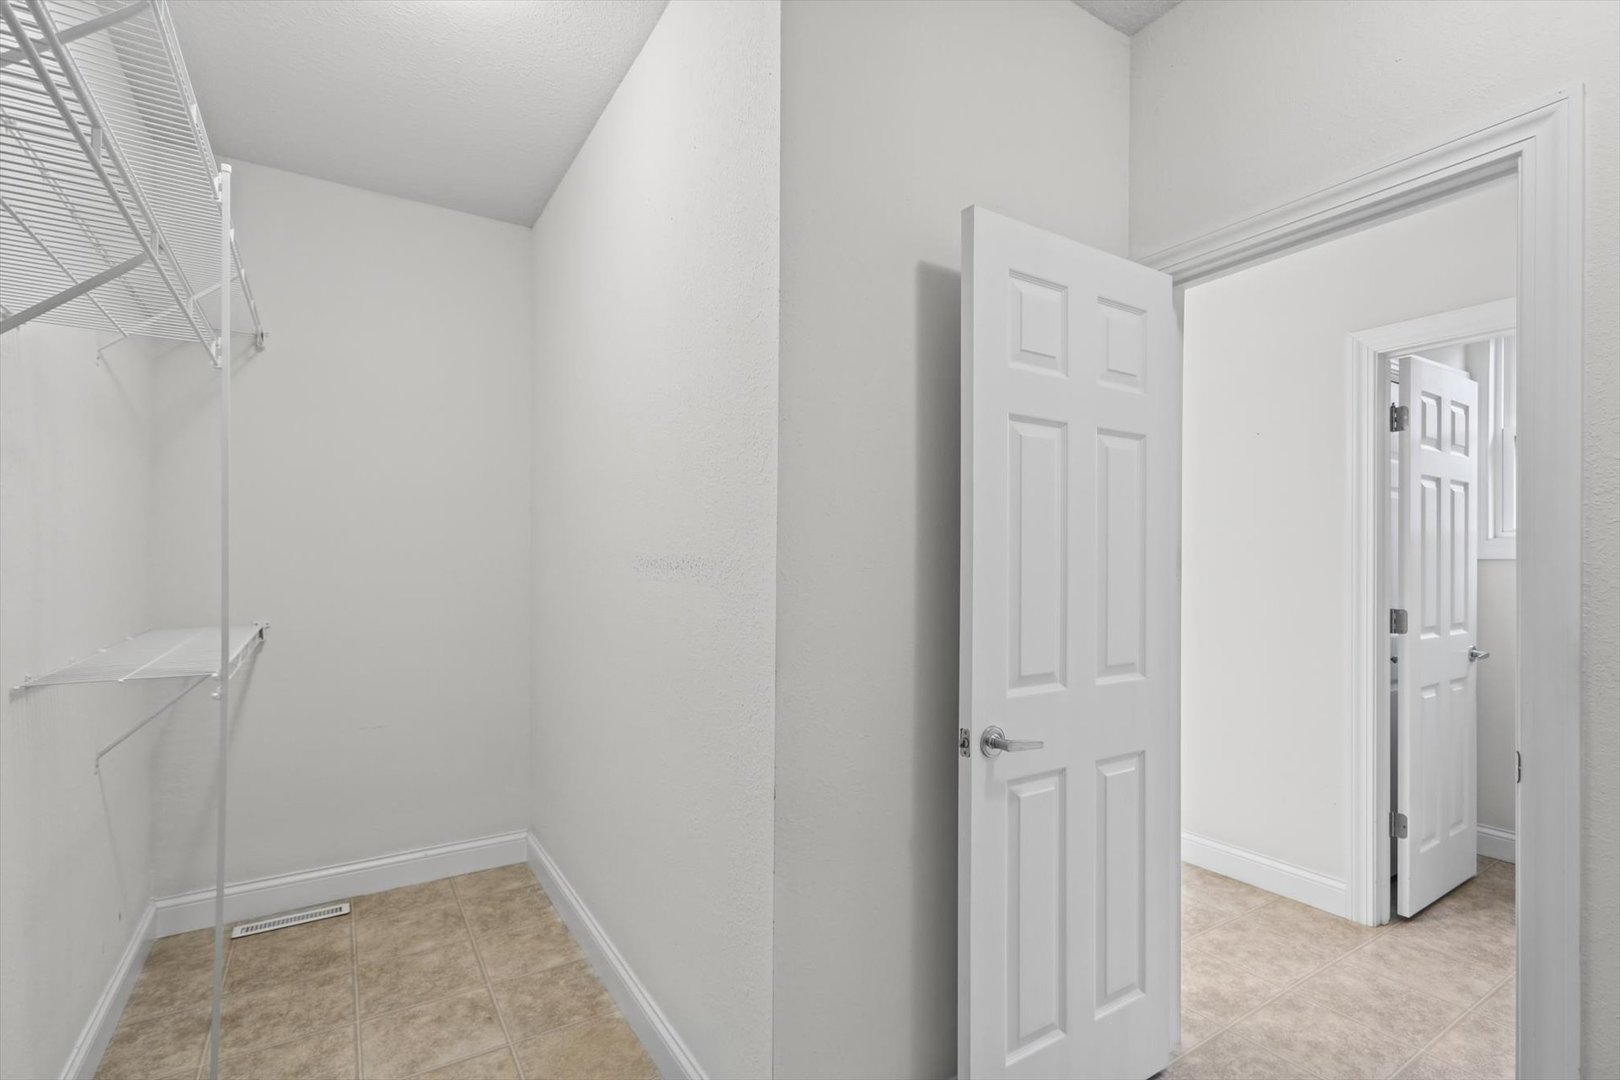
Misc Interior: Vaulted Ceiling(s), 1st Floor Bedroom, 1st Floor Full Bath, Walk-In Closet(s), Coffered Ceiling(s), Open Floorplan; Main Level
Property Includes: Range, Microwave, Dishwasher, Refrigerator, Washer, Dryer, Disposal
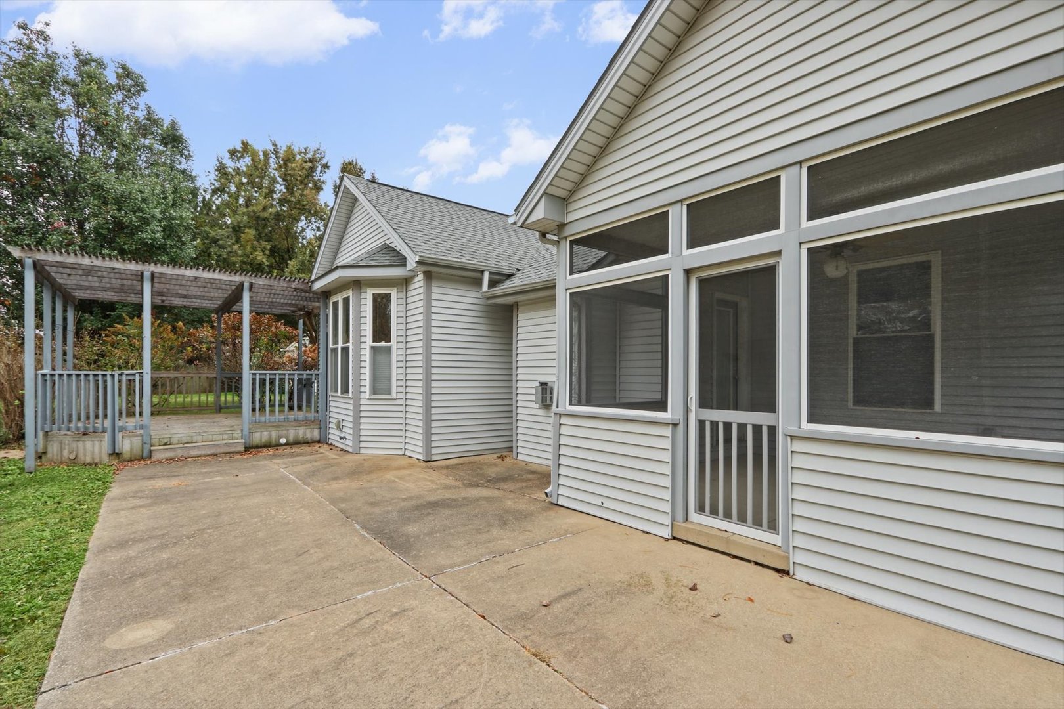
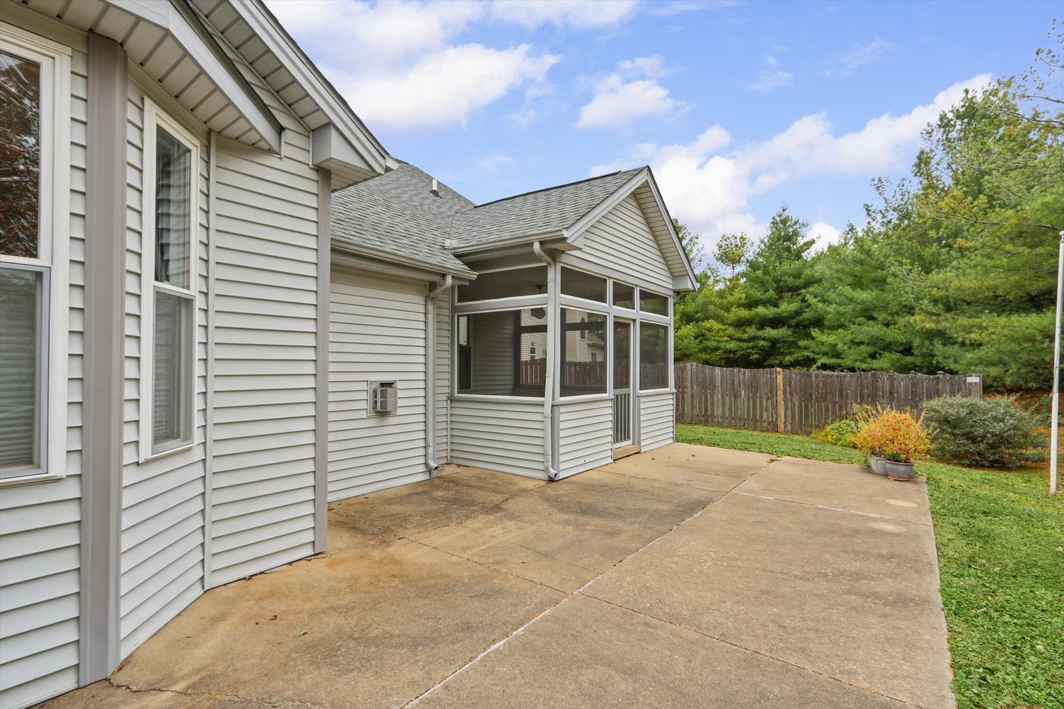
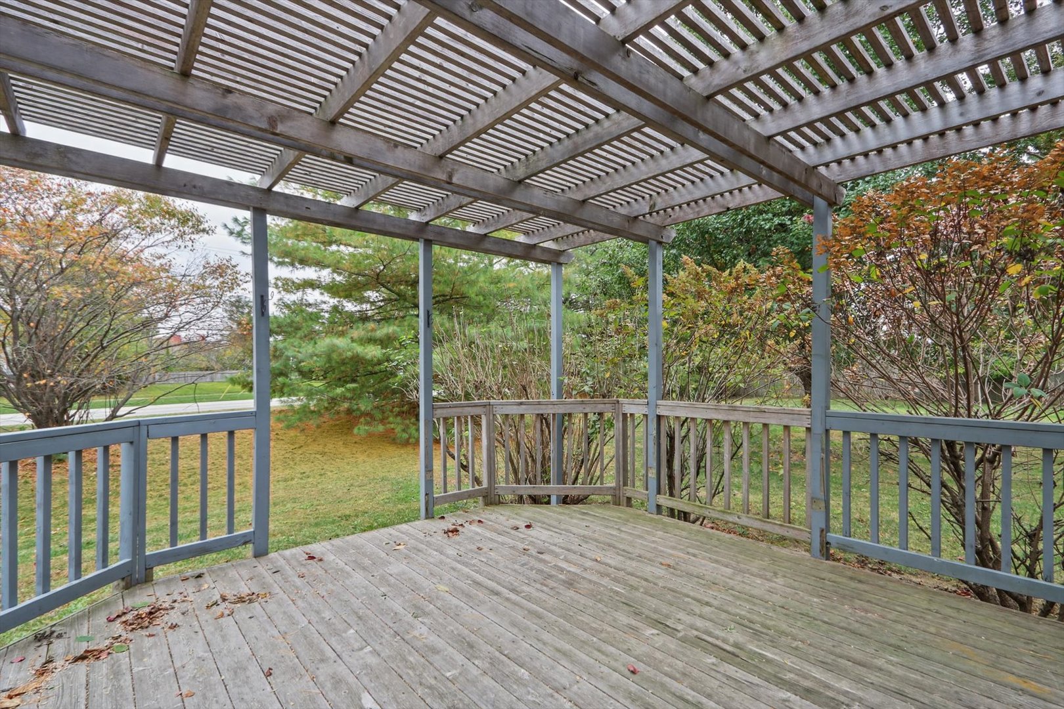
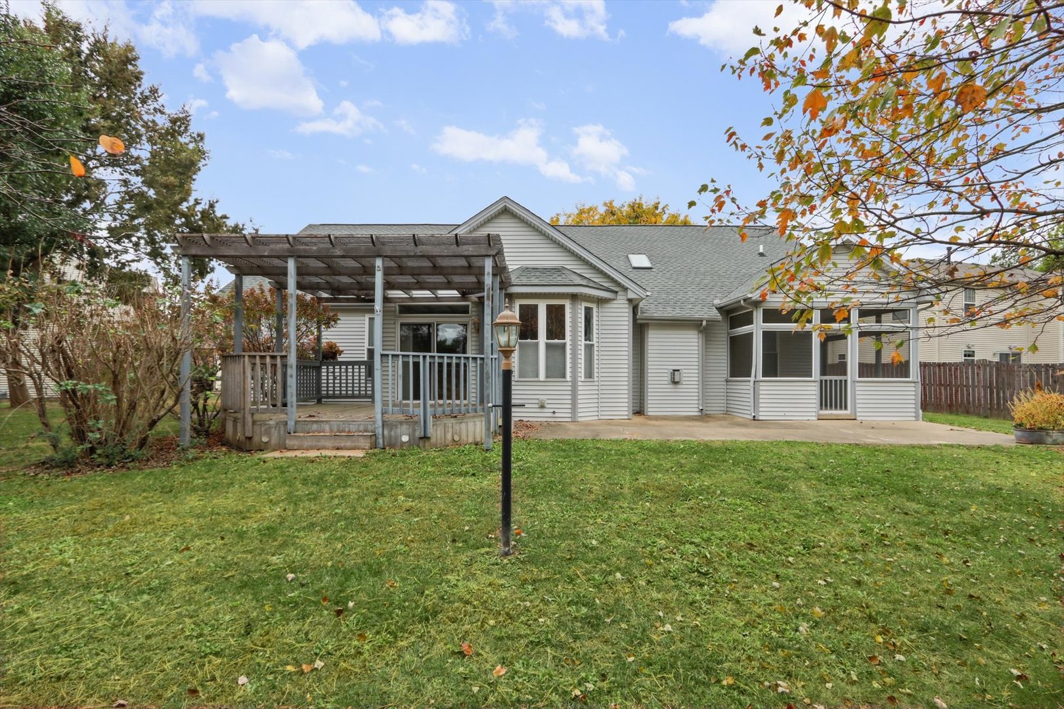
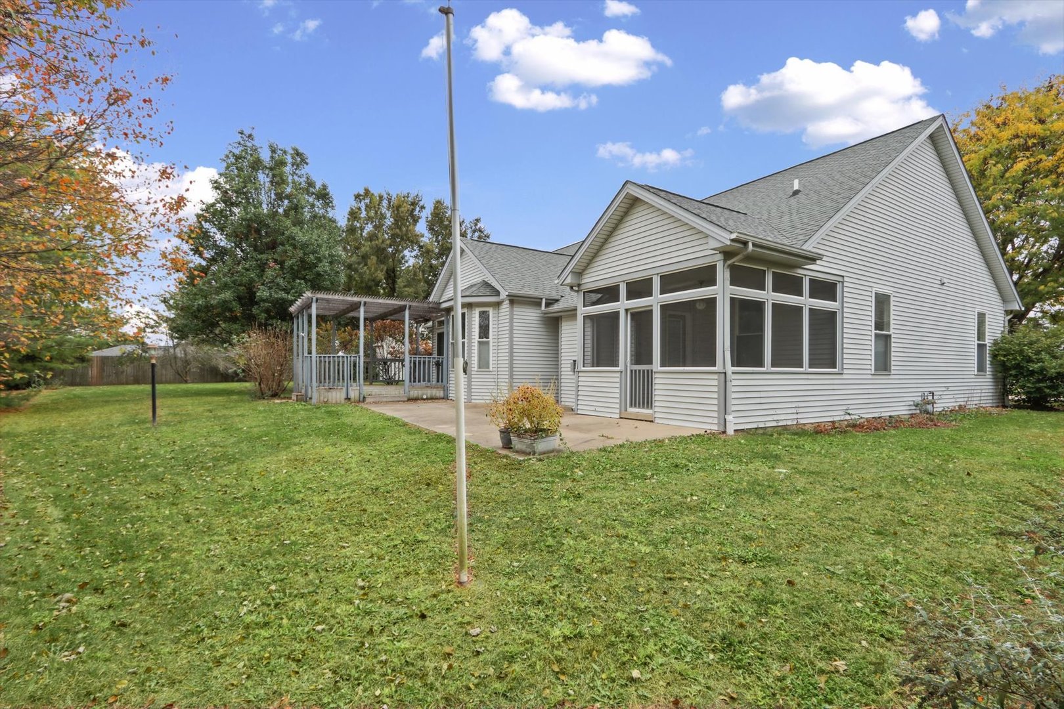
Misc Exterior: Deck, Screened; Cul-De-Sac
Possession: Closing
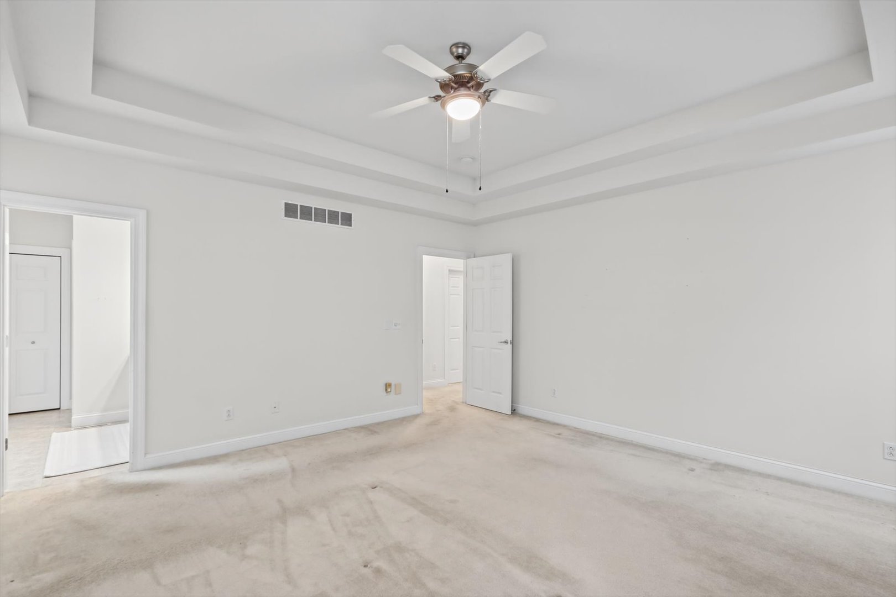
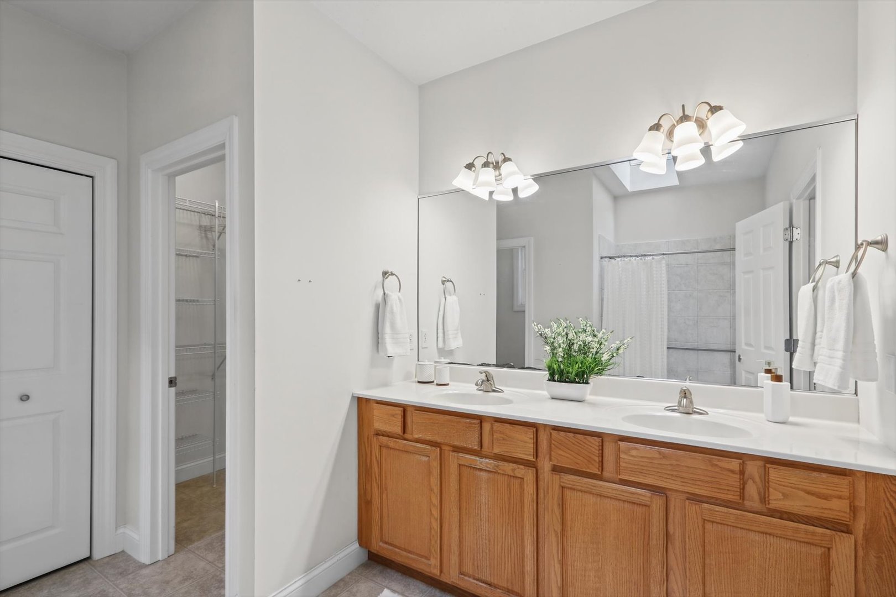
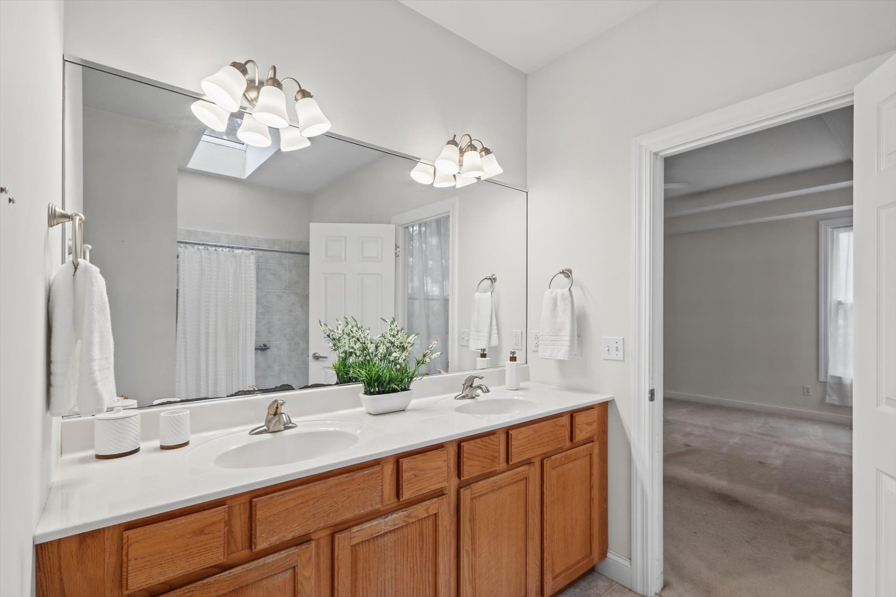
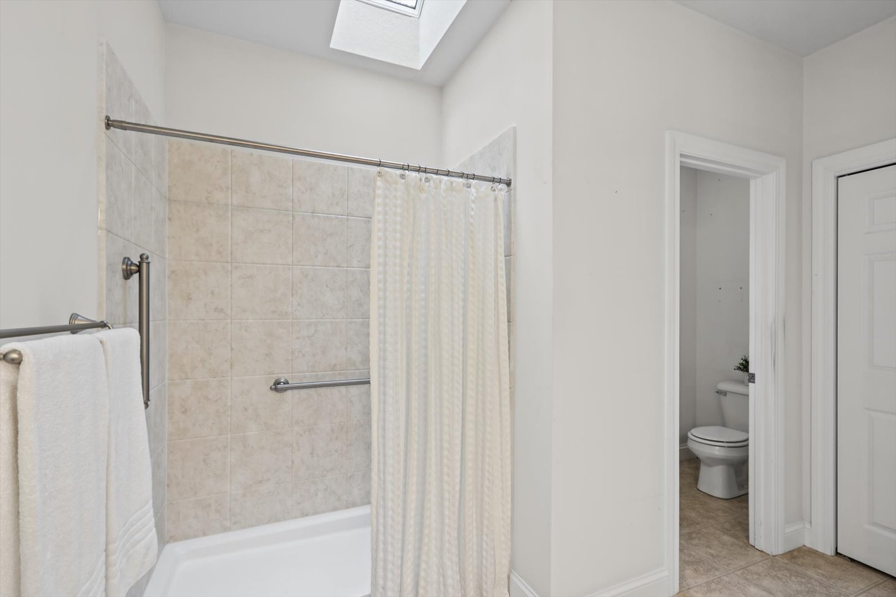
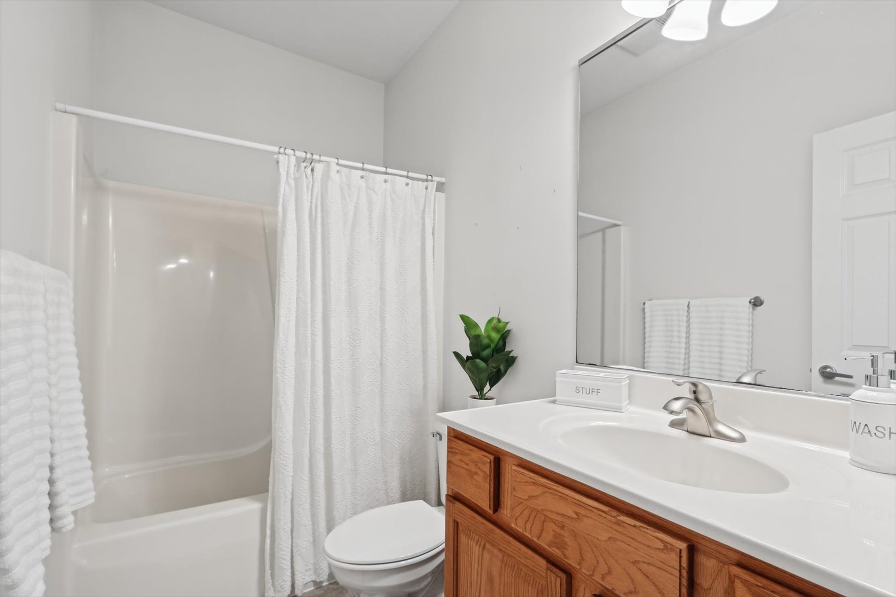
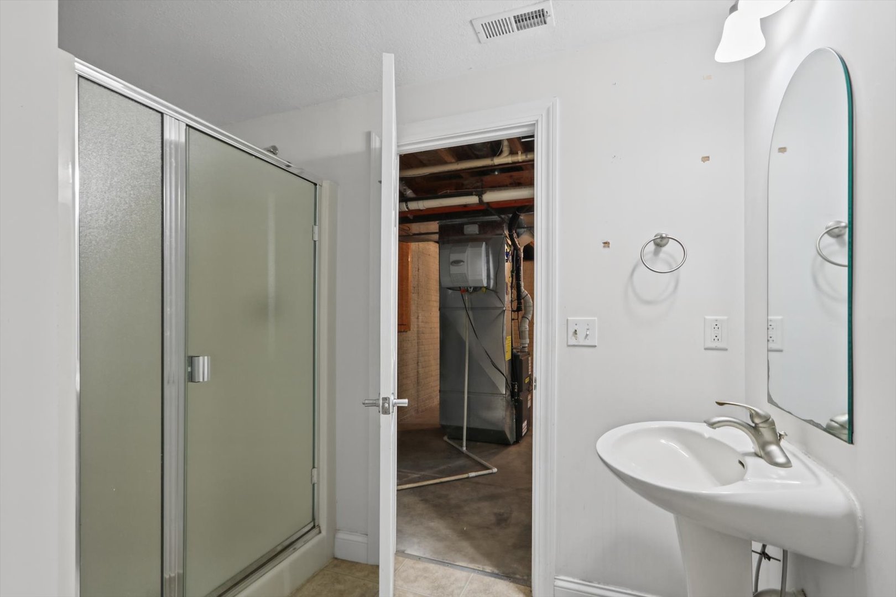
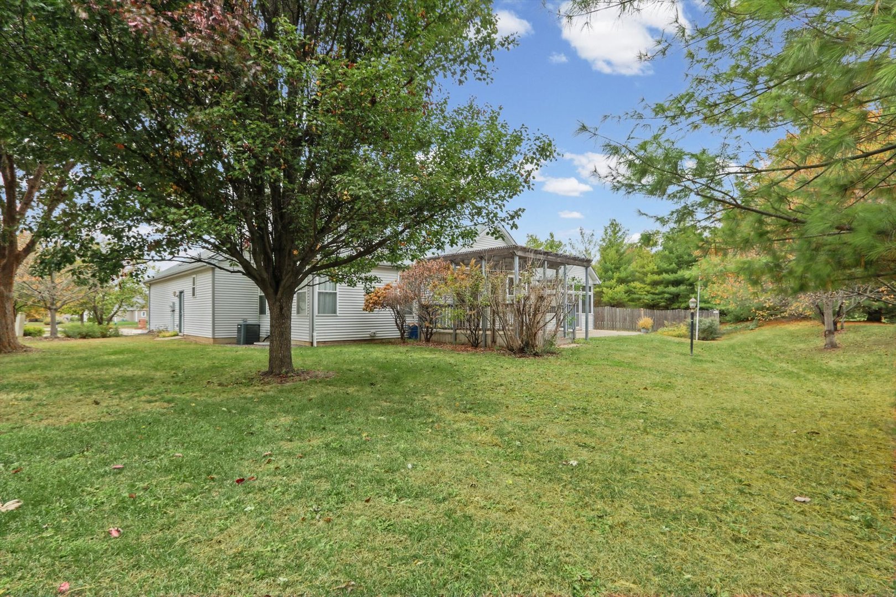
Remarks: This custom built, one-owner ranch sits in a cul-de-sac in the popular Robeson Meadows West subdivision. Inside, a spacious living room welcomes you in with vaulted ceilings, a skylight, and a cozy fireplace. The living room opens up to the dining area and kitchen, making it ideal for gathering. Sliding glass door and windows off the dining area make the space very bright. Kitchen offers abundant cabinets. Desirable split floor plan gives privacy. Primary suite has coffered ceilings, plus a large bathroom with an updated walk-in shower, double vanity, and skylight. Three additional bedrooms on the opposite side of the house with shared full bathroom. Partial basement with a full bathroom already completed with a walk-in shower, plus unfinished space that offers potential. A favorite spot will be the screened in porch where you can overlook the exceptionally large backyard. So much to love about this home!
Listing Firm: Coldwell Banker R.E. Group
MLS disclaimer
Listing Agency: Coldwell Banker R.E. GroupBroker reciprocity
$440,000 2908 Springhill Lane, Champaign