
Home Summary
See pictures of the home!
See A Virtual Tour Of This Home
Information about the area around the home (schools, stores, buslines, etc.)
Calculate Monthly Payments On This Home
Detailed information including room dimensions and more!
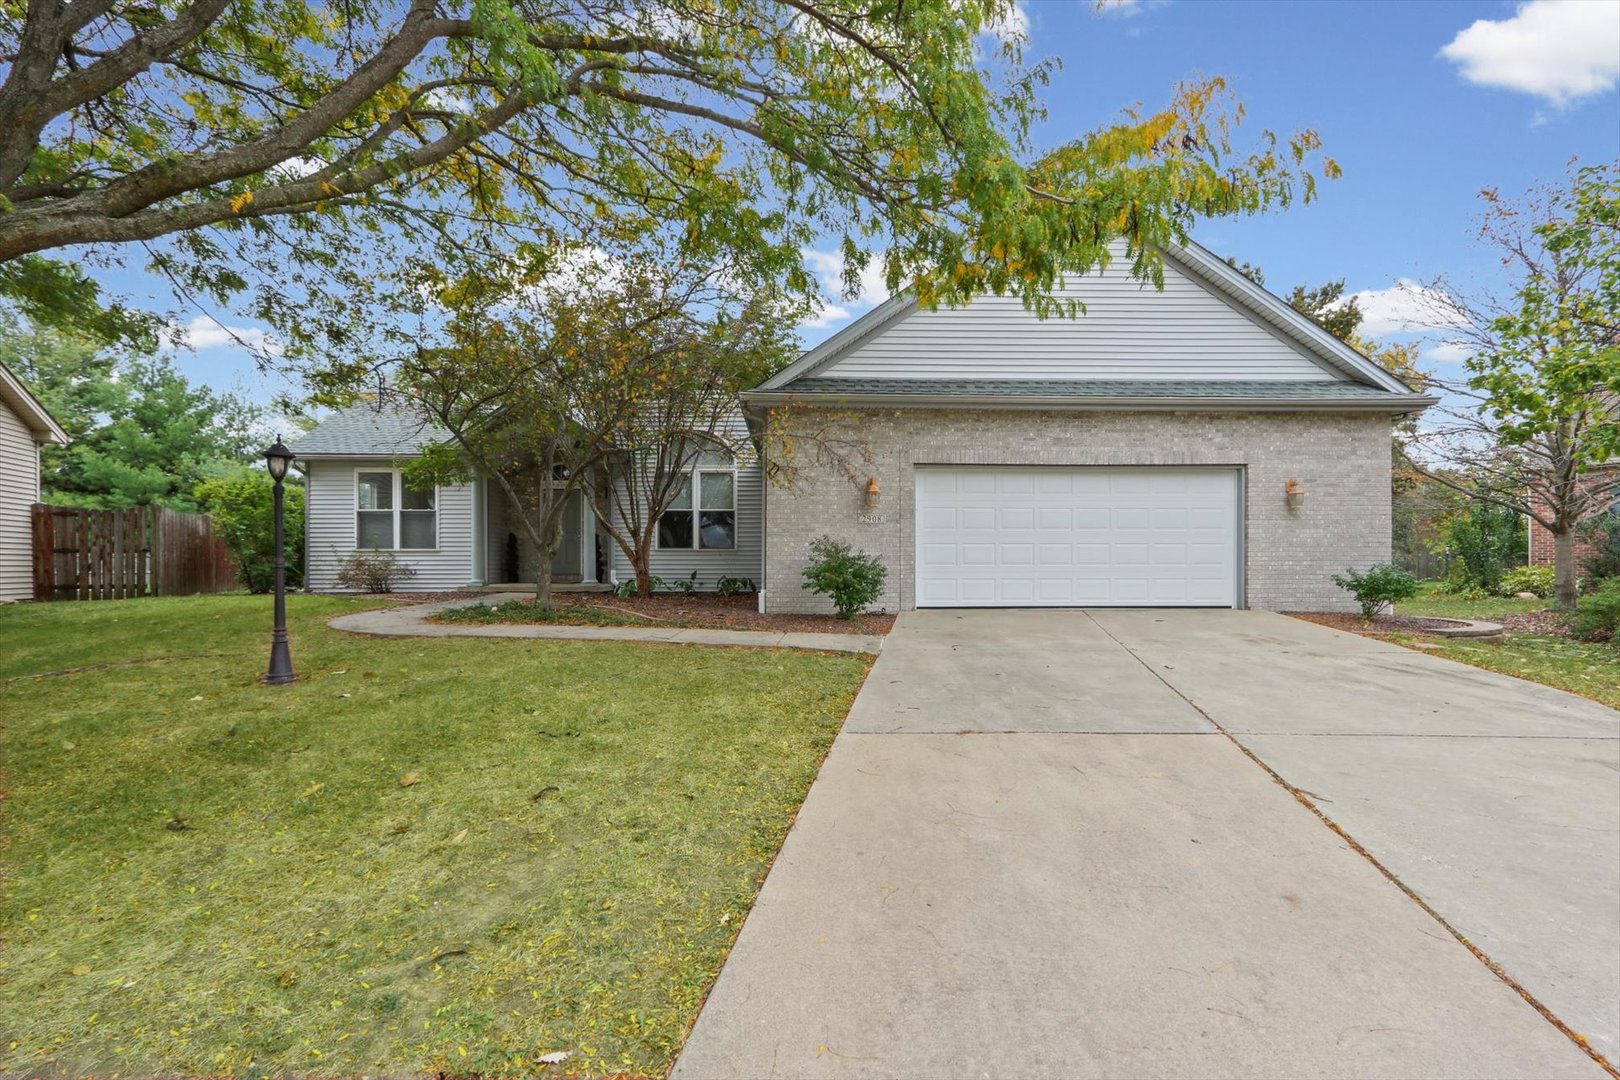
Property summary
2908 Springhill Lane, Champaign, IL
$440,000
Ranch
Bedrooms 4
Bathrooms 3 Full
Finished Sq. Footage 2,211
Main Level Sq. Footage 2,115
Basement Sq. Footage 789
Year Built 2003
Lot Size 150x40x119x148x30
Days On Market 13
About this home
This custom built, one-owner ranch sits in a cul-de-sac in the popular Robeson Meadows West subdivision. Inside, a spacious living room welcomes you in with vaulted ceilings, a skylight, and a cozy fireplace. The living room opens up to the dining area and kitchen, making it ideal for gathering. Sliding glass door and windows off the dining area make the space very bright. Kitchen offers abundant cabinets. Desirable split floor plan gives privacy. Primary suite has coffered ceilings, plus a large bathroom with an updated walk-in shower, double vanity, and skylight. Three additional bedrooms on the opposite side of the house with shared full bathroom. Partial basement with a full bathroom already completed with a walk-in shower, plus unfinished space that offers potential. A favorite spot will be the screened in porch where you can overlook the exceptionally large backyard. So much to love about this home!
Pictures
Preview more photos. Hover to pause, use the arrows to browse, or click any image to enlarge it.
Amenities & features
- Property type: Detached Single
- Style: 1 Story
- Architecture: Ranch
- Approximate age: 21-25 Years
- Parking: 2 garage spaces; Attached
- Parking included: Yes
- Basement: Unfinished, Partial
- 1 fireplace in Living Room
- HVAC: Gas / Central Air
- Interior: Vaulted Ceiling(s), 1st Floor Bedroom, 1st Floor Full Bath, Walk-In Closet(s), Coffered Ceiling(s), Open Floorplan; Main Level
- Primary bedroom: Main; Carpet; 15X15
- Primary bath: Full
- Dining room: Kitchen/Dining Combo
- Appliances: Range, Microwave, Dishwasher, Refrigerator, Washer, Dryer, Disposal
- Exterior: Vinyl Siding, Brick
- Outdoor: Deck, Screened; Cul-De-Sac
- Community features: Sidewalks
- Water/sewer: Public / Public Sewer
- Roof: Asphalt
- Windows: Skylight(s)
- Lot: .25-.49 Acre
- Ownership: Fee Simple
- Foyer: 7X9, Main, Tile
- Enclosed Porch: 12X11, Main
- Laundry: Main, Tile, 10X14

Listing Agency: Coldwell Banker R.E. Group
