$239,900 1117 Ascot Drive, Rantoul
Home Summary
See pictures of the home!
Information about the area around the home (schools, stores, buslines, etc.)
Calculate Monthly Payments On This Home
Detailed information including room dimensions and more!
My Rating:
Remove Rating
MRD12743238 Ranch / Detached Single   1117 Ascot Drive, Rantoul, IL 61866 $239,900


Bedrooms: 3 County: Champaign
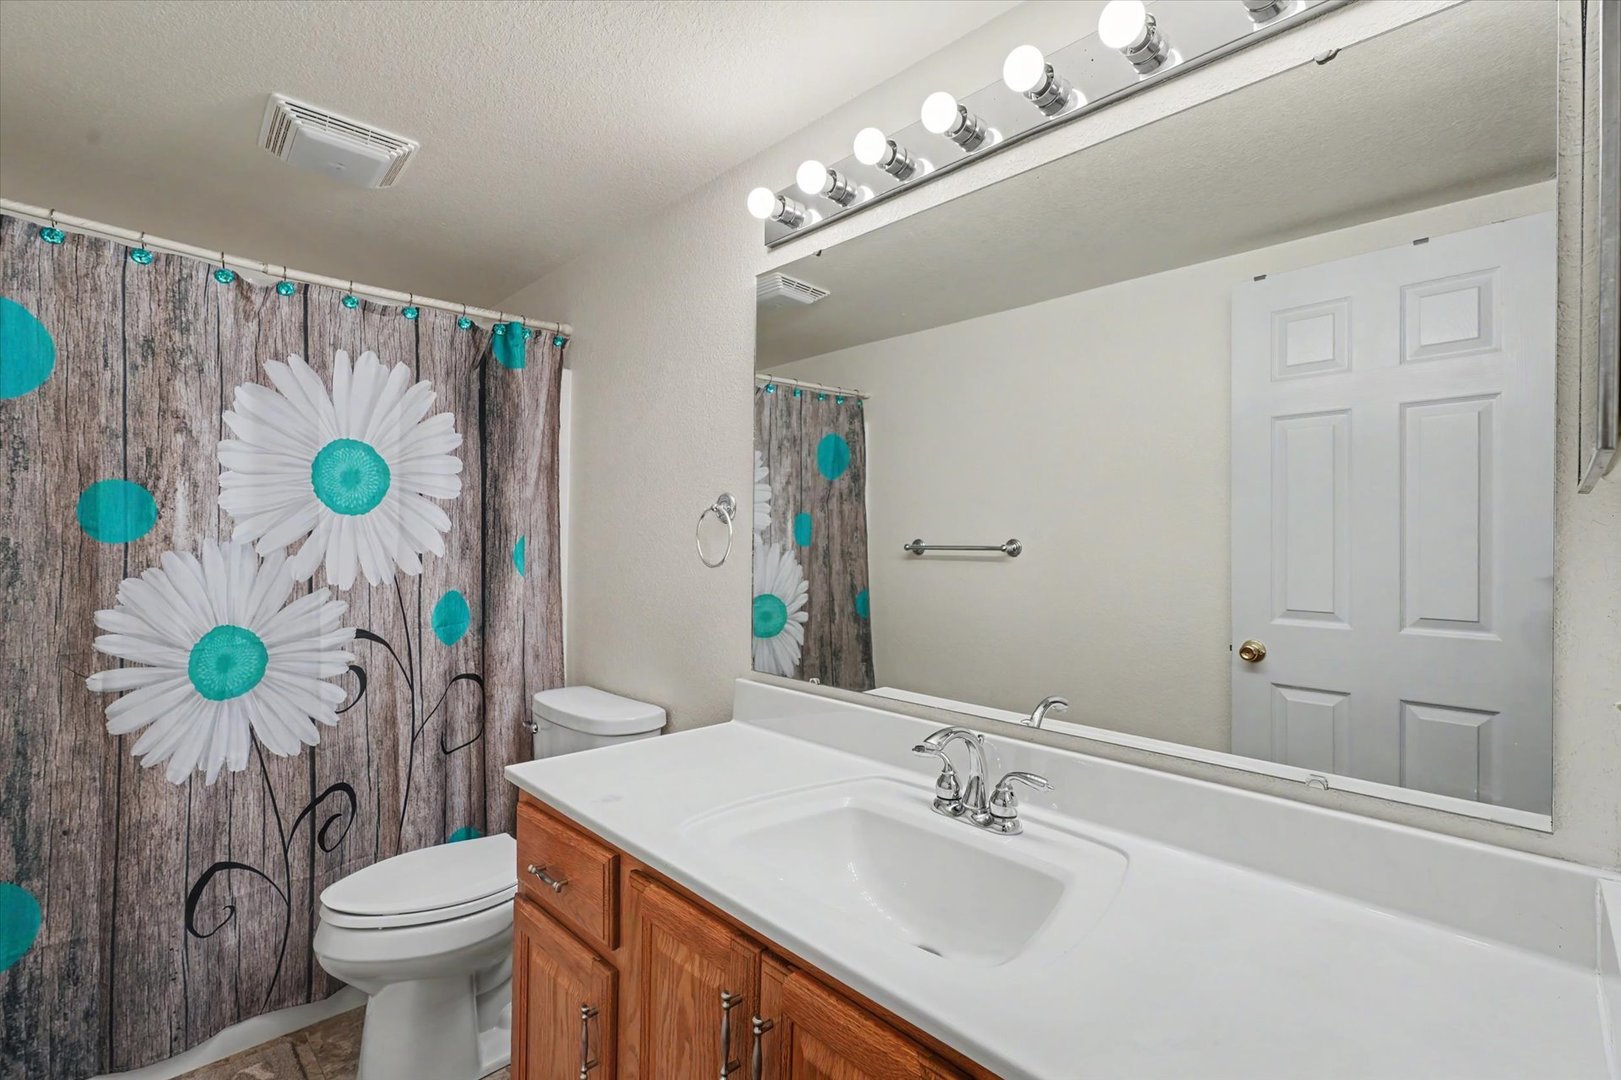
Full Baths: 2 Town: Rantoul
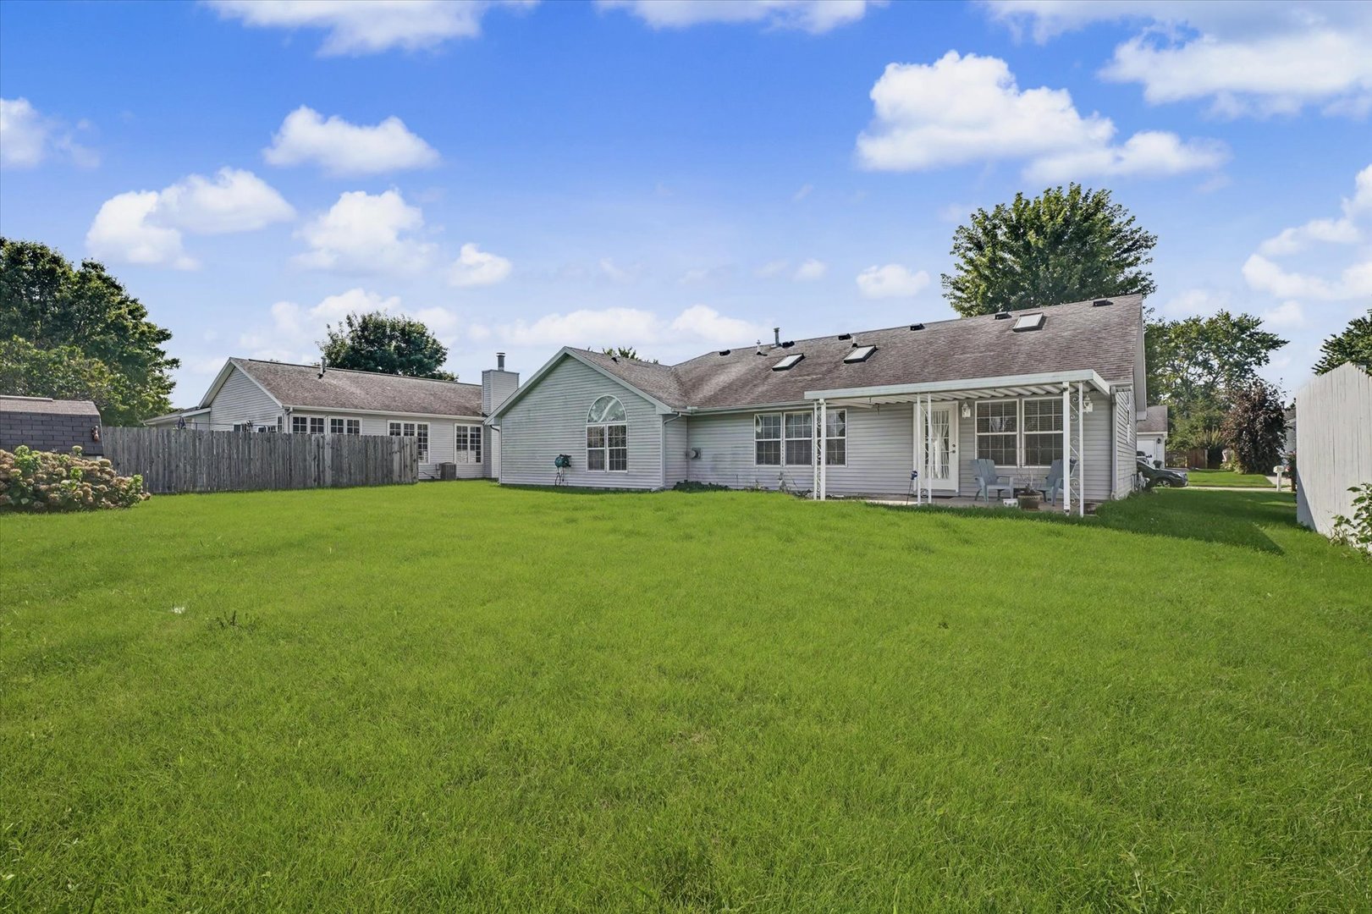
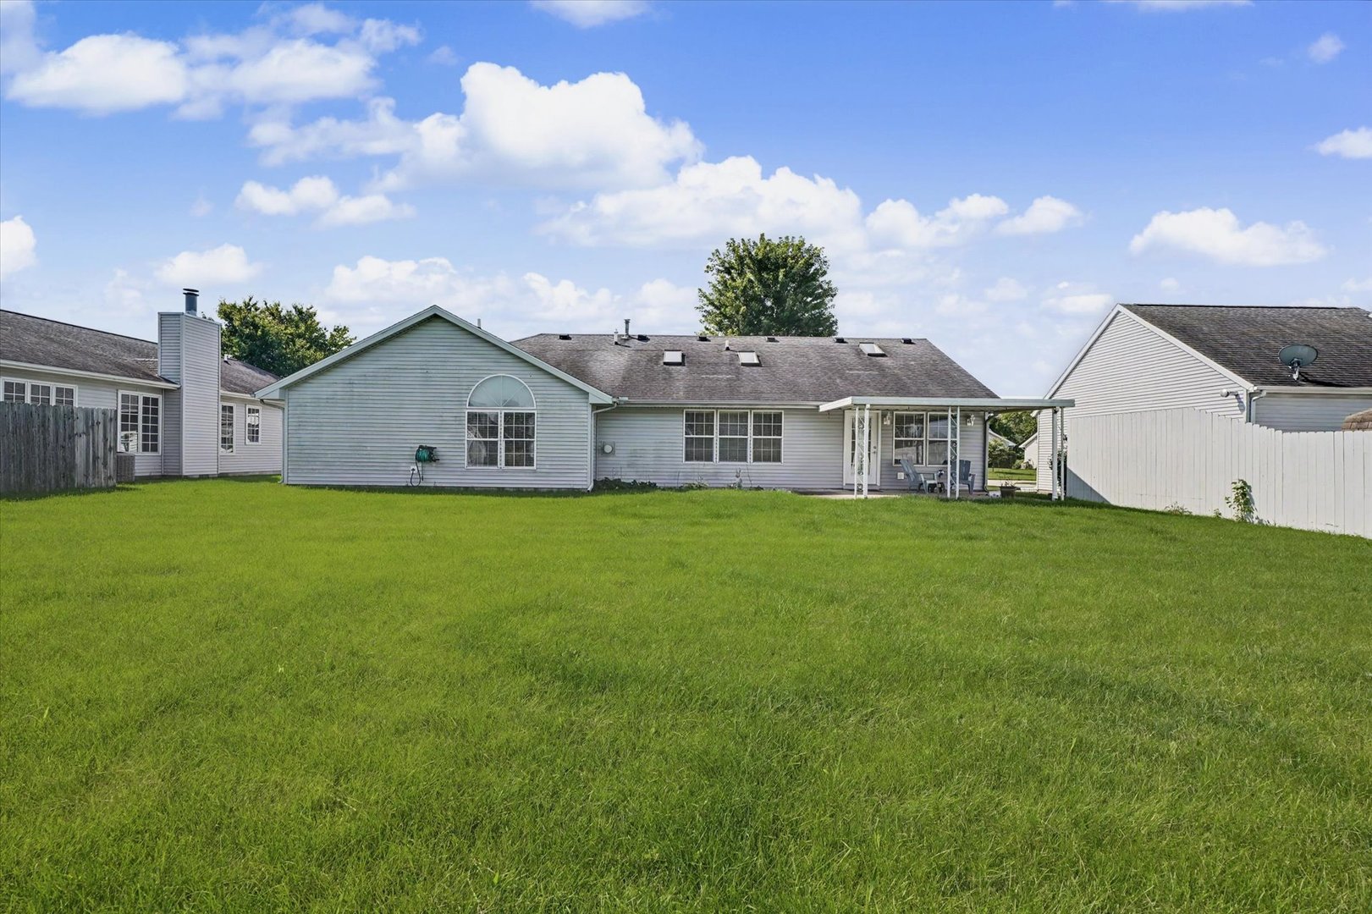
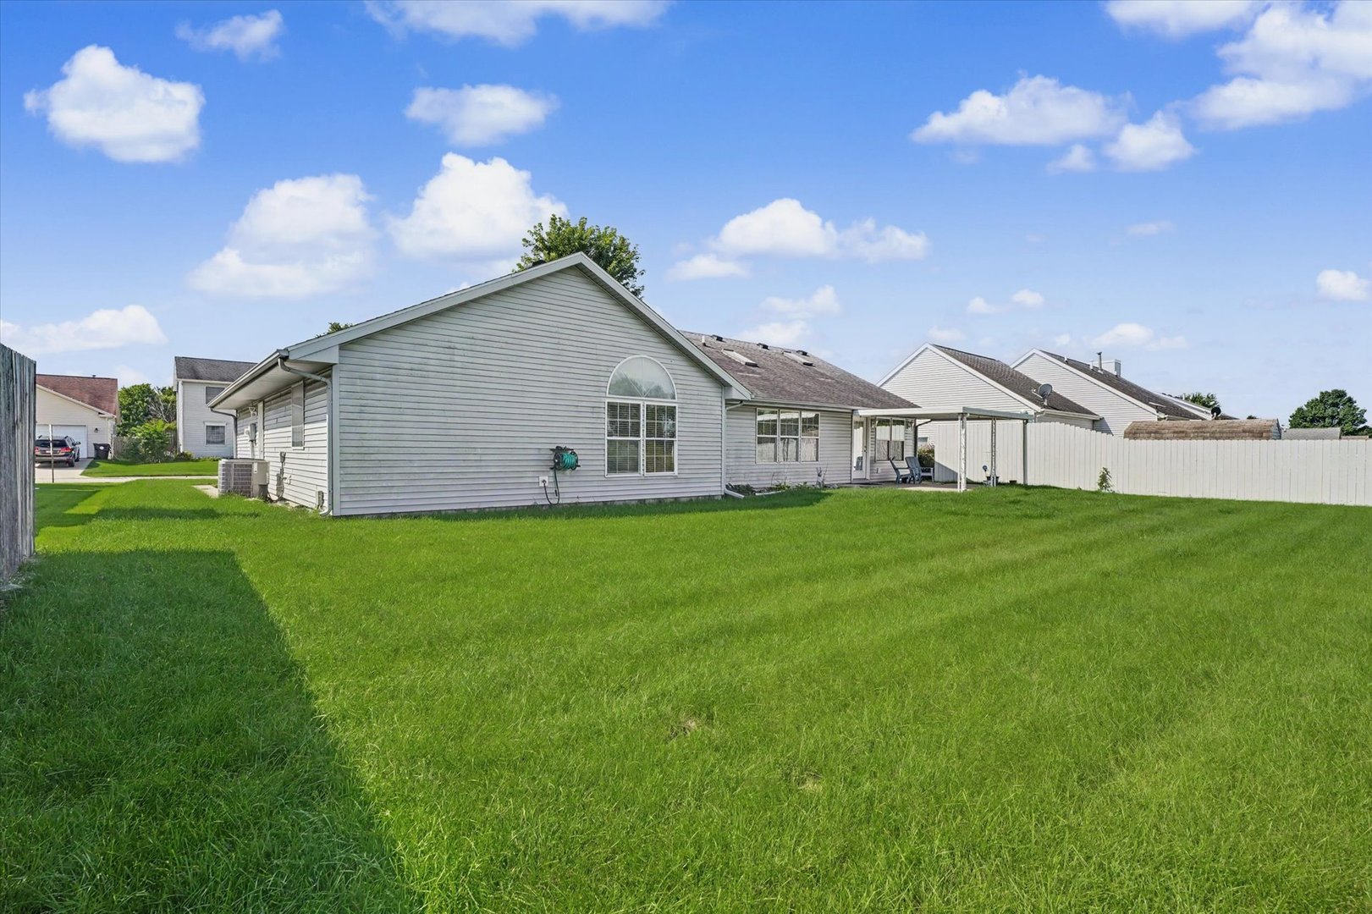
Half Baths: 0 Lot Size: 80X126.88
Total Baths: 2 Apx Age: 26-30 Years
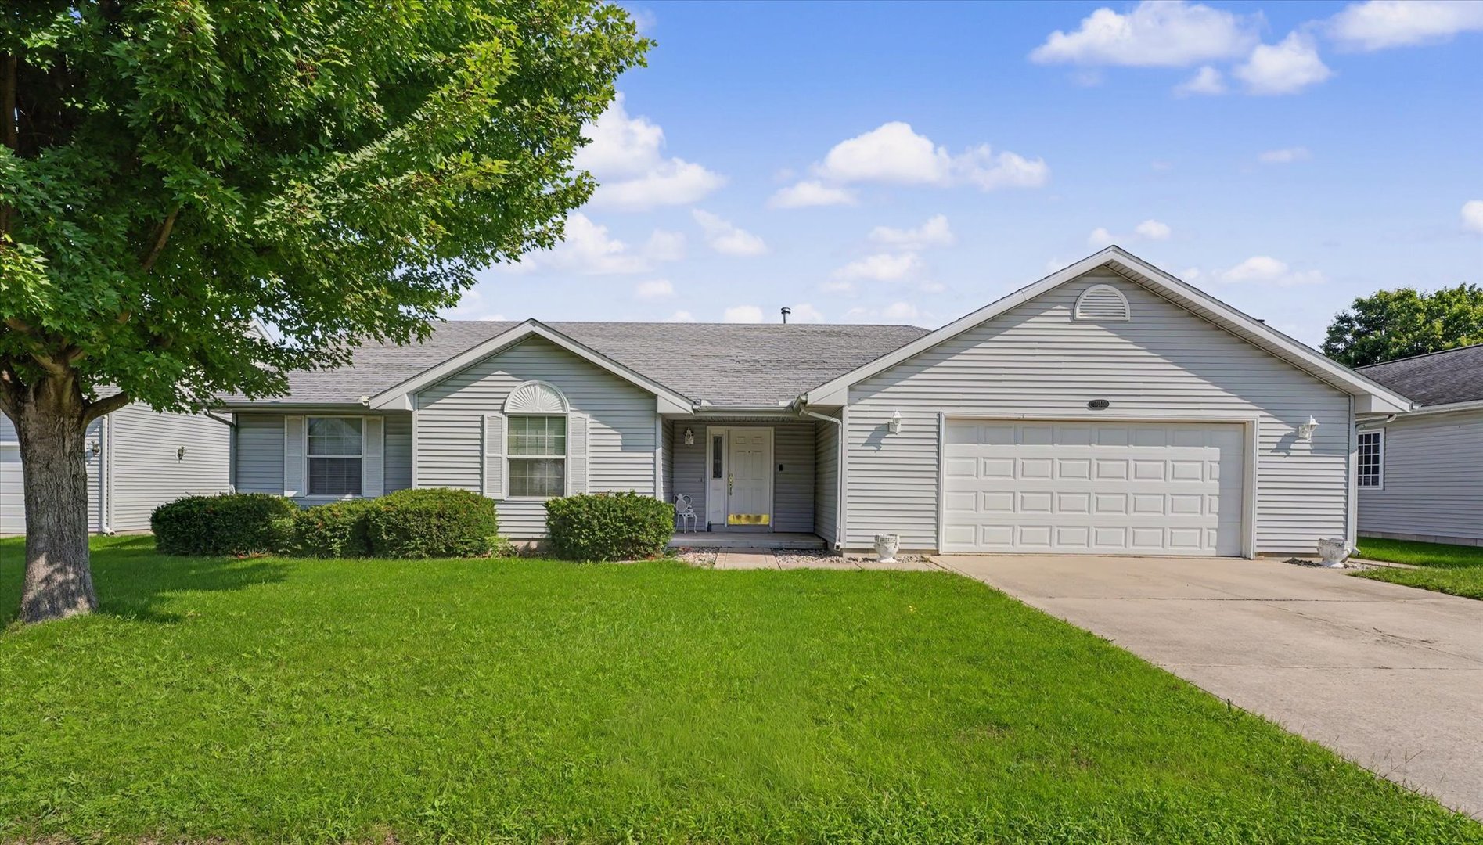
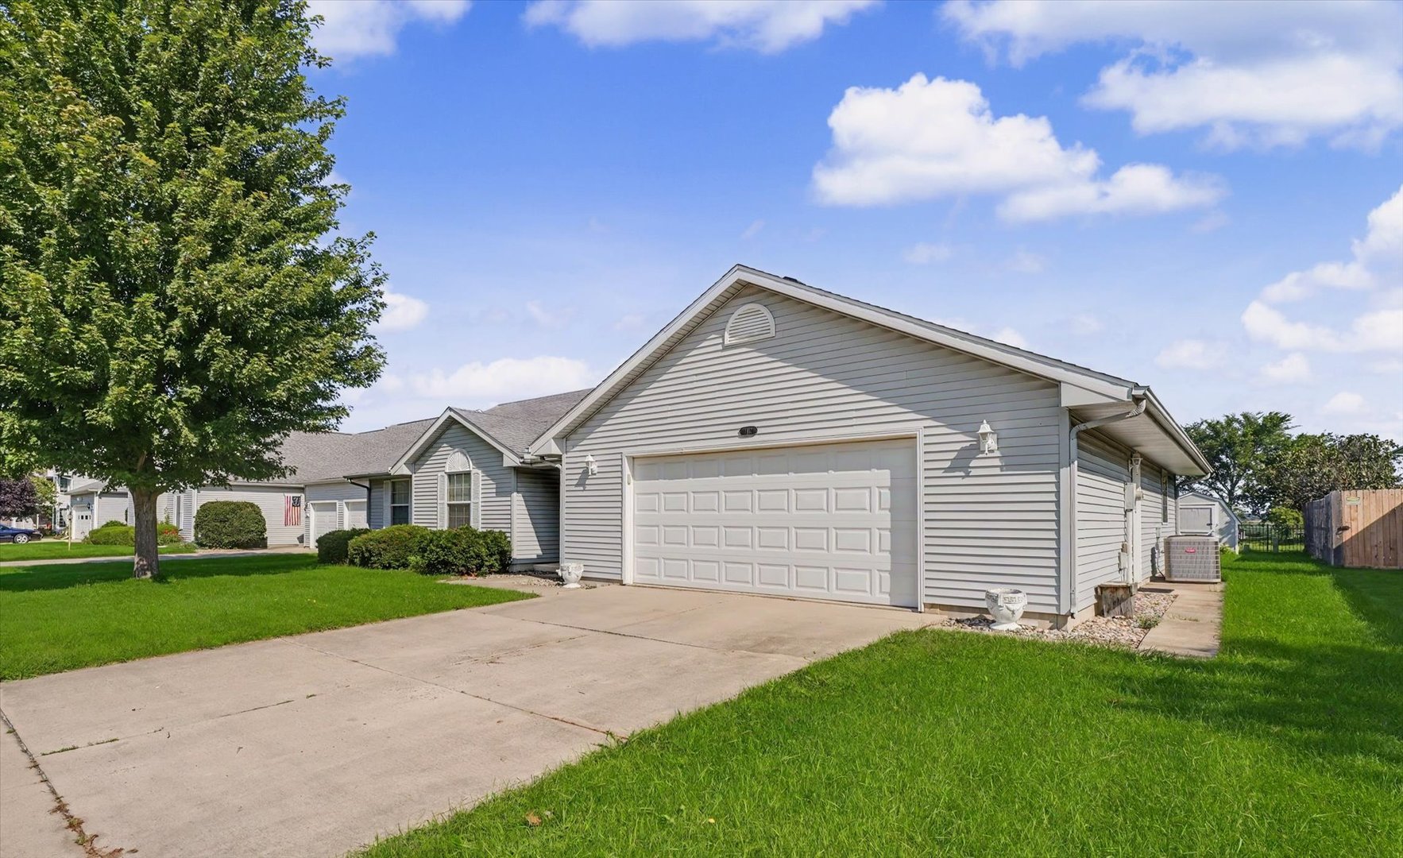
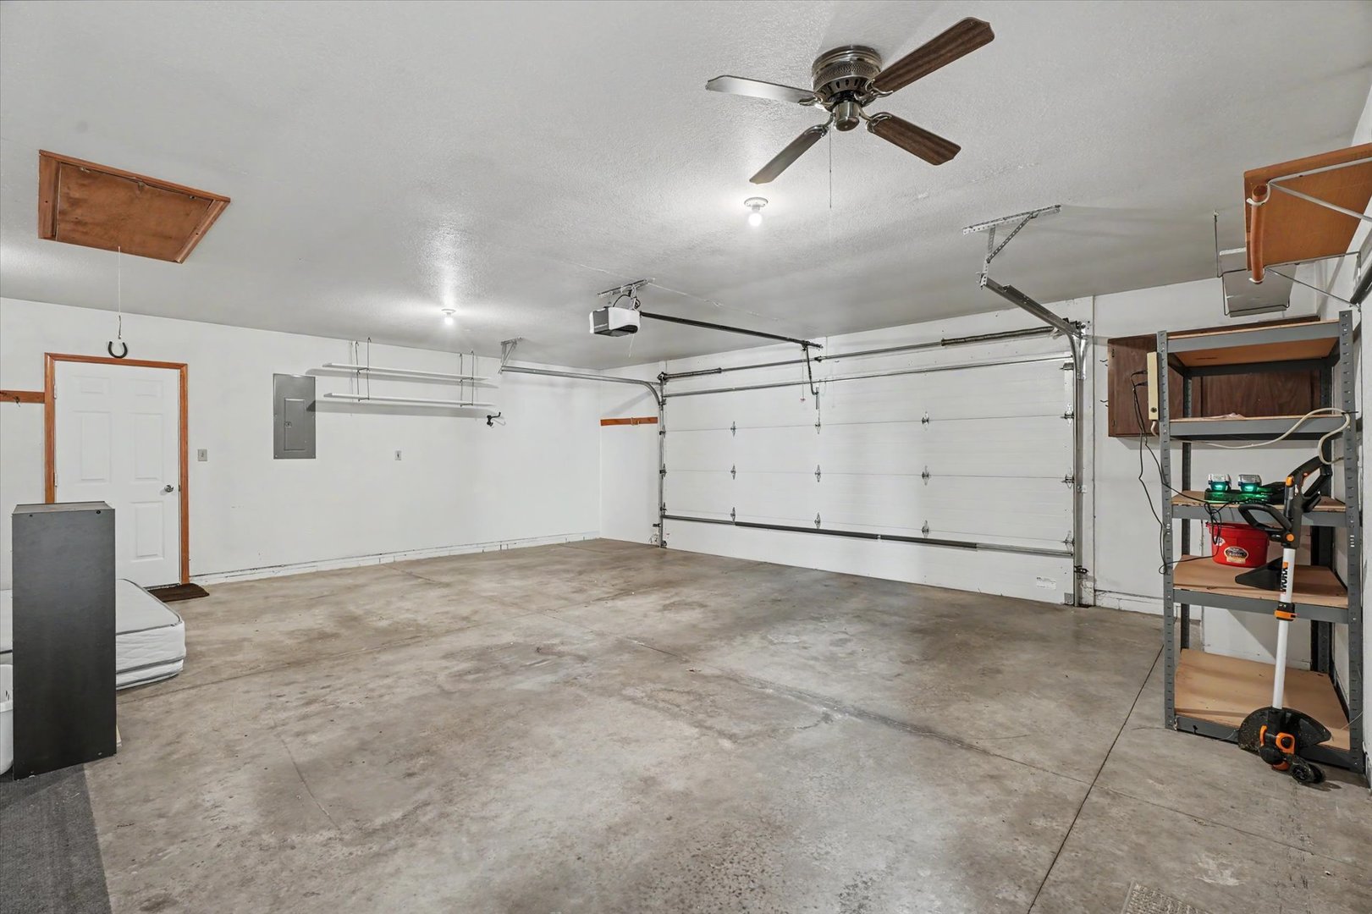
Garage: 2 car; Concrete; Garage Door Opener; Attached Year Built: 1997
Subdivision: Grade School: Rantoul Elementary School
Jr. High: Rantoul Junior High School
PIN: 140335259002 Senior HS: Rantoul Township High School
Legal: Lot 204 Rolling Acres 3 of Rantoul
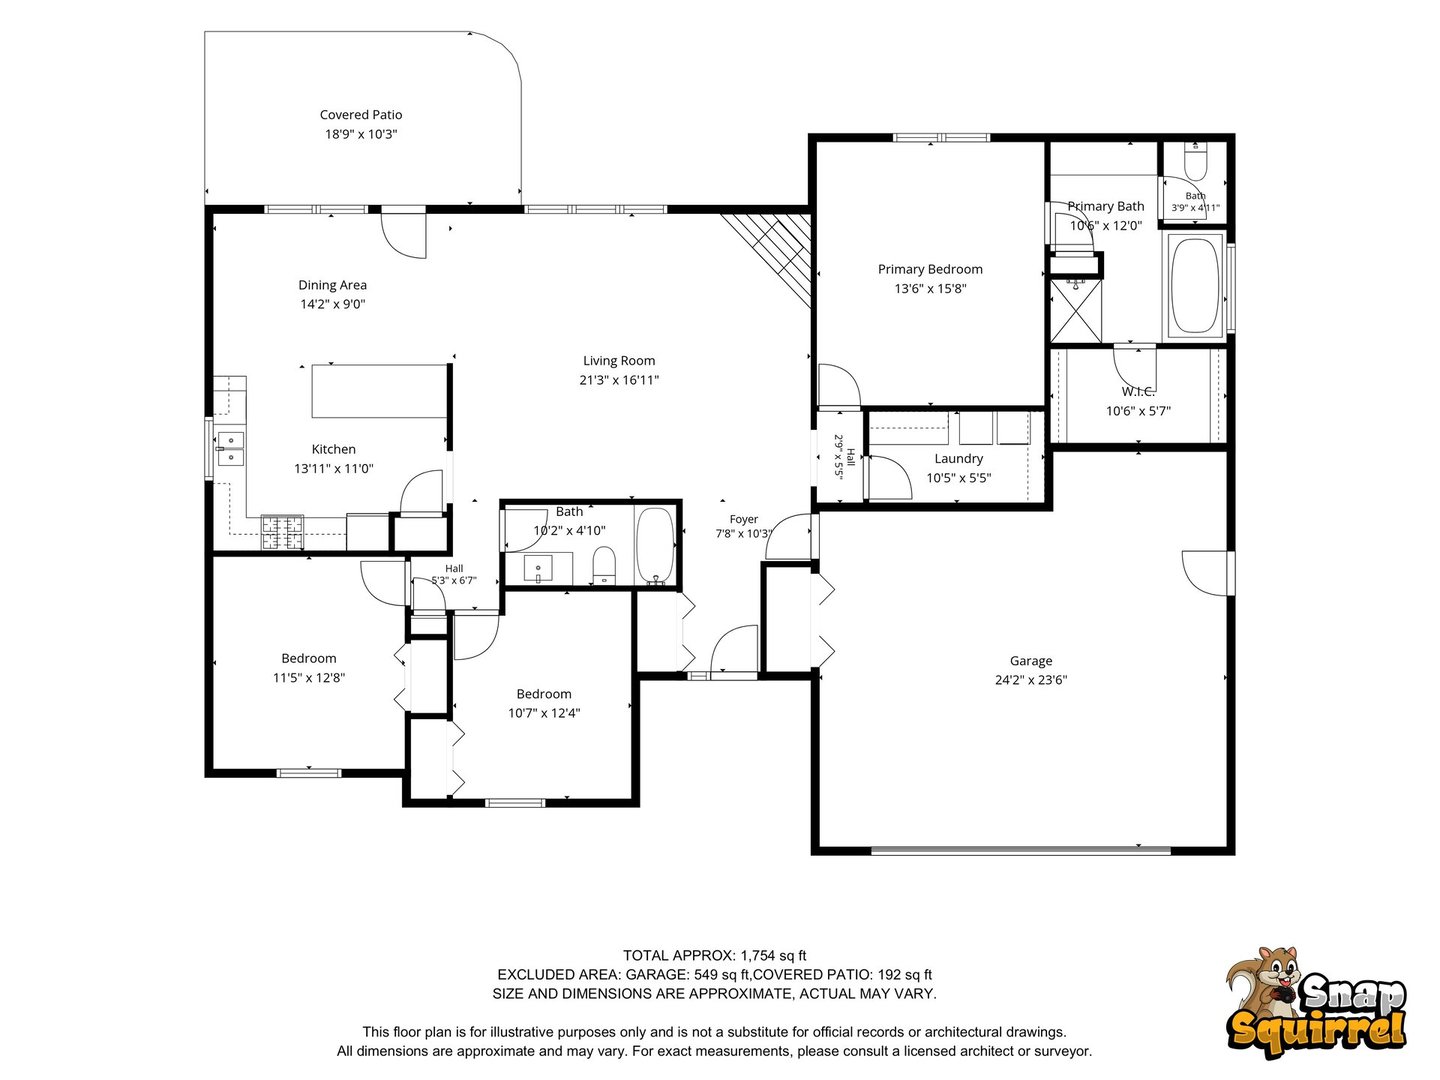
  Room Dim. Level Floor Bath   Room Dim. Level Floor Bath Level Square Footage
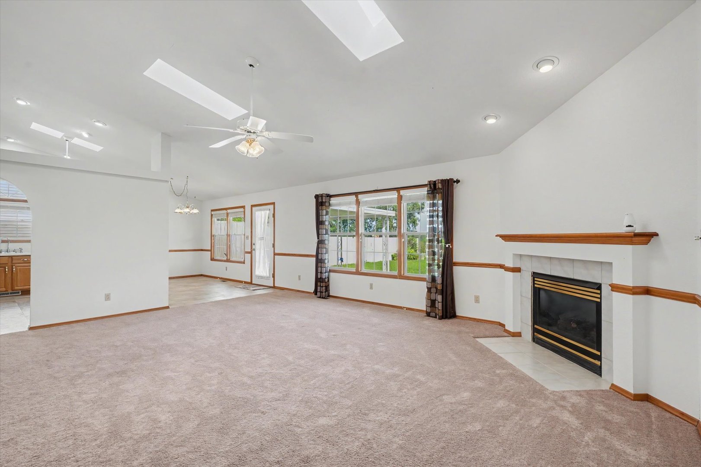
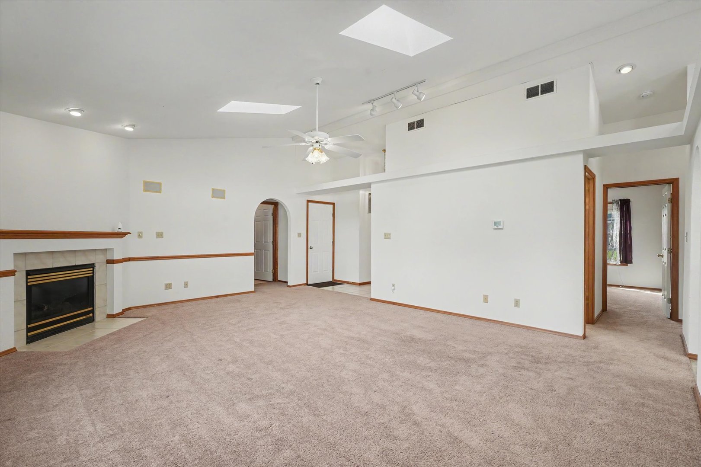
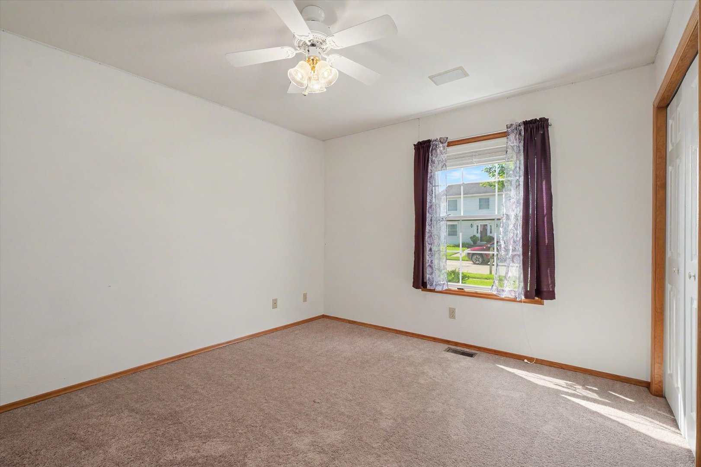
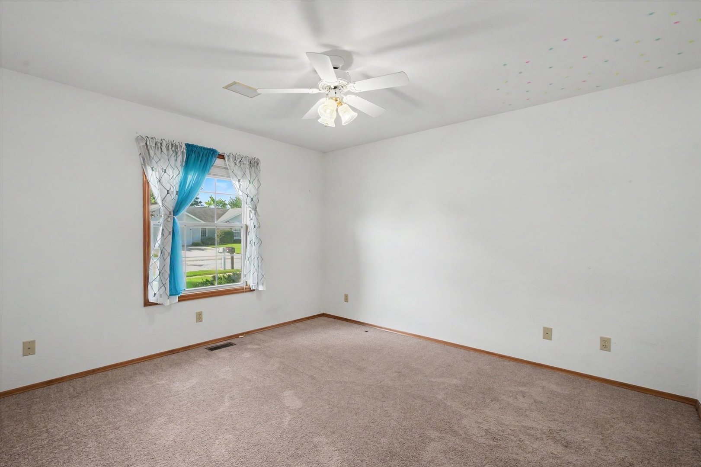
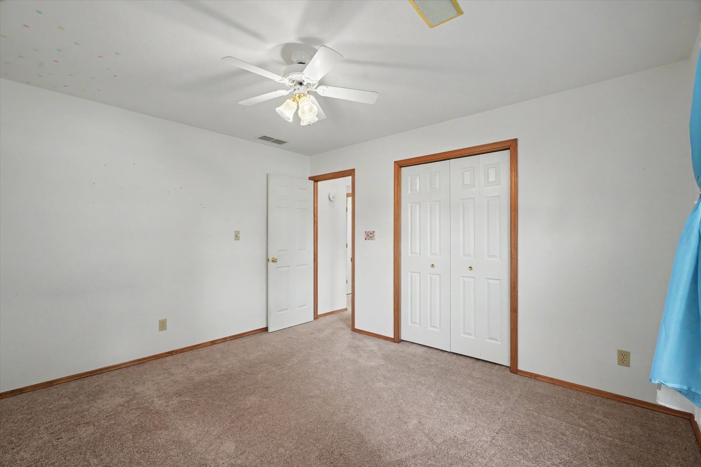
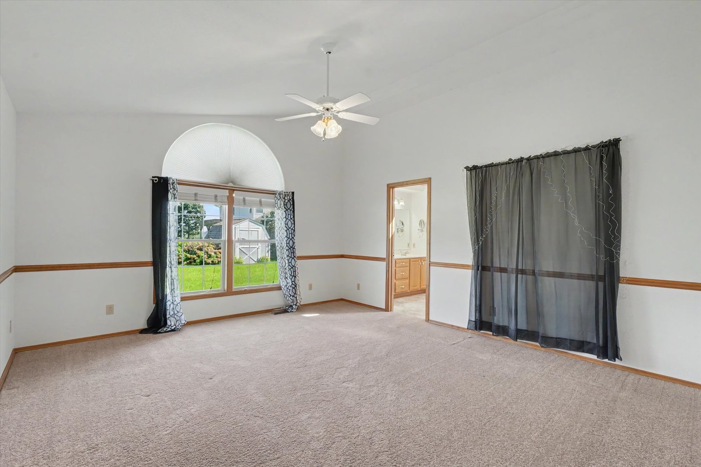
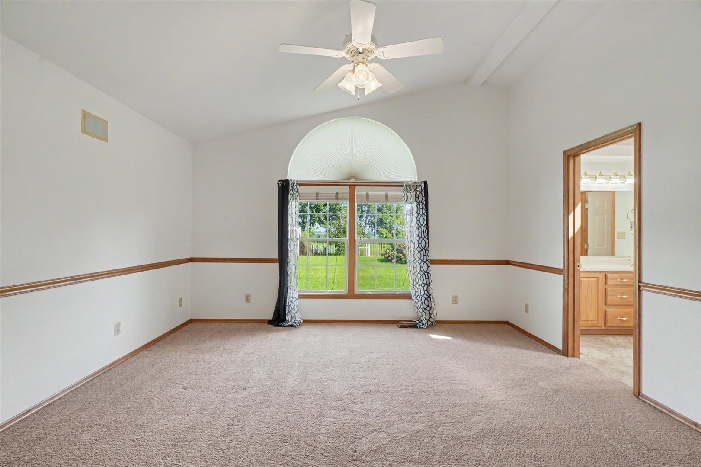
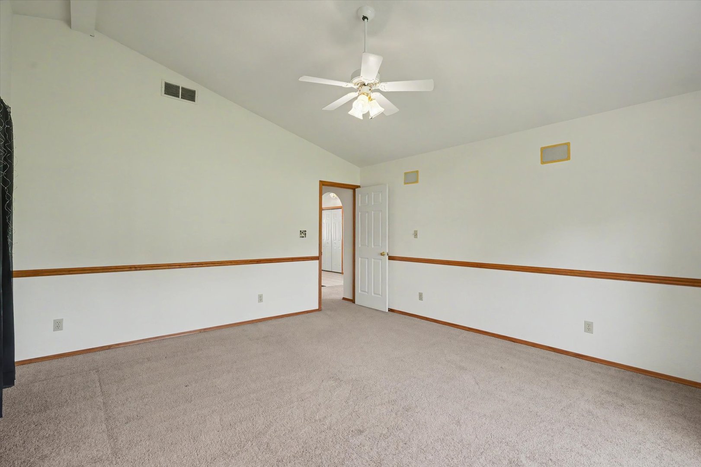
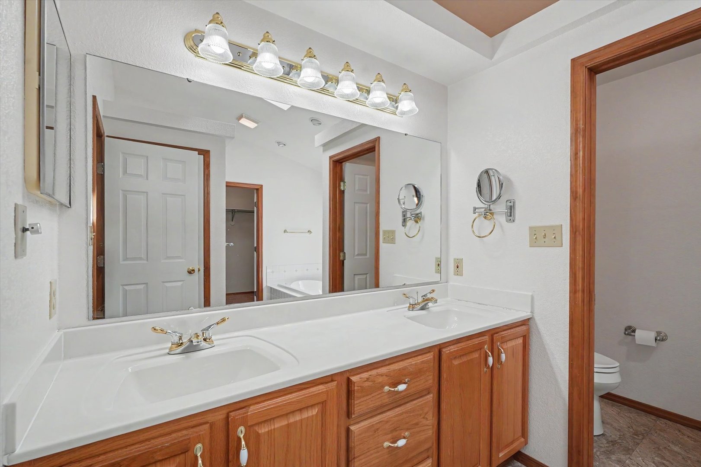
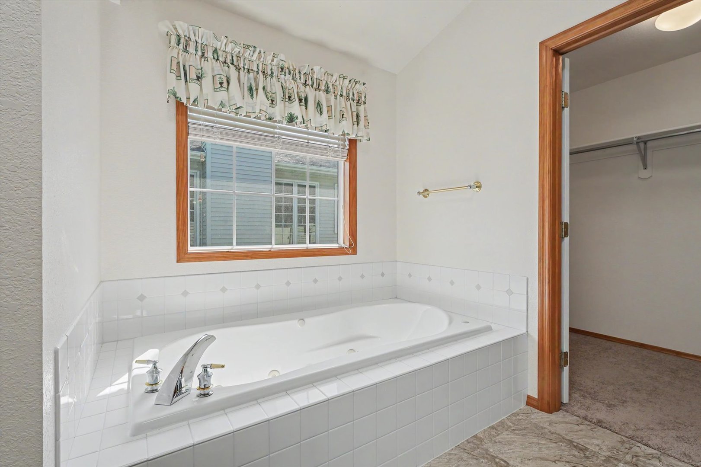
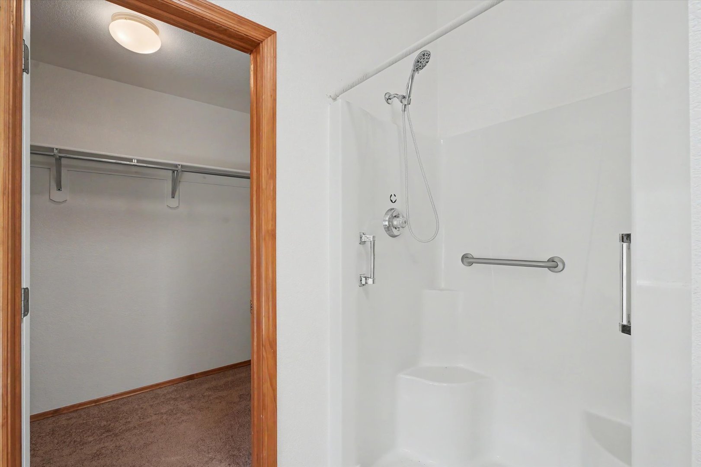
Living Room: 21X17 Main Carpet   Bedroom 1: 14X16 Main Carpet Full,Double Sink,Whirlpool & Sep Shwr
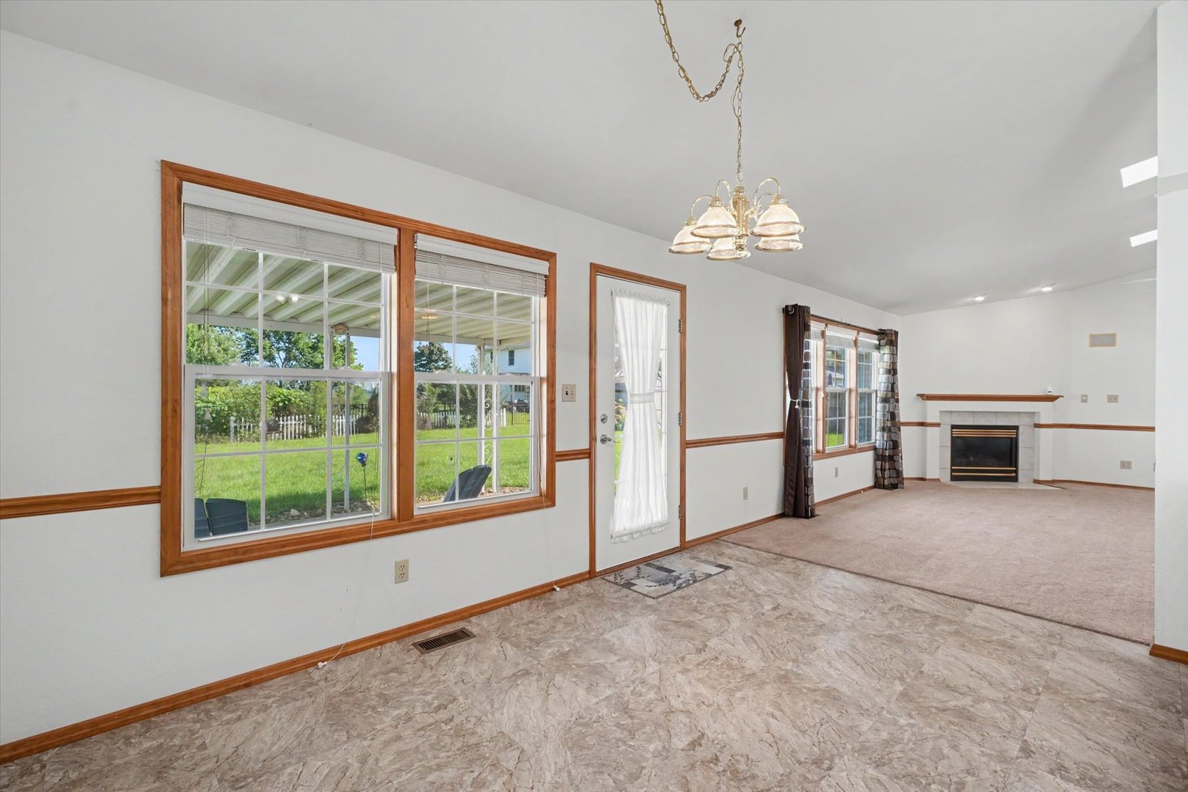
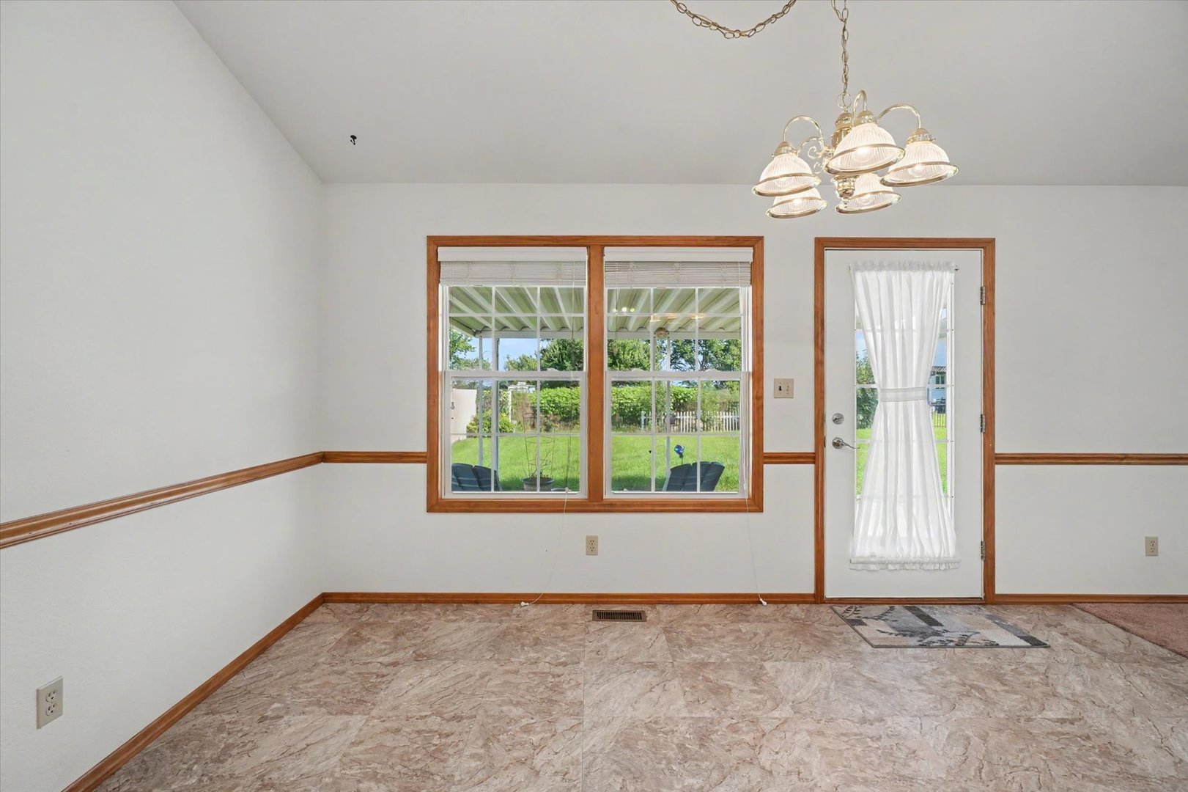
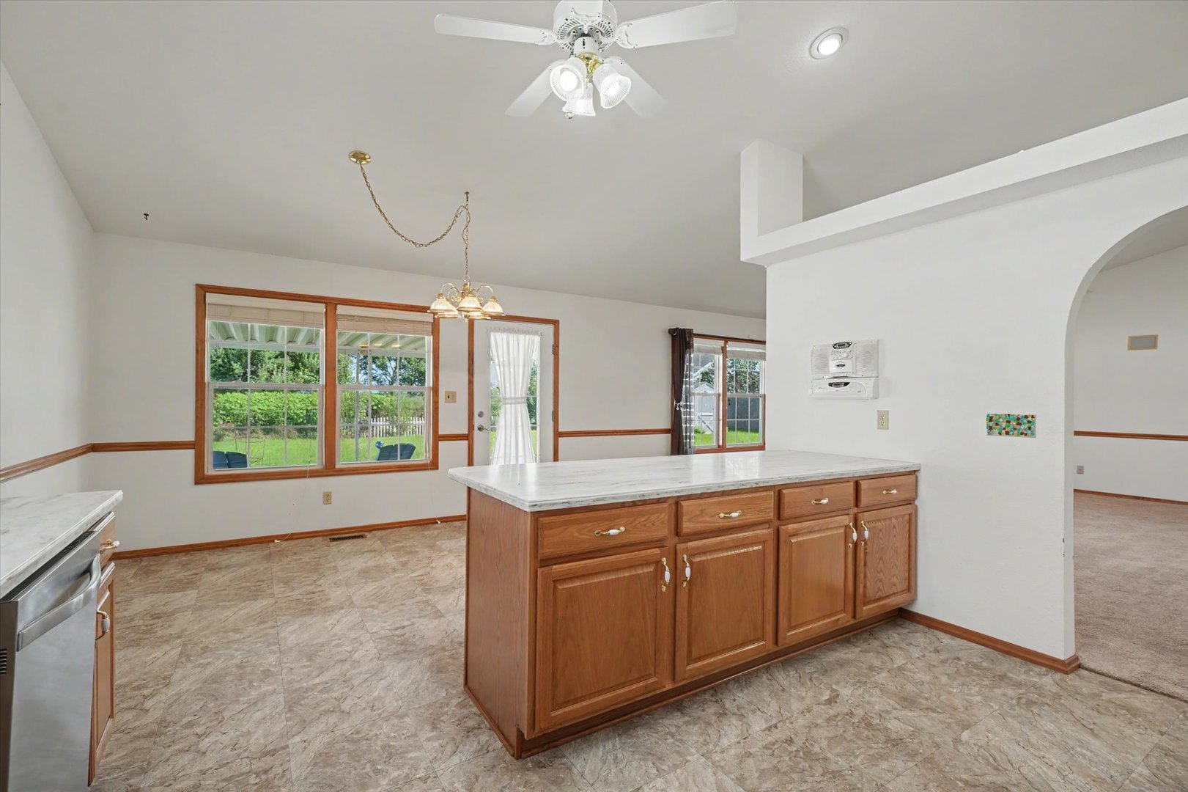
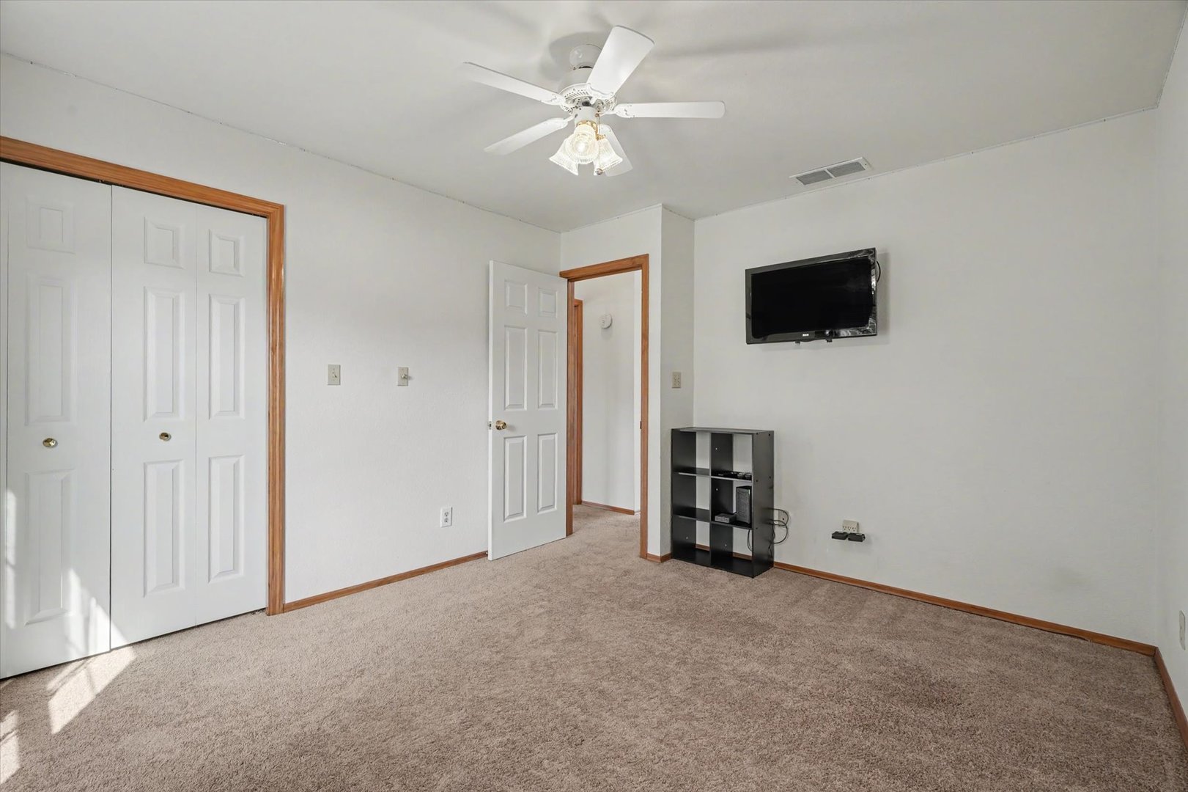
Dining Room: 14X9 Main Vinyl   Bedroom 2: 11X12 Main Carpet   Main SF: 1,754
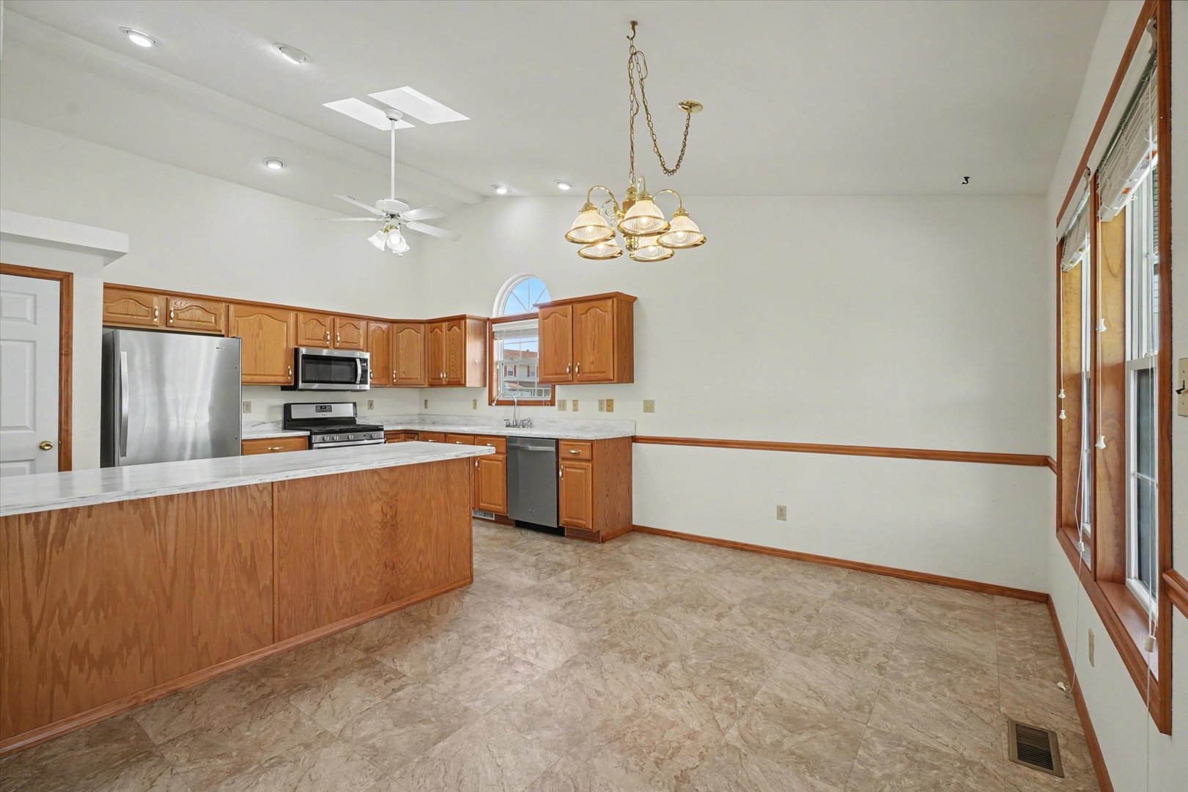
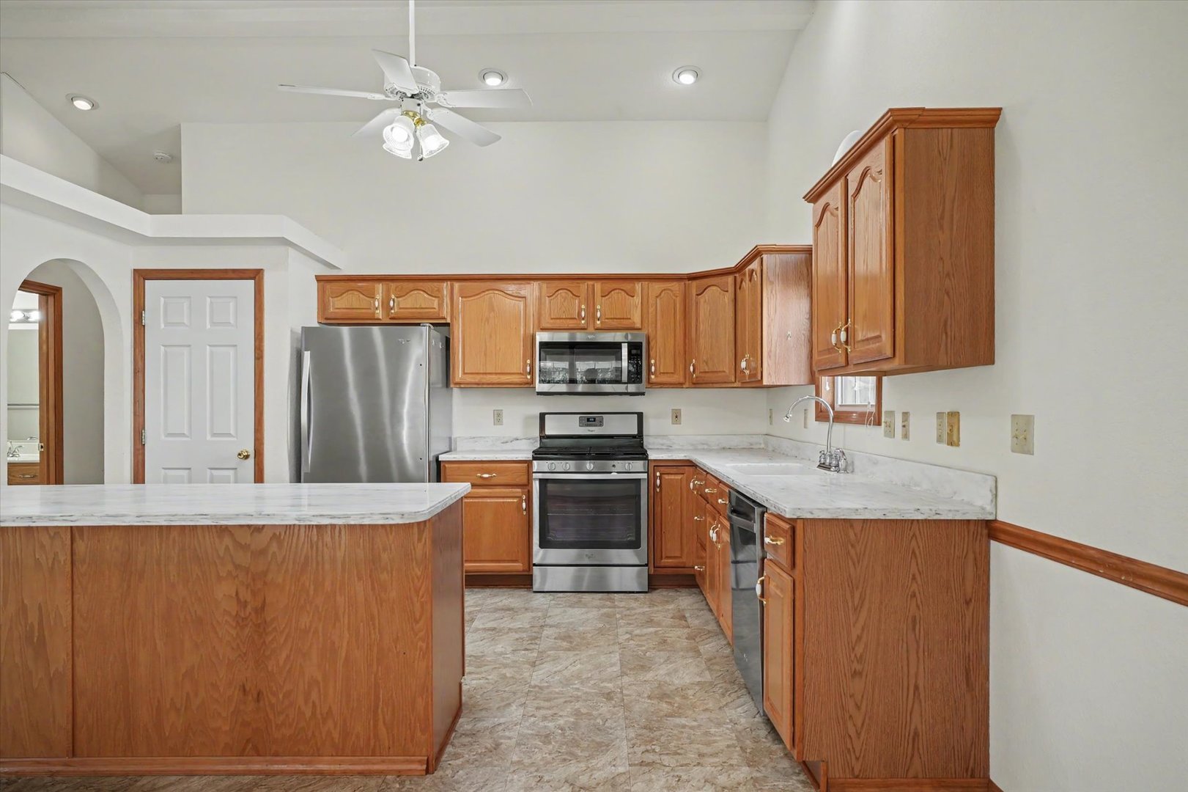
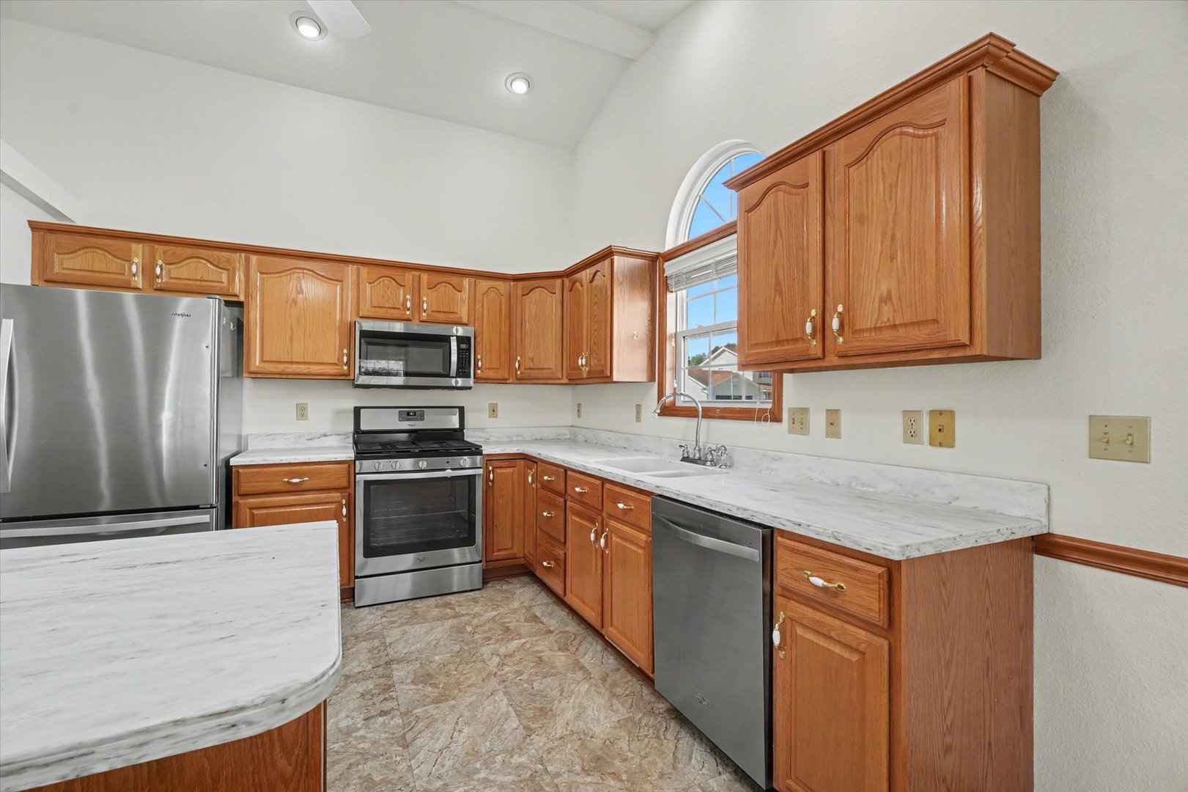
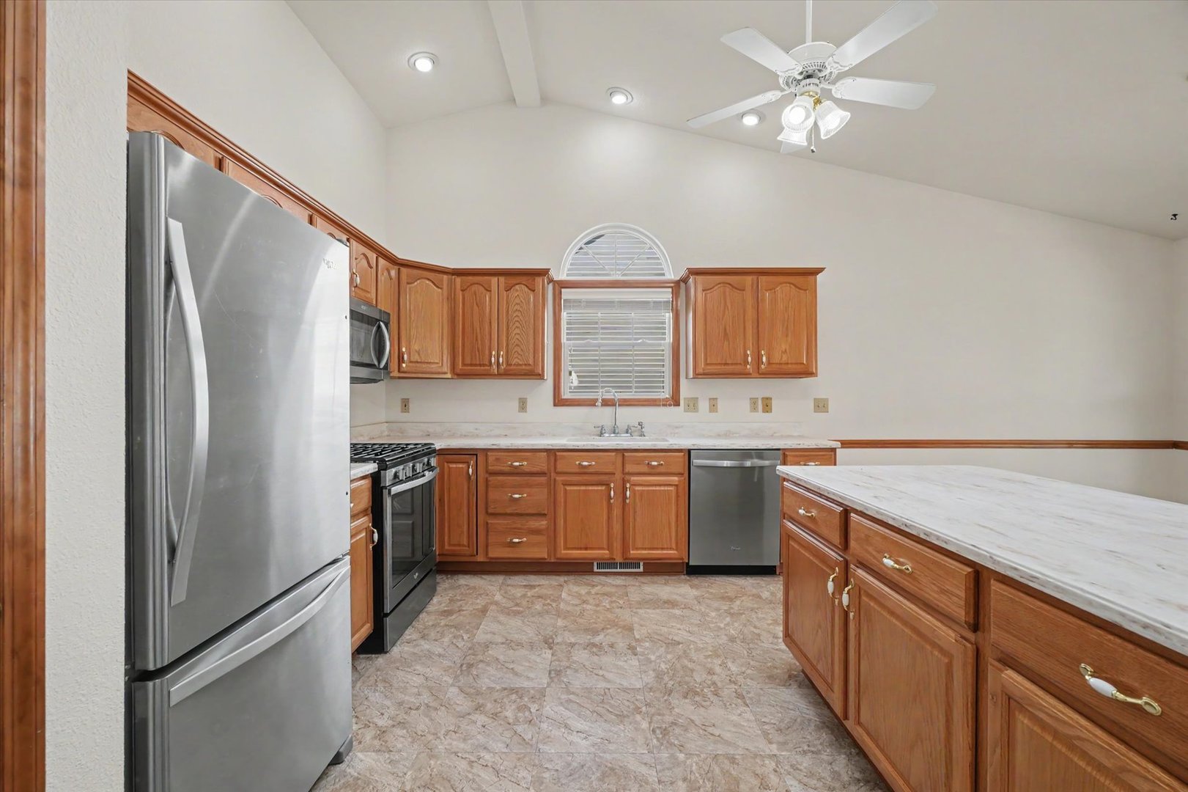
Kitchen: 12X11 Main Vinyl   Bedroom 3: 13X12 Main Carpet  
Family Room: N/A  
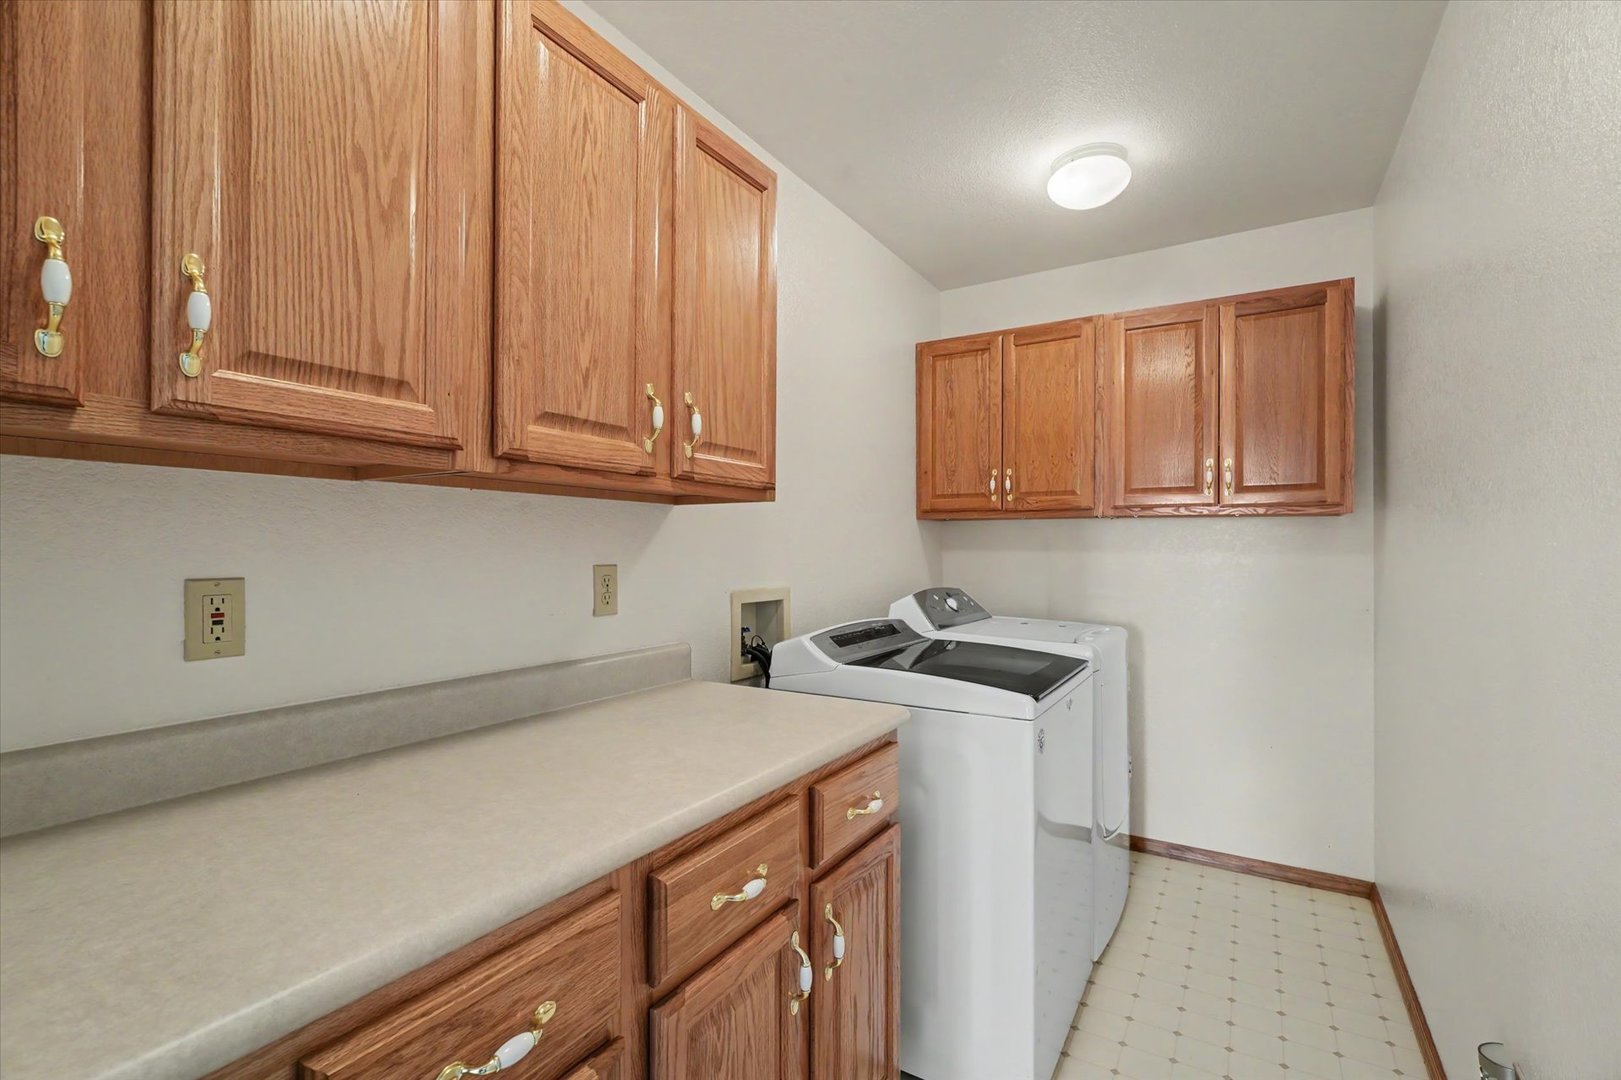
Laundry Room: 11X6 Main Vinyl   A1 N/A Finished. SF: 1,754
A2: N/A A3: N/A  
Tax Yr: 2025 Real Estate Tax: $6,485 Tax Exemptions: Homeowner,Disabled Person
Association Fees: $0 / Not Applicable
Family Room: No Fireplace: Yes (1) Dining Room: Yes Accessibility: No
Basement: Crawl Space New Const: No   Front Door Faces:
Architecture: Ranch / Detached Single Sewer: Public Sewer HVAC: Natural Gas, Forced Air / Central Air
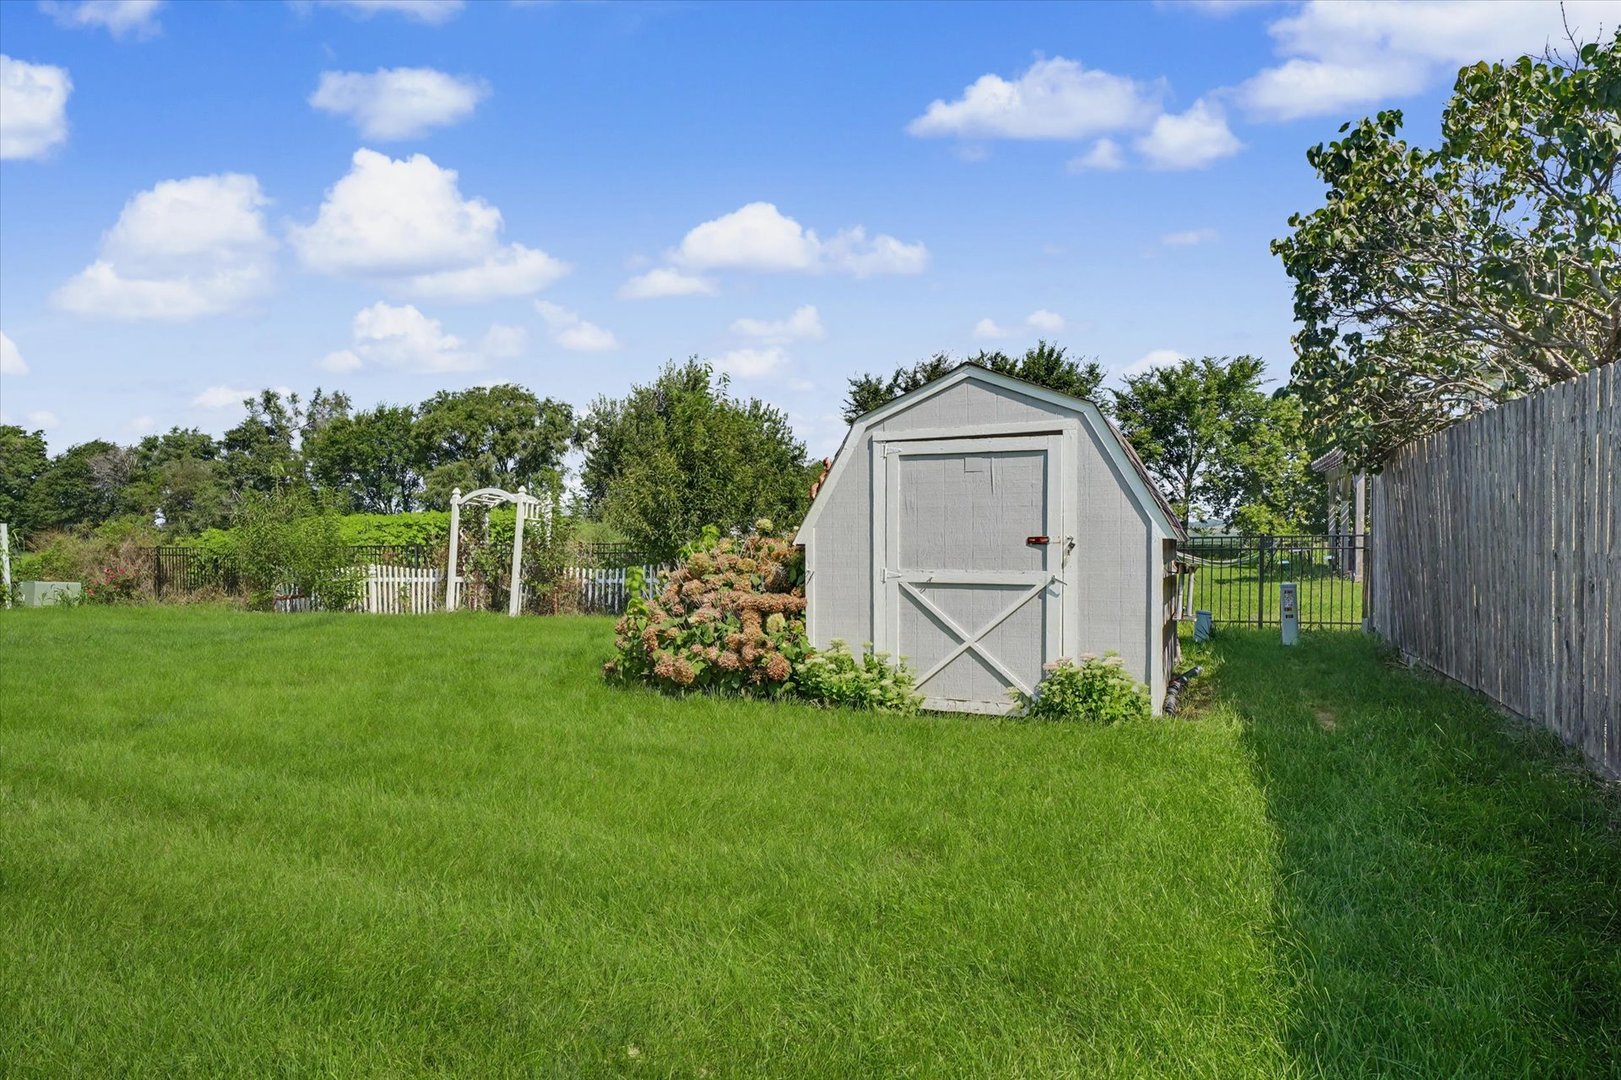
Outbuildings: Shed(s) Water: Public Roof: Asphalt
Exterior: Vinyl Siding Foundation Material: Block  
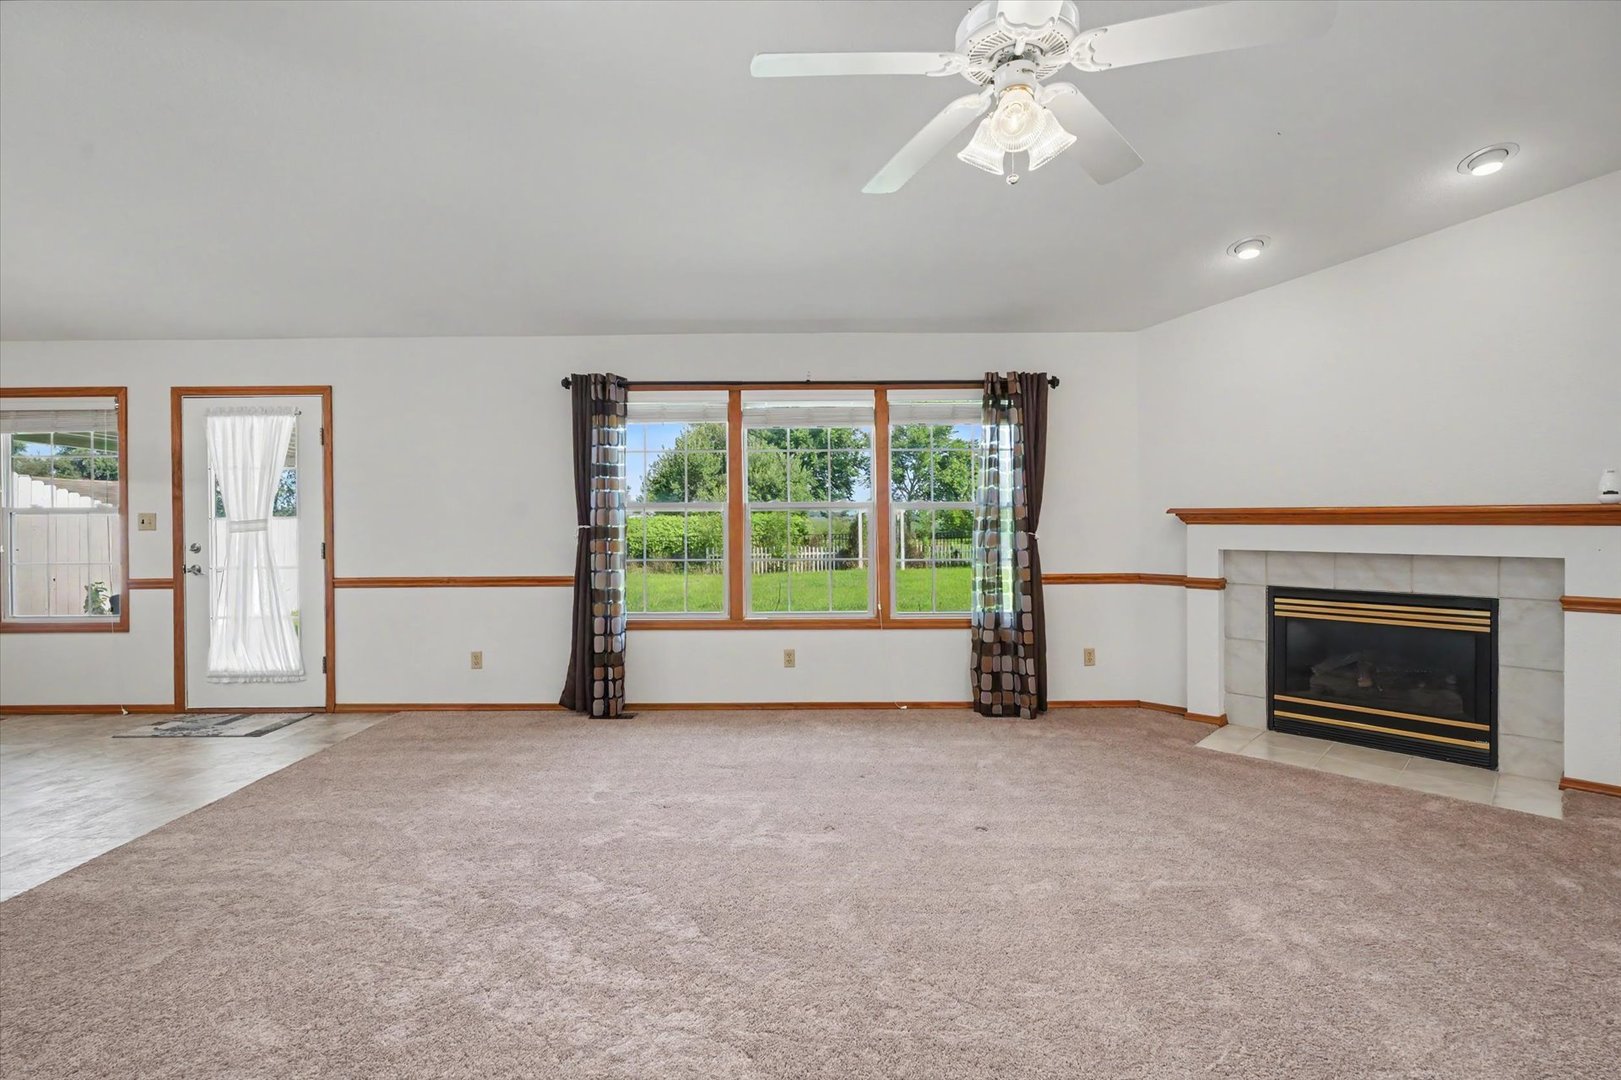
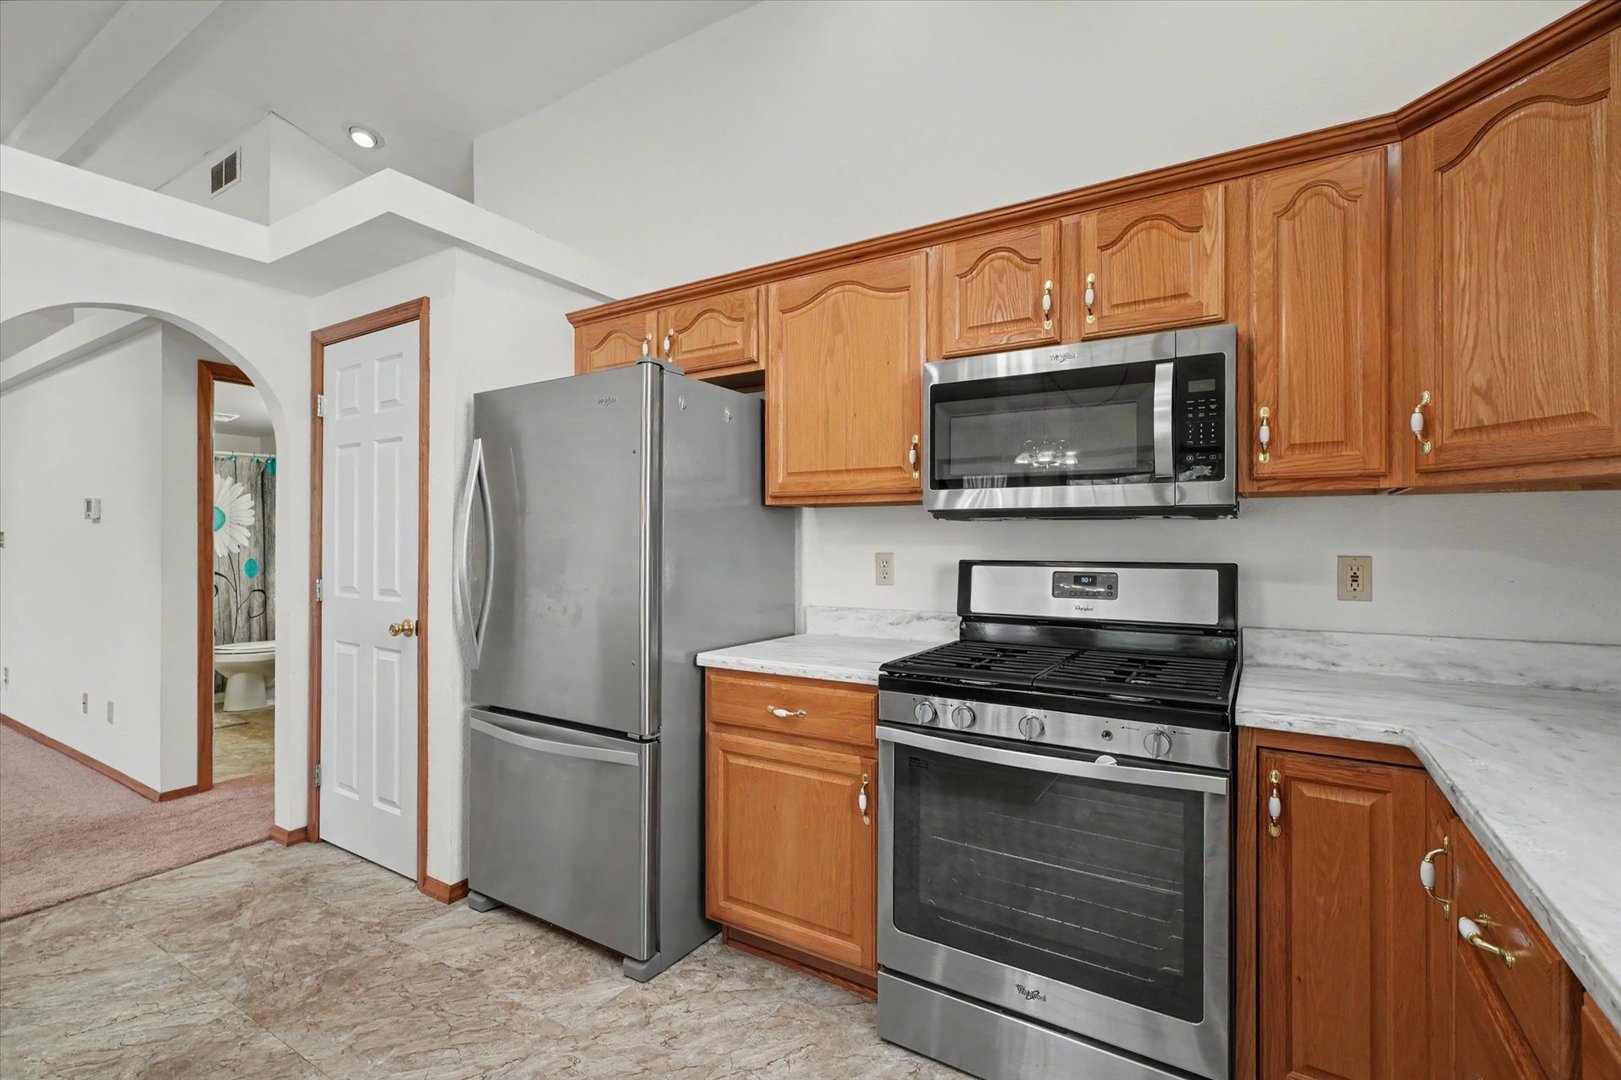
Fireplace: 1 fireplace; Gas Log; Living Room Appliances: Range, Microwave, Dishwasher, Refrigerator, Washer, Dryer, Disposal Parking: 2 garage spaces; Concrete; Garage Door Opener; Attached
Misc Interior: Vaulted Ceiling(s), 1st Floor Bedroom, 1st Floor Full Bath, Pantry; Main Level
Electrical: 200+ Amp Service
Property Includes: Range, Microwave, Dishwasher, Refrigerator, Washer, Dryer, Disposal
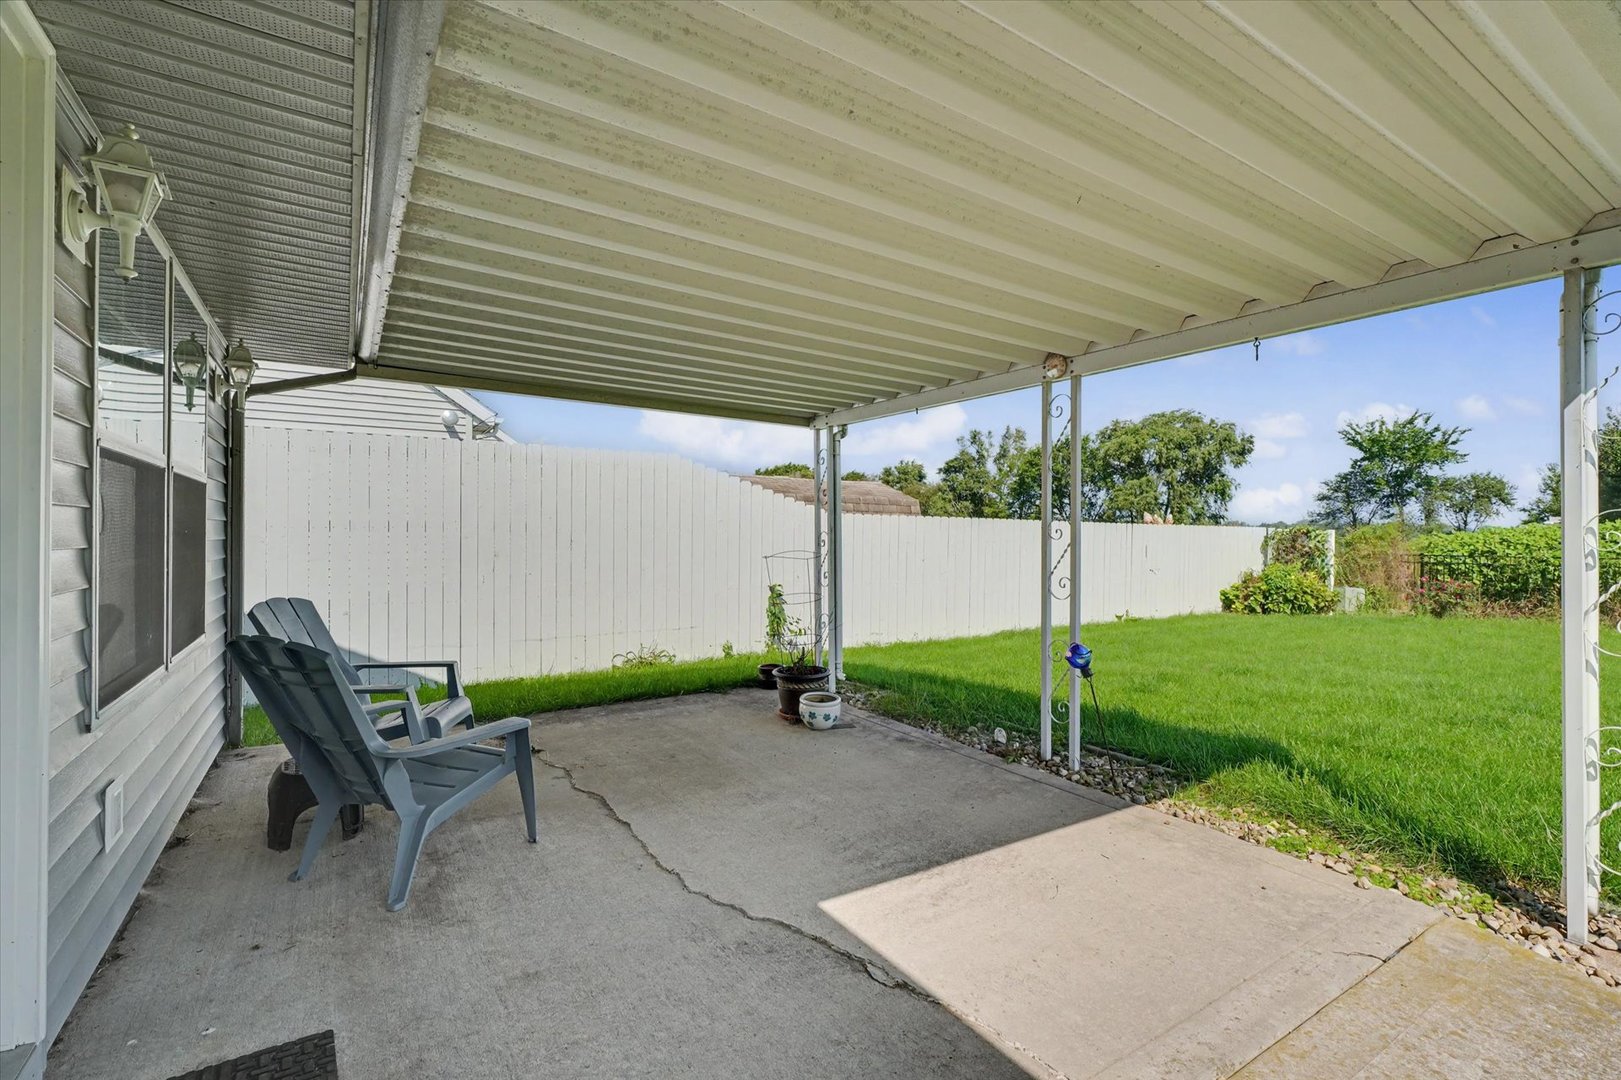
Misc Exterior: Patio
Possession: Closing
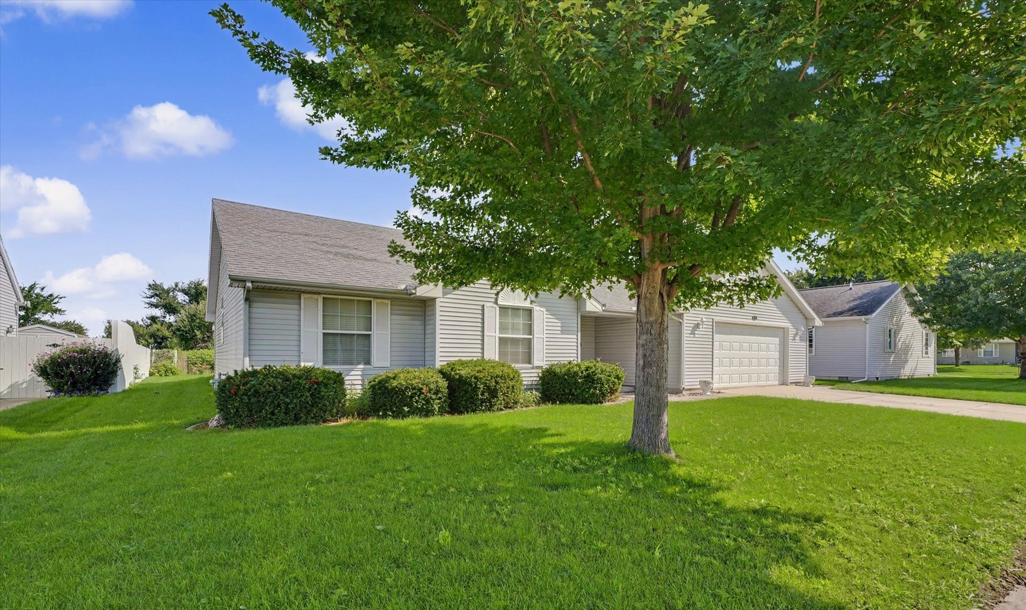
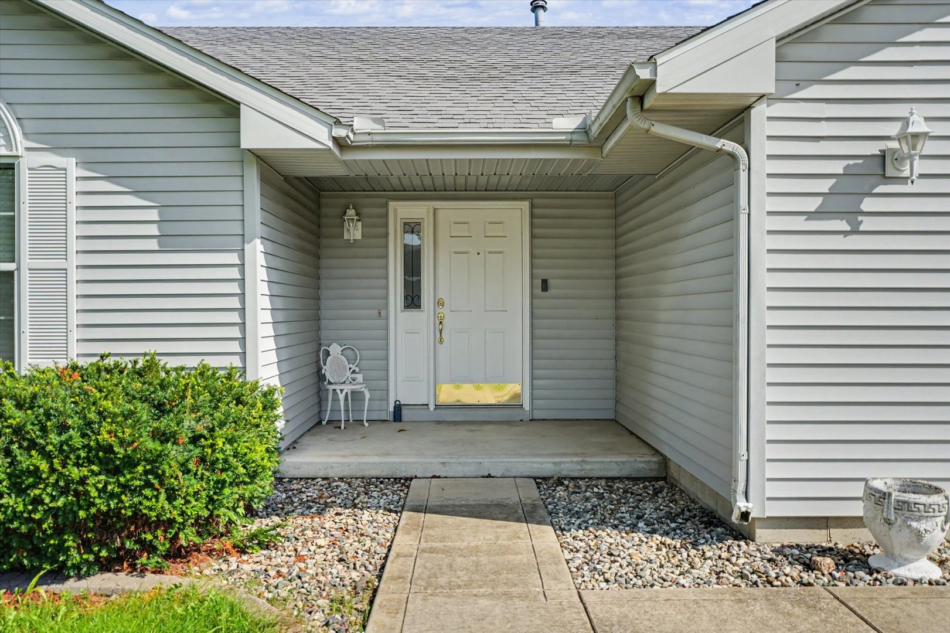
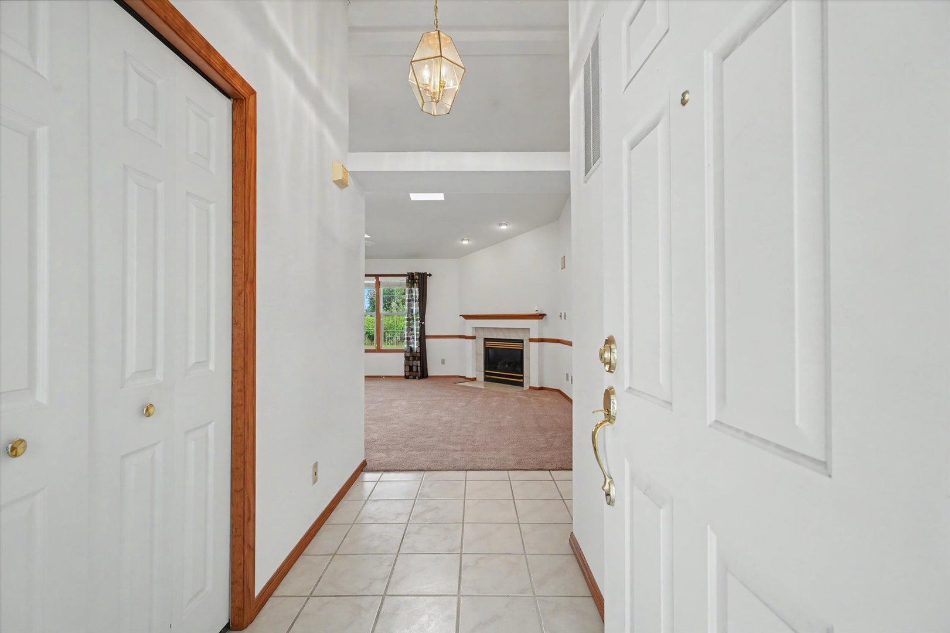
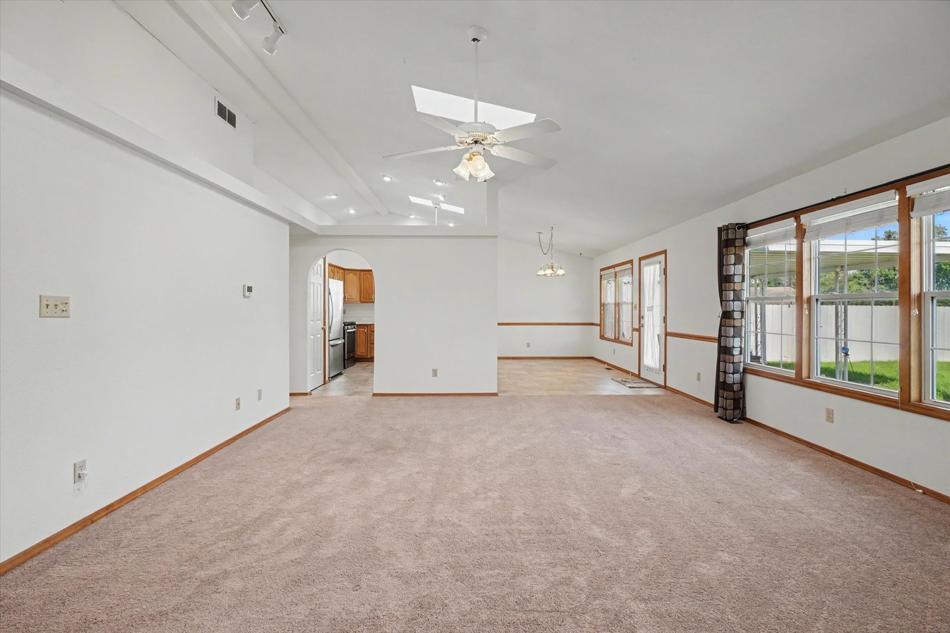
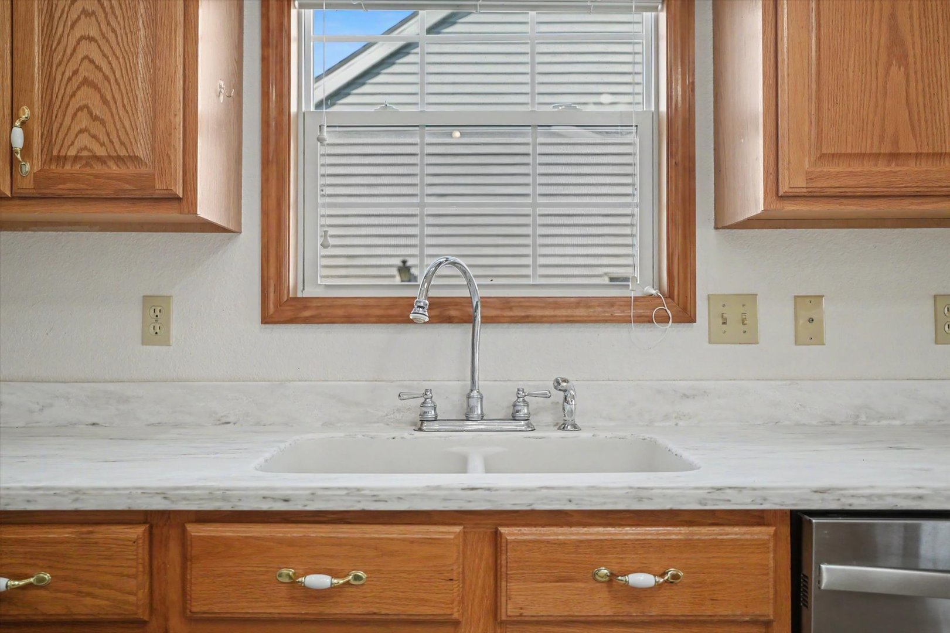
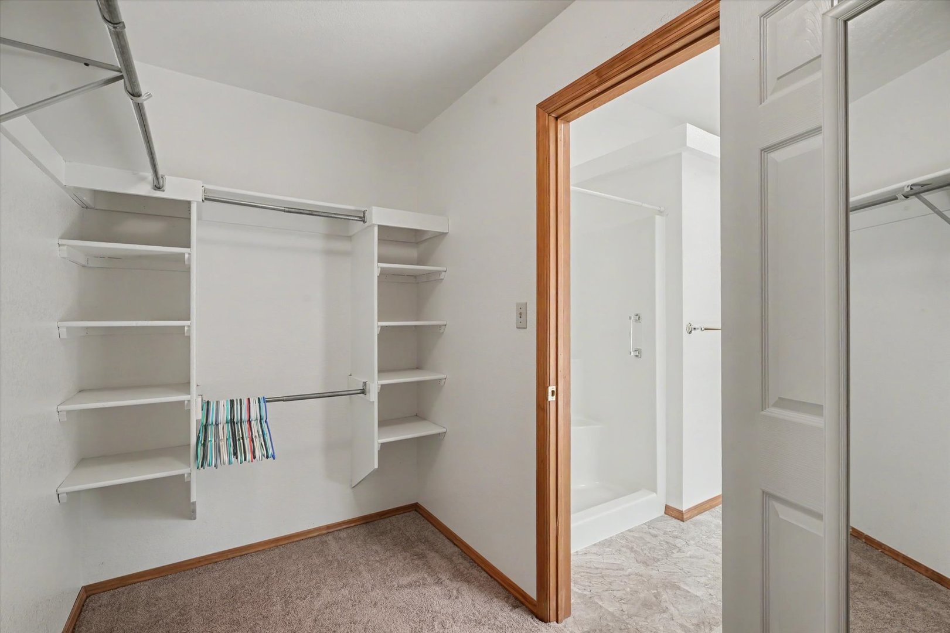
Remarks: Situated on the edge of Rantoul, this 3-bedroom, 2-bath ranch offers spacious living areas, a thoughtful layout, and a backyard with plenty of room to enjoy.Step inside to a welcoming foyer that opens to the large living room featuring vaulted ceilings, skylights, and a gas log fireplace. The adjoining kitchen and dining areaoffers abundant cabinet and counter space, a breakfast bar, and plenty of room for a dining table. The spacious primary suite features vaulted ceilings, a large archedwindow, walk-in closet, and private bath with a double vanity, separate shower, and soaking tub. Two additional bedrooms and a second full bath complete the mainliving space. Outside, enjoy the 12x14 covered patio overlooking the large backyard, along with a garden shed for additional storage. An attached two-car garage addseven more storage and functionality to the home.
Listing Firm: KELLER WILLIAMS-TREC
MLS disclaimer
Listing Agency: KELLER WILLIAMS-TRECBroker reciprocity
$239,900 1117 Ascot Drive, Rantoul