
Home Summary
See pictures of the home!
Information about the area around the home (schools, stores, buslines, etc.)
Calculate Monthly Payments On This Home
Detailed information including room dimensions and more!
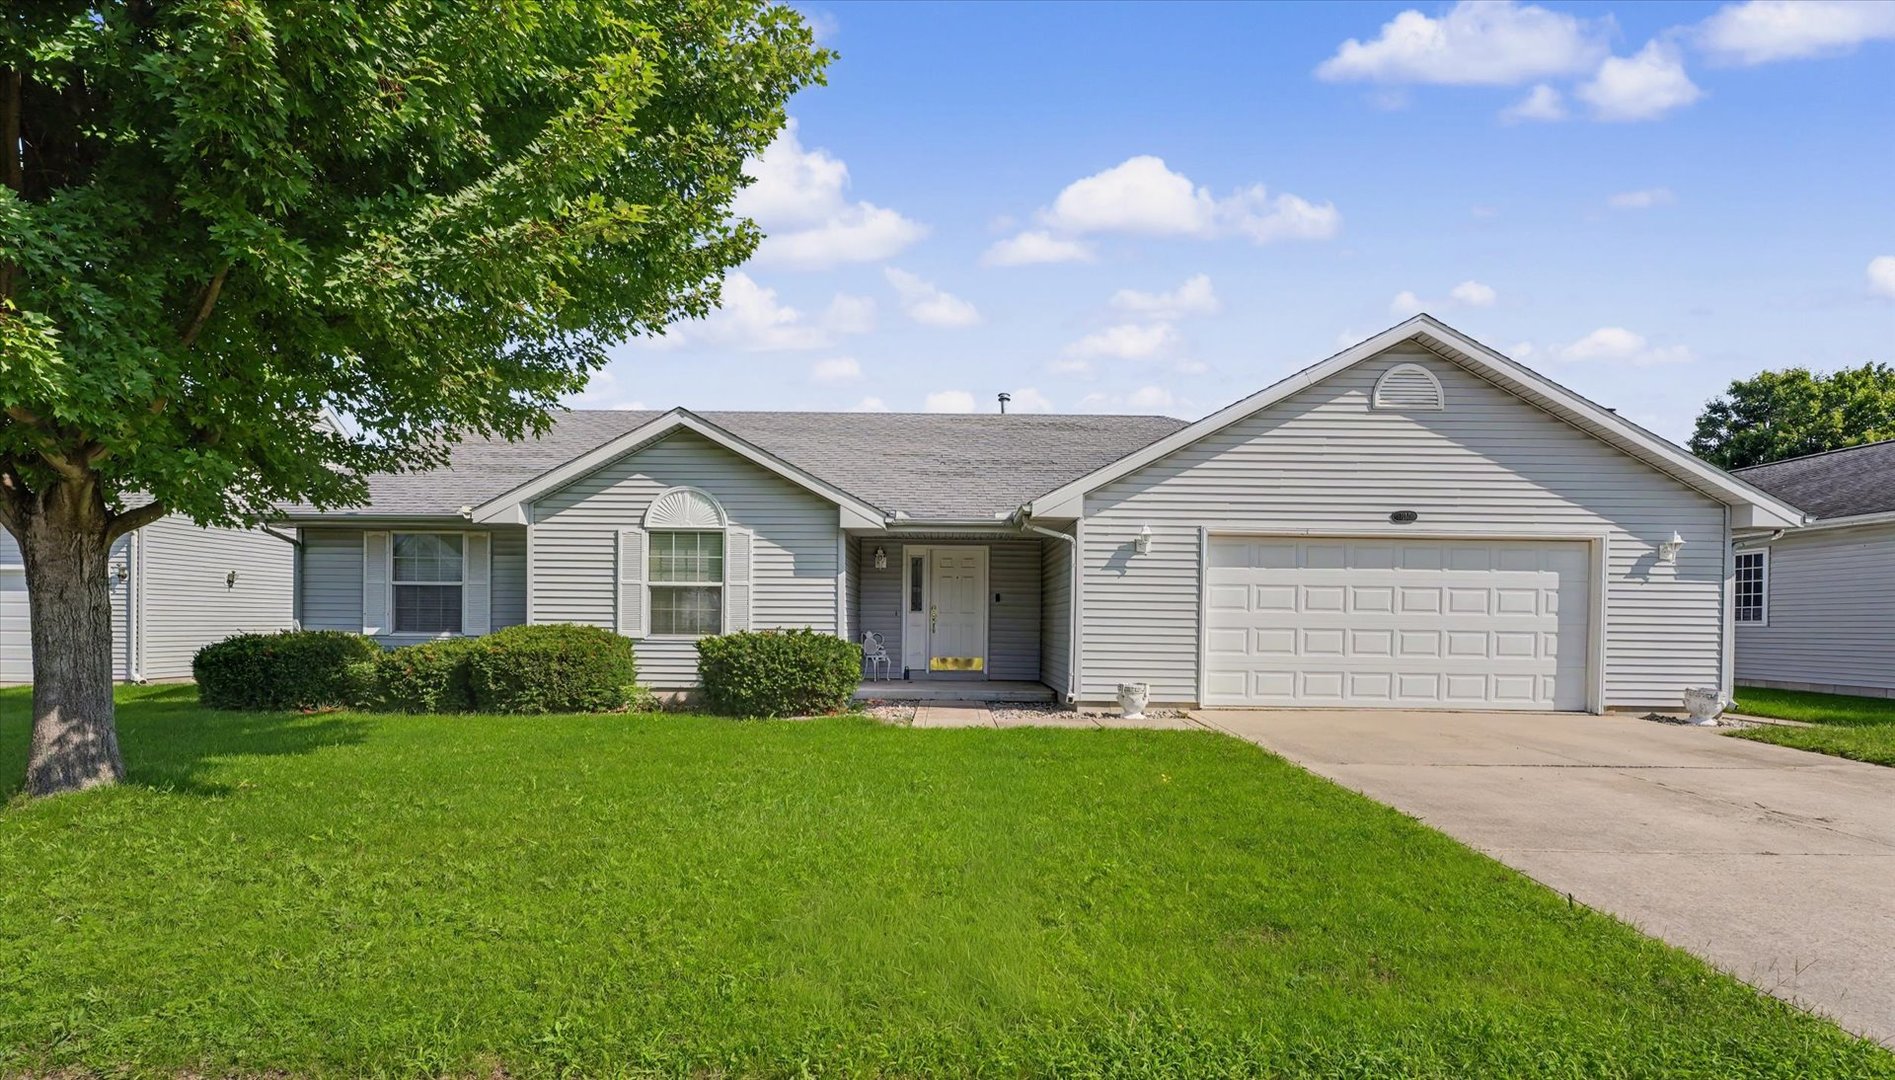
Property summary
1117 Ascot Drive, Rantoul, IL
$239,900
Ranch
Bedrooms 3
Bathrooms 2 Full
Finished Sq. Footage 1,754
Main Level Sq. Footage 1,754
Year Built 1997
Foundation Block
Lot Size 80X126.88
Days On Market 0 
About this home
Situated on the edge of Rantoul, this 3-bedroom, 2-bath ranch offers spacious living areas, a thoughtful layout, and a backyard with plenty of room to enjoy.Step inside to a welcoming foyer that opens to the large living room featuring vaulted ceilings, skylights, and a gas log fireplace. The adjoining kitchen and dining areaoffers abundant cabinet and counter space, a breakfast bar, and plenty of room for a dining table. The spacious primary suite features vaulted ceilings, a large archedwindow, walk-in closet, and private bath with a double vanity, separate shower, and soaking tub. Two additional bedrooms and a second full bath complete the mainliving space. Outside, enjoy the 12x14 covered patio overlooking the large backyard, along with a garden shed for additional storage. An attached two-car garage addseven more storage and functionality to the home.
Pictures
Preview more photos. Hover to pause, use the arrows to browse, or click any image to enlarge it.
Amenities & features
- Property type: Detached Single
- Style: 1 Story
- Architecture: Ranch
- Approximate age: 26-30 Years
- Parking: 2 garage spaces; Concrete; Garage Door Opener; Attached
- Parking included: Yes
- Basement: Crawl Space
- 1 fireplace: Gas Log in Living Room
- HVAC: Natural Gas, Forced Air / Central Air
- Interior: Vaulted Ceiling(s), 1st Floor Bedroom, 1st Floor Full Bath, Pantry; Main Level
- Kitchen: Eating Area-Breakfast Bar, Island, Pantry
- Primary bedroom: Main; Carpet; 14X16
- Primary bath: Full, Double Sink, Whirlpool & Sep Shwr
- Appliances: Range, Microwave, Dishwasher, Refrigerator, Washer, Dryer, Disposal
- Exterior: Vinyl Siding
- Outdoor: Patio; Shed(s)
- Community features: Sidewalks, Street Paved
- Water/sewer: Public / Public Sewer
- Electric: 200+ Amp Service
- Roof: Asphalt
- Windows: Skylight(s)
- Lot: Less Than .25 Acre
- Ownership: Fee Simple
- Exposure: South
- Laundry: Main, Vinyl, 11X6

Listing Agency: KELLER WILLIAMS-TREC
