$485,000 3218 CHERRY HILLS Drive, Champaign
Home Summary
See pictures of the home!
See A Virtual Tour Of This Home
Information about the area around the home (schools, stores, buslines, etc.)
Calculate Monthly Payments On This Home
Detailed information including room dimensions and more!
My Rating:
Remove Rating
MRD12753279 Detached Single   3218 CHERRY HILLS Drive, Champaign, IL 61822 $485,000


Bedrooms: 4 County: Champaign
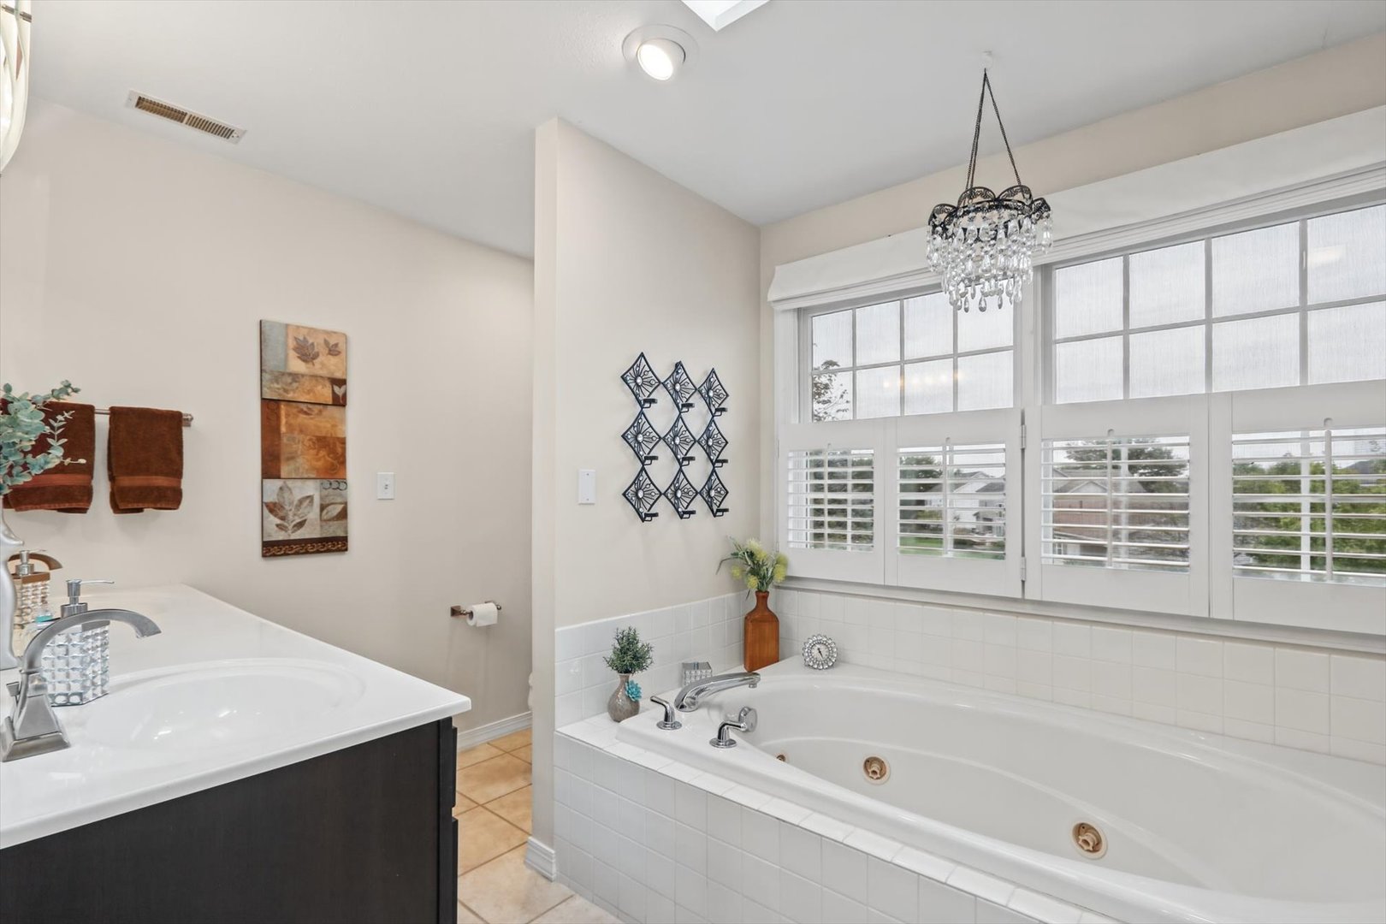
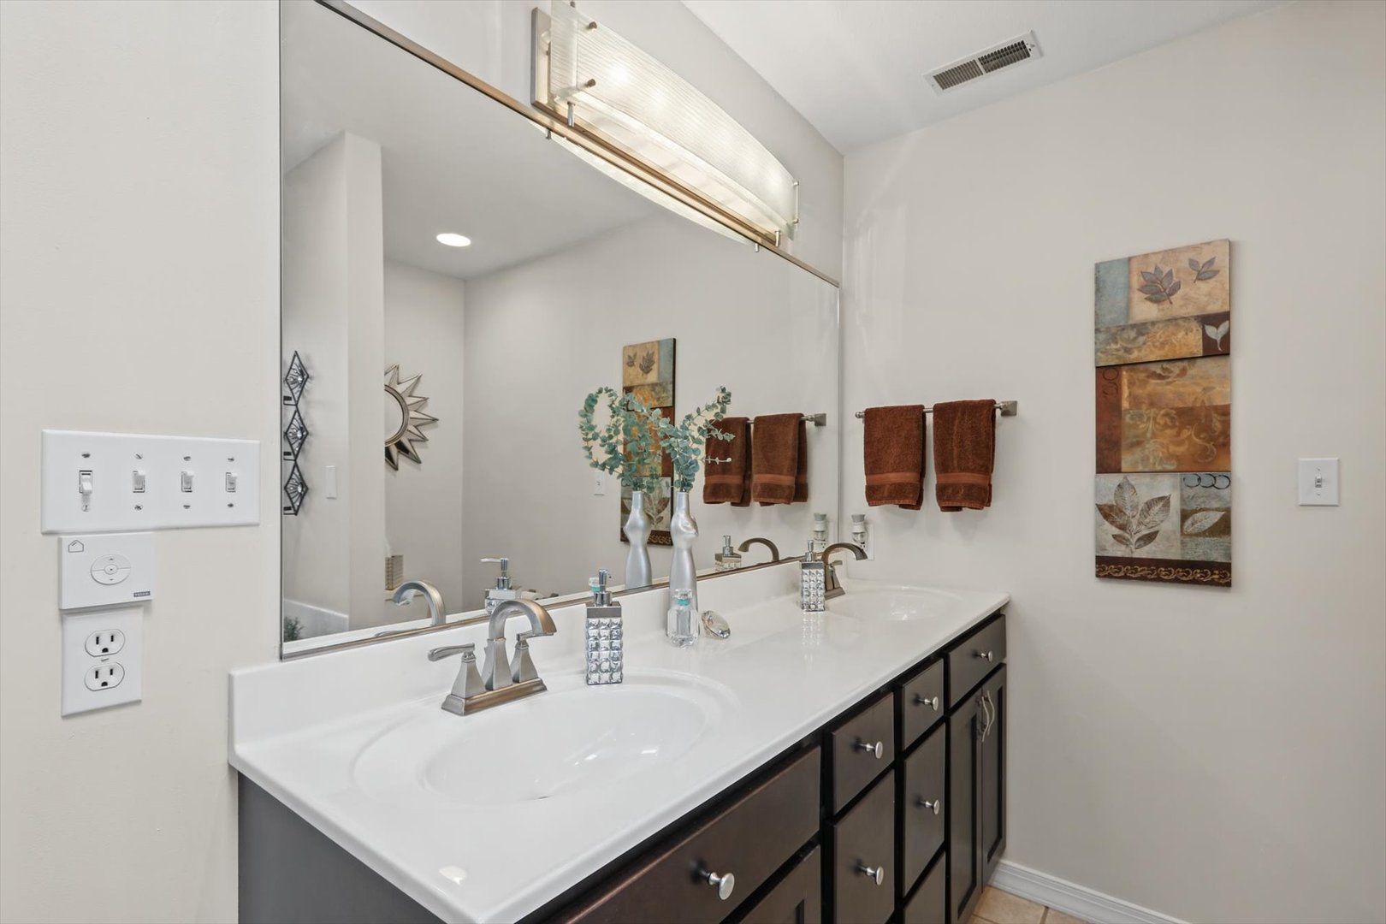
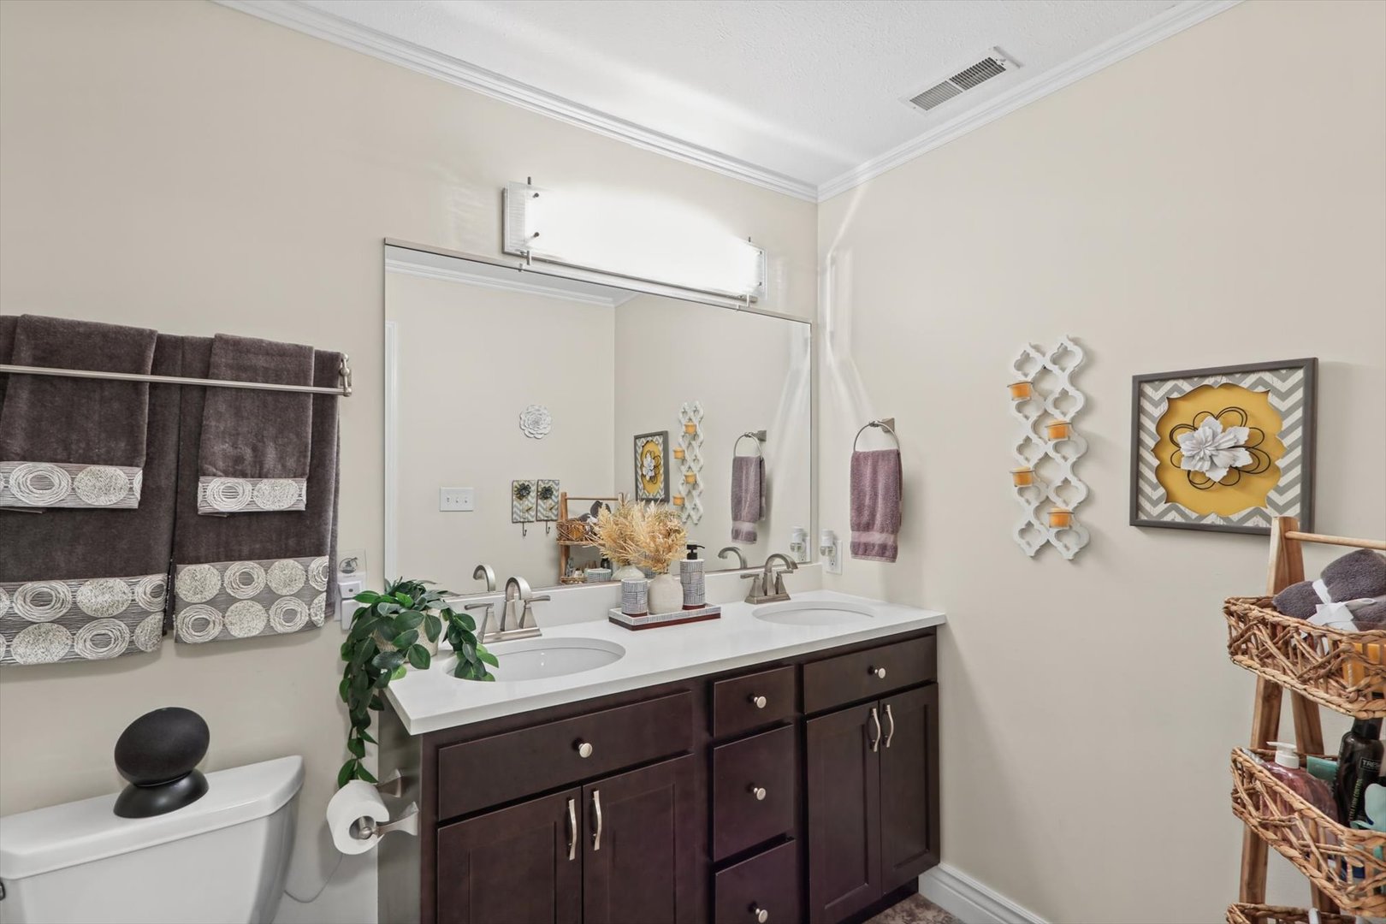
Full Baths: 3 Town: Champaign
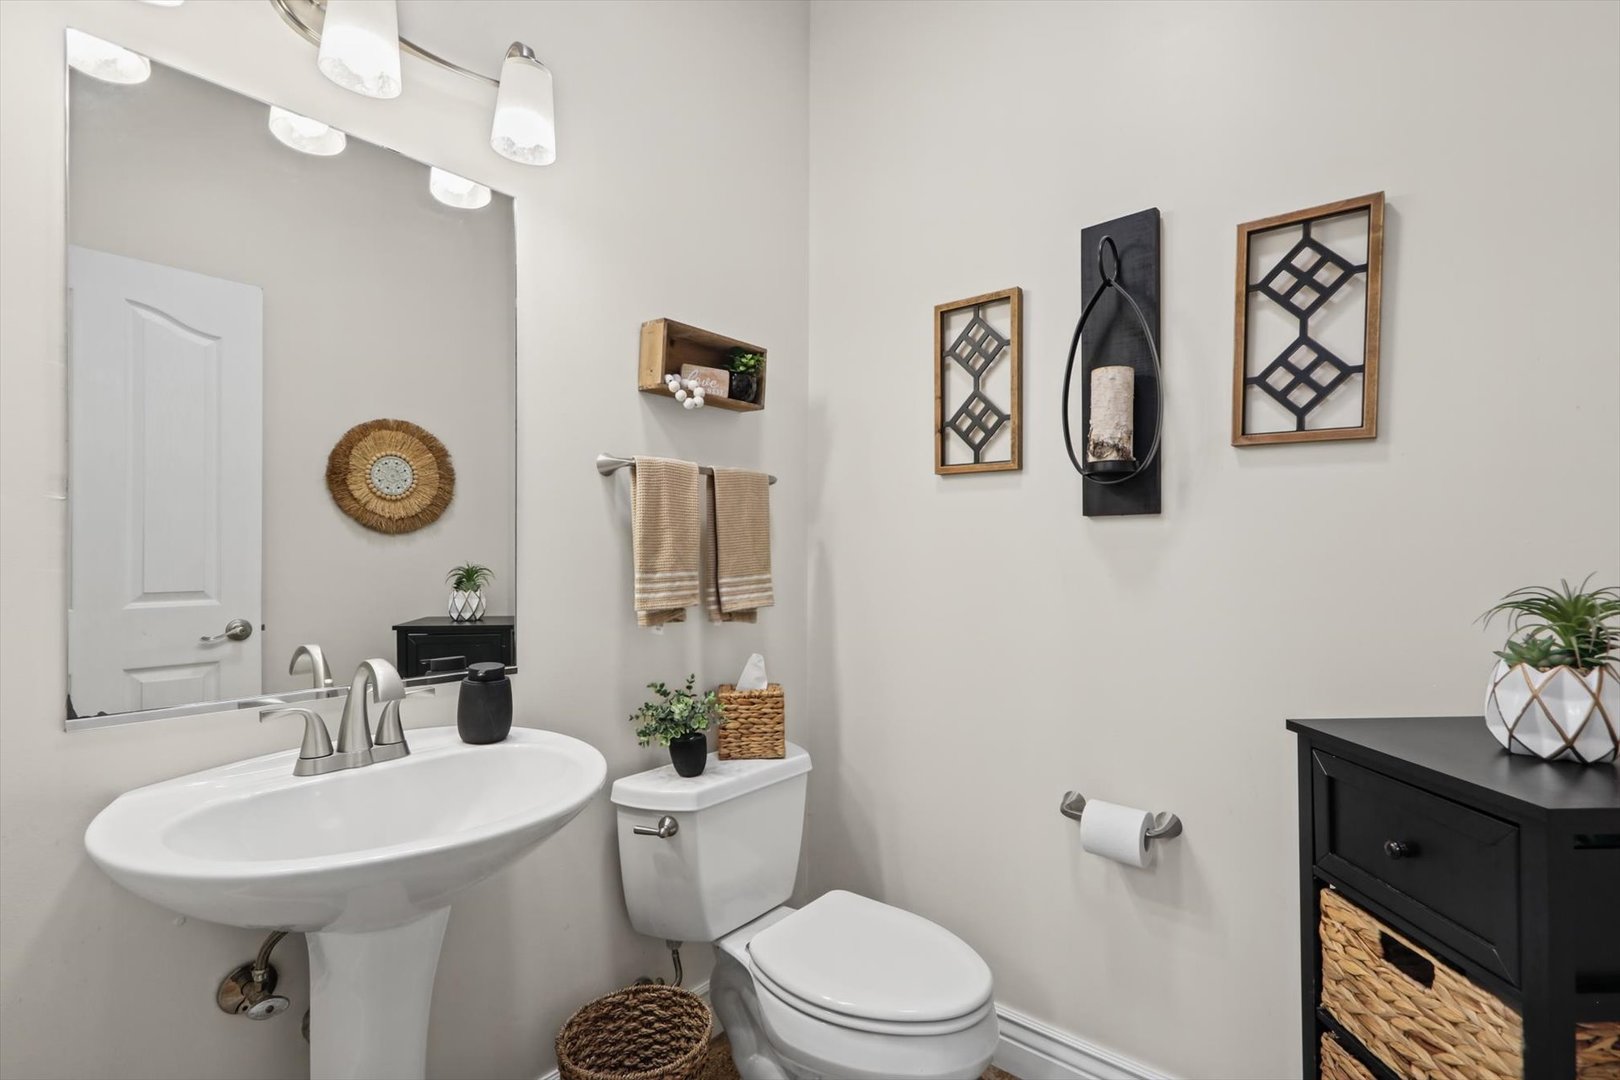
Half Baths: 1 Lot Size: 99 X 90 X 85 X 129
Total Baths: 4 Apx Age: 26-30 Years
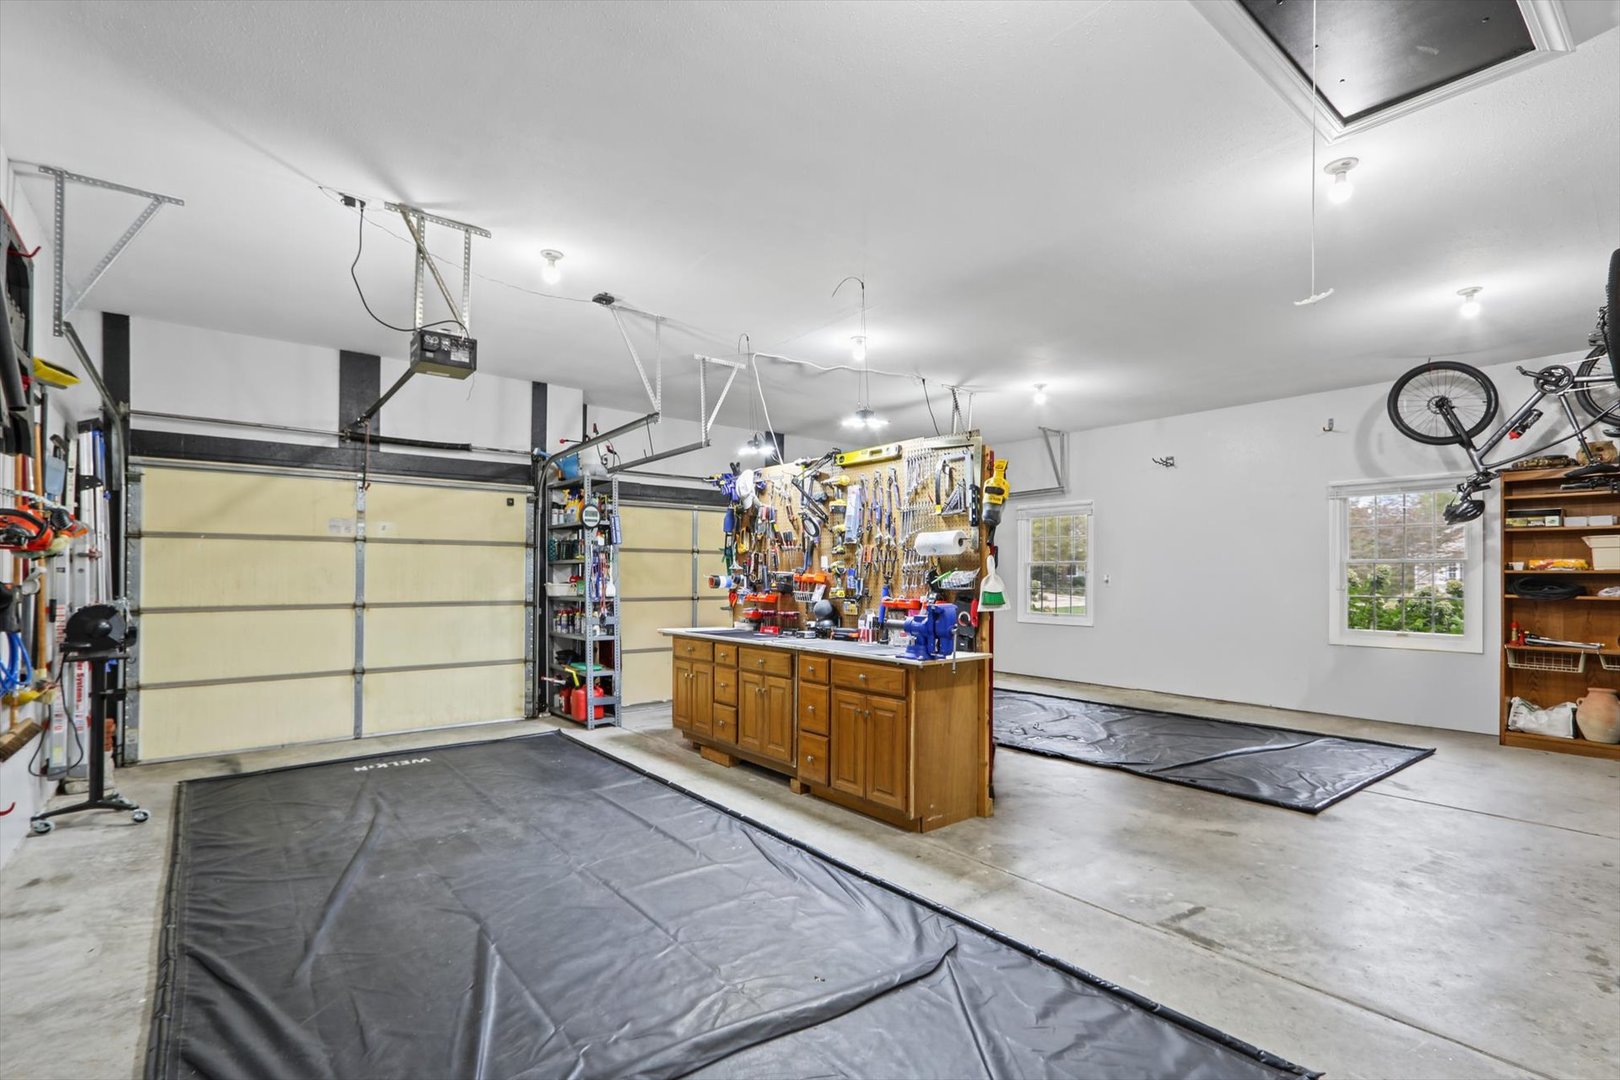
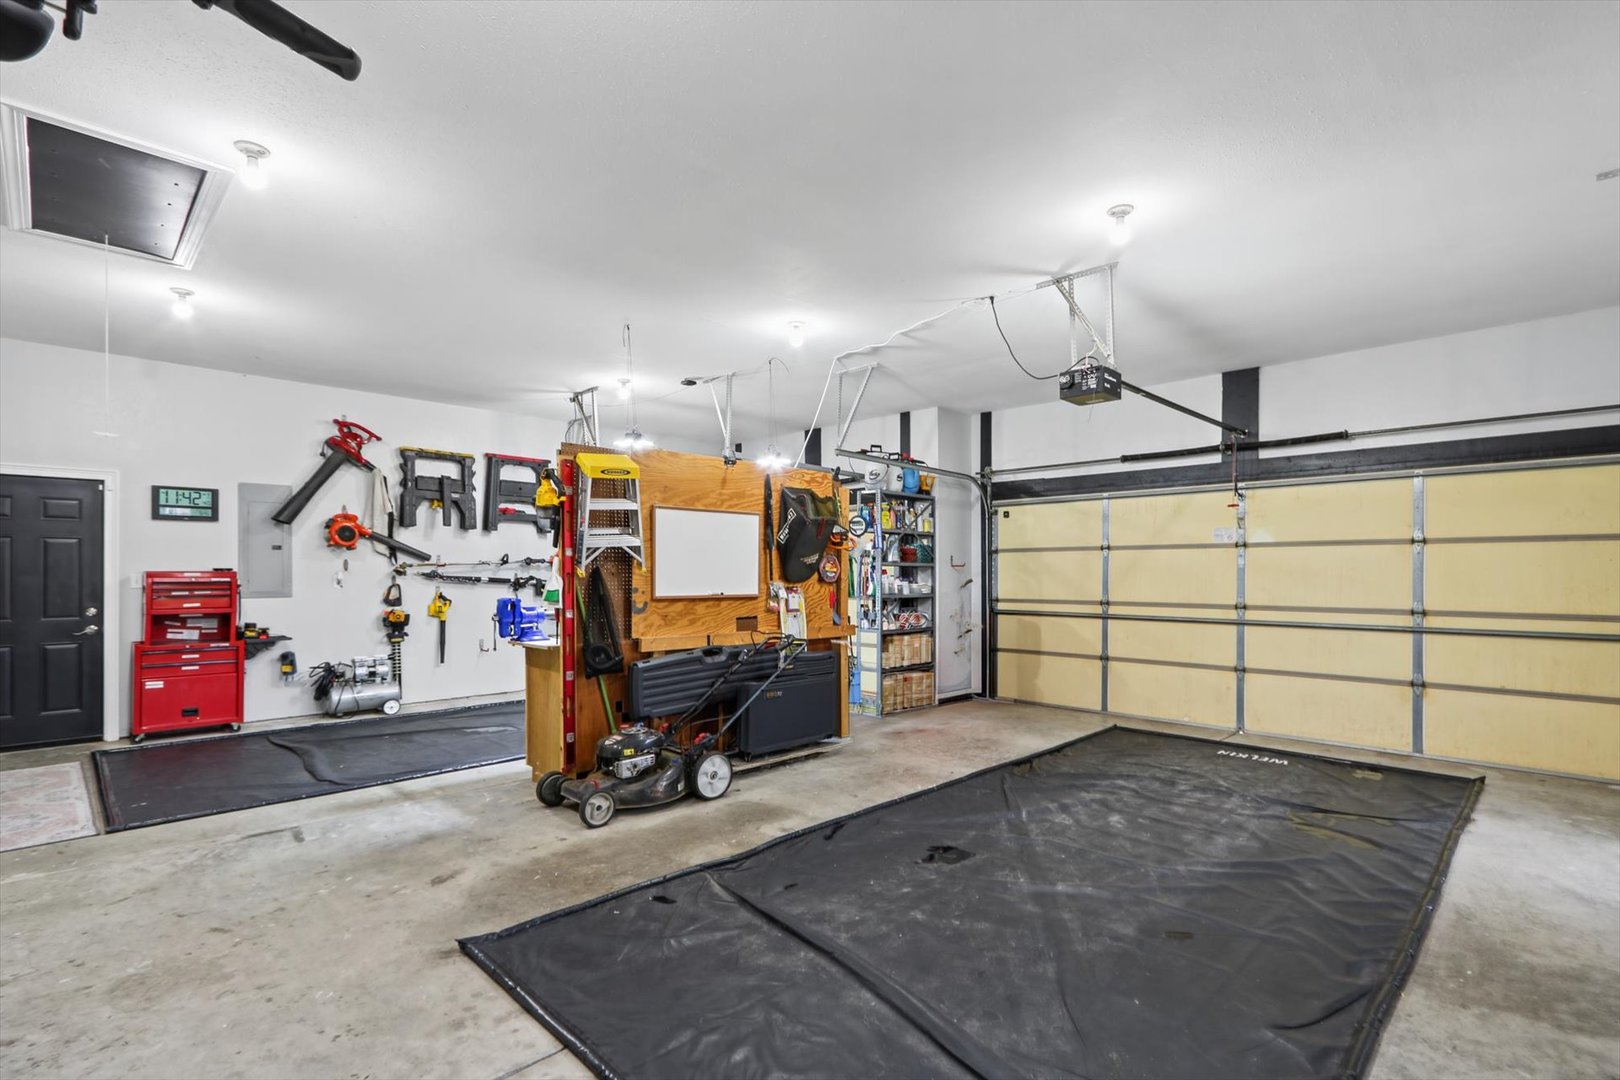
Garage: 2 car; Attached Year Built: 2000
Subdivision: Cherry Hills Grade School: Unit 4 Of Choice
Jr. High: Champaign/Middle Call Unit 4 351
PIN: 032027327017 Senior HS: Central High School
Legal: Lot 404 Cherry Hills 8th
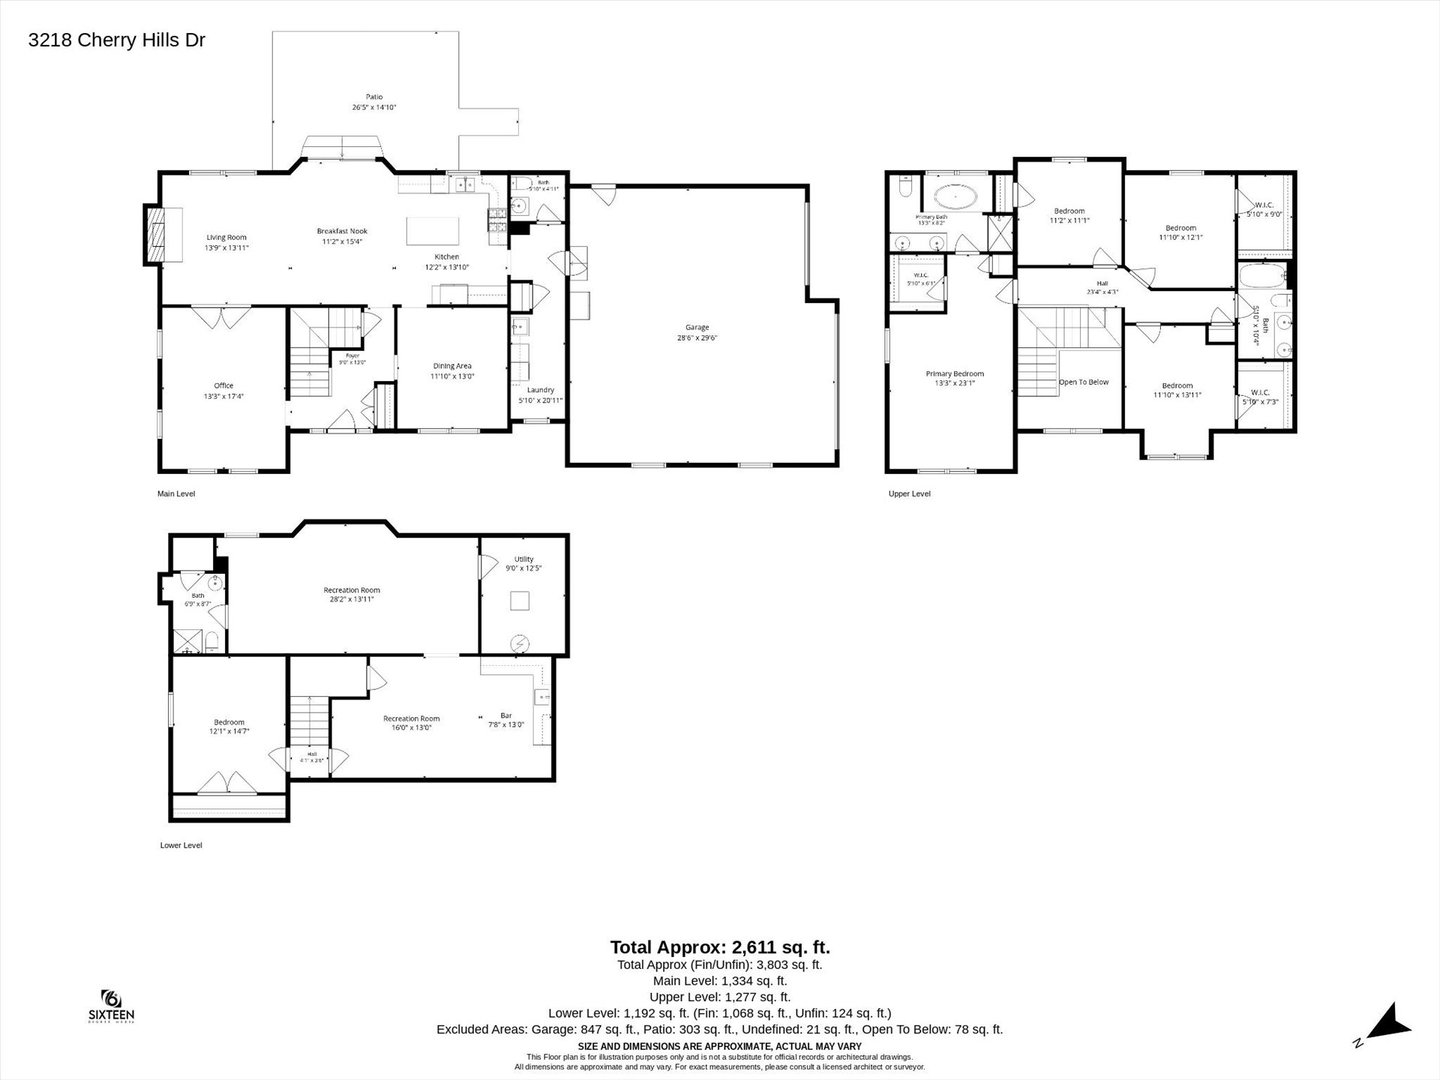
  Room Dim. Level Floor Bath   Room Dim. Level Floor Bath Level Square Footage
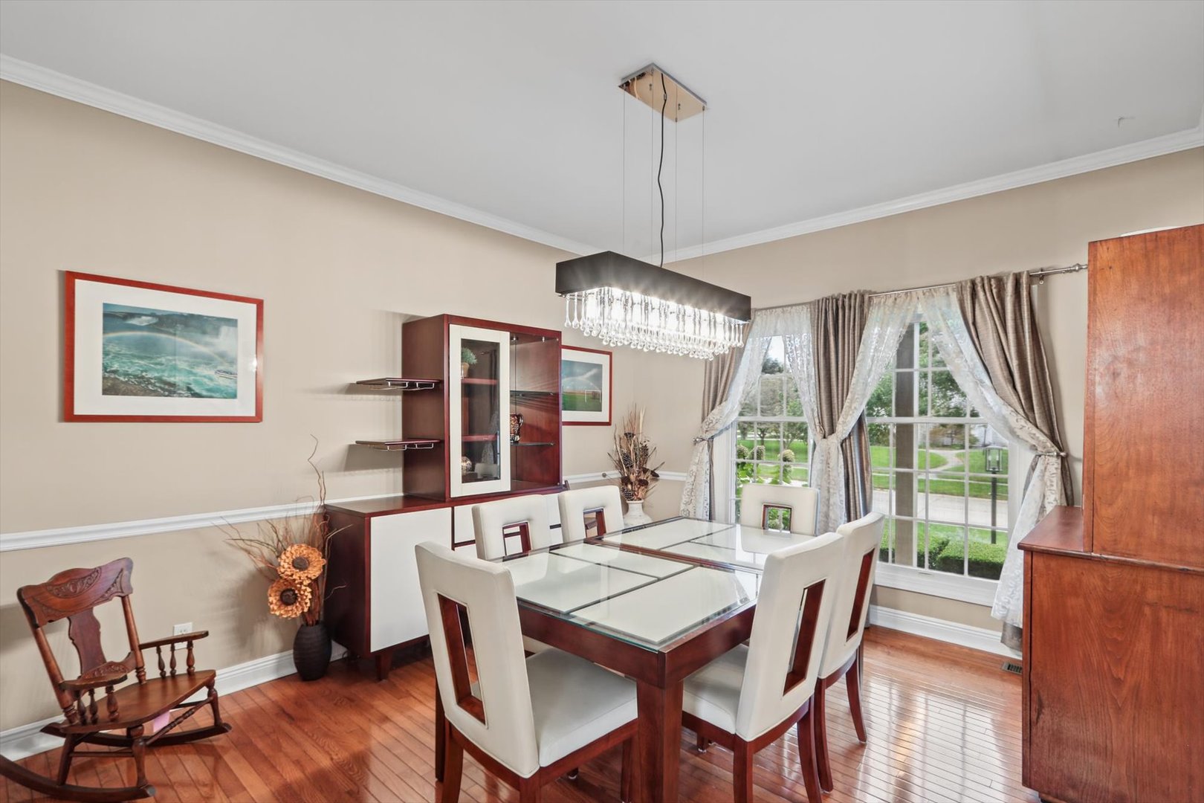
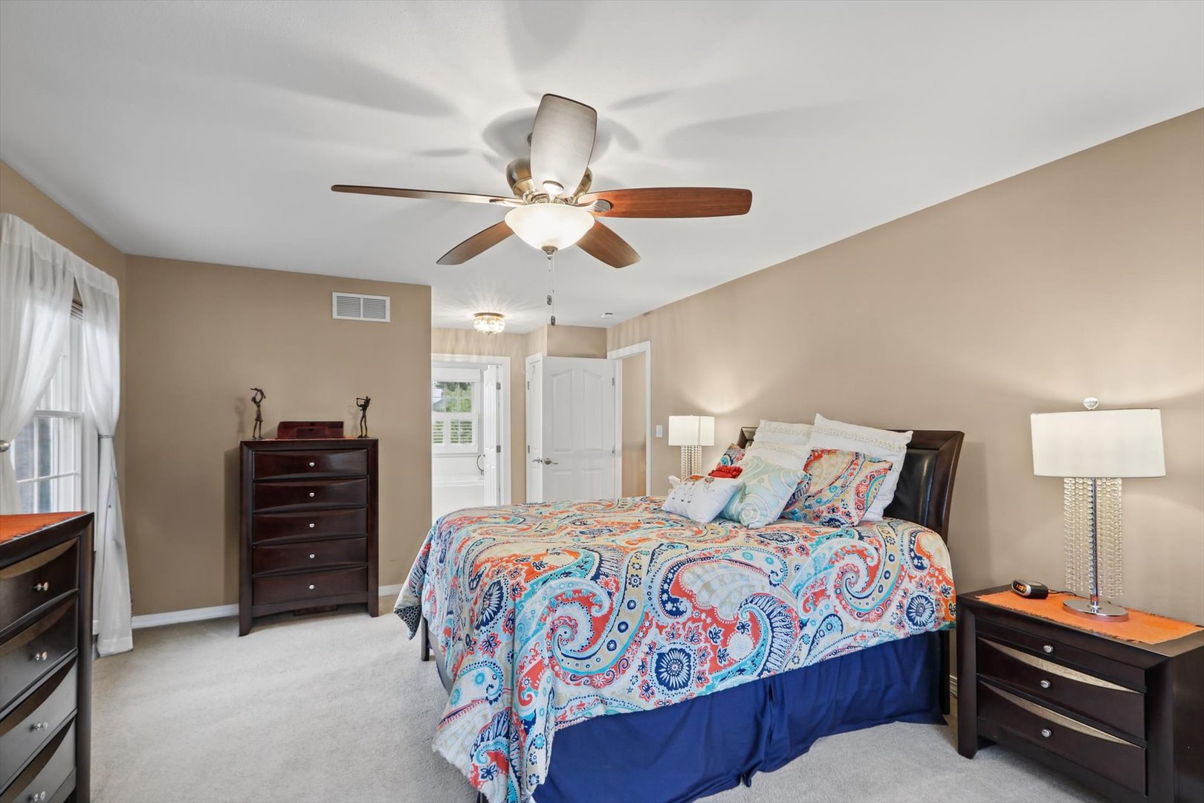
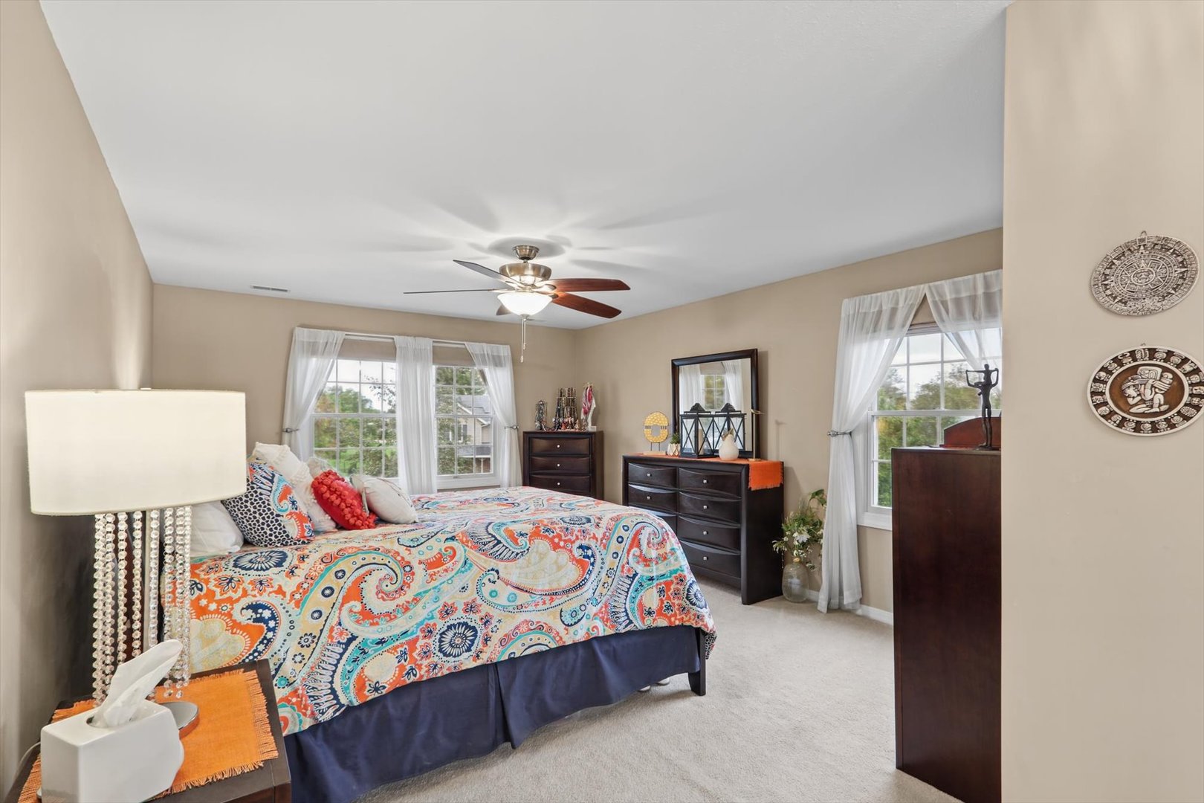
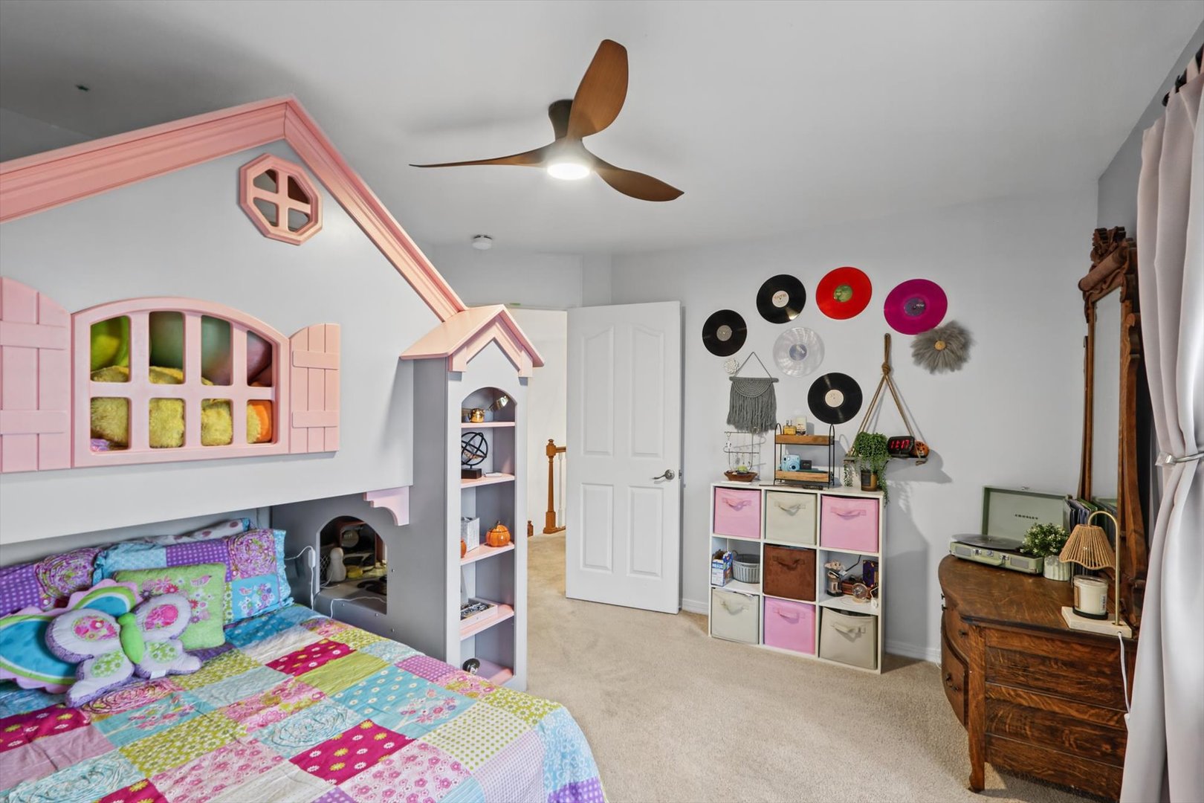
Living Room: 13X17 Main Hardwood   Bedroom 1: 13X23   Carpet Full Upper SF: 1,277
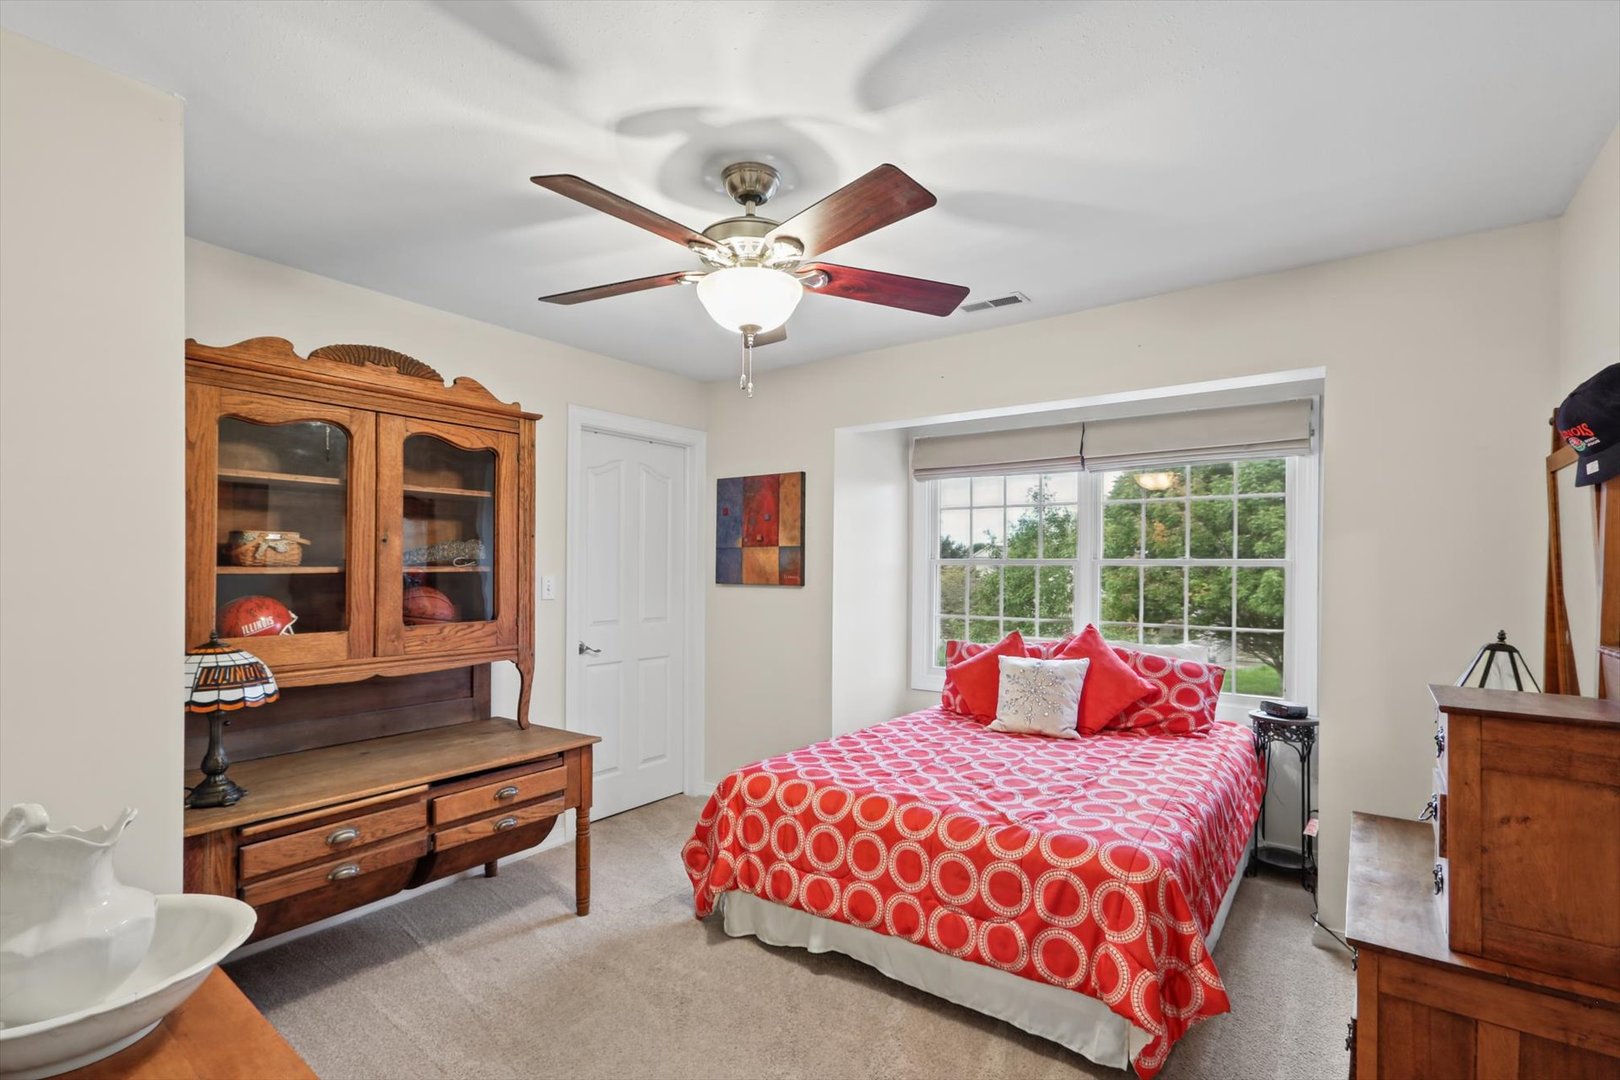
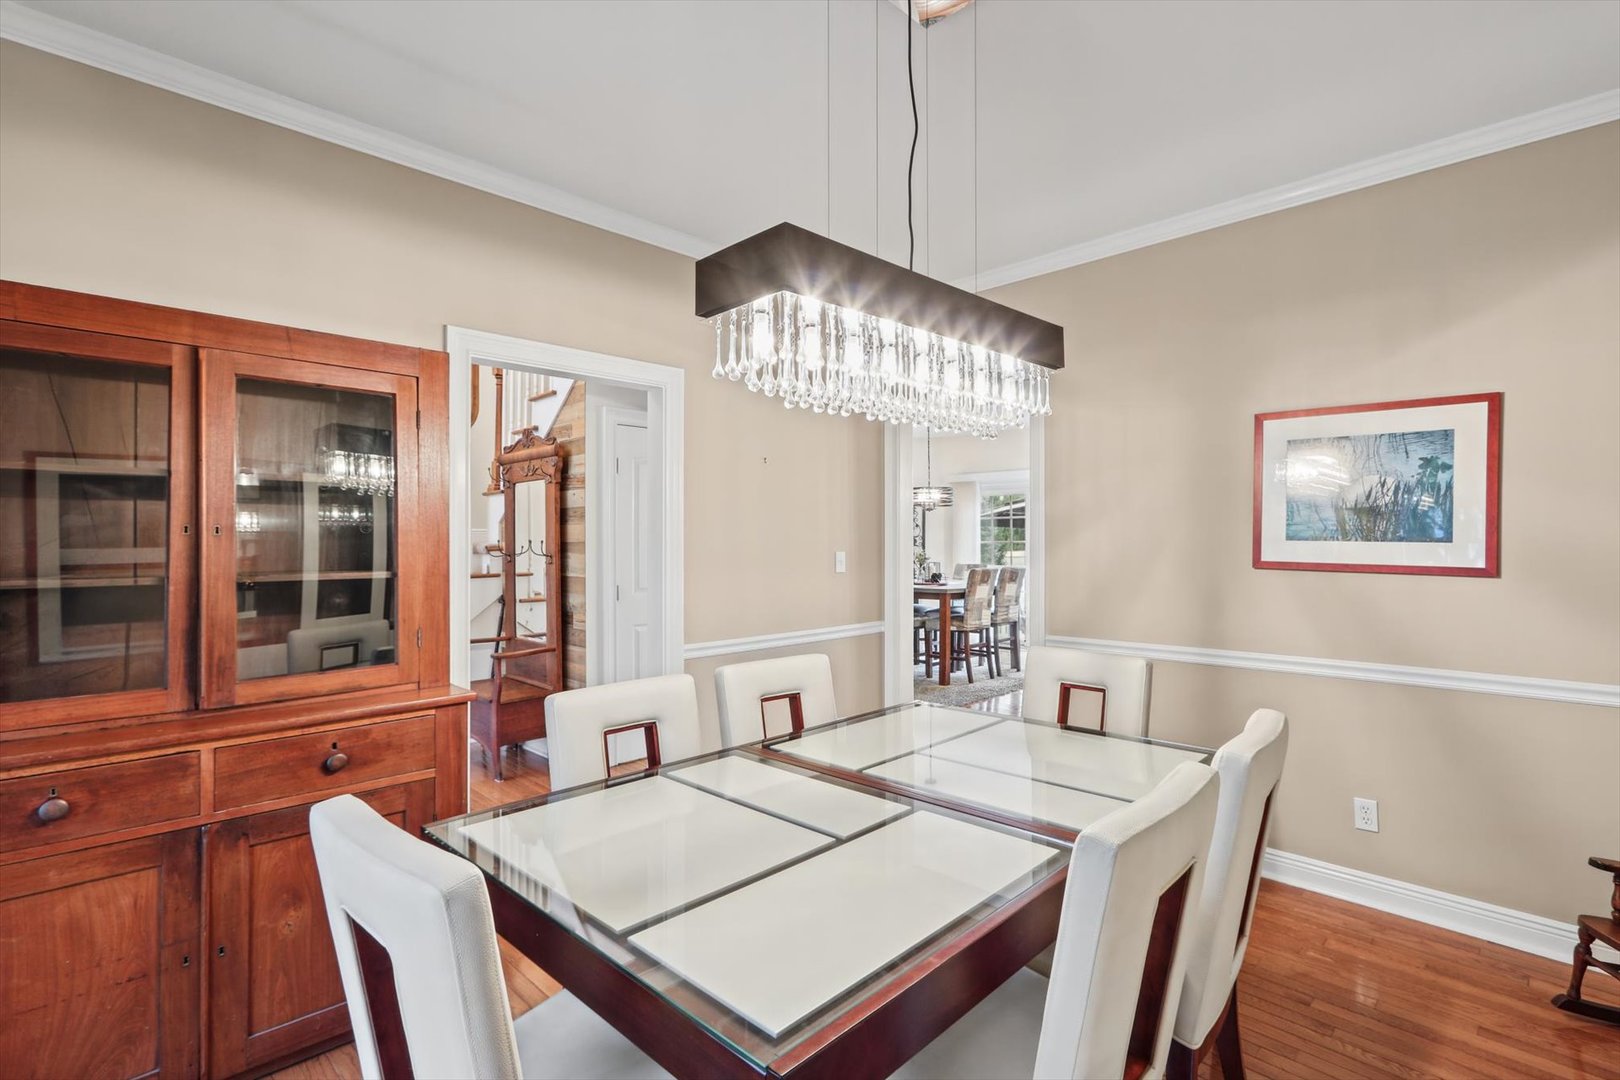
Dining Room: 12X13 Main Hardwood   Bedroom 2: 11X11 Carpet   Main SF: 1,334
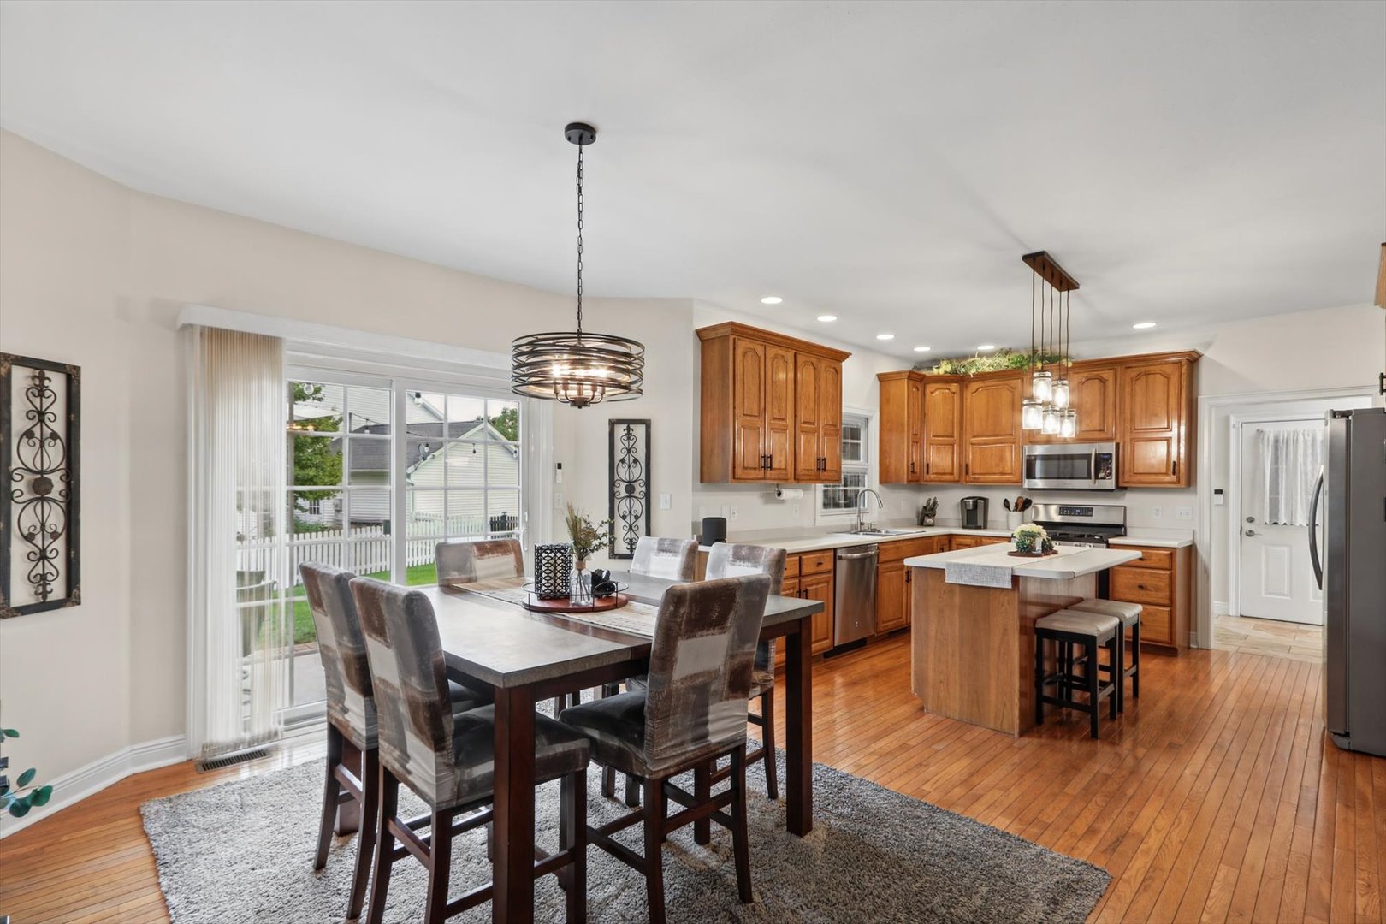
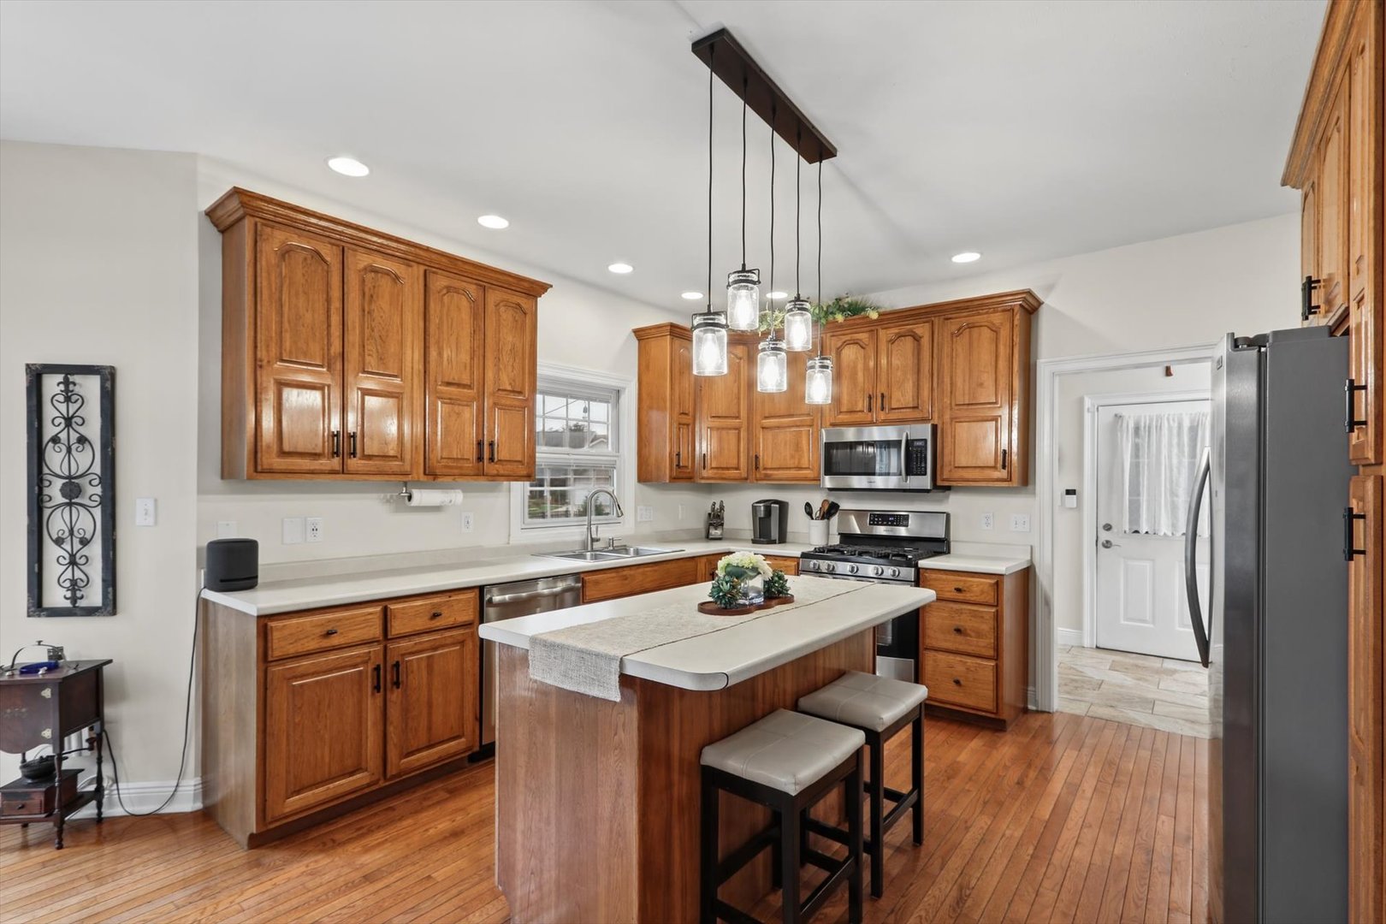
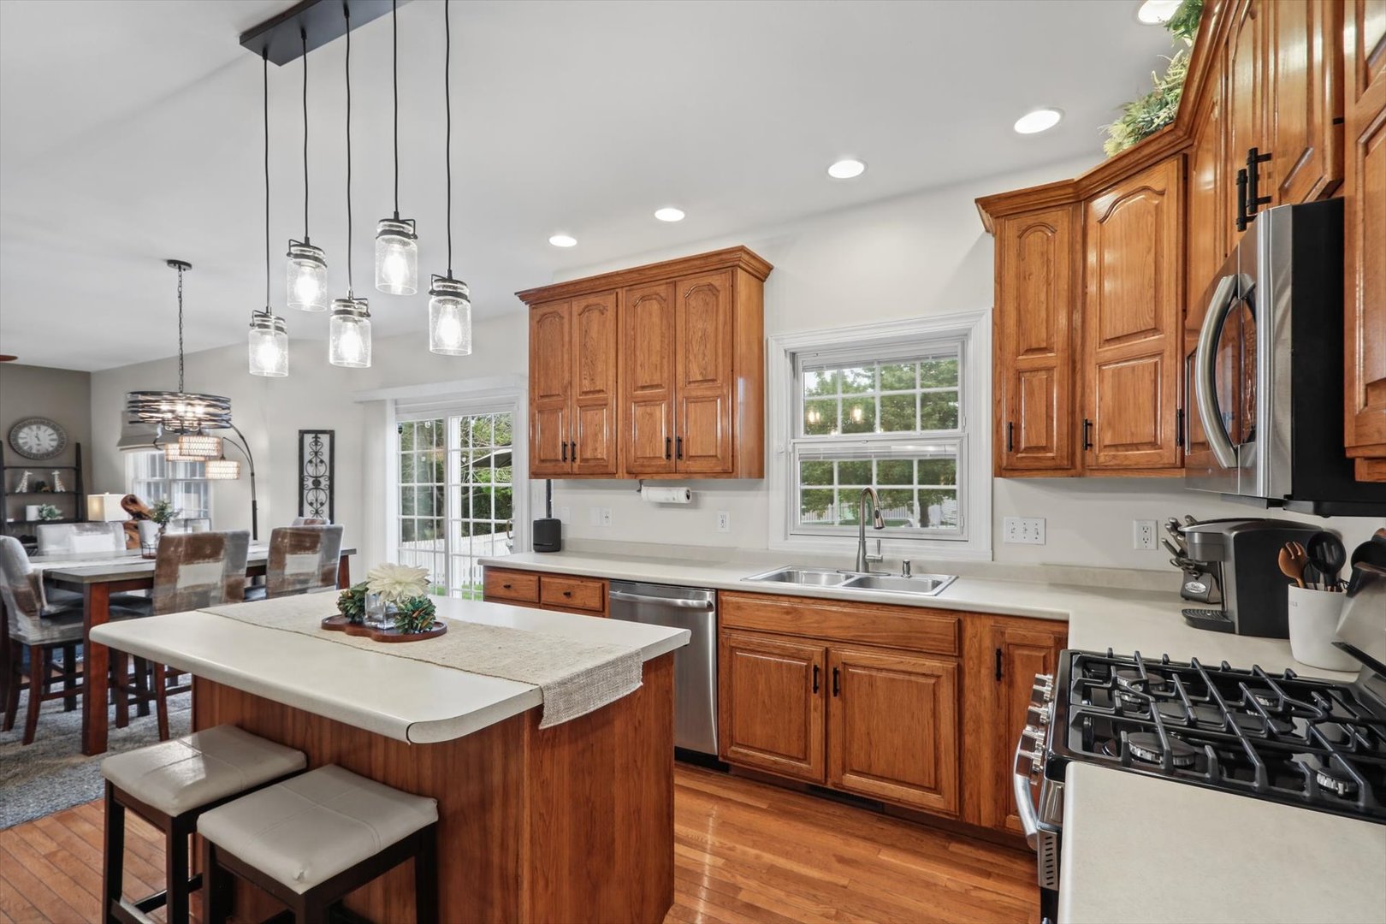
Kitchen: 12X14 Main Hardwood   Bedroom 3: 12X12 Carpet  
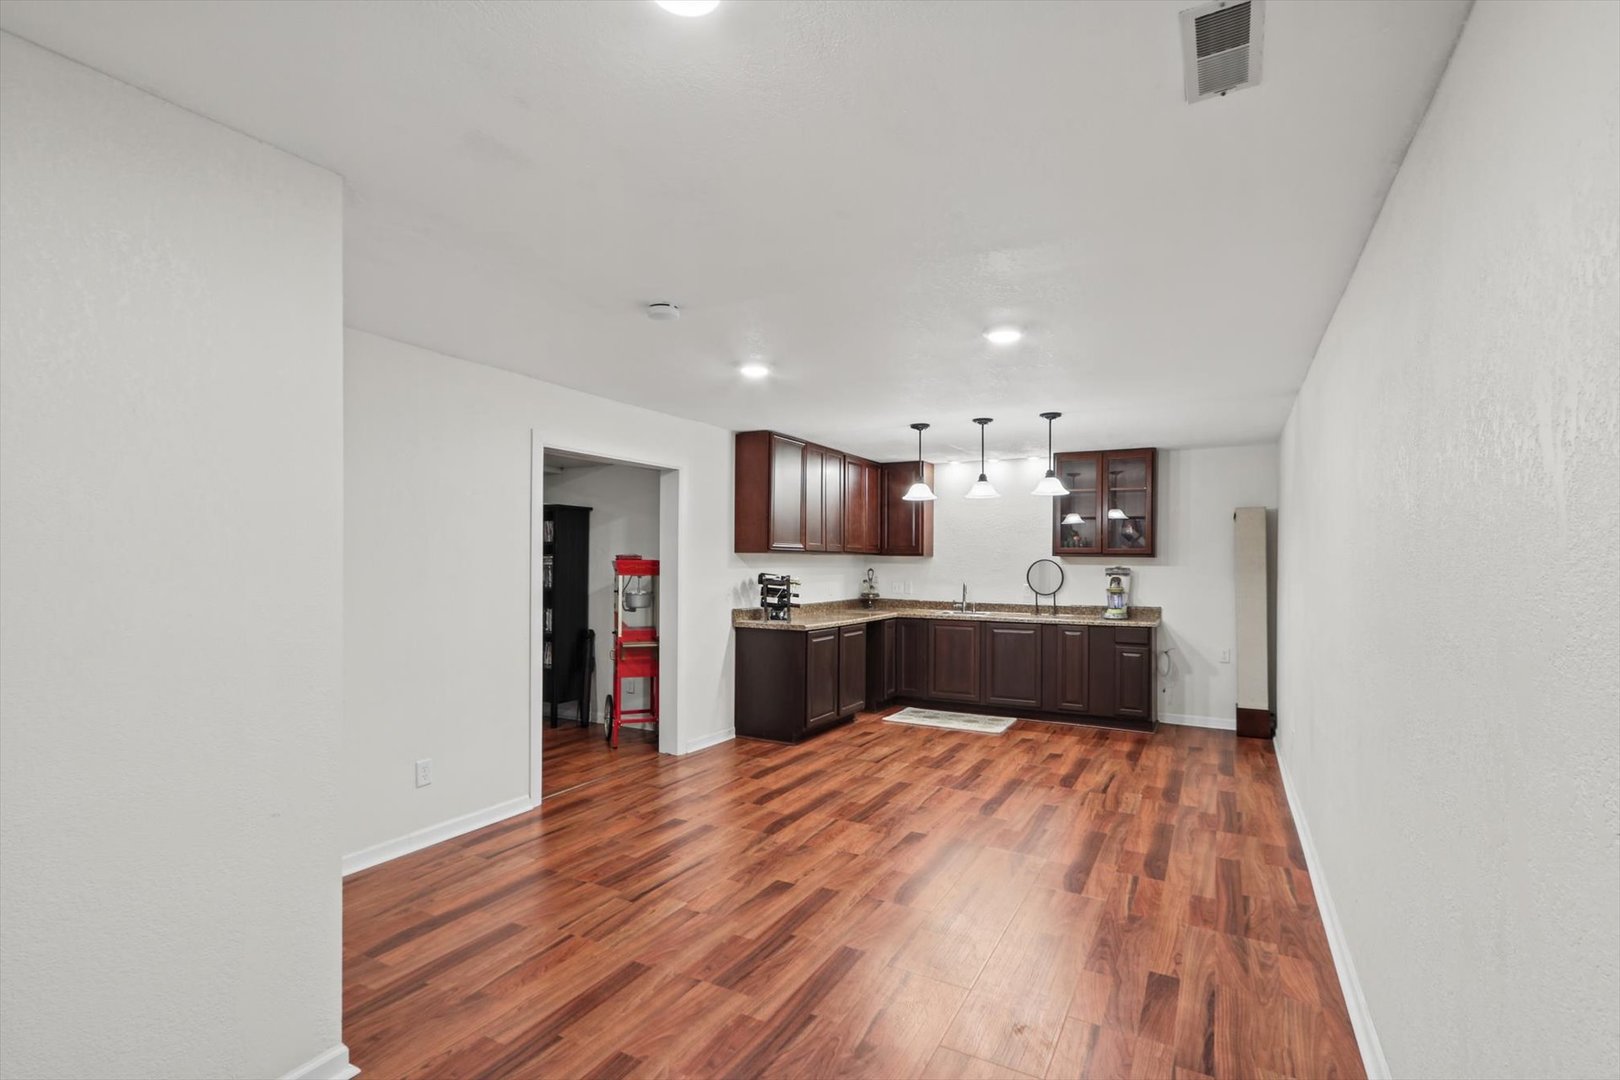
Family Room: 14X14 Main Hardwood   Bedroom 4: 12X14 Carpet   Bsmnt SF: 1,192
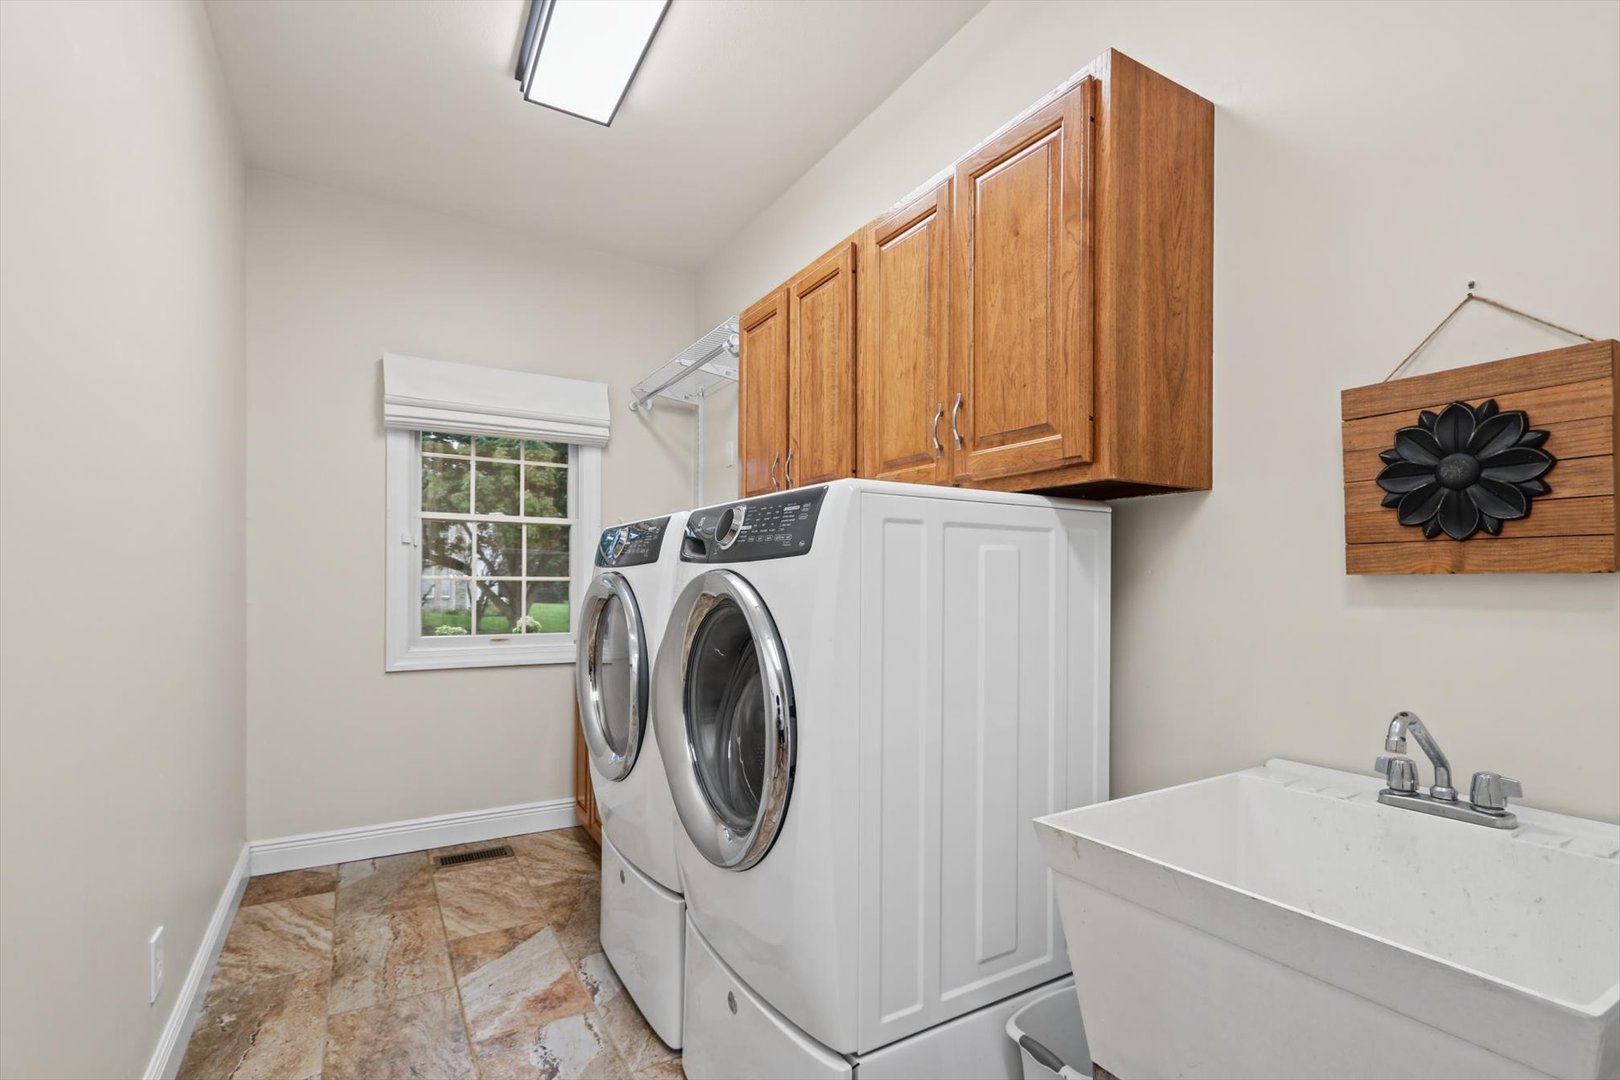
Laundry Room: N/A   A1 N/A Finished. SF: 3,679
Breakfast Room: 11X15 Main Hardwood A3: N/A  
Tax Yr: 2025 Real Estate Tax: $10,831 Tax Exemptions: Homeowner
Association Fees: $100 / Annually
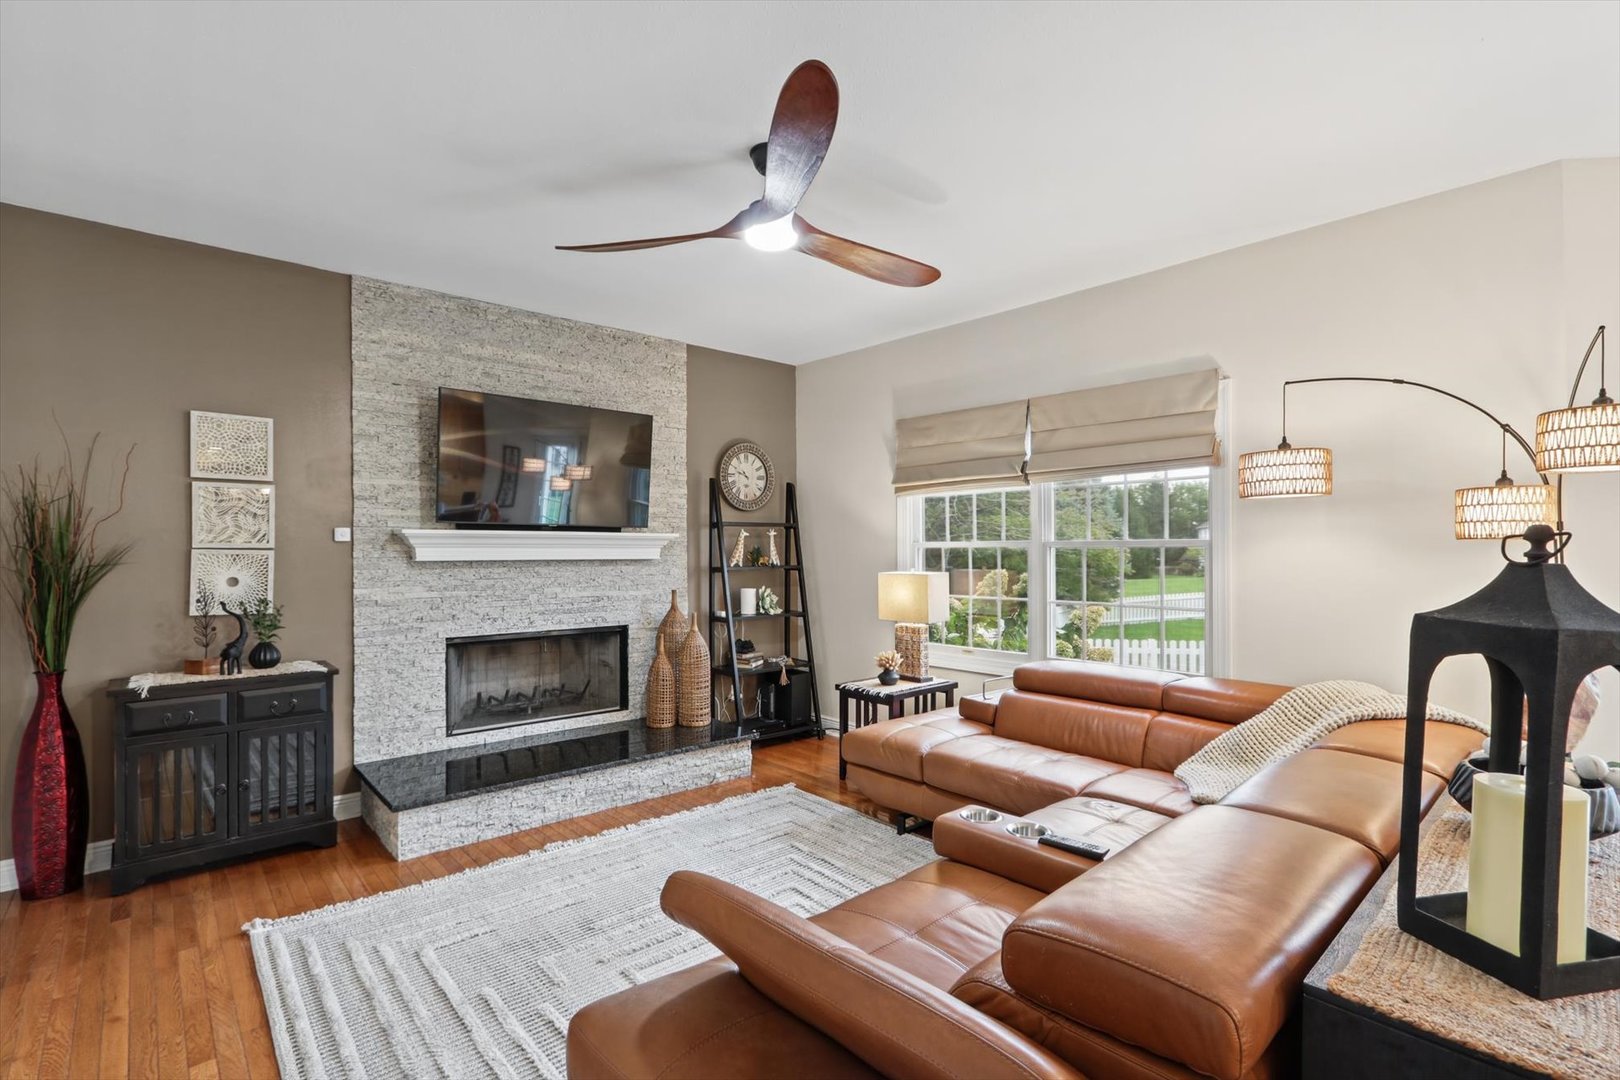
Family Room: Yes Fireplace: Yes (1) Dining Room: Yes Accessibility: No
Basement: Finished, Full New Const: No   Front Door Faces:
Architecture: Detached Single Sewer: Public Sewer HVAC: Gas, Forced Air / Central Air
Outbuildings: Water: Public Roof:
Exterior: Vinyl Siding Foundation Material:  
Fireplace: 1 fireplace; Gas Starter, Wood Burning; Family Room Appliances: Range, Microwave, Dishwasher, Refrigerator, Washer, Dryer, Disposal Parking: 2 garage spaces; Attached
Misc Interior: Dry Bar, Walk-In Closet(s); Main Level, Gas Dryer Hookup, Sink
Electrical: 200+ Amp Service
Property Includes: Range, Microwave, Dishwasher, Refrigerator, Washer, Dryer, Disposal; Ceiling Fan(s), Sump Pump, Backup Sump Pump; , Radon Mitigation System
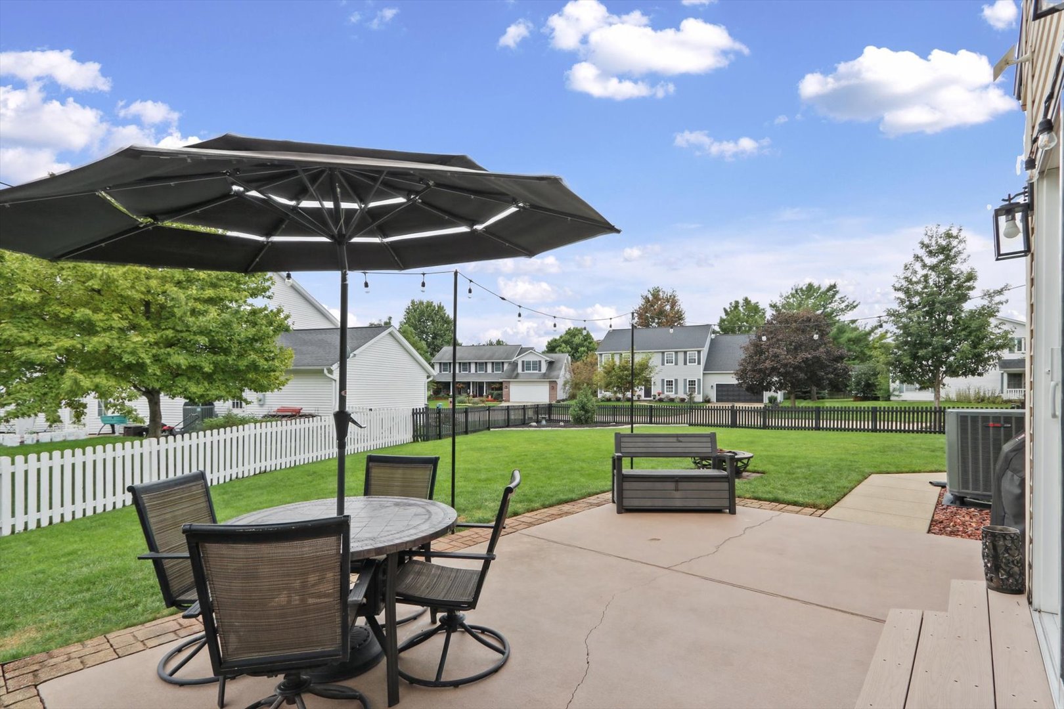
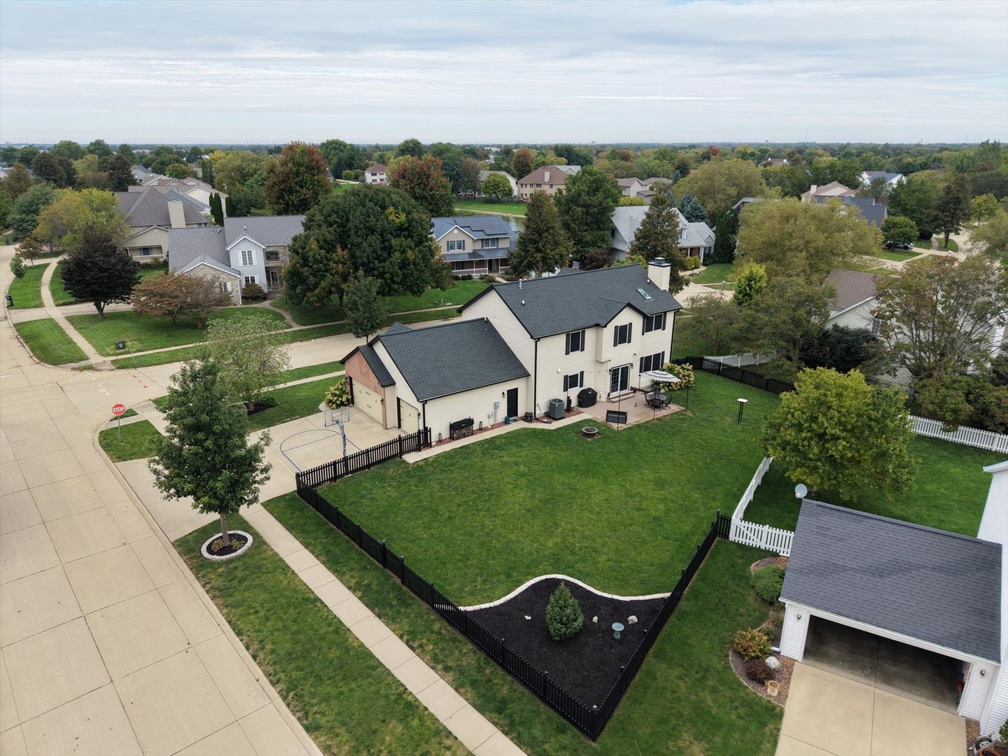
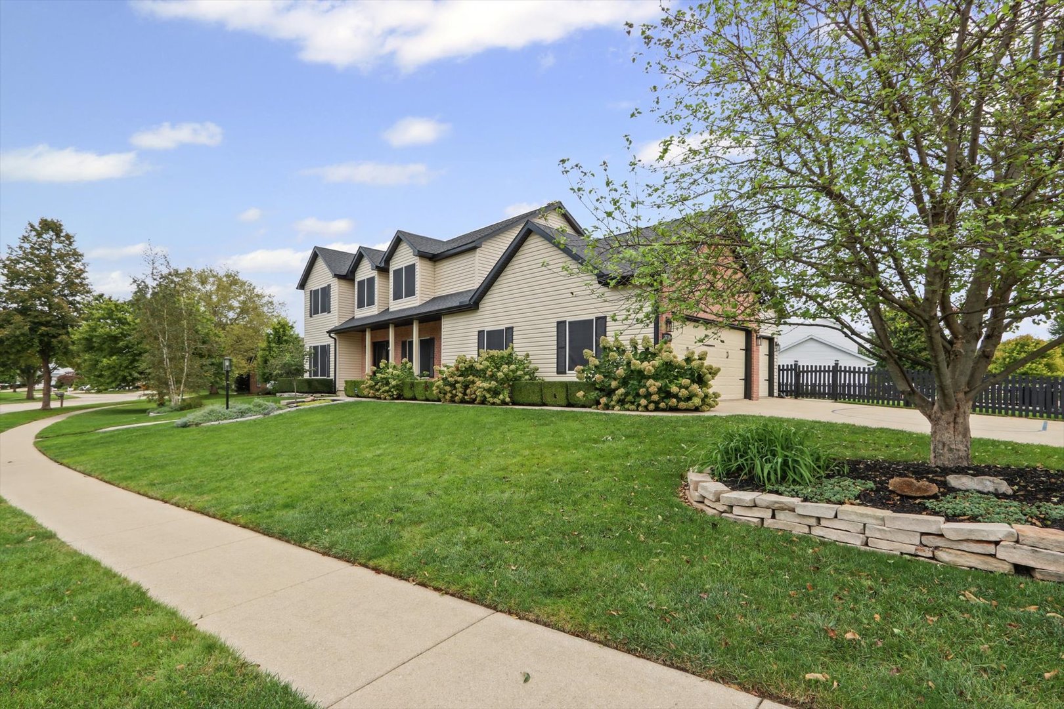
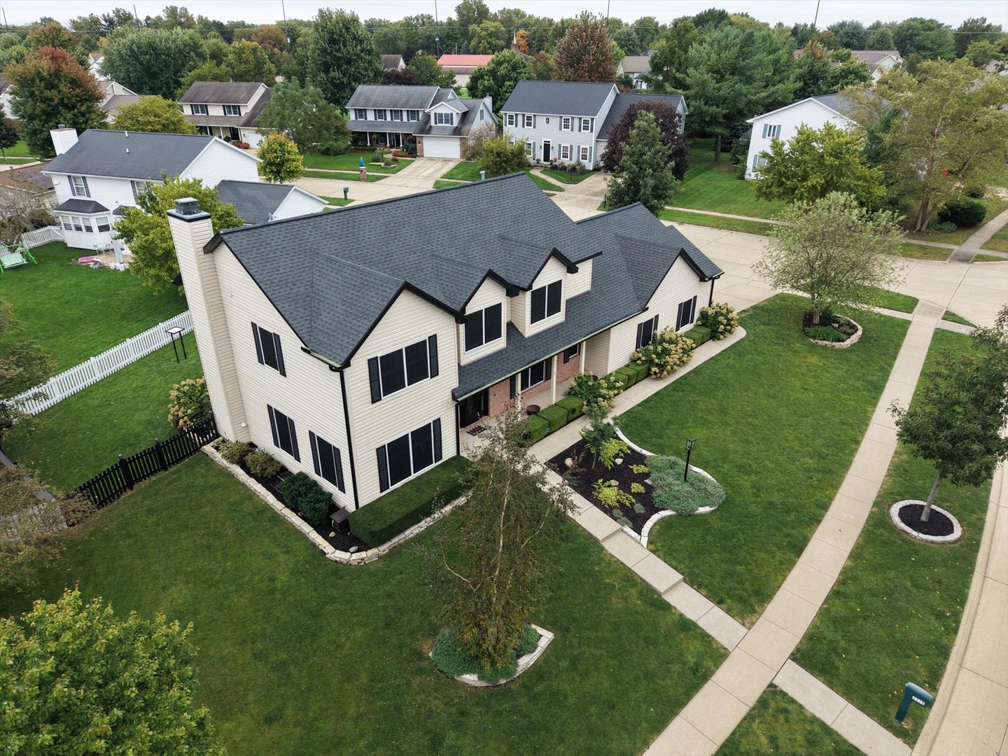
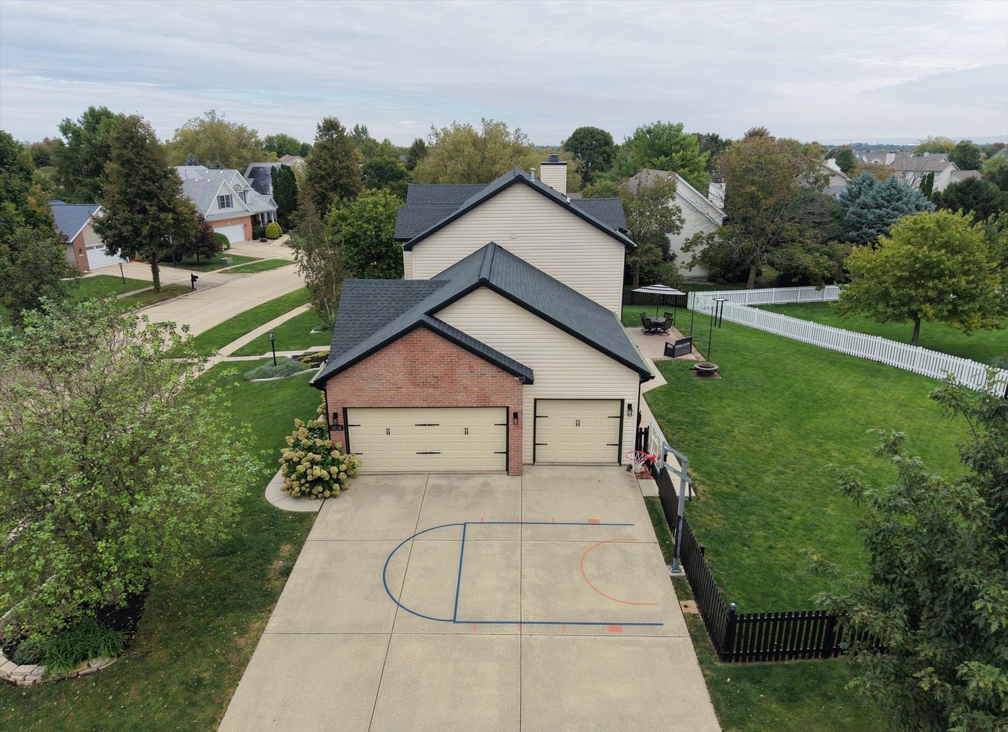
Misc Exterior: Patio; Corner Lot
Possession: Closing
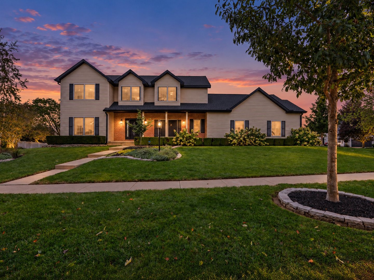
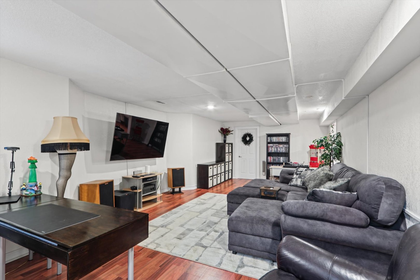
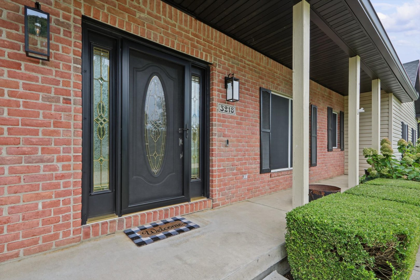
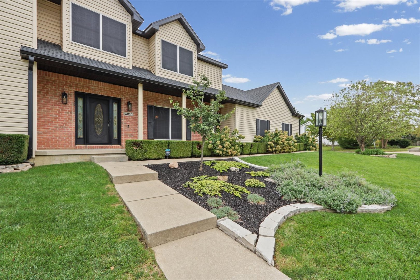
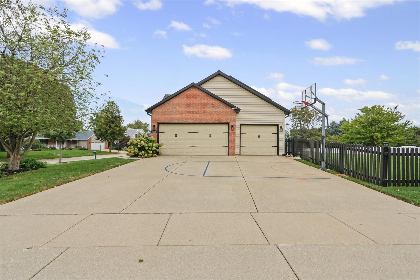
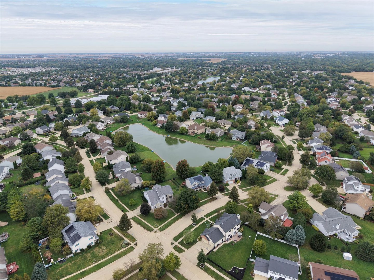
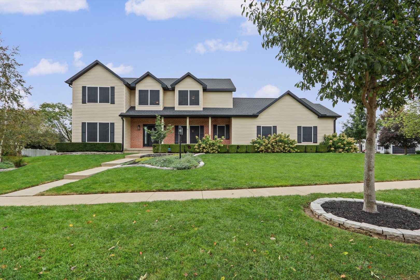
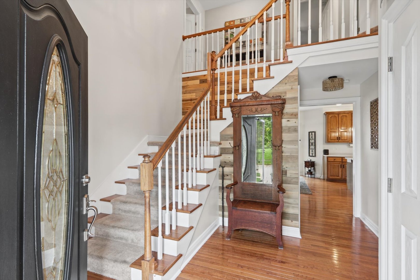
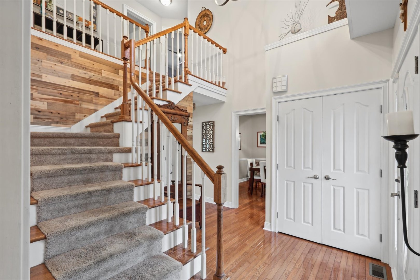
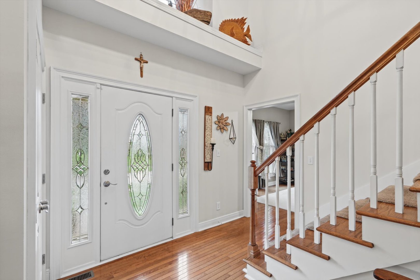
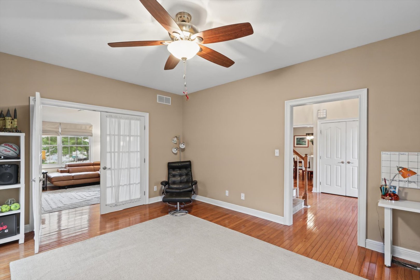
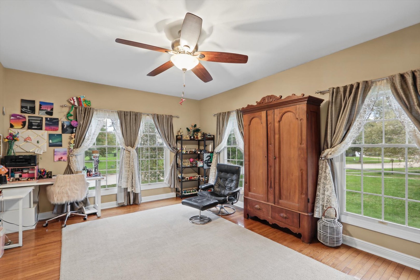
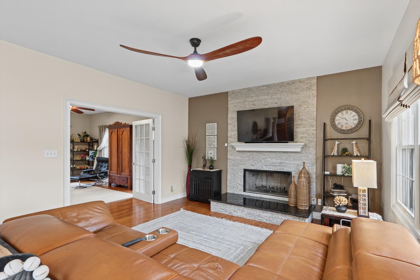
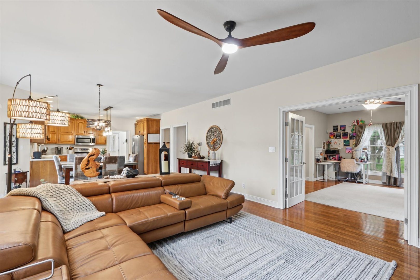
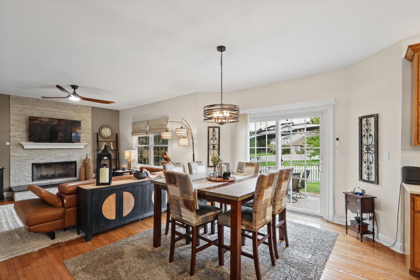
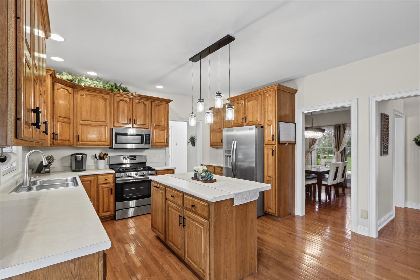
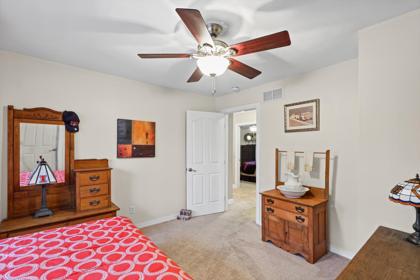
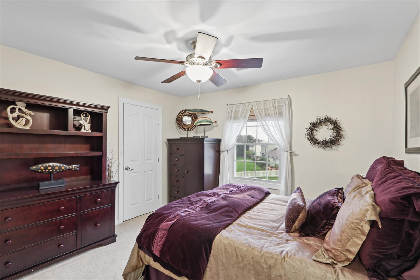
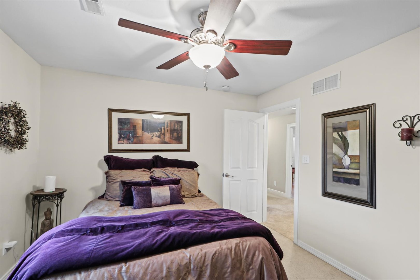
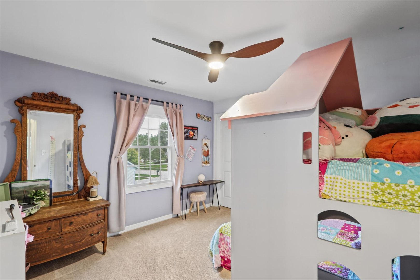
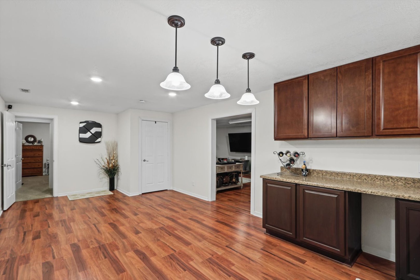
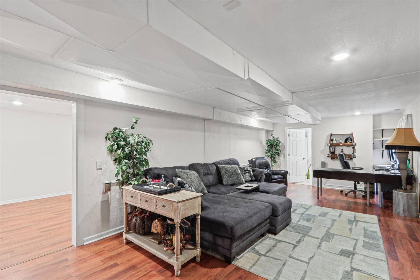
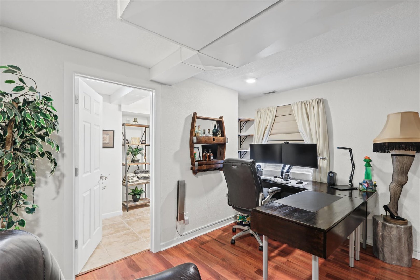
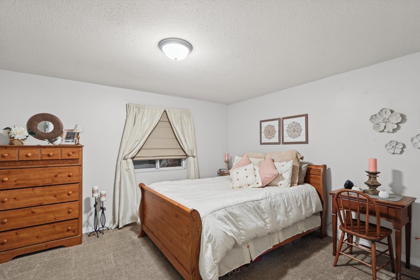
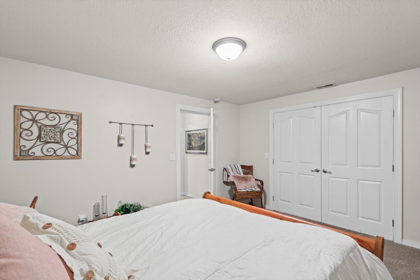
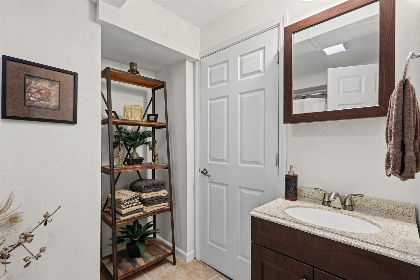
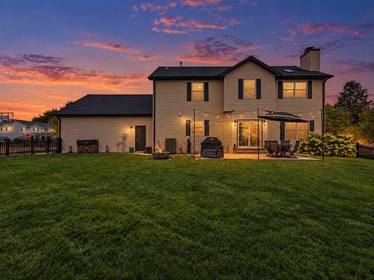
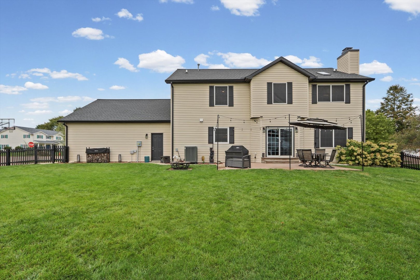
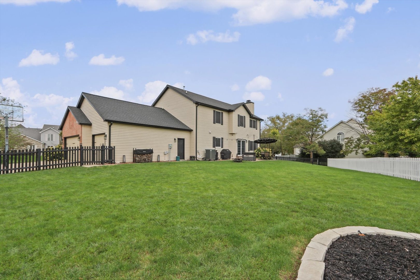
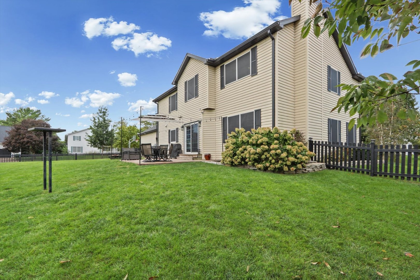
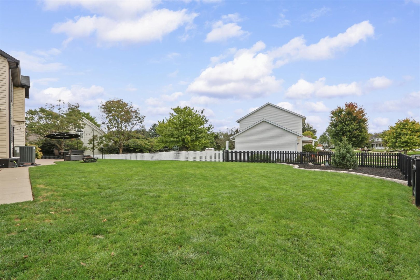
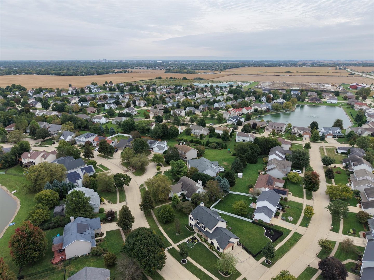
Remarks: Welcome to this beautifully maintained and updated 5-bedroom, 3.5-bath home in desirable Cherry Hills! Situated on a corner lot with a fully fenced yard, this spacious home features real hardwood floors throughout the main level and a finished basement offering a private bedroom and full bath-perfect for guests, a home office, or additional living space. Conveniently located on the MTD bus route and close to shopping, dining, parks, and more, this home offers the perfect blend of comfort, functionality, and location. Lovingly cared for and move-in ready, this Cherry Hills gem is one you won't want to miss! Home has been pre-inspected for your peace of mind. Radon mitigation system in place. Updates include: Oct 2026 - Refridgerator; 2025 - Hybrid Heat Pump 66 gal Water Heater, Garbage Disposal; 2024 - Garage Entry Door, Pull Down Attic Stairs; 2023 - Roof, Soffits, Facia, Gutters, Oversized Downspouts, Dual Zone Heat Pump HVAC System; 2020 - Solar Shade Window Screens; 2016 - Pressure Regulated Back Up Sump Pump, 4"+ Insulation added to Attic
Listing Firm: KELLER WILLIAMS-TREC
MLS disclaimer
Listing Agency: KELLER WILLIAMS-TRECBroker reciprocity
$485,000 3218 CHERRY HILLS Drive, Champaign