
Home Summary
See pictures of the home!
See A Virtual Tour Of This Home
Information about the area around the home (schools, stores, buslines, etc.)
Calculate Monthly Payments On This Home
Detailed information including room dimensions and more!
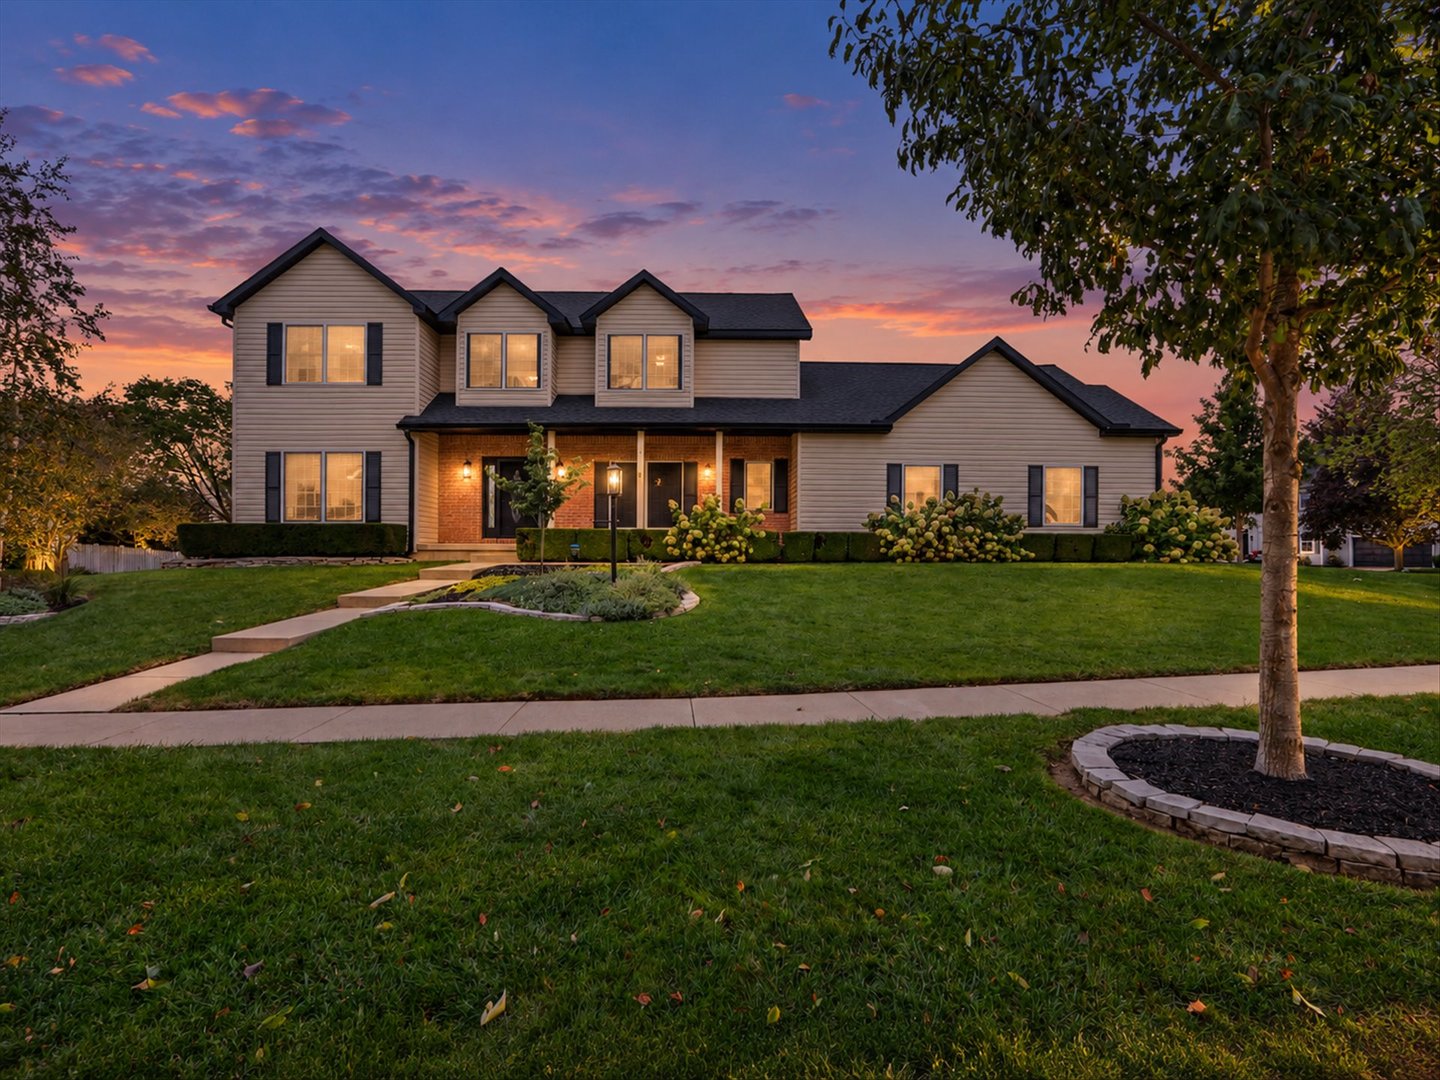
Property summary
3218 CHERRY HILLS Drive, Champaign, IL
$485,000
Bedrooms 4
Bathrooms 3 Full, 1 Half
Finished Sq. Footage 3,679
Main Level Sq. Footage 1,334
Upper Level Sq. Footage 1,277
Basement Sq. Footage 1,192
Year Built 2000
Lot Size 99 X 90 X 85 X 129
Days On Market 6 
About this home
Welcome to this beautifully maintained and updated 5-bedroom, 3.5-bath home in desirable Cherry Hills! Situated on a corner lot with a fully fenced yard, this spacious home features real hardwood floors throughout the main level and a finished basement offering a private bedroom and full bath-perfect for guests, a home office, or additional living space. Conveniently located on the MTD bus route and close to shopping, dining, parks, and more, this home offers the perfect blend of comfort, functionality, and location. Lovingly cared for and move-in ready, this Cherry Hills gem is one you won't want to miss! Home has been pre-inspected for your peace of mind. Radon mitigation system in place. Updates include: Oct 2026 - Refridgerator; 2025 - Hybrid Heat Pump 66 gal Water Heater, Garbage Disposal; 2024 - Garage Entry Door, Pull Down Attic Stairs; 2023 - Roof, Soffits, Facia, Gutters, Oversized Downspouts, Dual Zone Heat Pump HVAC System; 2020 - Solar Shade Window Screens; 2016 - Pressure Regulated Back Up Sump Pump, 4"+ Insulation added to Attic
Pictures
Preview more photos. Hover to pause, use the arrows to browse, or click any image to enlarge it.
Amenities & features
- Property type: Detached Single
- Style: 2 Stories
- Approximate age: 26-30 Years
- Subdivision: Cherry Hills
- Parking: 2 garage spaces; Attached
- Basement: Finished, Full
- 1 fireplace: Gas Starter, Wood Burning in Family Room
- HVAC: Gas, Forced Air / Central Air
- Interior: Dry Bar, Walk-In Closet(s); Main Level, Gas Dryer Hookup, Sink
- Kitchen: Eating Area-Table Space, Pantry-Closet
- Primary bedroom: Carpet; 13X23
- Primary bath: Full
- Dining room: Separate
- Appliances: Range, Microwave, Dishwasher, Refrigerator, Washer, Dryer, Disposal
- Included equipment: Ceiling Fan(s), Sump Pump, Backup Sump Pump; , Radon Mitigation System
- Exterior: Vinyl Siding
- Outdoor: Patio; Corner Lot
- Water/sewer: Public / Public Sewer
- Electric: 200+ Amp Service
- Lot: .25-.49 Acre
- Ownership: Fee Simple w/ HO Assn.
- Breakfast Room: 11X15, Main, Hardwood
- Association fee: $100 annually
- Laundry: N/A

Listing Agency: KELLER WILLIAMS-TREC
