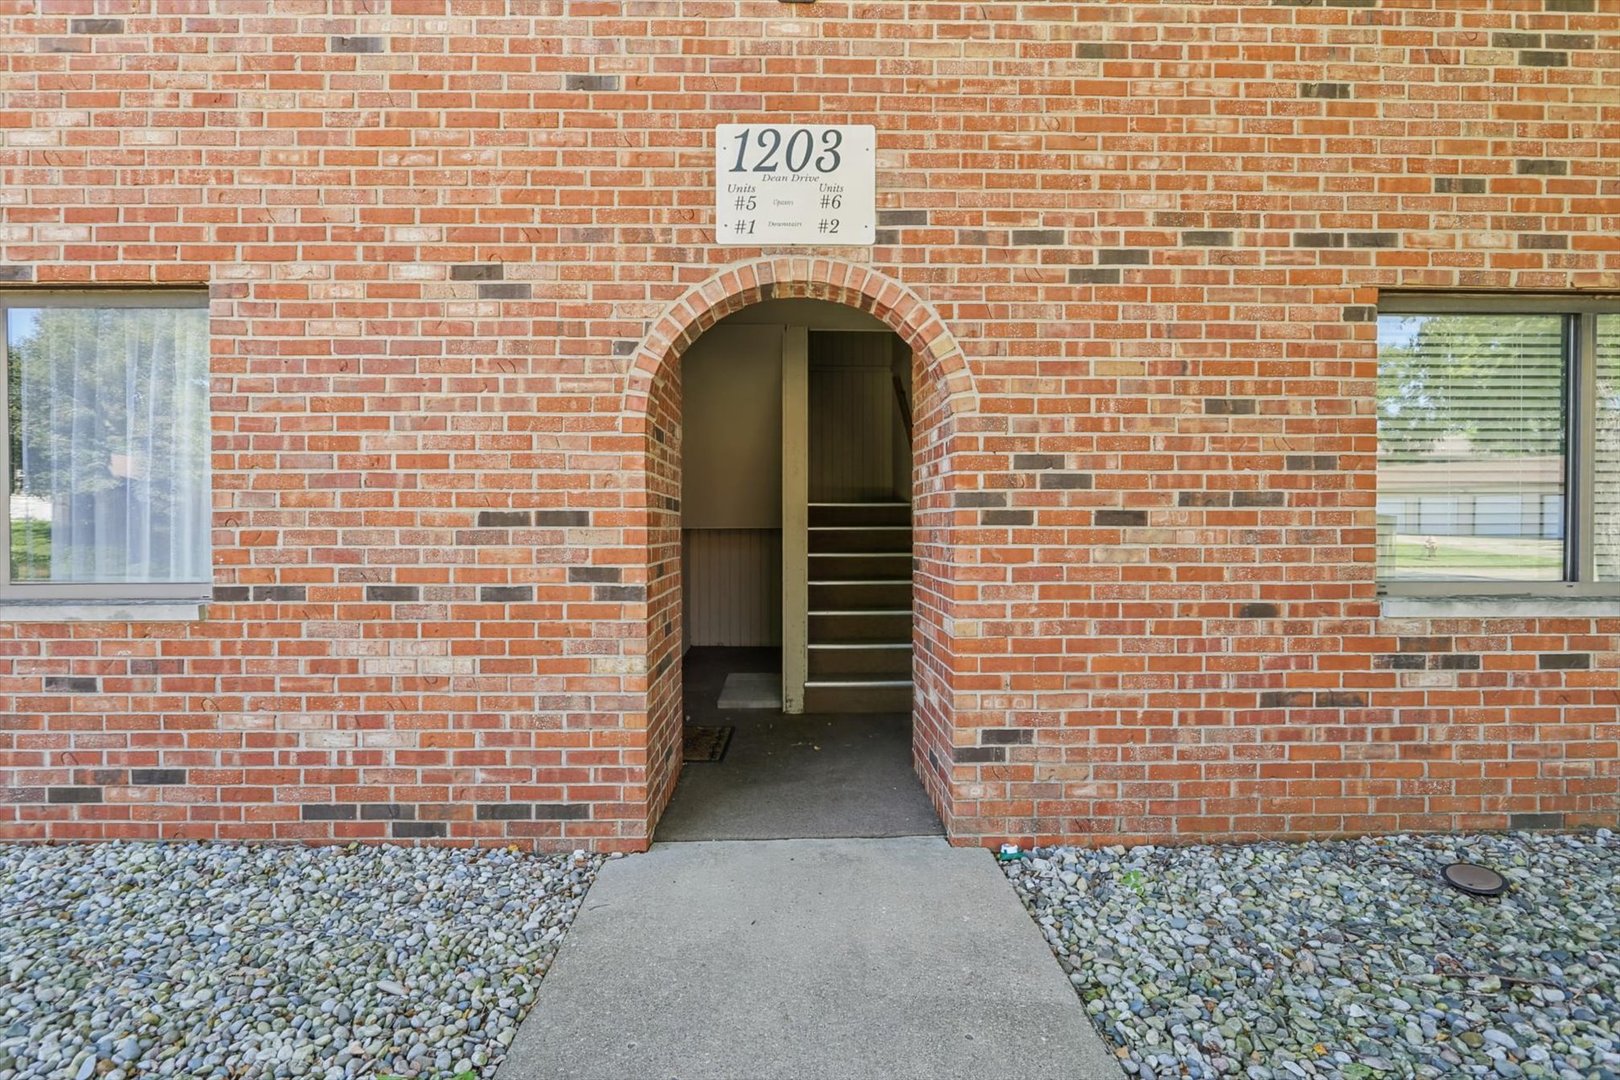
$117,900 1203 Dean Drive #1, Urbana
Home Summary
See pictures of the home!
See A Virtual Tour Of This Home
Information about the area around the home (schools, stores, buslines, etc.)
Calculate Monthly Payments On This Home
Detailed information including room dimensions and more!
My Rating:
Remove Rating
MRD12754135 Attached Single   1203 Dean Drive #1, Urbana, IL 61802 $117,900


Bedrooms: 2 County: Champaign
Full Baths: 1 Town: Urbana
Half Baths: 1 Lot Size: CONDO
Total Baths: 2 Apx Age: 31-40 Years
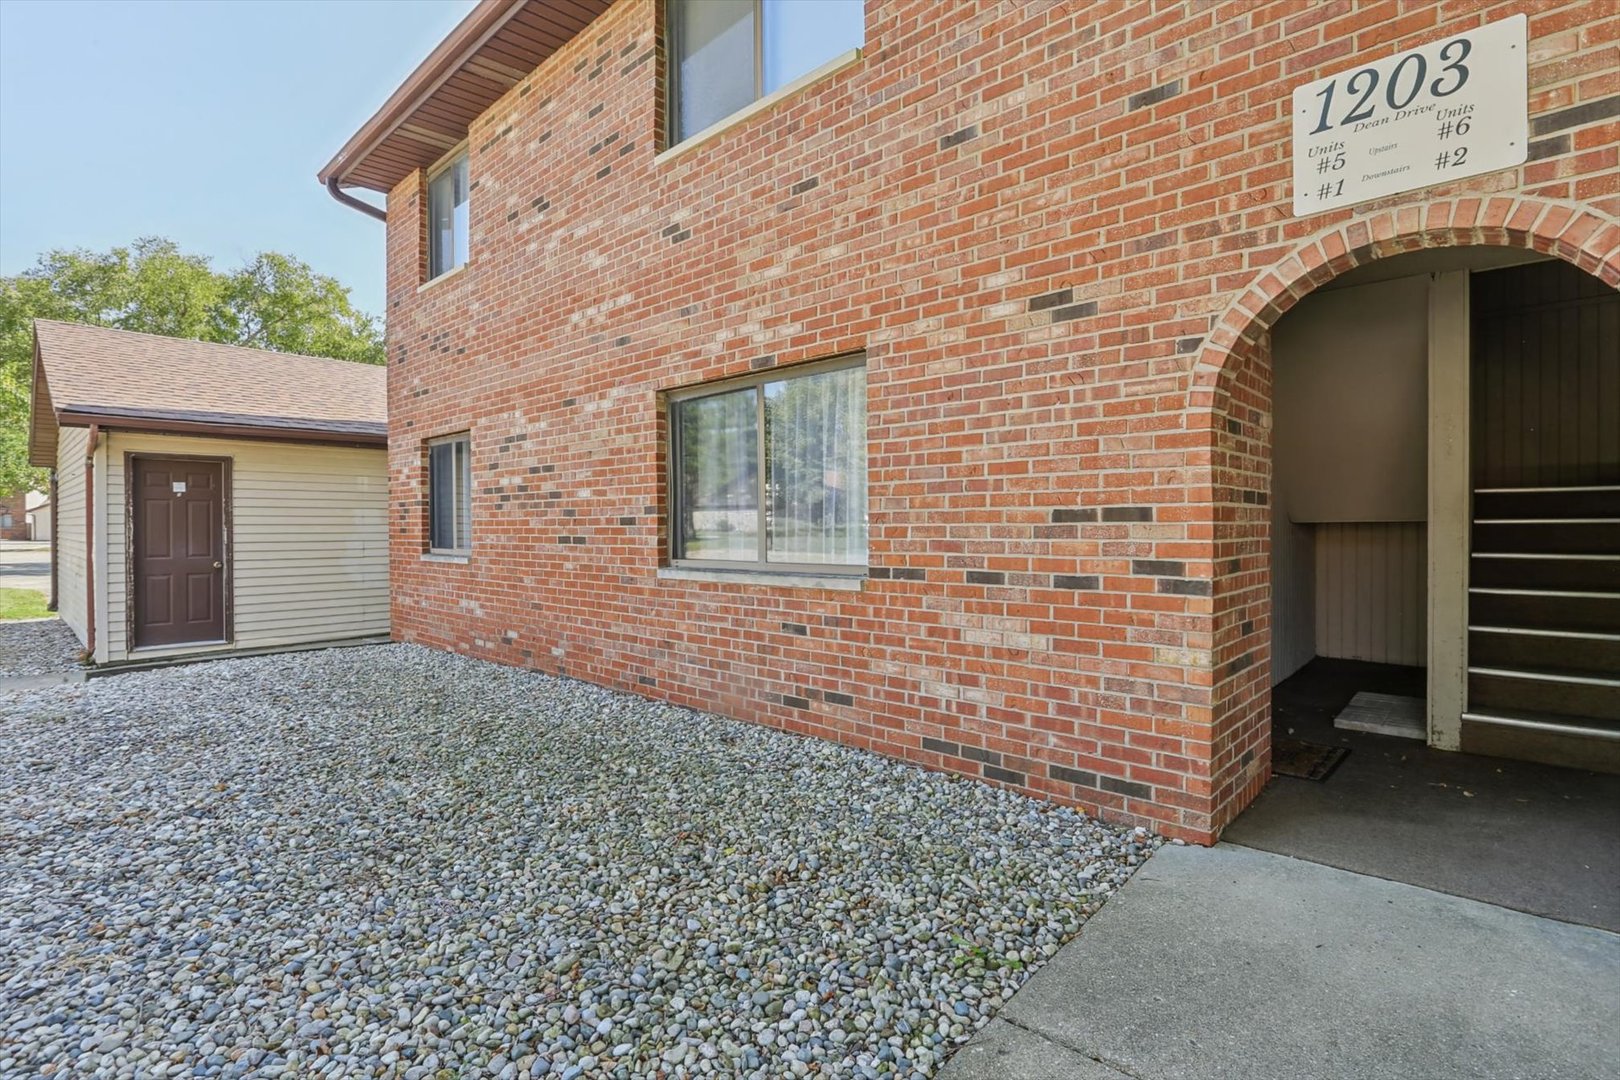
Garage: 1 car; Garage Door Opener; Detached Year Built: 1986
Subdivision: Willow Springs Grade School: Thomas Paine Elementary School
Jr. High: Urbana Middle School
PIN: 302104389017 Senior HS: Urbana High School
Legal: LOT PT COMMONS 389 WILLOW SPRINGS NORTH CONDO PHASE 6
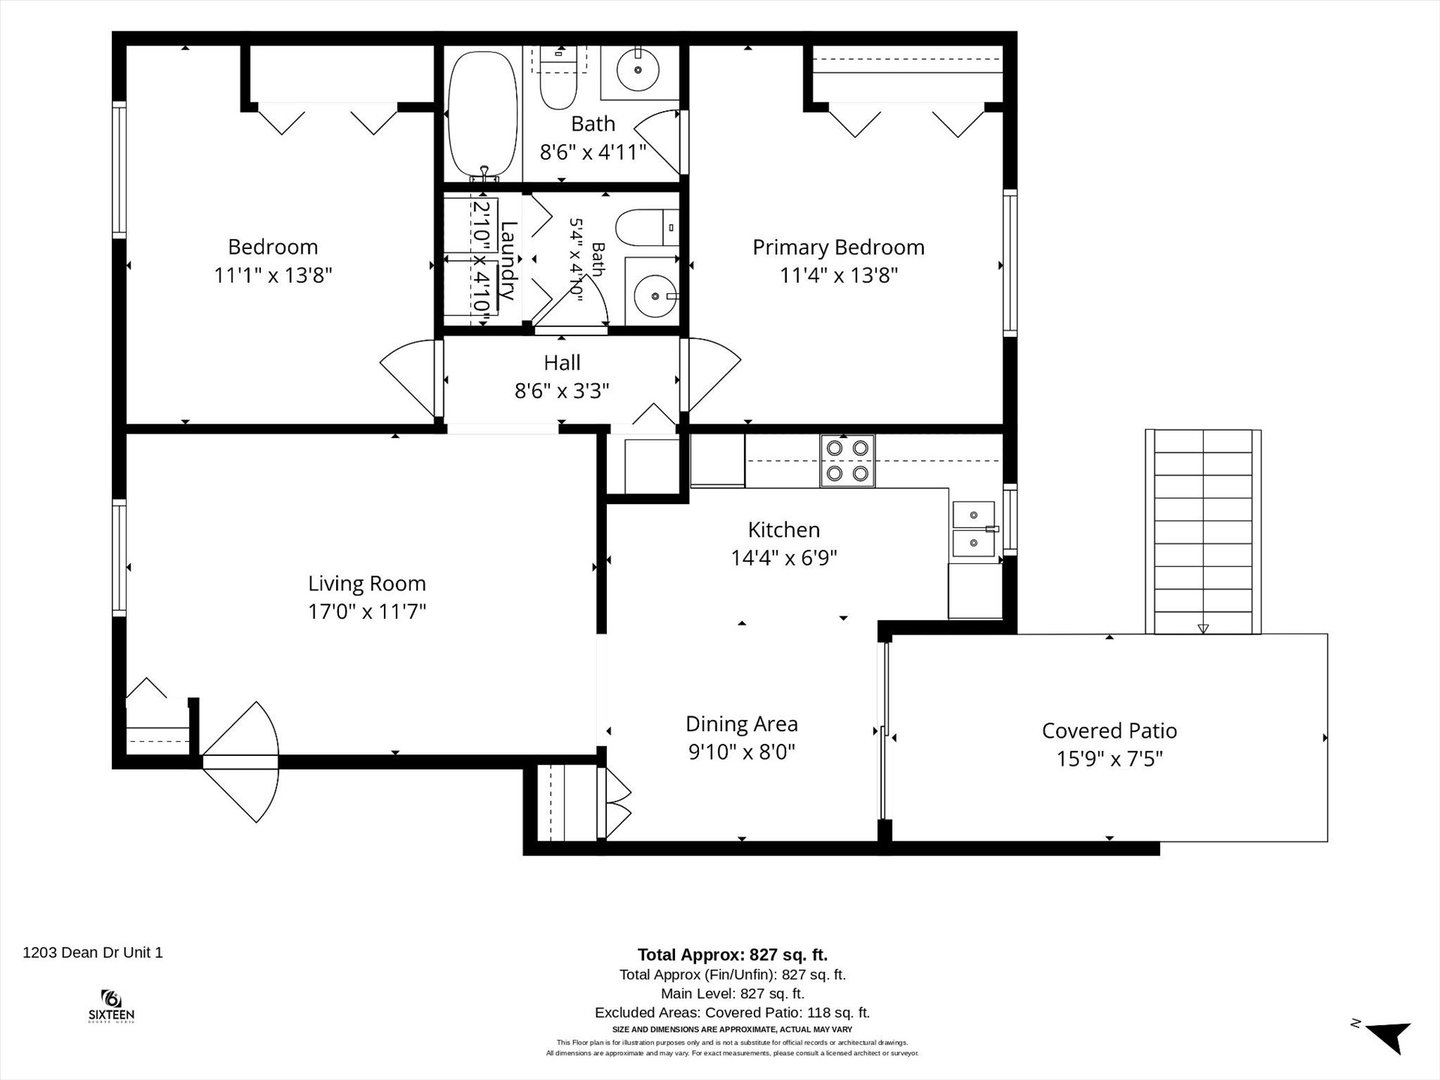
  Room Dim. Level Floor Bath   Room Dim. Level Floor Bath Level Square Footage
Living Room: 17X12 Main Hardwood   Bedroom 1: 12X14 Main Hardwood Full
Dining Room: 10X8 Main Hardwood   Bedroom 2: 12X14 Main Hardwood   Main SF: 827
Kitchen: 7X14 Main Hardwood  
Family Room: N/A  
Laundry Room: N/A   A1 N/A Finished. SF: 827
A2: N/A A3: N/A  
Tax Yr: 2025 Real Estate Tax: $2,680 Tax Exemptions: None
Association Fees: $150 / Monthly
Family Room: No Fireplace: No Dining Room: Yes Accessibility: No
Basement: None New Const: No   Front Door Faces:
Architecture: Attached Single Sewer: Public Sewer HVAC: Natural Gas / Central Air
Outbuildings: Water: Public Roof: Asphalt
Exterior: Vinyl Siding, Brick Foundation Material:  
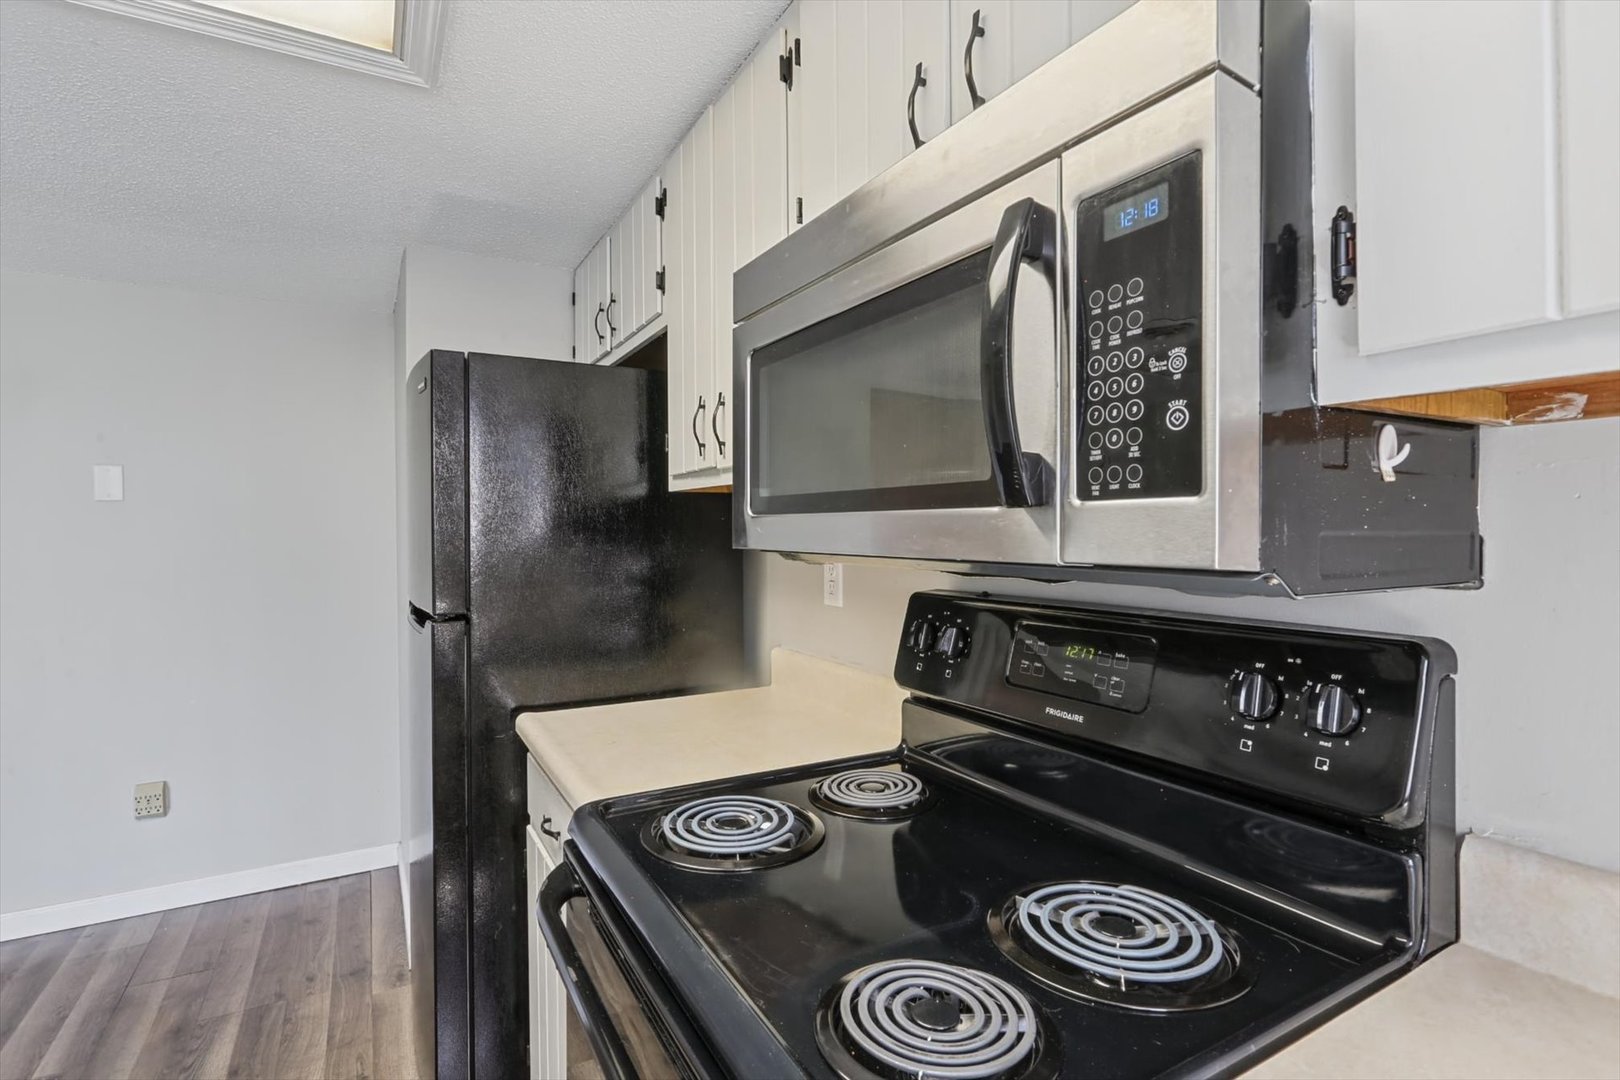
Fireplace: Appliances: Range, Microwave, Dishwasher, Refrigerator, Washer, Dryer, Disposal Parking: 1 garage space; Garage Door Opener; Detached
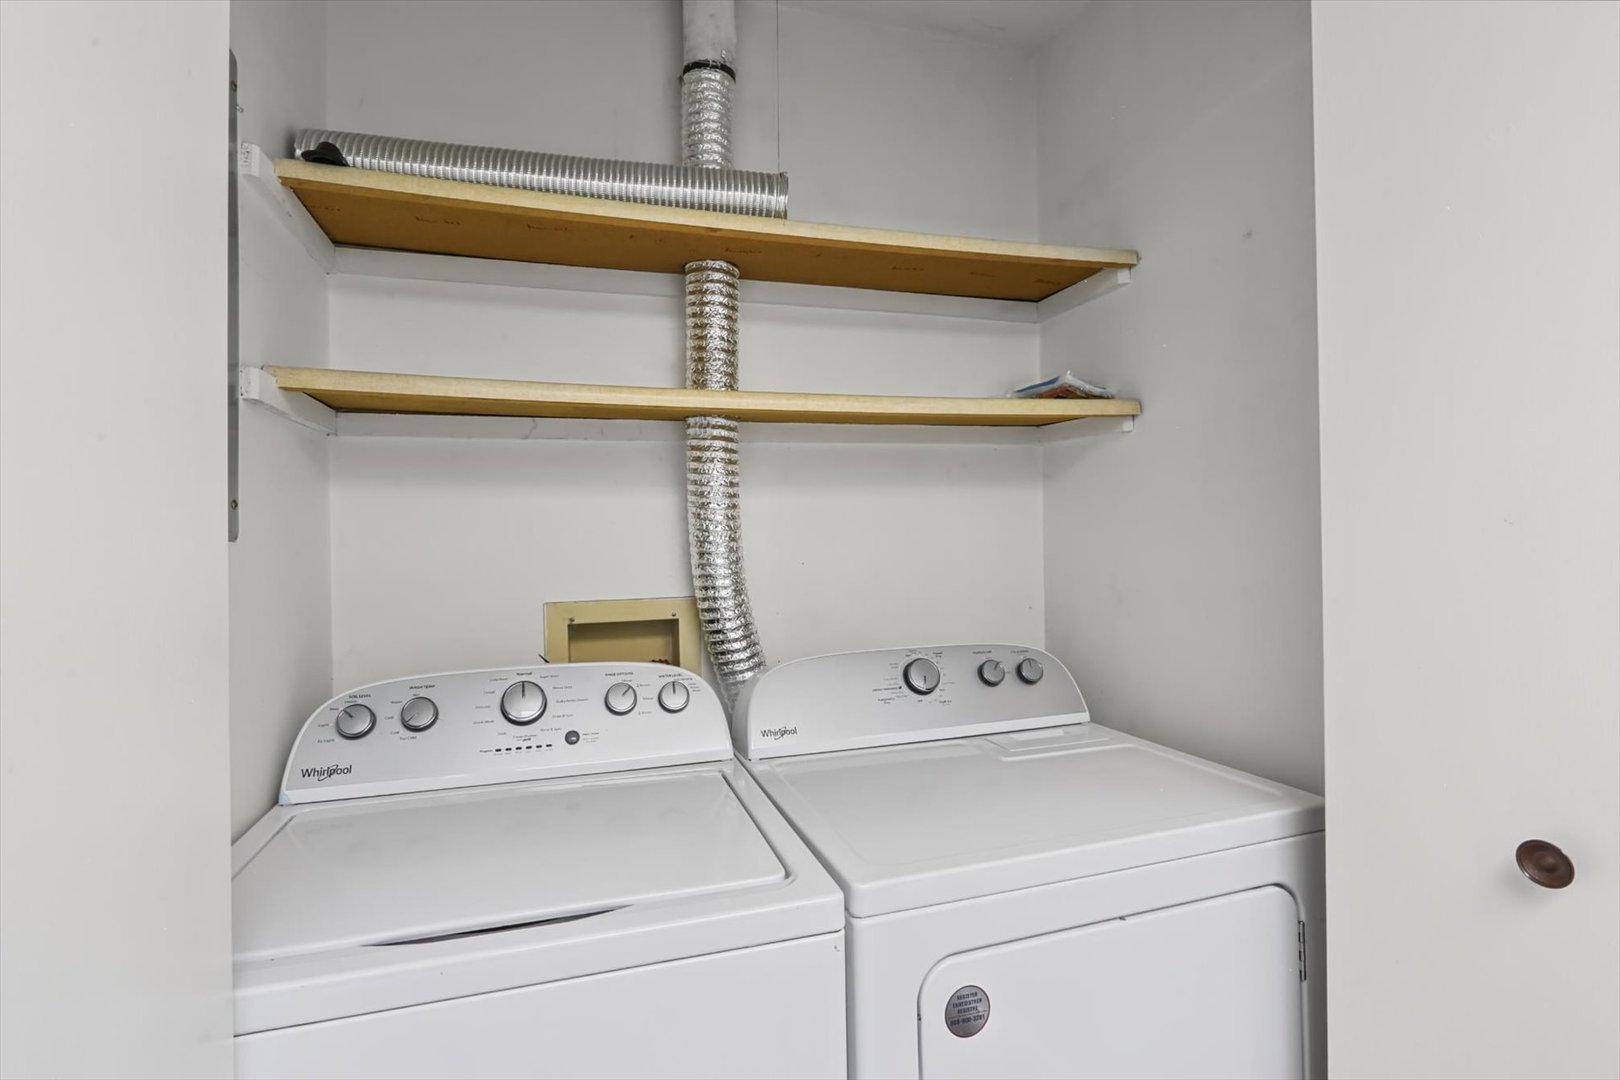
Misc Interior: 1st Floor Bedroom, 1st Floor Full Bath; Main Level, In Unit, Laundry Closet
Electrical: Circuit Breakers
Property Includes: Range, Microwave, Dishwasher, Refrigerator, Washer, Dryer, Disposal; CO Detectors, Ceiling Fan(s)
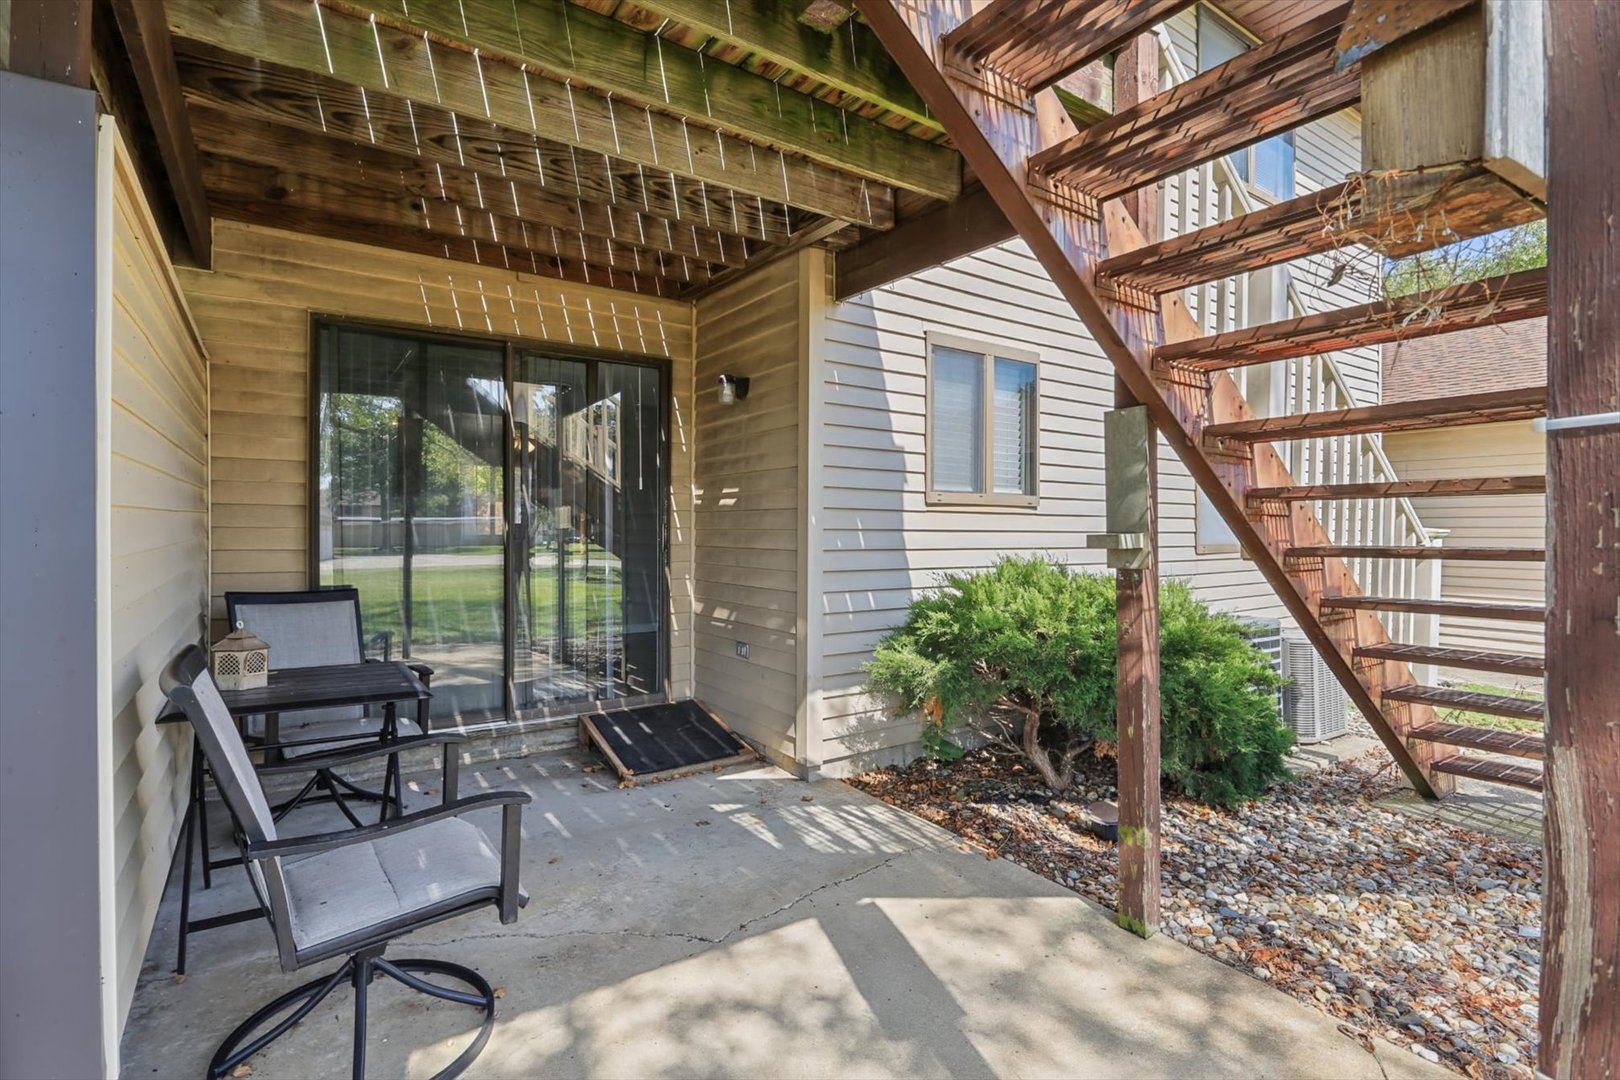
Misc Exterior: Patio
Possession: Tenant's Rights
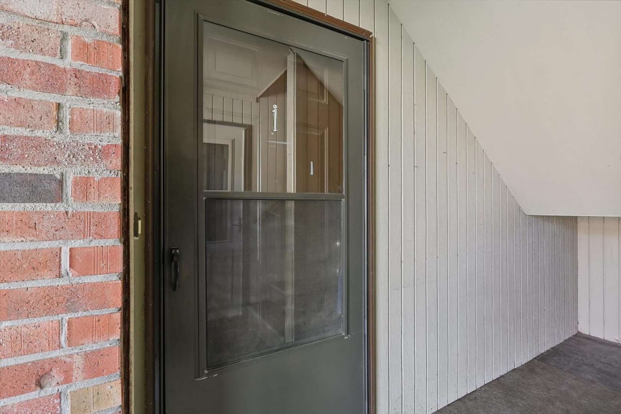
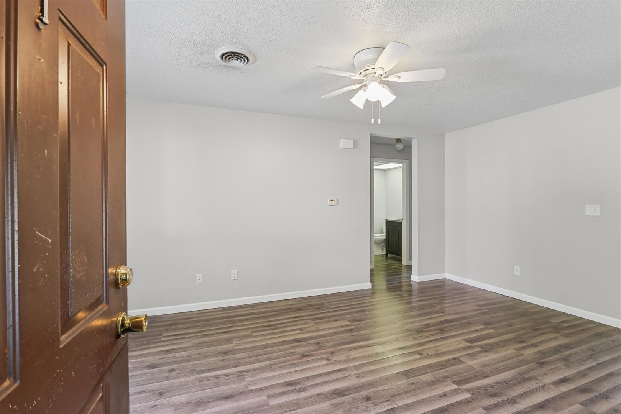
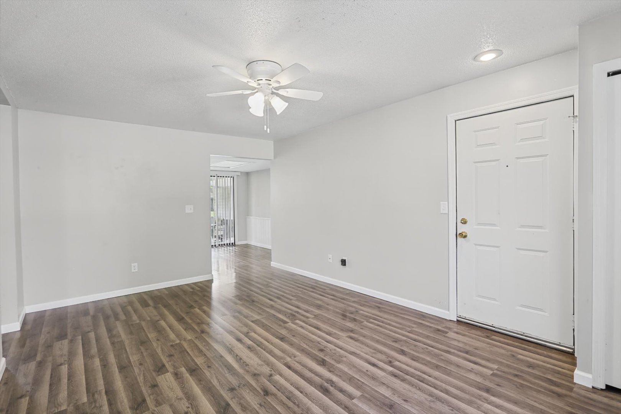
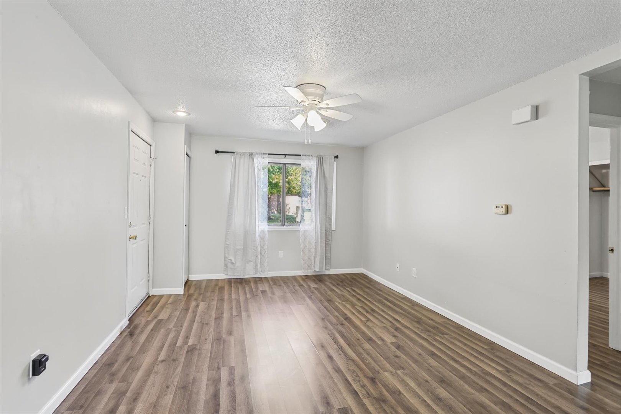
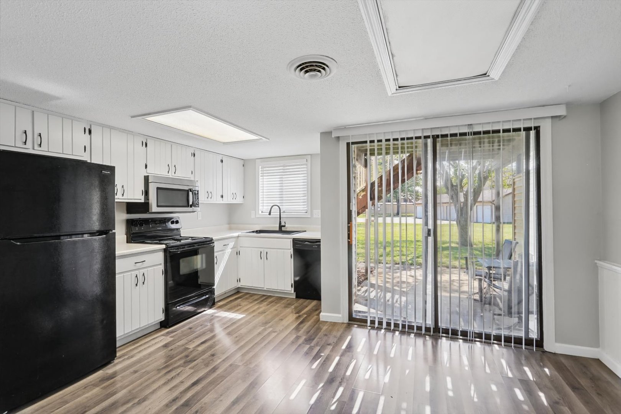
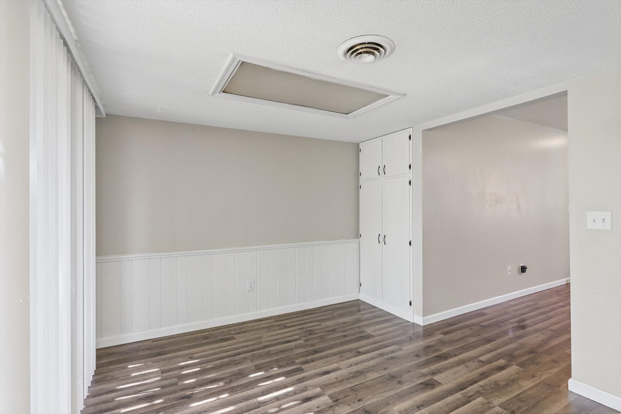
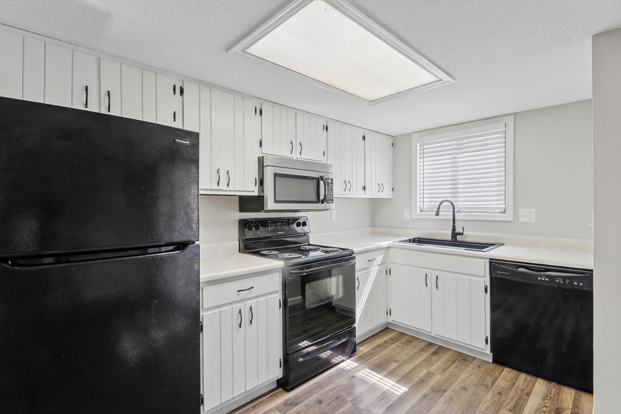
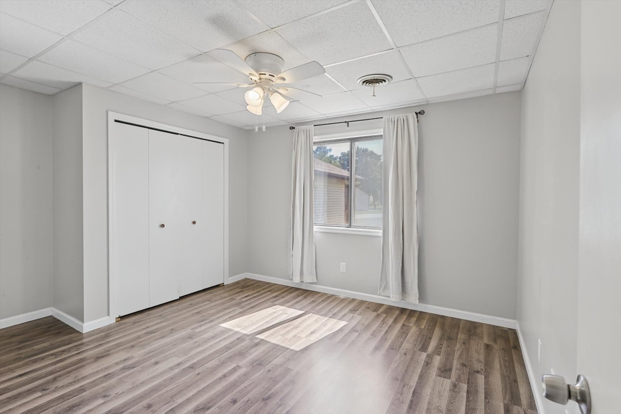
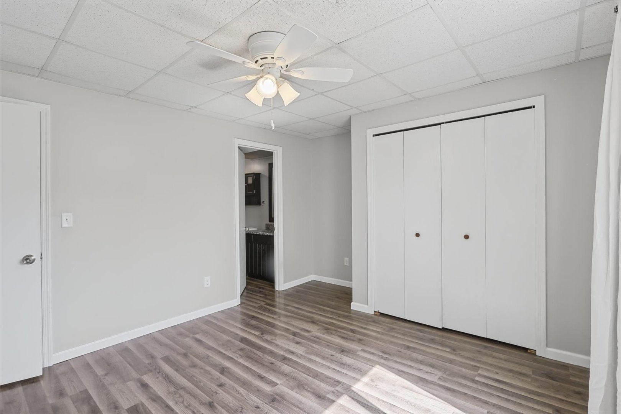
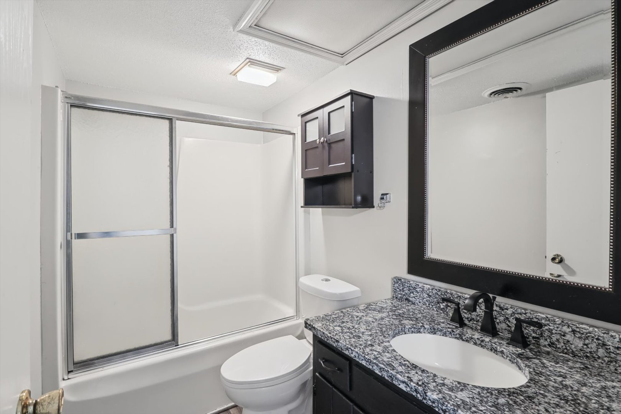
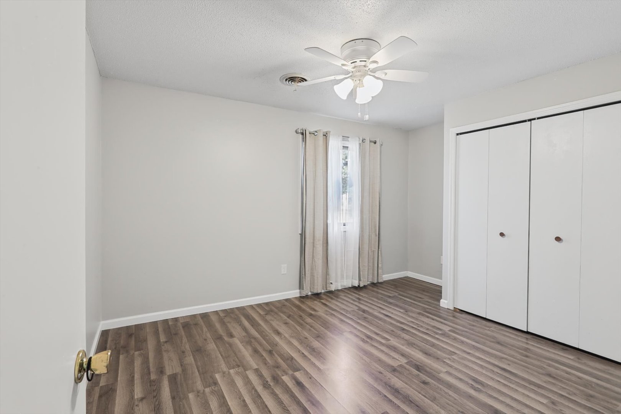
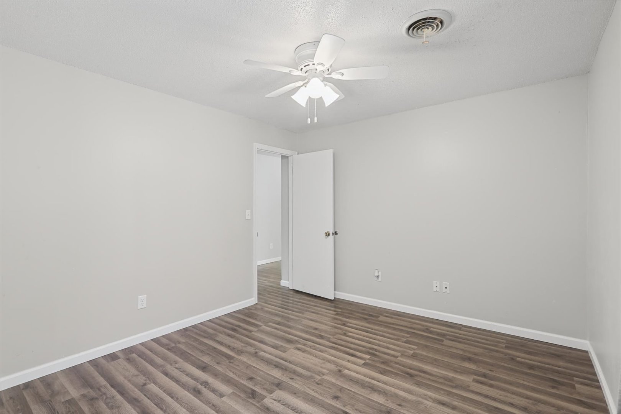
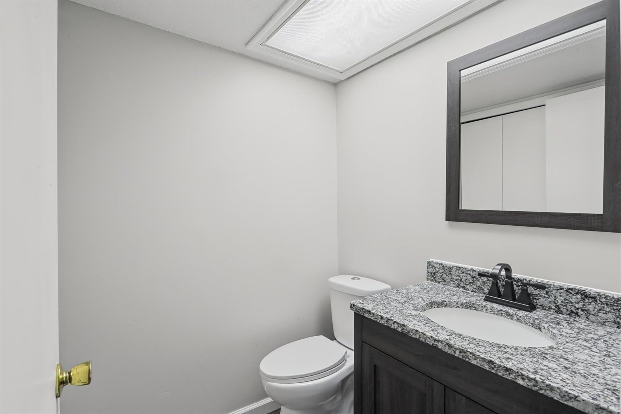
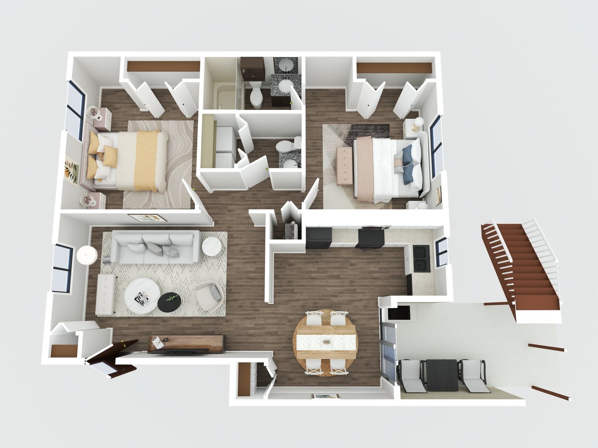
Remarks: Located close to shopping, restaurants and travel access, this first floor condo at Willow Springs in Urbana Illinois has 2 bedrooms, 1.5 bathrooms and a 1 car detached garage. You first enter into the spacious living room and notice the new engineered hardwood flooring throughout the condo. Just past the living room is a modern kitchen with a new, top of the line, all granite sink with new faucet and disposal, a built-in pantry and an eat-in dining area which leads to your private patio. Off the hallway is an updated half bath with your personal washer and dryer. The main bedroom suite has a private full bathroom with an updated sink, faucet, mirror and toilet. With additional updates including new ceiling fans in the living room and bedrooms, this home is equipped so you can move right in and enjoy the ease of condo living. The Willow Springs Condo Association provides common area insurance, exterior maintenance, lawn care, snow removal along with clubhouse you can rent out and pool access. Schedule your private showing today!
Listing Firm: RE/MAX REALTY ASSOCIATES-CHA
MLS disclaimer
Listing Agency: RE/MAX REALTY ASSOCIATES-CHABroker reciprocity
$117,900 1203 Dean Drive #1, Urbana