
Home Summary
See pictures of the home!
See A Virtual Tour Of This Home
Information about the area around the home (schools, stores, buslines, etc.)
Calculate Monthly Payments On This Home
Detailed information including room dimensions and more!
Property summary
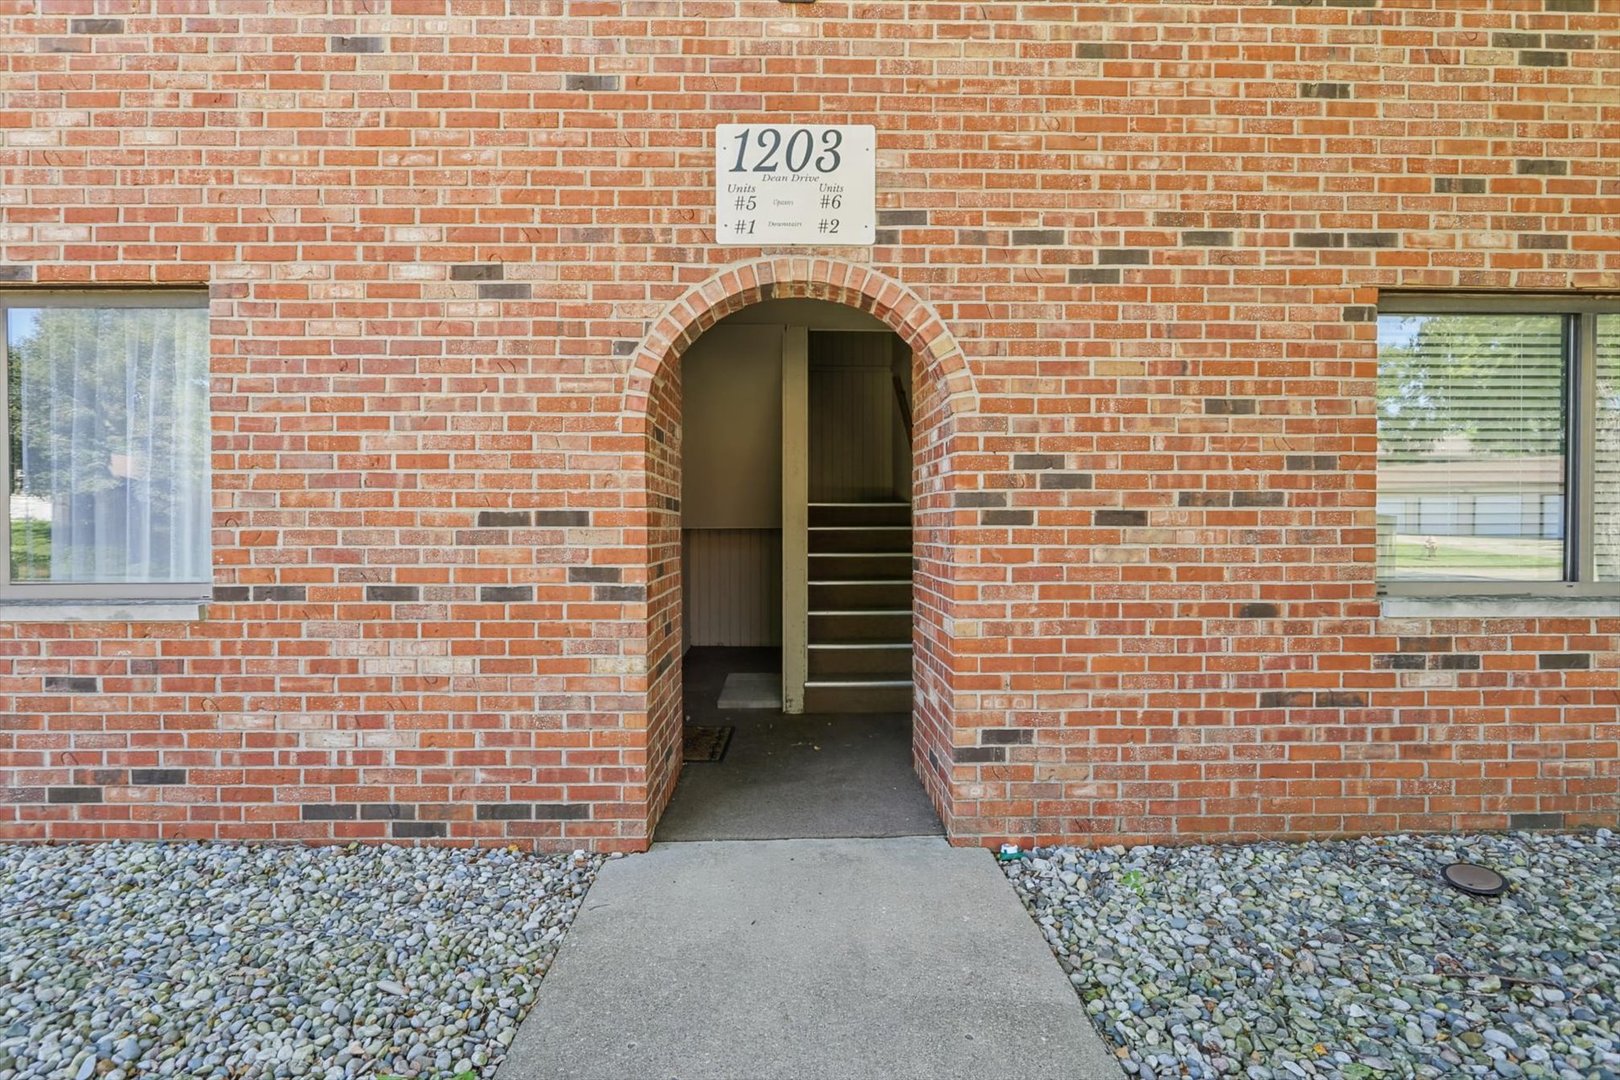
1203 Dean Drive #1, Urbana, IL
$117,900
Bedrooms 2
Bathrooms 1 Full, 1 Half
Finished Sq. Footage 827
Main Level Sq. Footage 827
Year Built 1986
Lot Size CONDO
Days On Market 0 
About this home
Located close to shopping, restaurants and travel access, this first floor condo at Willow Springs in Urbana Illinois has 2 bedrooms, 1.5 bathrooms and a 1 car detached garage. You first enter into the spacious living room and notice the new engineered hardwood flooring throughout the condo. Just past the living room is a modern kitchen with a new, top of the line, all granite sink with new faucet and disposal, a built-in pantry and an eat-in dining area which leads to your private patio. Off the hallway is an updated half bath with your personal washer and dryer. The main bedroom suite has a private full bathroom with an updated sink, faucet, mirror and toilet. With additional updates including new ceiling fans in the living room and bedrooms, this home is equipped so you can move right in and enjoy the ease of condo living. The Willow Springs Condo Association provides common area insurance, exterior maintenance, lawn care, snow removal along with clubhouse you can rent out and pool access. Schedule your private showing today!
Pictures
Preview more photos. Hover to pause, use the arrows to browse, or click any image to enlarge it.
Amenities & features
- Property type: Attached Single
- Approximate age: 31-40 Years
- Subdivision: Willow Springs
- Parking: 1 garage space; Garage Door Opener; Detached
- Parking included: Yes
- HVAC: Natural Gas / Central Air
- Interior: 1st Floor Bedroom, 1st Floor Full Bath; Main Level, In Unit, Laundry Closet
- Primary bedroom: Main; Hardwood; 12X14
- Primary bath: Full
- Dining room: Kitchen/Dining Combo
- Appliances: Range, Microwave, Dishwasher, Refrigerator, Washer, Dryer, Disposal
- Included equipment: CO Detectors, Ceiling Fan(s)
- Exterior: Vinyl Siding, Brick
- Outdoor: Patio
- Association amenities: Pool, Clubhouse
- Water/sewer: Public / Public Sewer
- Electric: Circuit Breakers
- Roof: Asphalt
- Pool: In Ground
- Ownership: Condo
- Exposure: North
- Association fee: $150 monthly
- Laundry: N/A

Listing Agency: RE/MAX REALTY ASSOCIATES-CHA
