$340,000 1519 Harrington Drive, Champaign
Home Summary
See pictures of the home!
Information about the area around the home (schools, stores, buslines, etc.)
Calculate Monthly Payments On This Home
Detailed information including room dimensions and more!
My Rating:
Remove Rating
MRD12755773 Ranch / Detached Single   1519 Harrington Drive, Champaign, IL 61821 $340,000


Bedrooms: 4 County: Champaign
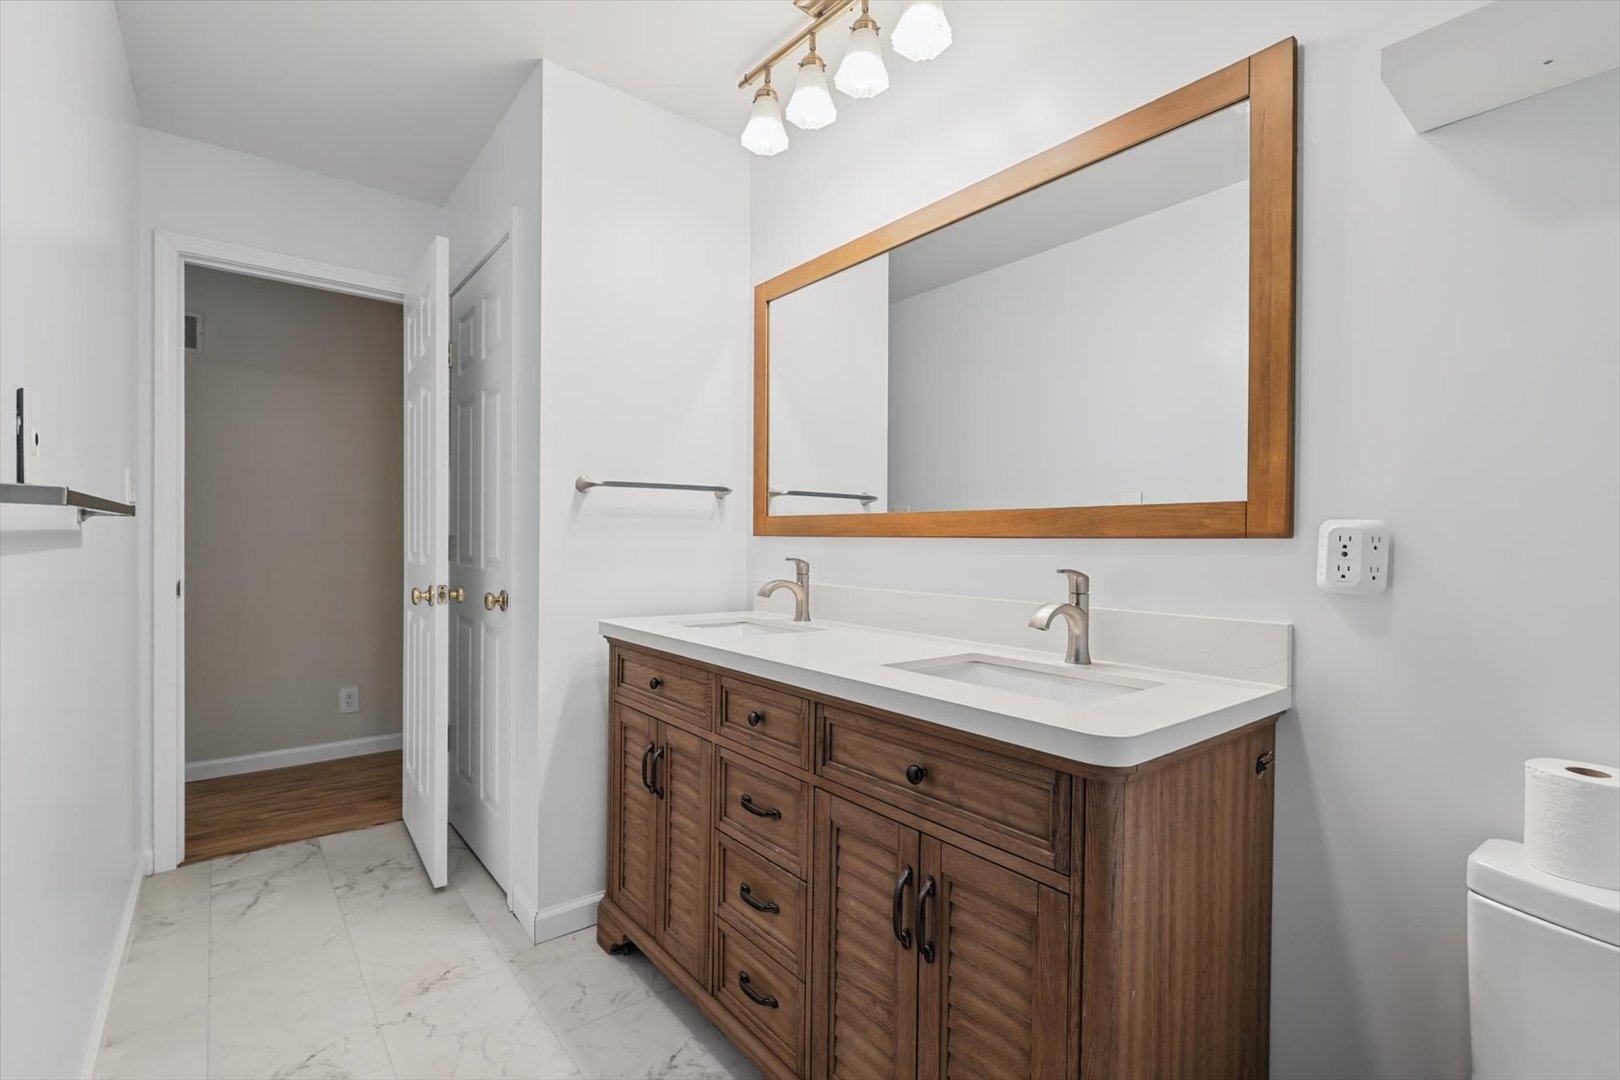
Full Baths: 2 Town: Champaign
Half Baths: 0 Lot Size: 95X65X121X92
Total Baths: 2 Apx Age: 51-60 Years
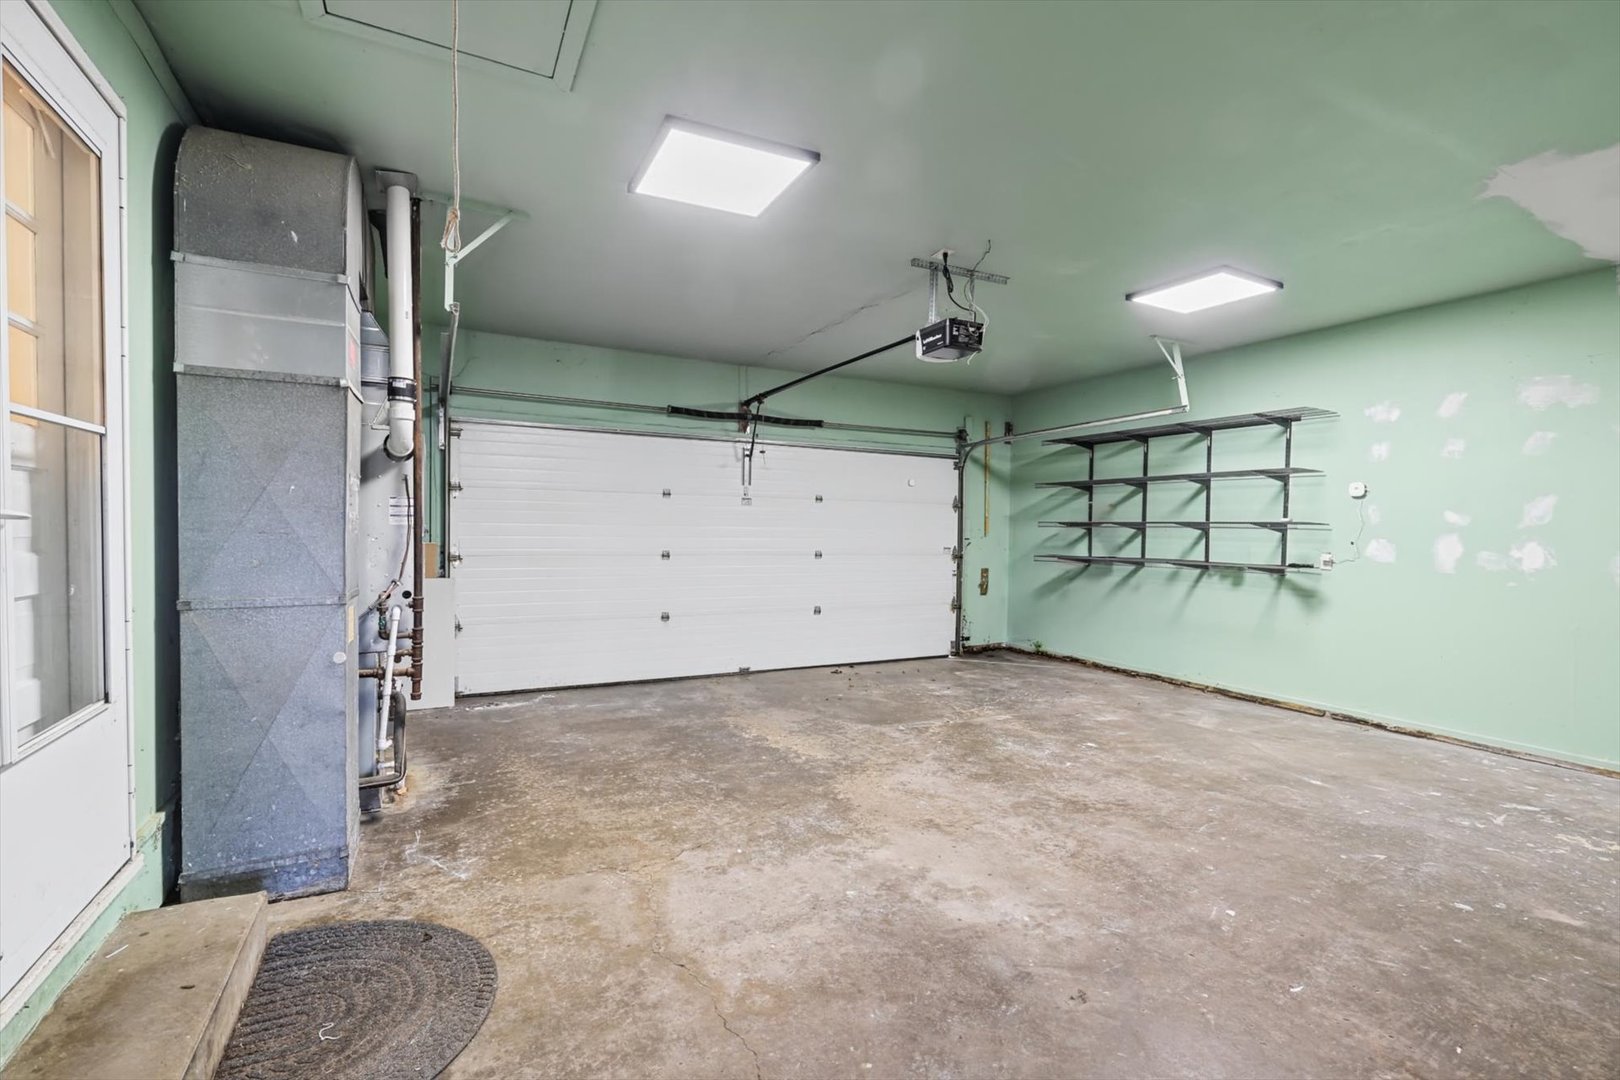
Garage: 2 car; Concrete; Garage Door Opener; Attached Year Built: 1971
Subdivision: Grade School: Unit 4 Of Choice
Jr. High: Champaign/Middle Call Unit 4 351
PIN: 032023352022 Senior HS: Central High School
Legal: Lot 34 Brookshire 2nd Sub
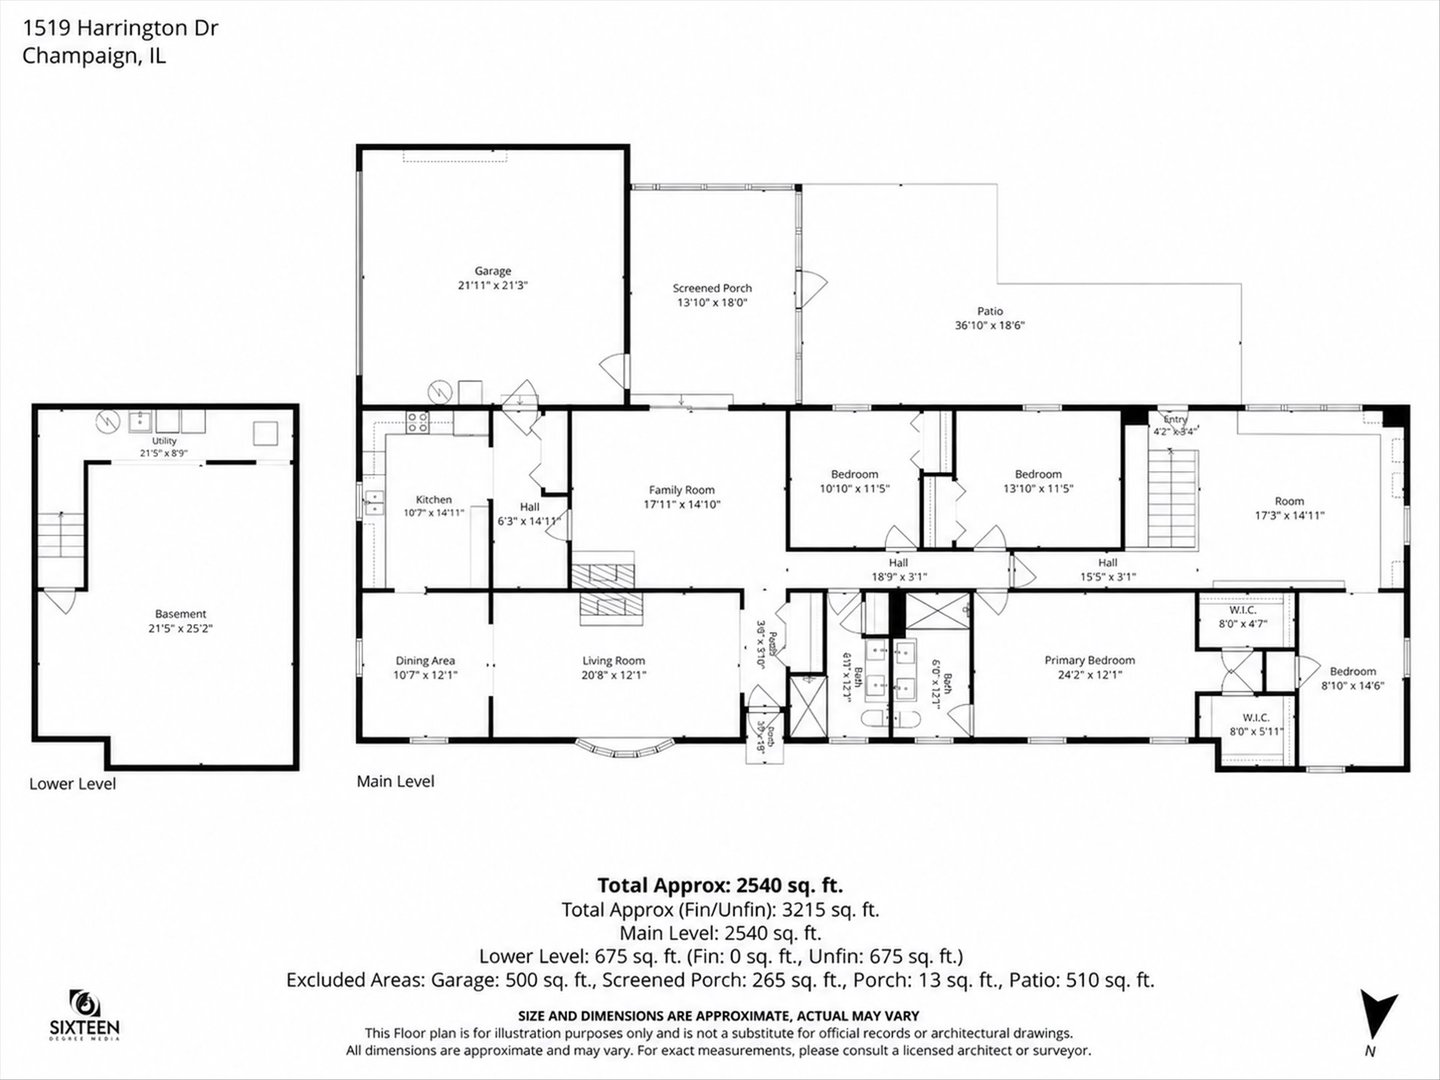
  Room Dim. Level Floor Bath   Room Dim. Level Floor Bath Level Square Footage
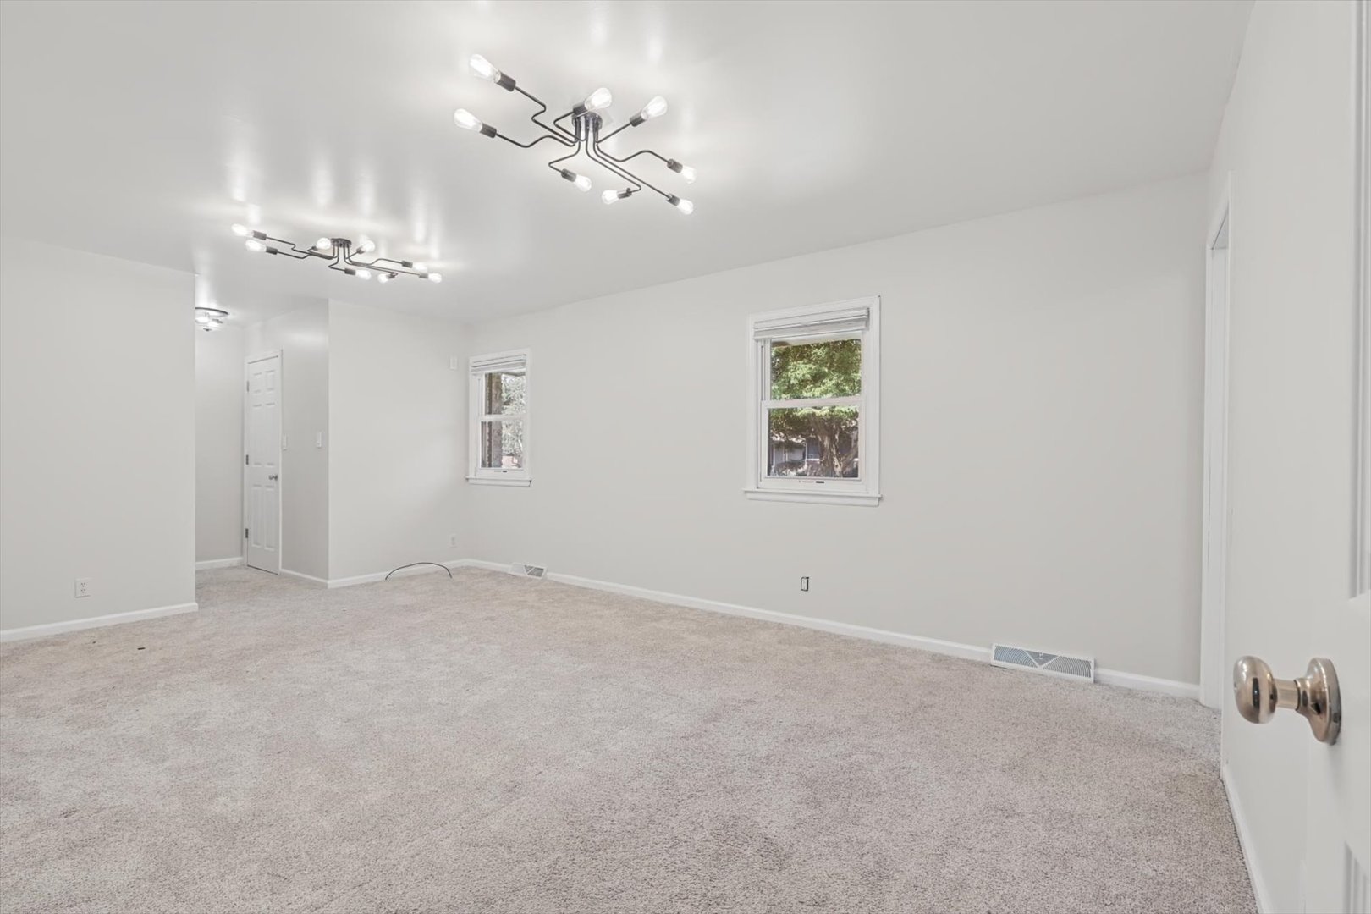
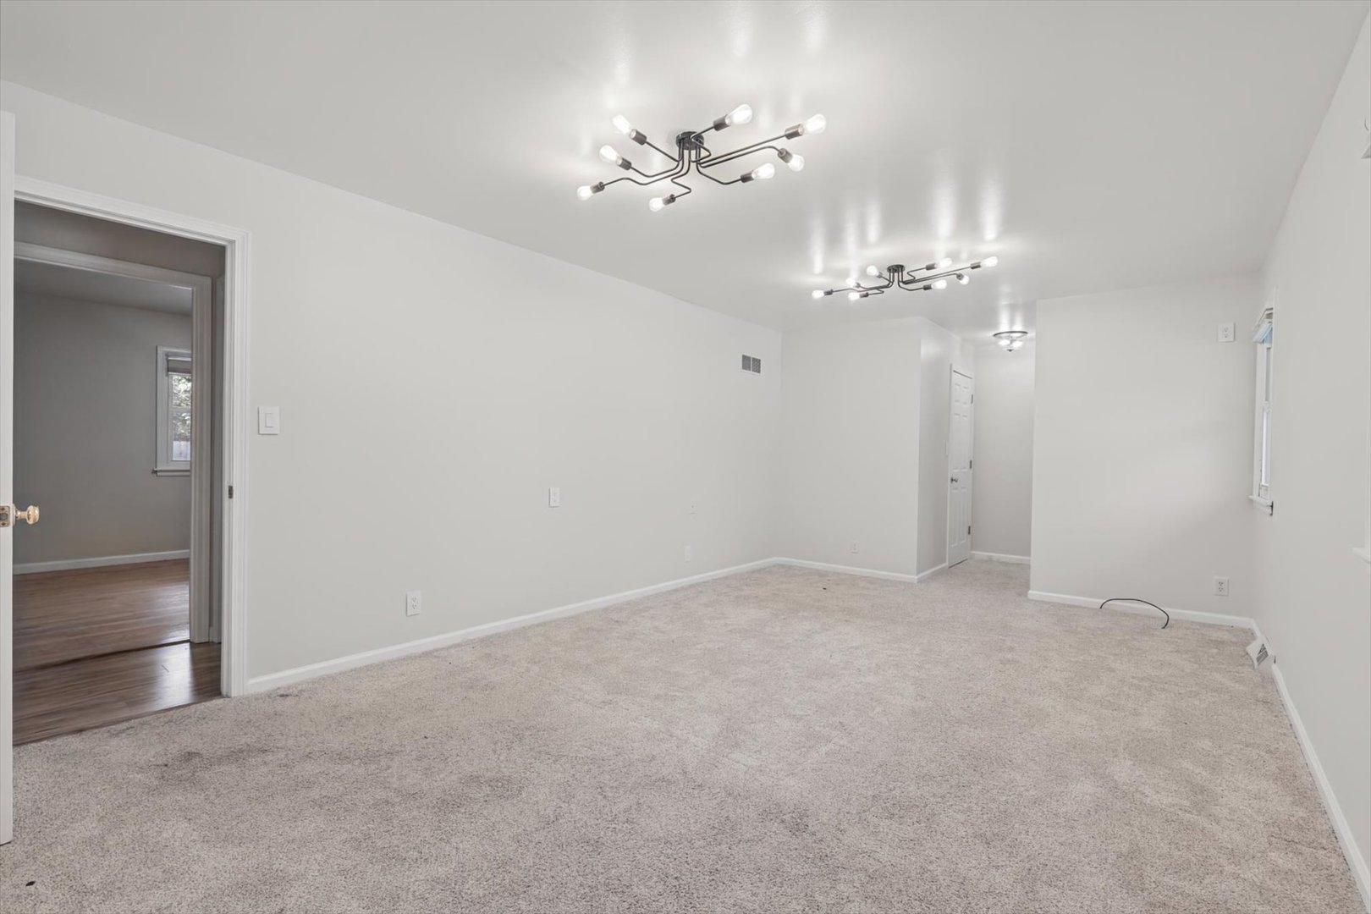
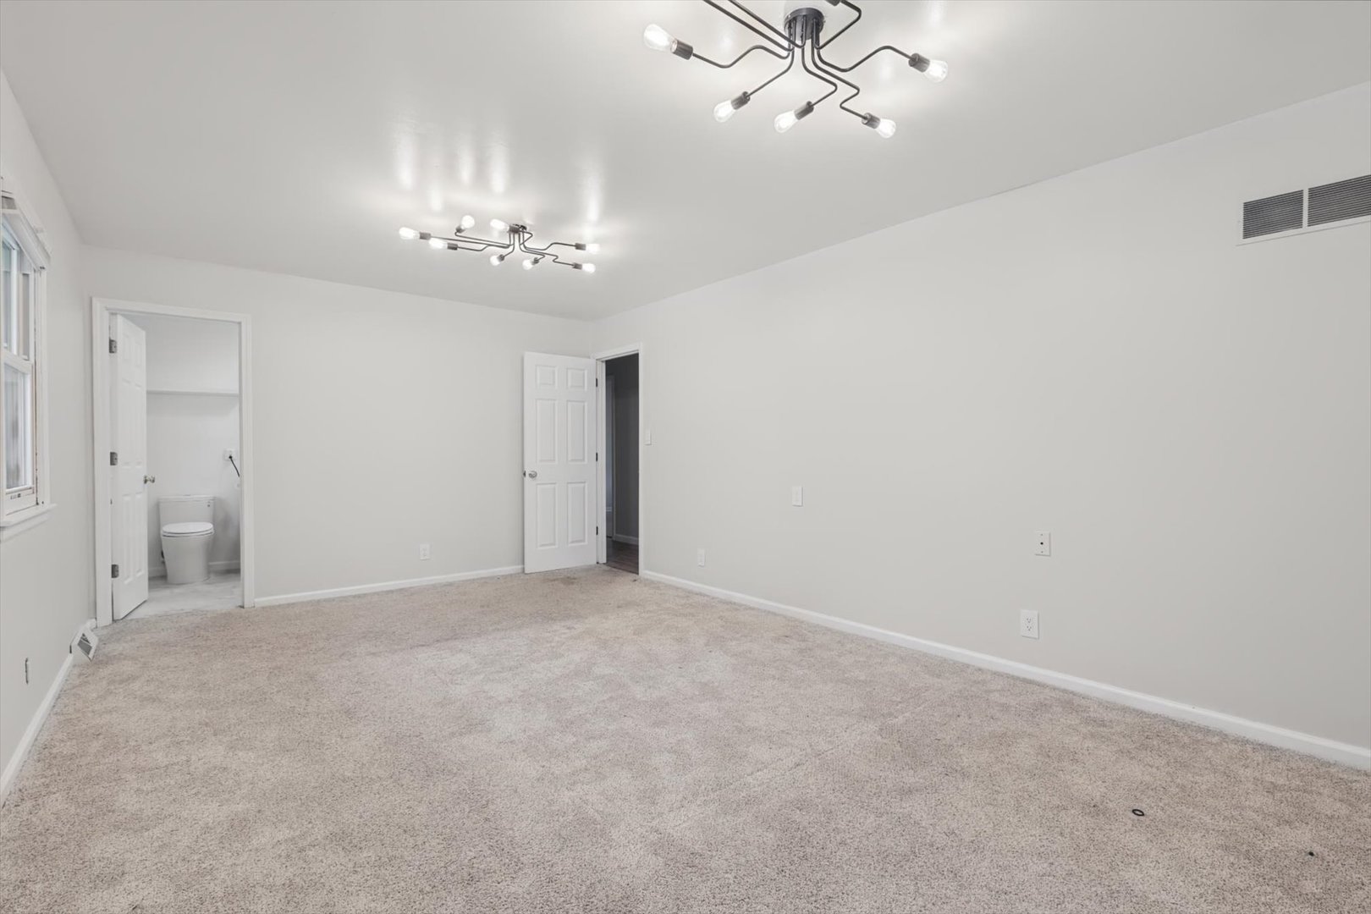
Living Room: 21X12 Main     Bedroom 1: 24X12 Main Carpet Full
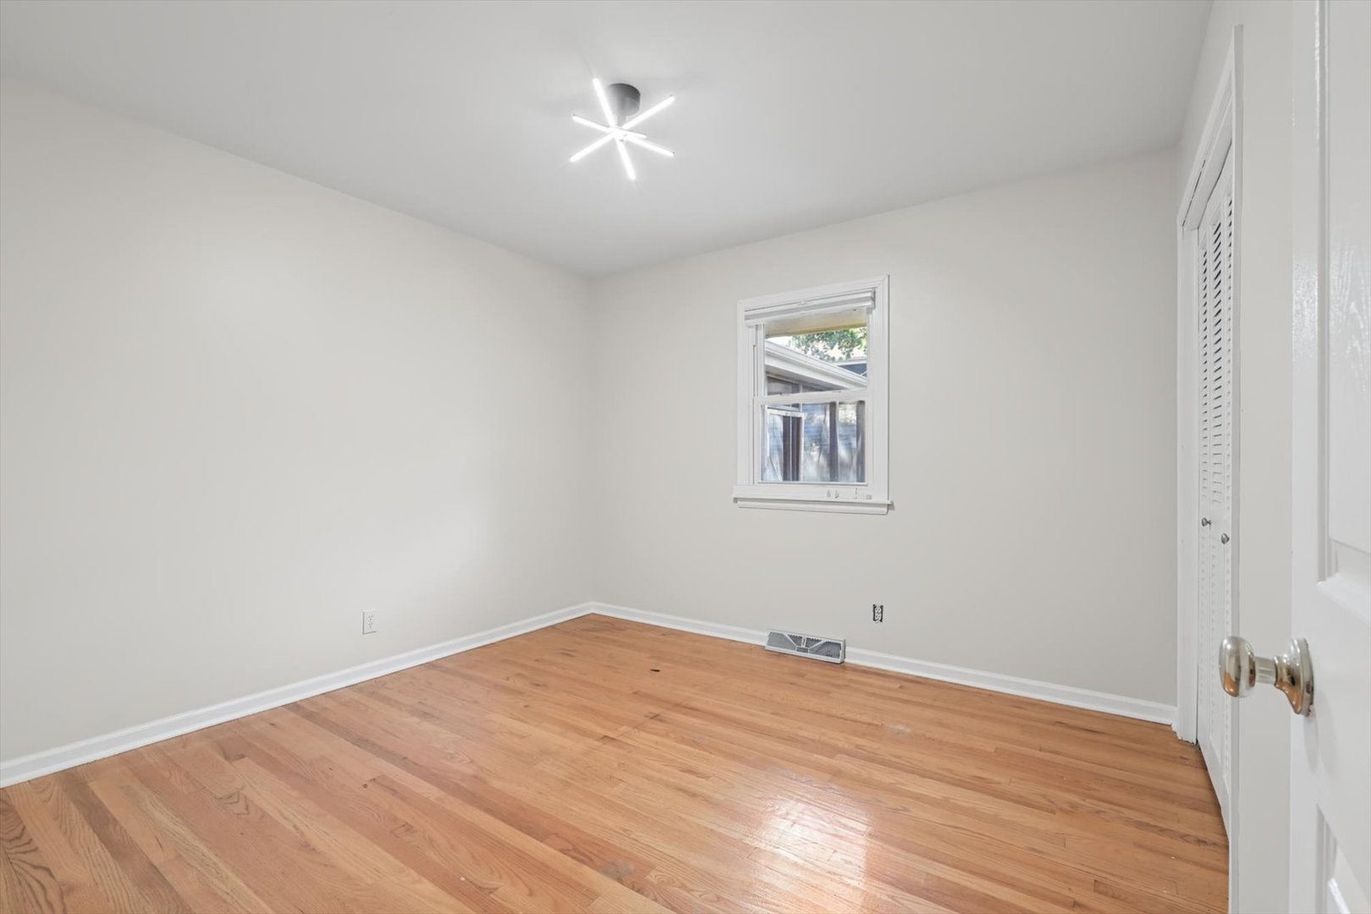
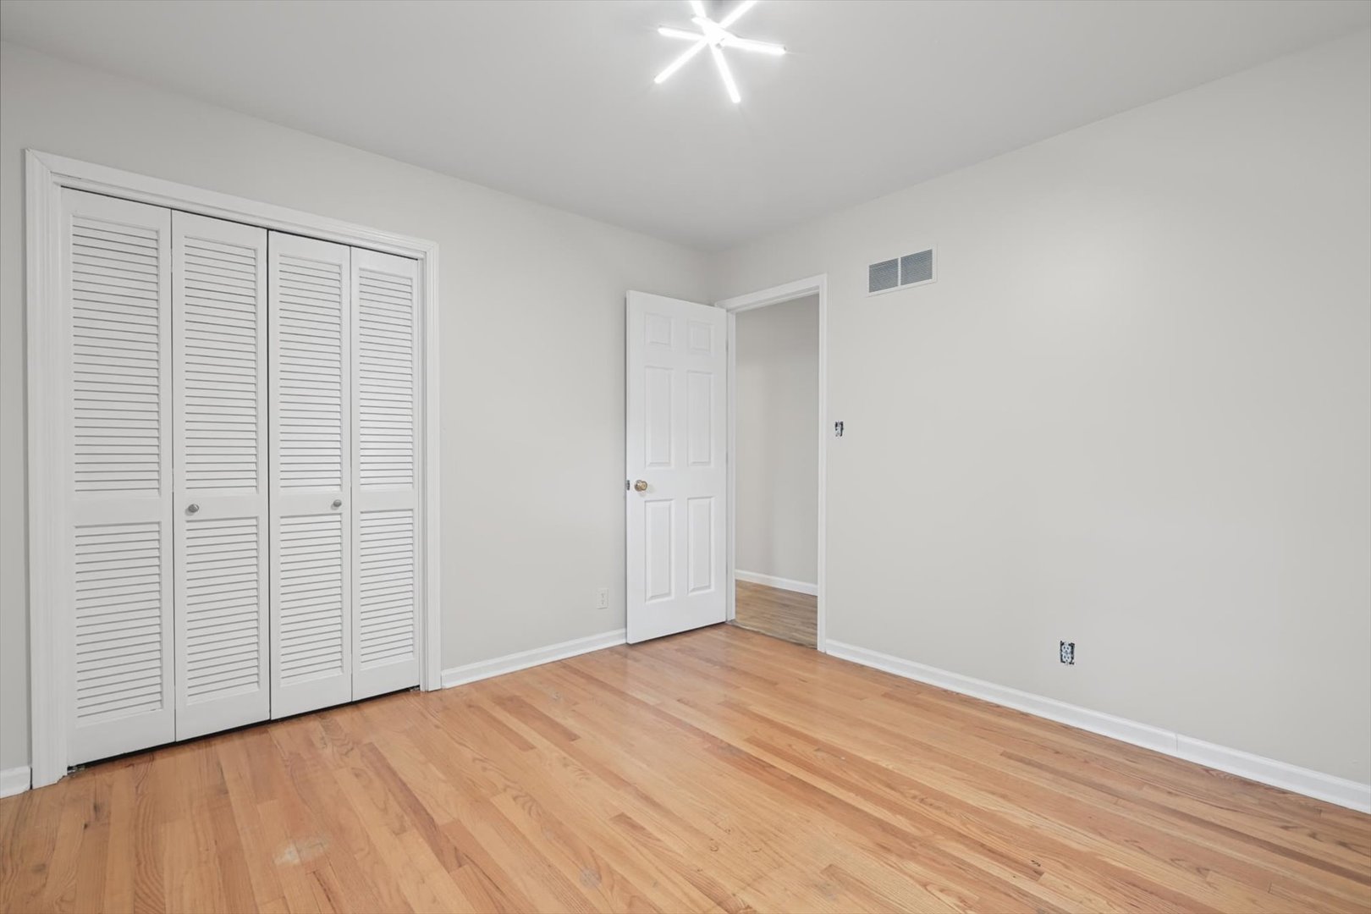
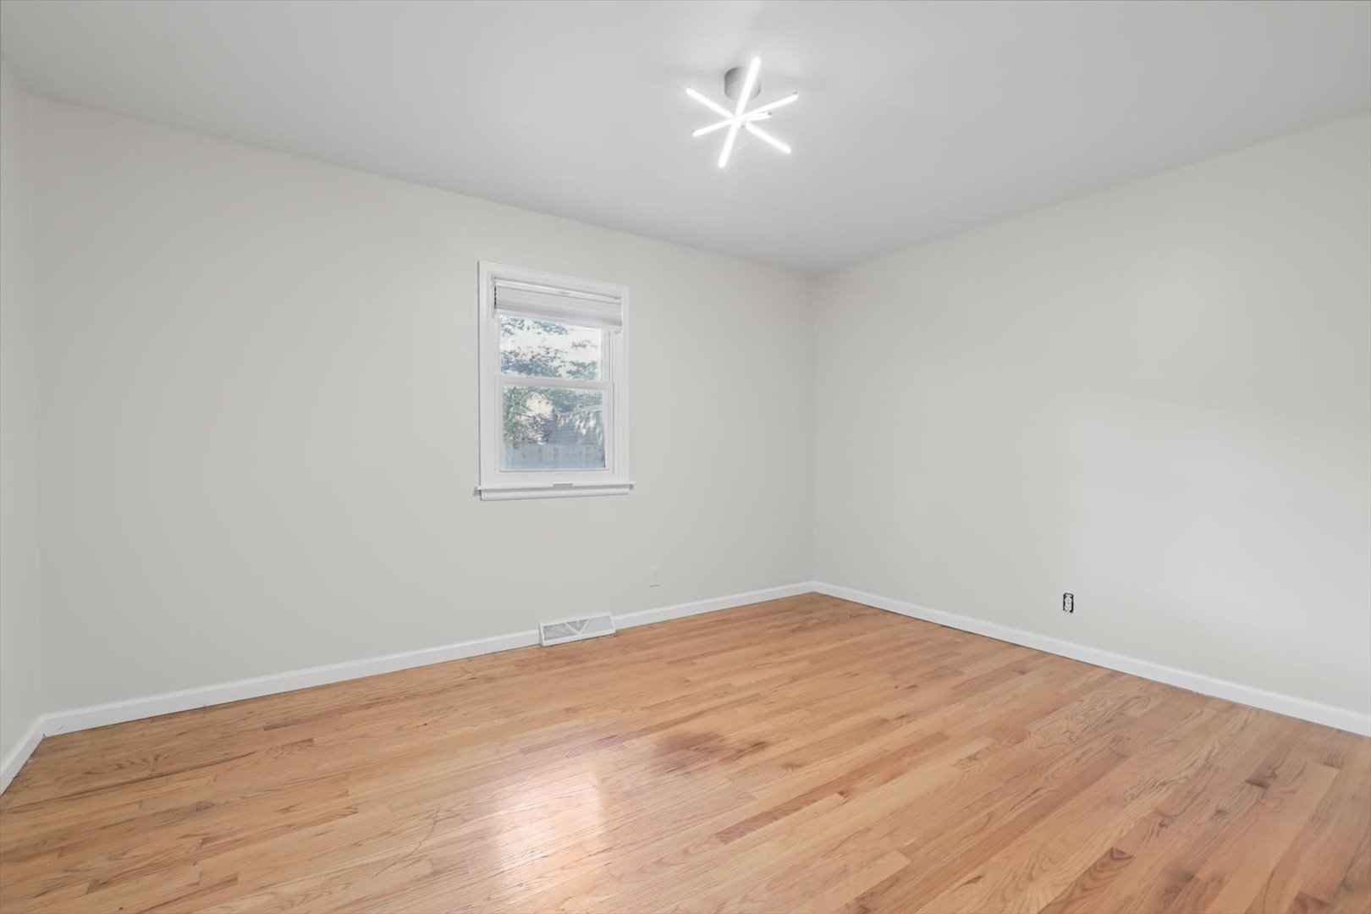
Dining Room: 11X12 Main   Bedroom 2: 11X12 Main Hardwood   Main SF: 2,540
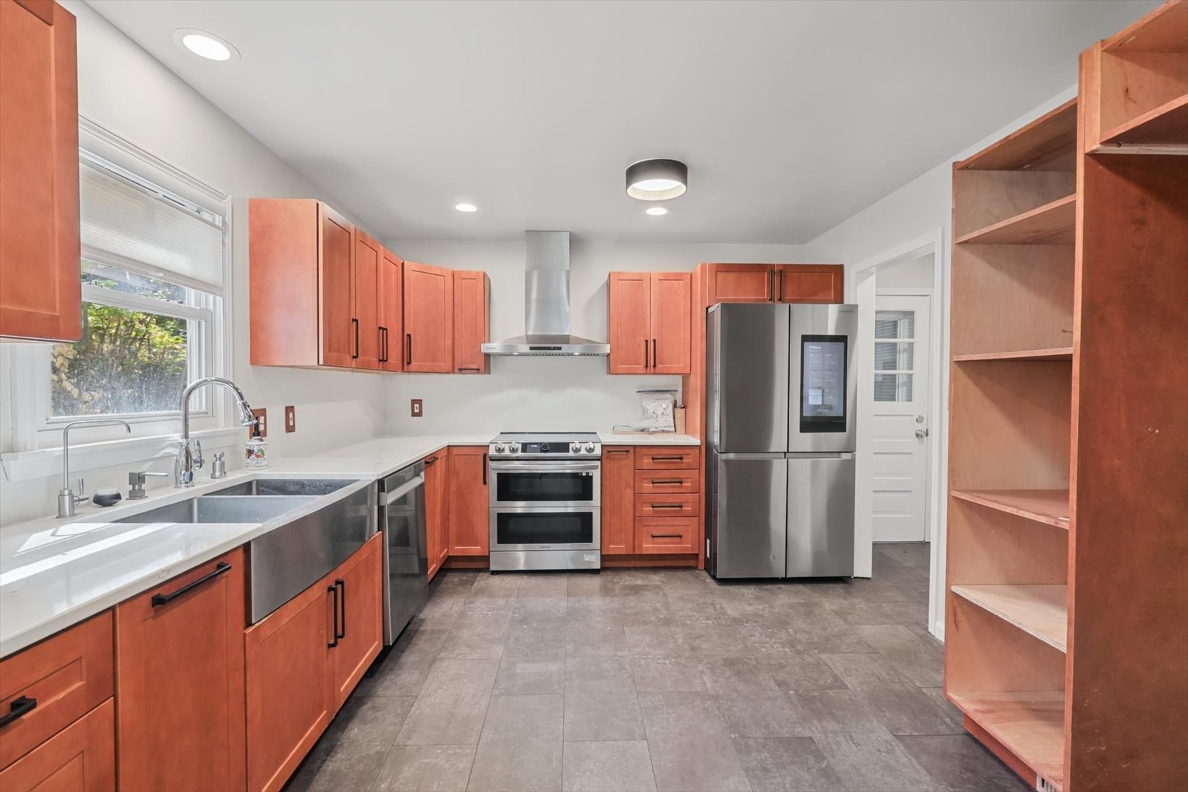
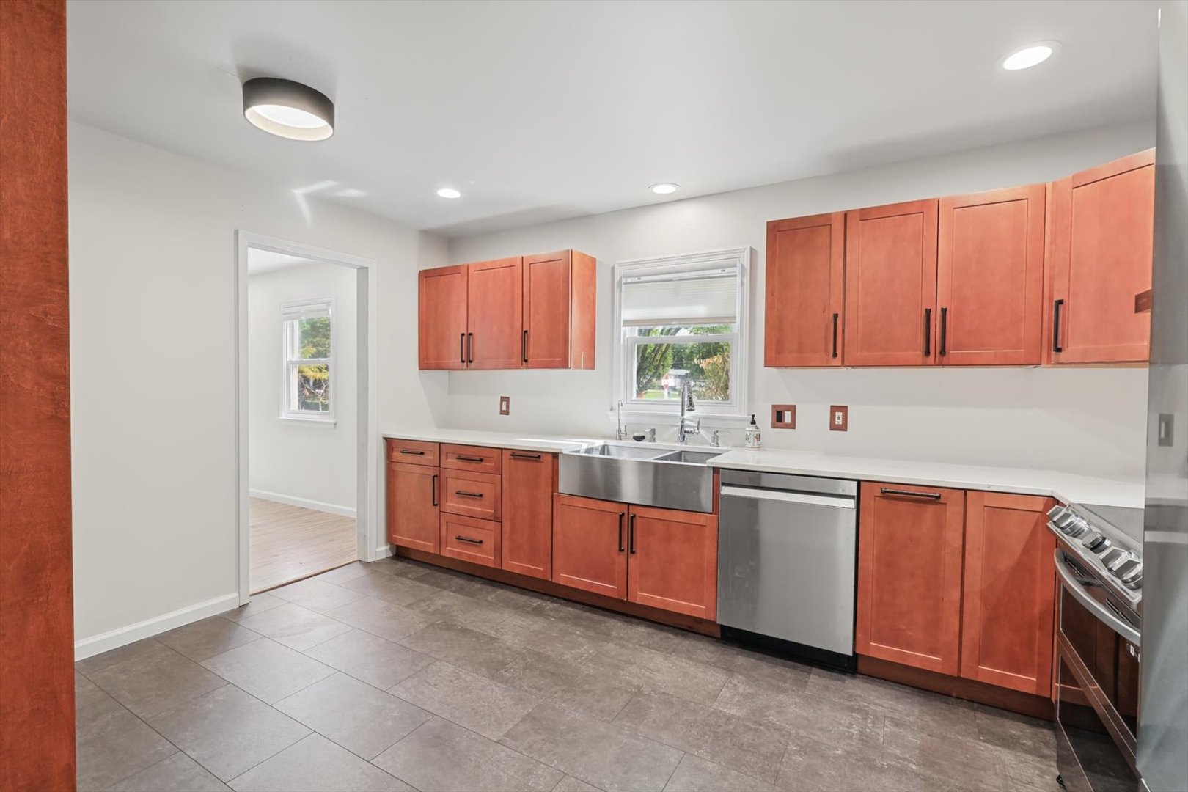
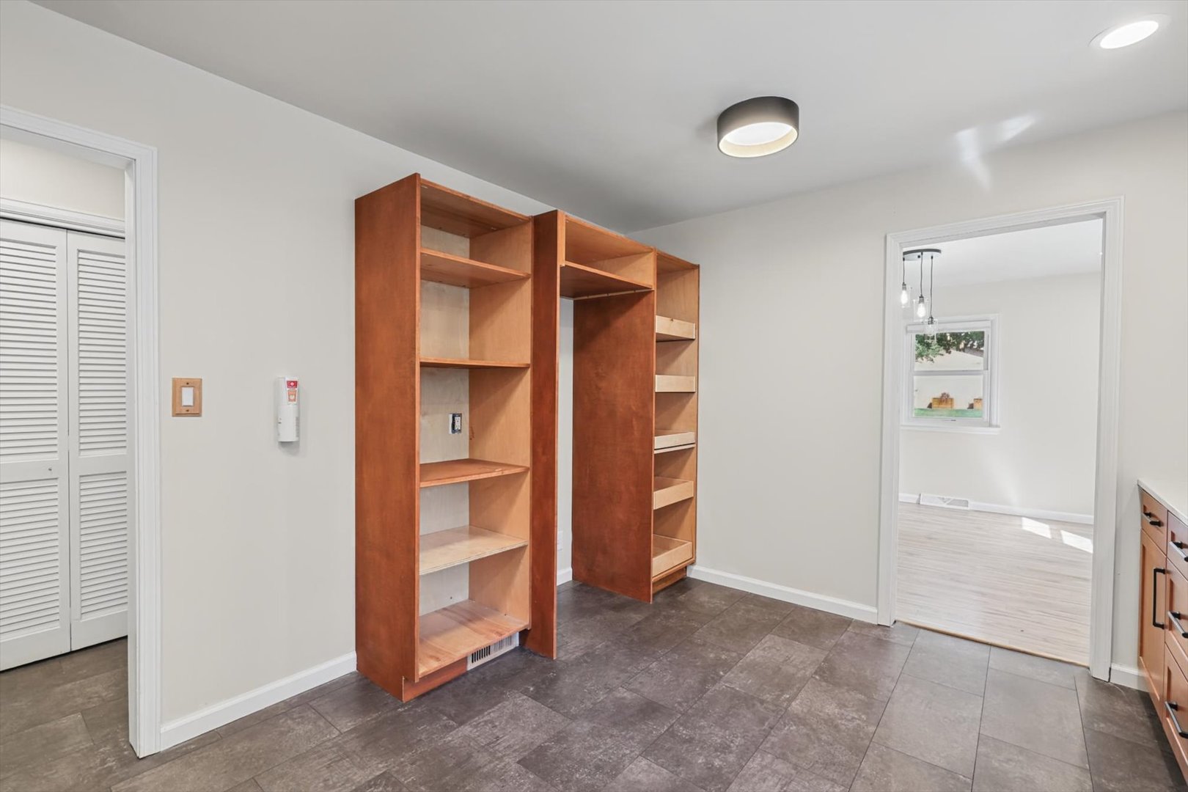
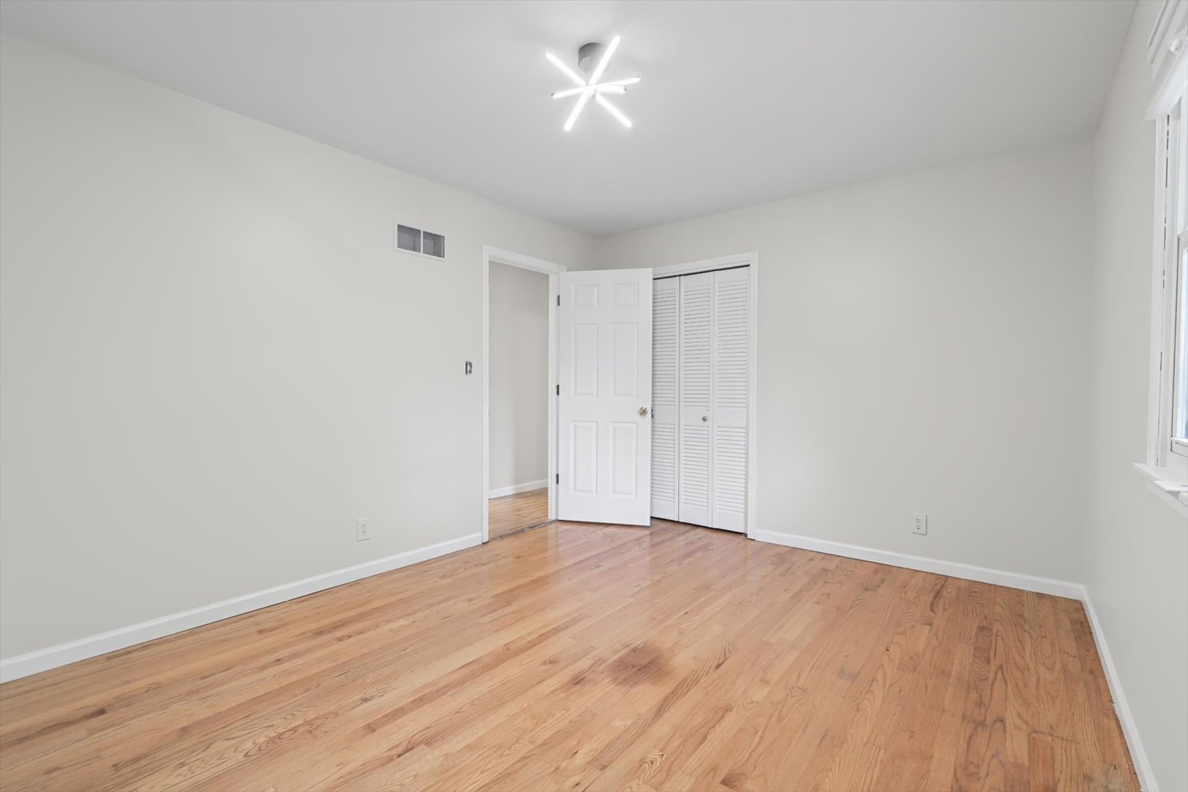
Kitchen: 11X15 Main   Bedroom 3: 14X12 Main Hardwood  
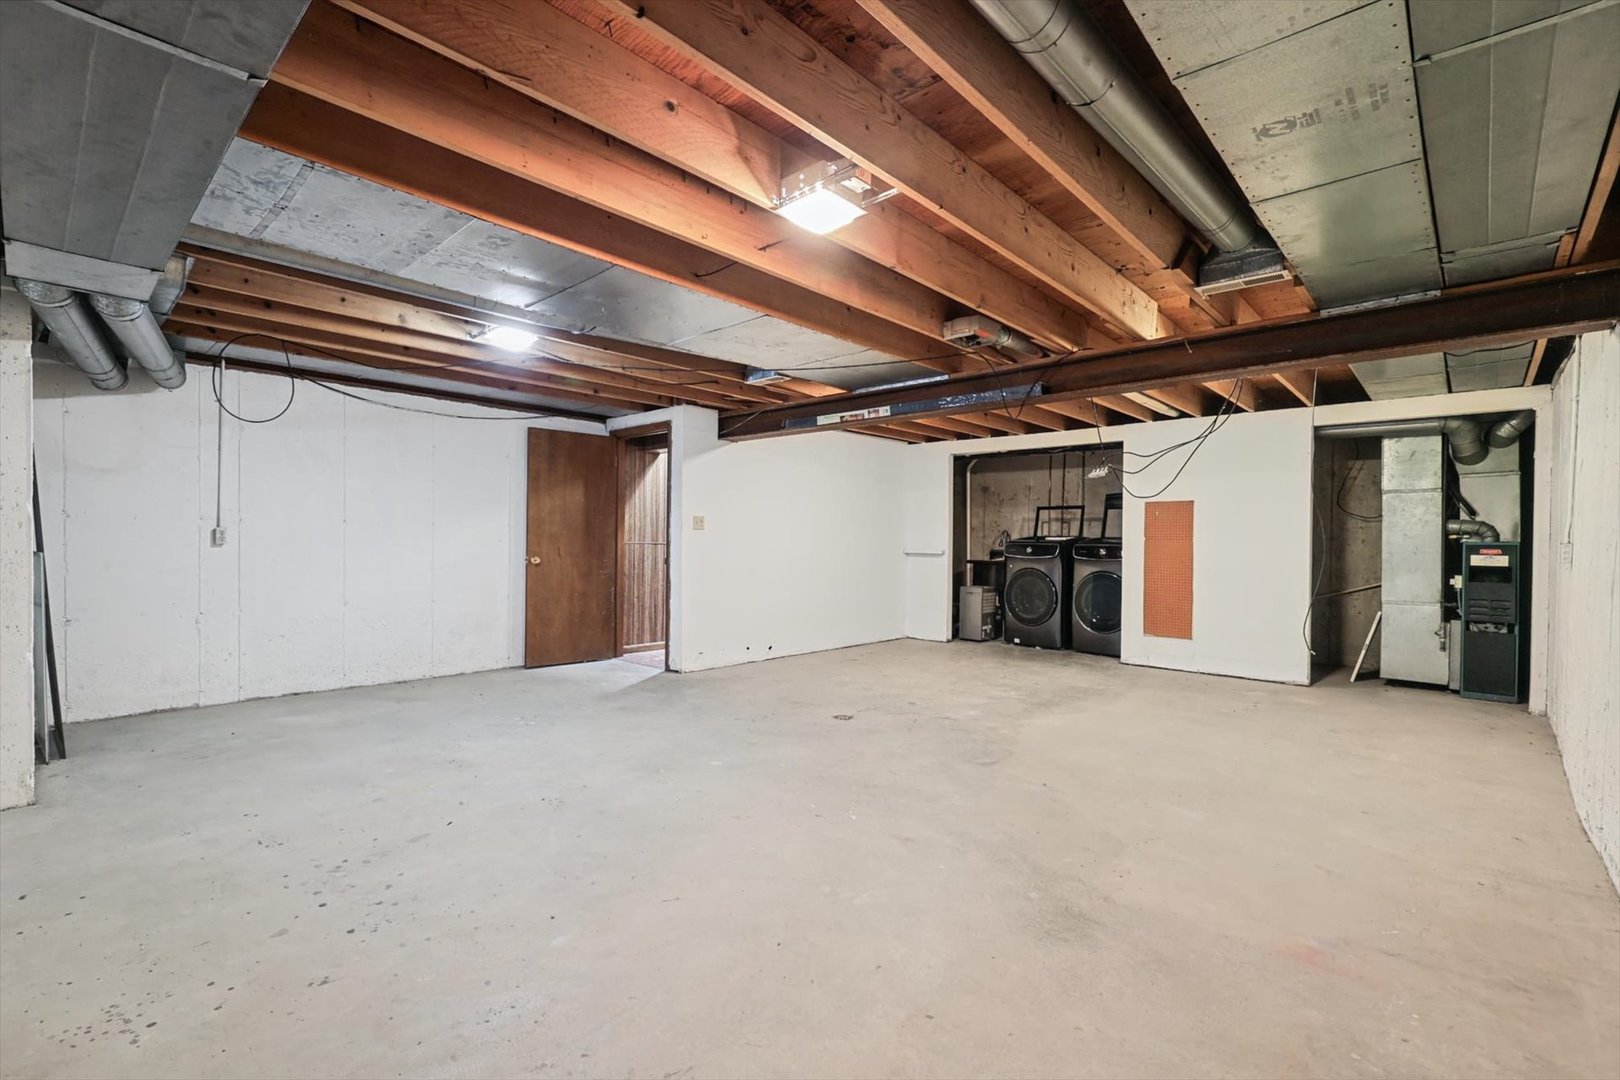
Family Room: 18X15 Main   Bedroom 4: 9X15 Main Hardwood   Bsmnt SF: 675
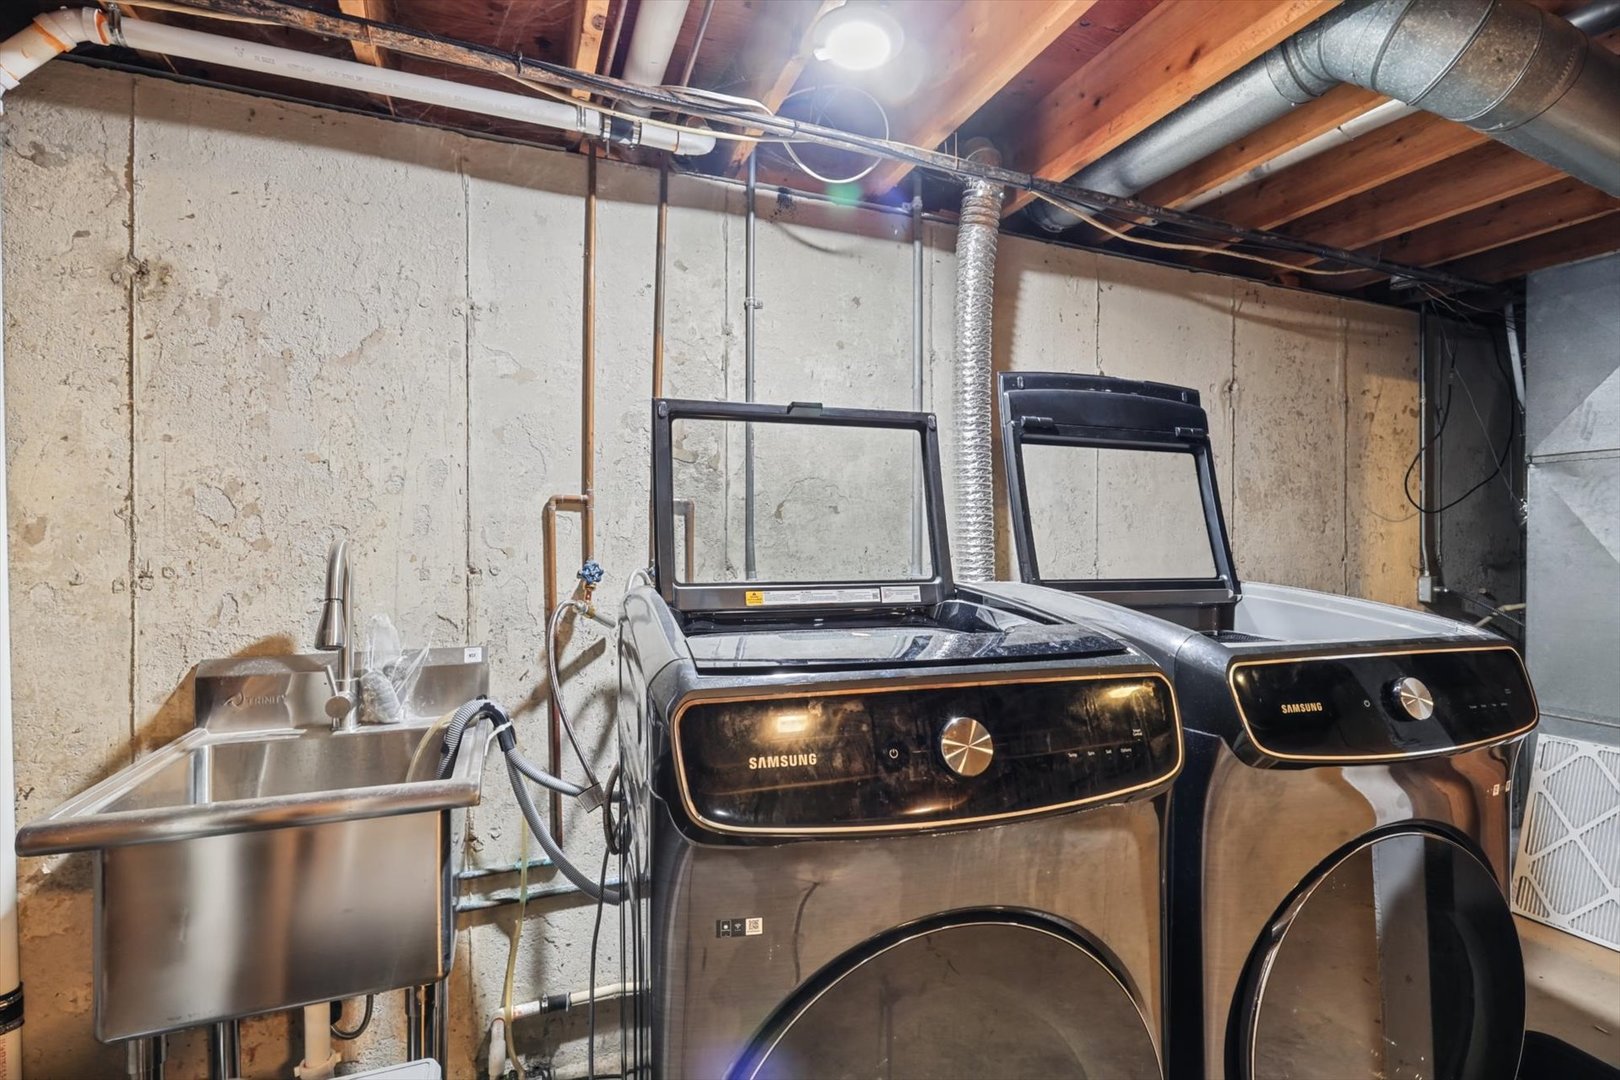
Laundry Room: 22X9 Basement   Bonus Room 17X15 Main Finished. SF: 2,540
A2: N/A A3: N/A  
Tax Yr: 2025 Real Estate Tax: $5,363 Tax Exemptions: Homeowner
Association Fees: $ / Not Applicable
Family Room: Yes Fireplace: Yes (2) Dining Room: Yes Accessibility: No
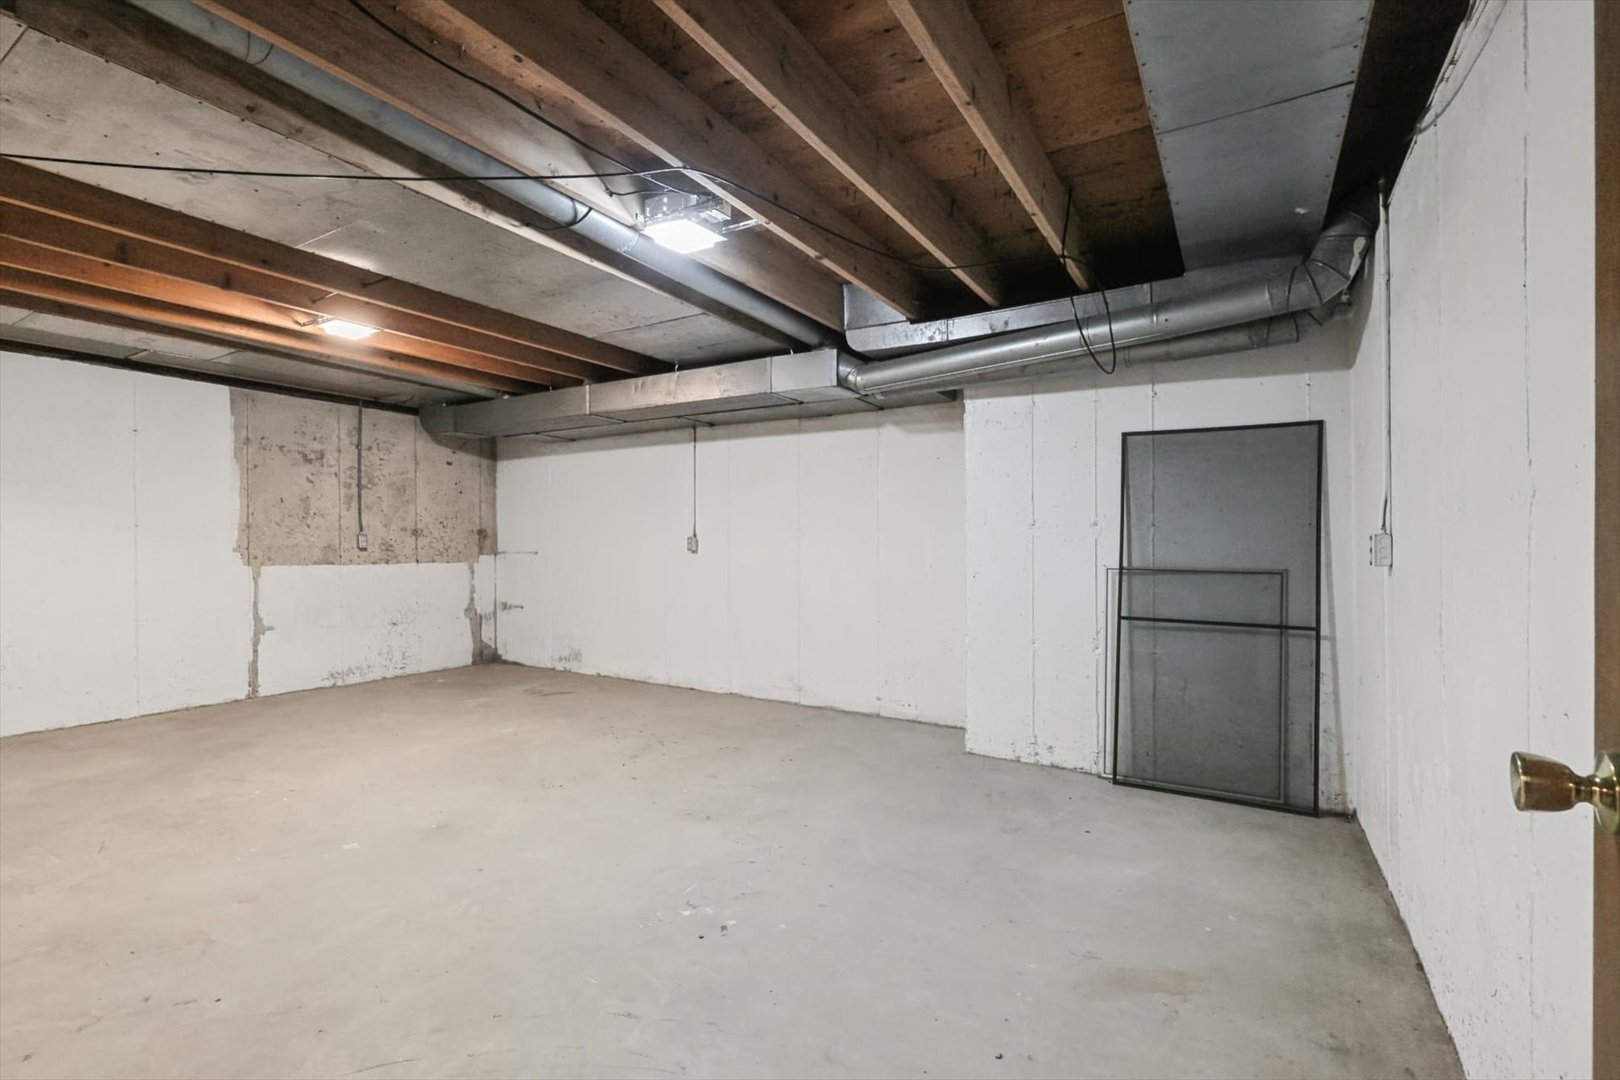
Basement: Unfinished, Partial New Const: No   Front Door Faces:
Architecture: Ranch / Detached Single Sewer: Public Sewer HVAC: Natural Gas, Forced Air / Central Air
Outbuildings: Water: Public Roof:
Exterior: Brick Foundation Material:  
Fireplace: 2 fireplaces; Wood Burning; Family Room, Living Room Appliances: Range, Dishwasher, Refrigerator, Washer, Dryer, Range Hood Parking: 2 garage spaces; Concrete; Garage Door Opener; Attached
Property Includes: Range, Dishwasher, Refrigerator, Washer, Dryer, Range Hood
Possession: Closing
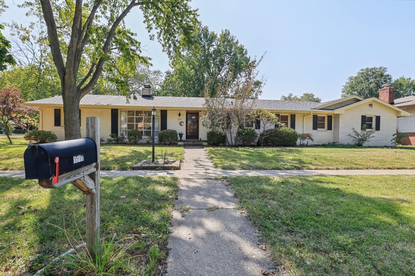
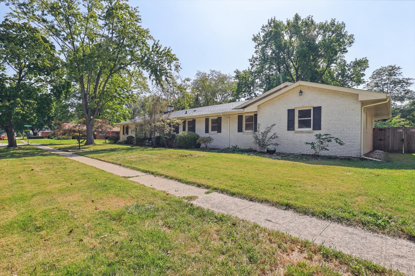
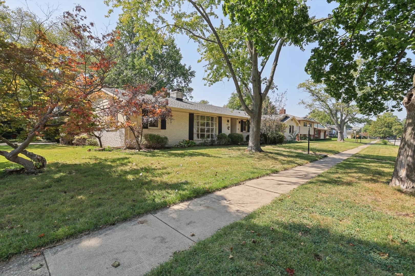
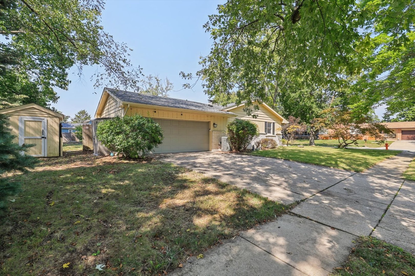
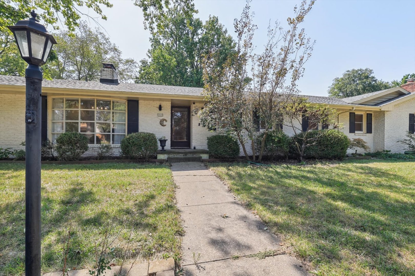
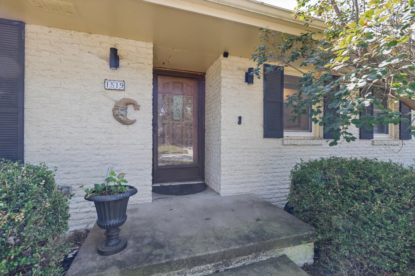
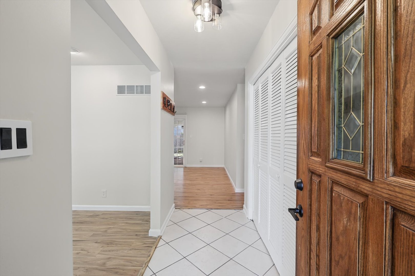
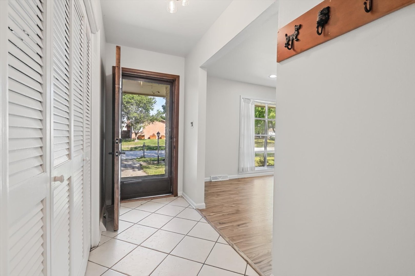
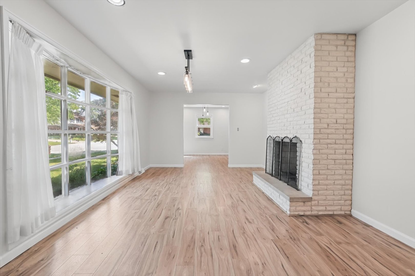
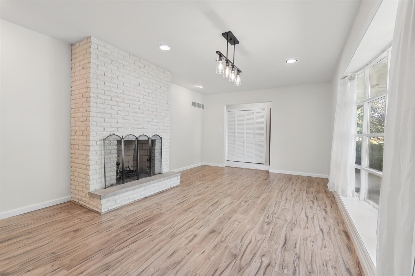
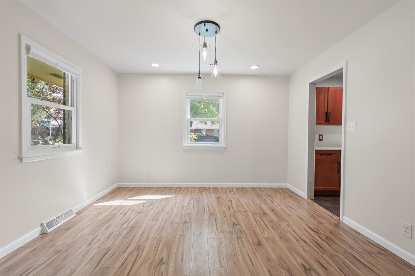
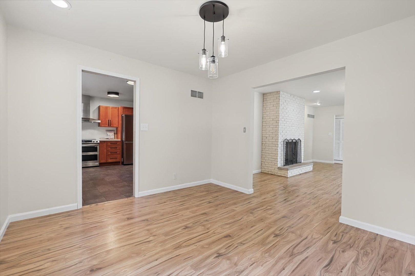
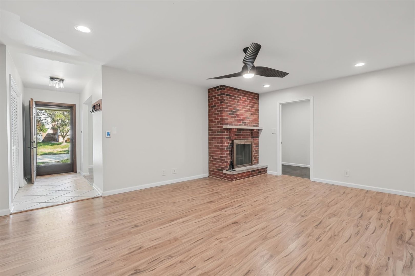
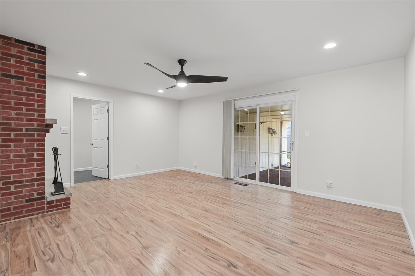
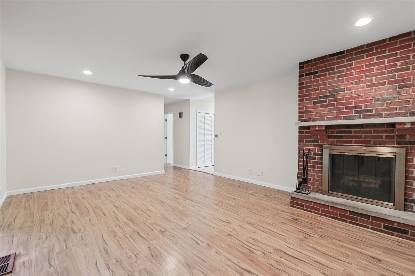
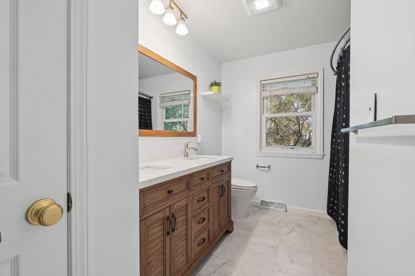
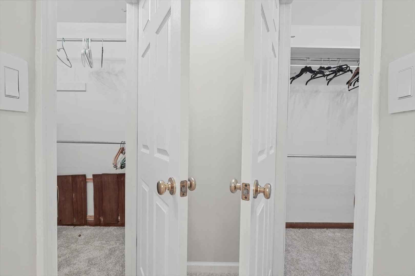
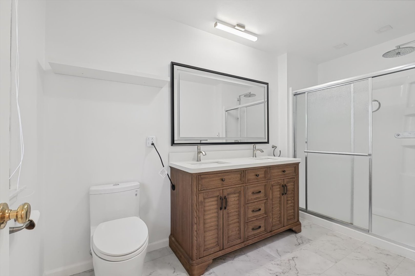
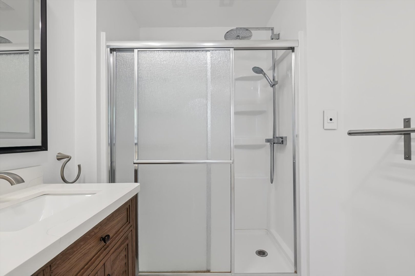
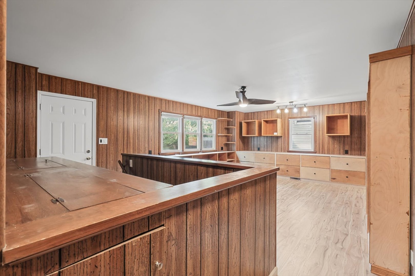
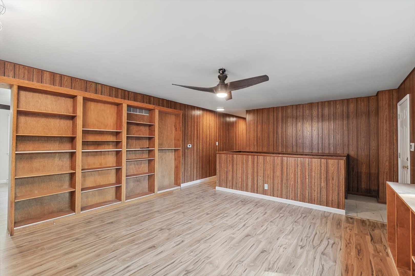
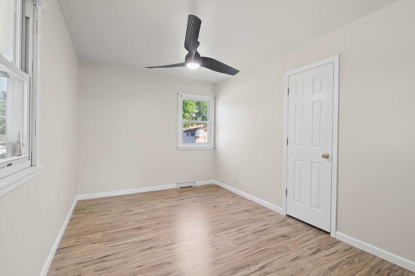
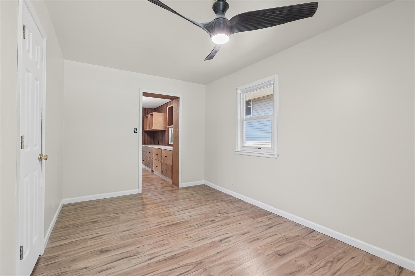
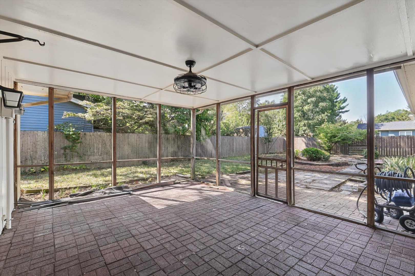
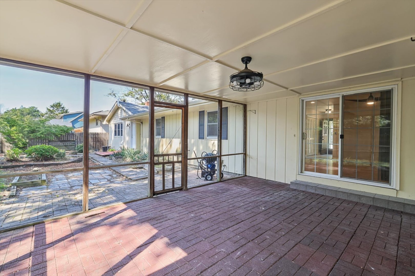
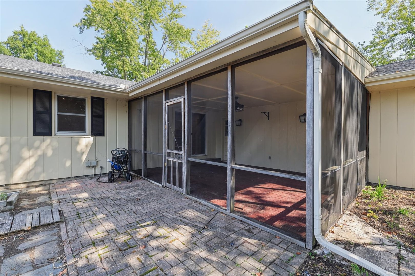
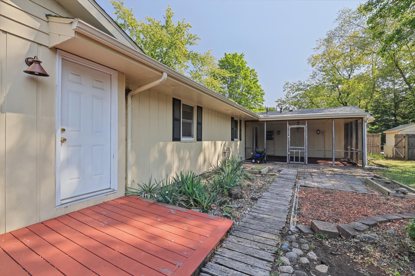
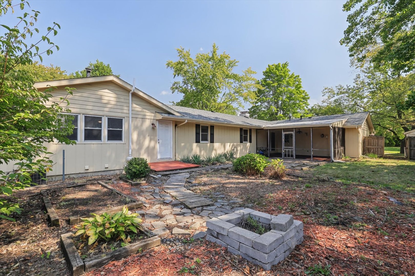
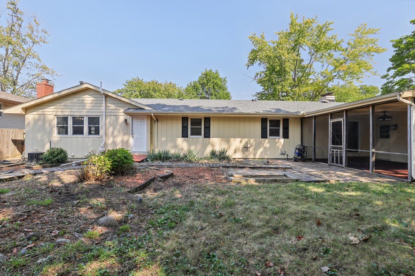
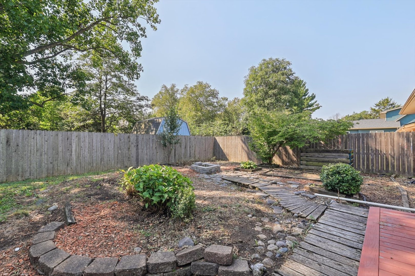
Remarks: Welcome home to this classic 4-bedroom, 2-bath residence perfectly situated on a desirable corner lot. Designed for both everyday living and easy entertaining, the main level features a traditional floor plan offering both a formal living room and a cozy family room and each featuring its own fireplace. The updated kitchen flows seamlessly into a dedicated dining room, ideal for family meals and holiday gatherings. Enjoy updated full baths, a functional partial basement offering great storage, and a side-load 2-car garage that enhances curb appeal. Step outside to your private screened-in patio, perfect for relaxing evenings in the backyard without the bugs. All this with the added benefit of lower county taxes!
Listing Firm: KELLER WILLIAMS-TREC
MLS disclaimer
Listing Agency: KELLER WILLIAMS-TRECBroker reciprocity
$340,000 1519 Harrington Drive, Champaign