$389,900 2204 Plymouth Drive, Champaign
Home Summary
See pictures of the home!
Information about the area around the home (schools, stores, buslines, etc.)
Calculate Monthly Payments On This Home
Detailed information including room dimensions and more!
My Rating:
Remove Rating
MRD12759405 Detached Single   2204 Plymouth Drive, Champaign, IL 61821 $389,900


Bedrooms: 3 County: Champaign
Full Baths: 2 Town: Champaign
Half Baths: 1 Lot Size: 92x128
Total Baths: 3 Apx Age: 51-60 Years
Garage: 2 car; Attached Year Built: 1973
Subdivision: Grade School: Unit 4 Of Choice
Jr. High: Champaign/Middle Call Unit 4 351
PIN: 452023452002 Senior HS: Centennial High School
Legal: Lot 1101 Devonshire Sub 11th
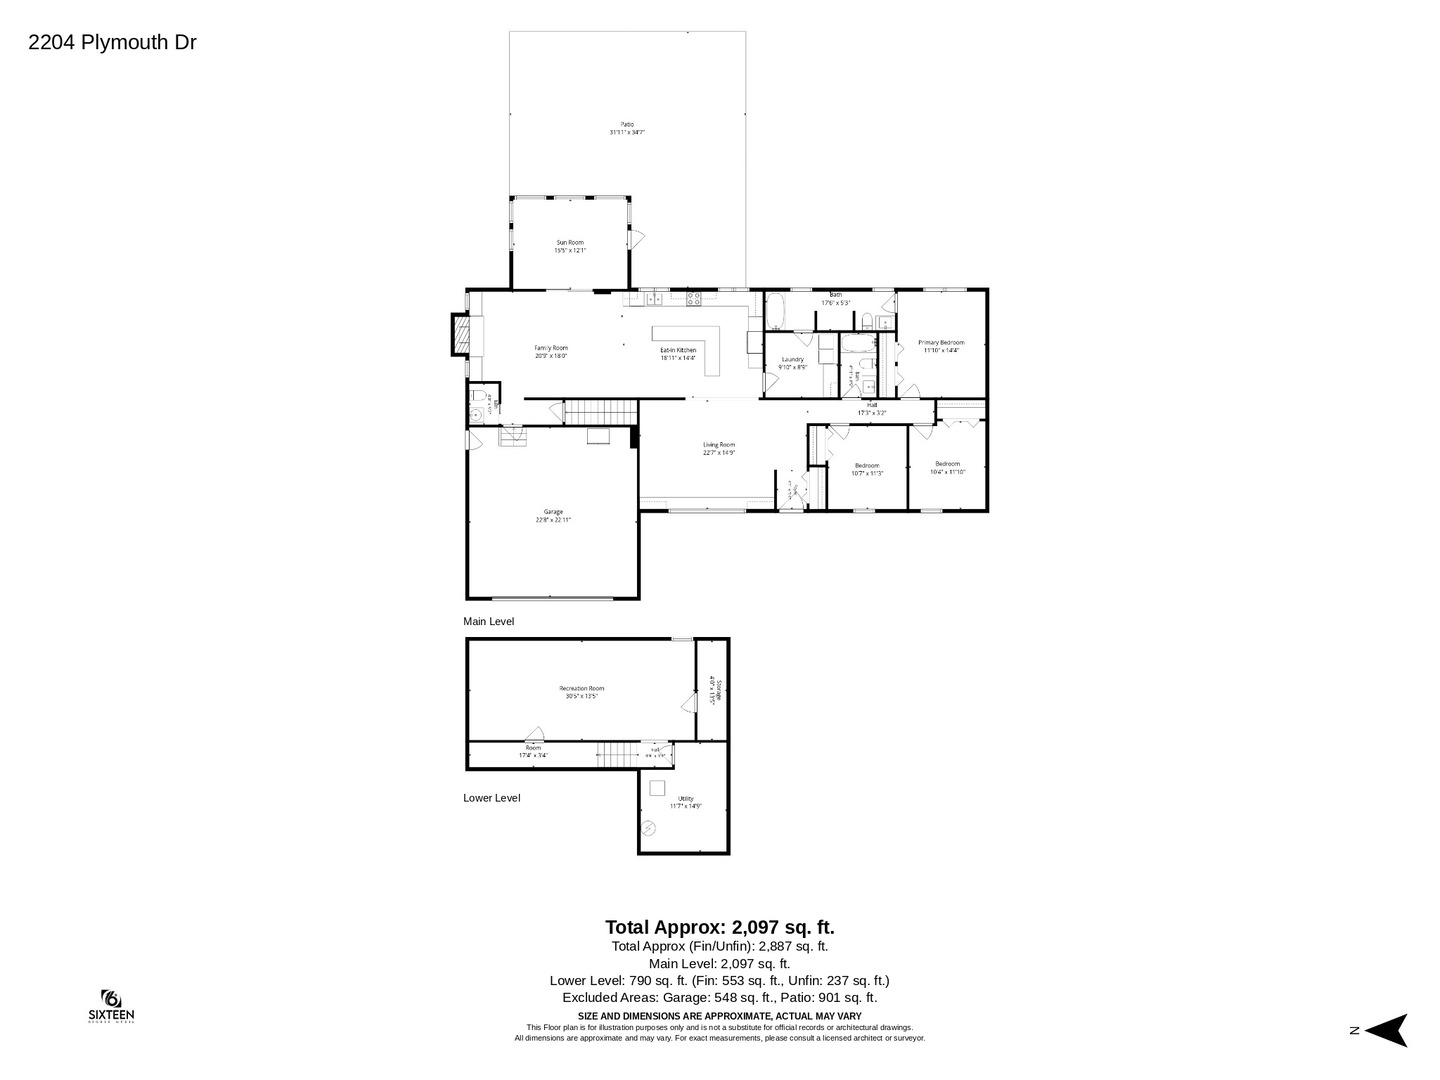
  Room Dim. Level Floor Bath   Room Dim. Level Floor Bath Level Square Footage
Living Room: 23X15 Main Luxury Vinyl   Bedroom 1: 12X14 Main Luxury Vinyl Full
Bedroom 2: 11X11 Main Luxury Vinyl   Main SF: 1,885
Kitchen: 19X15 Main Luxury Vinyl   Bedroom 3: 11X12 Main Luxury Vinyl  
Family Room: 21X18 Main Luxury Vinyl   Bsmnt SF: 790
Laundry Room: 10X9 Main   Enclosed Porch 16X12 Main Finished. SF: 2,438
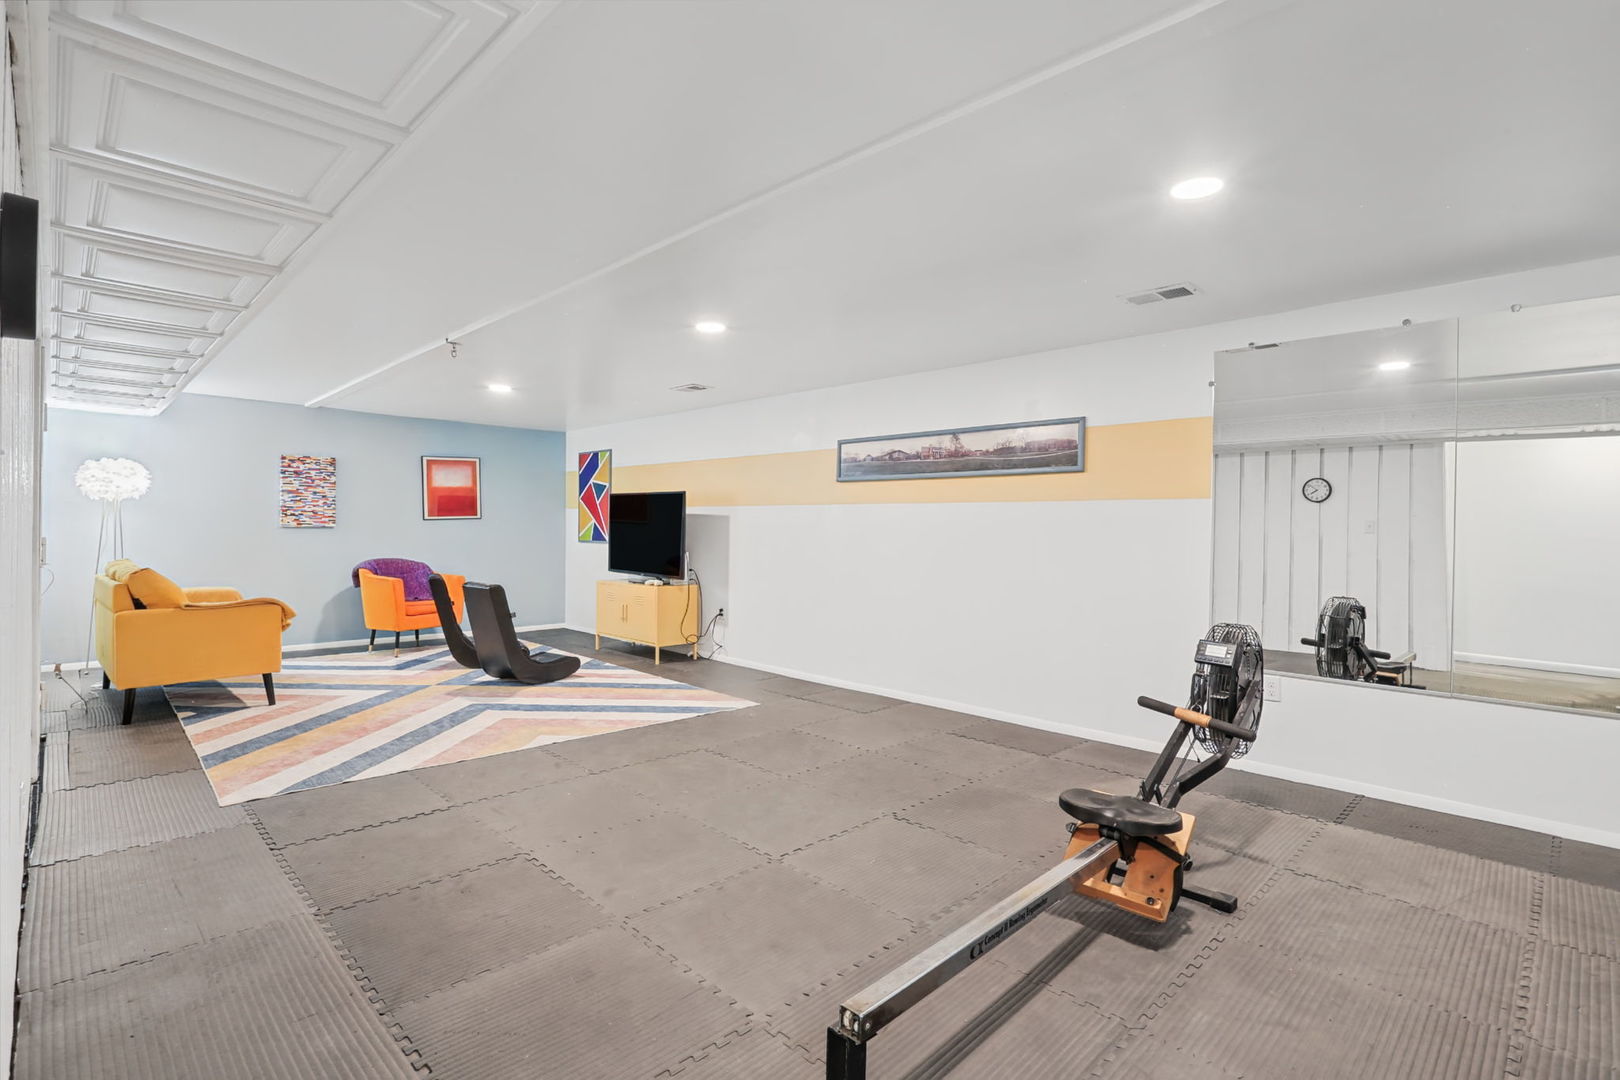
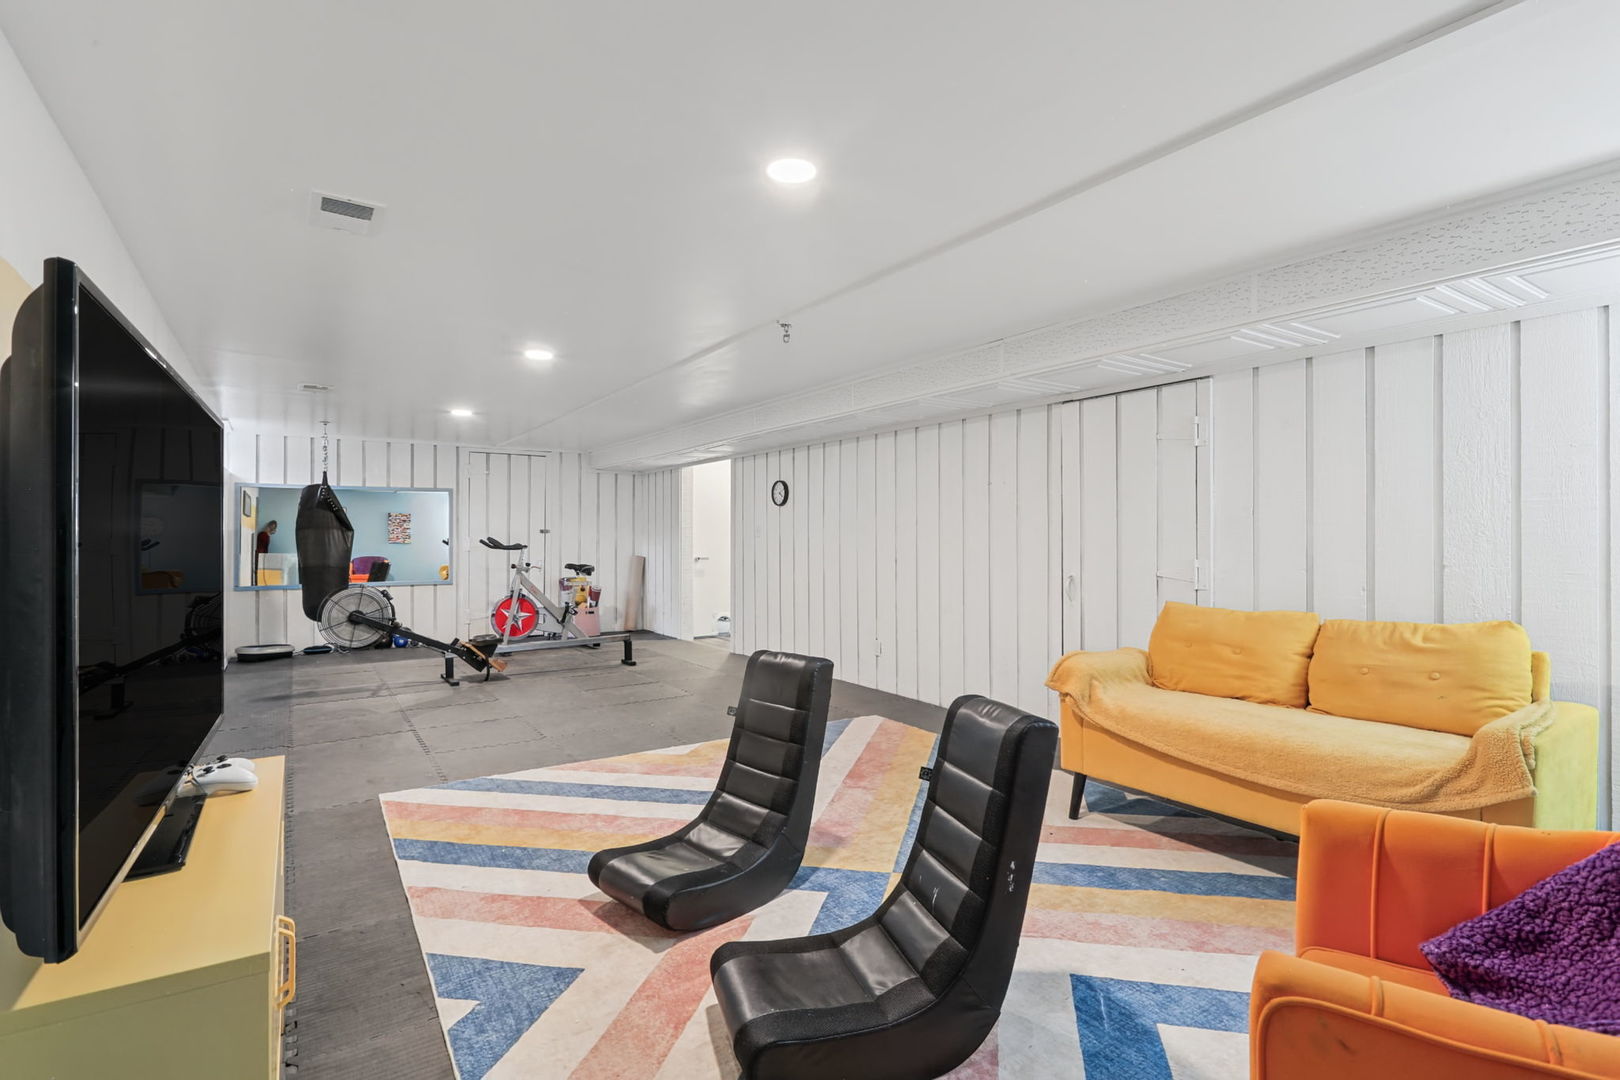
Family Room - Down: 31X14 Basement A3: N/A  
Tax Yr: 2025 Real Estate Tax: $7,077 Tax Exemptions: Homeowner
Association Fees: $0 / Not Applicable
Family Room: Yes Fireplace: Yes (1) Dining Room: No Accessibility: No
Basement: Partially Finished, Partial New Const: No   Front Door Faces:
Architecture: Detached Single Sewer: Public Sewer HVAC: Natural Gas, Forced Air / Central Air
Outbuildings: Other Water: Public Roof:
Exterior: Vinyl Siding Foundation Material:  
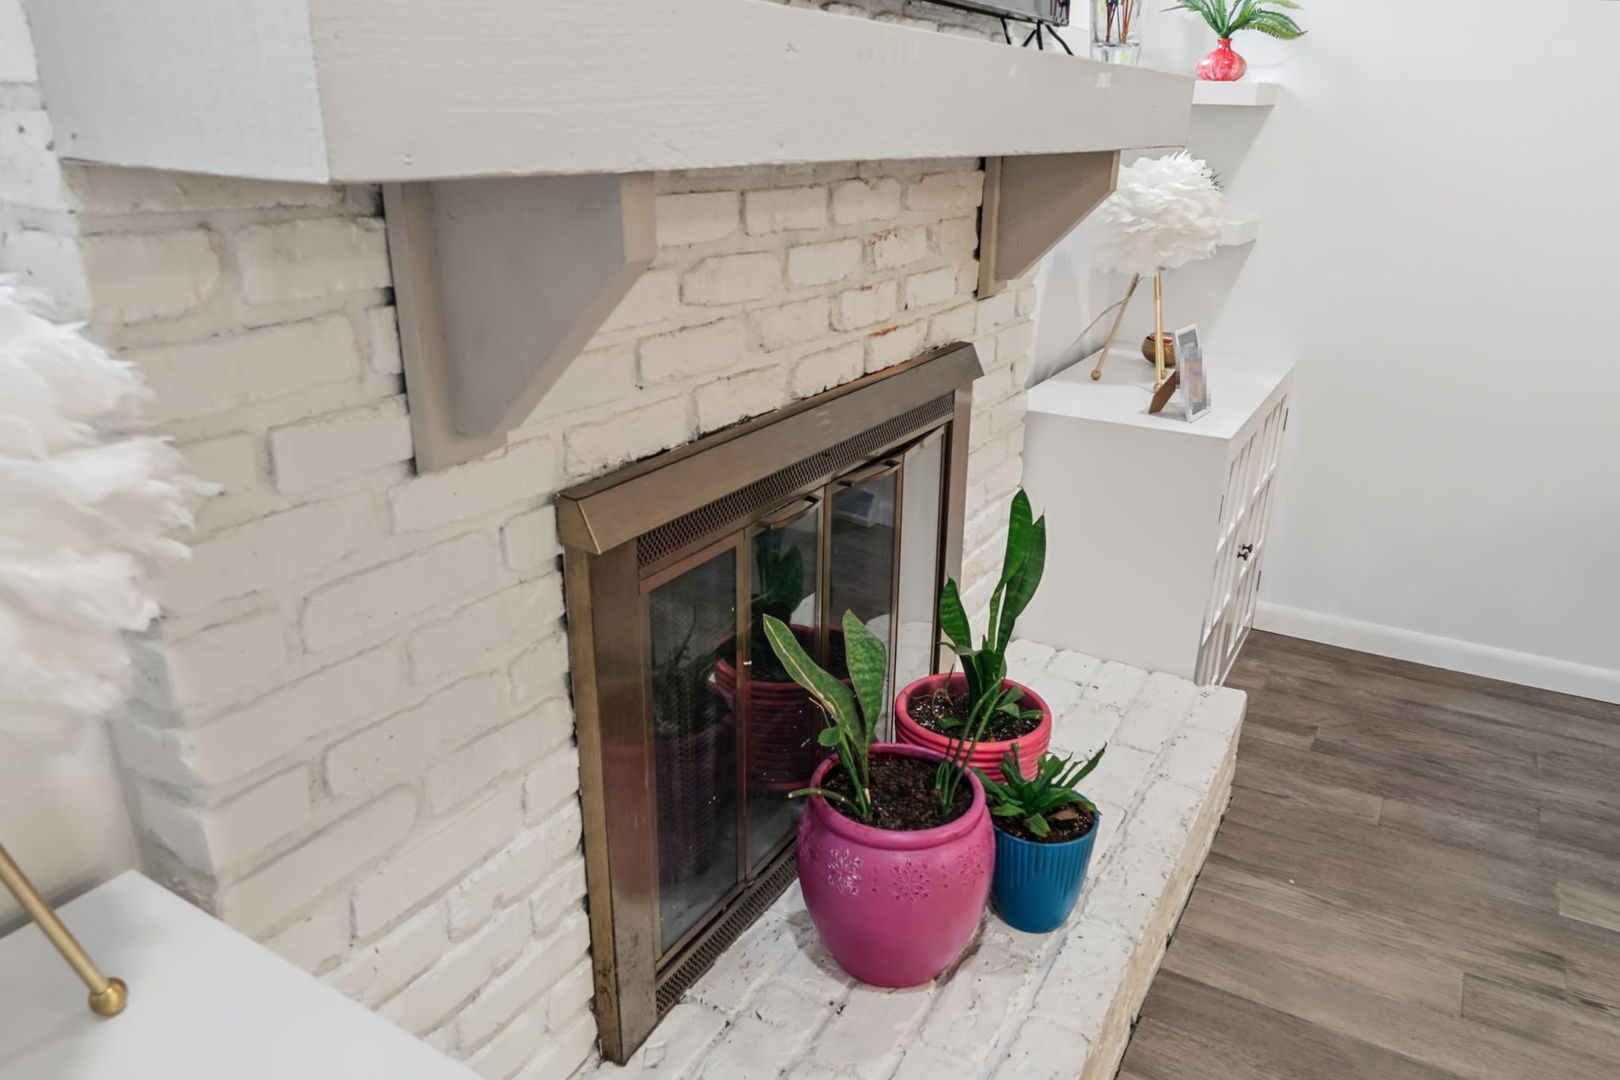
Fireplace: 1 fireplace; Wood Burning; Family Room Appliances: Range, Dishwasher, Refrigerator, Washer, Dryer, Disposal Parking: 2 garage spaces; Attached
Misc Interior: 1st Floor Bedroom, 1st Floor Full Bath, Walk-In Closet(s); Main Level
Property Includes: Range, Dishwasher, Refrigerator, Washer, Dryer, Disposal; Sump Pump
Misc Exterior: Patio, Screened
Possession: Closing
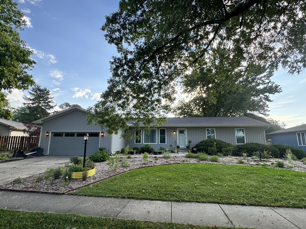
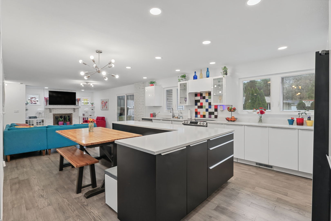
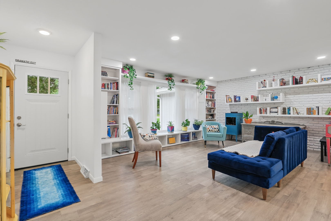
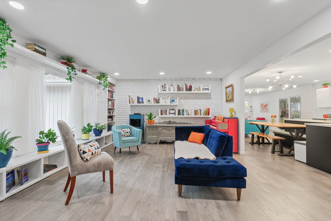
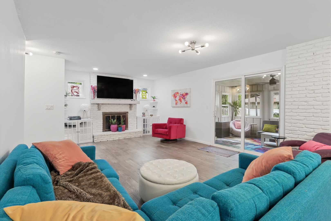
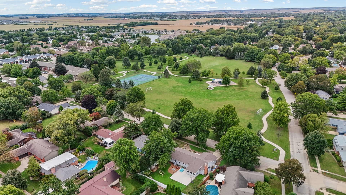
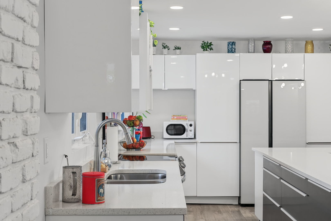
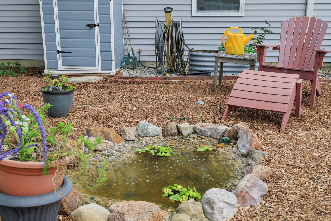
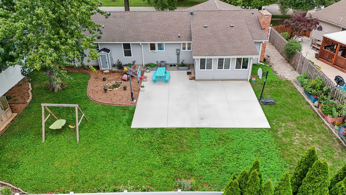
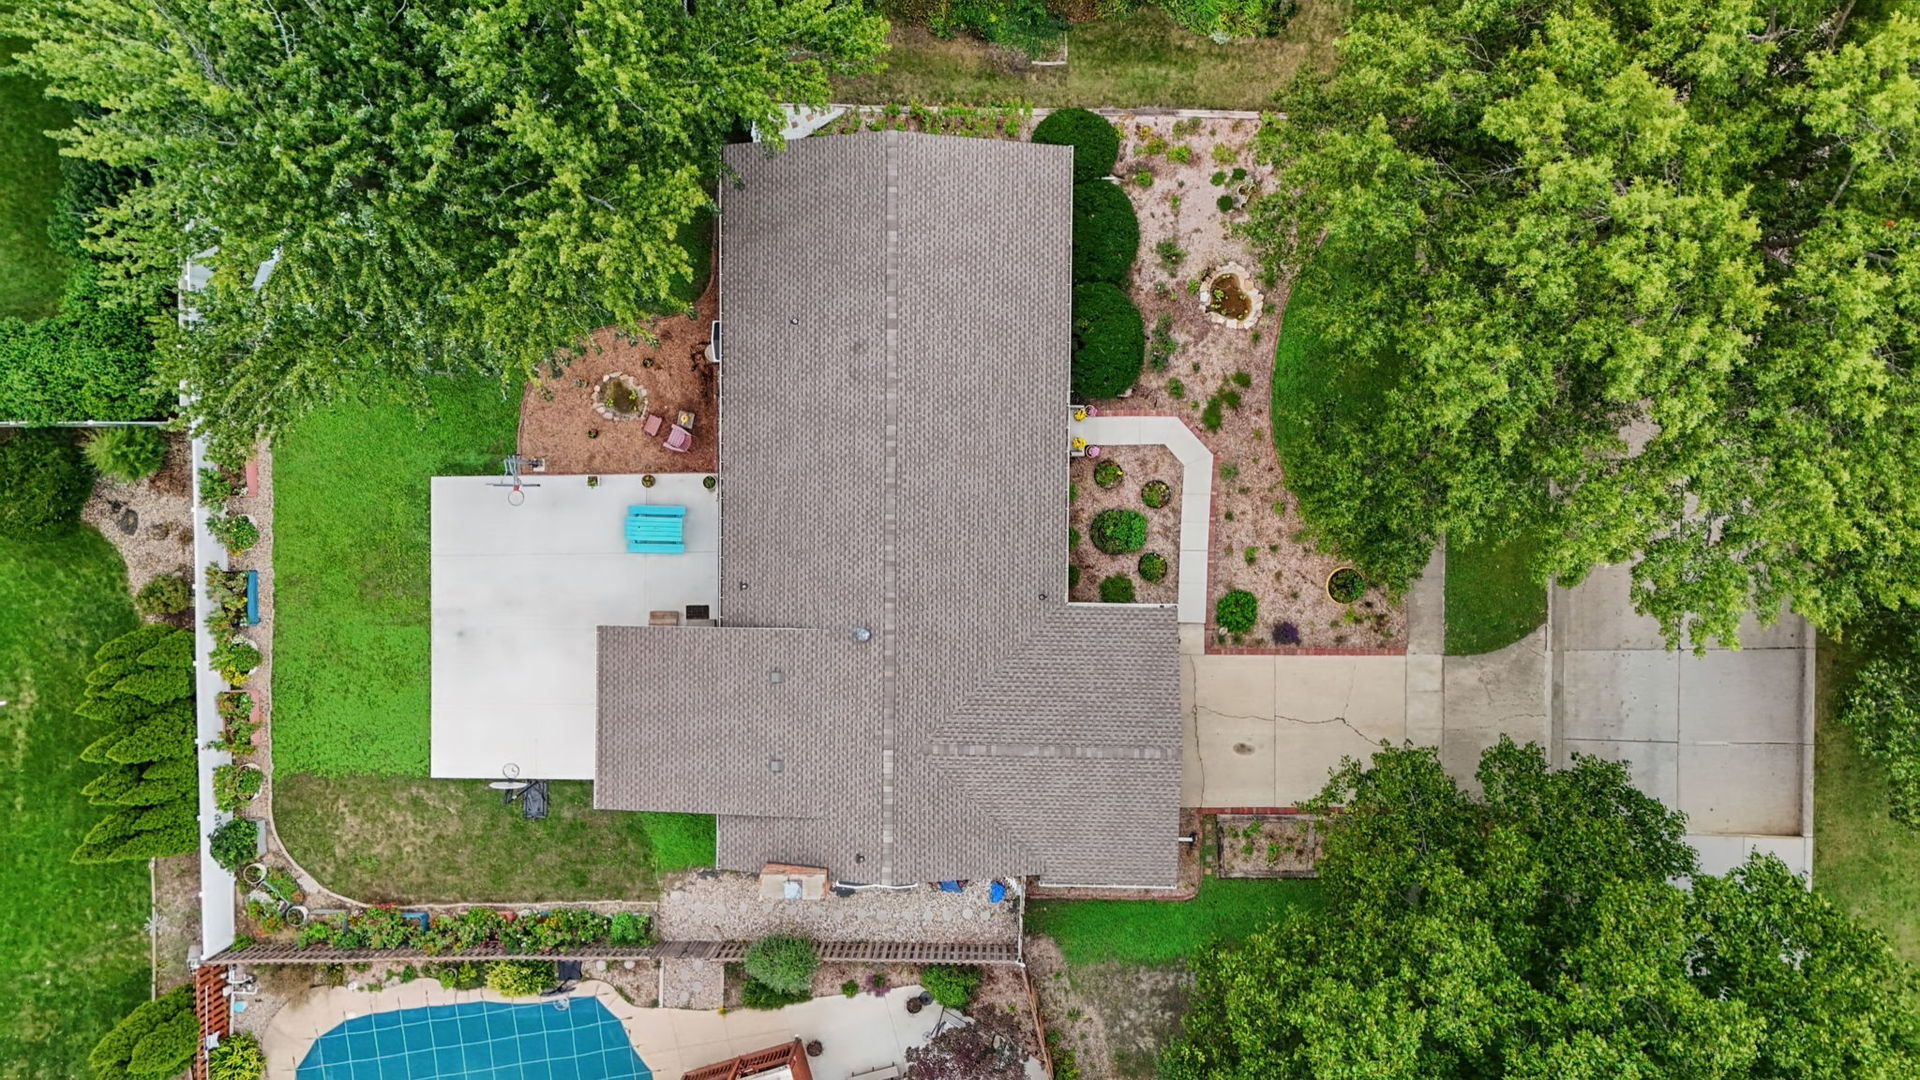
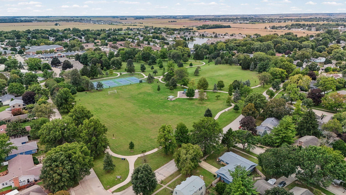
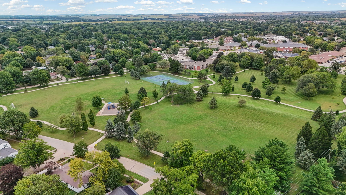
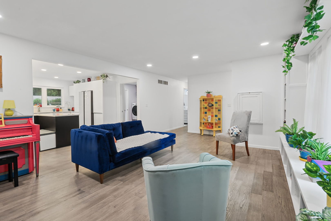
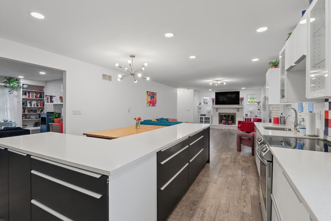
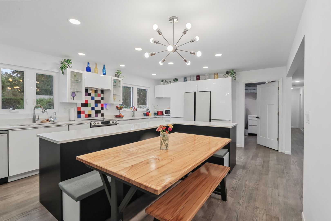
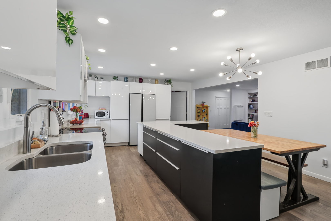
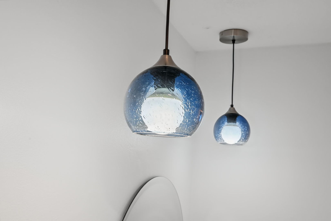
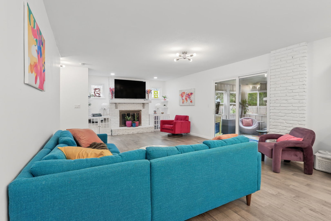
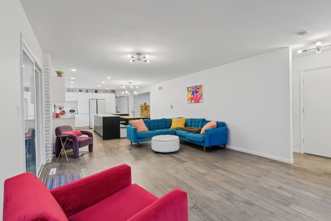
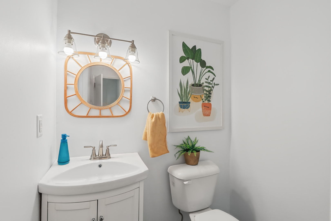
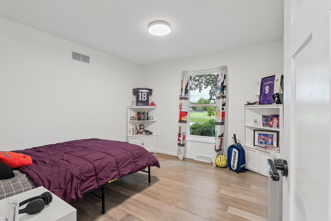
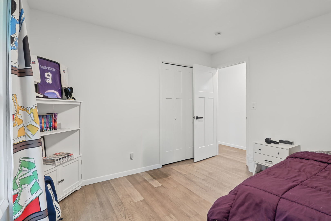
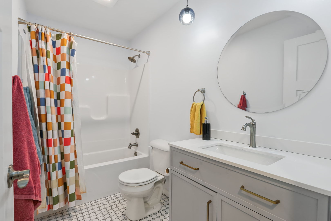
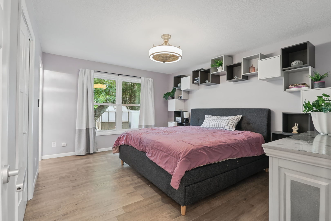
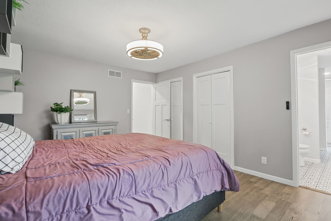
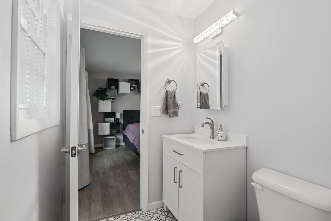
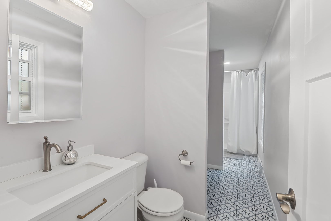
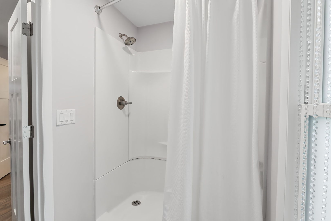
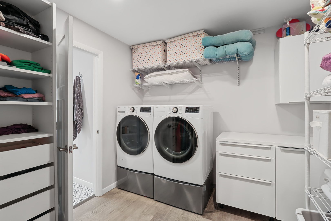
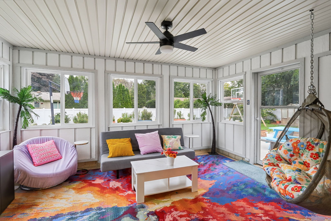
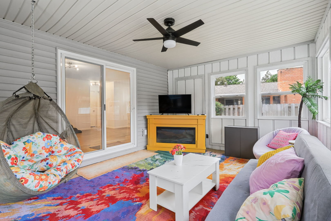
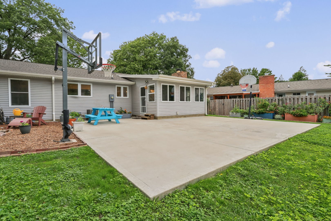
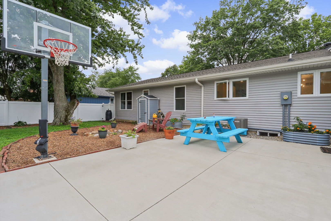
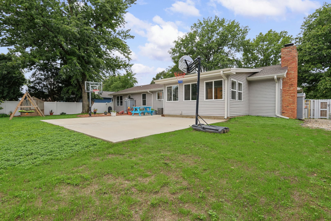
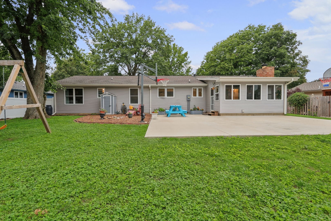
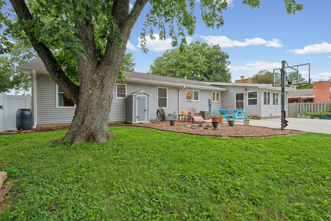
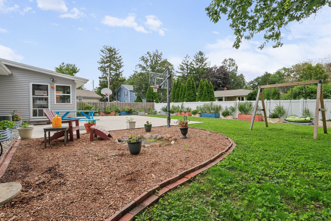
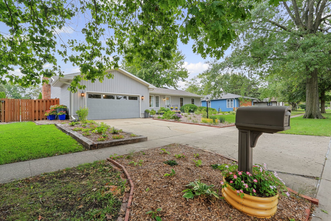
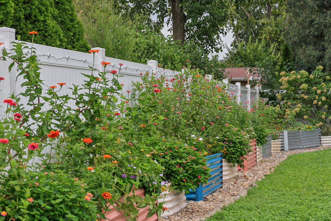
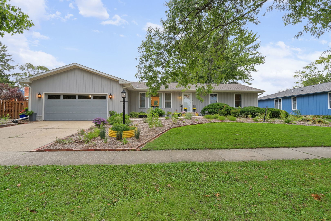
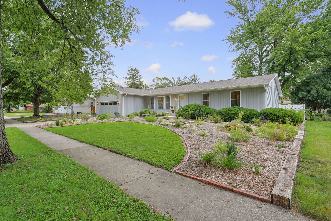
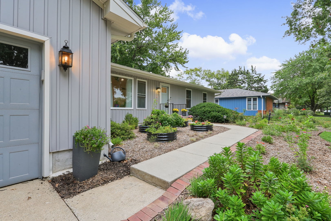
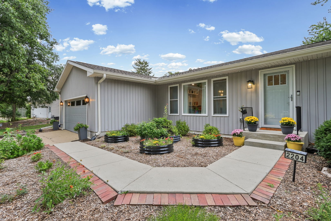
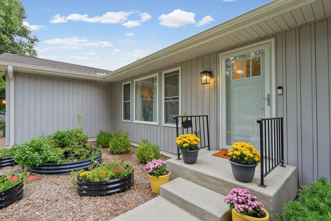
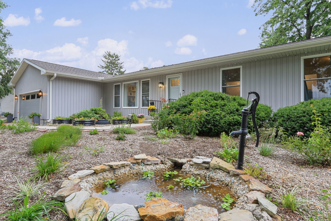
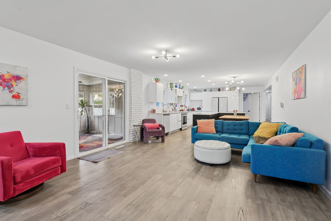
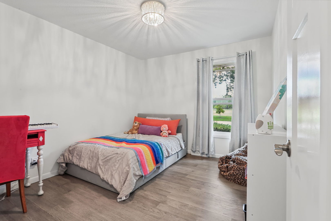
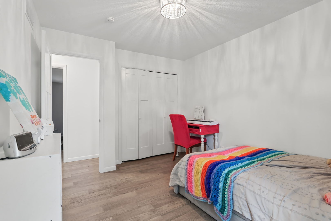
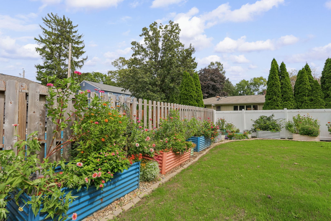
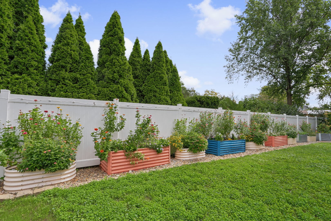
Remarks: Across from Morrissey Park, this updated ranch has a bright, fun feel and a layout that offers more space than you might expect. With 3 bedrooms, 2 1/2 baths, a finished basement, and multiple living areas, there is plenty of room to spread out. New LVP flooring runs through most of the home, with new tile in the bathrooms. Exposed brick in both the living room and family room adds character, while lighter finishes and pops of color keep the home feeling fresh. The kitchen has been completely remodeled with a large L-shaped island, built-in seating, sleek white cabinetry, and plenty of storage and workspace. The primary suite includes a private bath with a step-in shower and separate vanity area that is also plumbed for a future soaking tub. A large laundry room with generous counter space and storage is accessible from both the hallway and primary bath. Just off the family room, a fully enclosed 3-seasons room adds another place to relax or entertain and could be used nearly year-round with supplemental heat. The fenced backyard is especially spacious and includes a large paved patio area with room for entertaining, basketball, pickleball, or other outdoor uses. The finished basement adds a family room or rec room along with extra storage. With Morrissey Park across the street and easy access to nearby shops, restaurants, and local favorites like Sun Singer, the location is another strong selling point. Major updates include furnace and AC in 2021, roof in 2022, and an extensive remodel beginning in 2023 that included the kitchen, flooring, lighting, fixtures, windows, siding, garage door opener, and garage door.
Listing Firm: KELLER WILLIAMS-TREC
MLS disclaimer
Listing Agency: KELLER WILLIAMS-TRECBroker reciprocity
$389,900 2204 Plymouth Drive, Champaign