
Home Summary
See pictures of the home!
Information about the area around the home (schools, stores, buslines, etc.)
Calculate Monthly Payments On This Home
Detailed information including room dimensions and more!
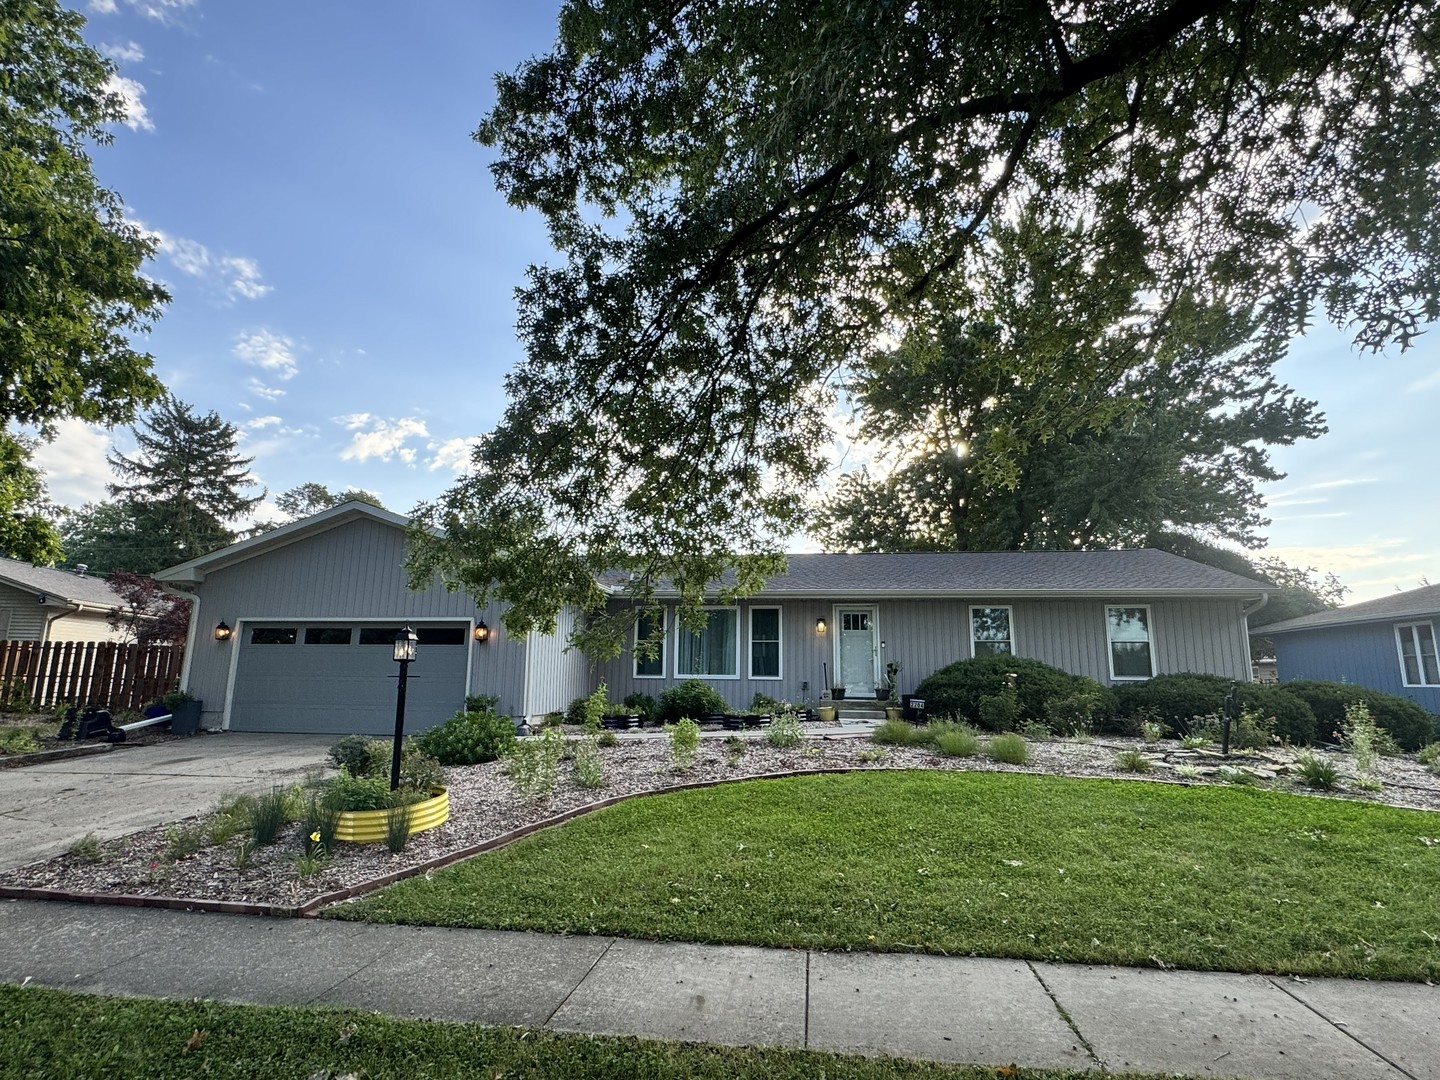
Property summary
2204 Plymouth Drive, Champaign, IL
$389,900
Bedrooms 3
Bathrooms 2 Full, 1 Half
Finished Sq. Footage 2,438
Main Level Sq. Footage 1,885
Basement Sq. Footage 790
Year Built 1973
Lot Size 92x128
Days On Market 2 
About this home
Across from Morrissey Park, this updated ranch has a bright, fun feel and a layout that offers more space than you might expect. With 3 bedrooms, 2 1/2 baths, a finished basement, and multiple living areas, there is plenty of room to spread out. New LVP flooring runs through most of the home, with new tile in the bathrooms. Exposed brick in both the living room and family room adds character, while lighter finishes and pops of color keep the home feeling fresh. The kitchen has been completely remodeled with a large L-shaped island, built-in seating, sleek white cabinetry, and plenty of storage and workspace. The primary suite includes a private bath with a step-in shower and separate vanity area that is also plumbed for a future soaking tub. A large laundry room with generous counter space and storage is accessible from both the hallway and primary bath. Just off the family room, a fully enclosed 3-seasons room adds another place to relax or entertain and could be used nearly year-round with supplemental heat. The fenced backyard is especially spacious and includes a large paved patio area with room for entertaining, basketball, pickleball, or other outdoor uses. The finished basement adds a family room or rec room along with extra storage. With Morrissey Park across the street and easy access to nearby shops, restaurants, and local favorites like Sun Singer, the location is another strong selling point. Major updates include furnace and AC in 2021, roof in 2022, and an extensive remodel beginning in 2023 that included the kitchen, flooring, lighting, fixtures, windows, siding, garage door opener, and garage door.
Pictures
Preview more photos. Hover to pause, use the arrows to browse, or click any image to enlarge it.
Amenities & features
- Property type: Detached Single
- Style: 1 Story
- Approximate age: 51-60 Years
- Parking: 2 garage spaces; Attached
- Basement: Partially Finished, Partial
- 1 fireplace: Wood Burning in Family Room
- HVAC: Natural Gas, Forced Air / Central Air
- Interior: 1st Floor Bedroom, 1st Floor Full Bath, Walk-In Closet(s); Main Level
- Kitchen: Eating Area-Breakfast Bar, Eating Area-Table Space, Island, Pantry-Closet, SolidSurfaceCounter, Updated Kitchen
- Primary bedroom: Main; Luxury Vinyl; 12X14
- Primary bath: Full
- Dining room: Kitchen/Dining Combo
- Appliances: Range, Dishwasher, Refrigerator, Washer, Dryer, Disposal
- Included equipment: Sump Pump
- Exterior: Vinyl Siding
- Outdoor: Patio, Screened; Other
- Water/sewer: Public / Public Sewer
- Lot: .25-.49 Acre
- Ownership: Fee Simple w/ HO Assn.
- Enclosed Porch: 16X12, Main
- Family Room - Down: 31X14, Basement
- Laundry: Main, 10X9

Listing Agency: KELLER WILLIAMS-TREC
