$289,000 365 Highland Drive, Rantoul
Home Summary
See pictures of the home!
Information about the area around the home (schools, stores, buslines, etc.)
Calculate Monthly Payments On This Home
Detailed information including room dimensions and more!
My Rating:
Remove Rating
MRD12759784 Detached Single   365 Highland Drive, Rantoul, IL 61866 $289,000


Bedrooms: 4 County: Champaign
Full Baths: 3 Town: Rantoul
Half Baths: 0 Lot Size: 99.64x109.00x83.4x25.43x111.55
Total Baths: 3 Apx Age: 41-50 Years
Garage: 2 car; Concrete; Attached Year Built: 1979
Subdivision: Grade School: Rantoul City District
Jr. High: J.W. Eater Junior High School
PIN: 200903203017 Senior HS: Rantoul Twp Hs
Legal: LOT 19 SUNSET TERRACE
  Room Dim. Level Floor Bath   Room Dim. Level Floor Bath Level Square Footage
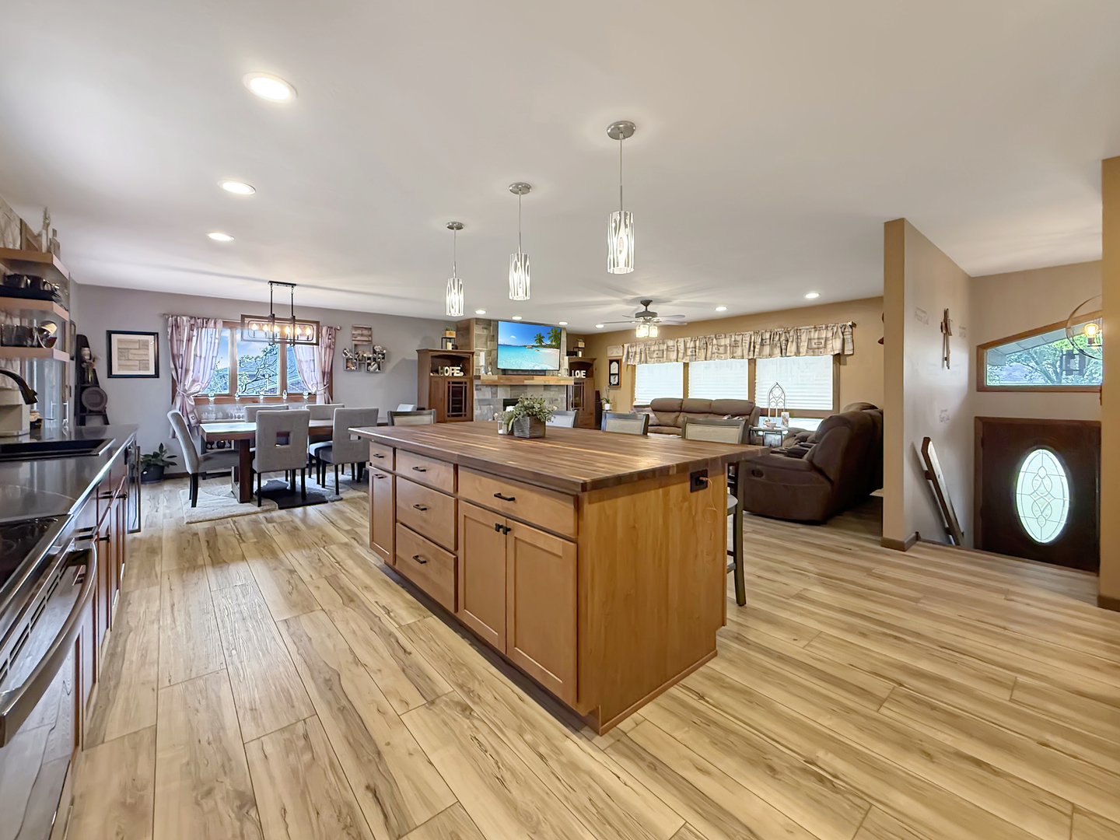
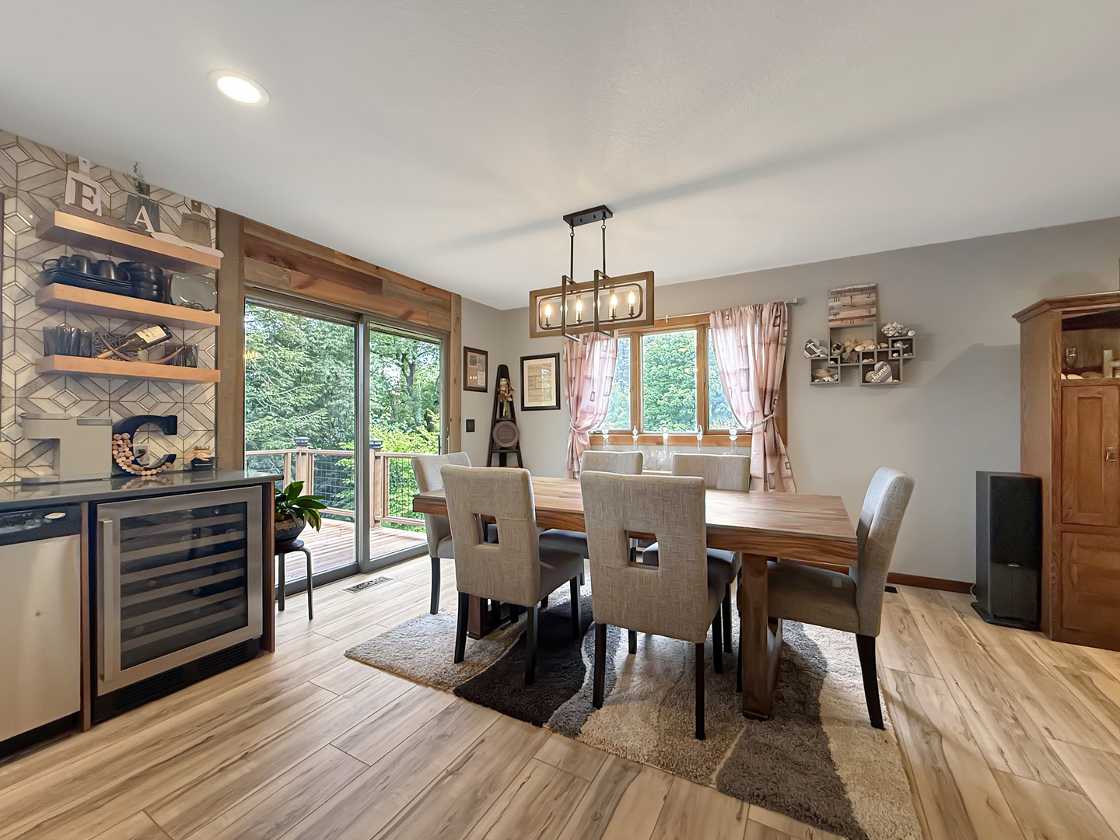
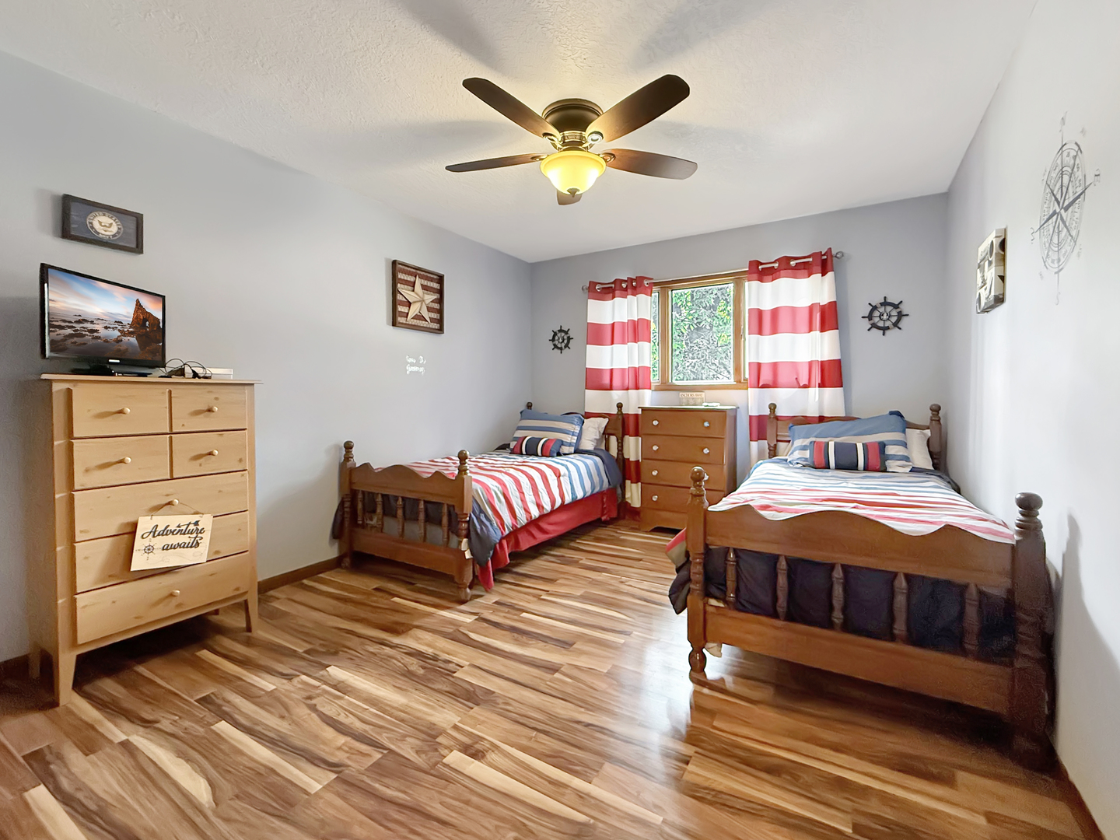
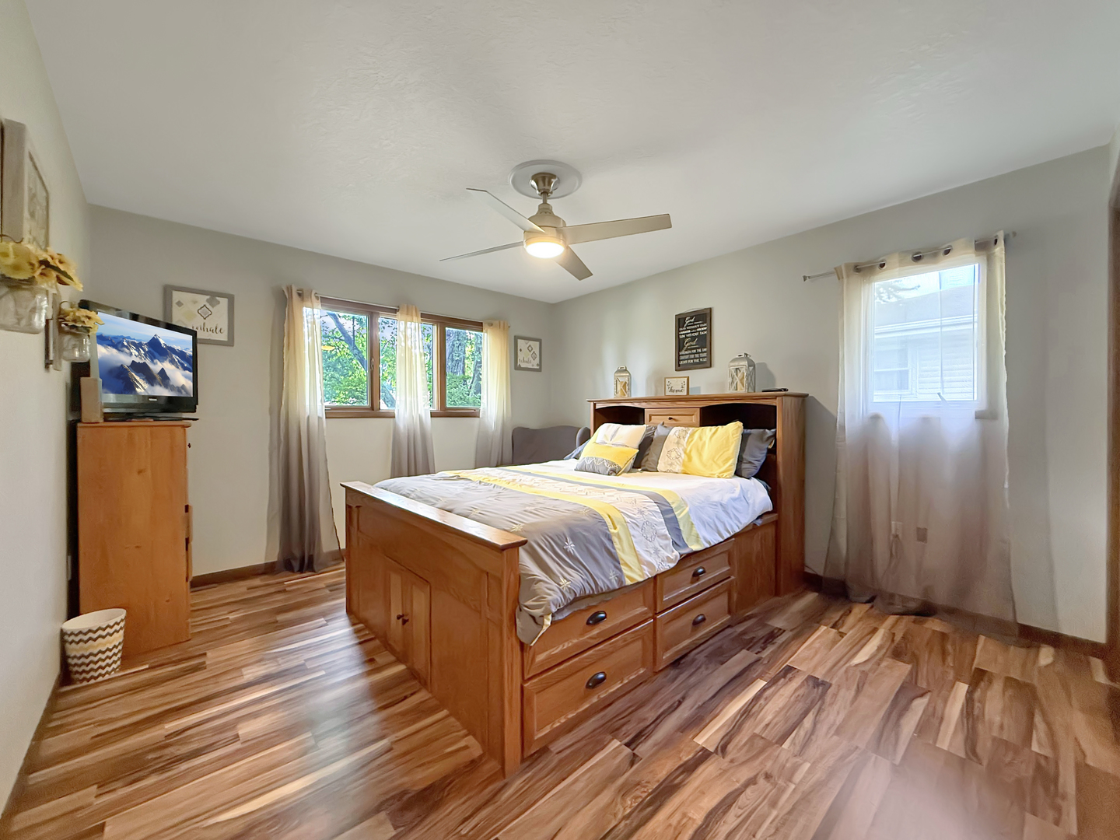
Living Room: 14X22 Second Luxury Vinyl   Bedroom 1: 13X11 Second Bamboo Full Upper SF: 1,573
Dining Room: 9X13 Second Luxury Vinyl   Bedroom 2: 13X12 Second Laminate   Main SF: 92
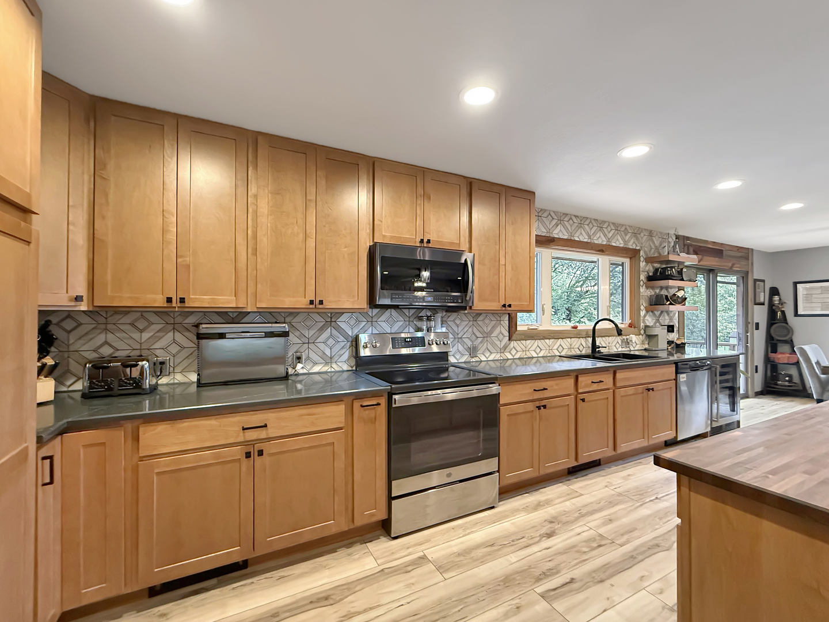
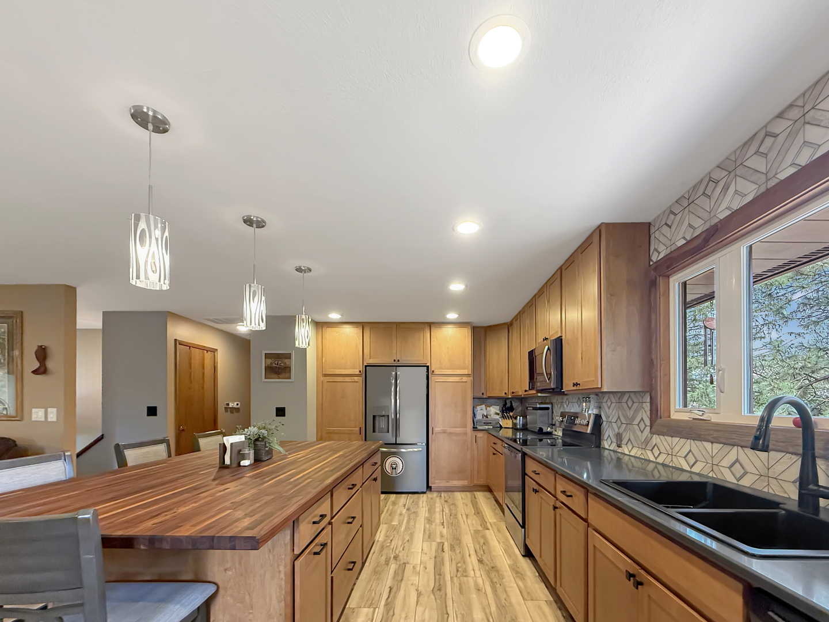
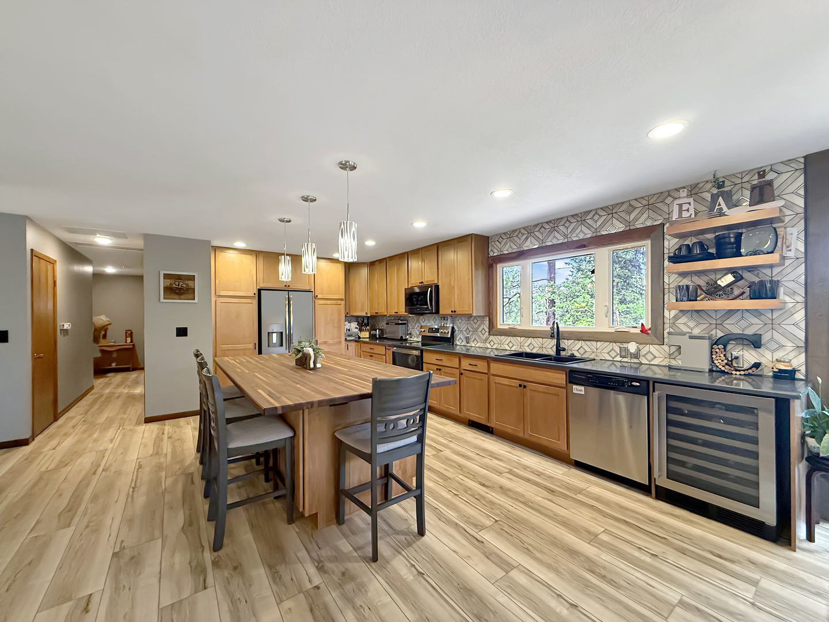
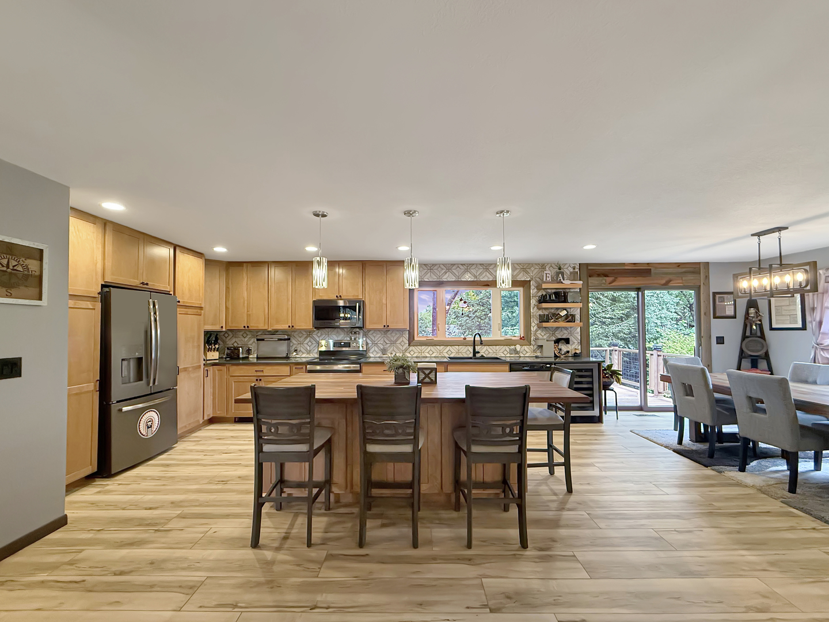
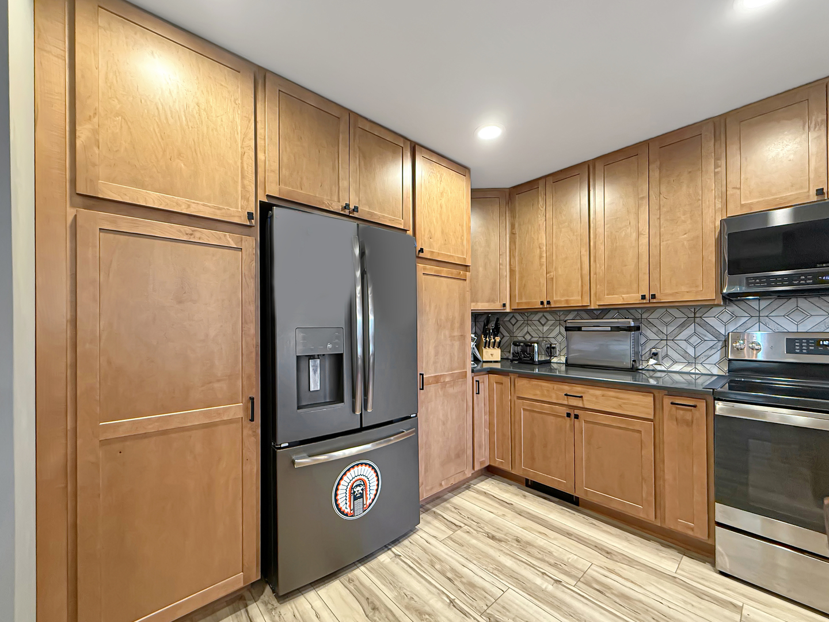
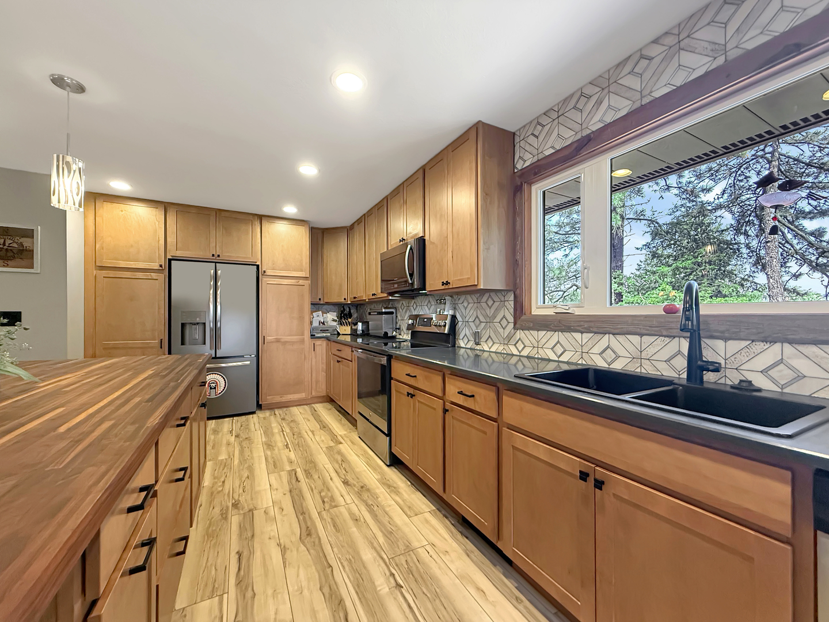
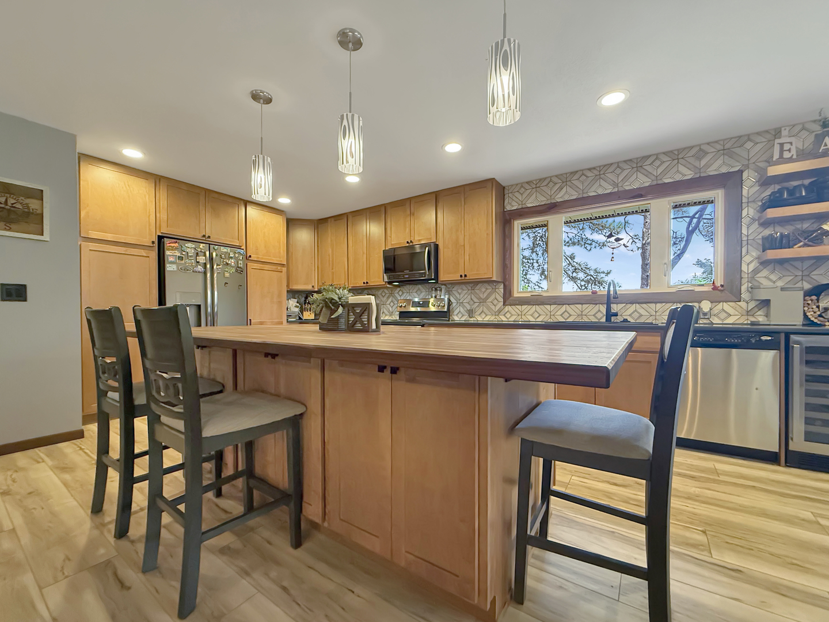
Kitchen: 16X20 Second Luxury Vinyl   Bedroom 3: 13X11 Second Laminate   Lower SF: 768
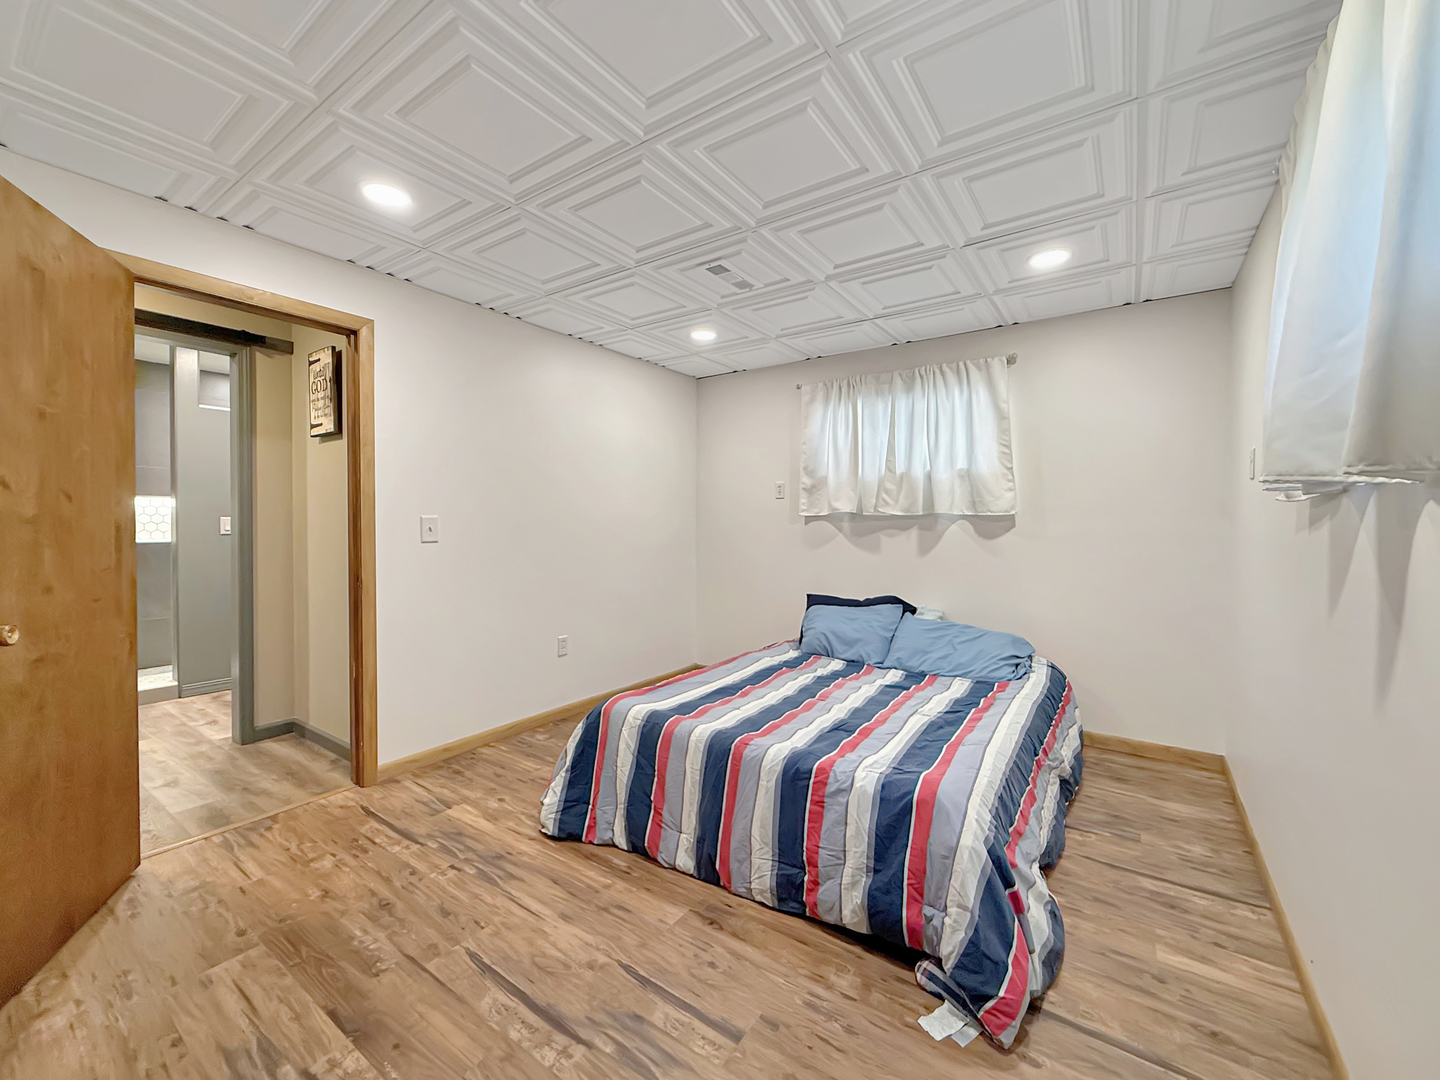
Family Room: 15X22 Lower Luxury Vinyl   Bedroom 4: 11X12 Lower Luxury Vinyl  
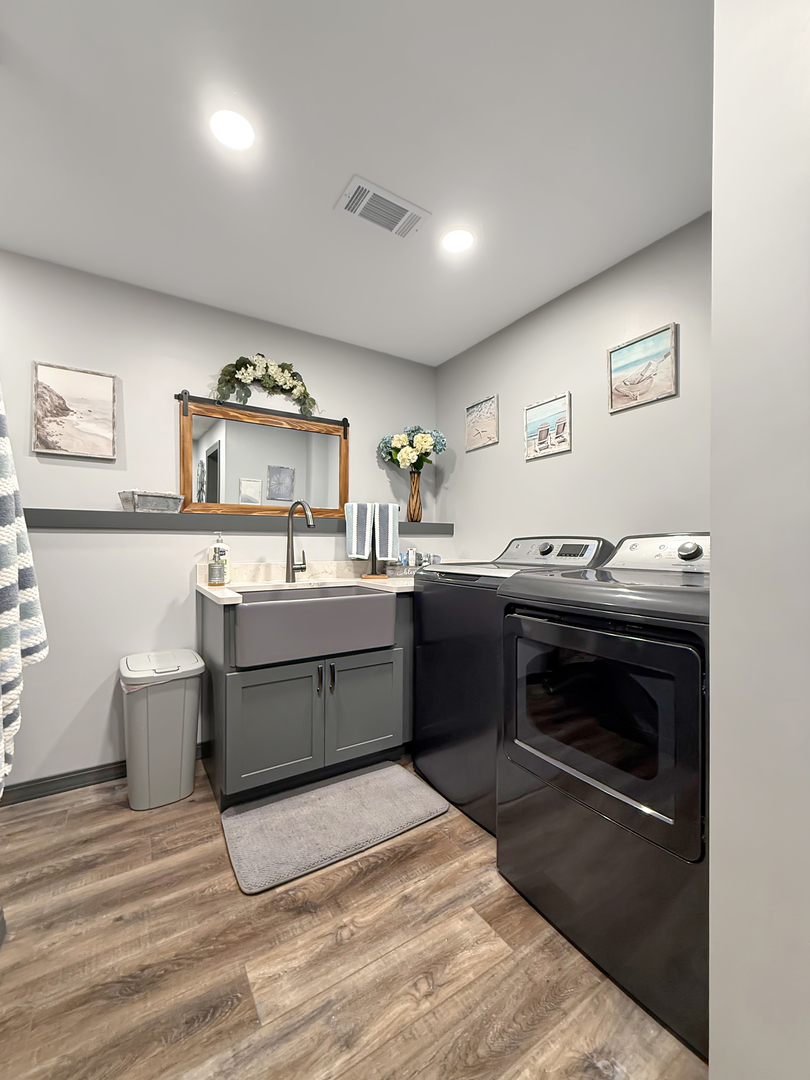
Laundry Room: 14X10 Lower Luxury Vinyl   Foyer 7X4 Main Luxury Vinyl Finished. SF: 2,433
A2: N/A A3: N/A  
Tax Yr: 2025 Real Estate Tax: $5,992 Tax Exemptions:
Association Fees: $ / Not Applicable
Family Room: Yes Fireplace: Yes (1) Dining Room: Yes Accessibility: No
Basement: None New Const: No   Front Door Faces:
Architecture: Detached Single Sewer: Public Sewer HVAC: Natural Gas / Central Air
Outbuildings: Water: Public Roof: Asphalt
Exterior: Brick Foundation Material:  
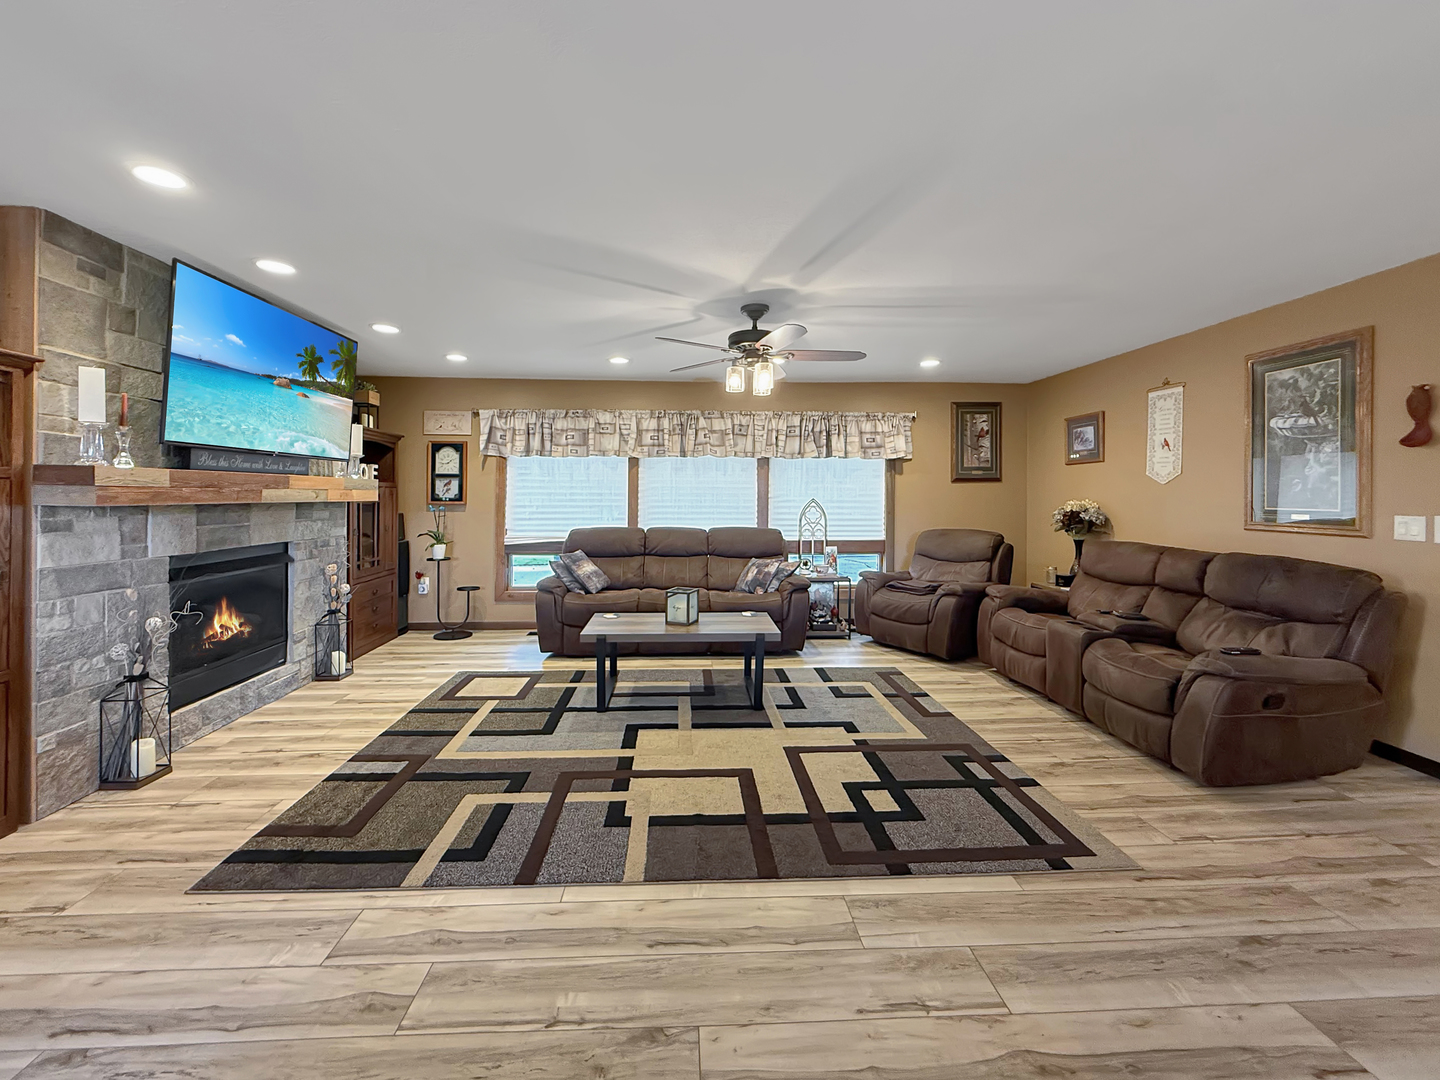
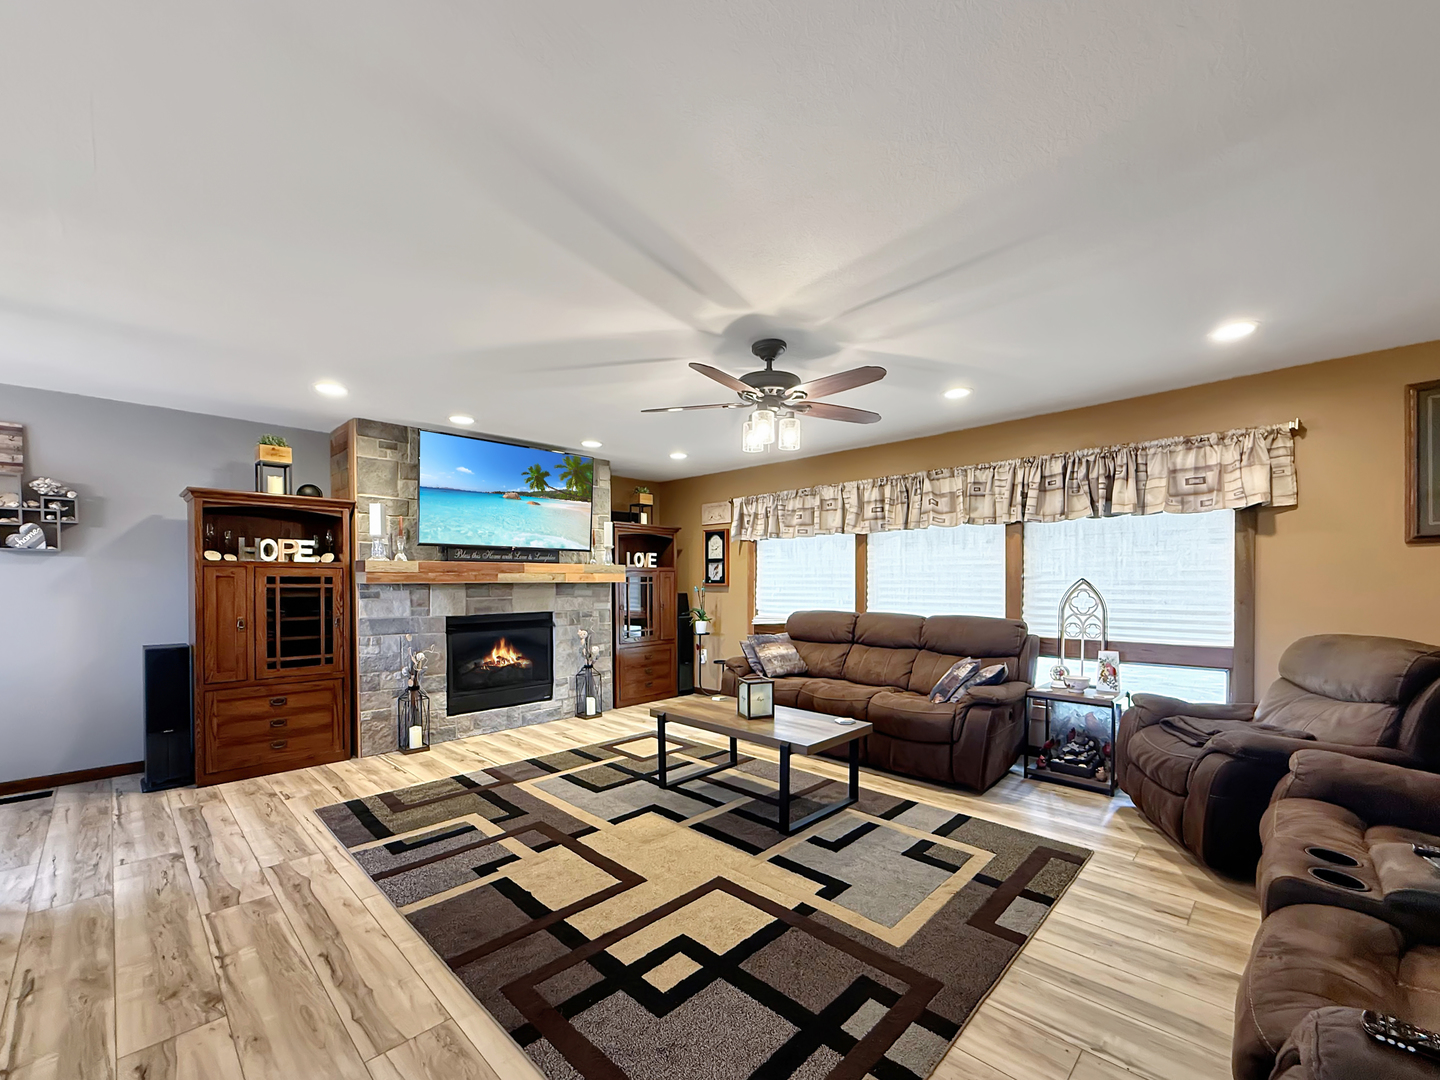
Fireplace: 1 fireplace; Gas Log; Living Room Appliances: Range, Microwave, Dishwasher, Refrigerator, Washer, Dryer, Disposal, Wine Refrigerator Parking: 2 garage spaces; Concrete; Attached
Property Includes: Range, Microwave, Dishwasher, Refrigerator, Washer, Dryer, Disposal, Wine Refrigerator
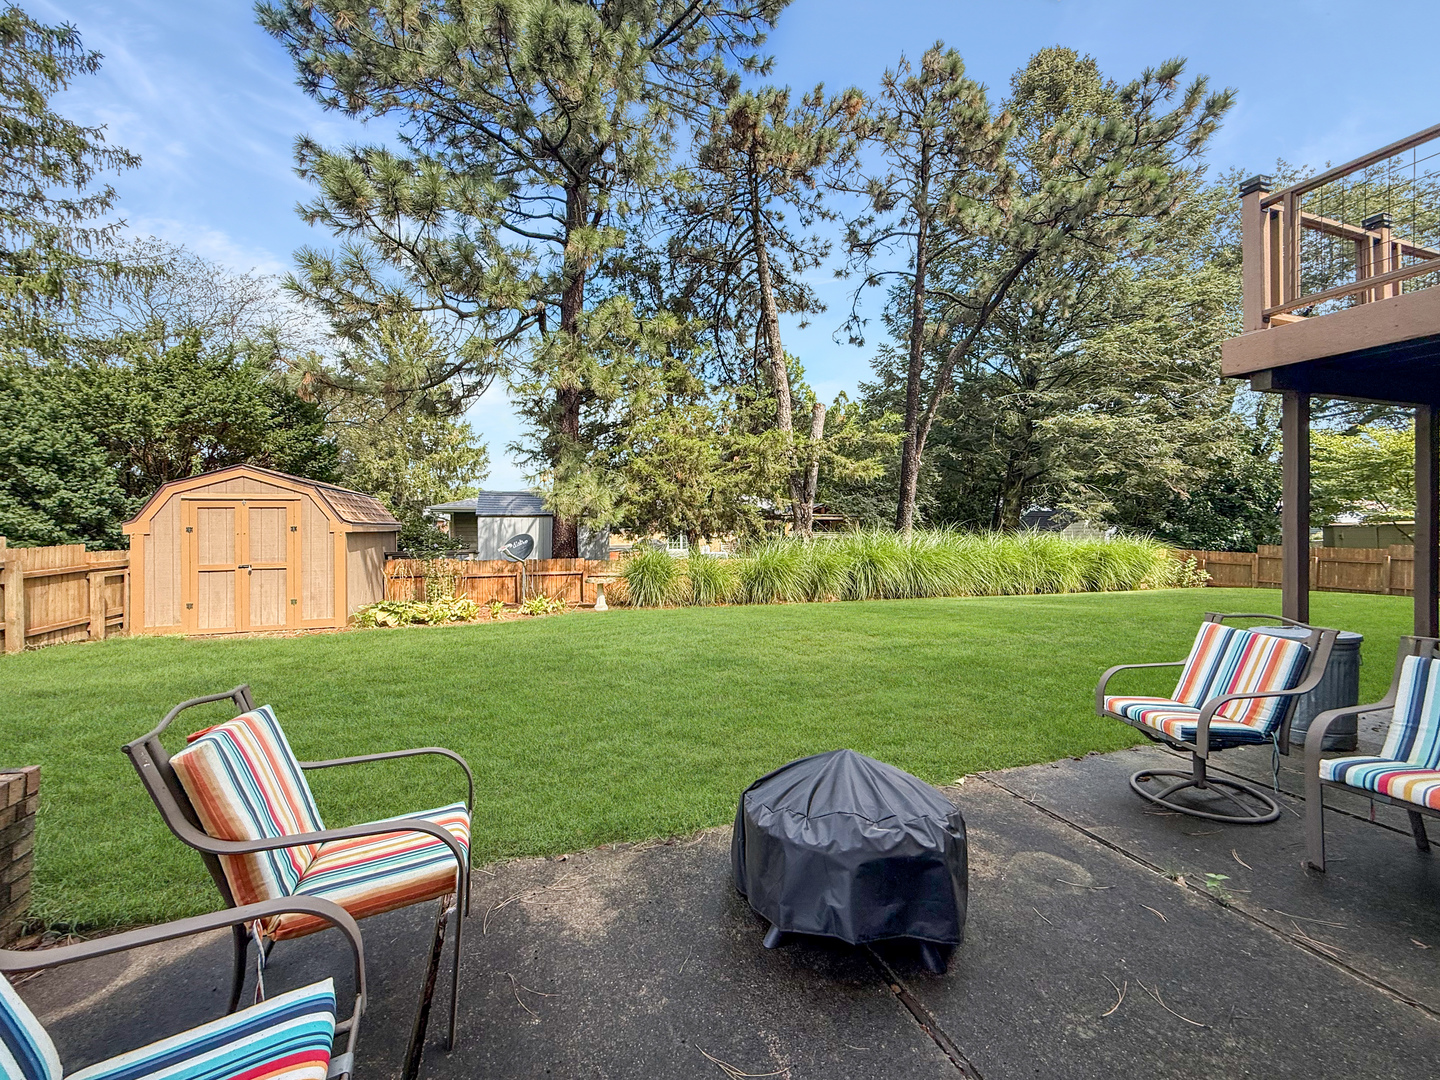
Misc Exterior: Deck, Patio
Possession: Closing
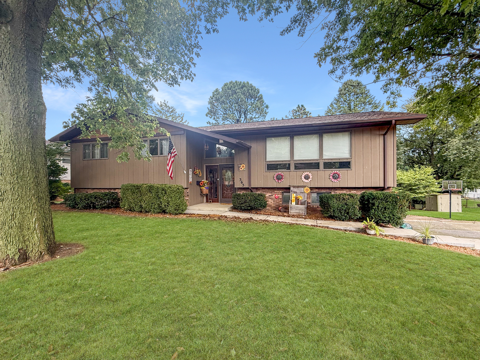
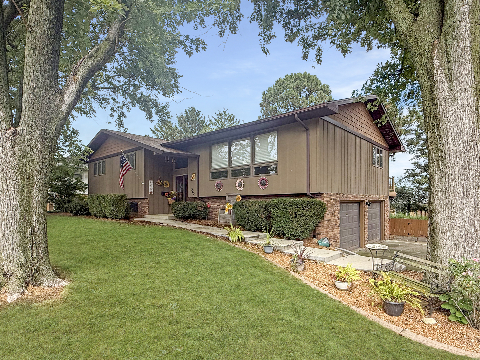
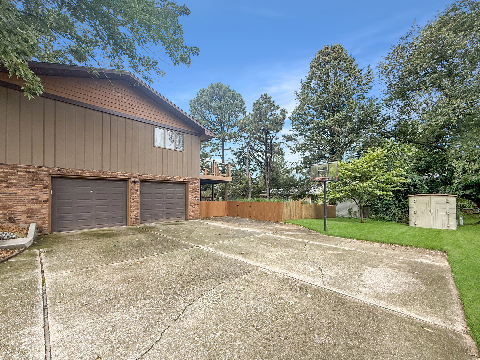
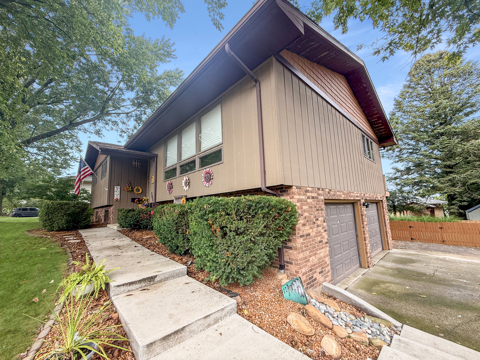
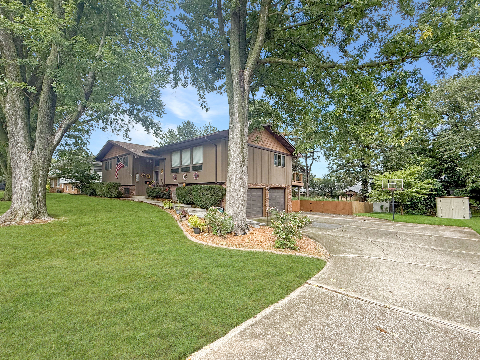
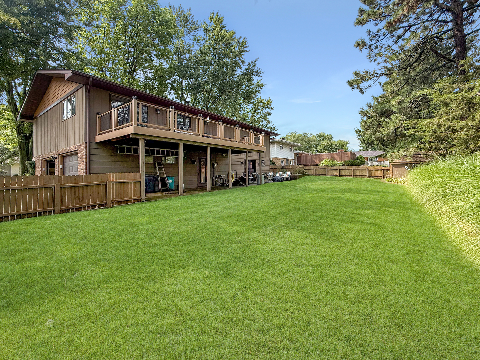
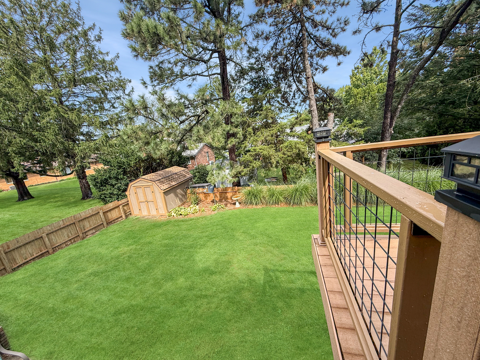
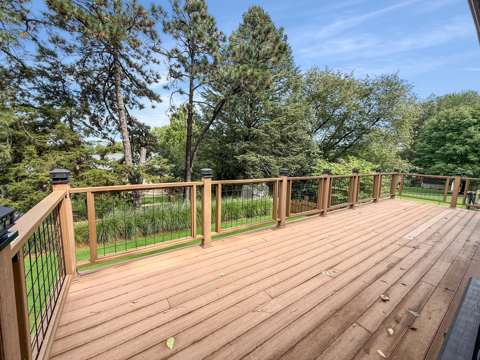
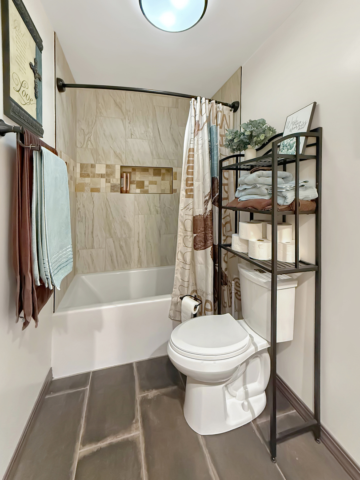
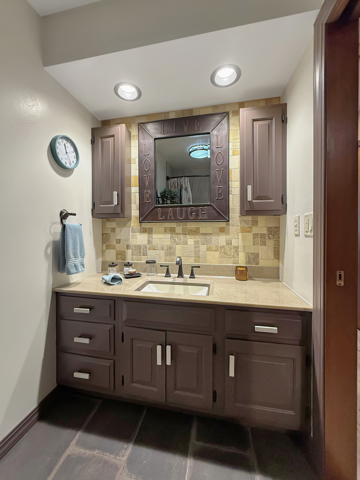
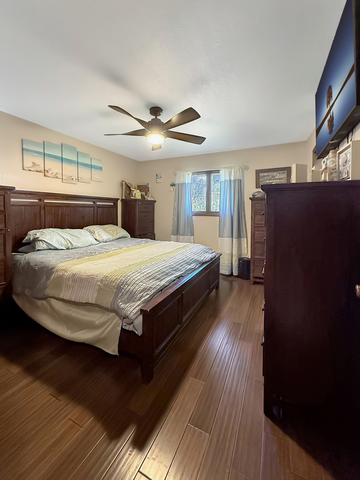
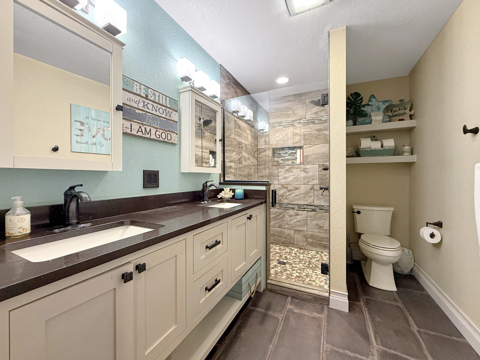
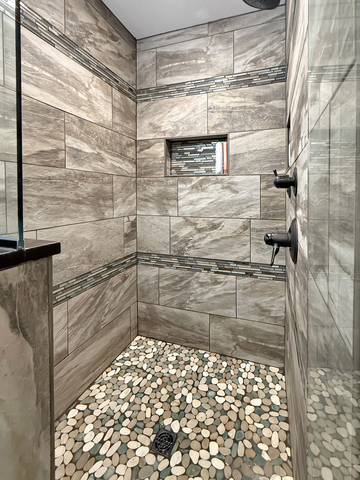
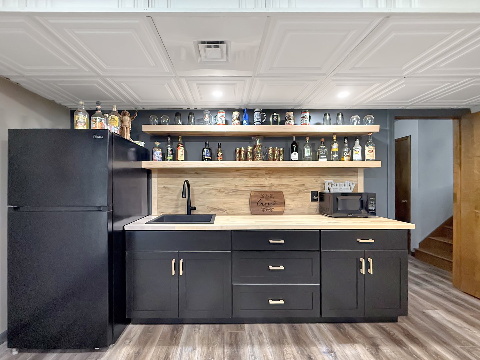
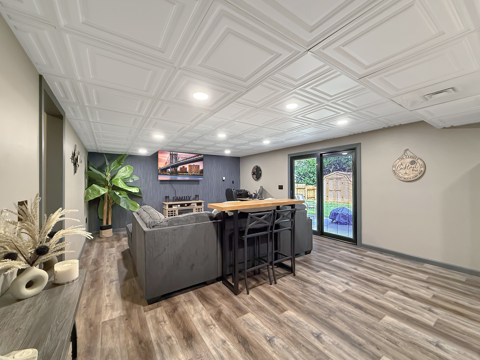
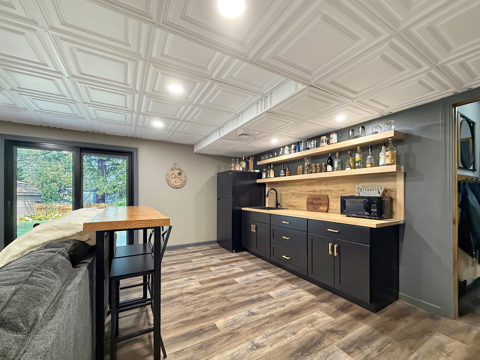
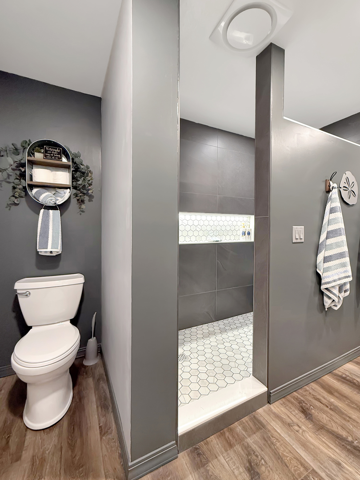
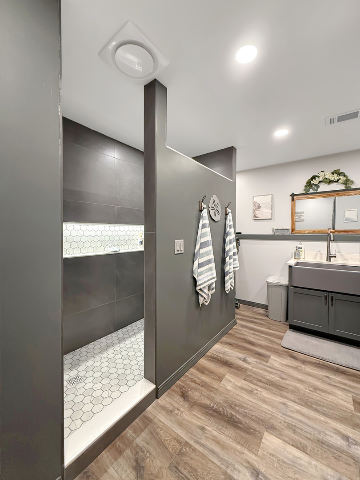
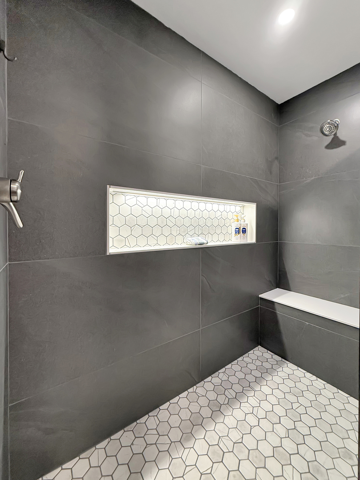
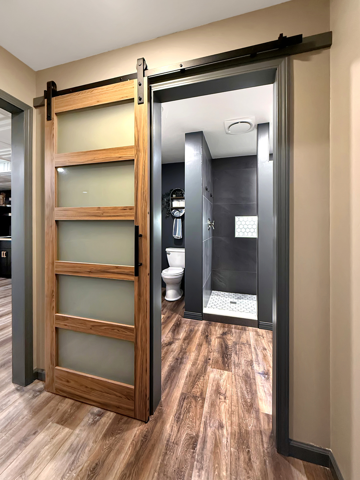
Remarks: Welcome home to this beautifully updated 4-bedroom, 3-bath home featuring an open-concept kitchen, living, and dining area. The remodeled walkout basement offers additional living space with a bedroom, full bath, laundry area, living room, and convenient kitchenette perfect for guests, extended family, or entertaining. Enjoy outdoor living from the composite upper deck overlooking the fenced-in yard, or step out to the walkout patio. The property includes a 2-car garage and two storage sheds for plenty of storage. Numerous updates include a new roof, water heater, flooring, kitchenette, laminate floors, and sliding glass door in 2026; bath remodel in 2025; new concrete walkway in 2025; new gables in 2024; upstairs bathtub tile and flooring in 2023; kitchen, dining, and living room updates in 2022. And a composite deck in 2020. This move-in ready home offers comfortable living space, thoughtful updates, and great indoor-outdoor living.
Listing Firm: TOWN & COUNTRY REALTY,LLP
MLS disclaimer
Listing Agency: TOWN & COUNTRY REALTY,LLPBroker reciprocity
$289,000 365 Highland Drive, Rantoul