
Home Summary
See pictures of the home!
Information about the area around the home (schools, stores, buslines, etc.)
Calculate Monthly Payments On This Home
Detailed information including room dimensions and more!
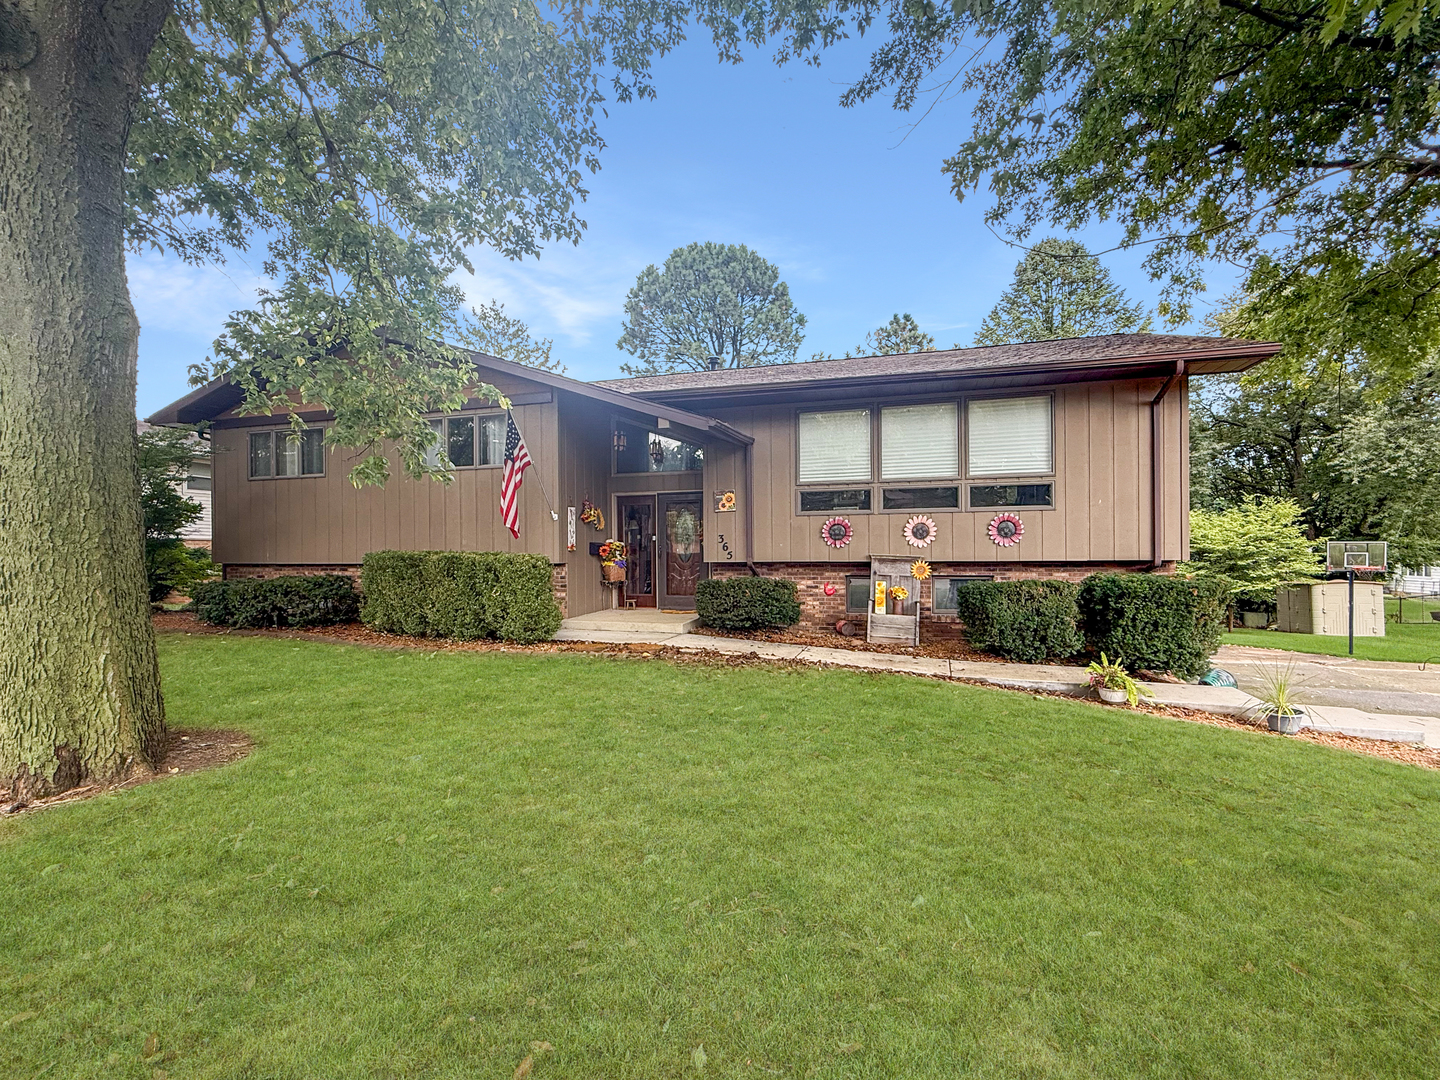
Property summary
365 Highland Drive, Rantoul, IL
$289,000
Bedrooms 4
Bathrooms 3 Full
Finished Sq. Footage 2,433
Main Level Sq. Footage 92
Upper Level Sq. Footage 1,573
Lower Level Sq. Footage 768
Year Built 1979
Lot Size 99.64x109.00x83.4x25.43x111.55
Days On Market 0 
About this home
Welcome home to this beautifully updated 4-bedroom, 3-bath home featuring an open-concept kitchen, living, and dining area. The remodeled walkout basement offers additional living space with a bedroom, full bath, laundry area, living room, and convenient kitchenette perfect for guests, extended family, or entertaining. Enjoy outdoor living from the composite upper deck overlooking the fenced-in yard, or step out to the walkout patio. The property includes a 2-car garage and two storage sheds for plenty of storage. Numerous updates include a new roof, water heater, flooring, kitchenette, laminate floors, and sliding glass door in 2026; bath remodel in 2025; new concrete walkway in 2025; new gables in 2024; upstairs bathtub tile and flooring in 2023; kitchen, dining, and living room updates in 2022. And a composite deck in 2020. This move-in ready home offers comfortable living space, thoughtful updates, and great indoor-outdoor living.
Pictures
Preview more photos. Hover to pause, use the arrows to browse, or click any image to enlarge it.
Amenities & features
- Property type: Detached Single
- Style: Split Level
- Approximate age: 41-50 Years
- Parking: 2 garage spaces; Concrete; Attached
- Parking included: Yes
- 1 fireplace: Gas Log in Living Room
- HVAC: Natural Gas / Central Air
- Kitchen: Eating Area-Breakfast Bar, Island, SolidSurfaceCounter, Updated Kitchen
- Primary bedroom: Second; Bamboo; 13X11
- Primary bath: Full
- Appliances: Range, Microwave, Dishwasher, Refrigerator, Washer, Dryer, Disposal, Wine Refrigerator
- Exterior: Brick
- Outdoor: Deck, Patio
- Water/sewer: Public / Public Sewer
- Roof: Asphalt
- Lot: .25-.49 Acre
- Ownership: Fee Simple
- Foyer: 7X4, Main, Luxury Vinyl
- Laundry: Lower, Luxury Vinyl, 14X10

Listing Agency: TOWN & COUNTRY REALTY,LLP
