$349,900 921B Cheshire Drive #B, Champaign
Home Summary
See pictures of the home!
See A Virtual Tour Of This Home
Information about the area around the home (schools, stores, buslines, etc.)
Calculate Monthly Payments On This Home
Detailed information including room dimensions and more!
My Rating:
Remove Rating
MRD12762661 Attached Single   921B Cheshire Drive #B, Champaign, IL 61821 $349,900


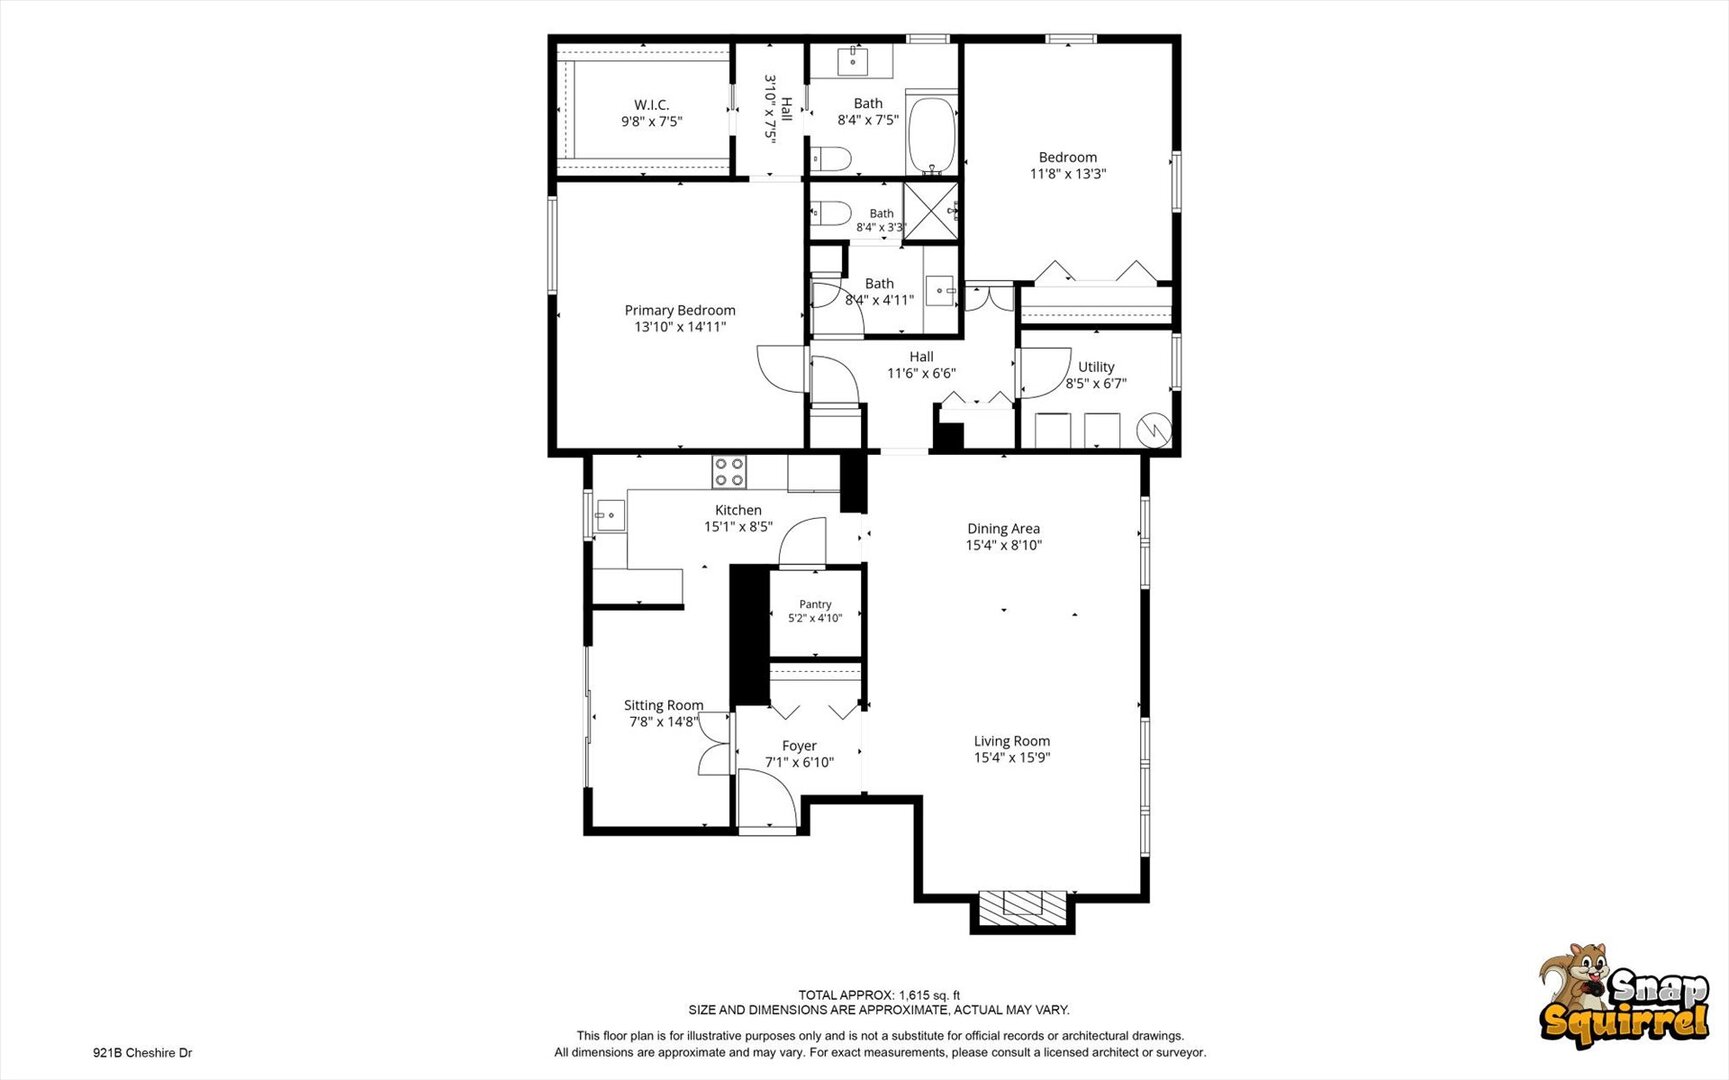
Bedrooms: 2 County: Champaign
Full Baths: 2 Town: Champaign
Half Baths: 0 Lot Size: 1615
Total Baths: 2 Apx Age: 41-50 Years
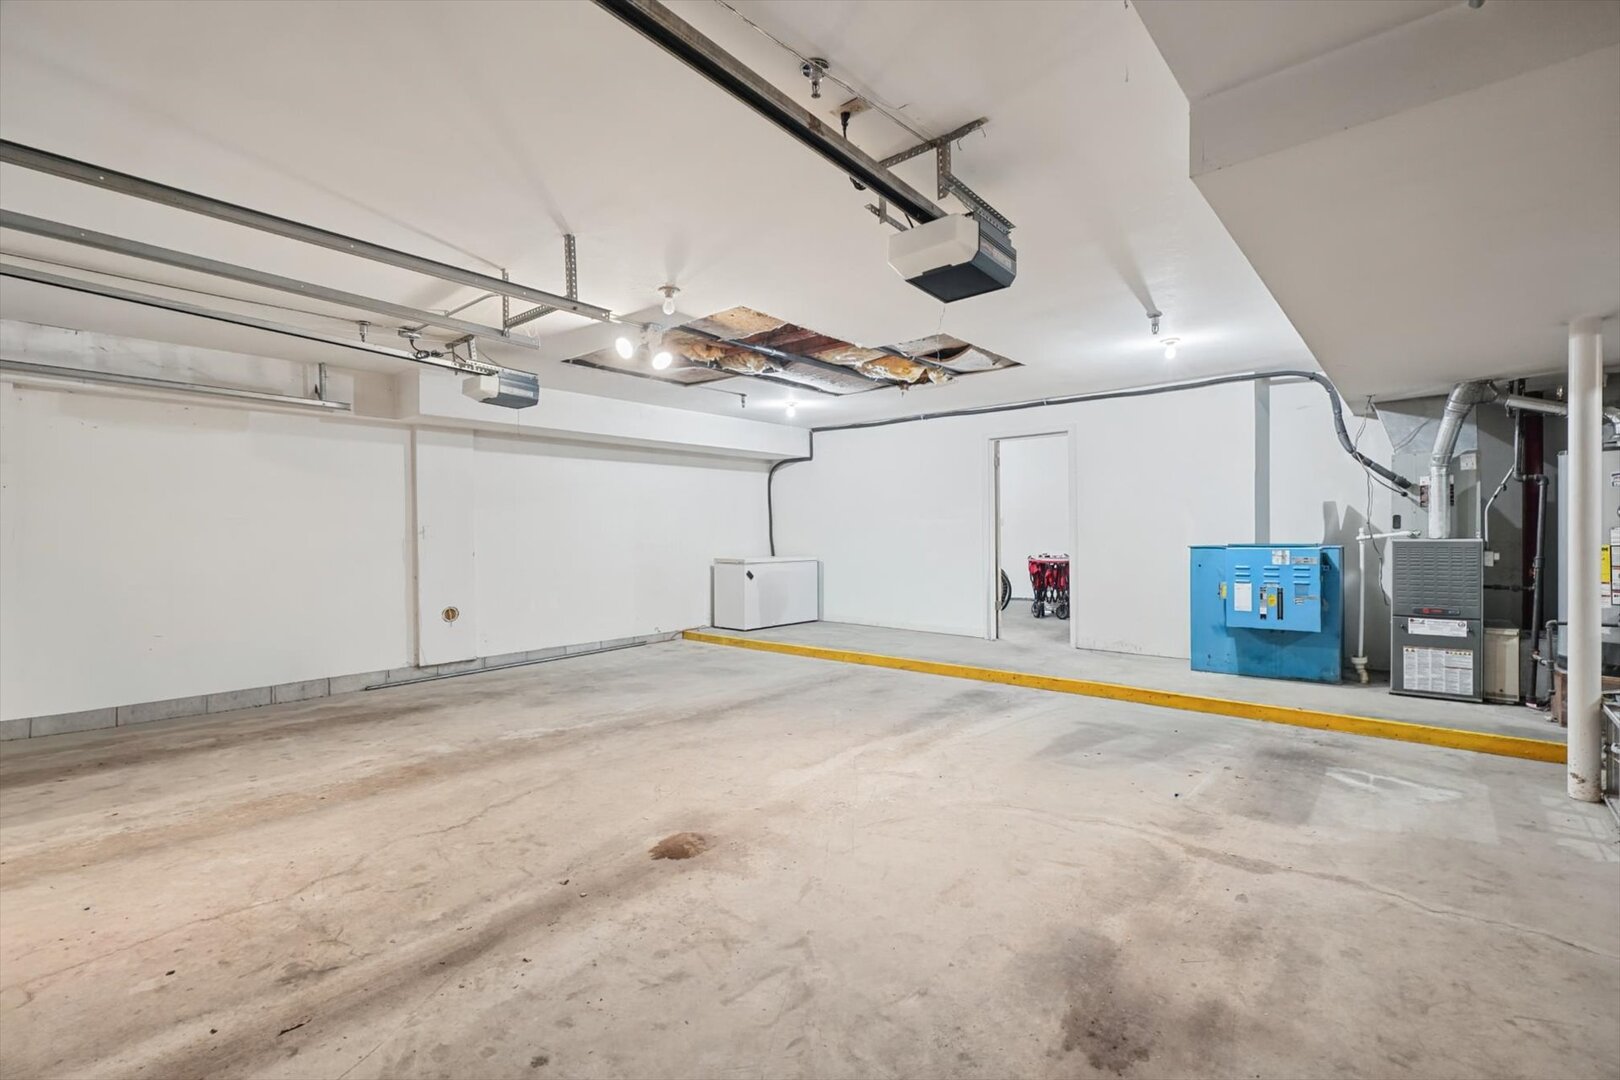
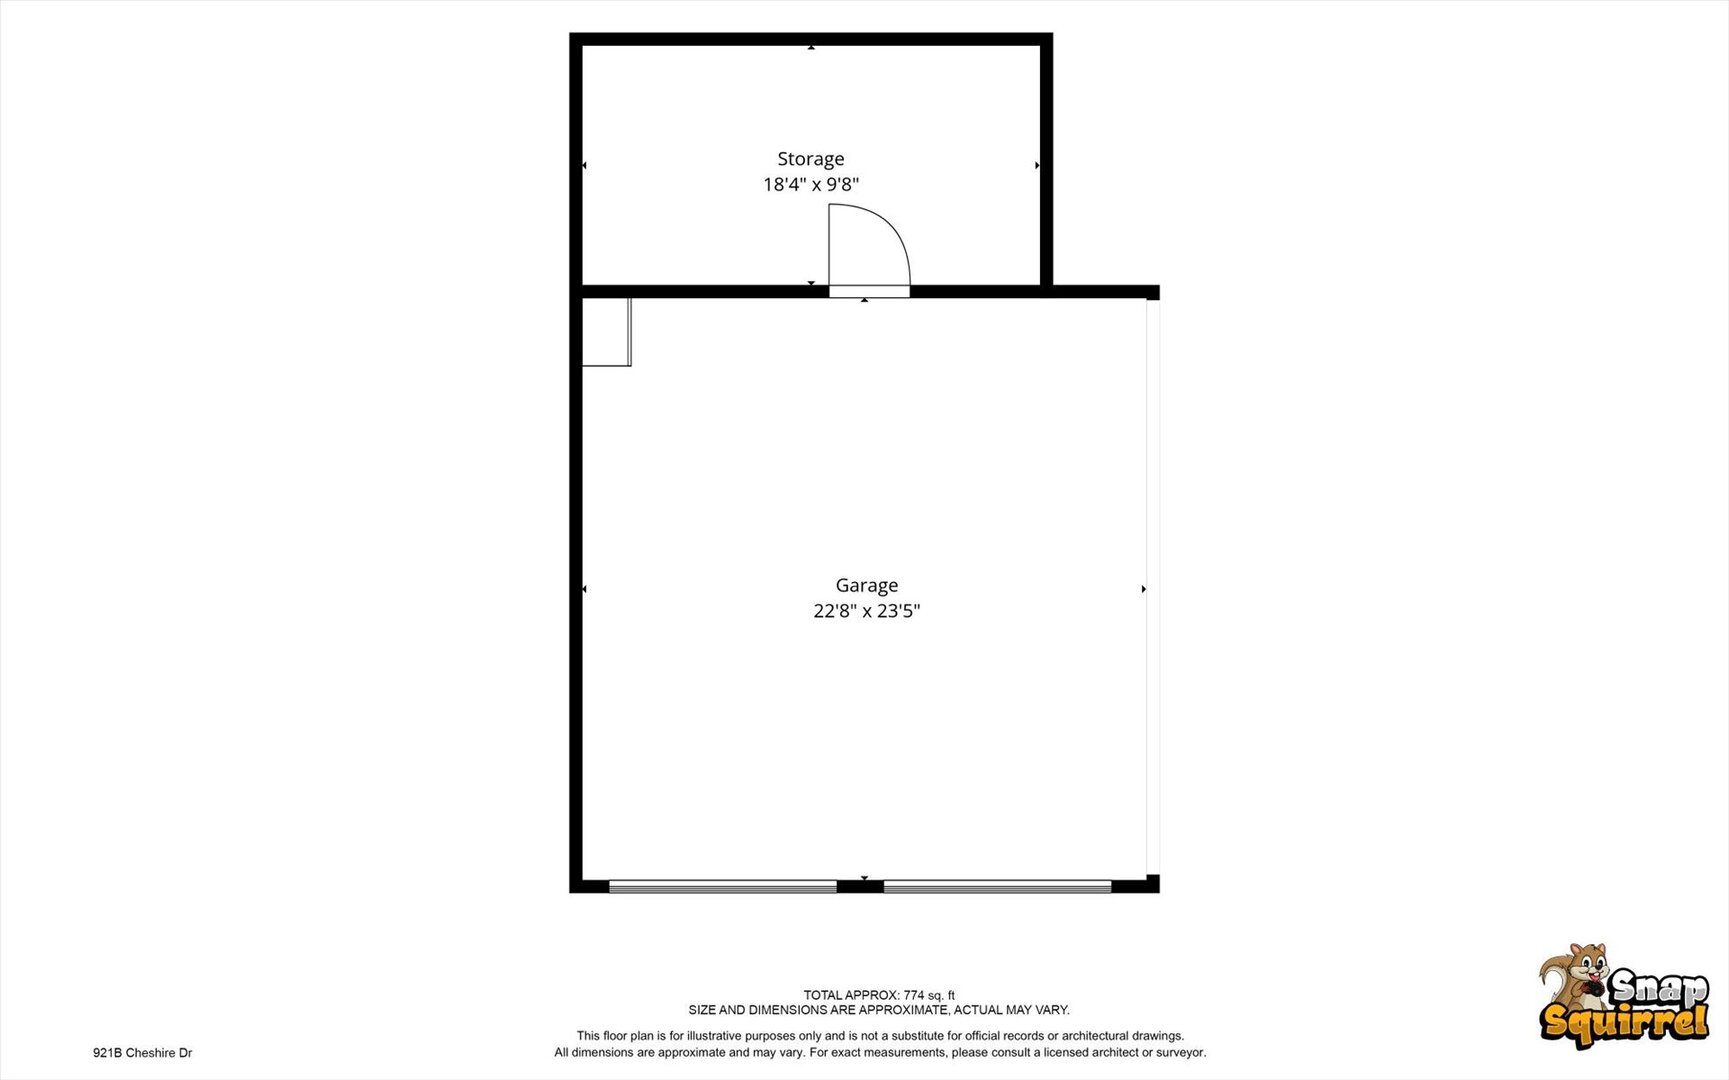
Garage: 2 car; Asphalt; Garage Door Opener; Heated Garage; Attached Year Built: 1984
Subdivision: Grade School: Unit 4 Of Choice
Jr. High: Champaign/Middle Call Unit 4 351
PIN: 422011433008 Senior HS: Central High School
Legal: Unit 14 Cheshire Estates
  Room Dim. Level Floor Bath   Room Dim. Level Floor Bath Level Square Footage
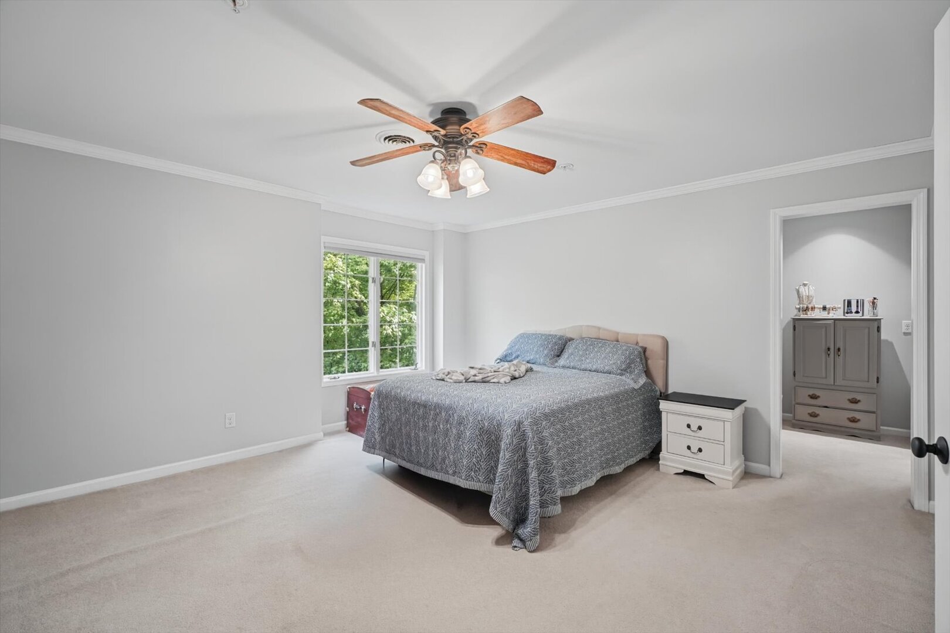
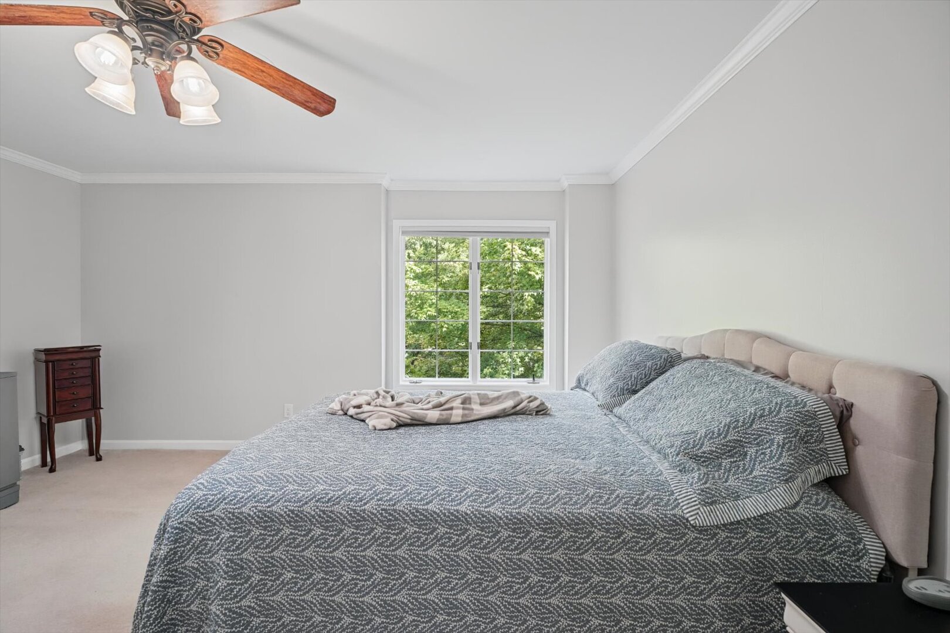
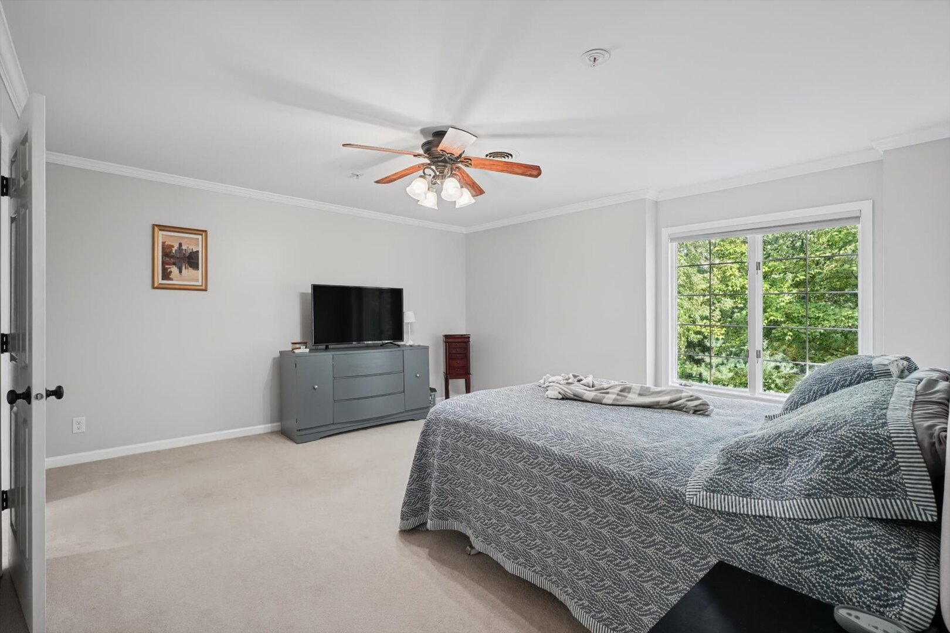
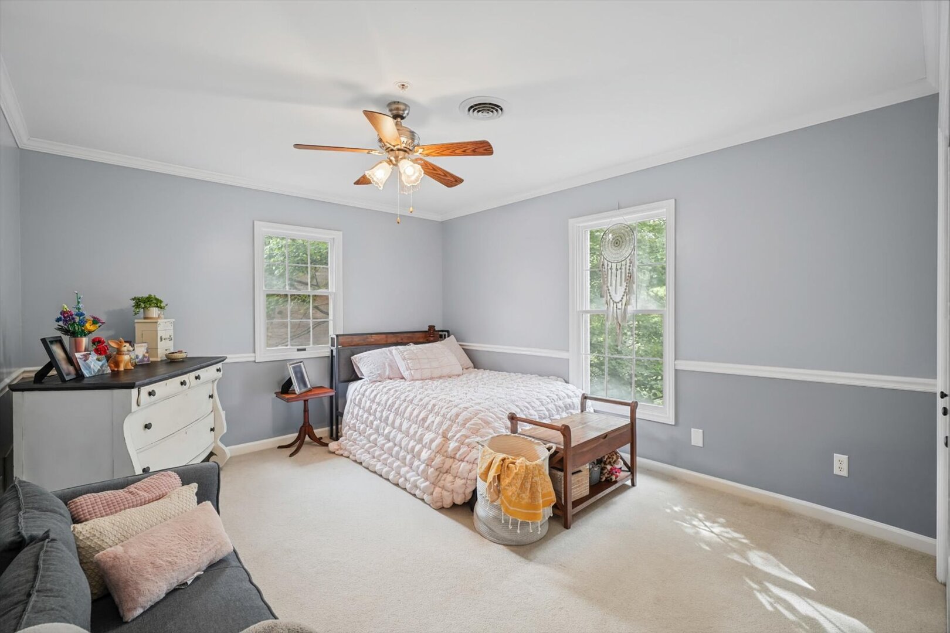
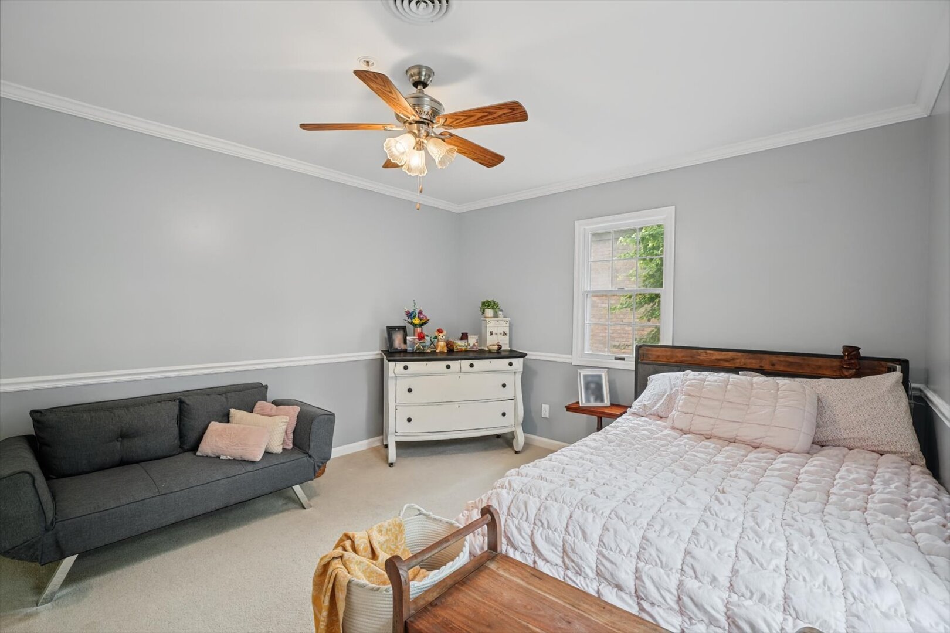
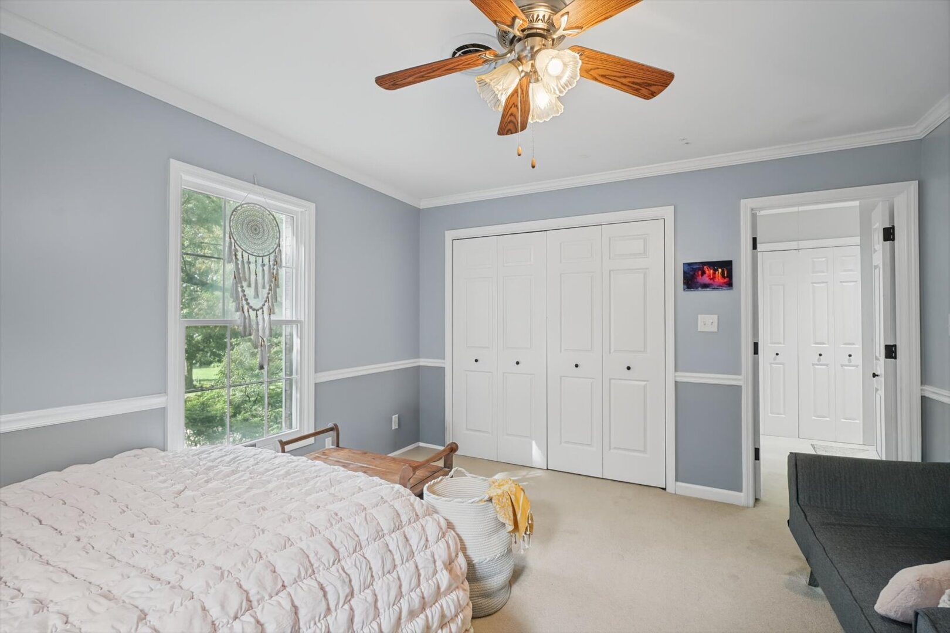
Living Room: 15X15 Third Hardwood   Bedroom 1: 13X14 Third Carpet Full,Double Sink
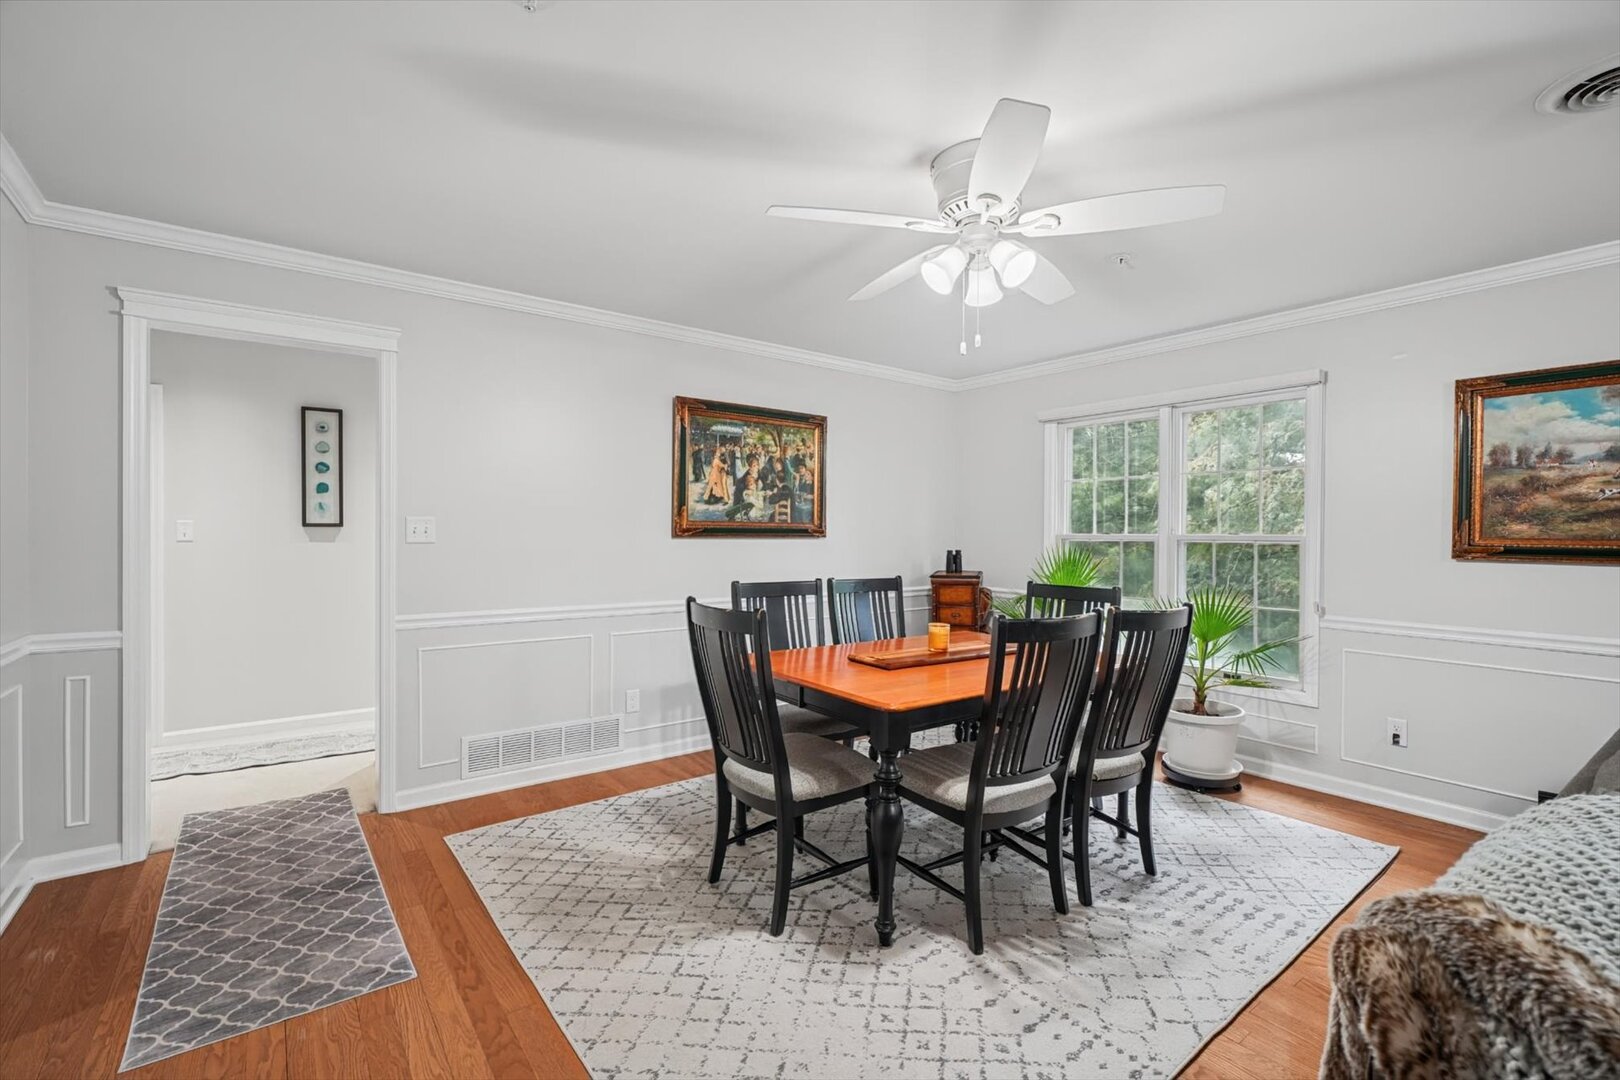
Dining Room: 15X9 Third Hardwood   Bedroom 2: 11X13 Third Carpet   Main SF: 1,615
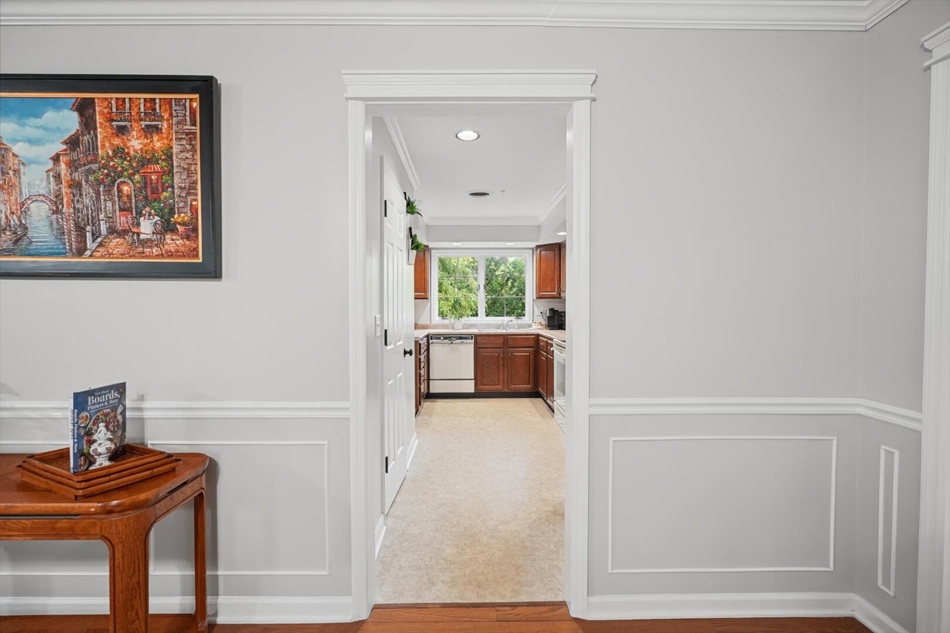
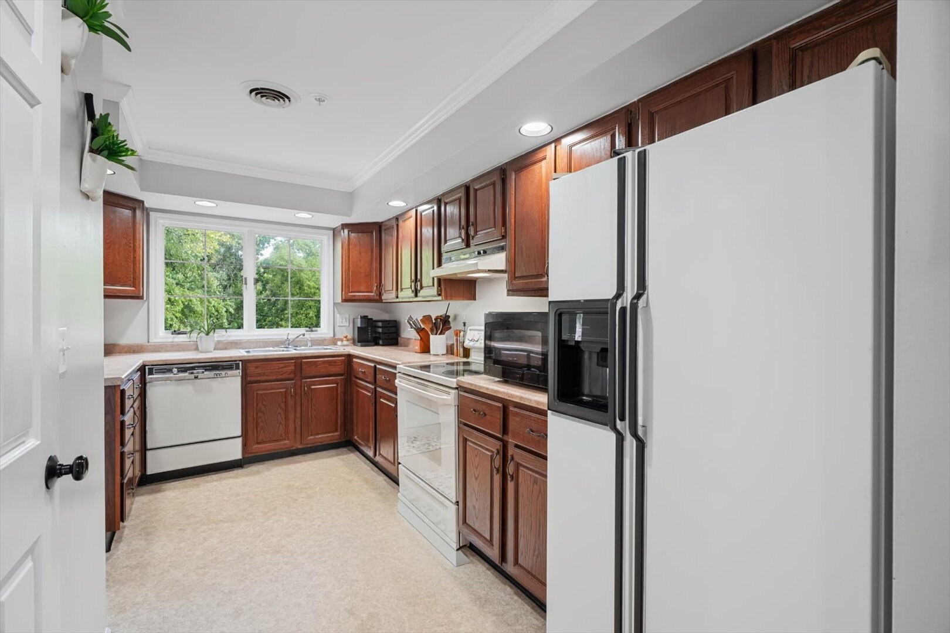
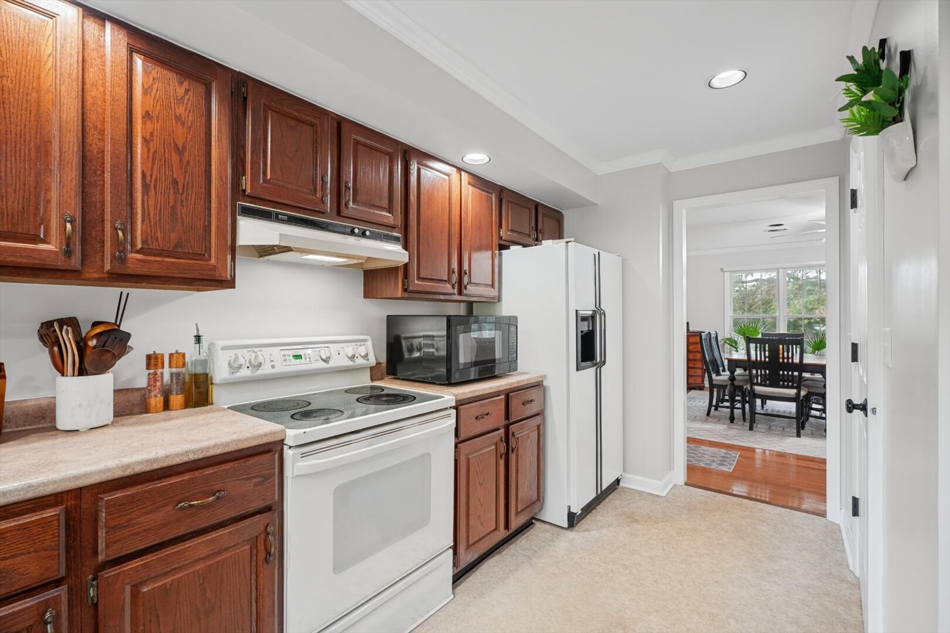
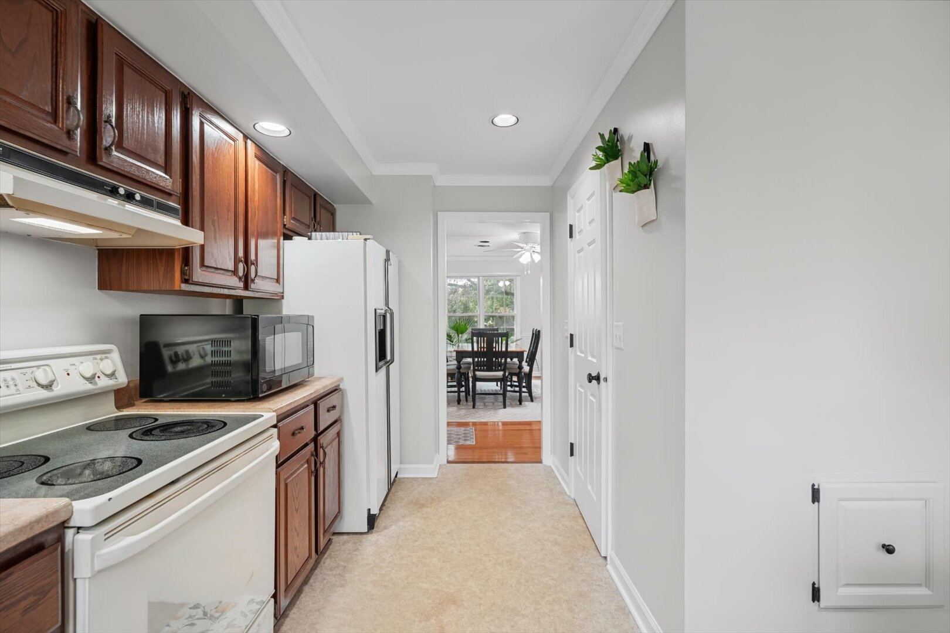
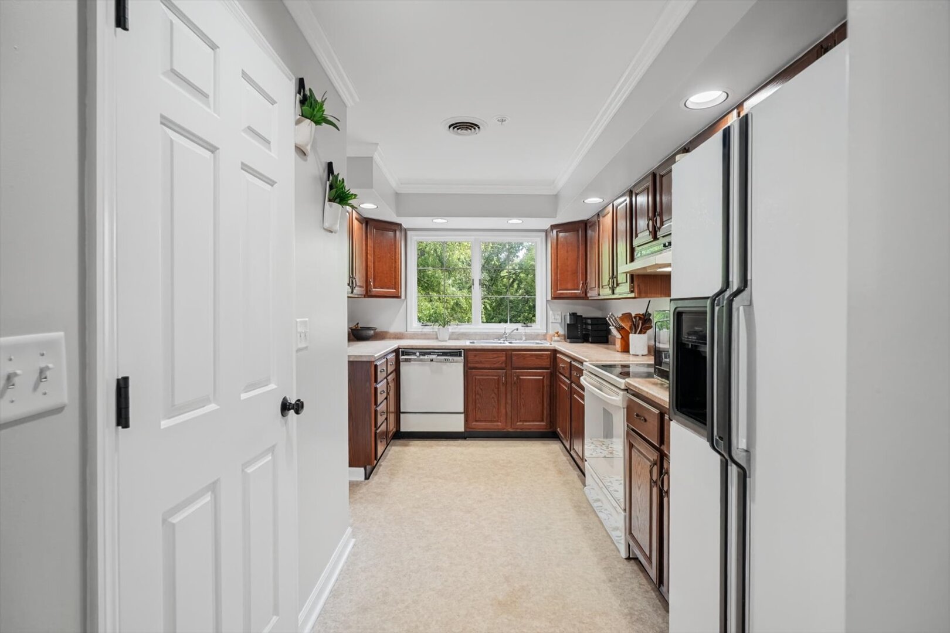
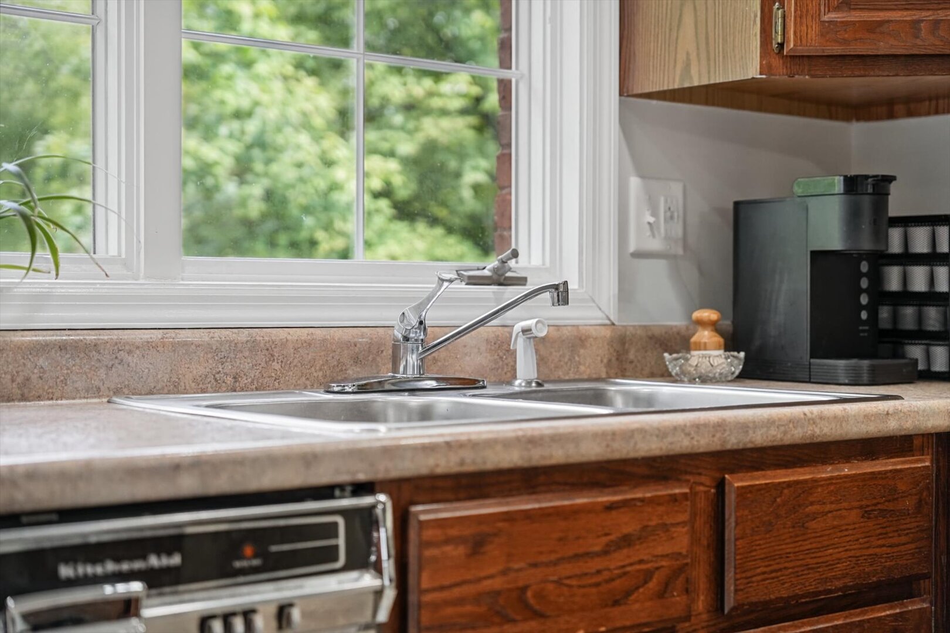
Kitchen: 15X8 Third Vinyl  
Family Room: N/A  
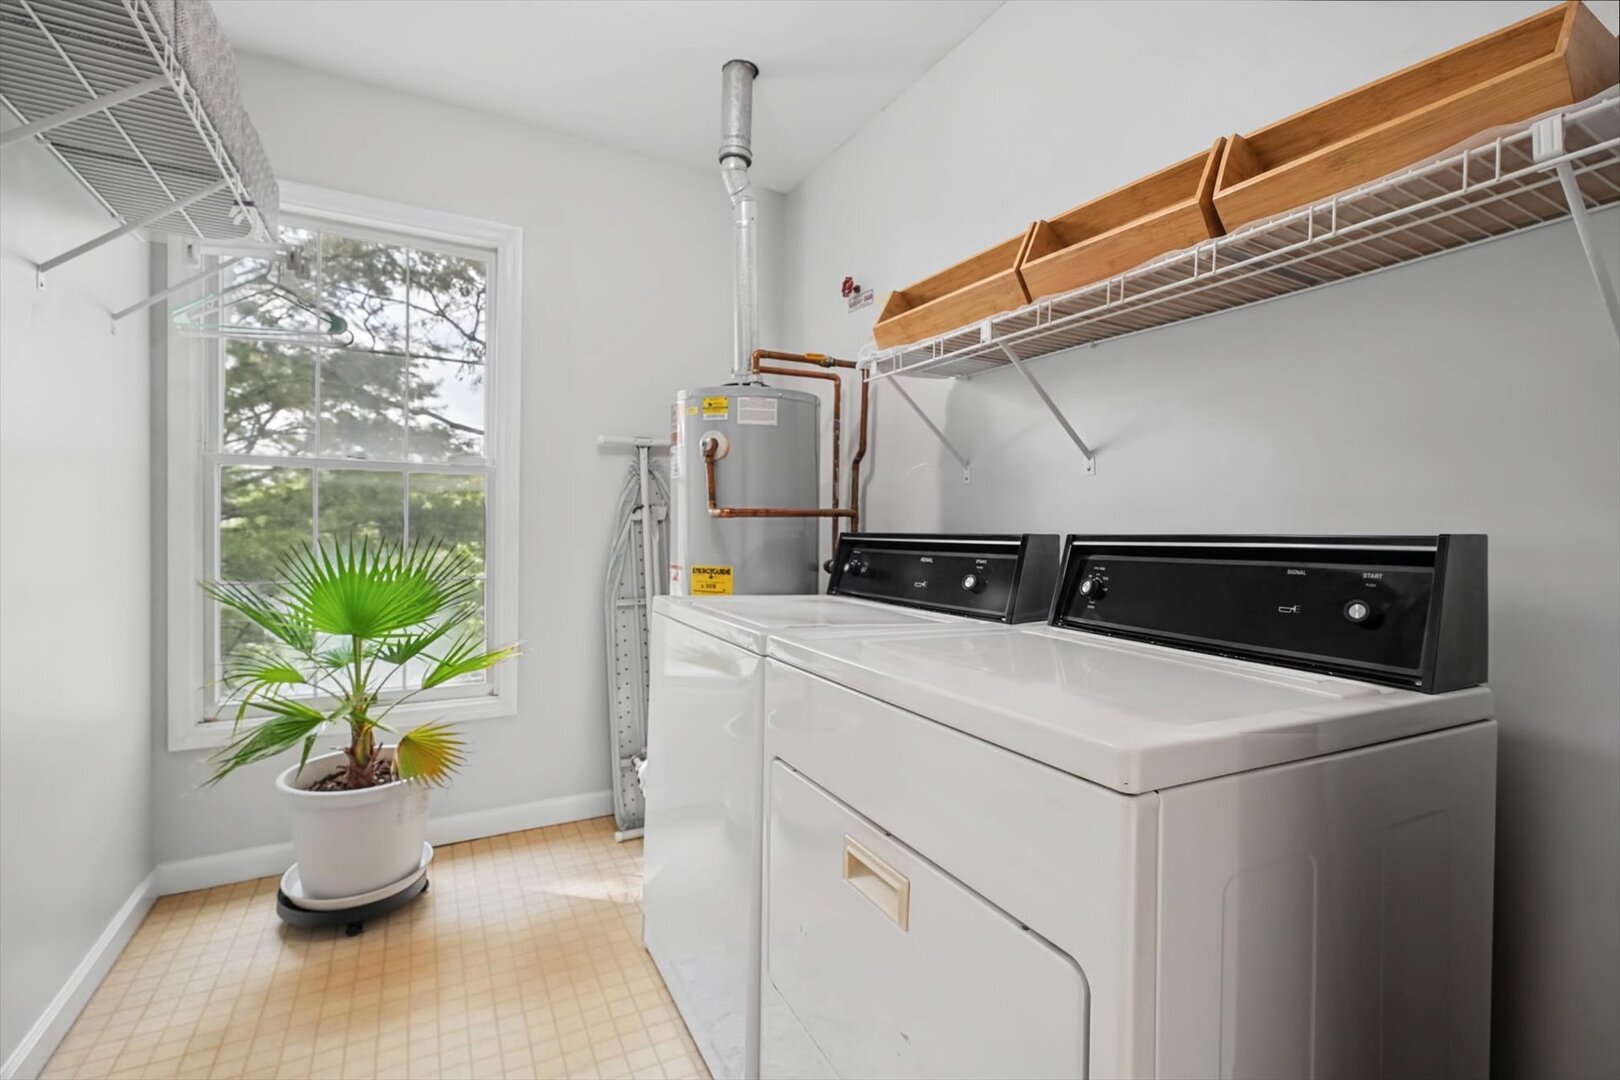
Laundry Room: 8X7 Third Vinyl   Storage 9X18 Main Other Finished. SF: 1,615
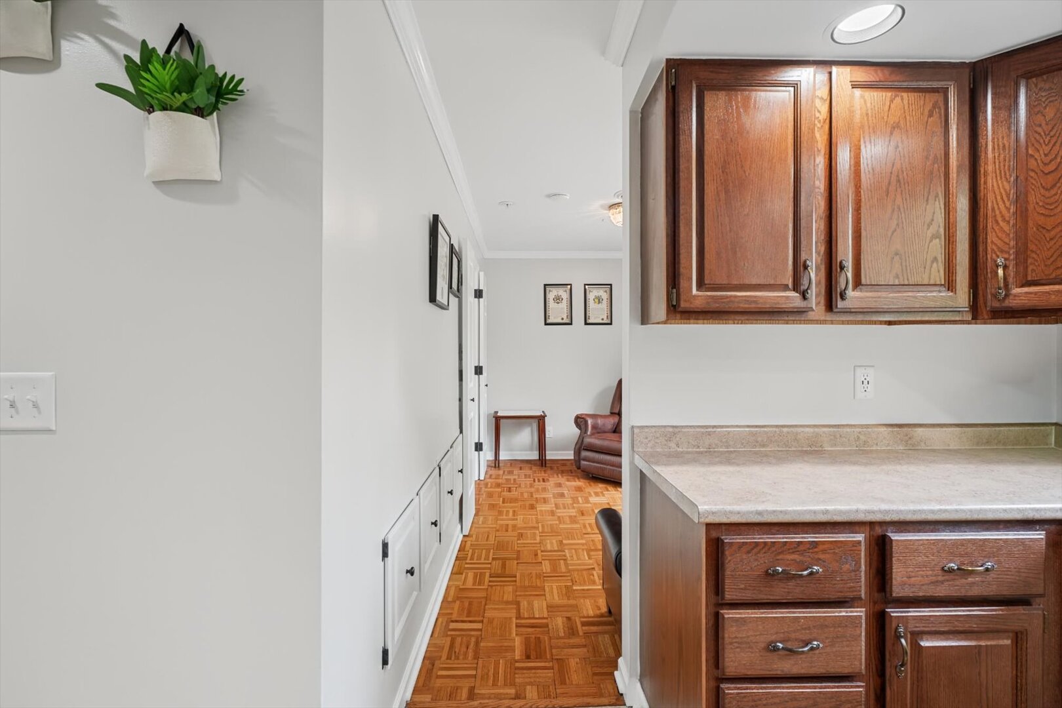
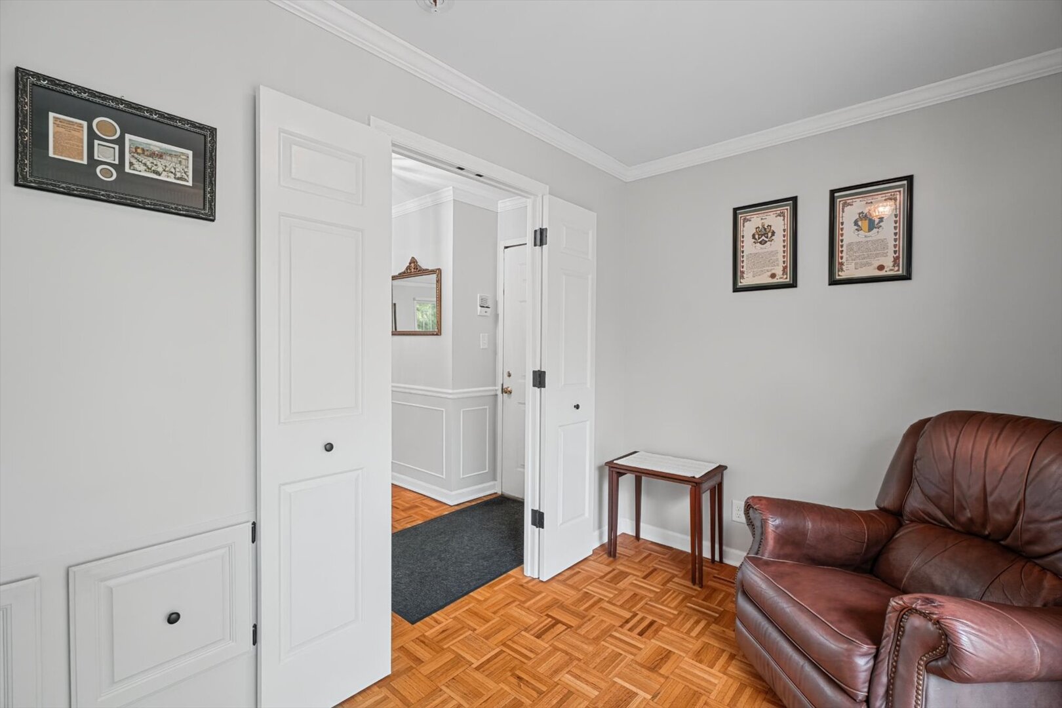
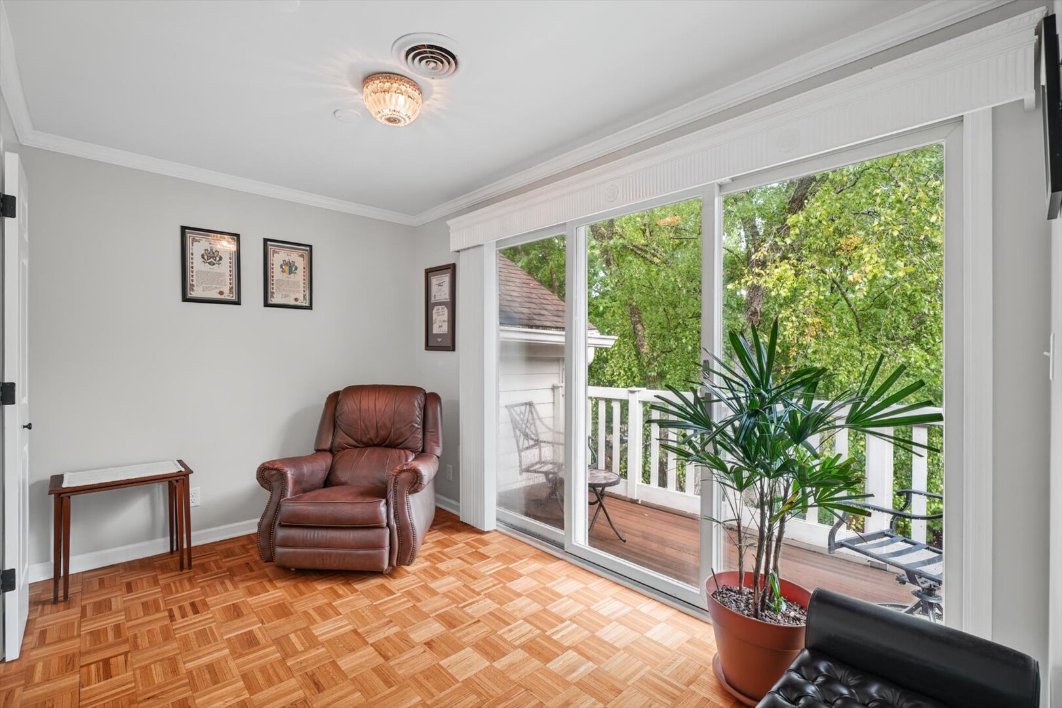
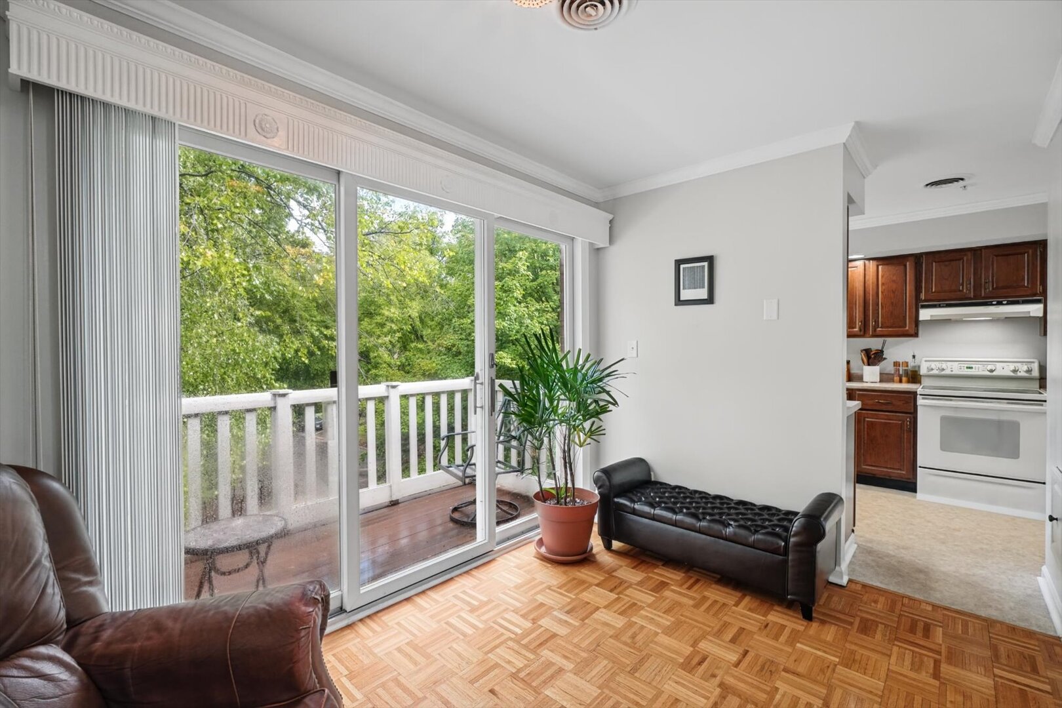
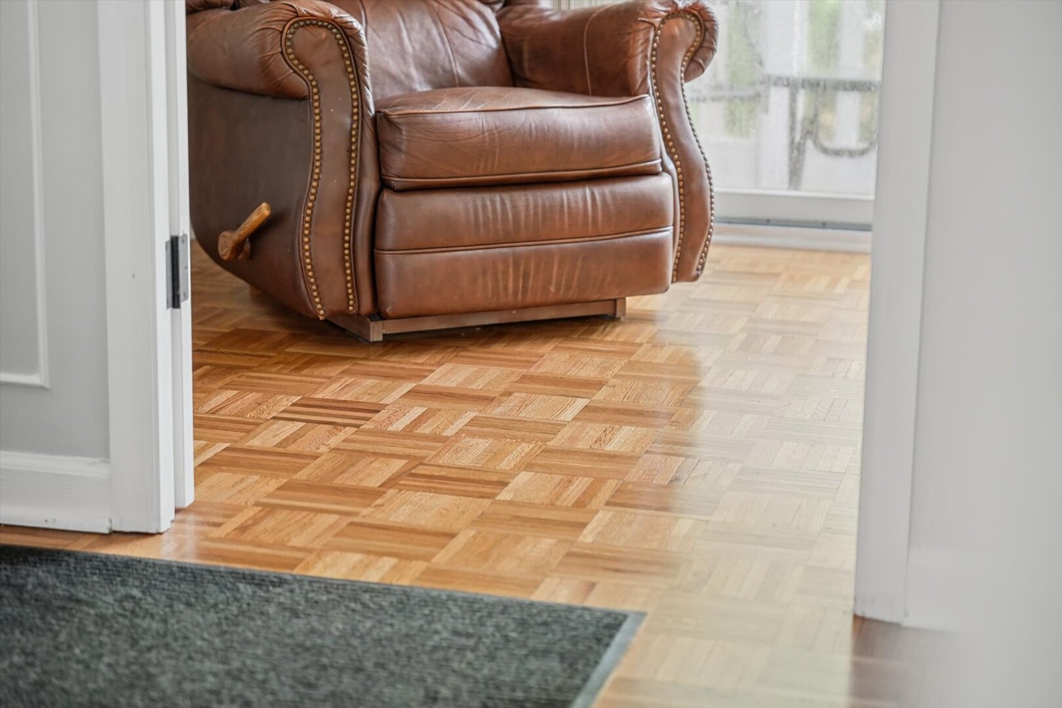
Sitting Room: 14X7 Third Parquet A3: N/A  
Tax Yr: 2025 Real Estate Tax: $6,359 Tax Exemptions: Homeowner
Association Fees: $594 / Monthly
Family Room: No Fireplace: Yes (1) Dining Room: Yes Accessibility: No
Basement: None New Const: No   Front Door Faces:
Architecture: Attached Single Sewer: Public Sewer HVAC: Natural Gas / Central Air
Outbuildings: Water: Public Roof: Asphalt
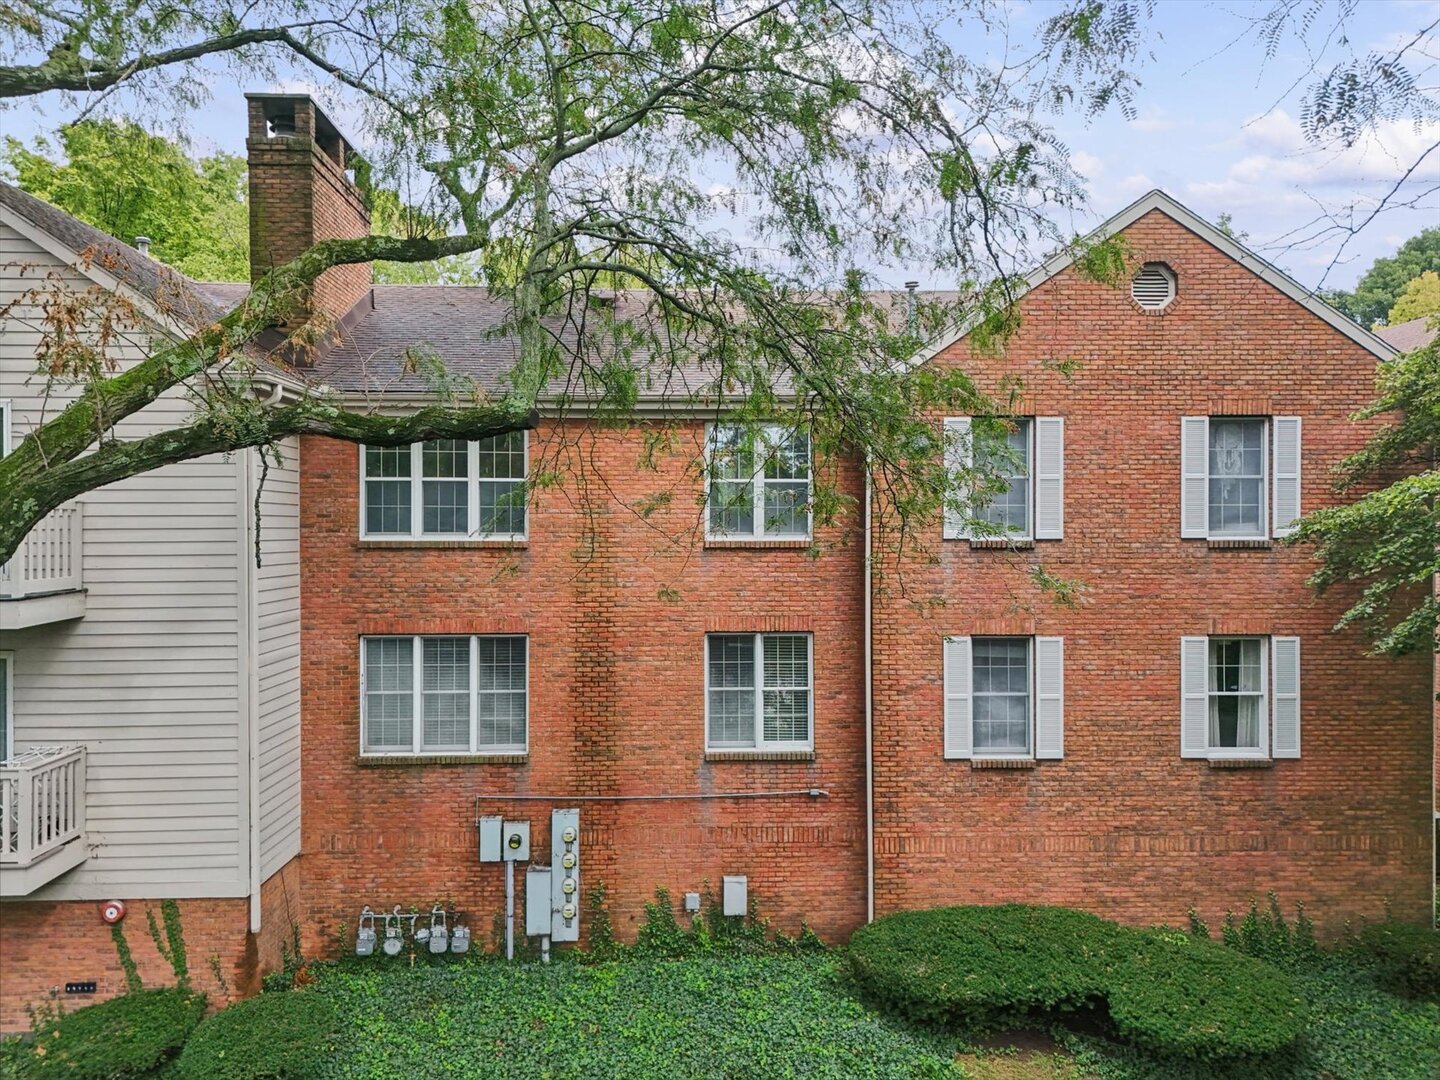
Exterior: Brick, Cedar Foundation Material:  
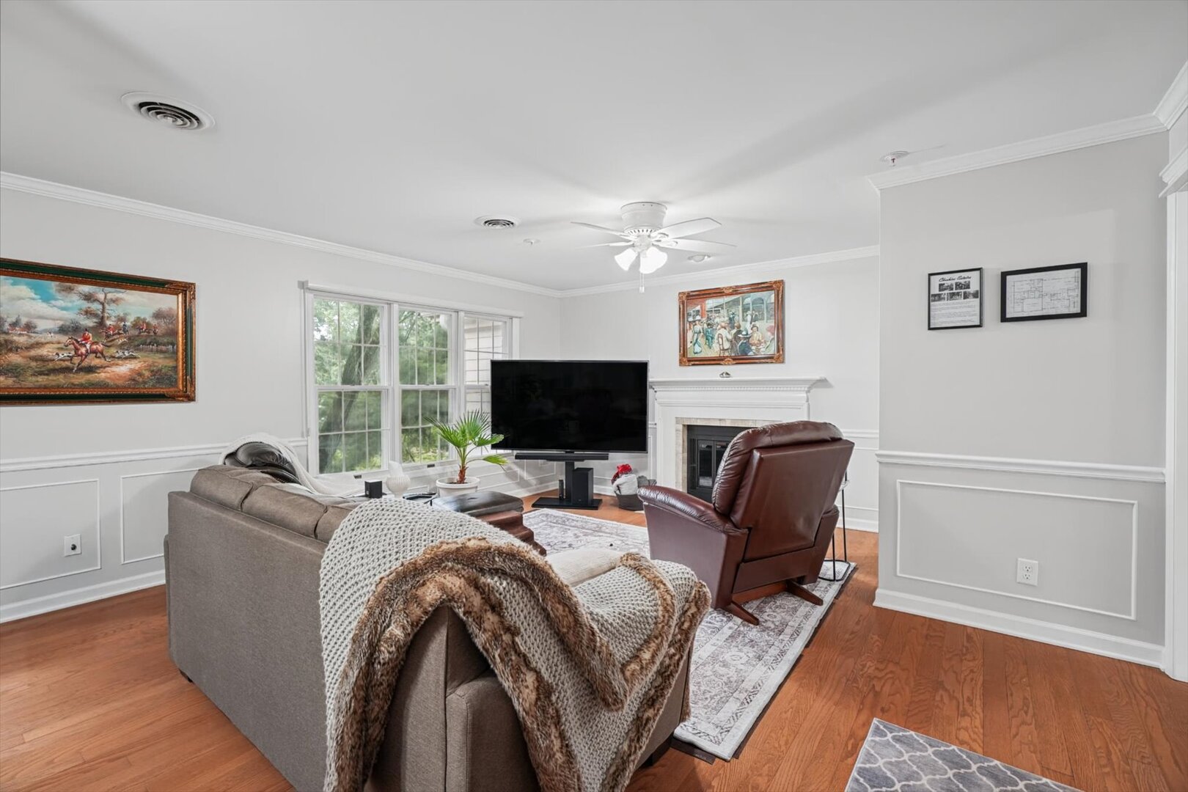
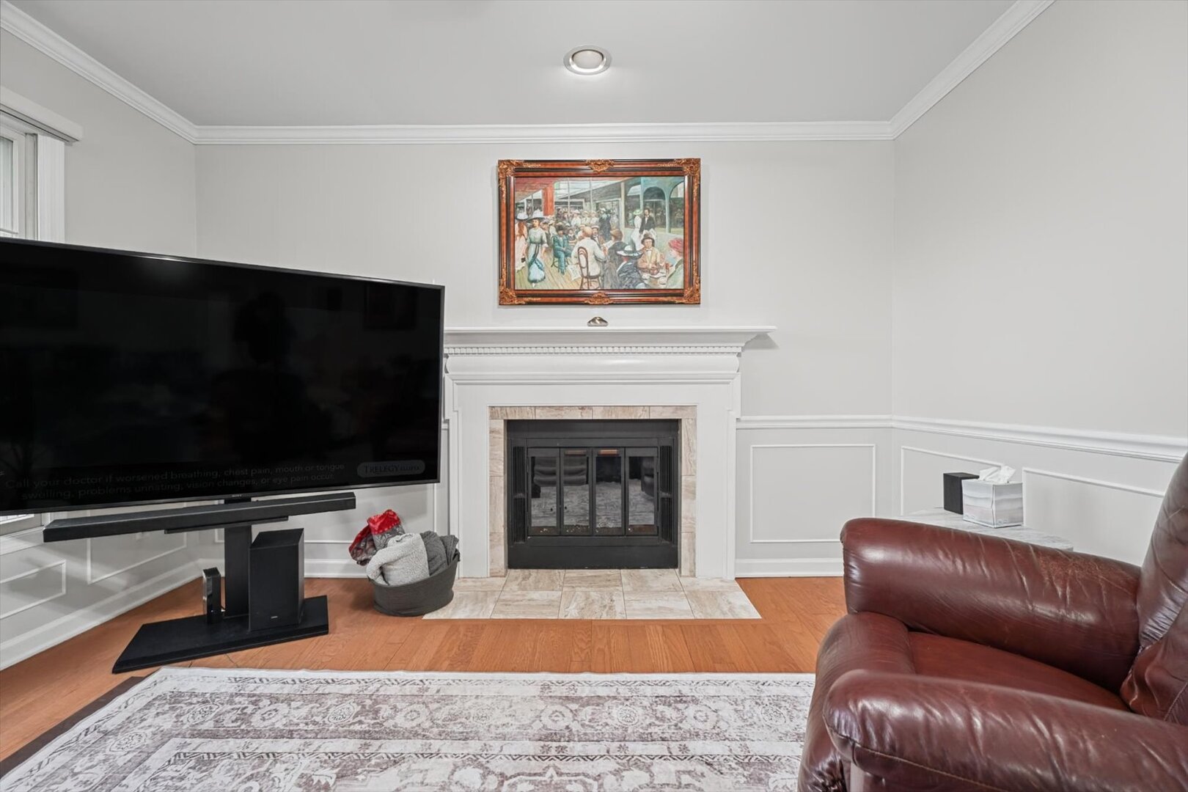
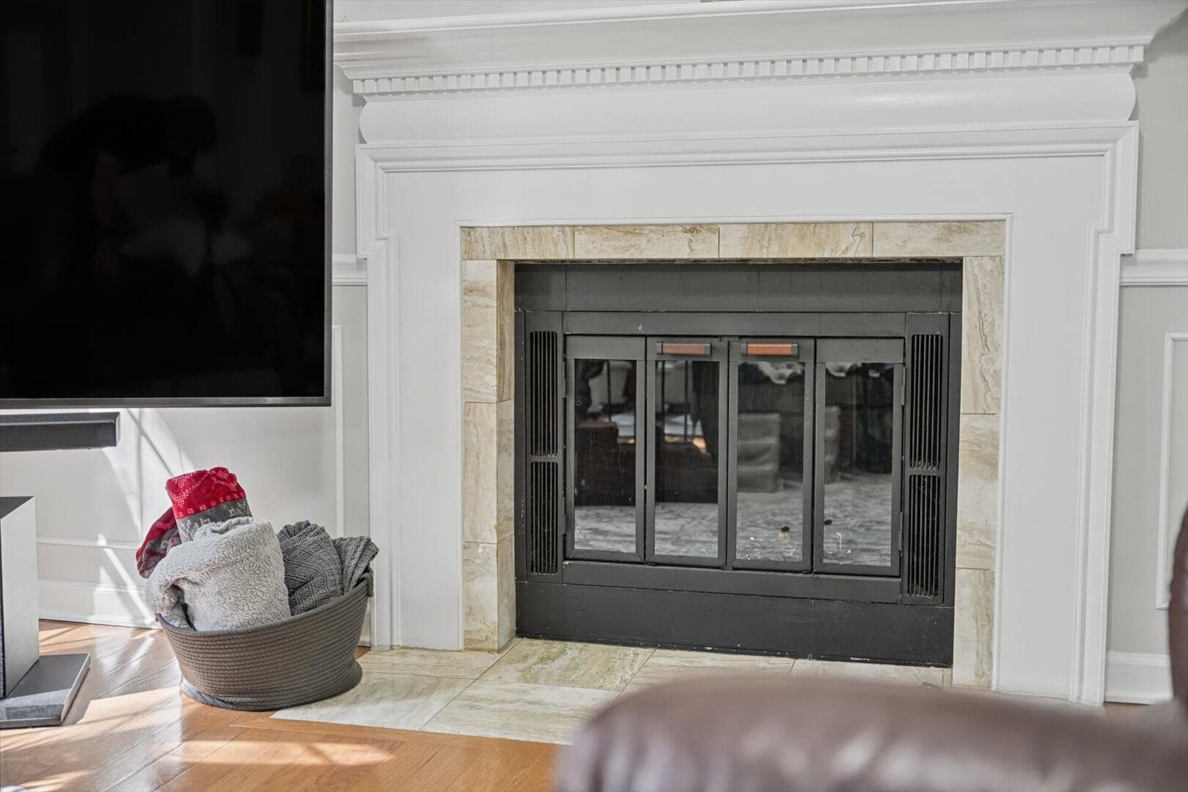
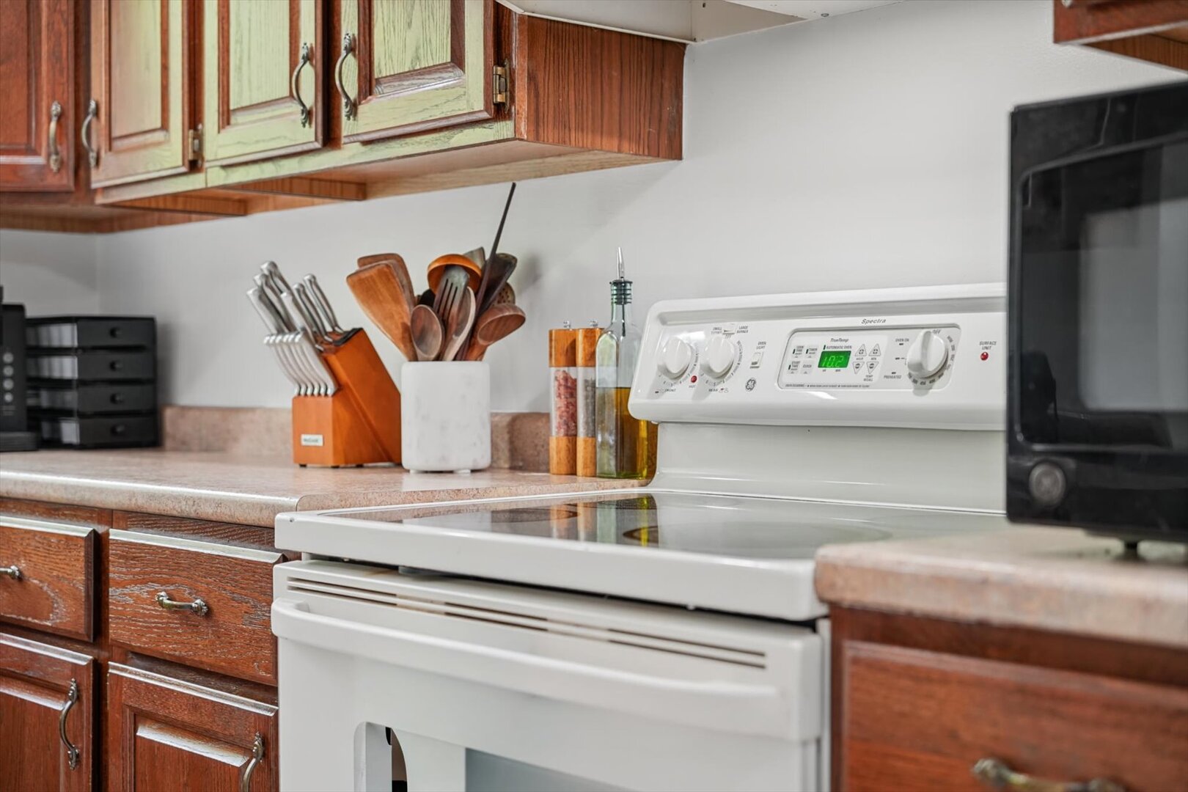
Fireplace: 1 fireplace; Gas Log; Living Room Appliances: Range, Dishwasher, Refrigerator, Washer, Dryer, Disposal, Range Hood Parking: 2 garage spaces; Asphalt; Garage Door Opener; Heated Garage; Attached
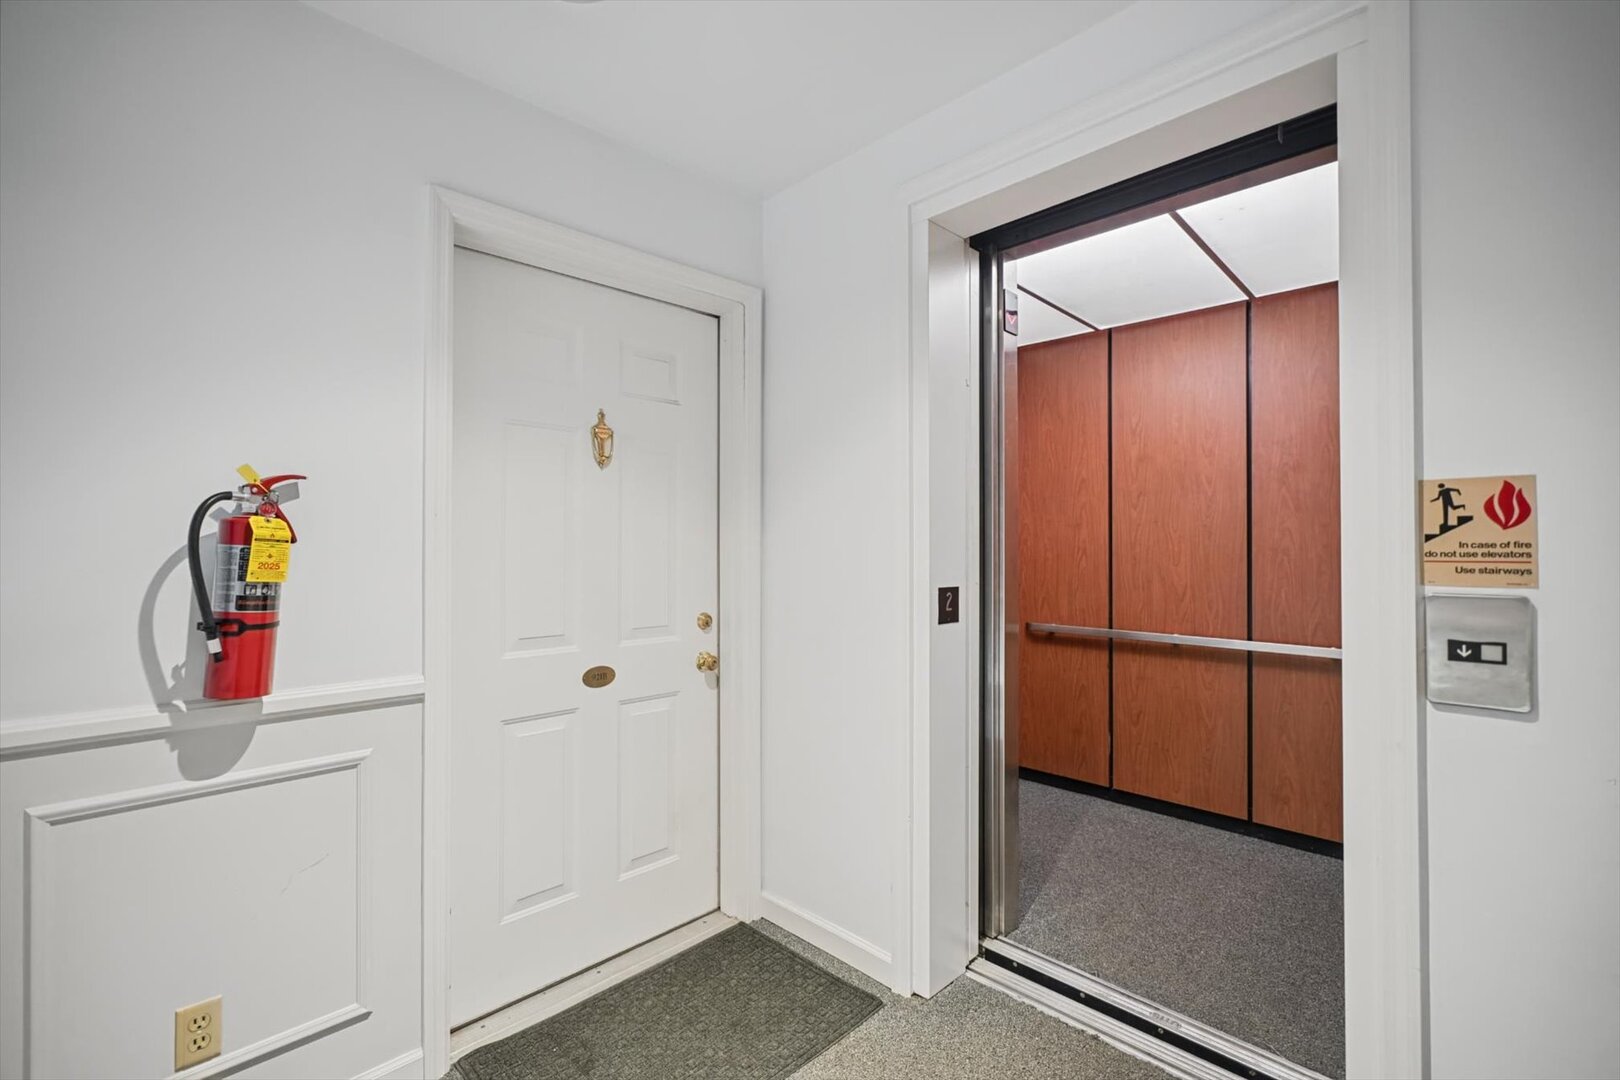
Misc Interior: Elevator, Walk-In Closet(s); Washer Hookup, Electric Dryer Hookup, In Unit
Electrical: Circuit Breakers, 200+ Amp Service
Property Includes: Range, Dishwasher, Refrigerator, Washer, Dryer, Disposal, Range Hood
Possession: Closing
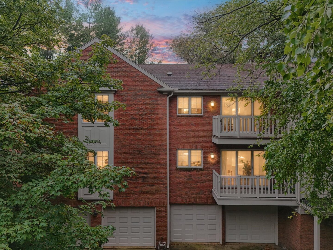
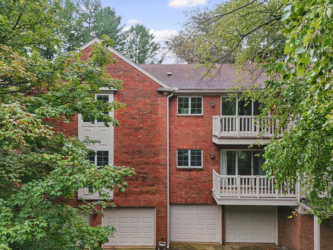
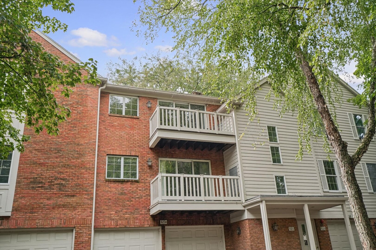
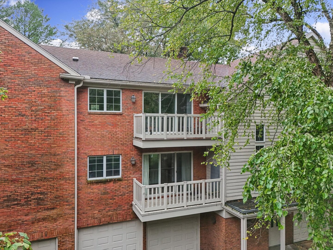
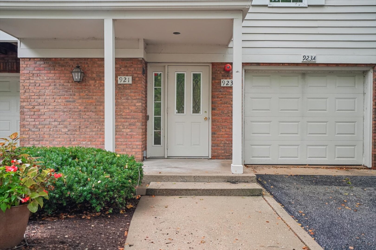
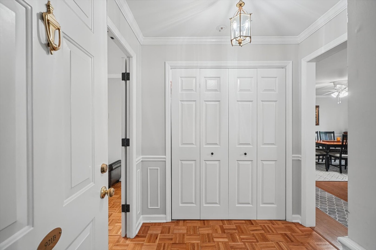
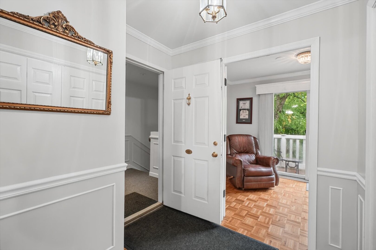
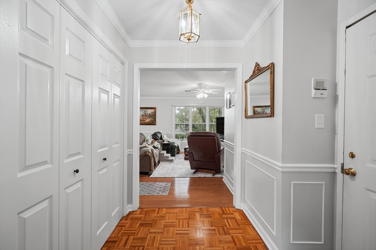
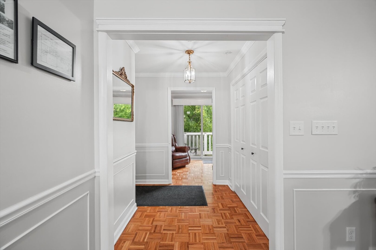
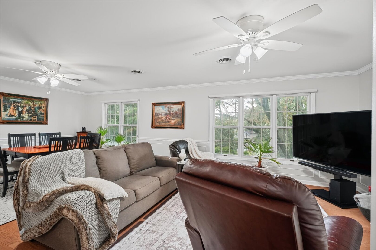
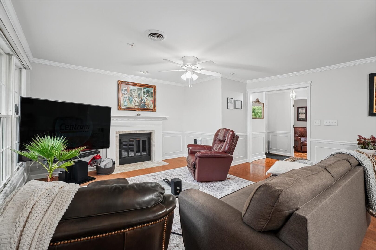
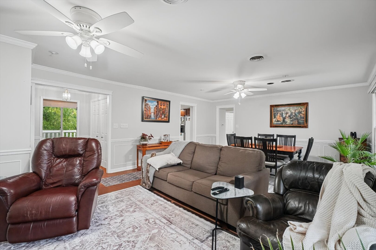
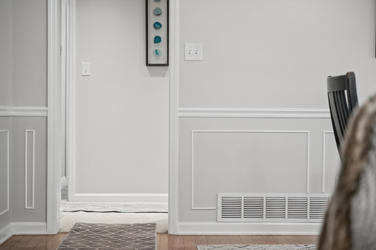
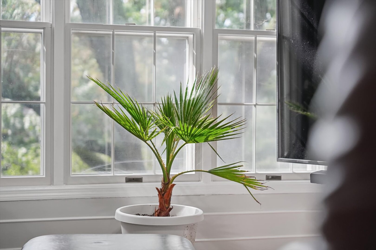
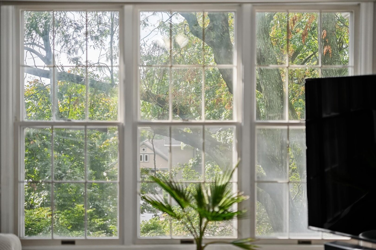
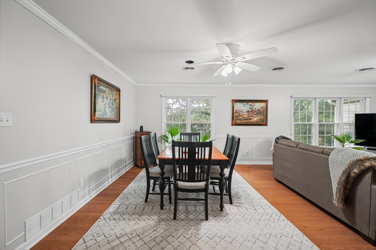
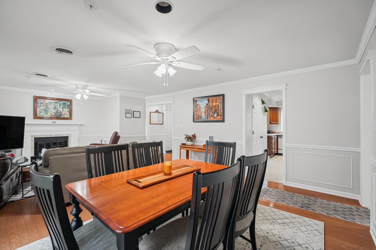
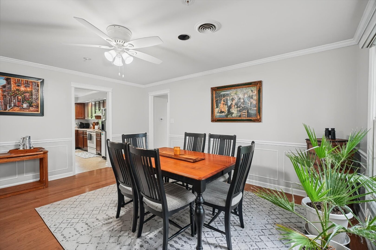
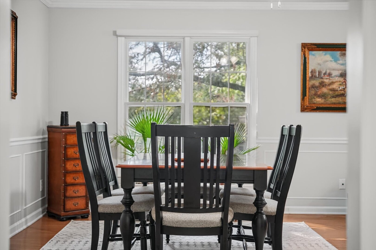
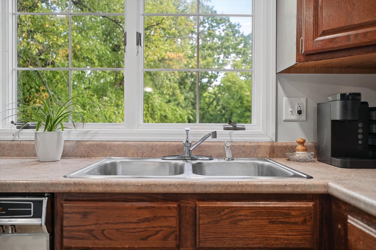
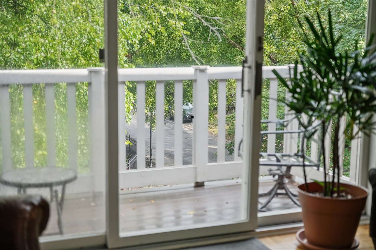
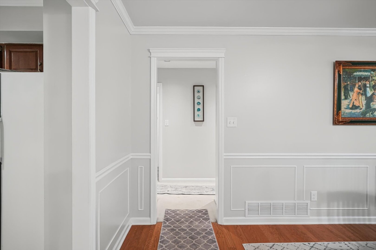
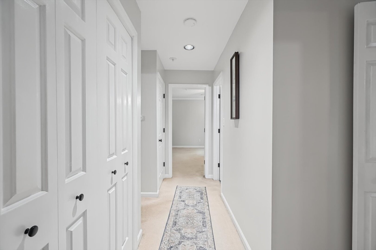
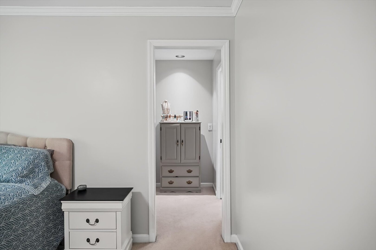
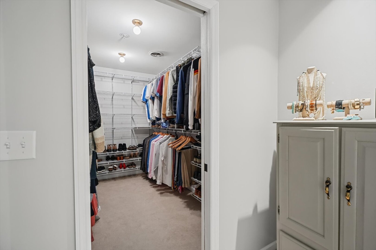
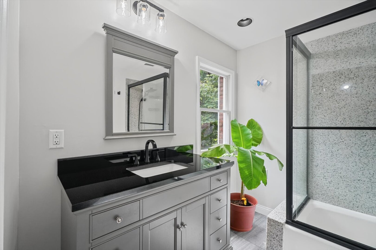
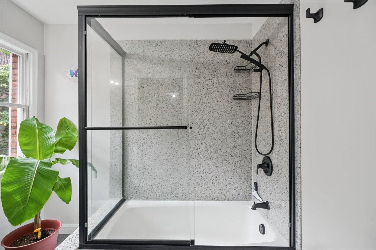
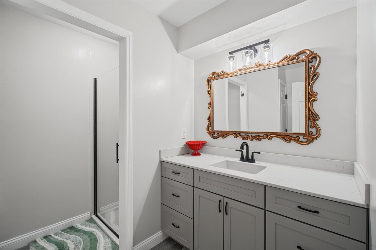
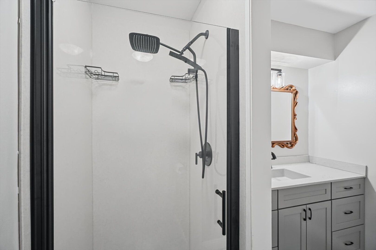
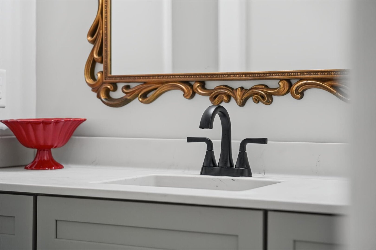
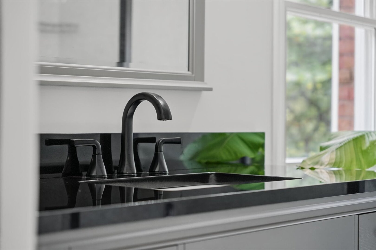
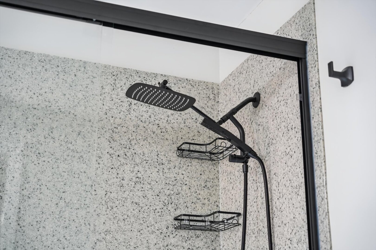
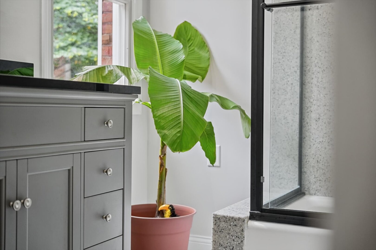
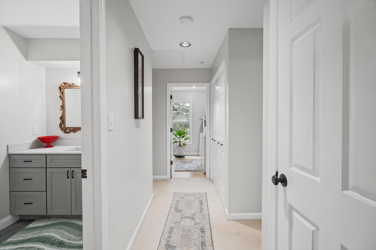
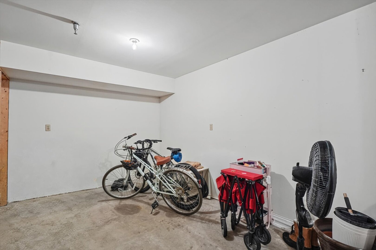
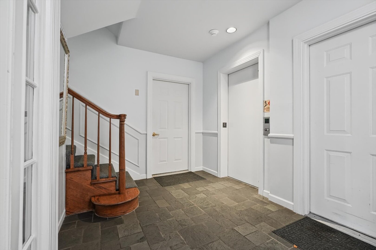
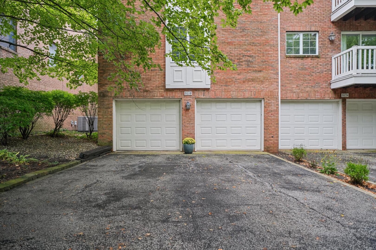
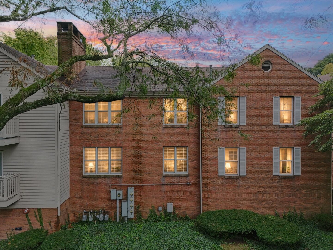
Remarks: Welcome to top-floor living at Cheshire Estates, where spacious rooms, beautiful updates and tree-top views create a wonderful place to call home. This 2-bedroom, 2-bath condominium offers approximately 1,615 square feet with hardwood floors, extensive millwork and a gas-log fireplace highlighting the generous living and dining areas. A light-filled sitting area opens to the private balcony overlooking mature trees and the established grounds. The spacious primary suite is complemented by an exceptionally well-organized walk-in closet with extensive shelving, hanging space and storage, along with a beautifully remodeled private bath. The second full bath has also been extensively updated. Additional conveniences include in-unit laundry, elevator access, a two-car garage and an unusually generous separate ground-level storage room. Centrally located in Champaign with convenient access to shopping, dining, parks and the University of Illinois. Enjoy the space, privacy, storage and low-maintenance lifestyle that make Cheshire Estates such a special place to live.
Listing Firm: RE/MAX REALTY ASSOCIATES-CHA
MLS disclaimer
Listing Agency: RE/MAX REALTY ASSOCIATES-CHABroker reciprocity
$349,900 921B Cheshire Drive #B, Champaign