
Home Summary
See pictures of the home!
See A Virtual Tour Of This Home
Information about the area around the home (schools, stores, buslines, etc.)
Calculate Monthly Payments On This Home
Detailed information including room dimensions and more!
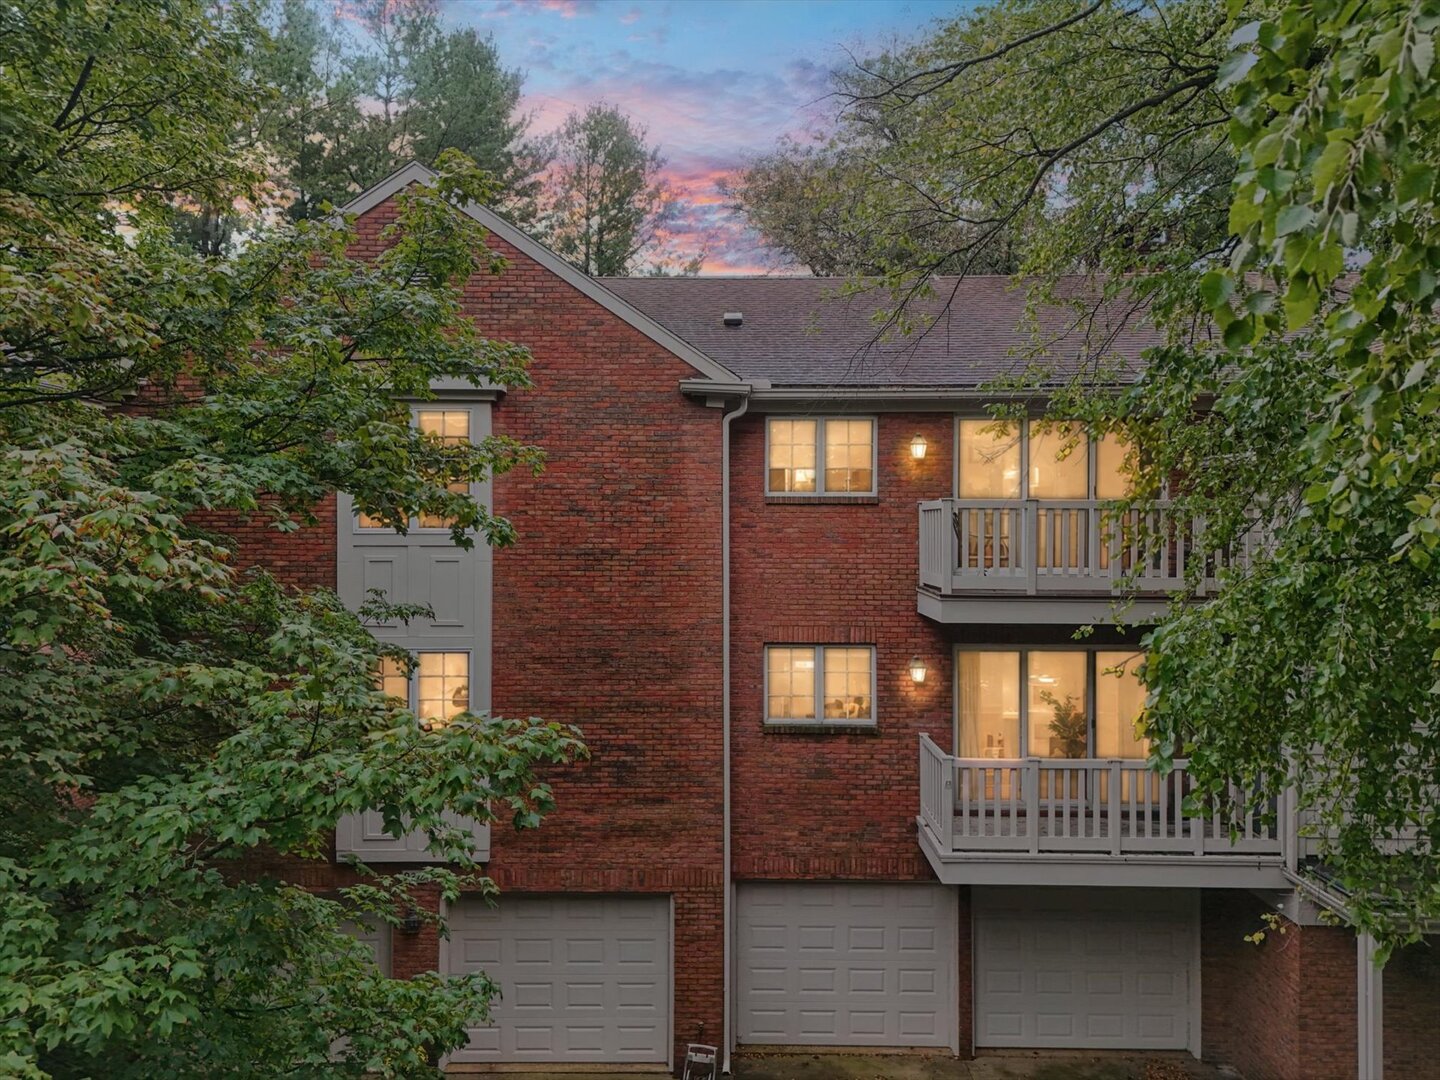
Property summary
921B Cheshire Drive #B, Champaign, IL
$349,900
Bedrooms 2
Bathrooms 2 Full
Finished Sq. Footage 1,615
Main Level Sq. Footage 1,615
Year Built 1984
Lot Size 1615
Days On Market 8
About this home
Welcome to top-floor living at Cheshire Estates, where spacious rooms, beautiful updates and tree-top views create a wonderful place to call home. This 2-bedroom, 2-bath condominium offers approximately 1,615 square feet with hardwood floors, extensive millwork and a gas-log fireplace highlighting the generous living and dining areas. A light-filled sitting area opens to the private balcony overlooking mature trees and the established grounds. The spacious primary suite is complemented by an exceptionally well-organized walk-in closet with extensive shelving, hanging space and storage, along with a beautifully remodeled private bath. The second full bath has also been extensively updated. Additional conveniences include in-unit laundry, elevator access, a two-car garage and an unusually generous separate ground-level storage room. Centrally located in Champaign with convenient access to shopping, dining, parks and the University of Illinois. Enjoy the space, privacy, storage and low-maintenance lifestyle that make Cheshire Estates such a special place to live.
Pictures
Preview more photos. Hover to pause, use the arrows to browse, or click any image to enlarge it.
Amenities & features
- Property type: Attached Single
- Approximate age: 41-50 Years
- Parking: 2 garage spaces; Asphalt; Garage Door Opener; Heated Garage; Attached
- Parking included: Yes
- 1 fireplace: Gas Log in Living Room
- HVAC: Natural Gas / Central Air
- Interior: Elevator, Walk-In Closet(s); Washer Hookup, Electric Dryer Hookup, In Unit
- Kitchen: Galley
- Primary bedroom: Third; Carpet; 13X14
- Primary bath: Full, Double Sink
- Dining room: Combined w/ LivRm
- Appliances: Range, Dishwasher, Refrigerator, Washer, Dryer, Disposal, Range Hood
- Exterior: Brick, Cedar
- Association amenities: Elevator in Residence, Storage, Central Vacuum, Laundry, Public Bus
- Water/sewer: Public / Public Sewer
- Electric: Circuit Breakers, 200+ Amp Service
- Roof: Asphalt
- Windows: Drapes
- Ownership: Fee Simple
- Exposure: North
- Storage: 9X18, Main, Other
- Sitting Room: 14X7, Third, Parquet
- Association fee: $594 monthly
- Laundry: Third, Vinyl, 8X7

Listing Agency: RE/MAX REALTY ASSOCIATES-CHA
