$175,000 407 5th Street, Ivesdale
Home Summary
See pictures of the home!
See A Virtual Tour Of This Home
Information about the area around the home (schools, stores, buslines, etc.)
Calculate Monthly Payments On This Home
Detailed information including room dimensions and more!
My Rating:
Remove Rating
MRD12763409 Detached Single   407 5th Street, Ivesdale, IL 61851 $175,000


Bedrooms: 2 County: Champaign
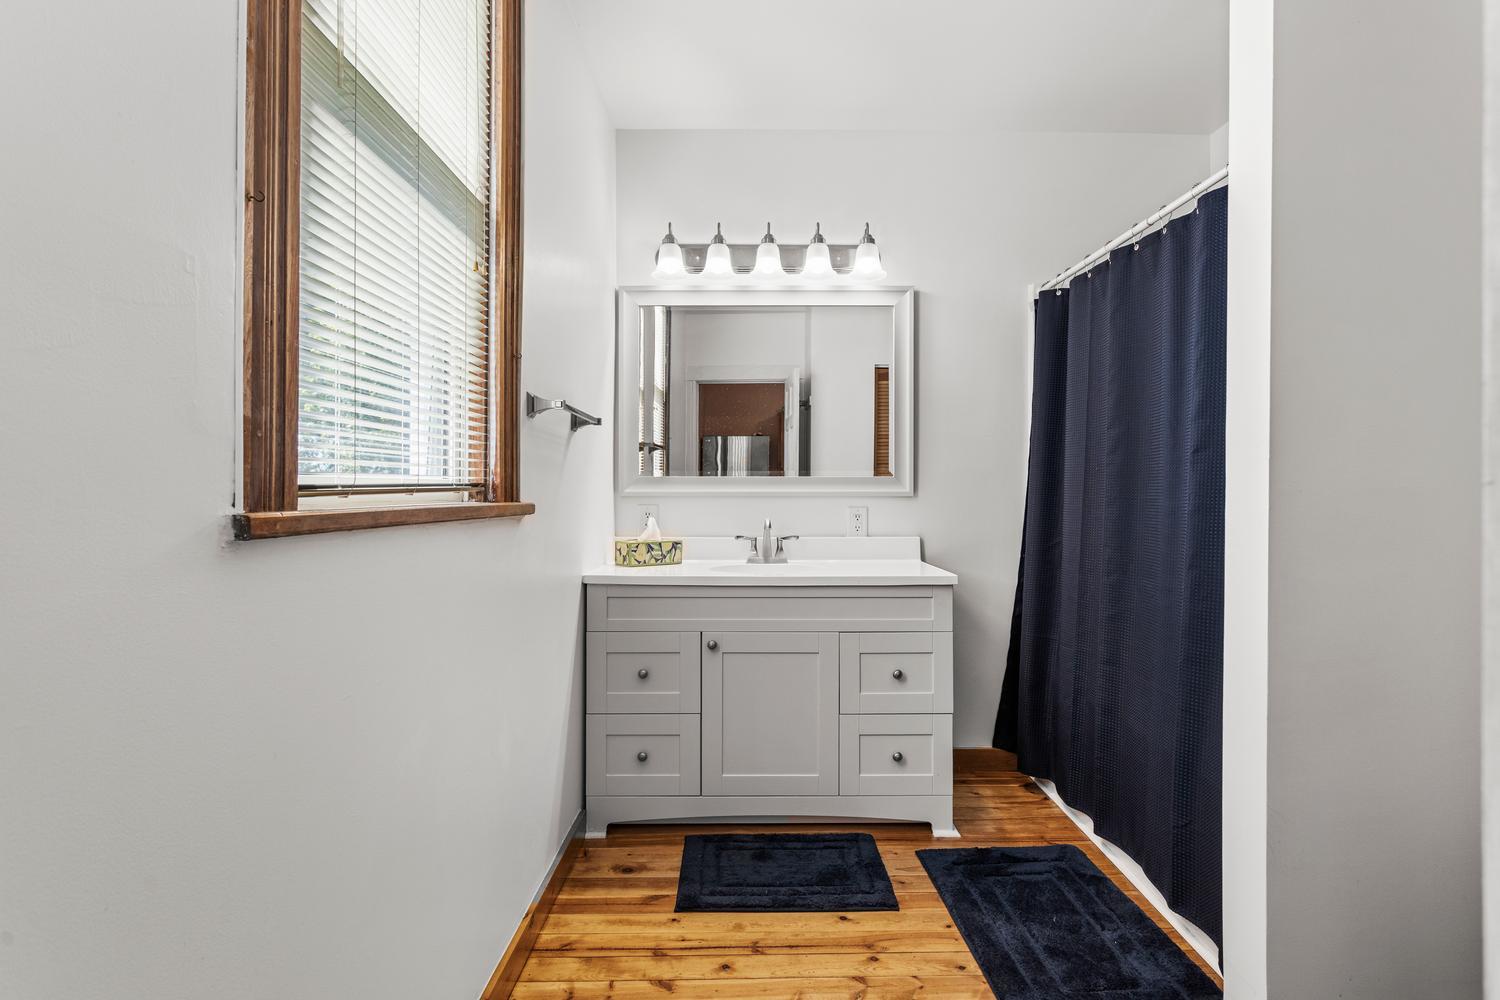
Full Baths: 1 Town: Unincorporated
Half Baths: 0 Lot Size: 80x146
Total Baths: 1 Apx Age: 100+ Years
Garage: 2 car; Detached Year Built: 1900
Subdivision: Grade School: Monticello Elementary
Jr. High: Monticello Junior High School
PIN: 223107337005 Senior HS: Monticello High School
Legal: Lot 2 Block 2 Stoerger's, John, Add, Resurvey
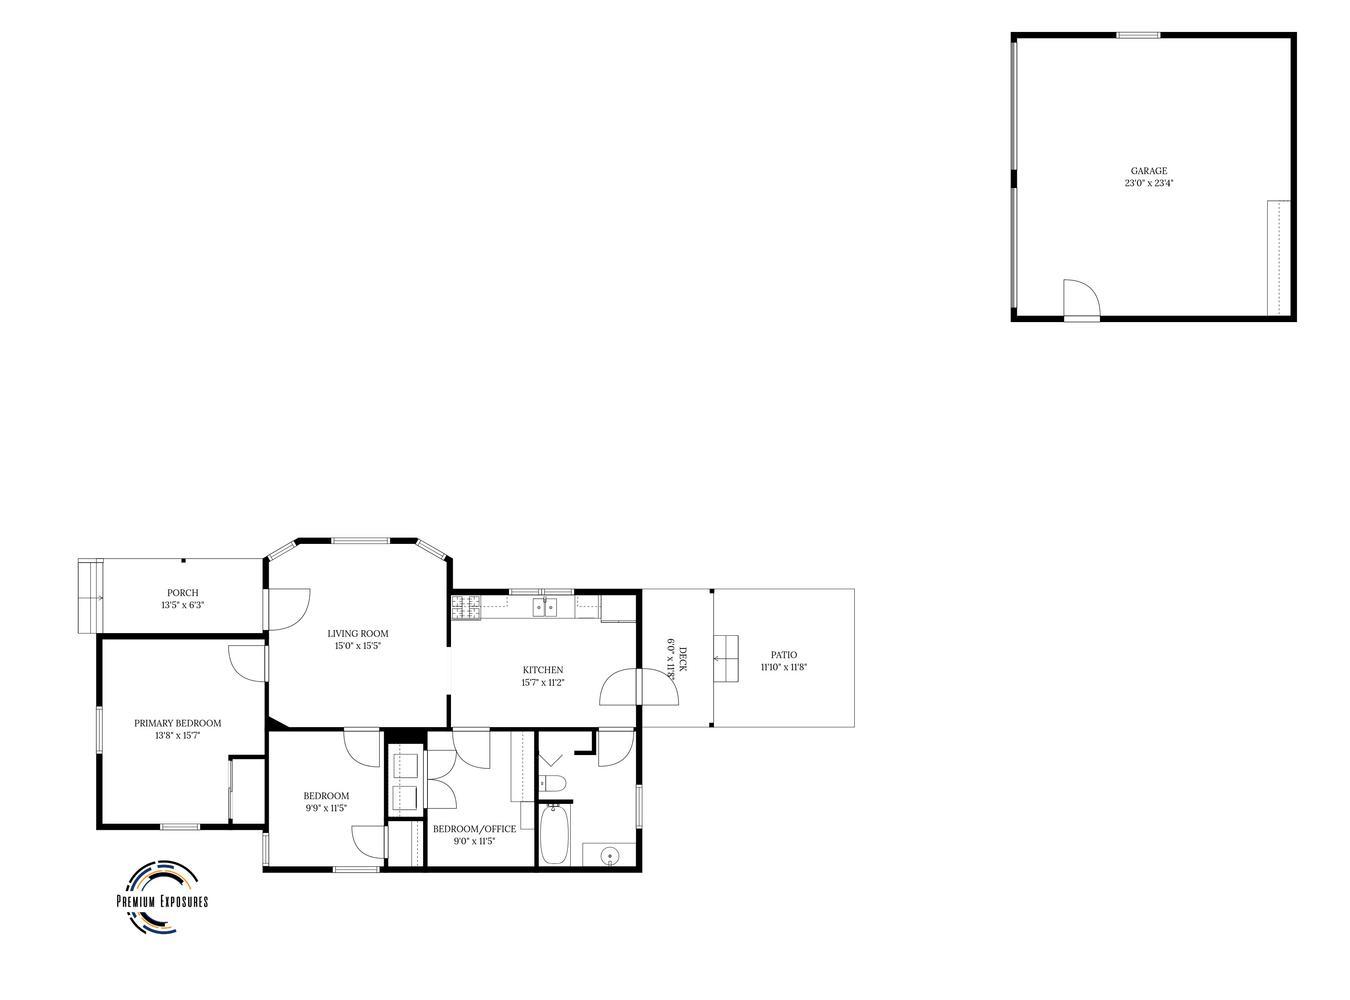
  Room Dim. Level Floor Bath   Room Dim. Level Floor Bath Level Square Footage
Living Room: 15X15 Main     Bedroom 1: 14X16 Main   None
Bedroom 2: 11X11 Main   Main SF: 1,047
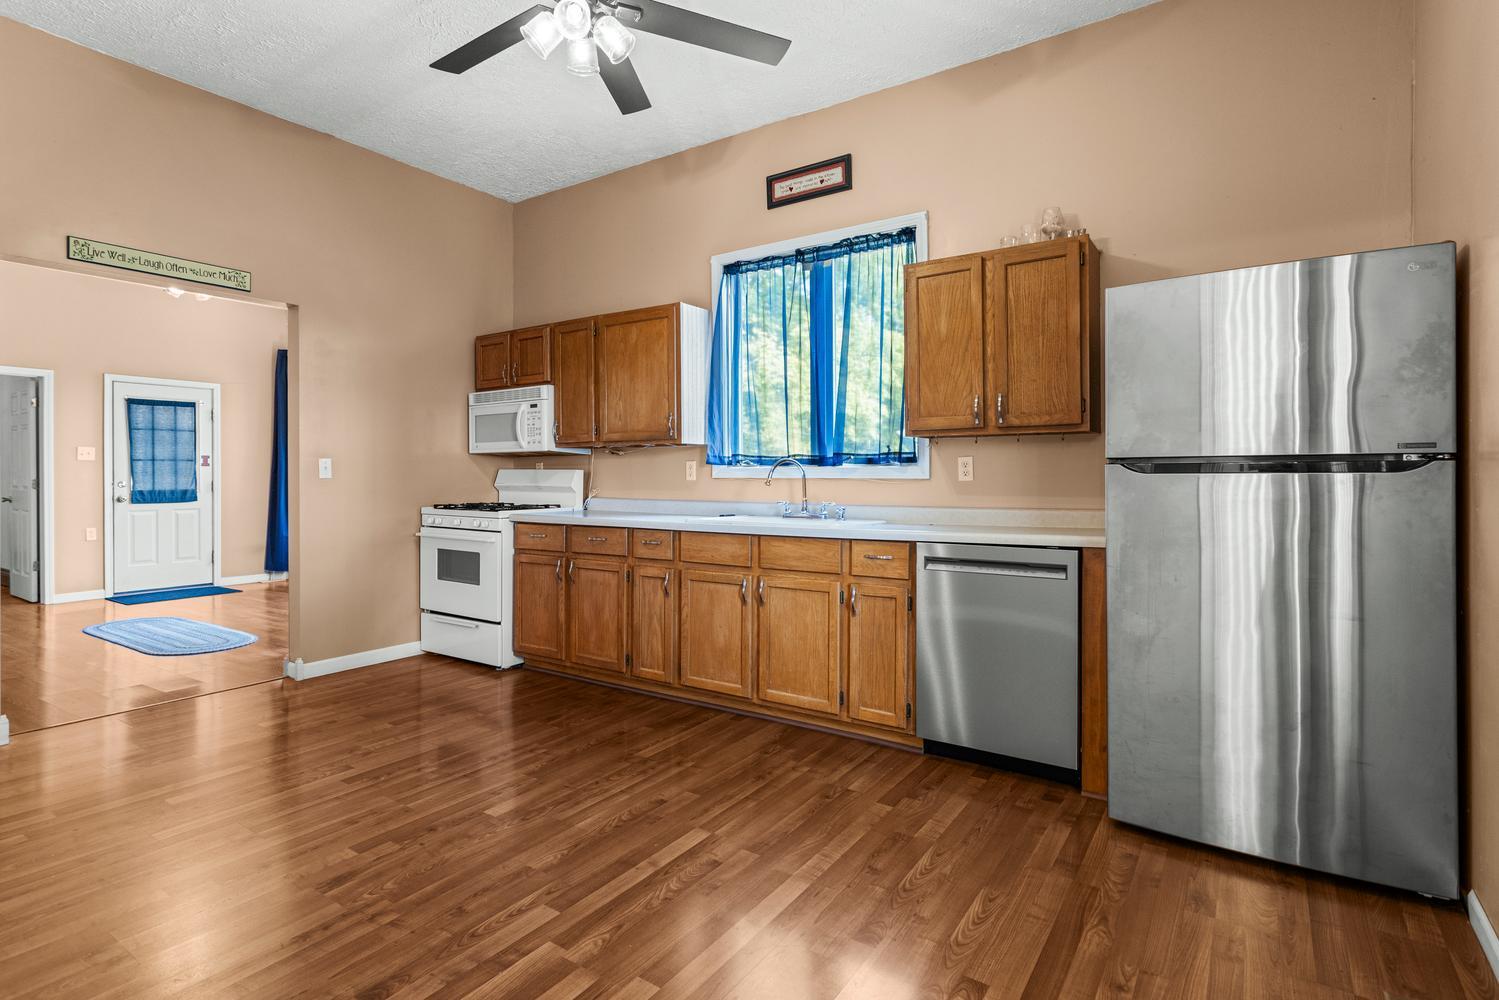
Kitchen: 16X11 Main  
Family Room: N/A  
Laundry Room: 9X11 Main   A1 N/A Finished. SF: 1,047
A2: N/A A3: N/A  
Tax Yr: 2025 Real Estate Tax: $2,325 Tax Exemptions: Homeowner
Association Fees: $ / Not Applicable
Family Room: No Fireplace: No Dining Room: No Accessibility: No
Basement: Crawl Space, Partial New Const: No   Front Door Faces:
Architecture: Detached Single Sewer: Septic Tank HVAC: Natural Gas, Electric / Central Air
Outbuildings: Water: Public Roof: Metal
Exterior: Vinyl Siding Foundation Material:  
Fireplace: Appliances: Parking: 2 garage spaces; Detached
Possession: Immediate
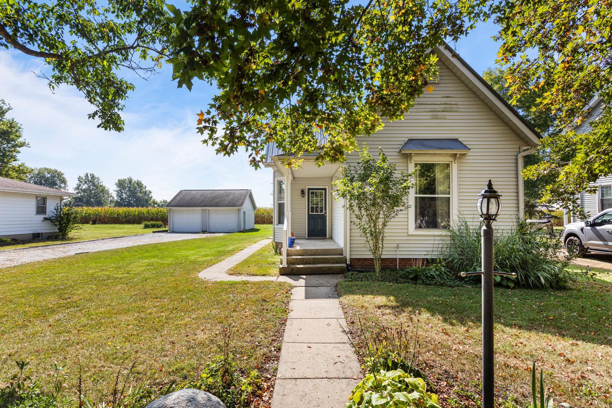
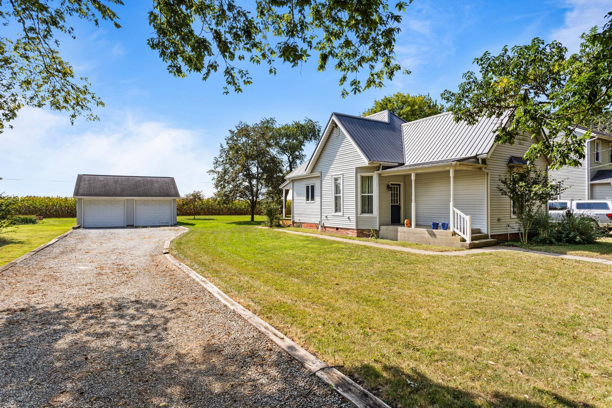
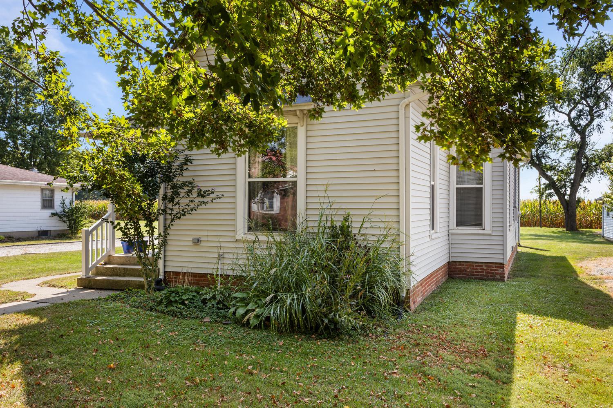
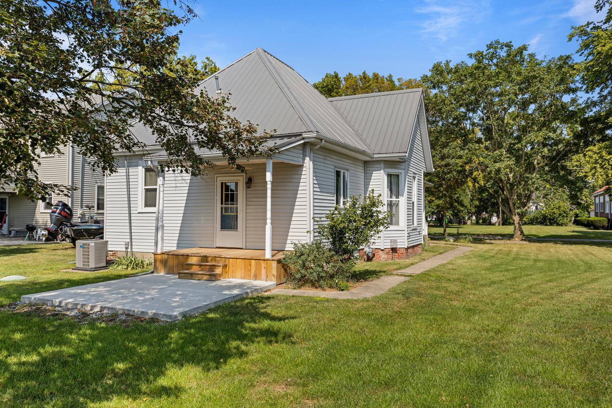
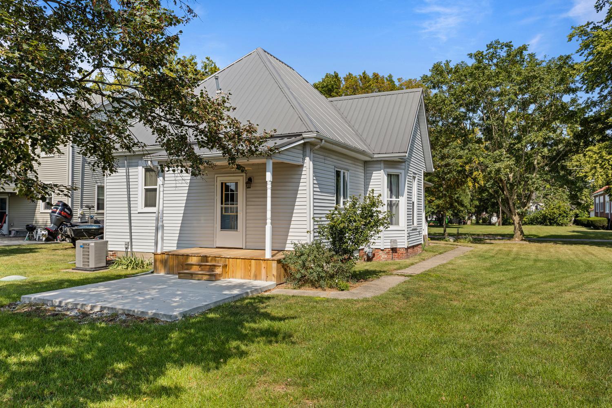
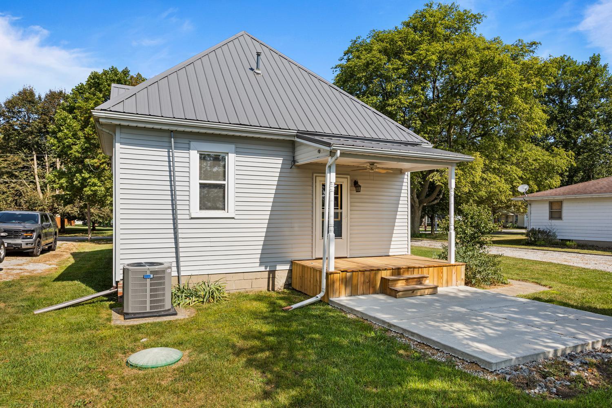
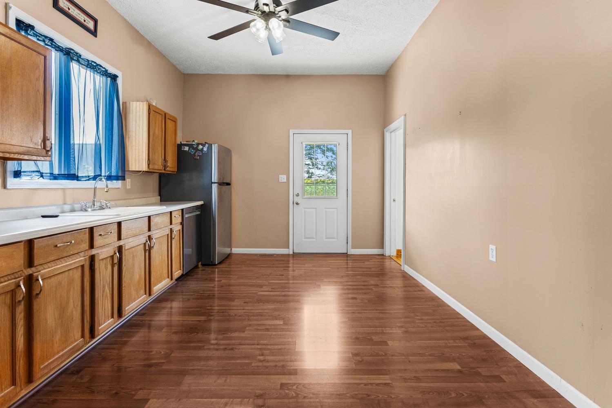
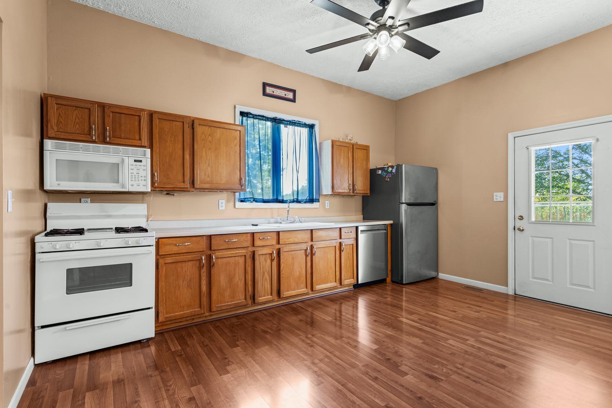
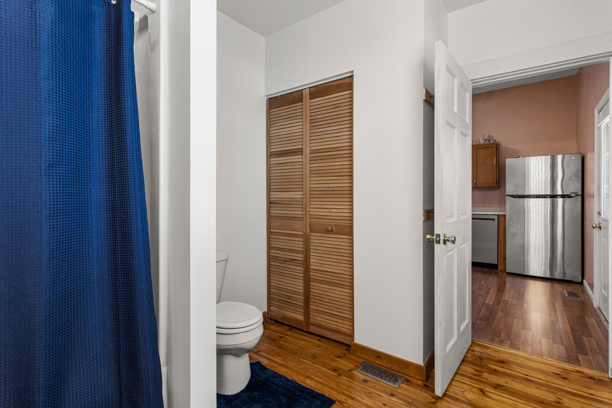
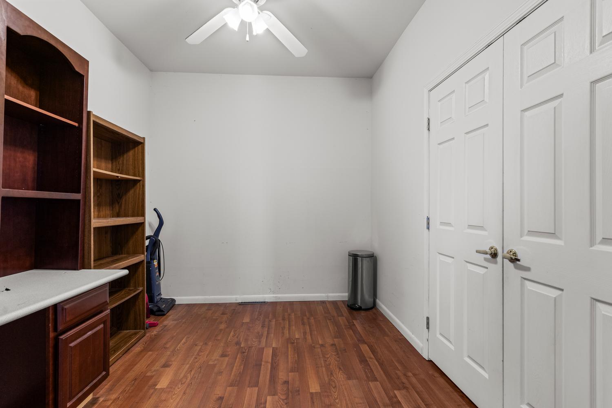
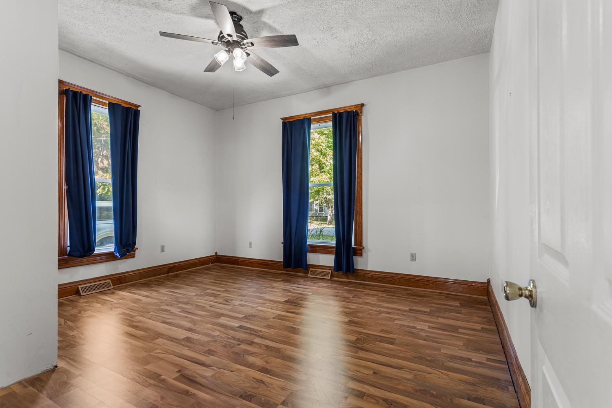
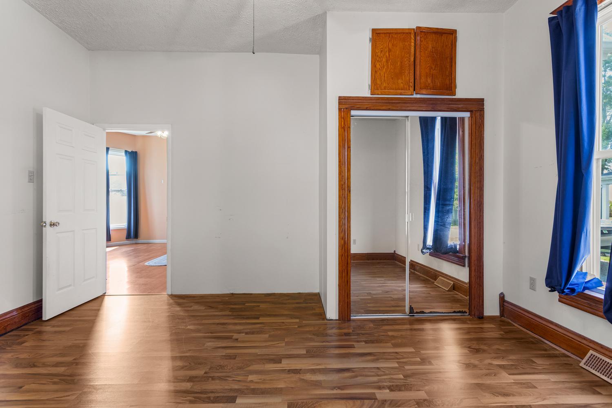
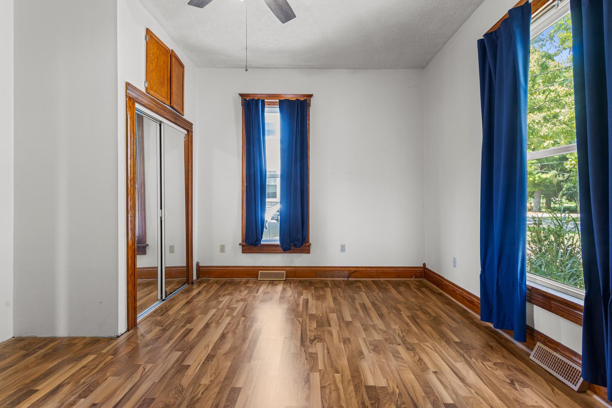
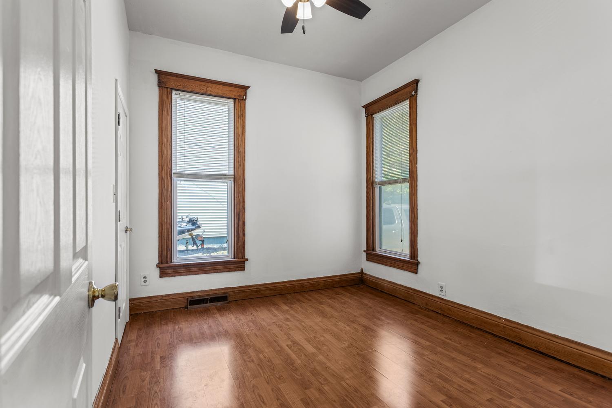
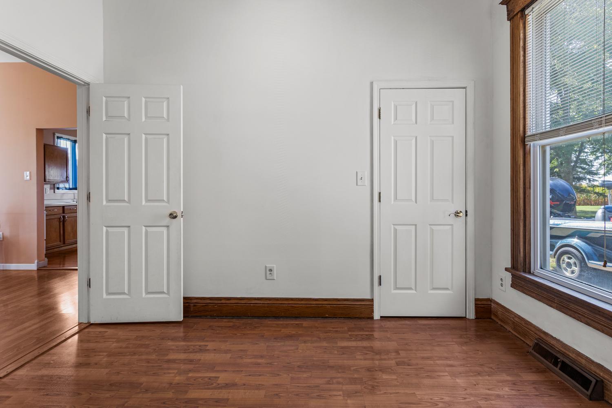
Remarks: Welcome to 407 S Fifth Street in Ivesdale! This charming 2-bedroom, 1-bath bungalow combines small-town appeal with a number of valuable updates. Step inside to find a move-in-ready home that is ready for your personal touch, featuring hardwood and laminate flooring along with a flexible office/den that could also serve as additional bedroom space. A convenient laundry closet adds to the home's functionality. The property also features an updated HVAC system, newer water heater, durable steel roof, and newer kitchen appliances, including a refrigerator and dishwasher. Outside, enjoy the newly added back deck and an oversized detached two-car garage providing plenty of room for vehicles, storage, hobbies, or a workshop. With its classic bungalow character, functional layout, and many of the major improvements already completed, this Ivesdale home is ready for its next owner. Come take a look!
Listing Firm: Total Realty
MLS disclaimer
Listing Agency: Total RealtyBroker reciprocity
$175,000 407 5th Street, Ivesdale