
Home Summary
See pictures of the home!
See A Virtual Tour Of This Home
Information about the area around the home (schools, stores, buslines, etc.)
Calculate Monthly Payments On This Home
Detailed information including room dimensions and more!
Property summary
407 5th Street, Ivesdale, IL
$175,000
Bedrooms 2
Bathrooms 1 Full
Finished Sq. Footage 1,047
Main Level Sq. Footage 1,047
Year Built 1900
Lot Size 80x146
Days On Market 3 
About this home
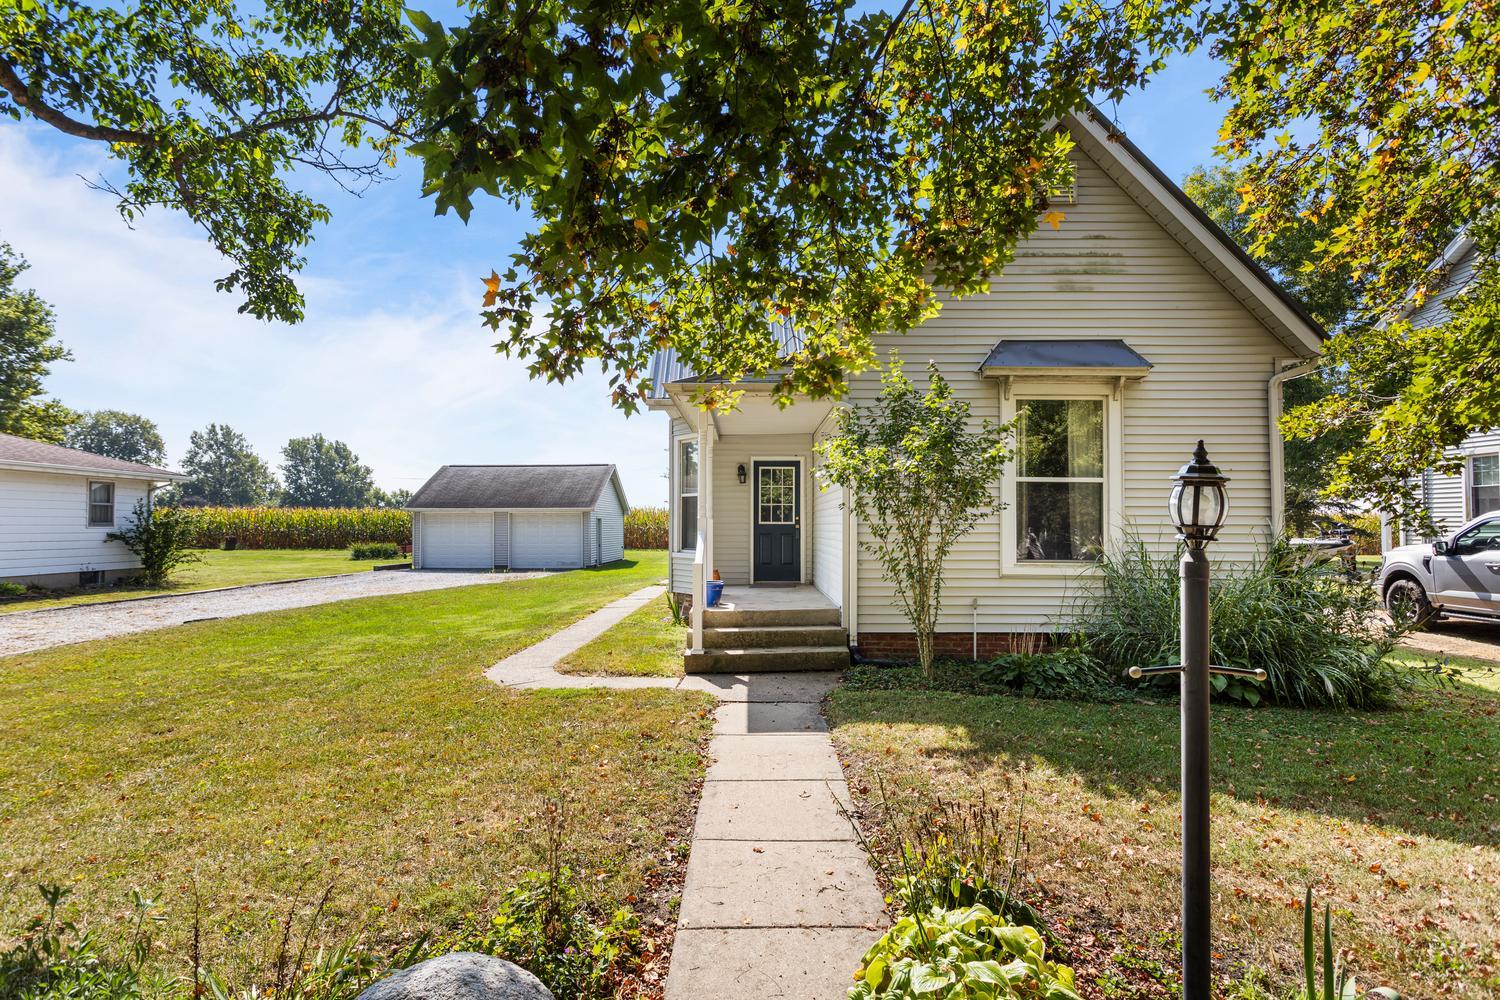
Welcome to 407 S Fifth Street in Ivesdale! This charming 2-bedroom, 1-bath bungalow combines small-town appeal with a number of valuable updates. Step inside to find a move-in-ready home that is ready for your personal touch, featuring hardwood and laminate flooring along with a flexible office/den that could also serve as additional bedroom space. A convenient laundry closet adds to the home's functionality. The property also features an updated HVAC system, newer water heater, durable steel roof, and newer kitchen appliances, including a refrigerator and dishwasher. Outside, enjoy the newly added back deck and an oversized detached two-car garage providing plenty of room for vehicles, storage, hobbies, or a workshop. With its classic bungalow character, functional layout, and many of the major improvements already completed, this Ivesdale home is ready for its next owner. Come take a look!
Pictures
Preview more photos. Hover to pause, use the arrows to browse, or click any image to enlarge it.
Amenities & features
- Property type: Detached Single
- Style: 1 Story
- Approximate age: 100+ Years
- Parking: 2 garage spaces; Detached
- Parking included: Yes
- Basement: Crawl Space, Partial
- HVAC: Natural Gas, Electric / Central Air
- Primary bedroom: Main; 14X16
- Exterior: Vinyl Siding
- Water/sewer: Public / Septic Tank
- Roof: Metal
- Lot: .25-.49 Acre
- Ownership: Fee Simple
- Exposure: North
- Laundry: Main, 9X11

Listing Agency: Total Realty
