$474,900 2702 Springhill Lane, Champaign
Home Summary
See pictures of the home!
See A Virtual Tour Of This Home
Information about the area around the home (schools, stores, buslines, etc.)
Calculate Monthly Payments On This Home
Detailed information including room dimensions and more!
My Rating:
Remove Rating
MRD12768964 Detached Single   2702 Springhill Lane, Champaign, IL 61822 $474,900


Bedrooms: 4 County: Champaign
Full Baths: 2 Town: Champaign
Half Baths: 1 Lot Size: 39.60x140.92x129x135x10.21
Total Baths: 3 Apx Age: 21-25 Years
Garage: 2 car; Concrete; Garage Door Opener; Tandem; Attached Year Built: 2004
Subdivision: Grade School: Champaign Elementary School
Jr. High: Champaign Junior High School
PIN: 462028204070 Senior HS: Champaign High School
Legal: Lot 407 Robeson Meadows West Sub No 4
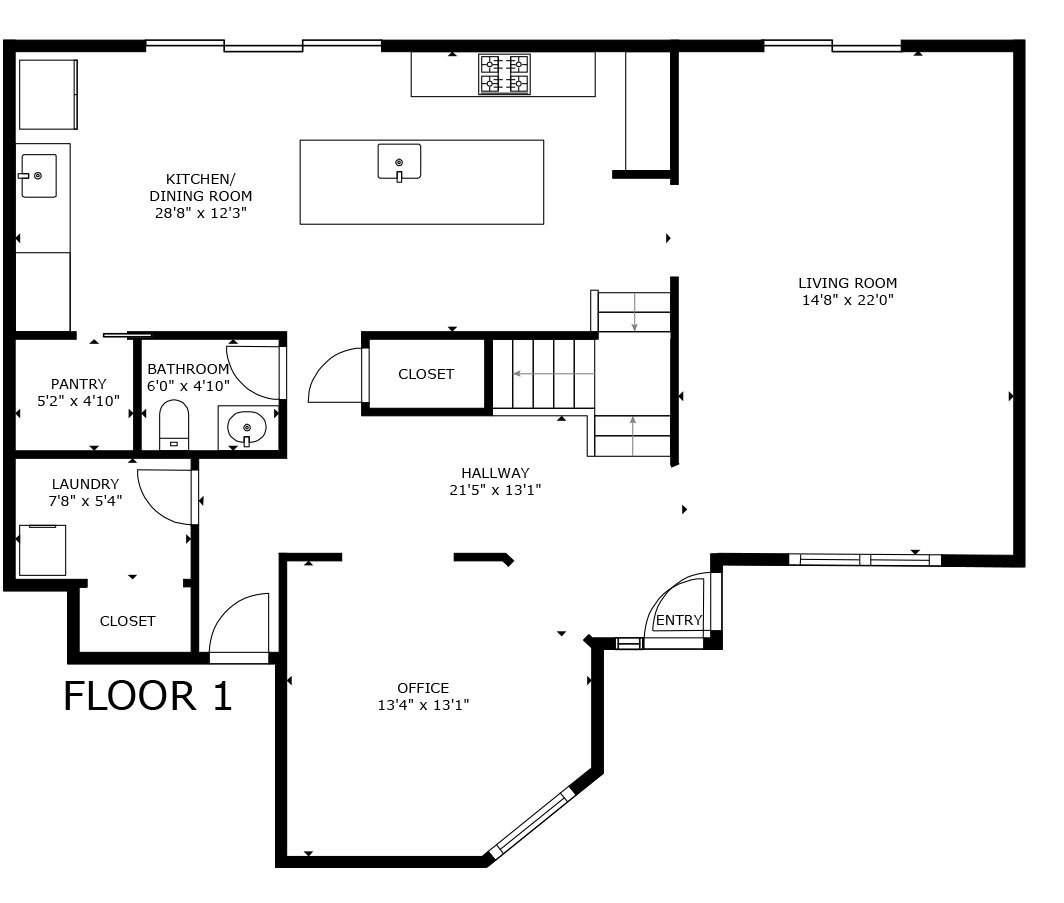
  Room Dim. Level Floor Bath   Room Dim. Level Floor Bath Level Square Footage
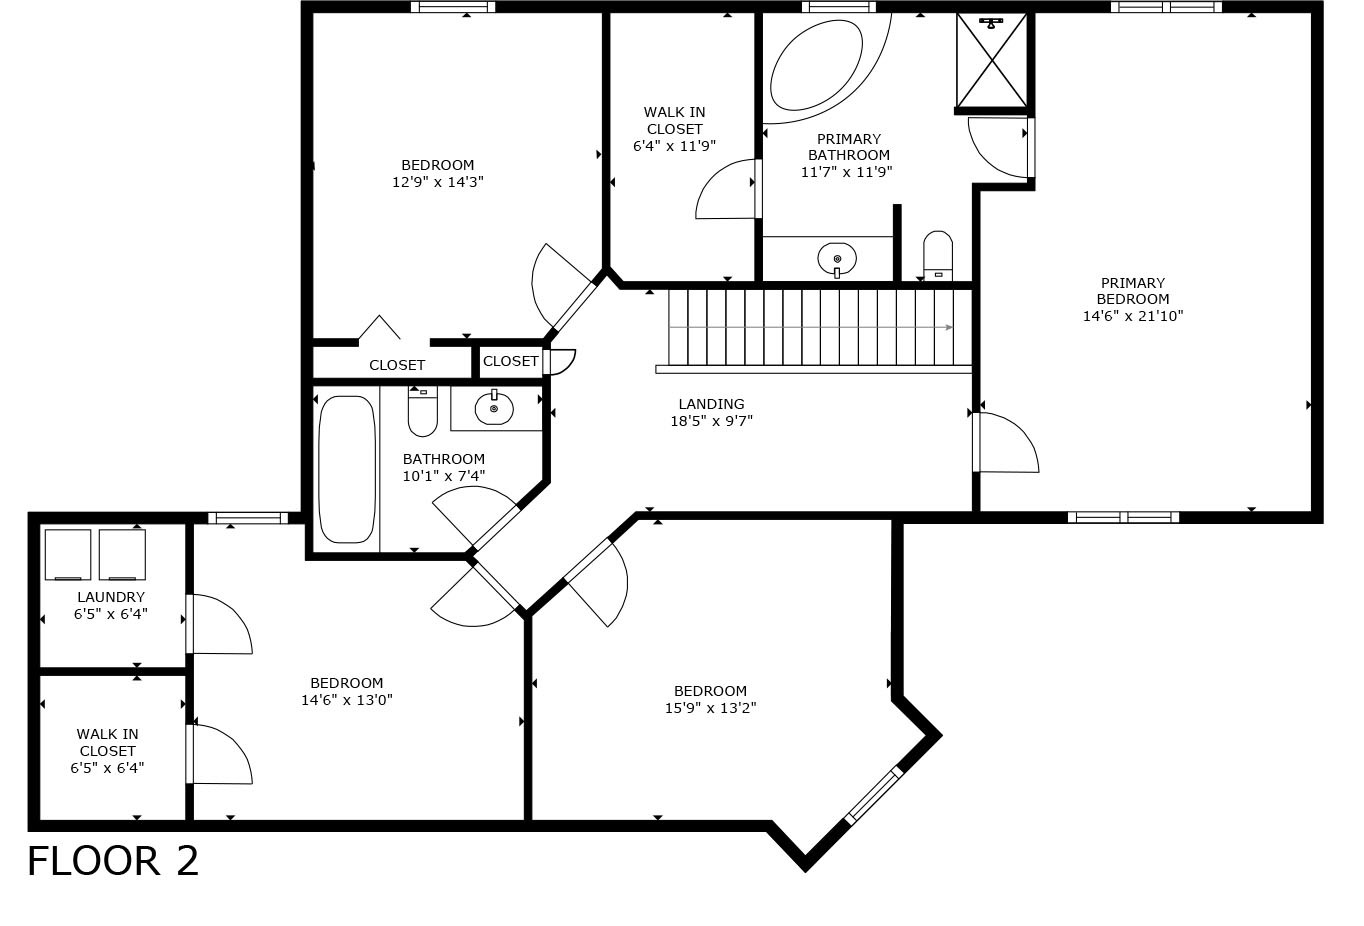
Living Room: 15X22 Main Engineered Hardwood   Bedroom 1: 15X22 Second Engineered Hardwood Full Upper SF: 1,452
Dining Room: 13X13 Main Luxury Vinyl   Bedroom 2: 16X13 Second Engineered Hardwood   Main SF: 1,188
Kitchen: 29X12 Main Luxury Vinyl   Bedroom 3: 13X14 Second Engineered Hardwood  
Family Room: N/A   Bedroom 4: 15X13 Second Engineered Hardwood   Bsmnt SF: 1,188
Laundry Room: 8X6 Main Vinyl   A1 N/A Finished. SF: 2,640
A2: N/A A3: N/A  
Tax Yr: 2025 Real Estate Tax: $11,177 Tax Exemptions: Homeowner
Association Fees: $250 / Annually
Family Room: No Fireplace: Yes (1) Dining Room: Yes Accessibility: No
Basement: Unfinished, Full New Const: No   Front Door Faces:
Architecture: Detached Single Sewer: Public Sewer HVAC: Natural Gas / Central Air
Outbuildings: Water: Public Roof:
Exterior: Vinyl Siding, Brick Foundation Material:  
Fireplace: 1 fireplace; Living Room Appliances: Range, Microwave, Dishwasher, Refrigerator, Disposal, Range Hood Parking: 2 garage spaces; Concrete; Garage Door Opener; Tandem; Attached
Misc Interior: Built-in Features, Walk-In Closet(s); Main Level, Upper Level, Multiple Locations
Electrical: Circuit Breakers
Property Includes: Range, Microwave, Dishwasher, Refrigerator, Disposal, Range Hood
Misc Exterior: Patio; Cul-De-Sac, Mature Trees
Possession: Closing
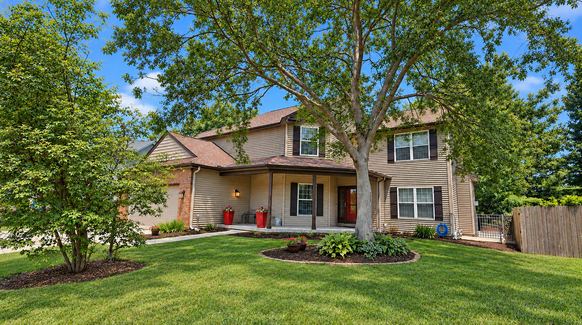
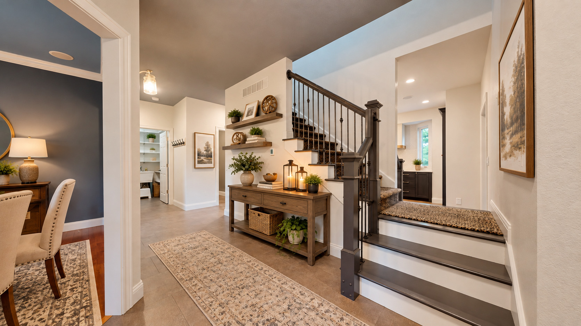
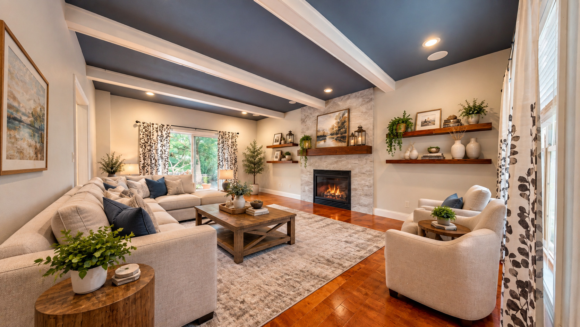
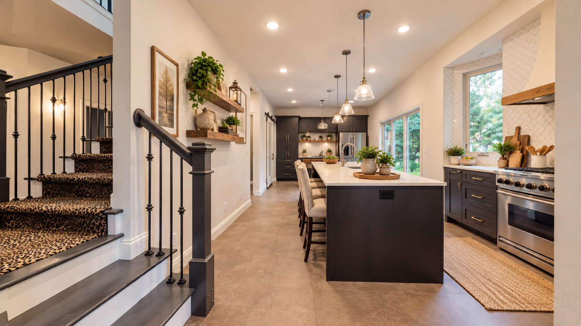
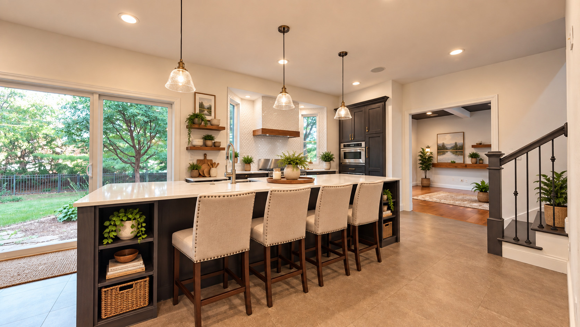
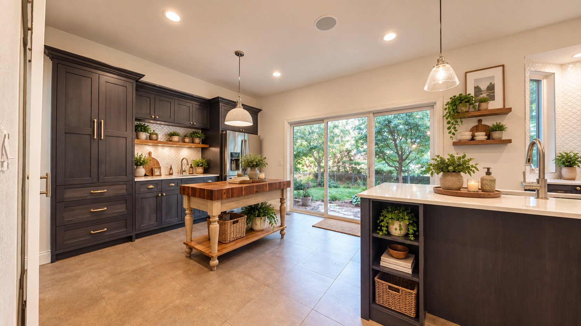
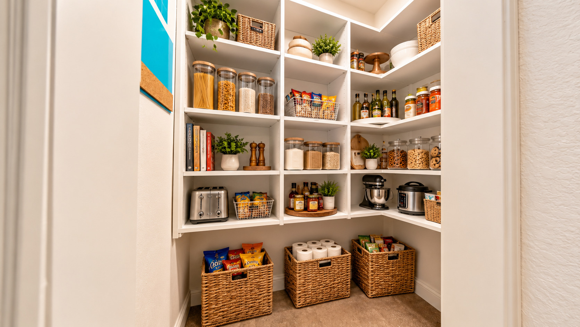
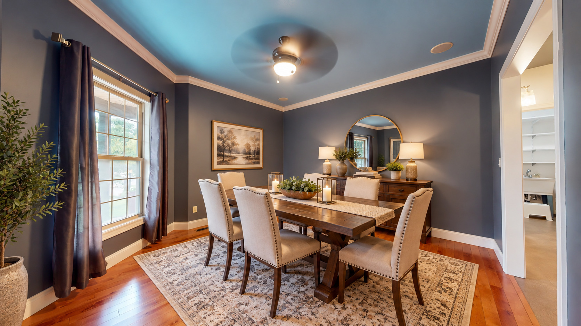
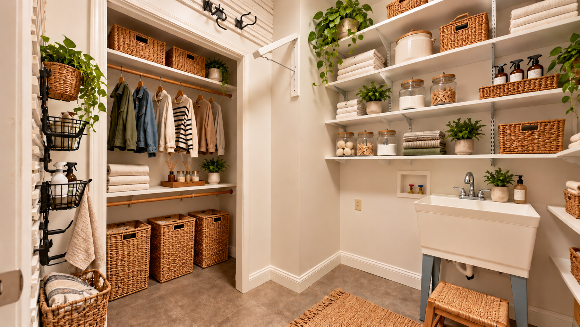
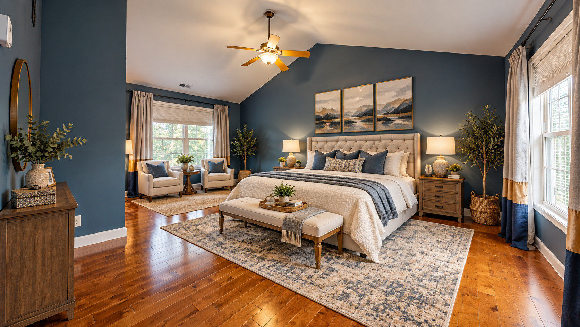
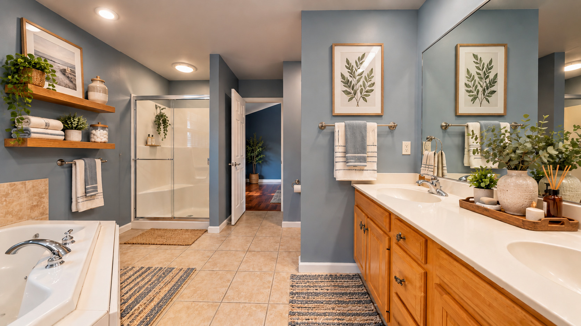
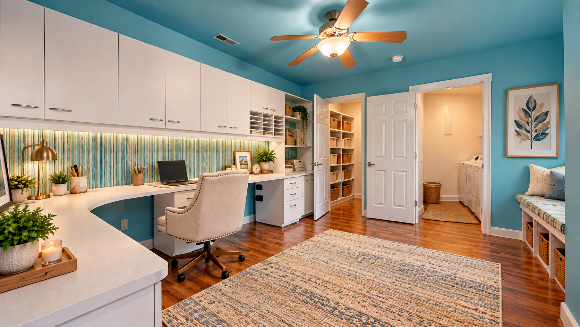
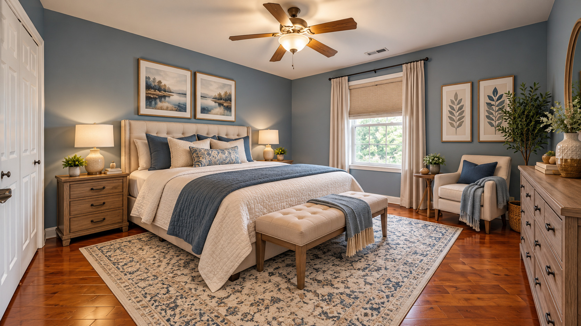
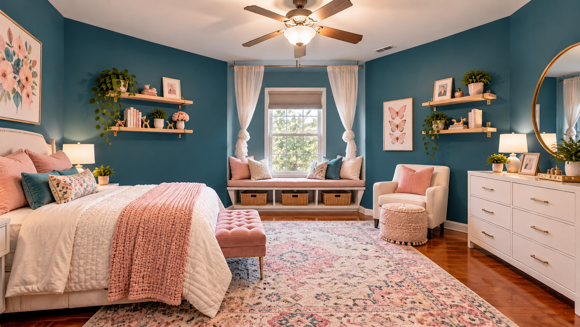
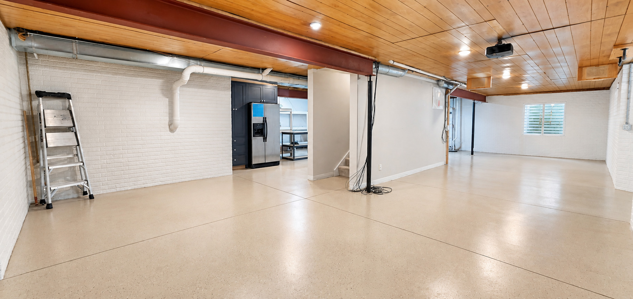
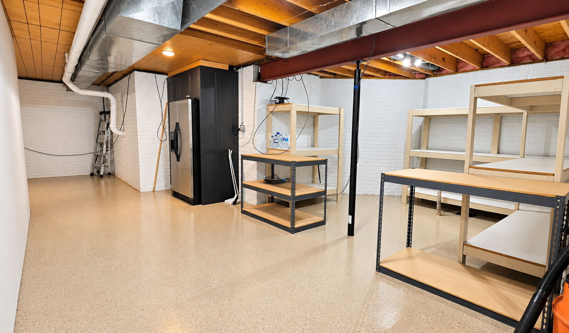
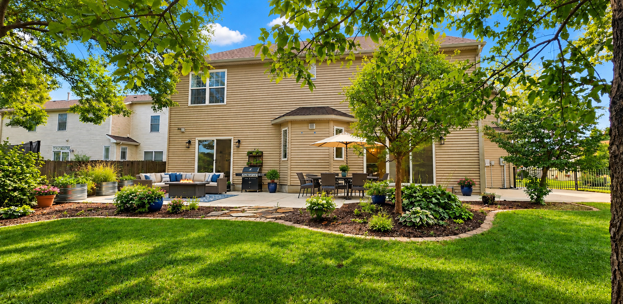
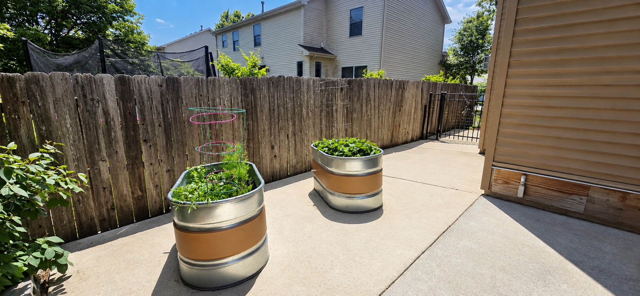
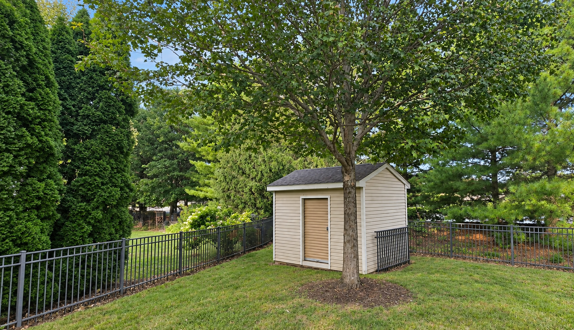
Remarks: Welcome to this wonderful home, offered for the FIRST TIME in over 20 years! Tucked into a quiet corner of the street, this property offers a more private setting with a semi-secluded backyard and mature landscaping. Inside, you'll find solid-surface flooring throughout. The main level features a welcoming living room with a gas-log fireplace, plus a spacious, gourmet kitchen offering abundant cabinetry, stainless steel appliances and an impressive elongated island with plenty of room to gather. Enjoy a table space or keep the butcher block island. The wet bar is great for a coffee bar! Walk in pantry is in corner. A separate dining room provides additional space for entertaining or everyday meals. Main-floor laundry and a convenient half bath complete this level, with an additional laundry option upstairs. The second floor offers 4 bedrooms and 2 full baths. The large primary suite features a customized walk-in closet and private bath with double sinks, a jetted tub and separate shower. The fourth bedroom was being used as a home office. Two walk-in closets provide excellent storage, with one currently converted into the second-floor laundry room. The full unfinished basement offers even more possibilities and features epoxy flooring and plenty of shelving for organized storage. Step outside to a fenced backyard with an added sense of privacy from the enormous mature pine trees lining the rear of the property. A spacious patio and established landscaping create a great setting for relaxing or entertaining. An optional basketball court is off to the side, or use it for additional outdoor living. There are 2 sliding door options to access from family room or kitchen. Added shed in back for mowing and gardening equipment. Car and storage enthusiasts will appreciate the 2-car PLUS garage with a tandem option, along with an additional concrete parking pad on the side-providing extra parking now and potential for a future third garage bay. Additional highlights include a newer roof (2022), A/C approximately 5 years old, two water heaters and an original furnace that has been professionally serviced annually and well maintained. Easy possession makes this home even easier to make your own. A rare opportunity to own a longtime-loved home with space, privacy, storage and flexibility! ** Furniture and decor was added in to show furniture placement. .
Listing Firm: Coldwell Banker R.E. Group
MLS disclaimer
Listing Agency: Coldwell Banker R.E. GroupBroker reciprocity
$474,900 2702 Springhill Lane, Champaign