
Home Summary
See pictures of the home!
See A Virtual Tour Of This Home
Information about the area around the home (schools, stores, buslines, etc.)
Calculate Monthly Payments On This Home
Detailed information including room dimensions and more!
Property summary
2702 Springhill Lane, Champaign, IL
$474,900
Bedrooms 4
Bathrooms 2 Full, 1 Half
Finished Sq. Footage 2,640
Main Level Sq. Footage 1,188
Upper Level Sq. Footage 1,452
Basement Sq. Footage 1,188
Year Built 2004
Lot Size 39.60x140.92x129x135x10.21
Days On Market 1 
About this home
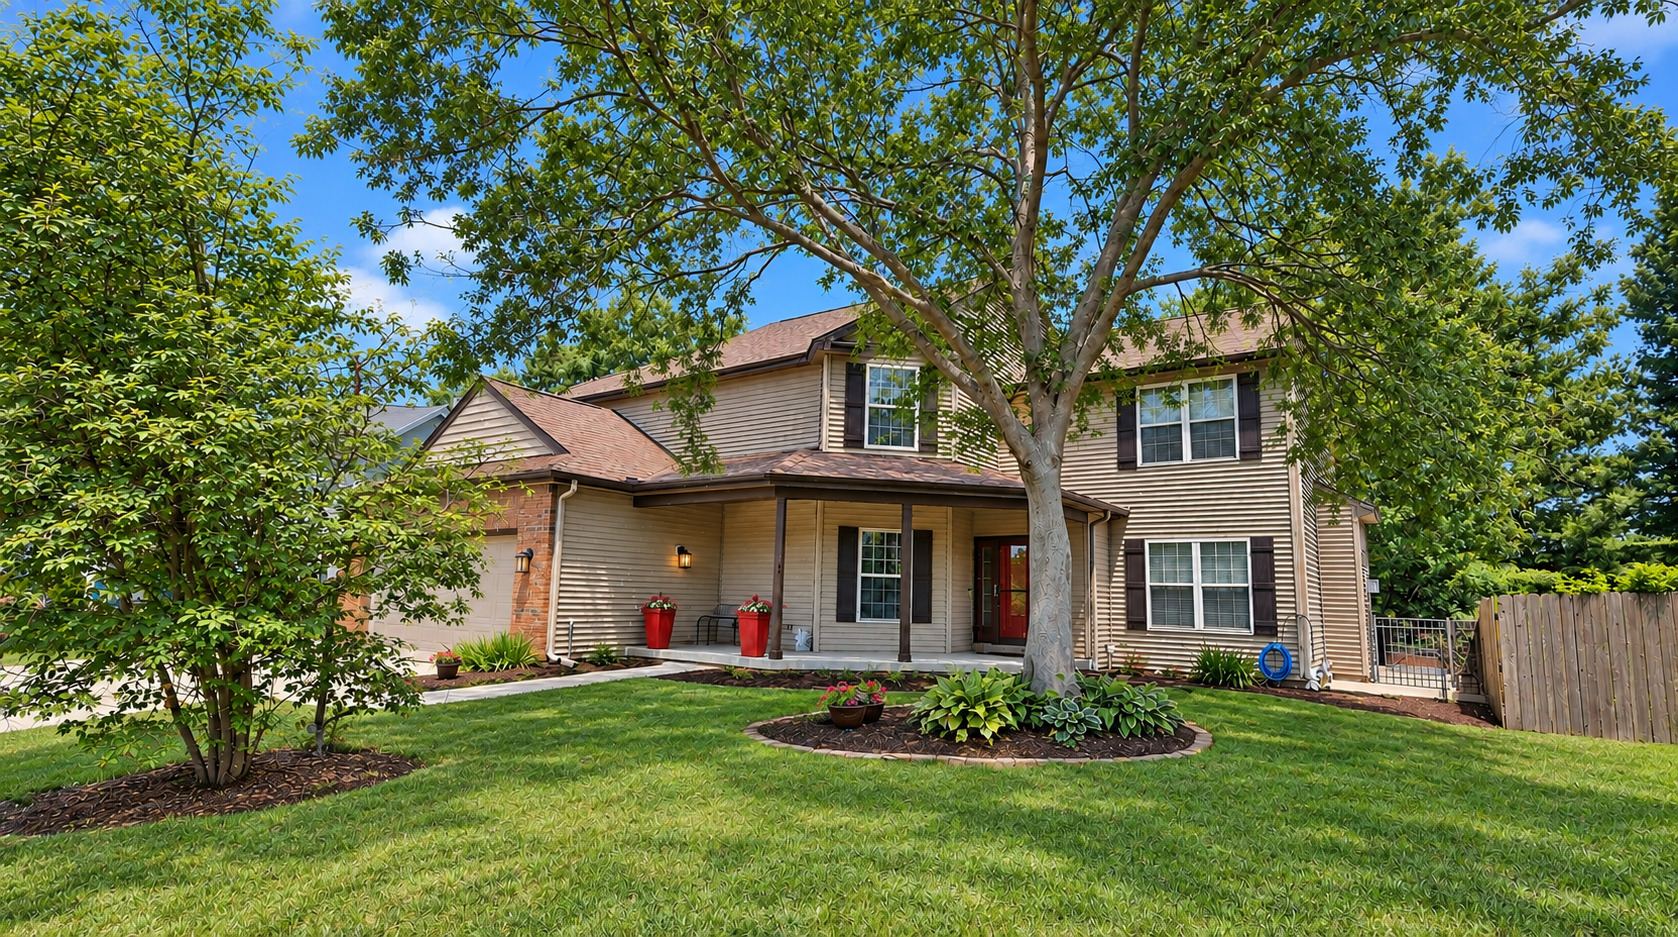
Welcome to this wonderful home, offered for the FIRST TIME in over 20 years! Tucked into a quiet corner of the street, this property offers a more private setting with a semi-secluded backyard and mature landscaping. Inside, you'll find solid-surface flooring throughout. The main level features a welcoming living room with a gas-log fireplace, plus a spacious, gourmet kitchen offering abundant cabinetry, stainless steel appliances and an impressive elongated island with plenty of room to gather. Enjoy a table space or keep the butcher block island. The wet bar is great for a coffee bar! Walk in pantry is in corner. A separate dining room provides additional space for entertaining or everyday meals. Main-floor laundry and a convenient half bath complete this level, with an additional laundry option upstairs. The second floor offers 4 bedrooms and 2 full baths. The large primary suite features a customized walk-in closet and private bath with double sinks, a jetted tub and separate shower. The fourth bedroom was being used as a home office. Two walk-in closets provide excellent storage, with one currently converted into the second-floor laundry room. The full unfinished basement offers even more possibilities and features epoxy flooring and plenty of shelving for organized storage. Step outside to a fenced backyard with an added sense of privacy from the enormous mature pine trees lining the rear of the property. A spacious patio and established landscaping create a great setting for relaxing or entertaining. An optional basketball court is off to the side, or use it for additional outdoor living. There are 2 sliding door options to access from family room or kitchen. Added shed in back for mowing and gardening equipment. Car and storage enthusiasts will appreciate the 2-car PLUS garage with a tandem option, along with an additional concrete parking pad on the side-providing extra parking now and potential for a future third garage bay. Additional highlights include a newer roof (2022), A/C approximately 5 years old, two water heaters and an original furnace that has been professionally serviced annually and well maintained. Easy possession makes this home even easier to make your own. A rare opportunity to own a longtime-loved home with space, privacy, storage and flexibility! ** Furniture and decor was added in to show furniture placement. .
Pictures
Preview more photos. Hover to pause, use the arrows to browse, or click any image to enlarge it.
Amenities & features
- Property type: Detached Single
- Style: 2 Stories
- Approximate age: 21-25 Years
- Parking: 2 garage spaces; Concrete; Garage Door Opener; Tandem; Attached
- Basement: Unfinished, Full
- 1 fireplace in Living Room
- HVAC: Natural Gas / Central Air
- Interior: Built-in Features, Walk-In Closet(s); Main Level, Upper Level, Multiple Locations
- Kitchen: Eating Area-Breakfast Bar, Eating Area-Table Space, Island, Pantry-Walk-in
- Primary bedroom: Second; Engineered Hardwood; 15X22
- Primary bath: Full
- Dining room: Separate
- Appliances: Range, Microwave, Dishwasher, Refrigerator, Disposal, Range Hood
- Exterior: Vinyl Siding, Brick
- Outdoor: Patio; Cul-De-Sac, Mature Trees
- Community features: Park, Sidewalks
- Water/sewer: Public / Public Sewer
- Electric: Circuit Breakers
- Lot: Less Than .25 Acre
- Ownership: Fee Simple
- Exposure: West
- Association fee: $250 annually
- Laundry: Main, Vinyl, 8X6

Listing Agency: Coldwell Banker R.E. Group
