$185,000 919 North Drive, Rantoul
Home Summary
See pictures of the home!
Information about the area around the home (schools, stores, buslines, etc.)
Calculate Monthly Payments On This Home
Detailed information including room dimensions and more!
My Rating:
Remove Rating
MRD12771406 Detached Single   919 North Drive, Rantoul, IL 61866 $185,000


Bedrooms: 3 County: Champaign
Full Baths: 1 Town: Rantoul
Half Baths: 1 Lot Size: 70x110
Total Baths: 2 Apx Age: 41-50 Years
Garage: 2 car; Concrete; Attached Year Built: 1976
Subdivision: Grade School: Rantoul City District
Jr. High: J.W. Eater Junior High School
PIN: 140335179004 Senior HS: Rantoul Twp Hs
Legal: Lot 77 Rolling Acres Add
  Room Dim. Level Floor Bath   Room Dim. Level Floor Bath Level Square Footage
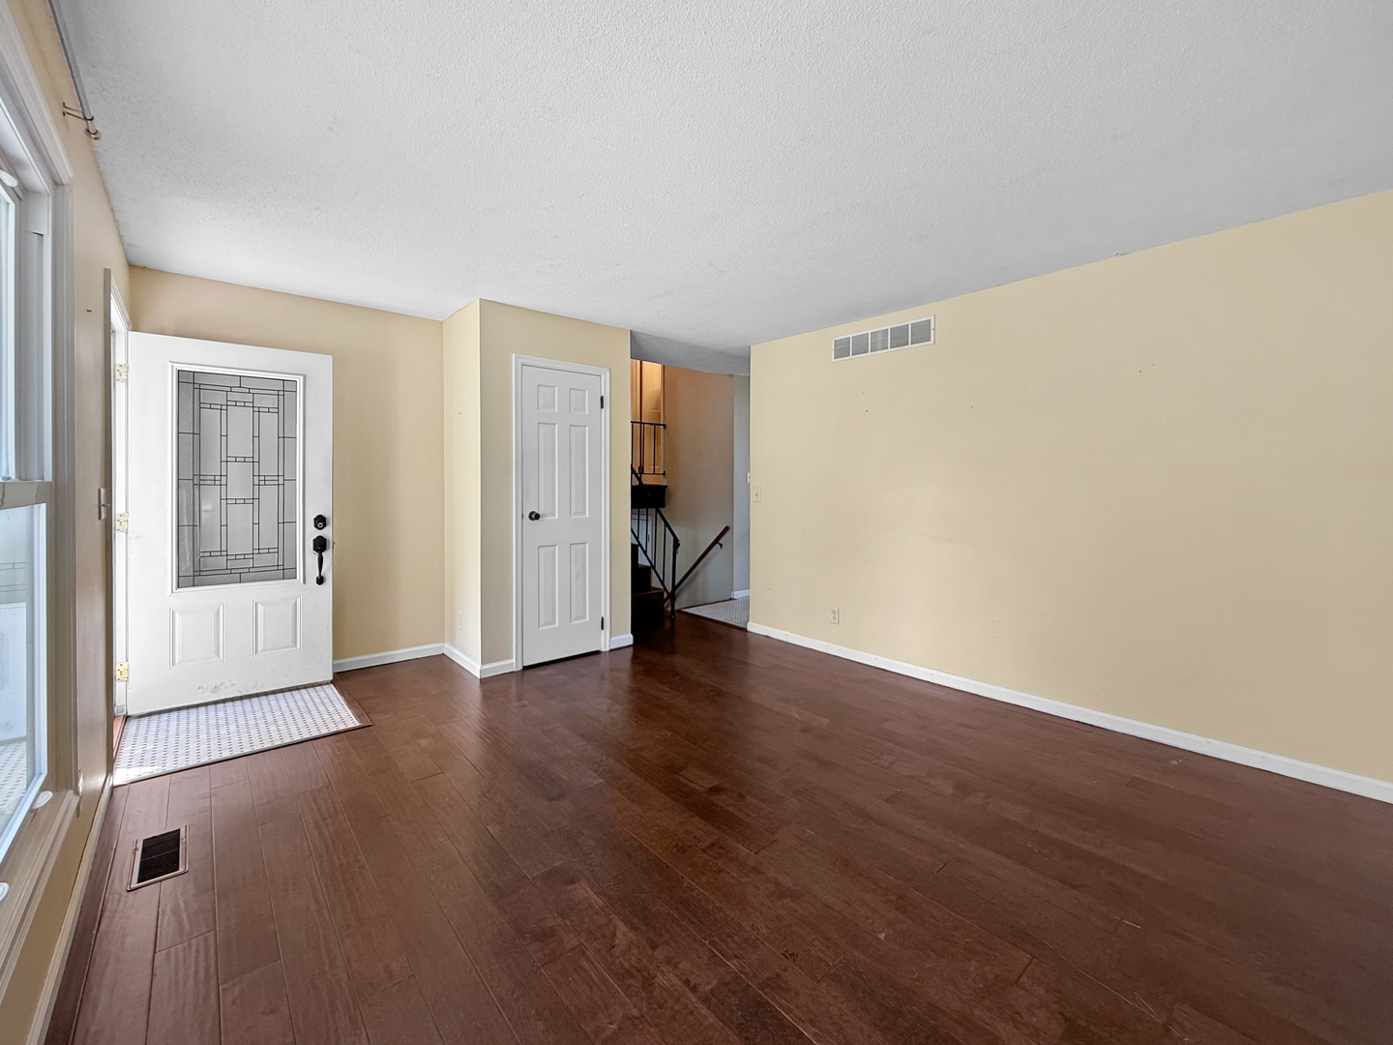
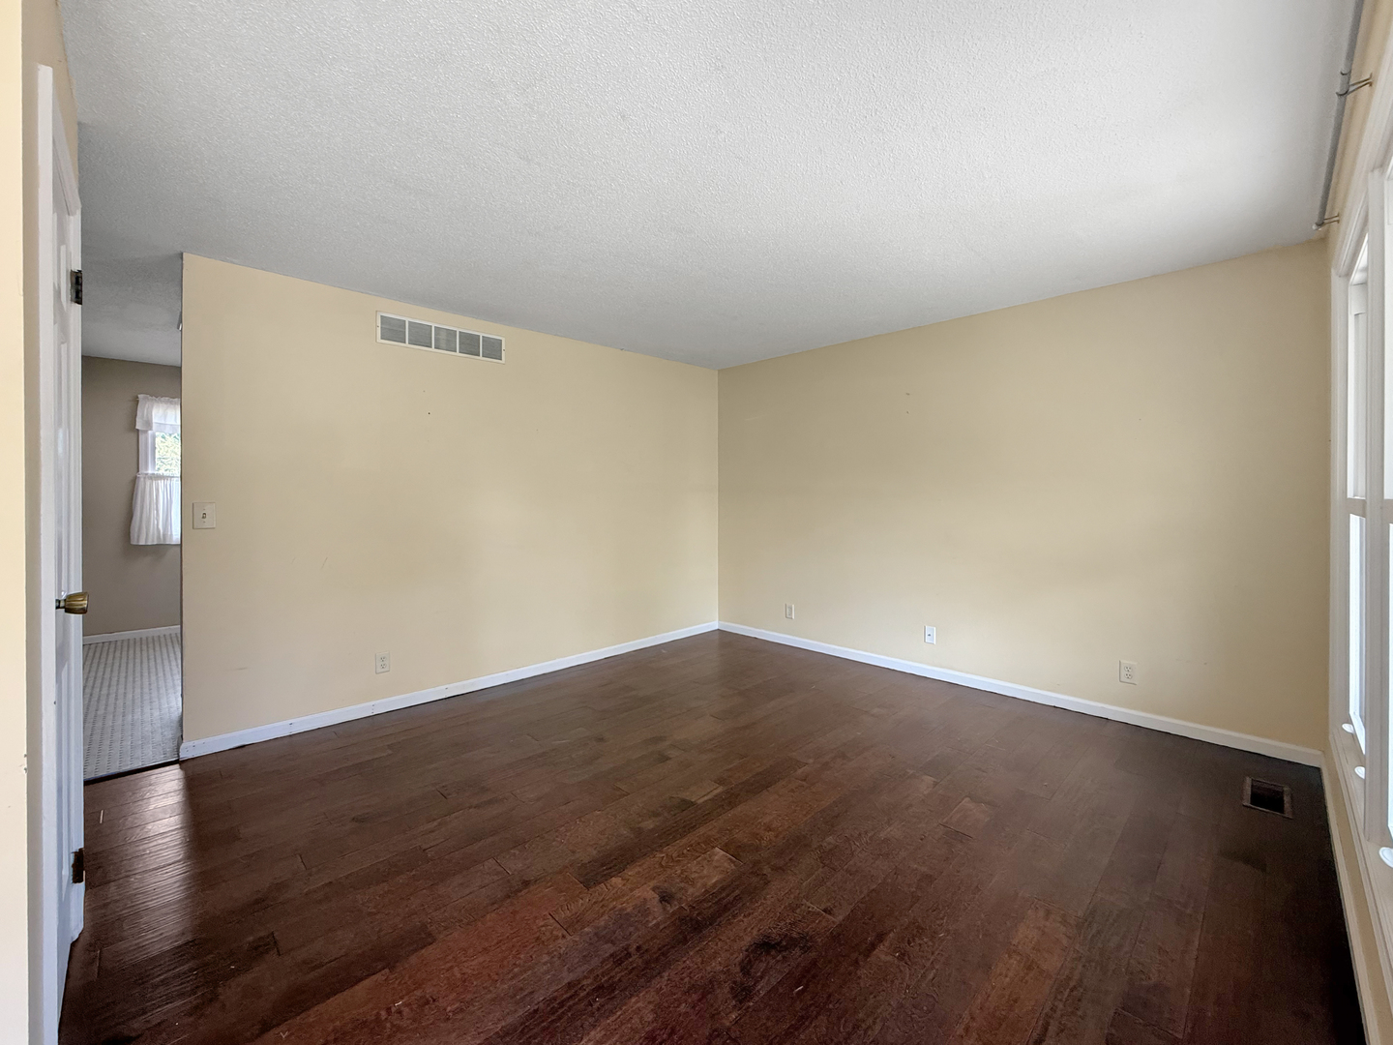
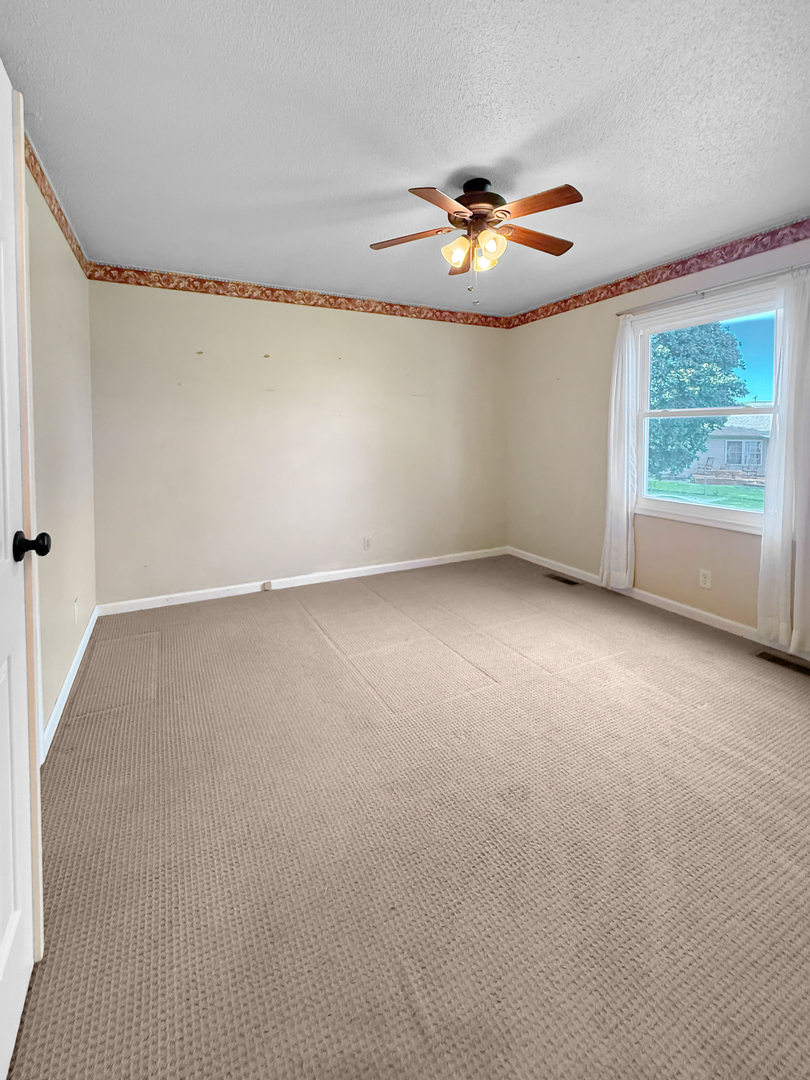
Living Room: 16X13 Main Hardwood   Bedroom 1: 13X12 Second Carpet None Upper SF: 648
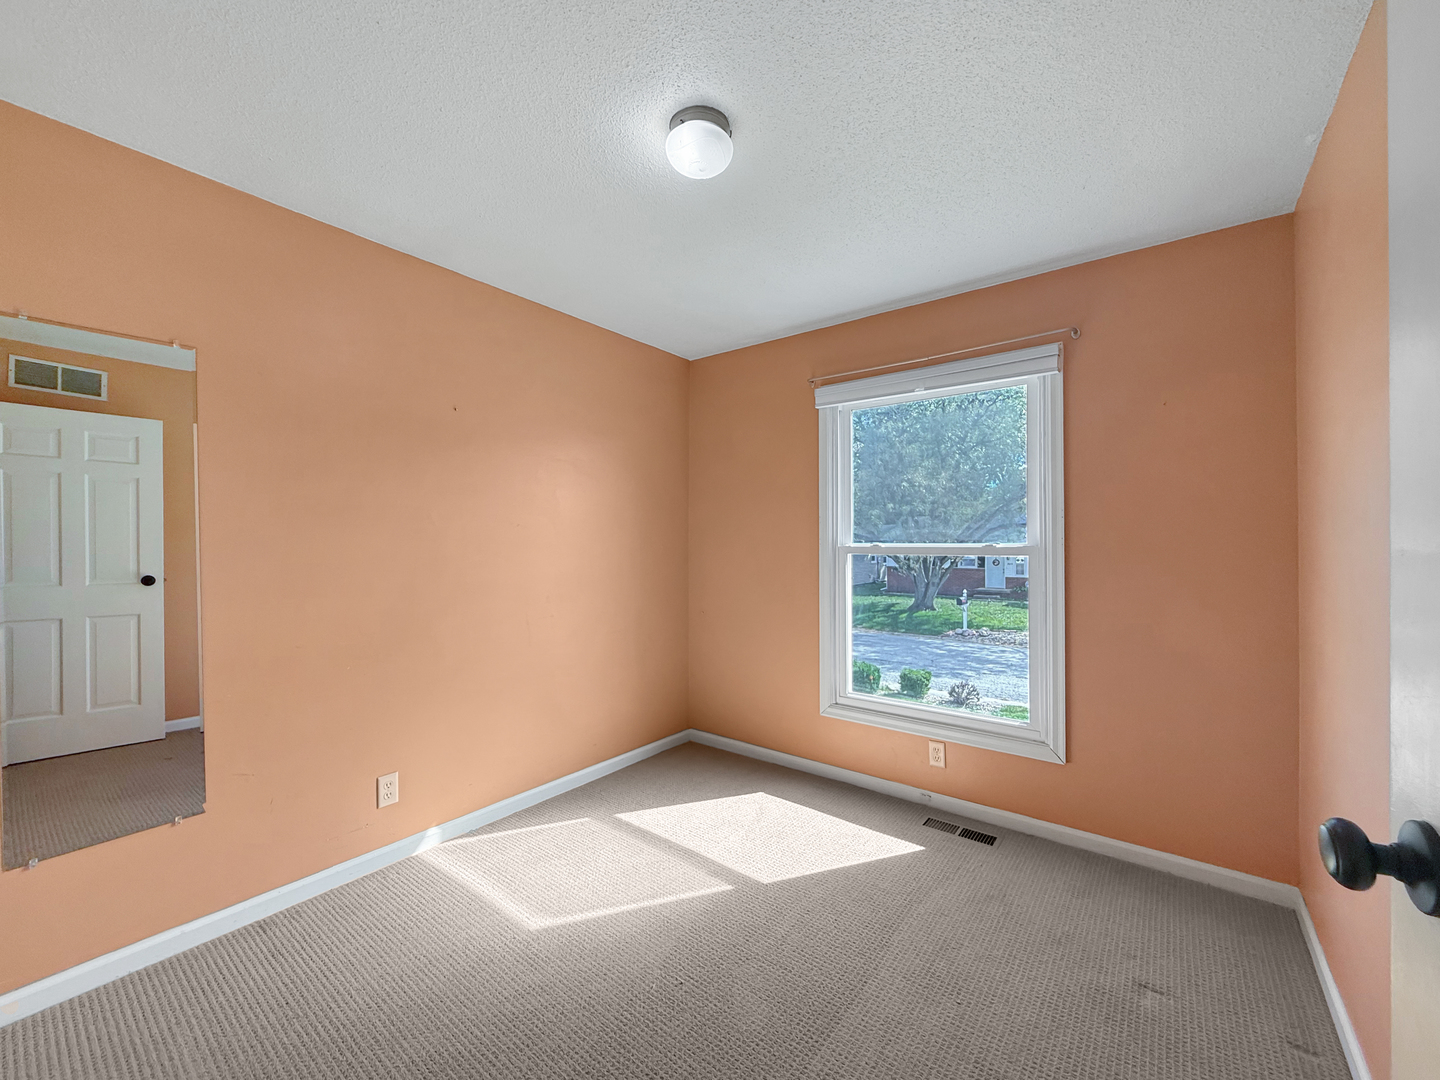
Bedroom 2: 13X10 Second Carpet   Main SF: 384
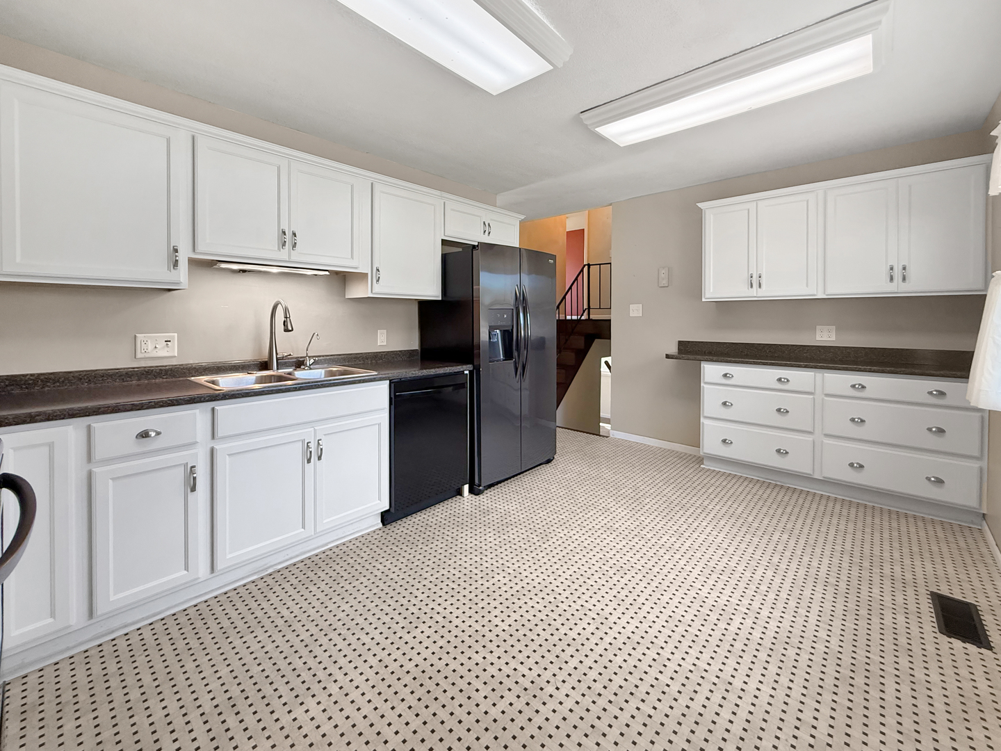
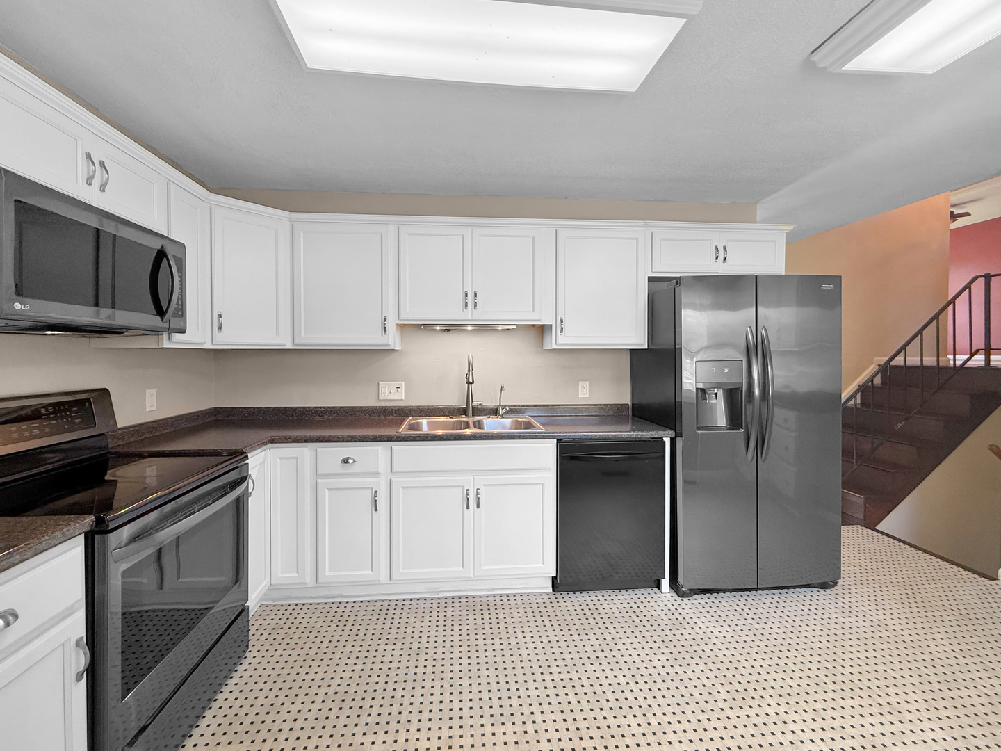
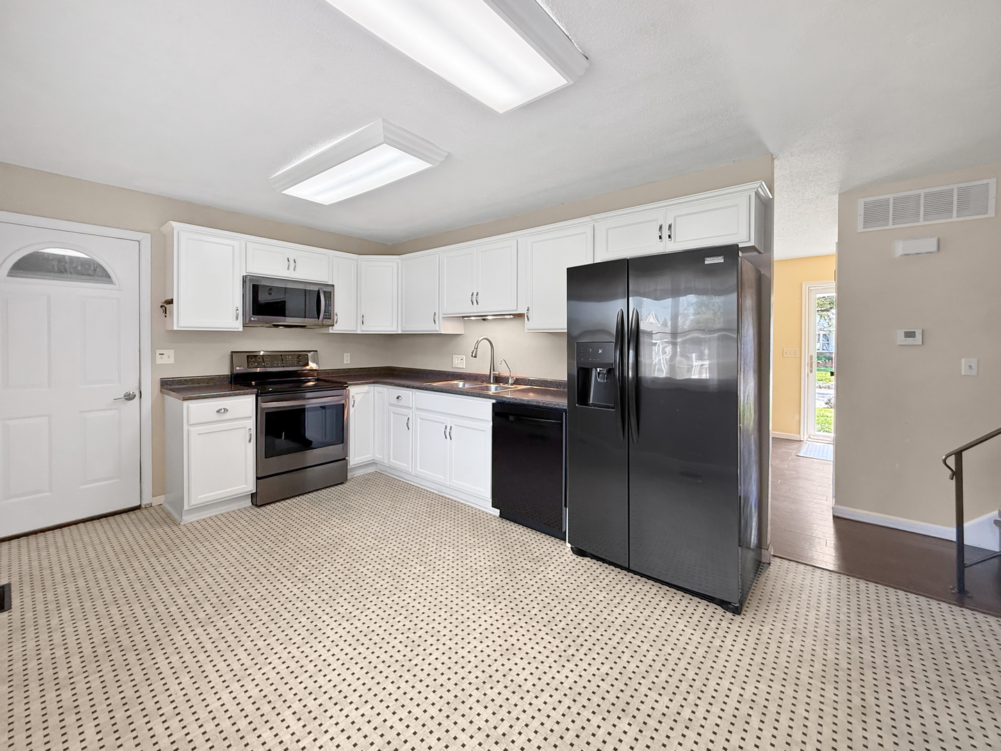
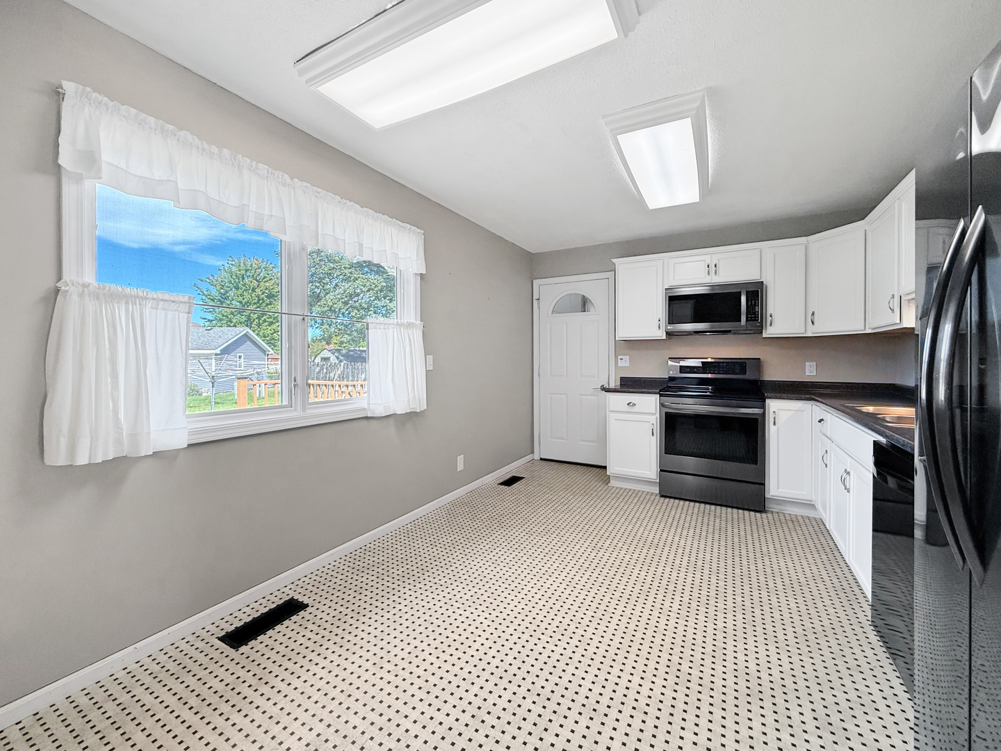
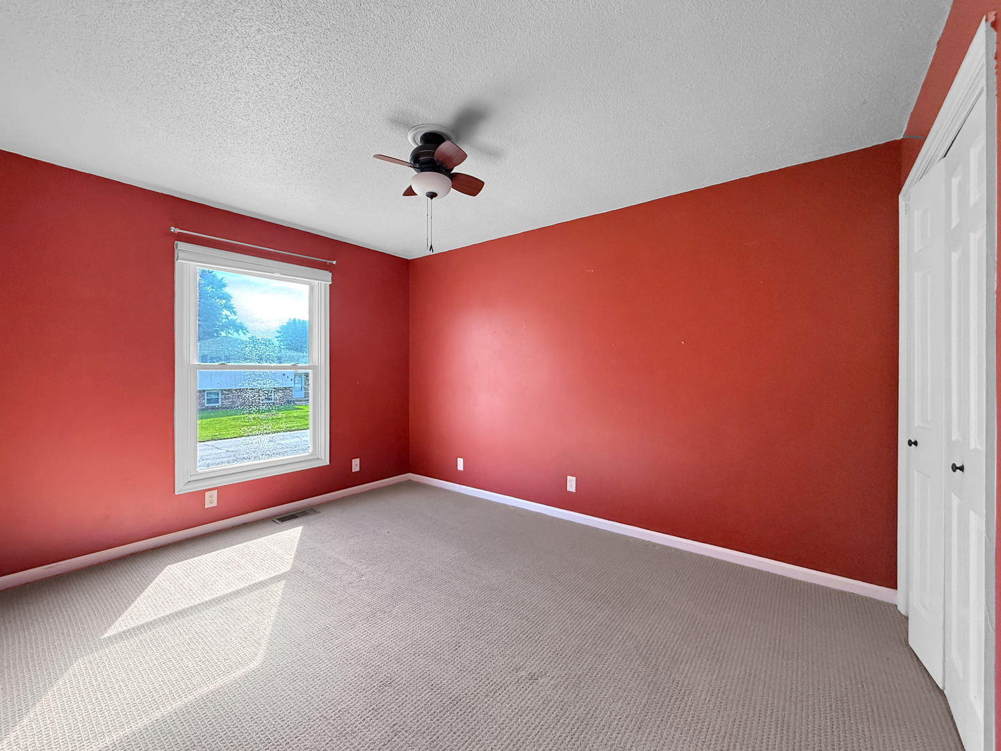
Kitchen: 16X11 Main Vinyl   Bedroom 3: 11X9 Second Carpet   Lower SF: 648
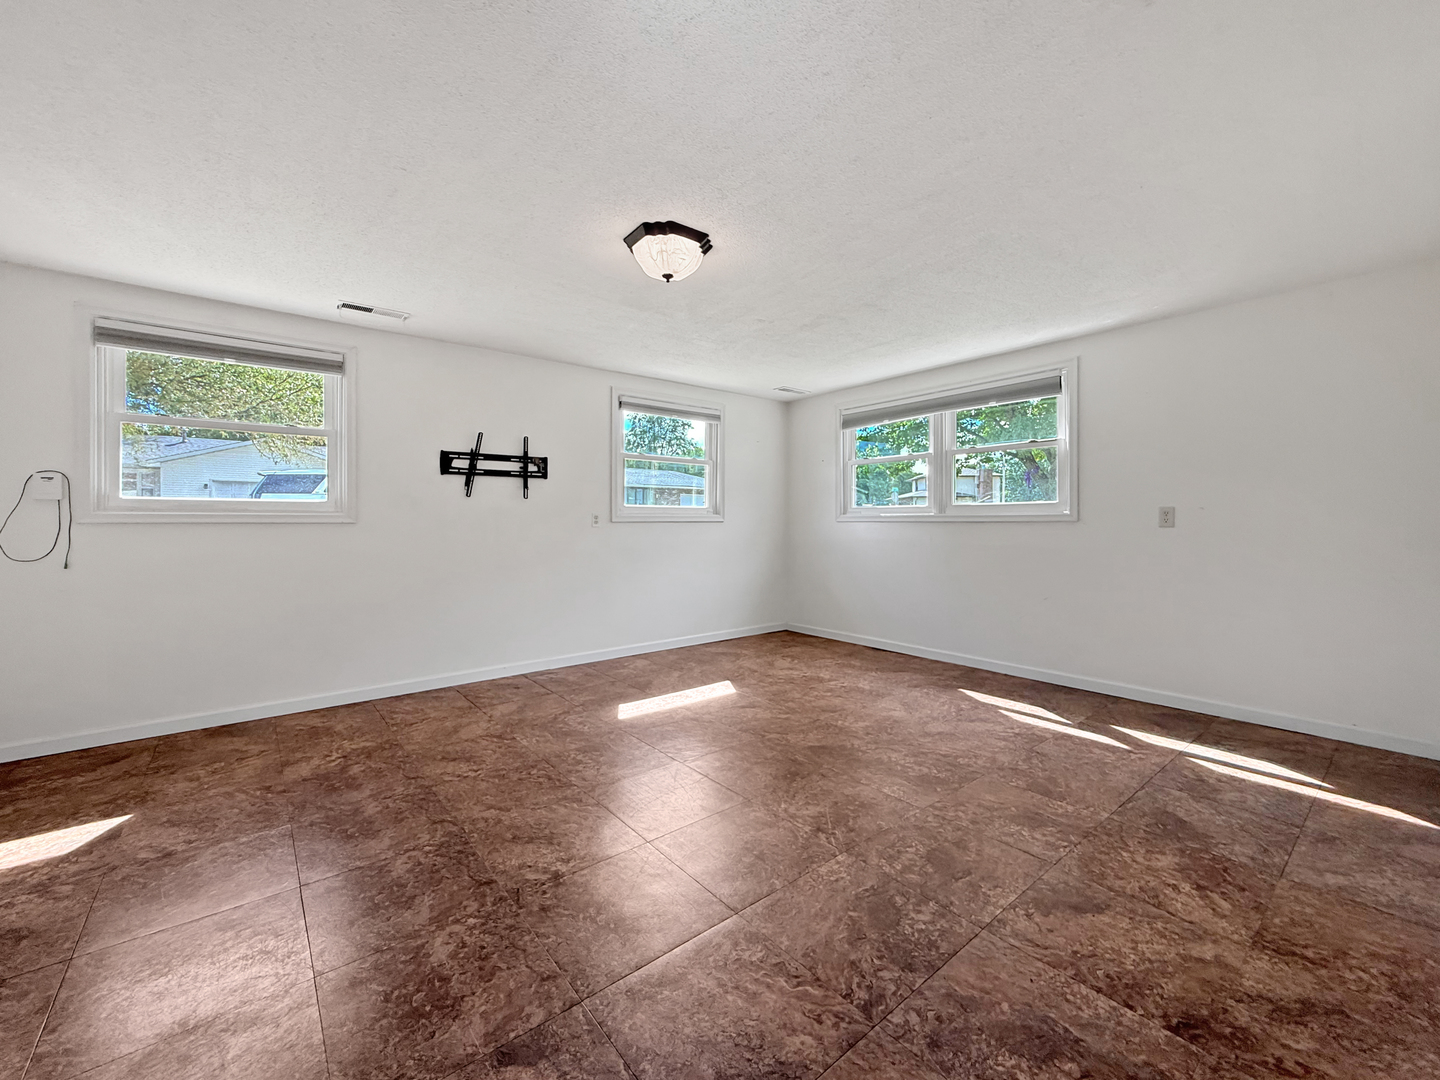
Family Room: 18X14 Lower  
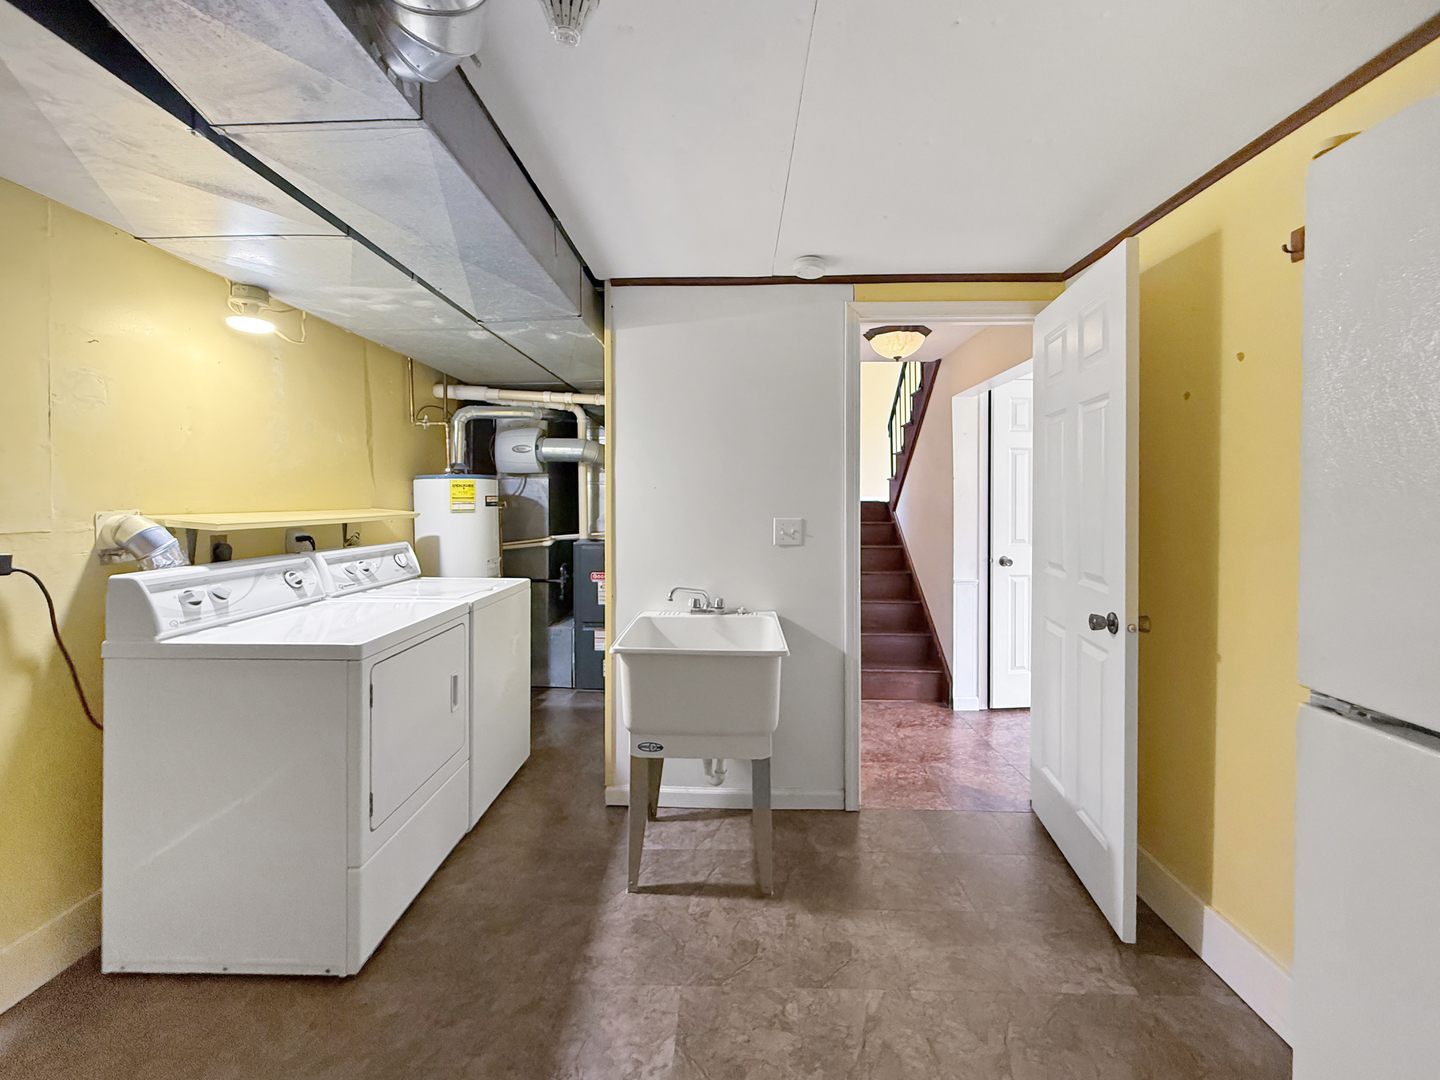
Laundry Room: 10X11 Lower Vinyl   A1 N/A Finished. SF: 1,680
A2: N/A A3: N/A  
Tax Yr: 2025 Real Estate Tax: $4,559 Tax Exemptions: Homeowner
Association Fees: $ / Not Applicable
Family Room: Yes Fireplace: No Dining Room: No Accessibility: No
Basement: Crawl Space New Const: No   Front Door Faces:
Architecture: Detached Single Sewer: Public Sewer HVAC: Natural Gas, Forced Air / Central Air
Outbuildings: Shed(s) Water: Public Roof: Asphalt
Exterior: Aluminum Siding, Brick Foundation Material:  
Fireplace: Appliances: Range, Microwave, Dishwasher, Refrigerator, Washer, Dryer, Disposal Parking: 2 garage spaces; Concrete; Attached
Misc Interior: Sink
Electrical: 200+ Amp Service
Property Includes: Range, Microwave, Dishwasher, Refrigerator, Washer, Dryer, Disposal
Misc Exterior: Deck
Possession: Closing
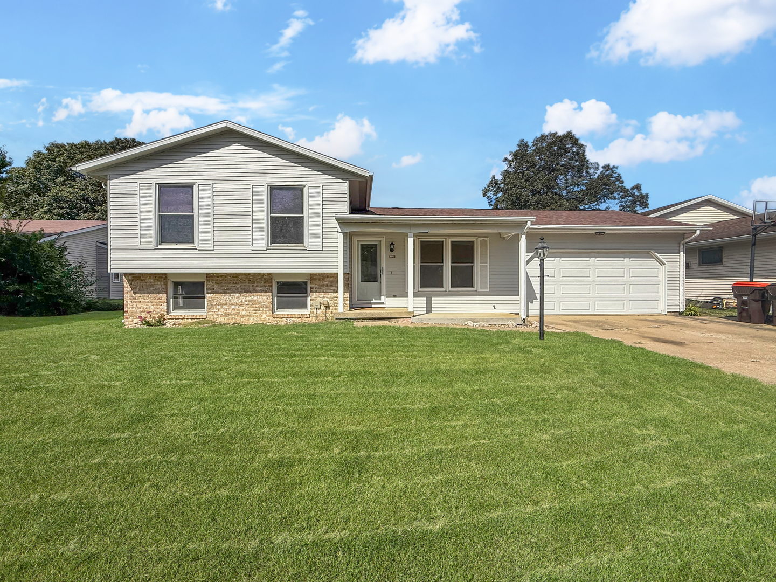
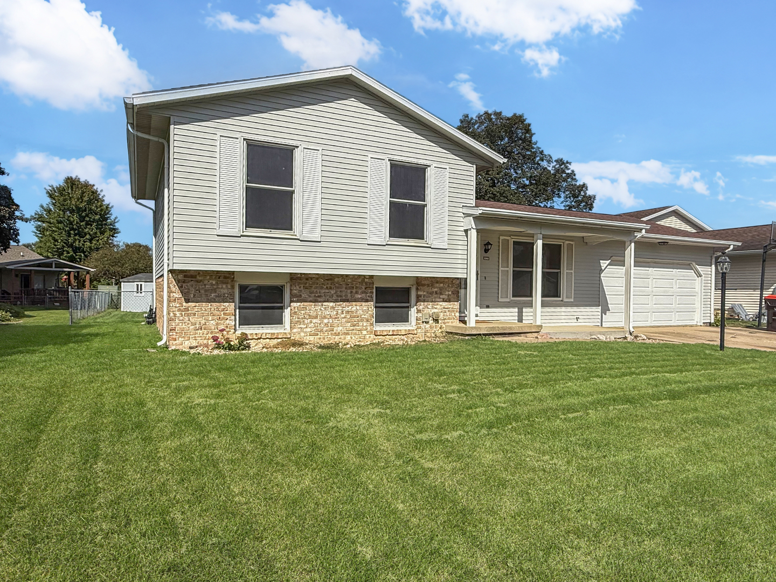
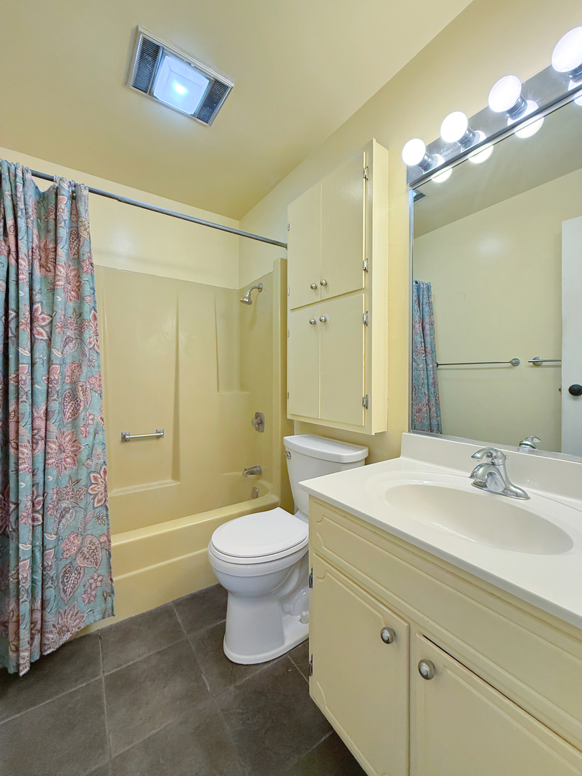
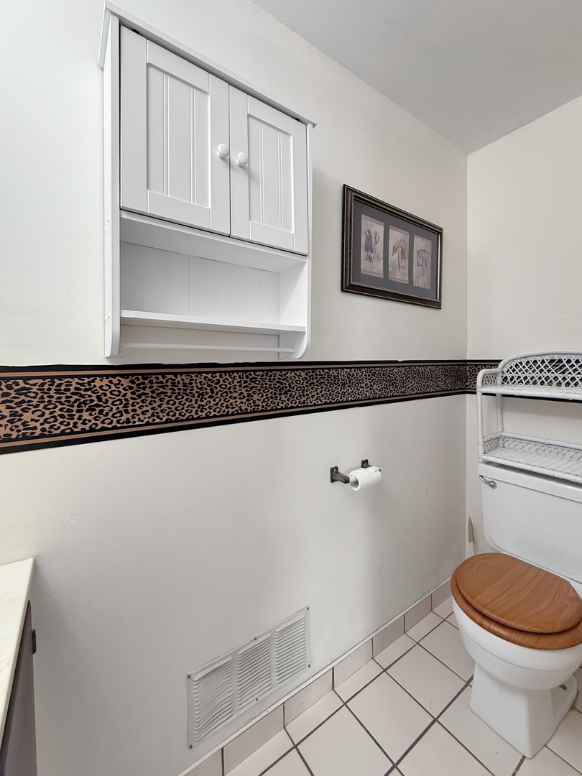
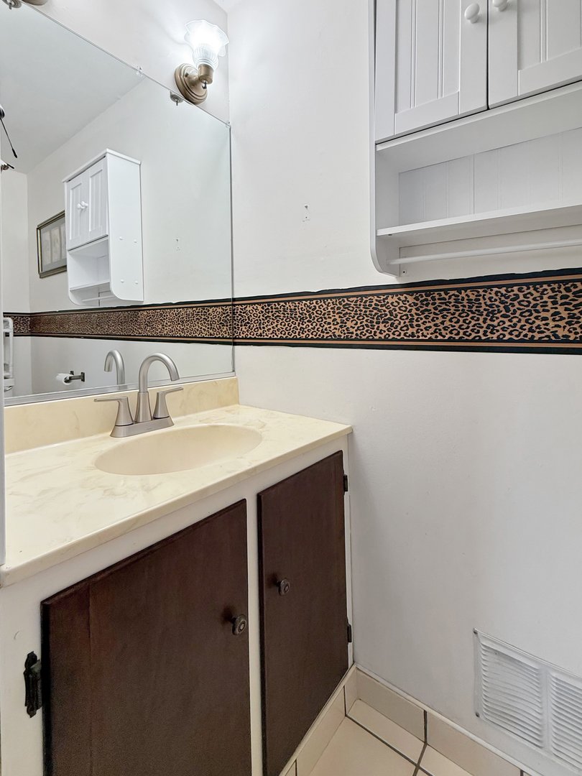
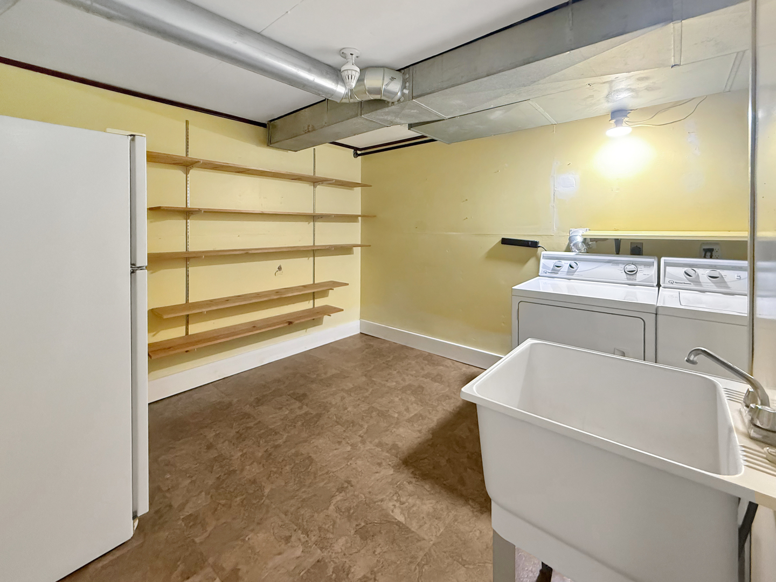
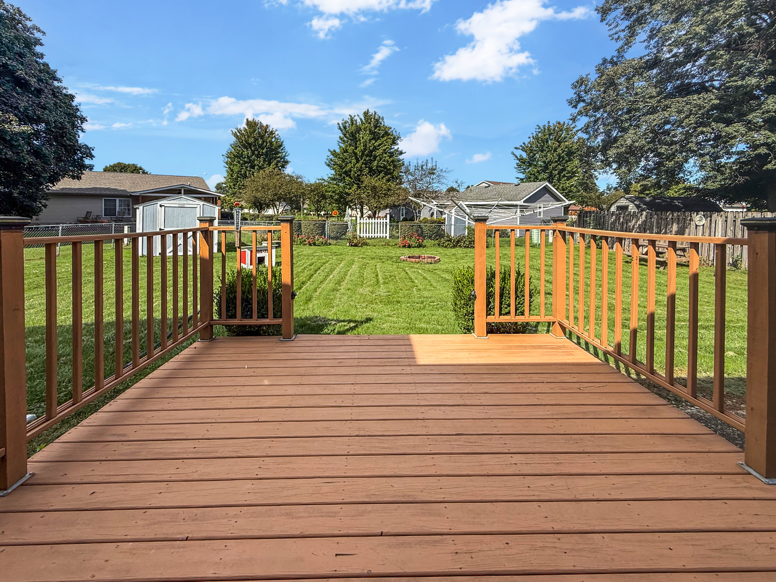
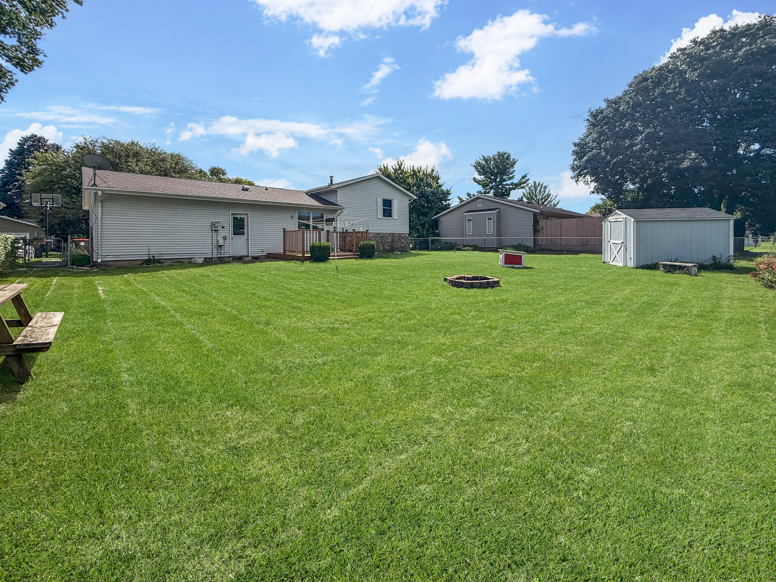
Remarks: This 3-bedroom, 1.5-bath tri-level home offers a functional layout with updates throughout. The main level features an updated kitchen with cabinets, countertops, sink and appliances, all updated in 2018, along with a comfortable living room. The upper level includes three bedrooms and a full bath. The lower level provides additional living space with a family room, half bath and a storage/laundry room with a sink, Speed Queen washer and dryer, and shelving. Outside, enjoy the large fenced-in backyard with a deck added in 2020 and garden shed added in 2021. Additional updates include a roof in 2018, front porch in 2016, sump pump in 2015, and garage door opener in 2023.
Listing Firm: TOWN & COUNTRY REALTY,LLP
MLS disclaimer
Listing Agency: TOWN & COUNTRY REALTY,LLPBroker reciprocity
$185,000 919 North Drive, Rantoul