
Home Summary
See pictures of the home!
Information about the area around the home (schools, stores, buslines, etc.)
Calculate Monthly Payments On This Home
Detailed information including room dimensions and more!
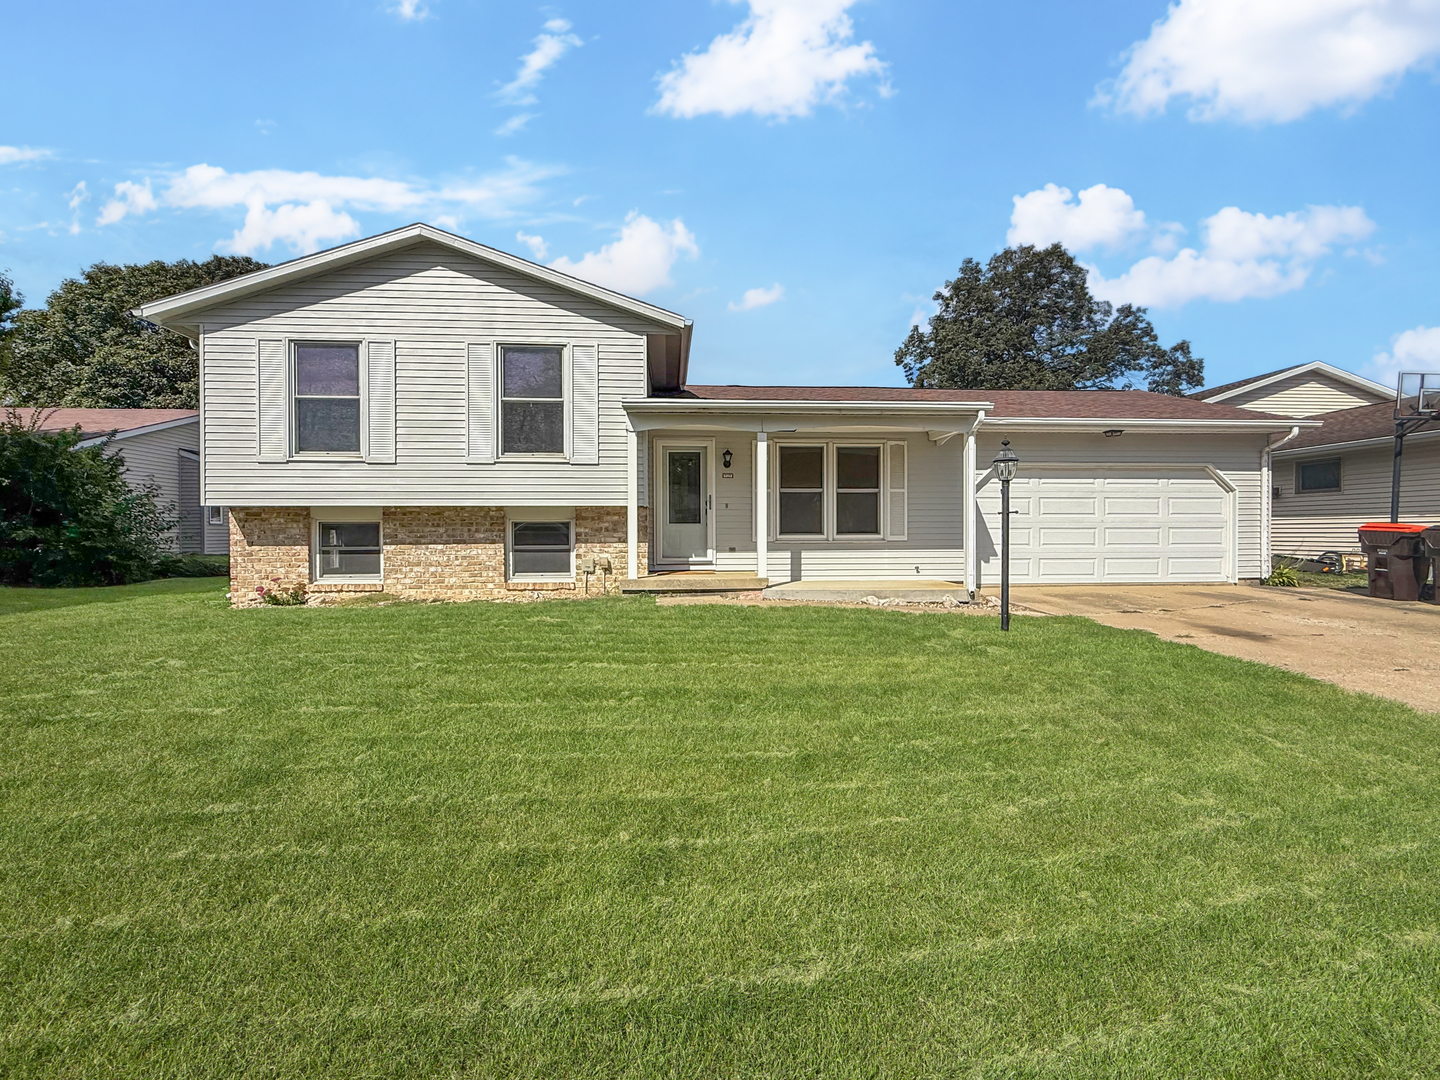
Property summary
919 North Drive, Rantoul, IL
$185,000
Bedrooms 3
Bathrooms 1 Full, 1 Half
Finished Sq. Footage 1,680
Main Level Sq. Footage 384
Upper Level Sq. Footage 648
Lower Level Sq. Footage 648
Year Built 1976
Lot Size 70x110
Days On Market 5 
About this home
This 3-bedroom, 1.5-bath tri-level home offers a functional layout with updates throughout. The main level features an updated kitchen with cabinets, countertops, sink and appliances, all updated in 2018, along with a comfortable living room. The upper level includes three bedrooms and a full bath. The lower level provides additional living space with a family room, half bath and a storage/laundry room with a sink, Speed Queen washer and dryer, and shelving. Outside, enjoy the large fenced-in backyard with a deck added in 2020 and garden shed added in 2021. Additional updates include a roof in 2018, front porch in 2016, sump pump in 2015, and garage door opener in 2023.
Pictures
Preview more photos. Hover to pause, use the arrows to browse, or click any image to enlarge it.
Amenities & features
- Property type: Detached Single
- Style: Split Level
- Approximate age: 41-50 Years
- Parking: 2 garage spaces; Concrete; Attached
- Parking included: Yes
- Basement: Crawl Space
- HVAC: Natural Gas, Forced Air / Central Air
- Interior: Sink
- Primary bedroom: Second; Carpet; 13X12
- Appliances: Range, Microwave, Dishwasher, Refrigerator, Washer, Dryer, Disposal
- Exterior: Aluminum Siding, Brick
- Outdoor: Deck; Shed(s)
- Water/sewer: Public / Public Sewer
- Electric: 200+ Amp Service
- Roof: Asphalt
- Lot: Less Than .25 Acre
- Ownership: Fee Simple
- Laundry: Lower, Vinyl, 10X11

Listing Agency: TOWN & COUNTRY REALTY,LLP
