$225,000 1605 S Abercorn Street, Urbana
Home Summary
See pictures of the home!
Information about the area around the home (schools, stores, buslines, etc.)
Calculate Monthly Payments On This Home
Detailed information including room dimensions and more!
My Rating:
Remove Rating
MRD12786573 Detached Single   1605 S Abercorn Street, Urbana, IL 61802 $225,000


Bedrooms: 2 County: Champaign
Full Baths: 2 Town: Urbana
Half Baths: 0 Lot Size: 48X119.5
Total Baths: 2 Apx Age: 21-25 Years
Garage: 2 car; Detached Year Built: 2003
Subdivision: Savanna Green Grade School: Thomas Paine Elementary School
Jr. High: Urbana Middle School
PIN: 912115388008 Senior HS: Urbana High School
Legal: Lot 90 Savannah Green Phase 3
  Room Dim. Level Floor Bath   Room Dim. Level Floor Bath Level Square Footage
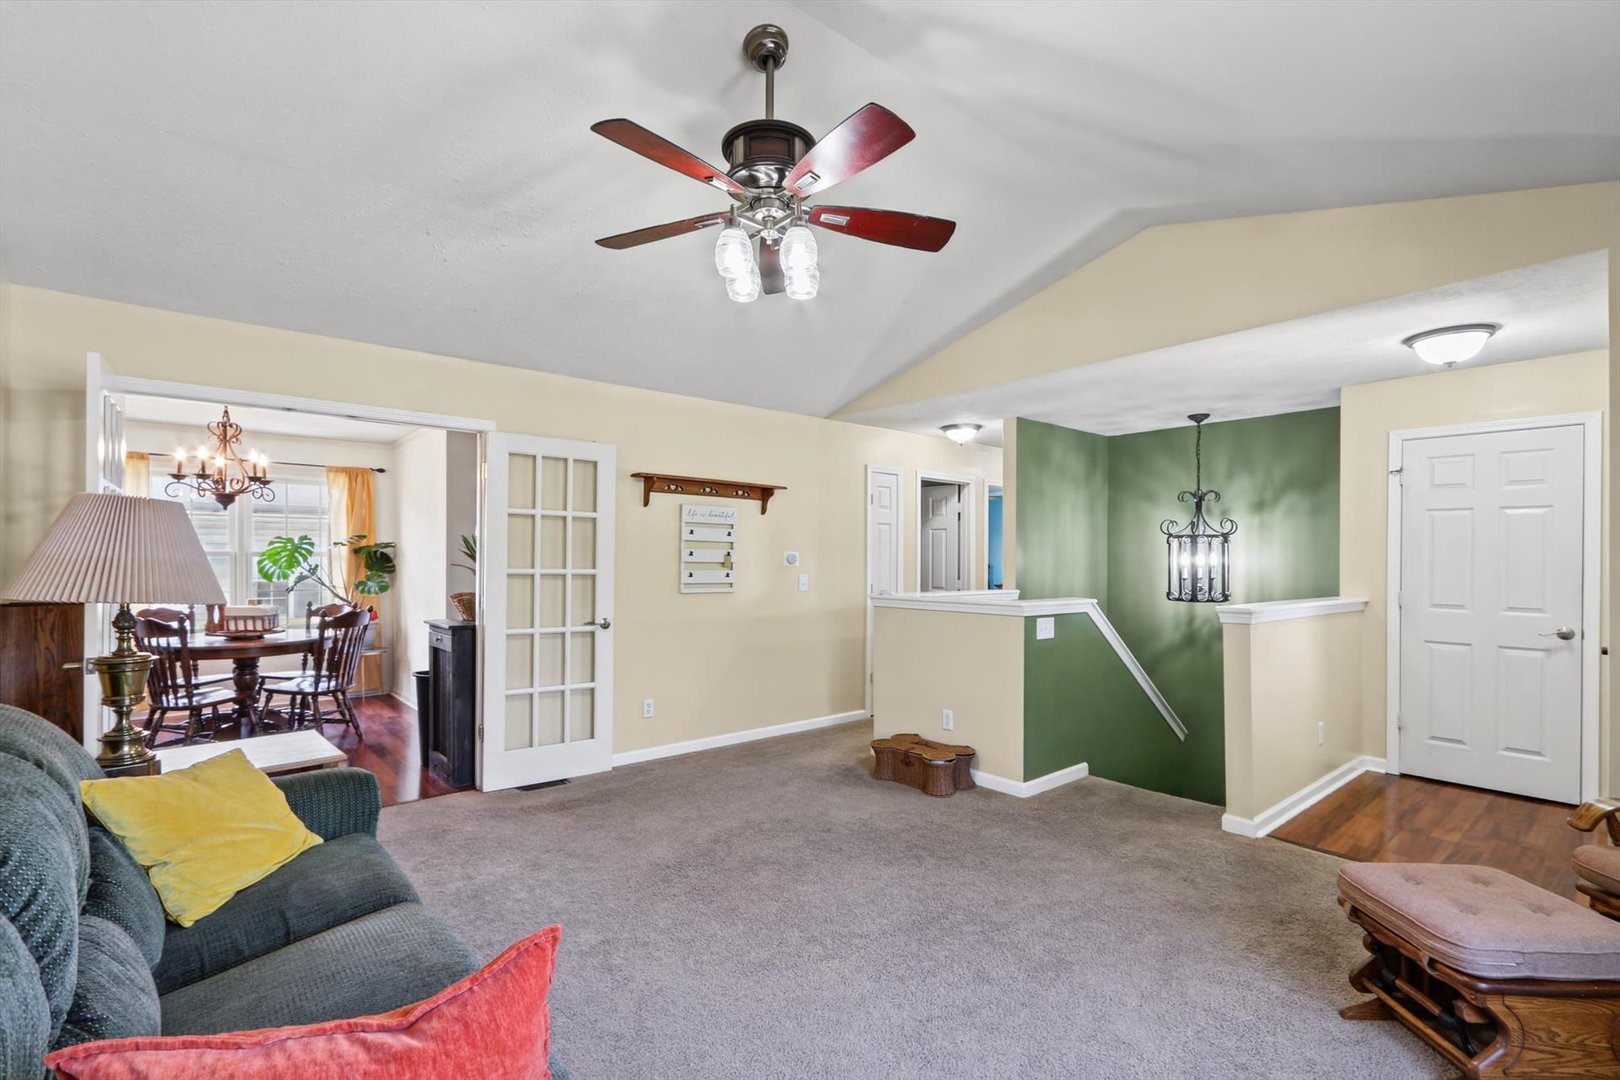
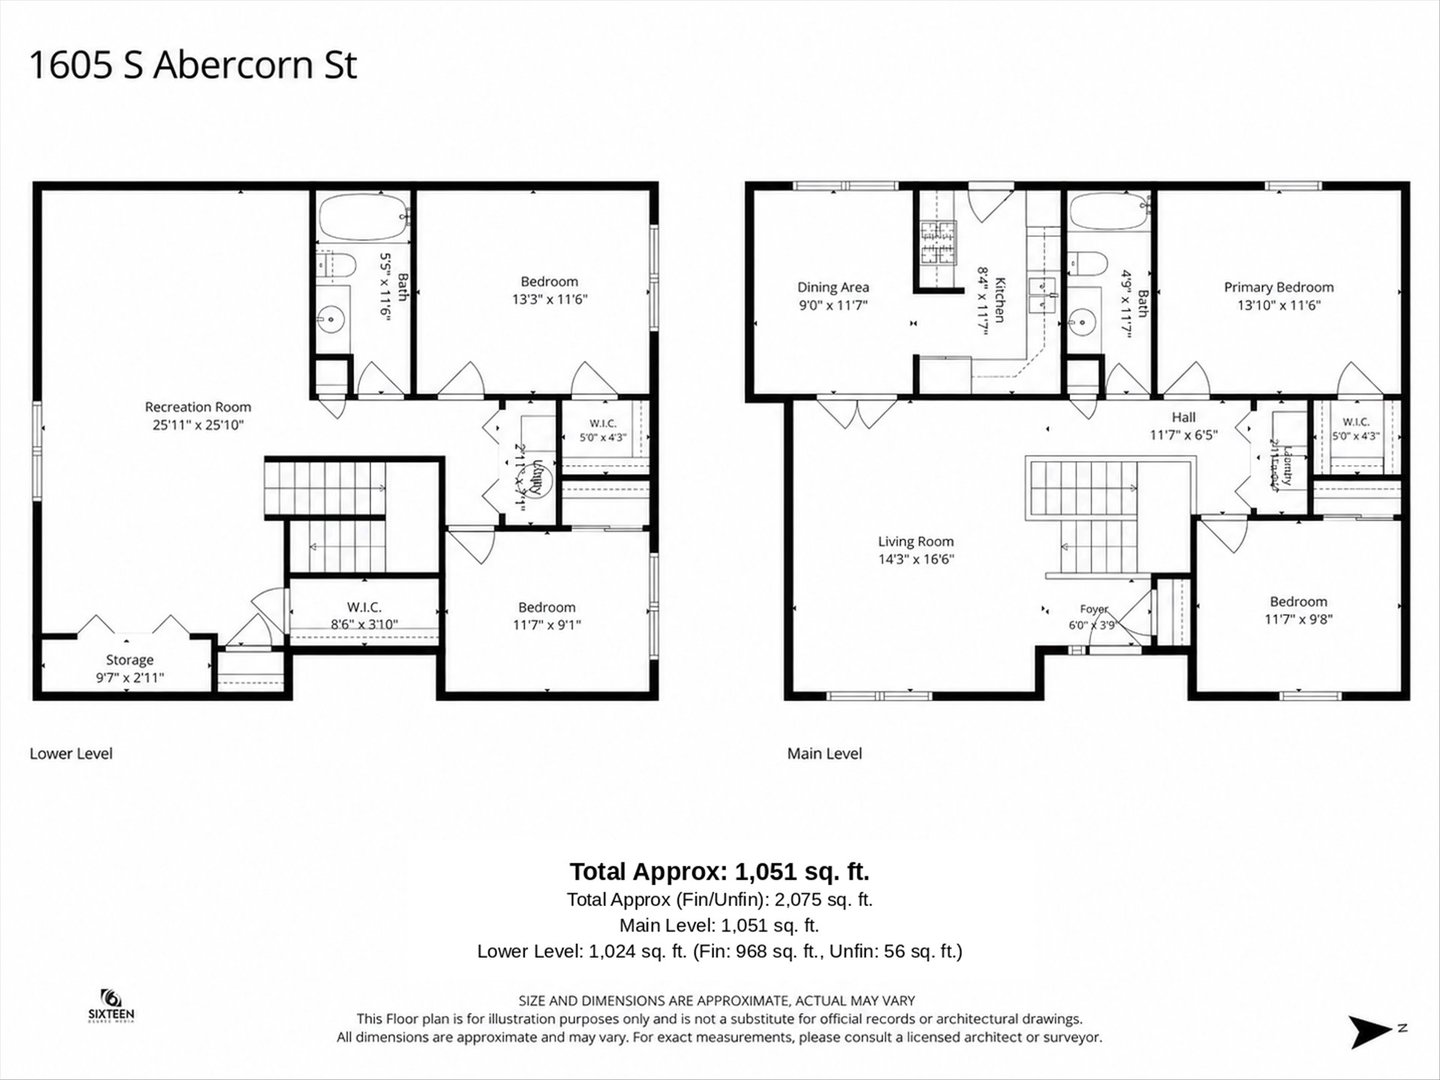
Living Room: 14X17 Main Carpet   Bedroom 1: 14X12 Main Carpet None
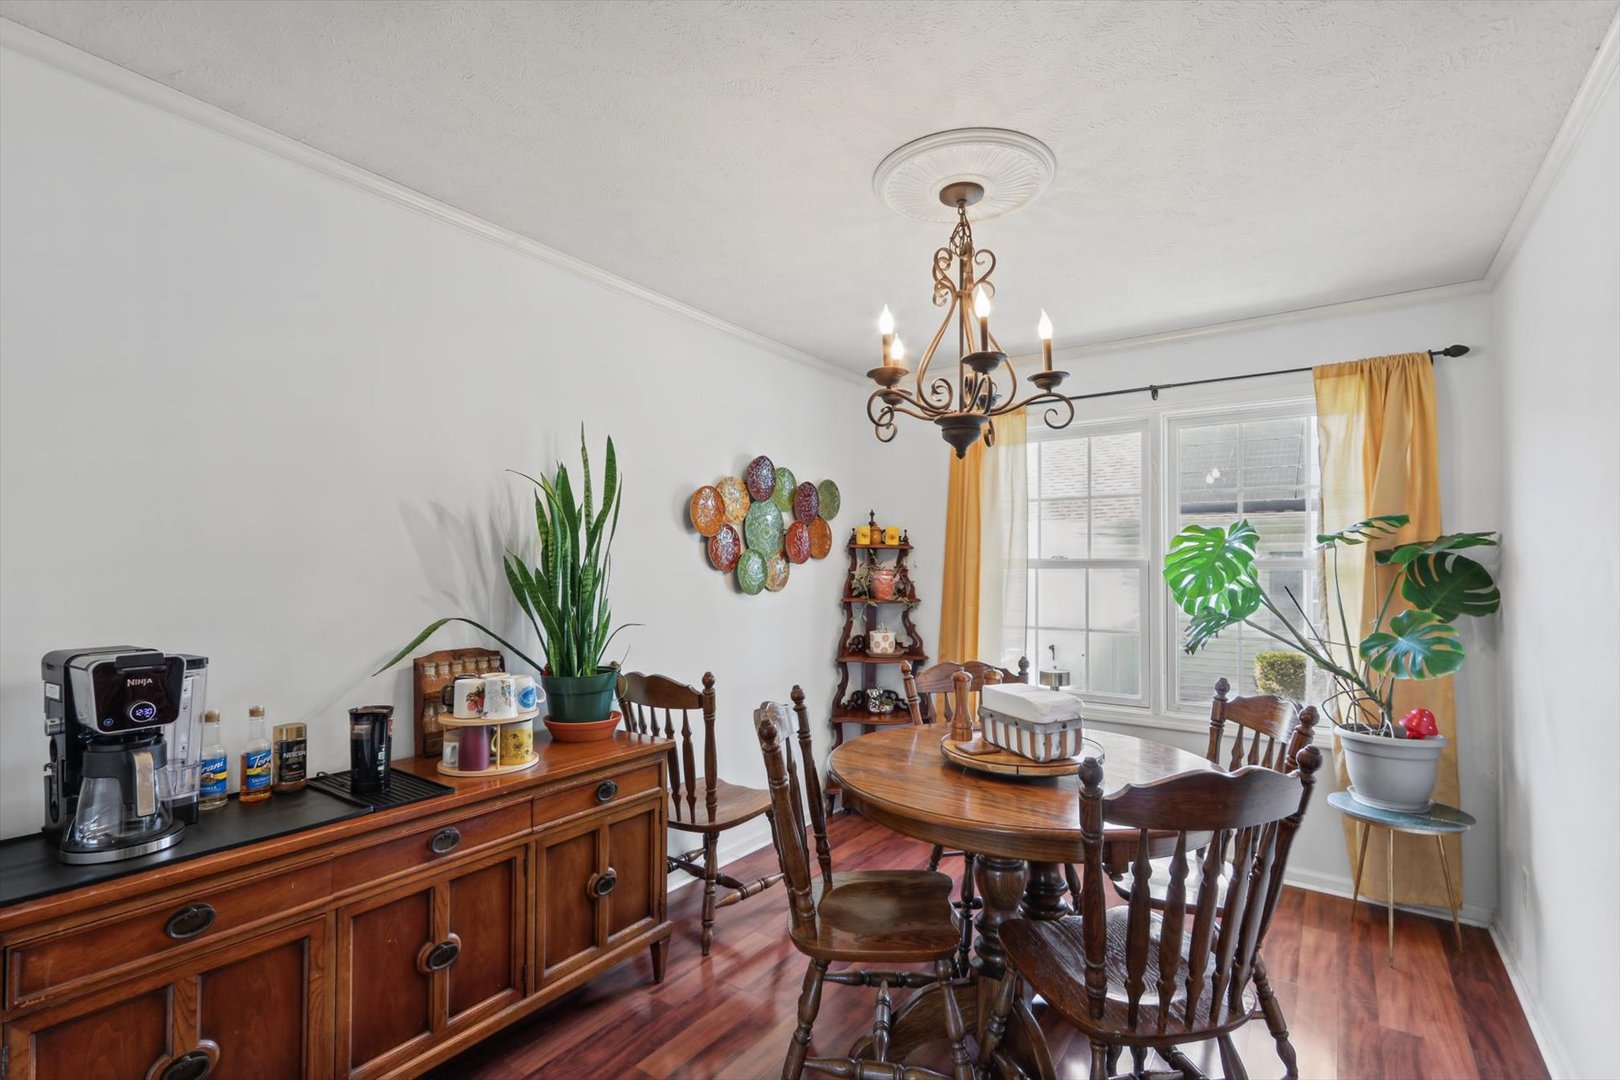
Dining Room: 9X12 Main Luxury Vinyl   Bedroom 2: 12X10 Main Carpet   Main SF: 1,051
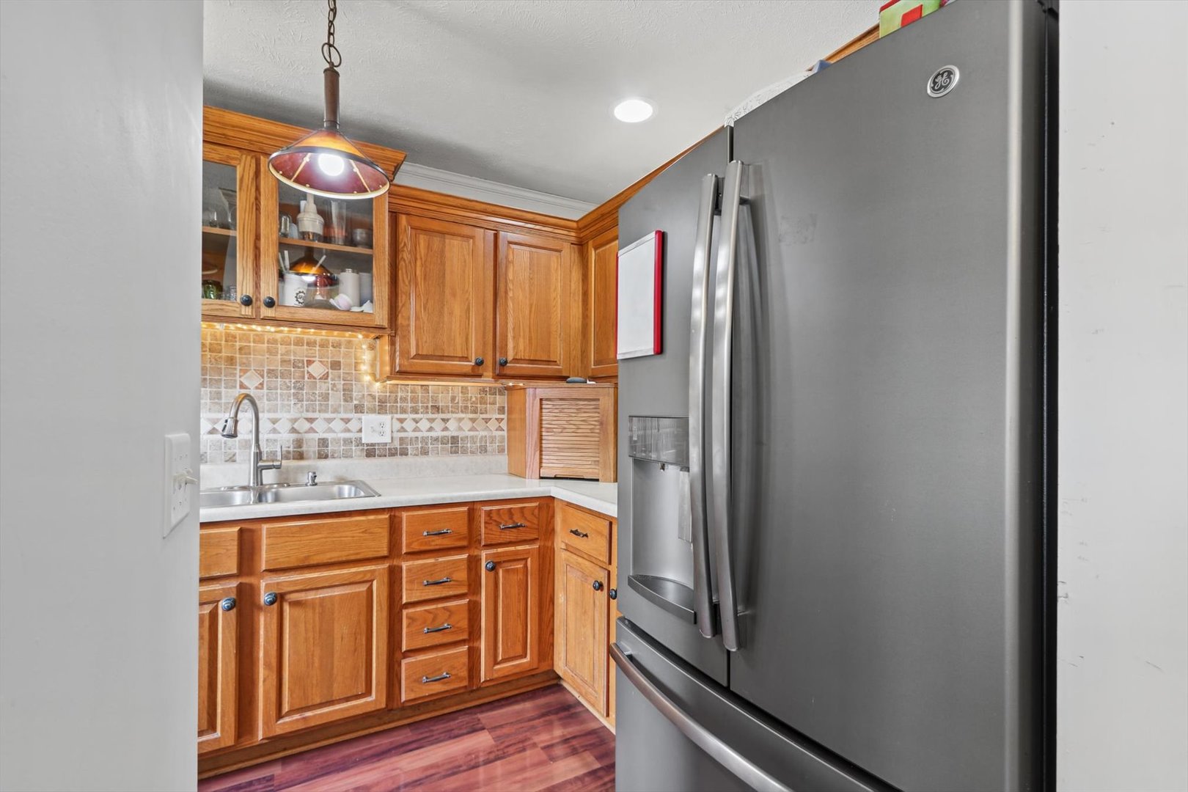
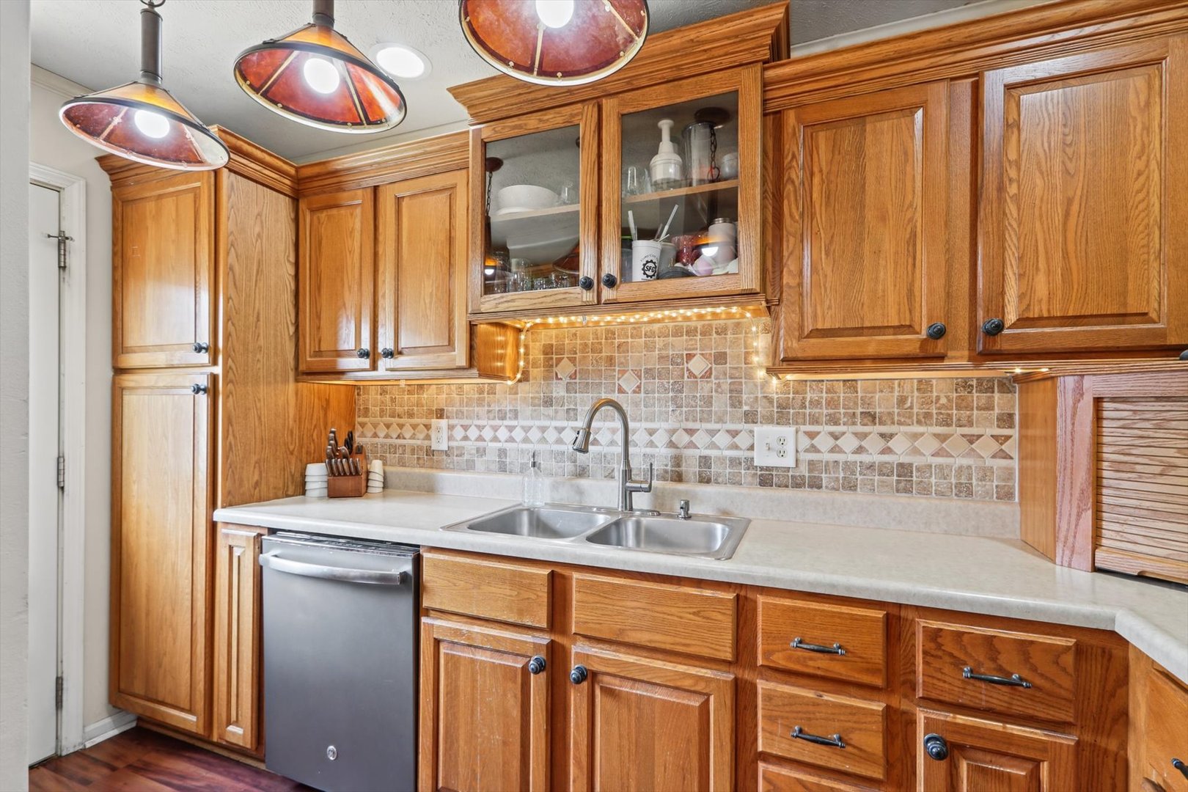
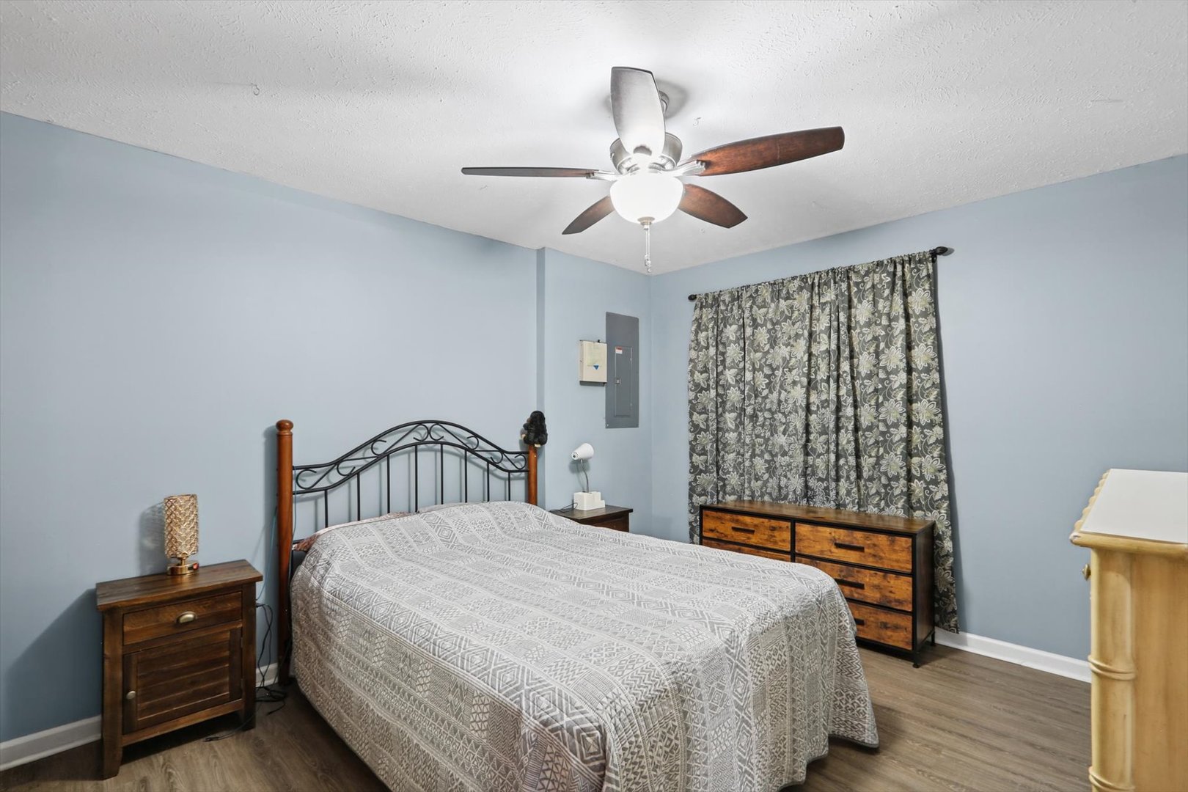
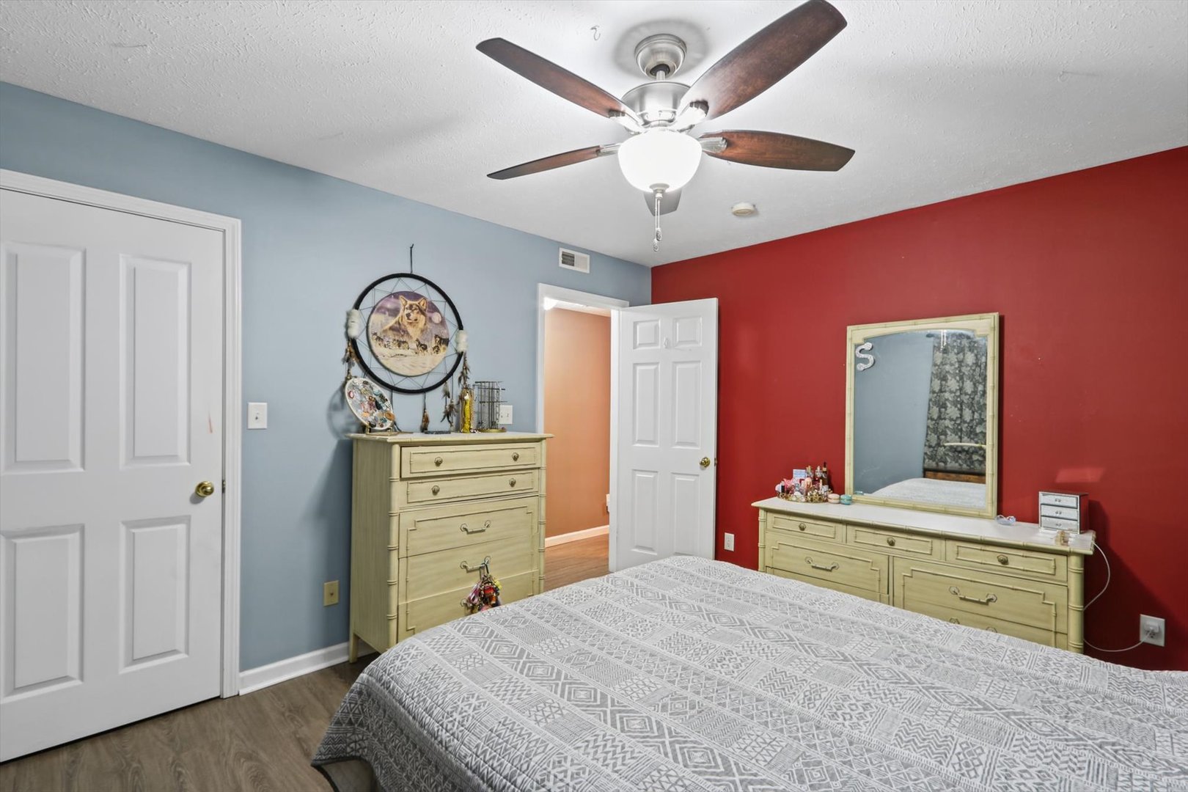
Kitchen: 8X12 Main Luxury Vinyl   Bedroom 3: 13X12 Basement Luxury Vinyl   Lower SF: 968
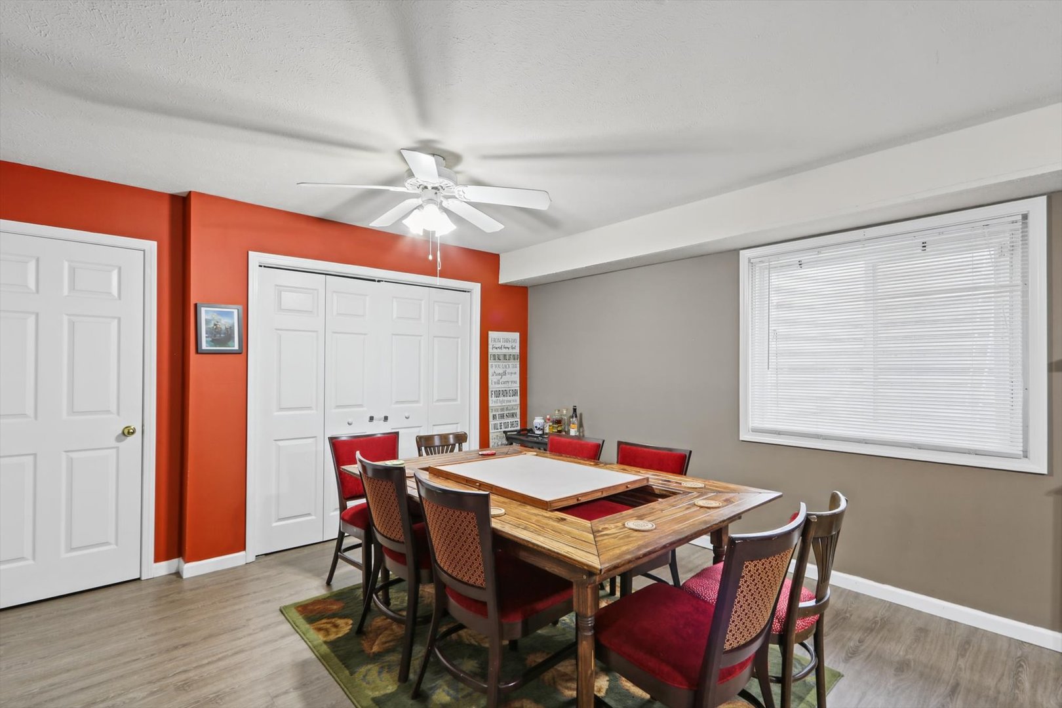
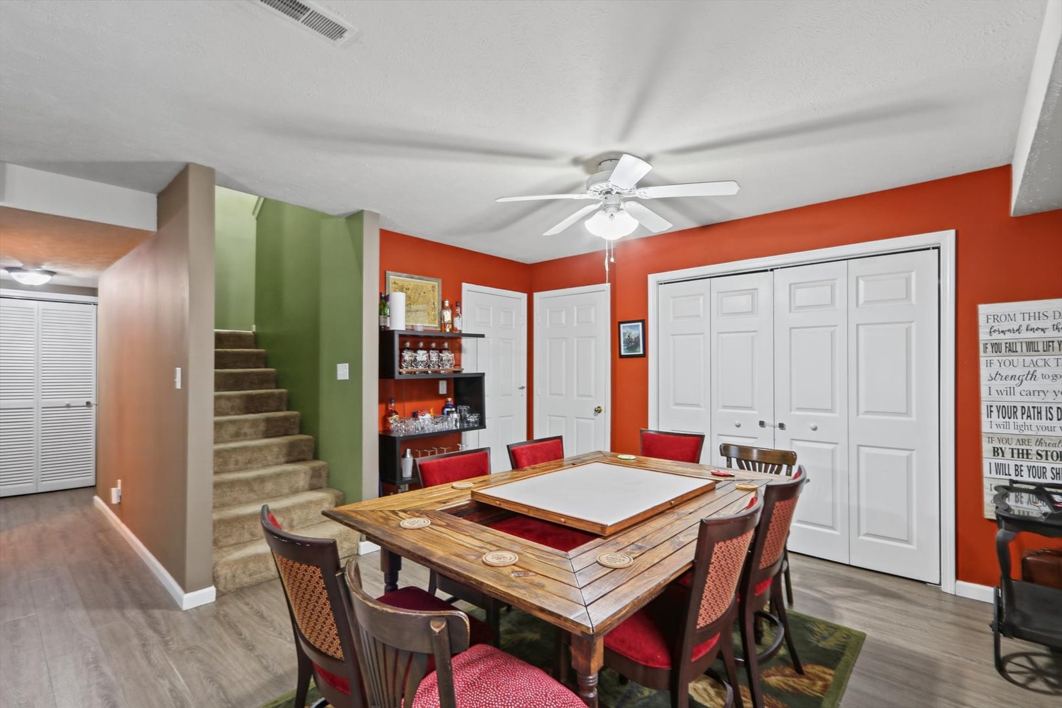
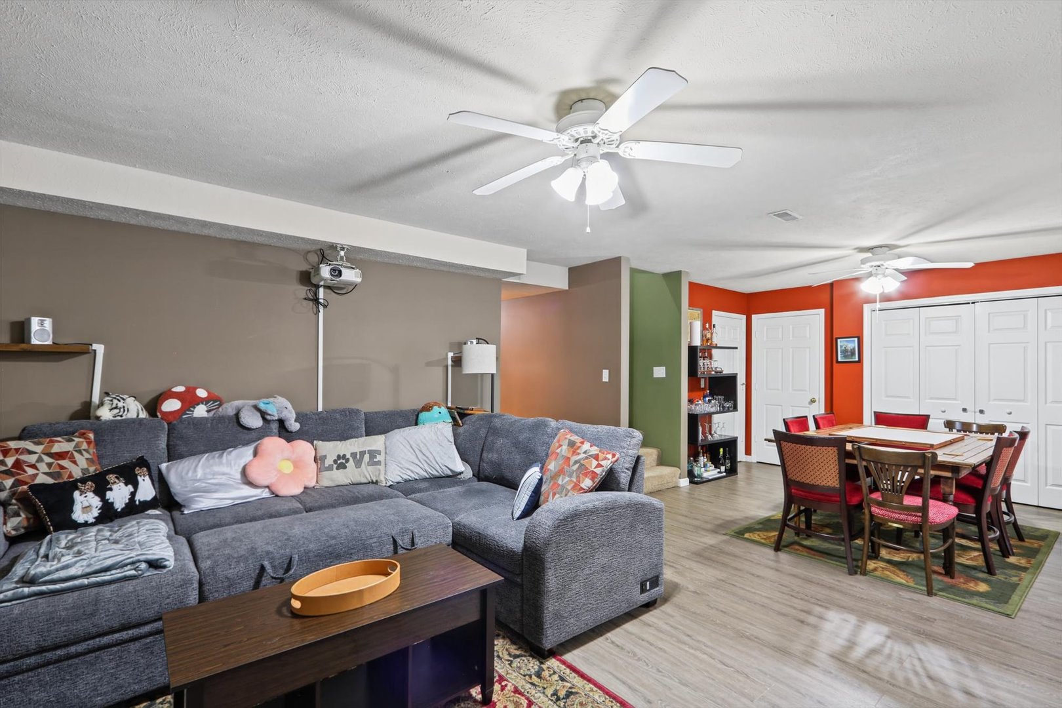
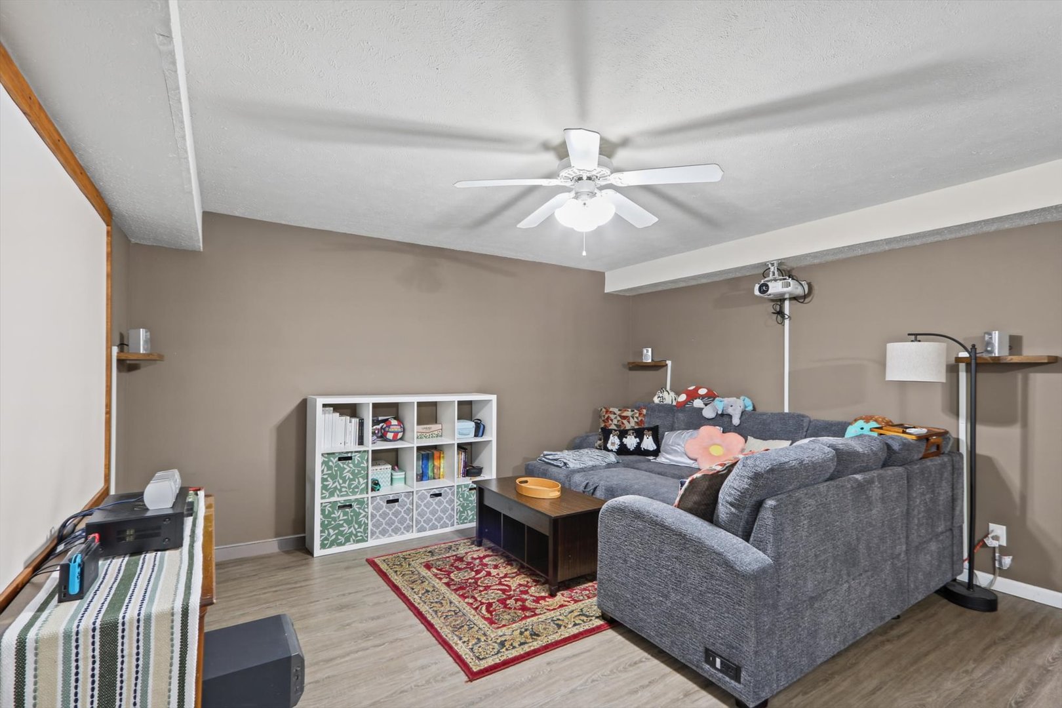
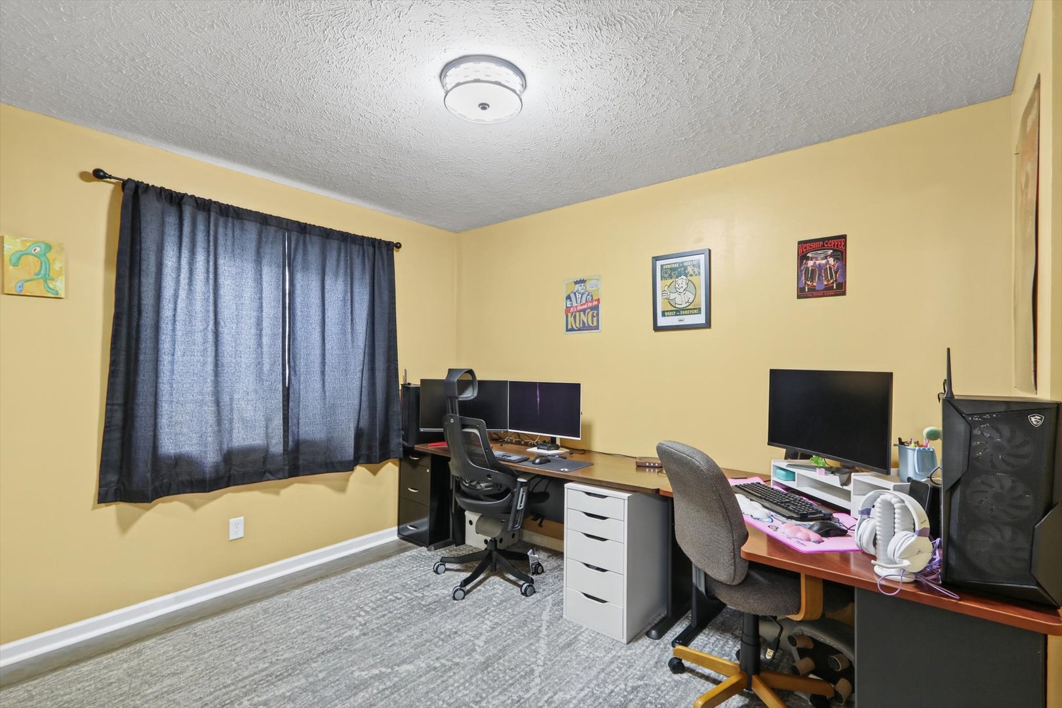
Family Room: 26X26 Basement Luxury Vinyl   Bedroom 4: 12X9 Basement Luxury Vinyl  
Laundry Room: N/A   A1 N/A Finished. SF: 2,019
A2: N/A A3: N/A  
Tax Yr: 2025 Real Estate Tax: $5,374 Tax Exemptions: Homeowner
Association Fees: $89 / Annually
Family Room: Yes Fireplace: No Dining Room: Yes Accessibility: No
Basement: Finished, Full New Const: No   Front Door Faces:
Architecture: Detached Single Sewer: Public Sewer HVAC: Natural Gas, Forced Air / Central Air
Outbuildings: Water: Public Roof:
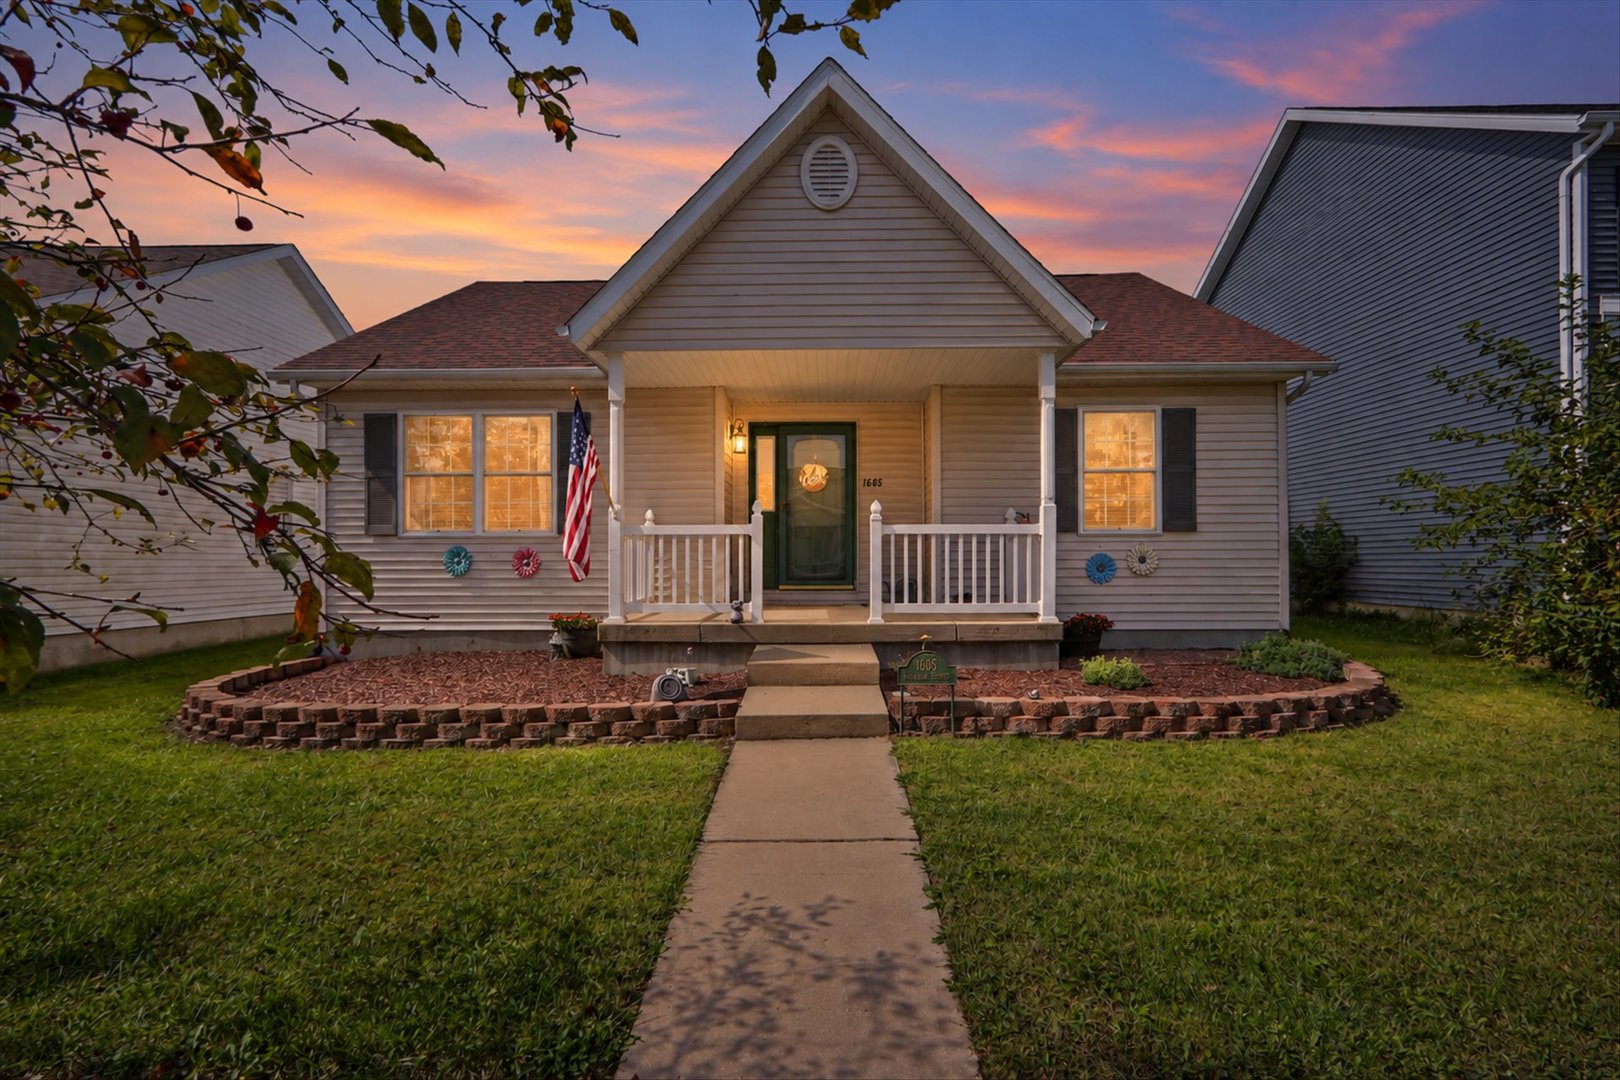
Exterior: Vinyl Siding Foundation Material:  
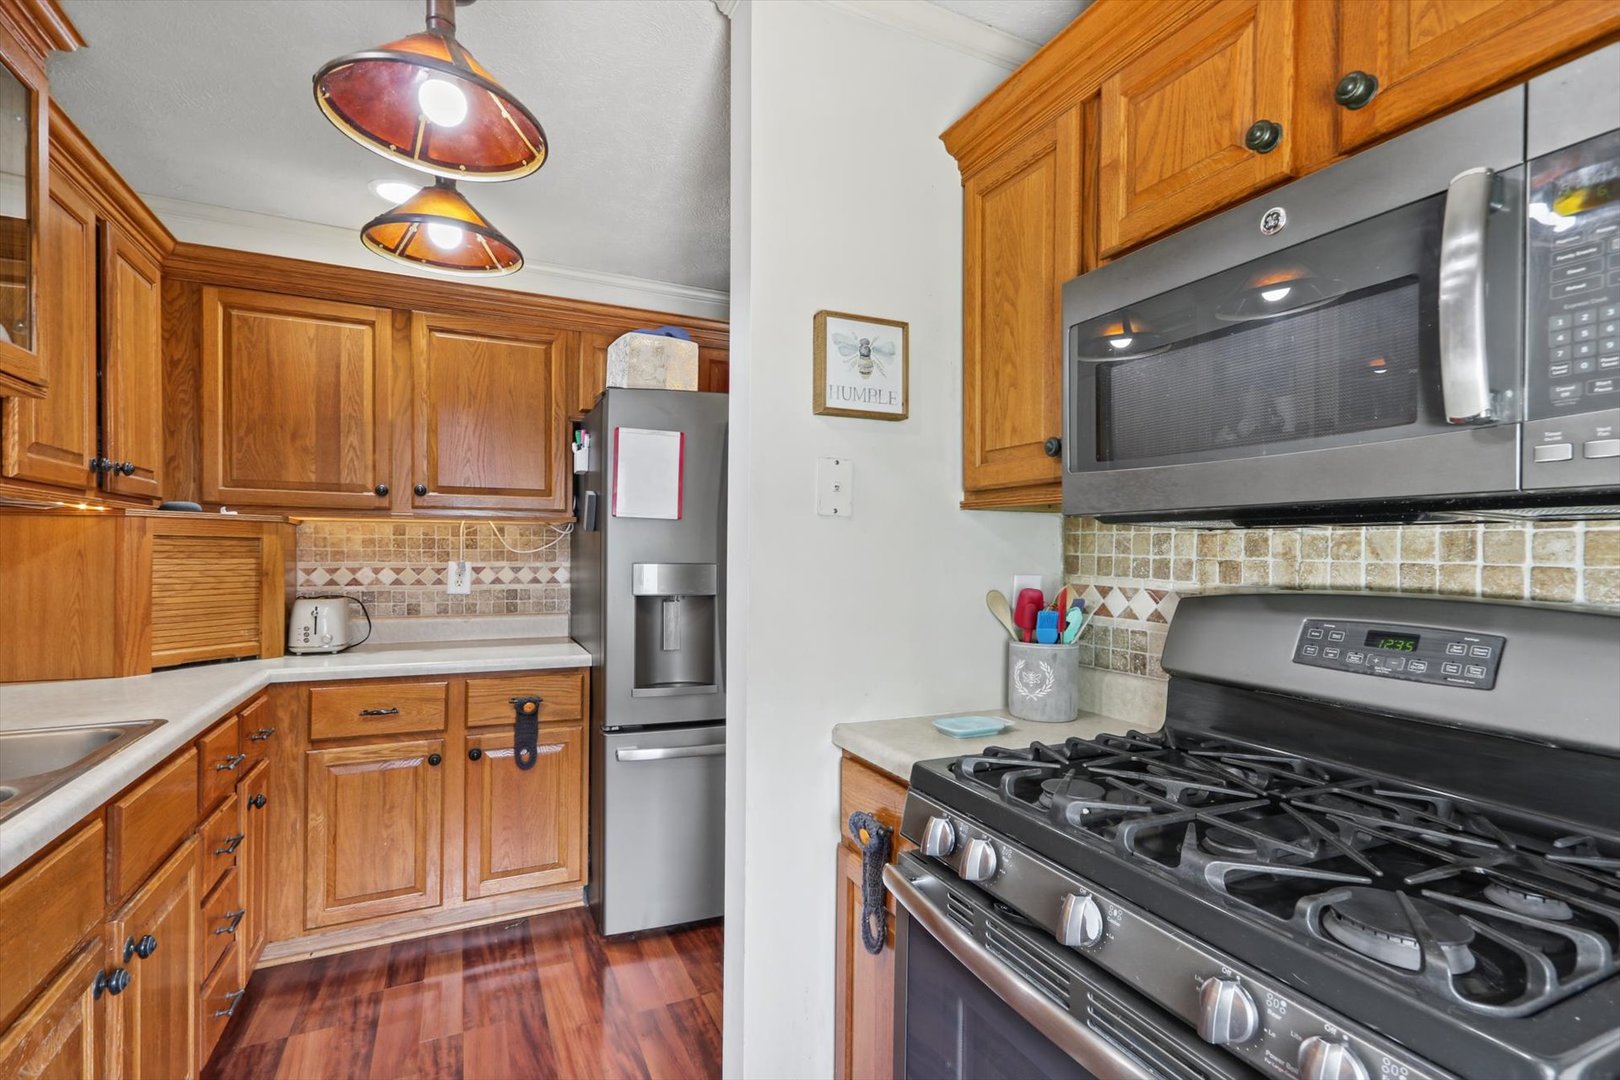
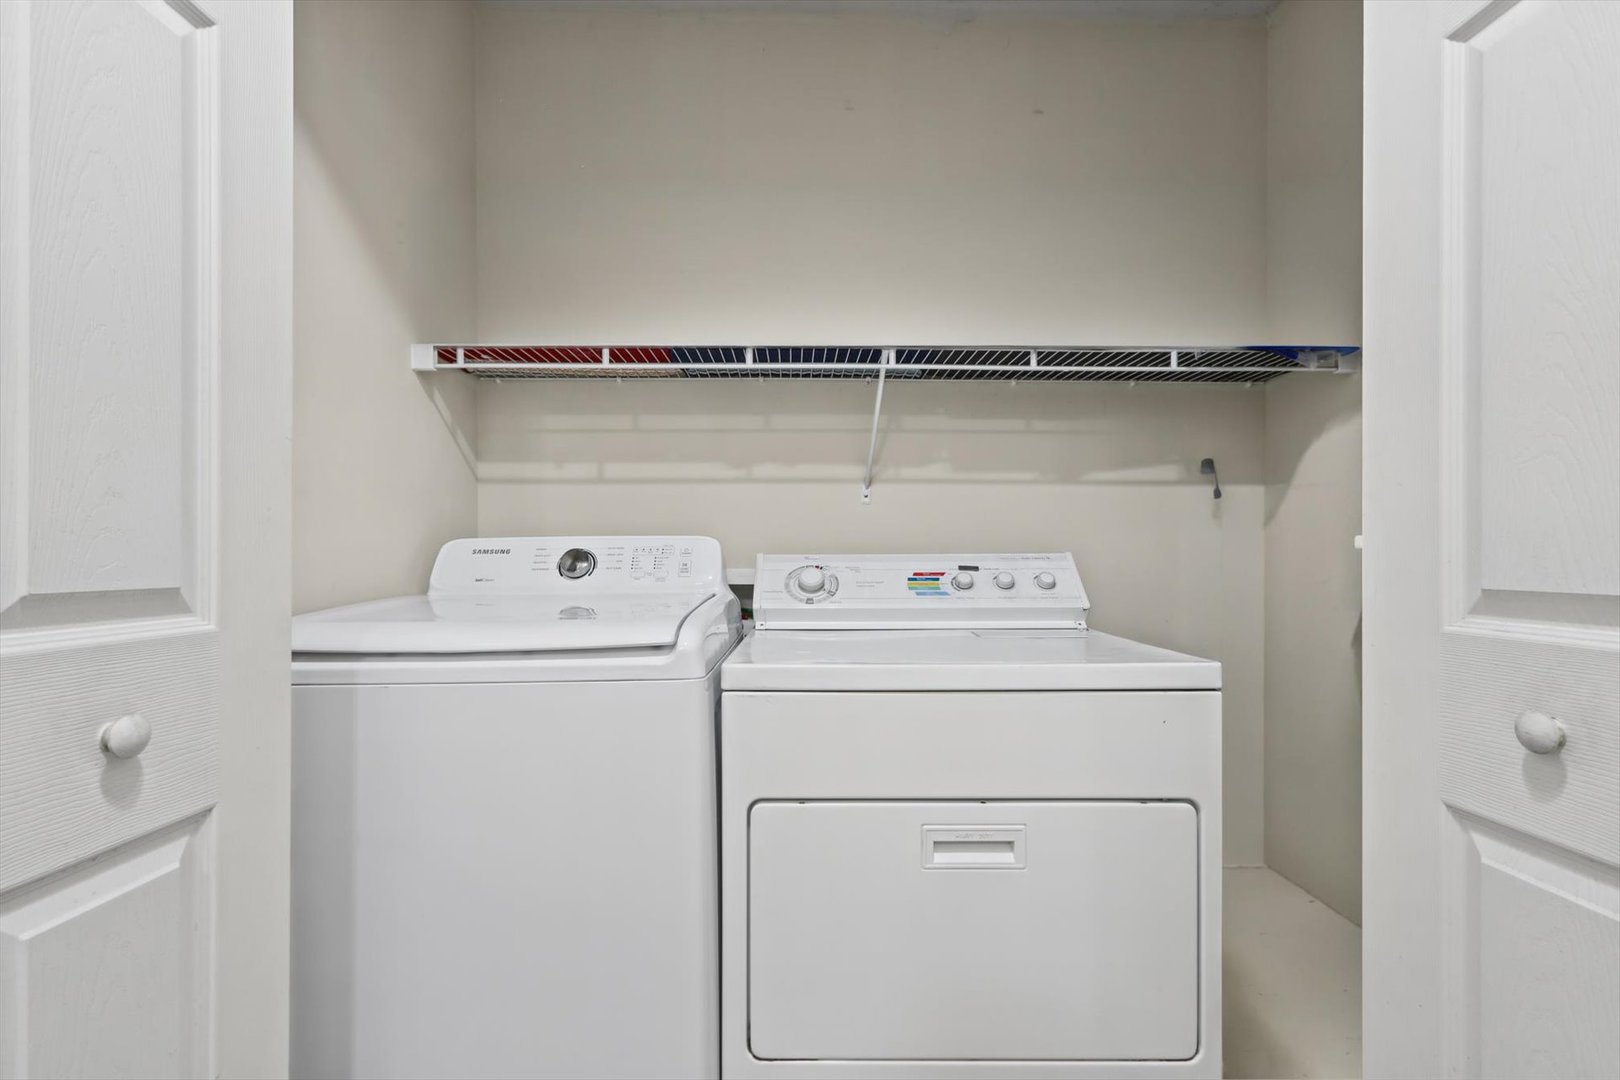
Fireplace: Appliances: Range, Microwave, Dishwasher, Refrigerator, Washer, Dryer, Stainless Steel Appliance(s) Parking: 2 garage spaces; Detached
Misc Interior: Vaulted Ceiling(s), 1st Floor Bedroom, 1st Floor Full Bath, Walk-In Closet(s); Main Level, Laundry Closet
Electrical: 200+ Amp Service
Property Includes: Range, Microwave, Dishwasher, Refrigerator, Washer, Dryer, Stainless Steel Appliance(s); Ceiling Fan(s), Sump Pump
Possession: Closing
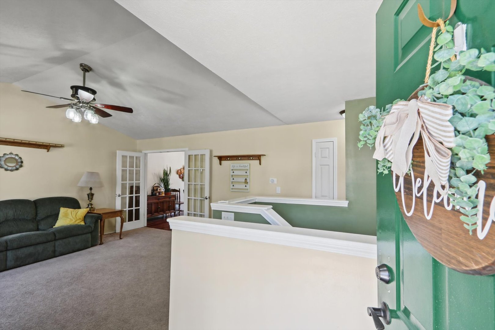
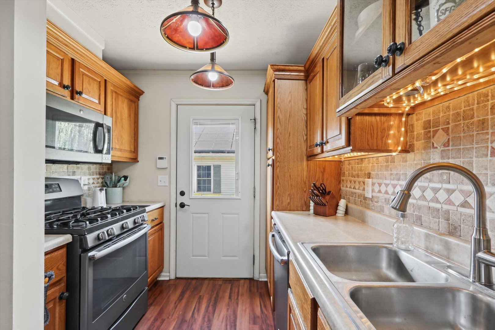
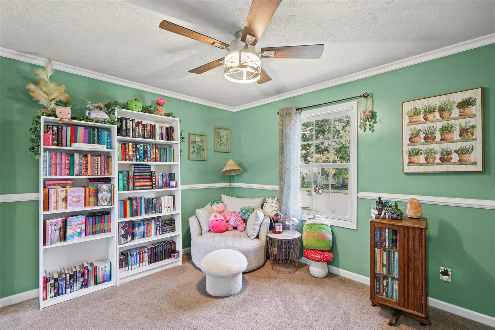
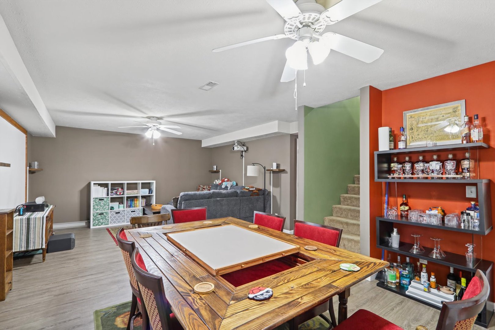
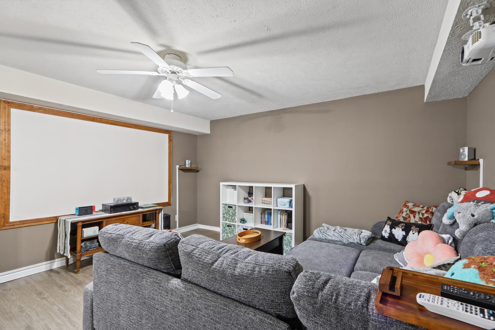
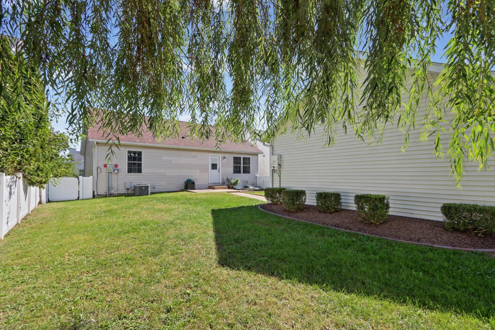
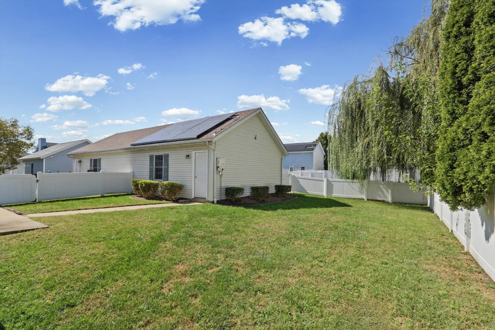
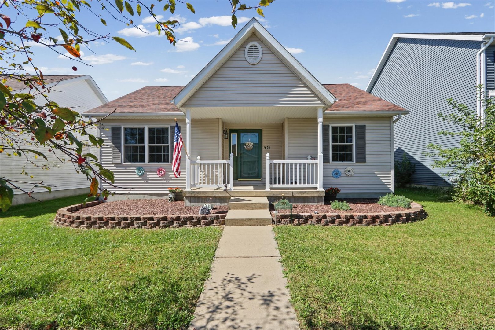
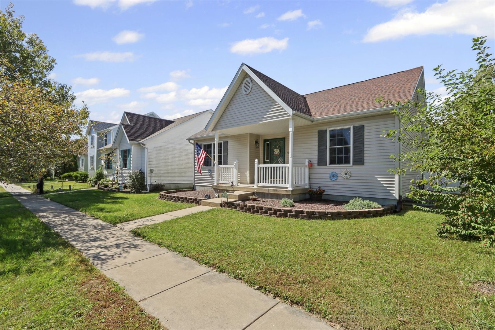
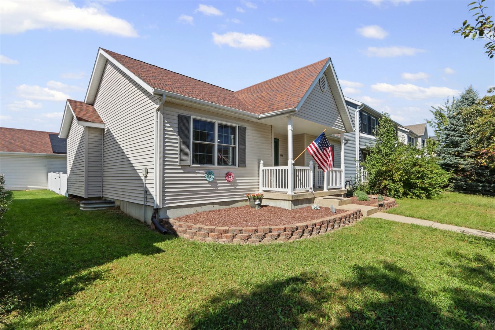
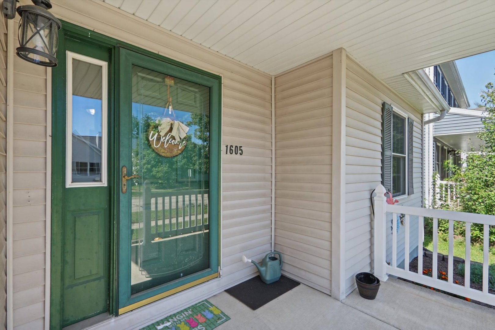
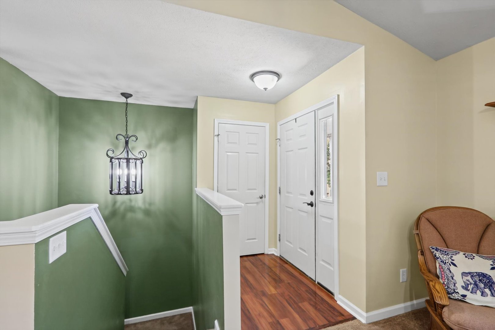
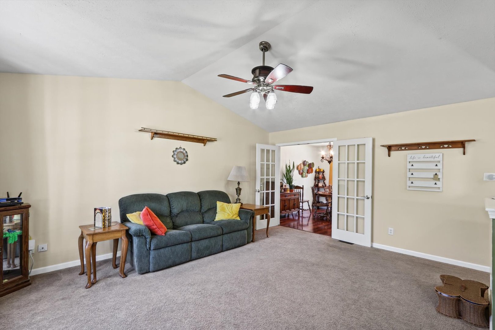
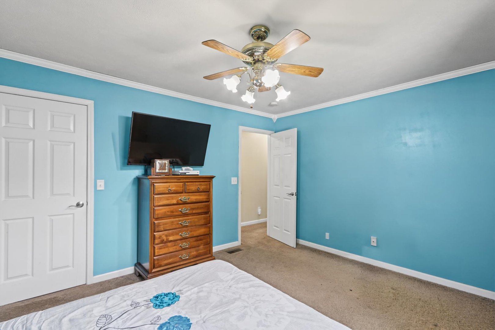
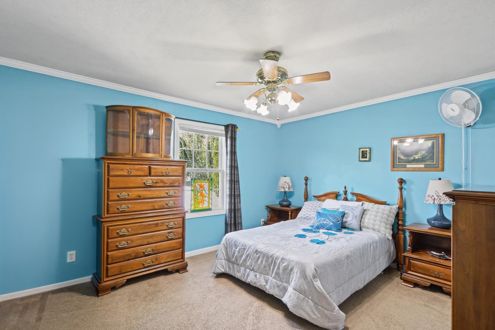
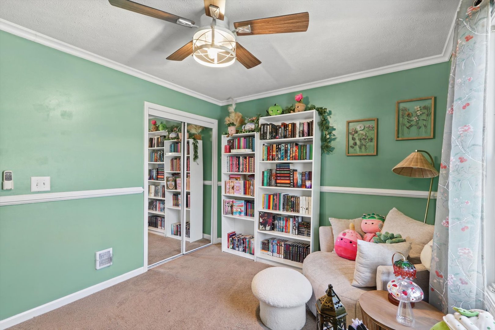
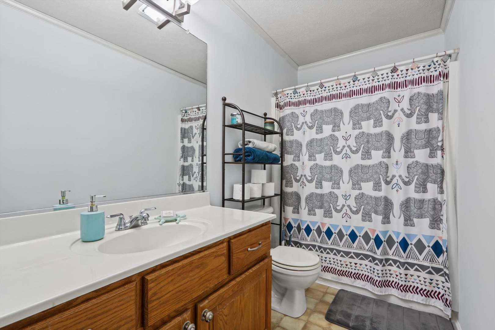
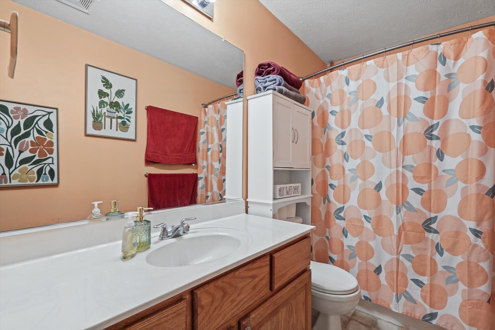
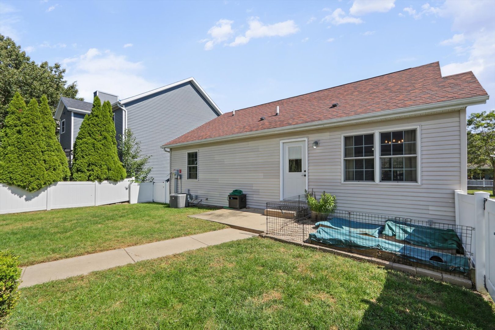
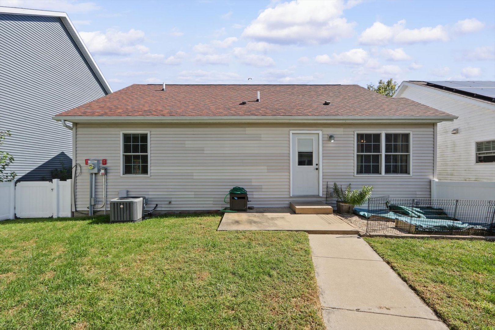
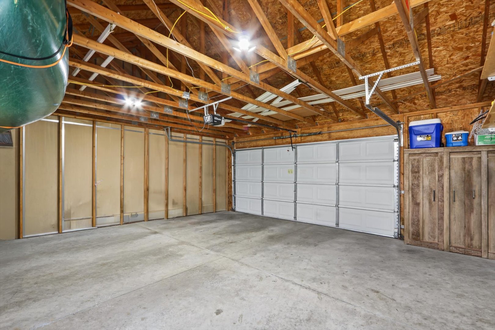
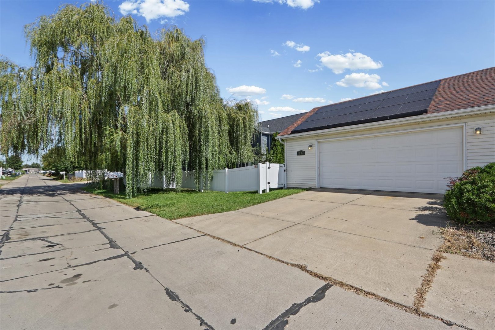
Remarks: What a great opportunity to own a charming, move-in ready 4-bedroom, 2-bathroom home packed with major high-ticket updates and fantastic living space! The main level welcomes you with vaulted ceilings in the light-filled living room, creating an open and airy feel the moment you enter. French doors lead directly into a separate formal dining room, perfect for hosting dinners or everyday gatherings. The kitchen comes equipped with sleek stainless steel appliances and offers a convenient setup for daily meal prep. Completing the main level are two comfortable bedrooms, including a main bedroom with its own walk-in closet and a shared full bathroom. Downstairs, the finished basement adds incredible bonus living space featuring a large family room finished with durable LVP flooring - ideal for a media room, play space, or rec room. The lower level also houses two additional bedrooms and a second full bathroom, offering an excellent layout for guests, a home office, or extra privacy. Outside, you'll find a detached 2-car garage complete with built-in shelving for extra organization and storage. Plus, big-ticket peace of mind comes built right in with major updates already taken care of, including a new roof, furnace, AC, and water heater all replaced in 2020. Leased solar panels ($97/mo) provides energy efficiency. With space for everyone, flexible living zones, and major mechanicals recently updated, this Urbana home is a total standout! Call today to schedule your private tour!
Listing Firm: KELLER WILLIAMS-TREC
MLS disclaimer
Listing Agency: KELLER WILLIAMS-TRECBroker reciprocity
$225,000 1605 S Abercorn Street, Urbana