
Home Summary
See pictures of the home!
Information about the area around the home (schools, stores, buslines, etc.)
Calculate Monthly Payments On This Home
Detailed information including room dimensions and more!
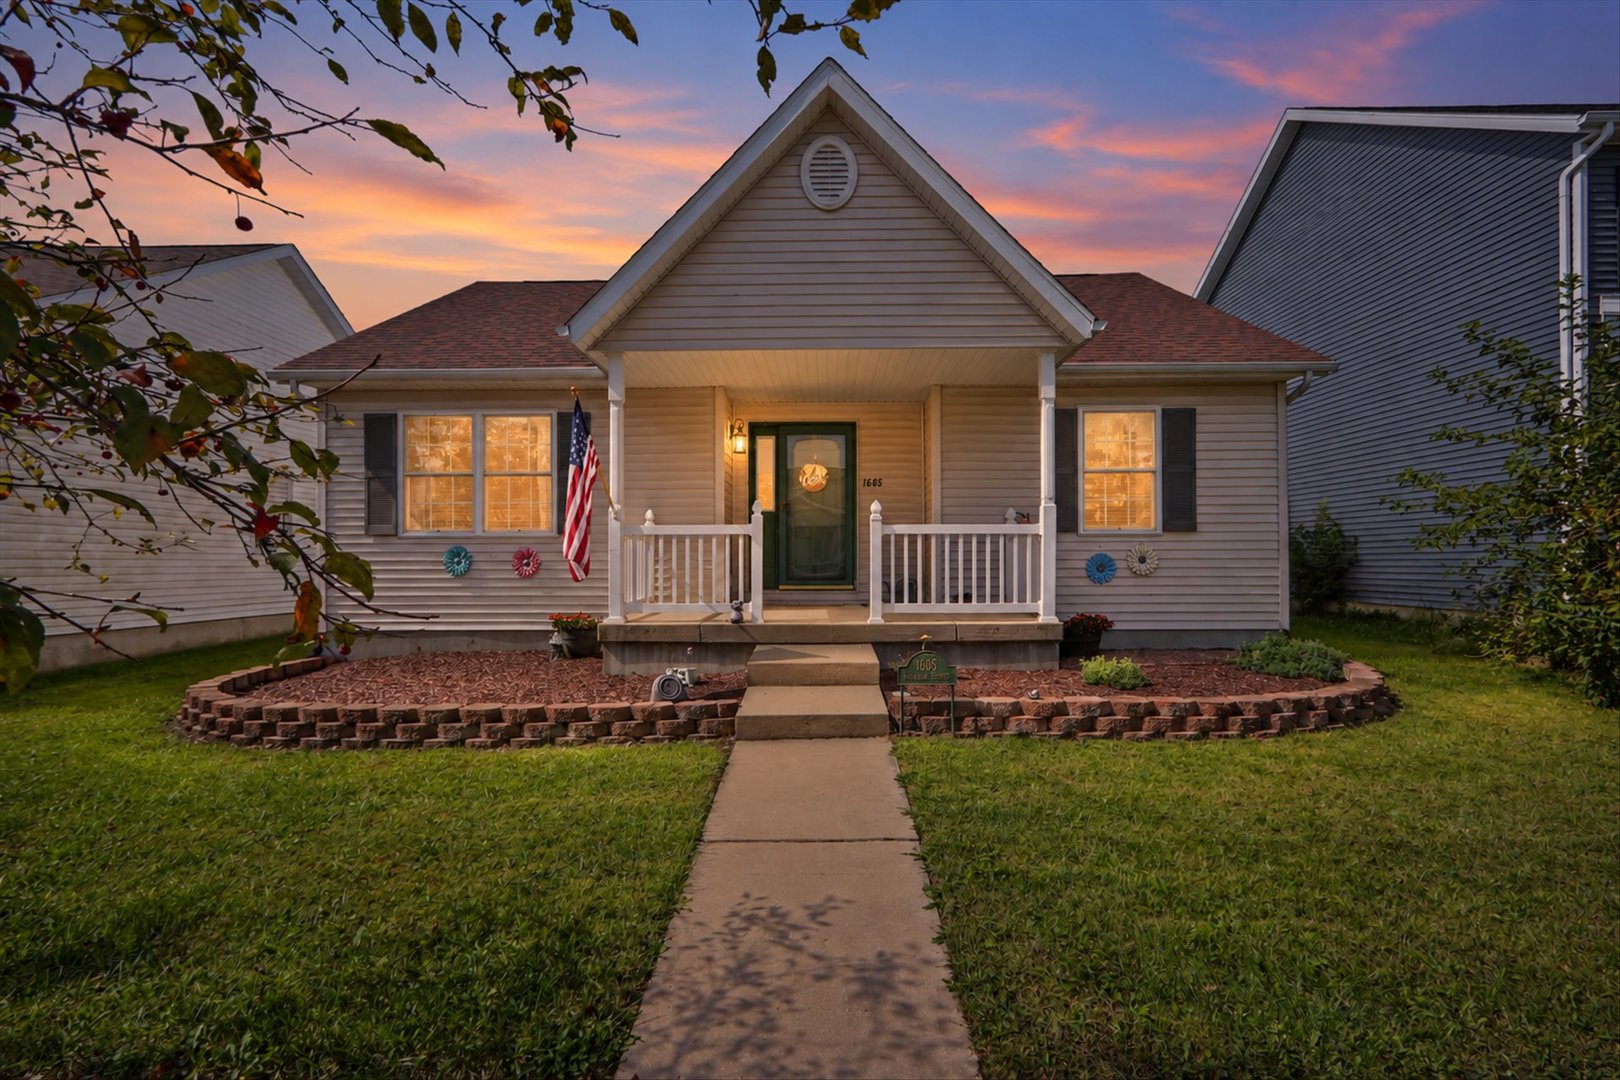
Property summary
1605 S Abercorn Street, Urbana, IL
$225,000
Bedrooms 2
Bathrooms 2 Full
Finished Sq. Footage 2,019
Main Level Sq. Footage 1,051
Lower Level Sq. Footage 968
Year Built 2003
Lot Size 48X119.5
Days On Market 1 
About this home
What a great opportunity to own a charming, move-in ready 4-bedroom, 2-bathroom home packed with major high-ticket updates and fantastic living space! The main level welcomes you with vaulted ceilings in the light-filled living room, creating an open and airy feel the moment you enter. French doors lead directly into a separate formal dining room, perfect for hosting dinners or everyday gatherings. The kitchen comes equipped with sleek stainless steel appliances and offers a convenient setup for daily meal prep. Completing the main level are two comfortable bedrooms, including a main bedroom with its own walk-in closet and a shared full bathroom. Downstairs, the finished basement adds incredible bonus living space featuring a large family room finished with durable LVP flooring - ideal for a media room, play space, or rec room. The lower level also houses two additional bedrooms and a second full bathroom, offering an excellent layout for guests, a home office, or extra privacy. Outside, you'll find a detached 2-car garage complete with built-in shelving for extra organization and storage. Plus, big-ticket peace of mind comes built right in with major updates already taken care of, including a new roof, furnace, AC, and water heater all replaced in 2020. Leased solar panels ($97/mo) provides energy efficiency. With space for everyone, flexible living zones, and major mechanicals recently updated, this Urbana home is a total standout! Call today to schedule your private tour!
Pictures
Preview more photos. Hover to pause, use the arrows to browse, or click any image to enlarge it.
Amenities & features
- Property type: Detached Single
- Style: 1 Story
- Approximate age: 21-25 Years
- Subdivision: Savanna Green
- Parking: 2 garage spaces; Detached
- Basement: Finished, Full
- HVAC: Natural Gas, Forced Air / Central Air
- Interior: Vaulted Ceiling(s), 1st Floor Bedroom, 1st Floor Full Bath, Walk-In Closet(s); Main Level, Laundry Closet
- Kitchen: Pantry-Closet
- Primary bedroom: Main; Carpet; 14X12
- Dining room: Separate
- Appliances: Range, Microwave, Dishwasher, Refrigerator, Washer, Dryer, Stainless Steel Appliance(s)
- Included equipment: Ceiling Fan(s), Sump Pump
- Exterior: Vinyl Siding
- Water/sewer: Public / Public Sewer
- Electric: 200+ Amp Service
- Lot: Less Than .25 Acre
- Ownership: Fee Simple w/ HO Assn.
- Association fee: $89 annually
- Laundry: N/A

Listing Agency: KELLER WILLIAMS-TREC
