
Home Summary
See pictures of the home!
See A Virtual Tour Of This Home
Information about the area around the home (schools, stores, buslines, etc.)
Calculate Monthly Payments On This Home
Detailed information including room dimensions and more!
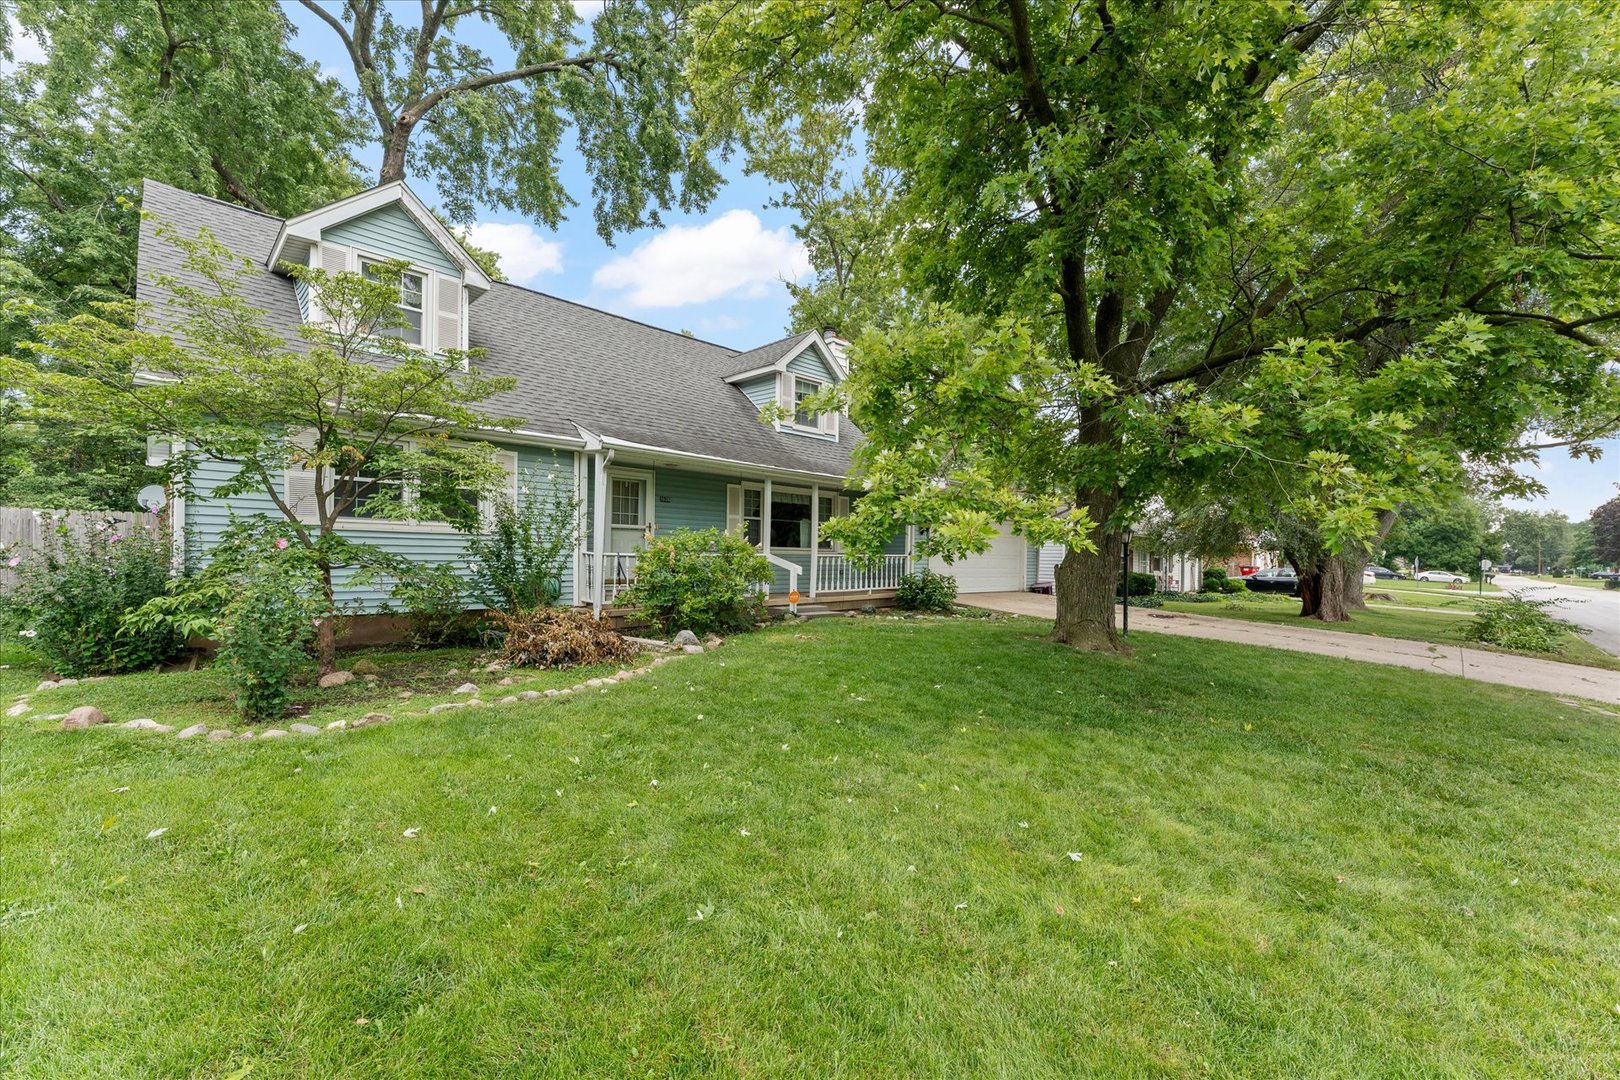
Property summary
1606 Dobbins Drive, Champaign, IL
$235,000
Bedrooms 4
Bathrooms 2 Full
Finished Sq. Footage 2,265
Main Level Sq. Footage 1,670
Upper Level Sq. Footage 595
Basement Sq. Footage 1,063
Foundation Concrete Perimeter
Lot Size 74 x 130
Days On Market 10
About this home
This is a one owner home in Dobbins Downs with full basement. The home has been well lived in. The home offer four bedrooms two bedrooms on the first floor and two bedrooms on the second floor. The basement is unfinished, but provides additional storage or can be finished for extra living space. The back yard is fenced and offer a nice garden shed. The landscaping is a gardeners dream.
Pictures
Preview more photos. Hover to pause, use the arrows to browse, or click any image to enlarge it.
Amenities & features
- Property type: Detached Single
- Style: 2 Stories
- Approximate age: 61-70 Years
- Parking: 2 garage spaces; Attached
- Parking included: Yes
- Basement: Unfinished, Full
- 1 fireplace in Living Room
- HVAC: Natural Gas / Central Air
- Interior: 1st Floor Bedroom, 1st Floor Full Bath
- Primary bedroom: Main; 13X11
- Appliances: Range, Dishwasher, Refrigerator, Freezer, Washer, Dryer, Disposal, Cooktop
- Exterior: Aluminum Siding
- Outdoor: Deck; Shed(s)
- Water/sewer: Public / Public Sewer
- Roof: Asphalt
- Lot: Less Than .25 Acre
- Ownership: Fee Simple
- Screened Porch: 21X14, Main
- Laundry: N/A

Listing Agency: Taylor Realty Associates
