
Home Summary
See pictures of the home!
Information about the area around the home (schools, stores, buslines, etc.)
Calculate Monthly Payments On This Home
Detailed information including room dimensions and more!
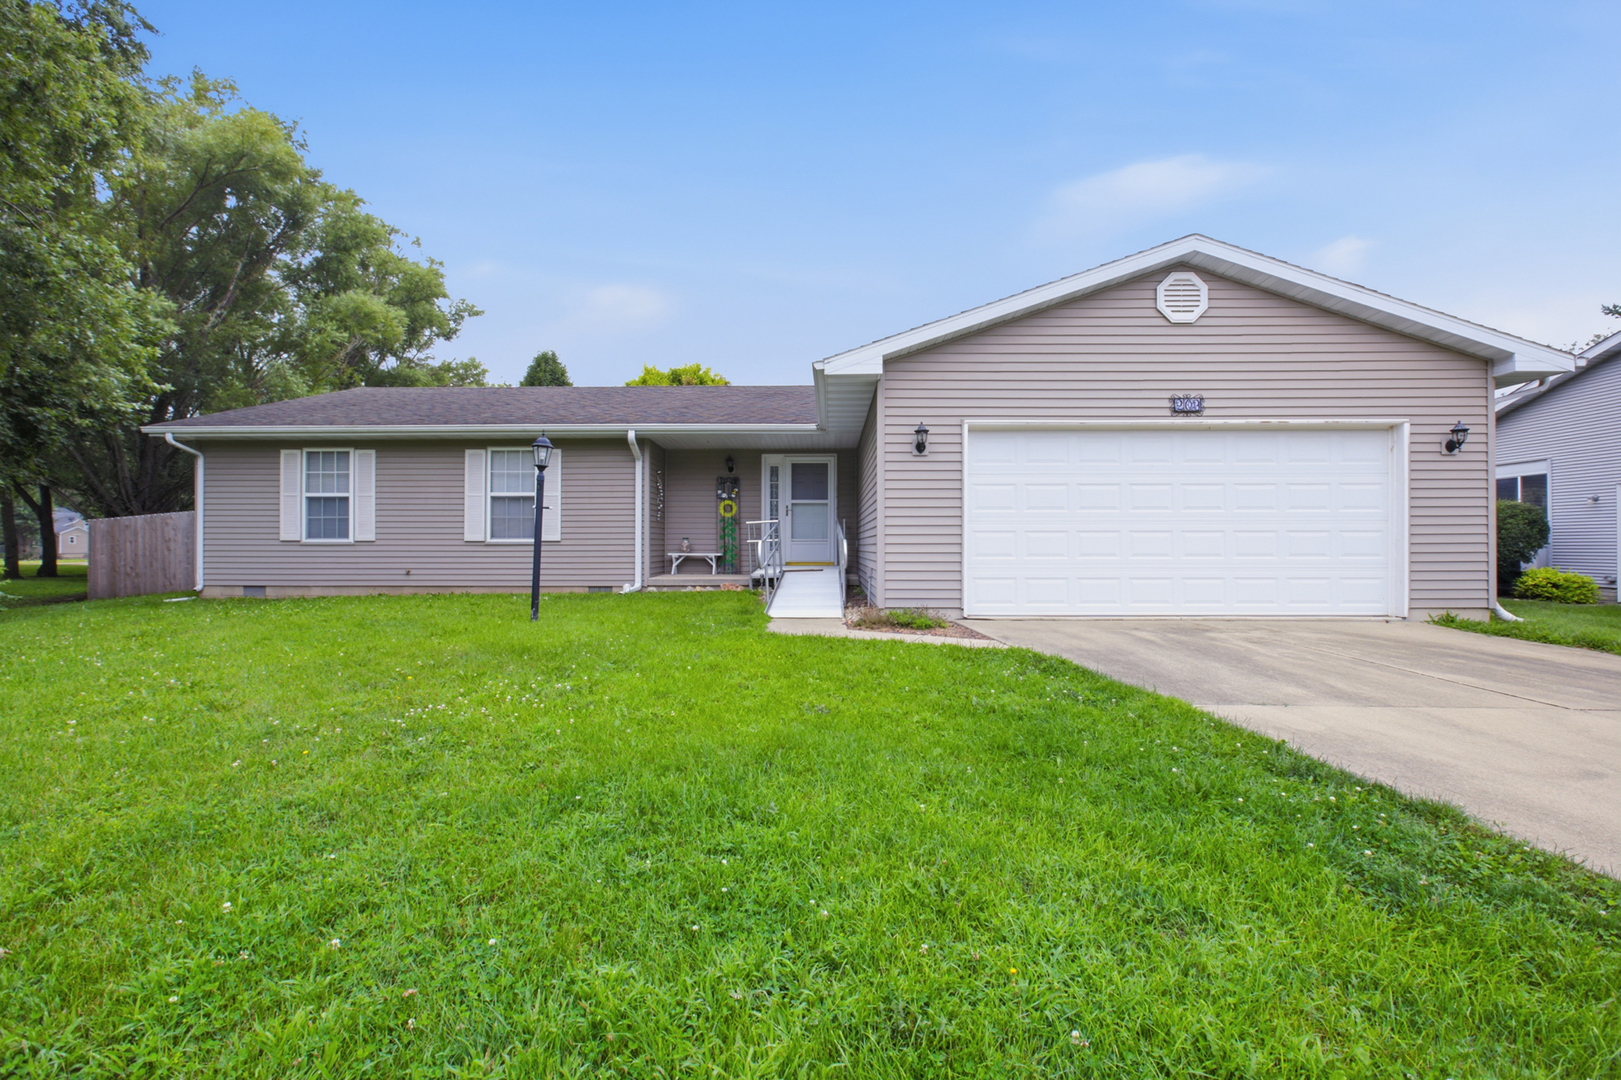
Property summary
203 Ira Street, Urbana, IL
$230,000
Bedrooms 4
Bathrooms 2 Full
Finished Sq. Footage 1,884
Main Level Sq. Footage 1,884
Year Built 2002
Lot Size 35 X 195 X 153 X134
Days On Market 1 
About this home
This well maintained 4 bedroom, 2 bath ranch offers an open layout designed for comfortable everyday living. Vaulted ceilings, abundant natural light, and a gas fireplace create a spacious and inviting living room, while the adjoining kitchen and four-season sunroom enhance the home's open layout. The primary suite includes a private bath, with three additional bedrooms providing plenty of space for family and guests. The four-season sunroom adds valuable living space and provides easy access to the deck and backyard. Outside, you'll find a deck overlooking the backyard with a new privacy fence installed in 2025. Schedule your private showing today.
Pictures
Preview more photos. Hover to pause, use the arrows to browse, or click any image to enlarge it.
Amenities & features
- Property type: Detached Single
- Style: 1 Story
- Approximate age: 21-25 Years
- Subdivision: Edgewood
- Parking: 2 garage spaces; Attached
- Basement: Crawl Space
- 1 fireplace: Gas Log
- HVAC: Natural Gas, Forced Air / Central Air
- Interior: 1st Floor Bedroom
- Primary bedroom: Main; Carpet; 21X16
- Primary bath: Full
- Exterior: Vinyl Siding
- Outdoor: Deck; Cul-De-Sac; Shed(s)
- Water/sewer: Public / Public Sewer
- Lot: .25-.49 Acre
- Ownership: Fee Simple
- Exposure: South
- Laundry: N/A

Listing Agency: KELLER WILLIAMS-TREC
